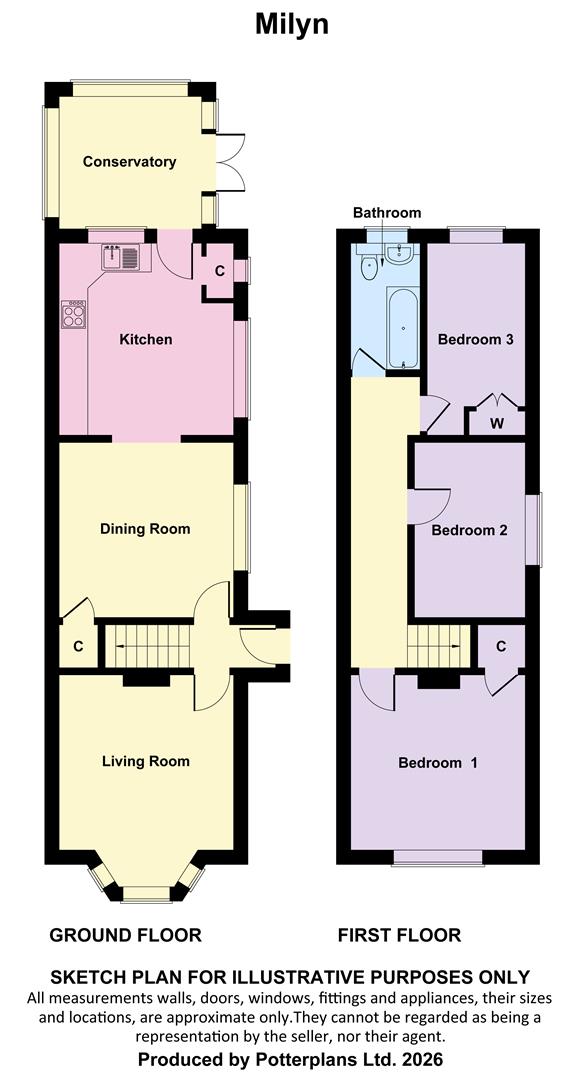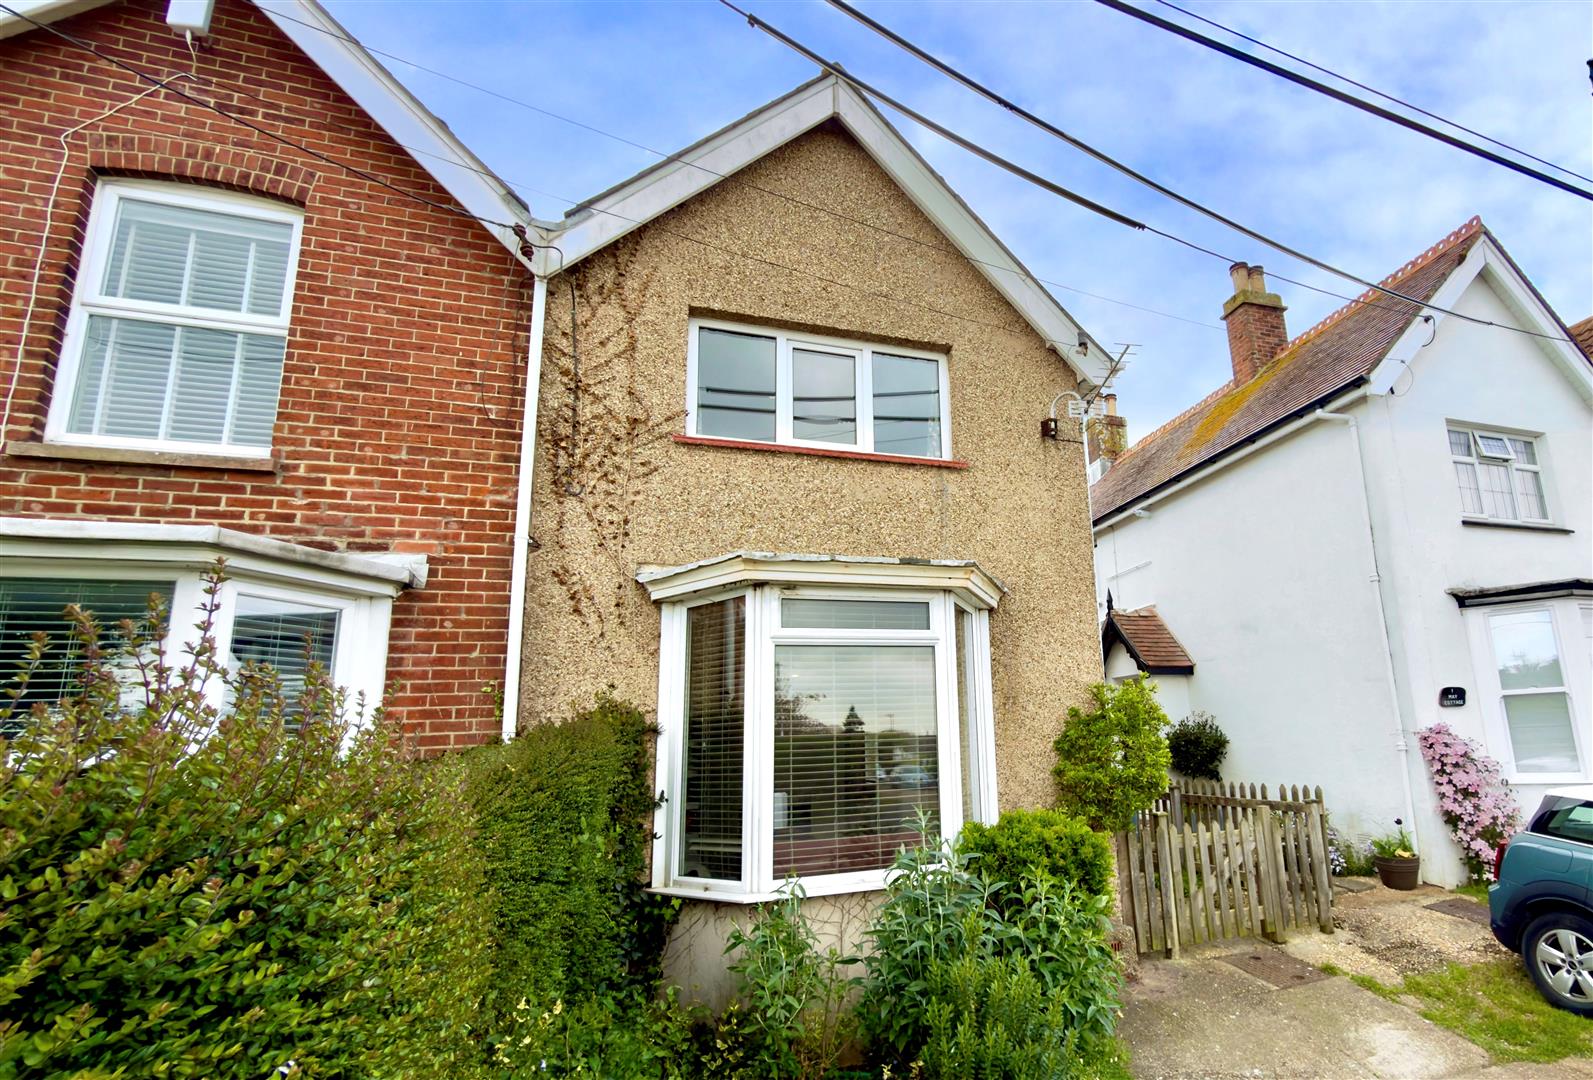
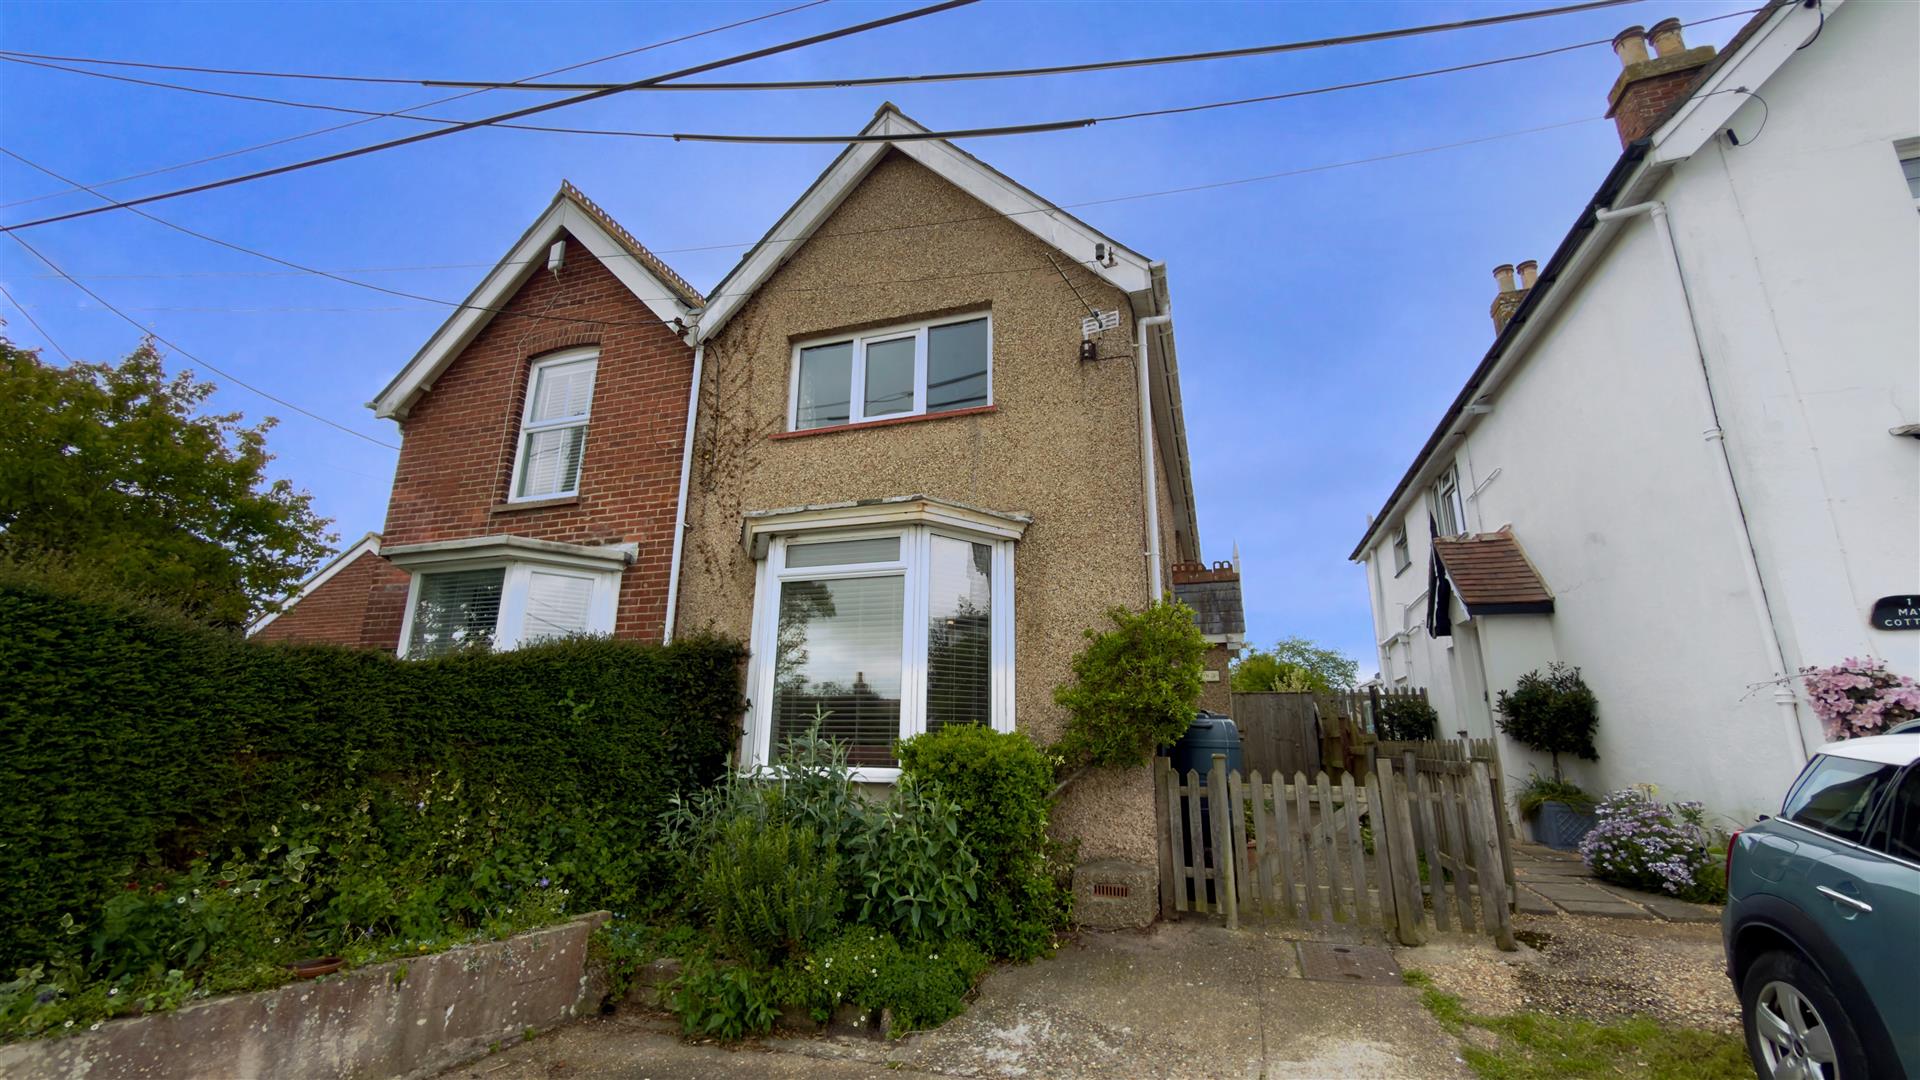
A deceptively well proportioned semi-detached home offering two good reception rooms and a conservatory. There is also a kitchen/breakfast room with ample worksurface area and cupboards. making the ground floor accommodation ideal for a growing family. Moving upstairs there is a good sized double bedroom to the front with walk-in wardrobe space, another smaller double bedroom, a single bedroom and a bathroom.
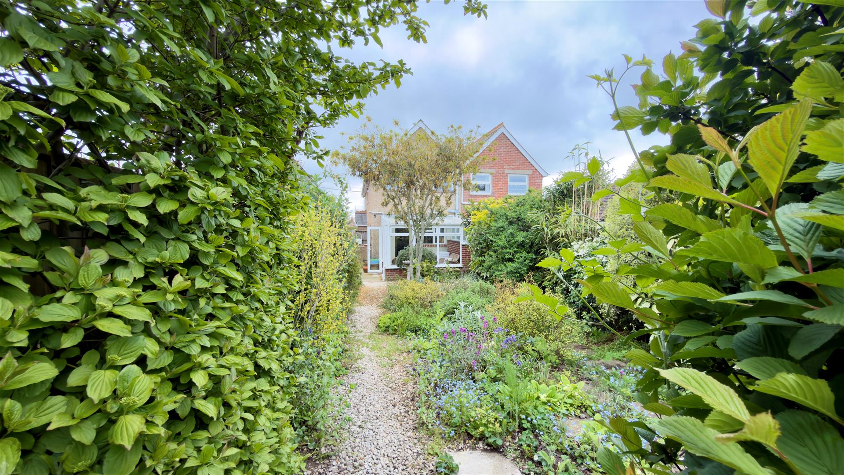
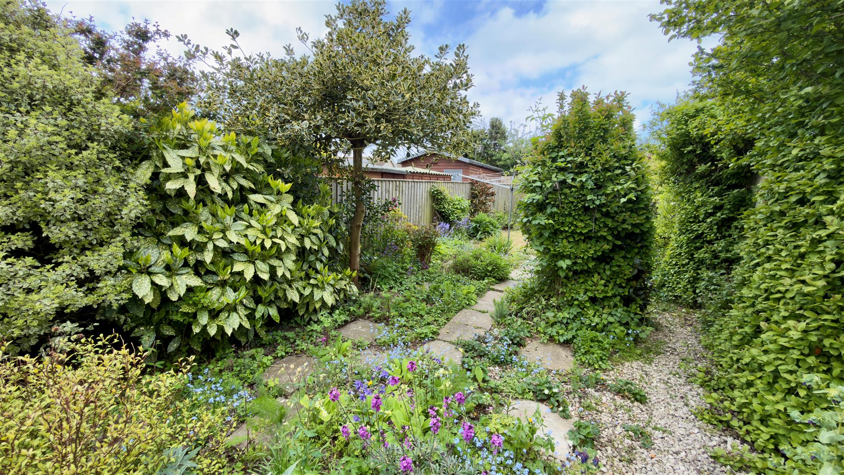
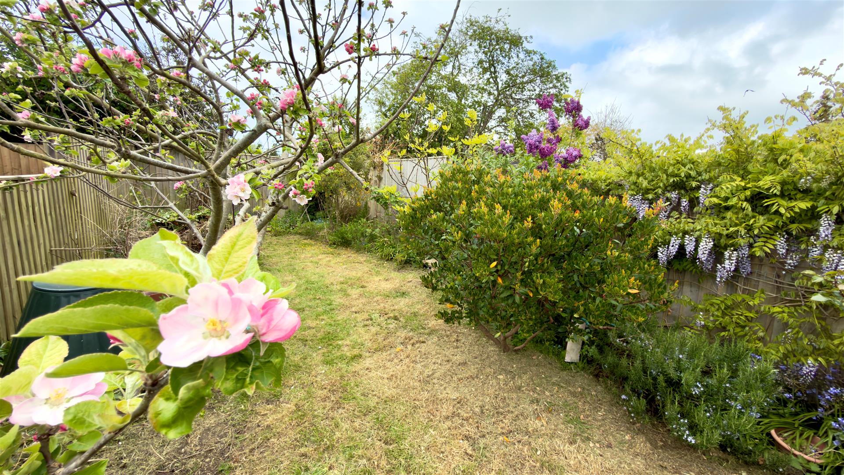
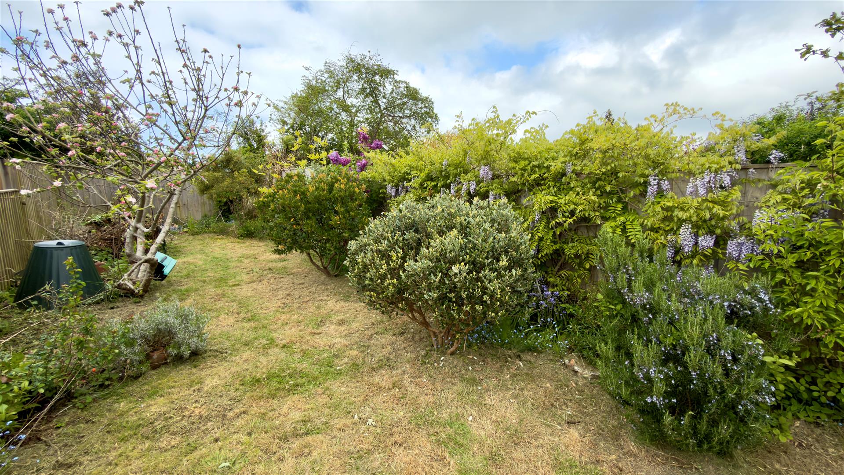
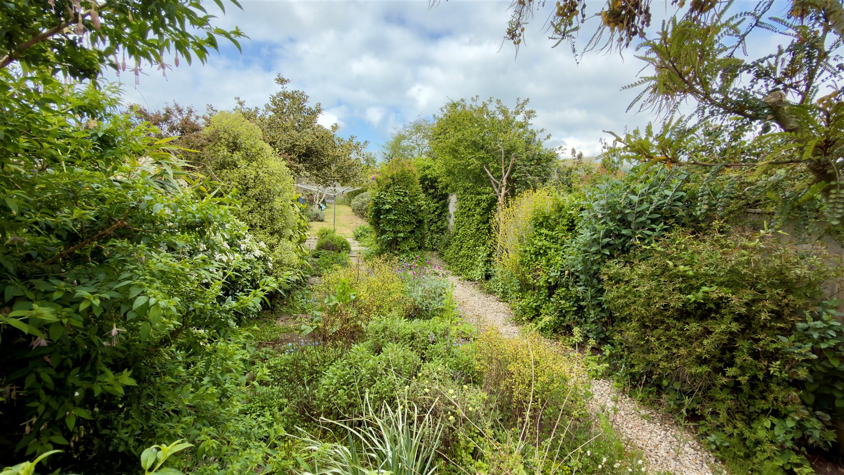
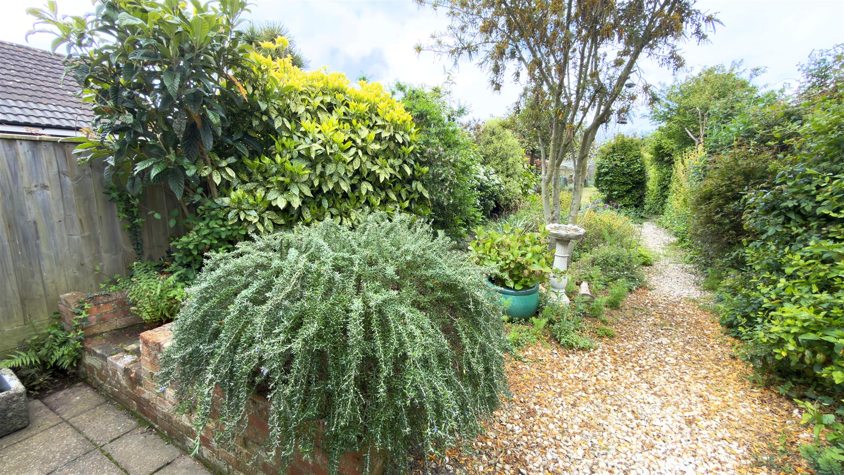
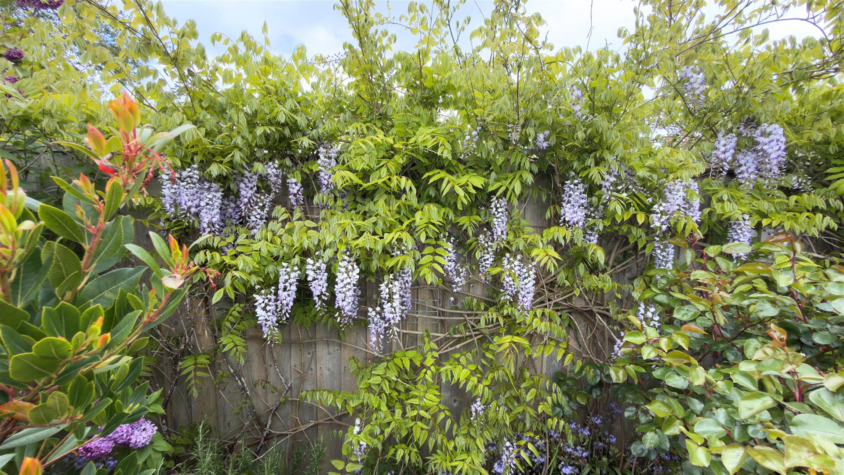
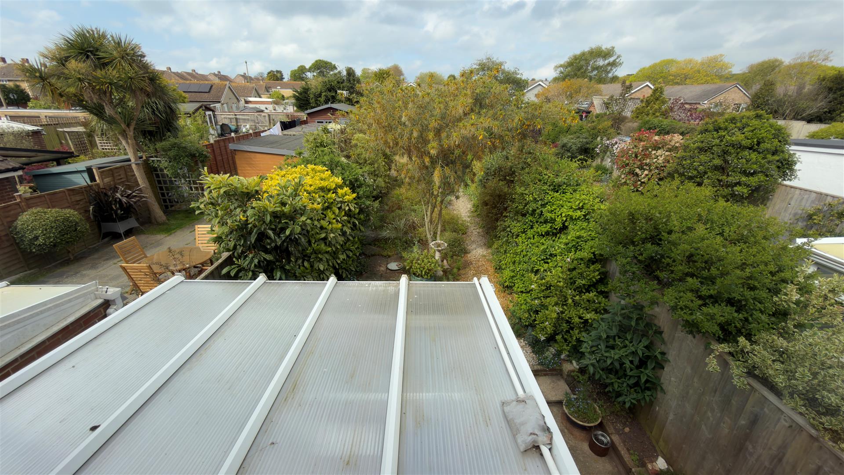
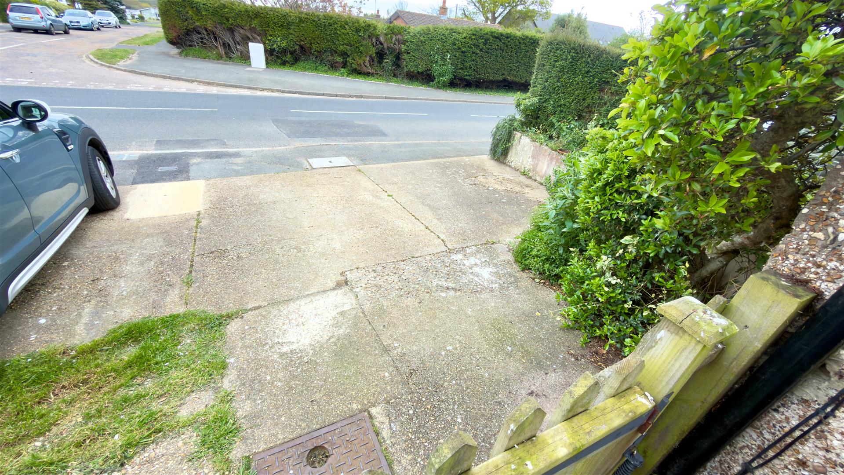
Outside there is off-road parking for two vehicles and the rear garden is over 100 ft long with numerous seating areas, mature planted shrubs and small trees and lawned areas. The current owner has planted some specimen plants and shrubs to enjoy and includes a well established wisteria etc etc.
LOCATION
The location is on a regular bus route and there is good access by road to the local shops, local seafronts with the nearest Ferry Crossing to and from mainland via Lymington being a 5-6 minute drive away in Yarmouth. The local village centre in Freshwater offers a variety of bespoke shops, well know branded supermarkets, a range of eateries and also a library. In addition there is a sports centre with indoor pool and a health centre also located in the village centre.
HALL
The hall is accessed from the side path and provides access to the first floor via stairs and has doors off to:
LIVING ROOM
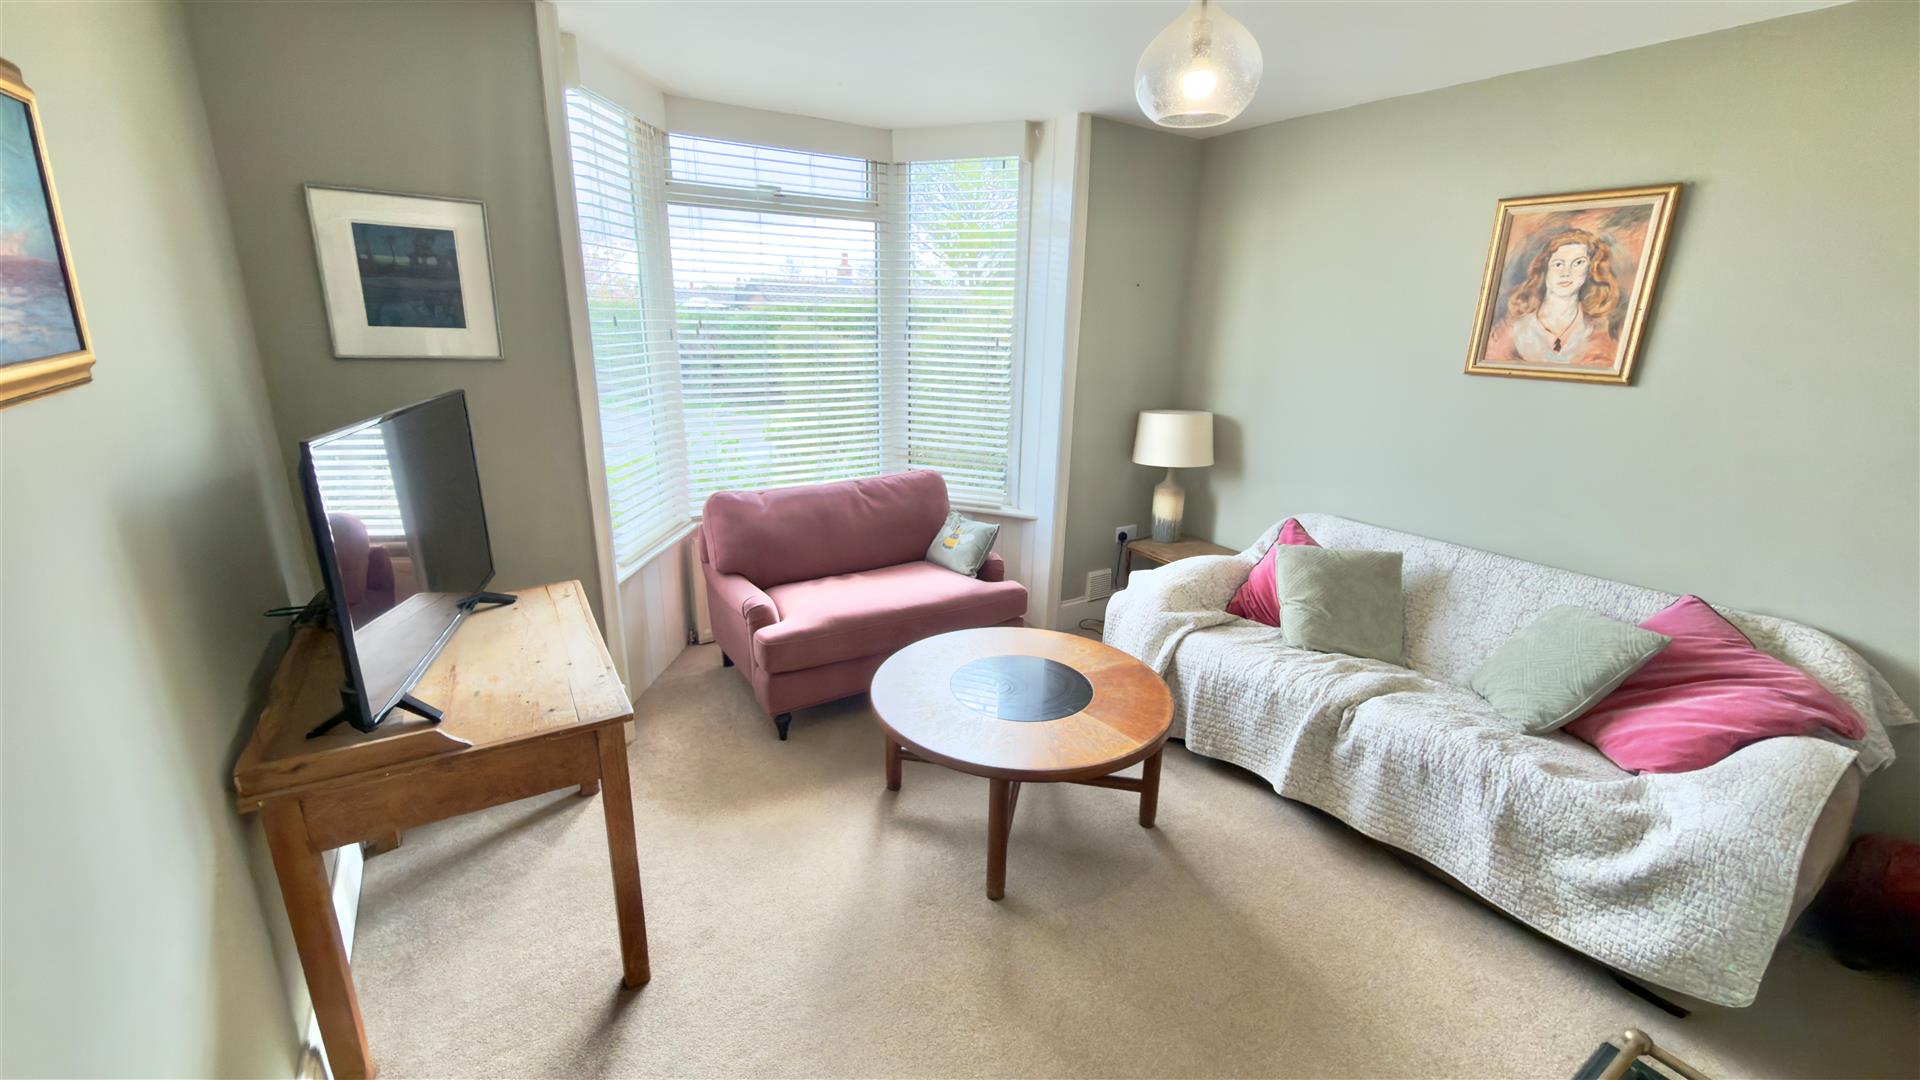
A light and airy room with open bay to the front and fireplace with feature log burning stove.
DINING ROOM
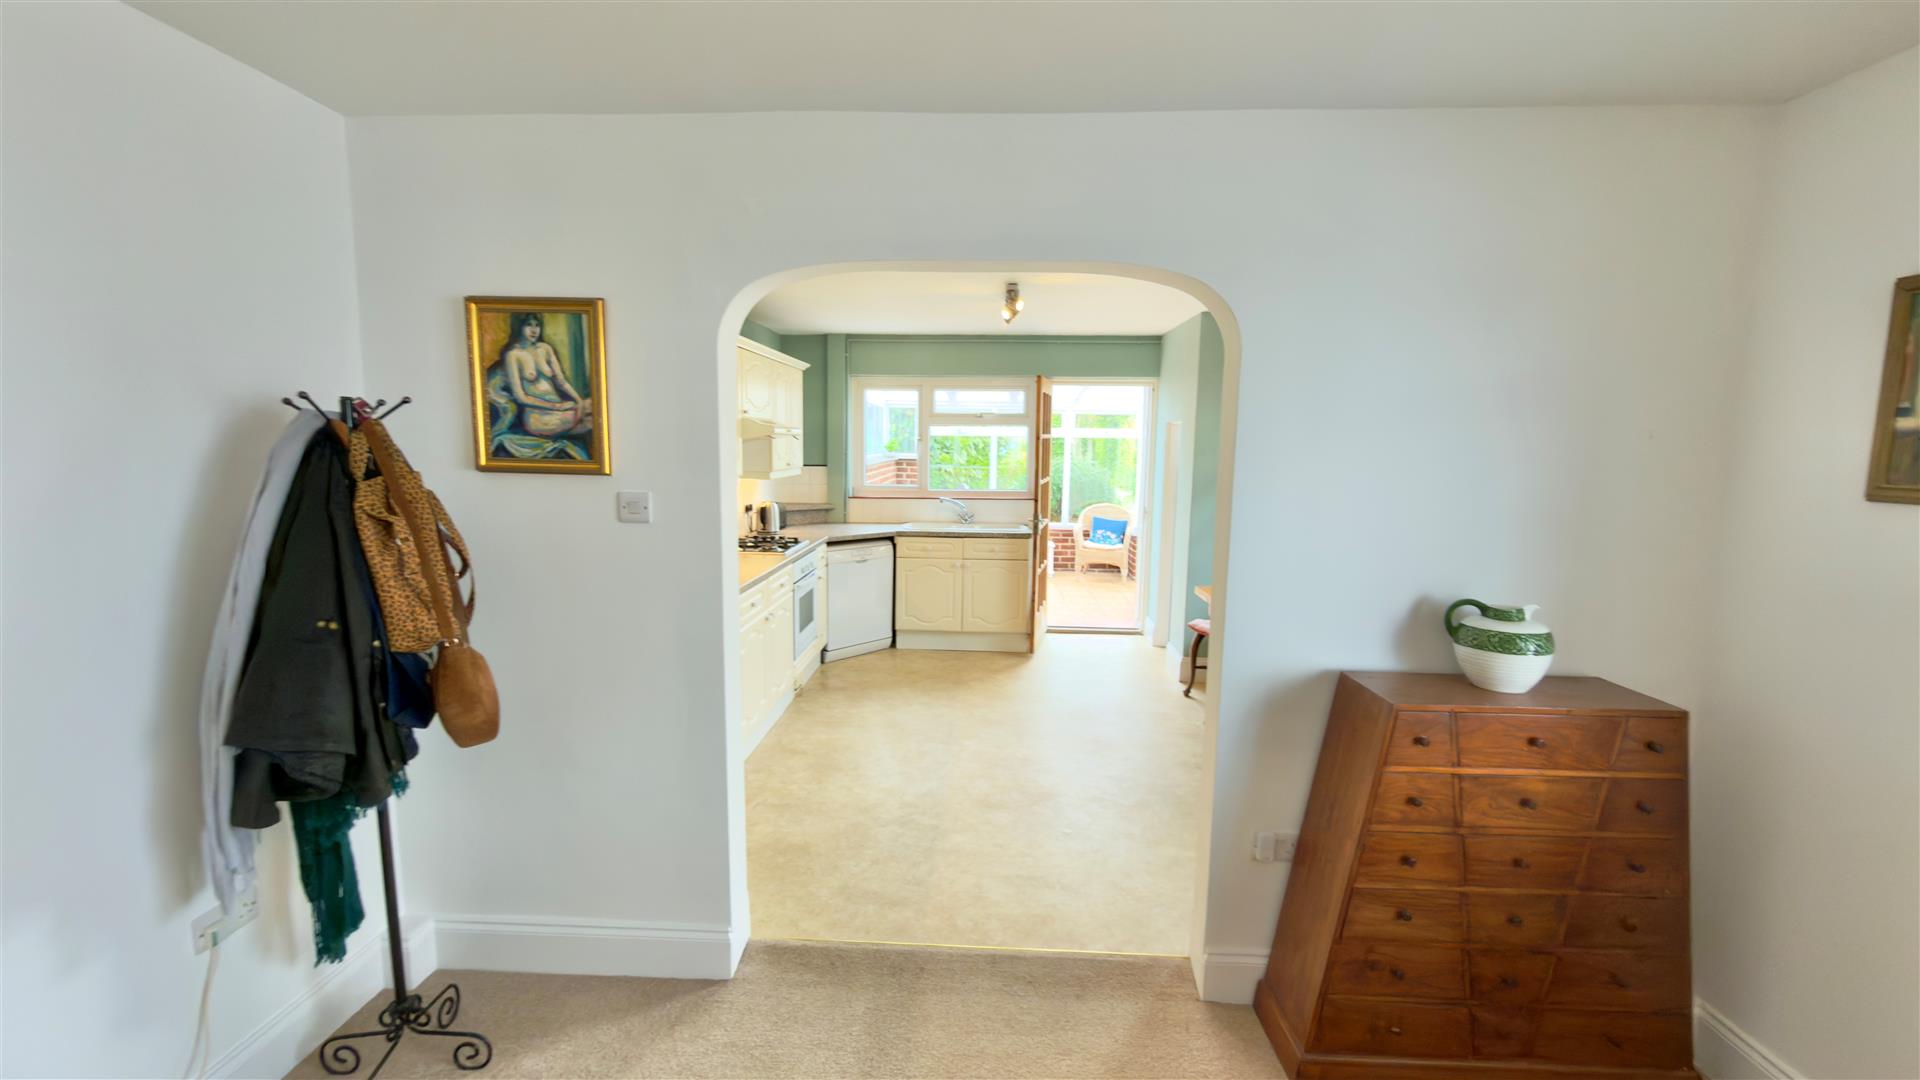
This room has plenty of space for a family sized table and chairs and has a window to the side and walk-in useful understairs storage cupboard. Opening to:
KITCHEN/BREAKFAST ROOM
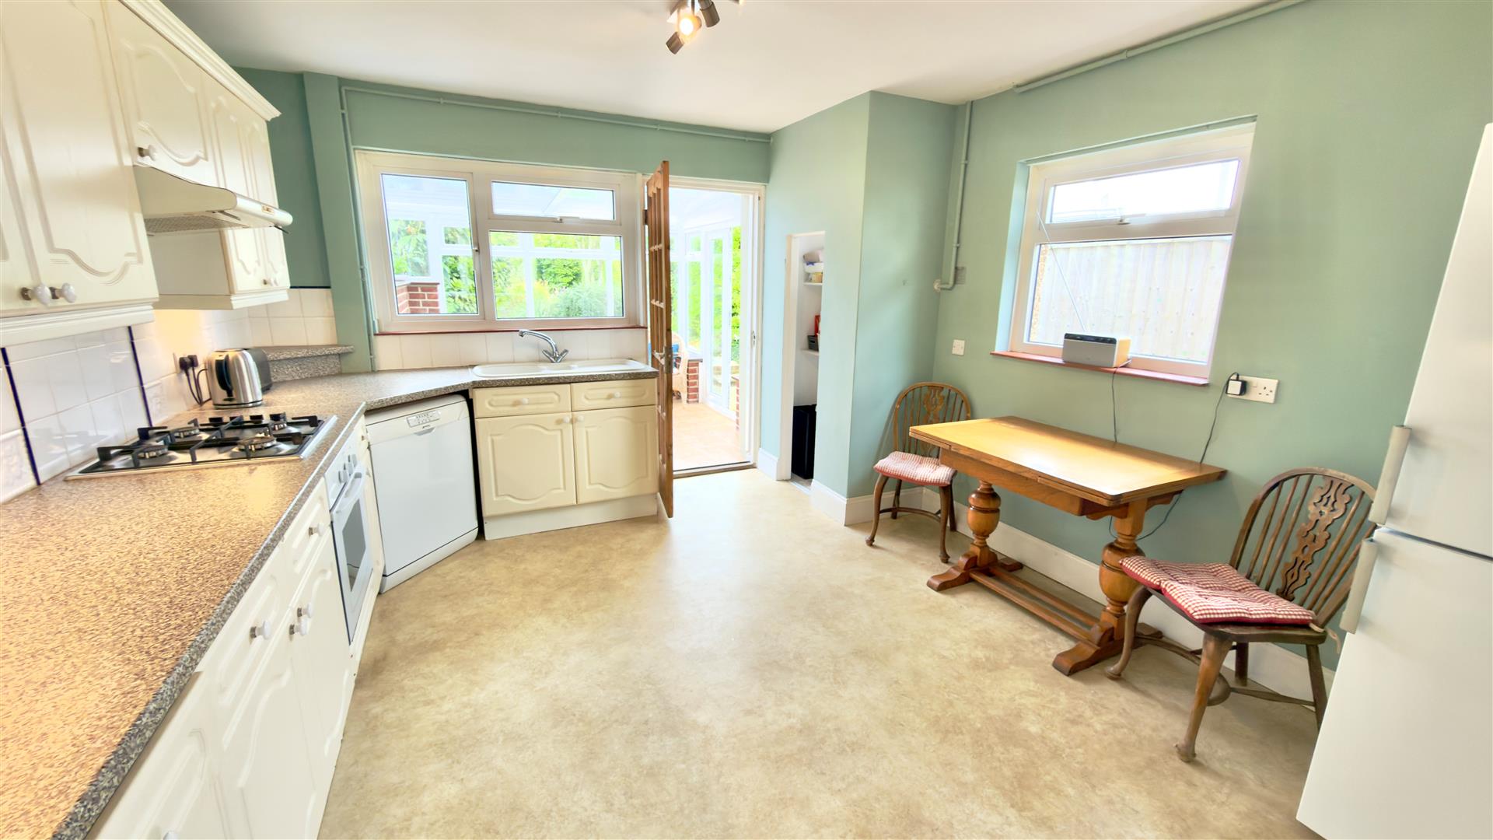
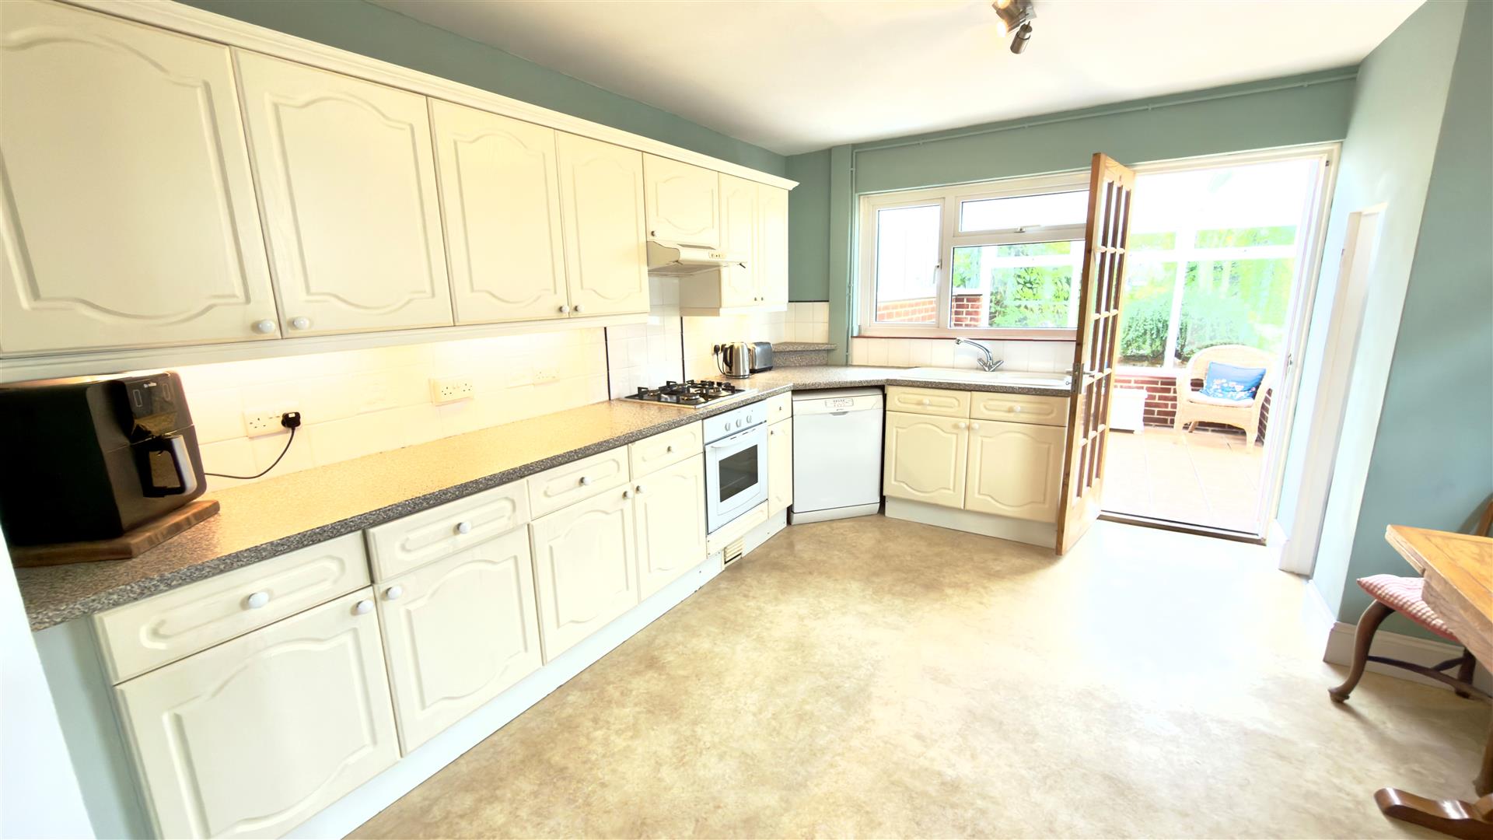
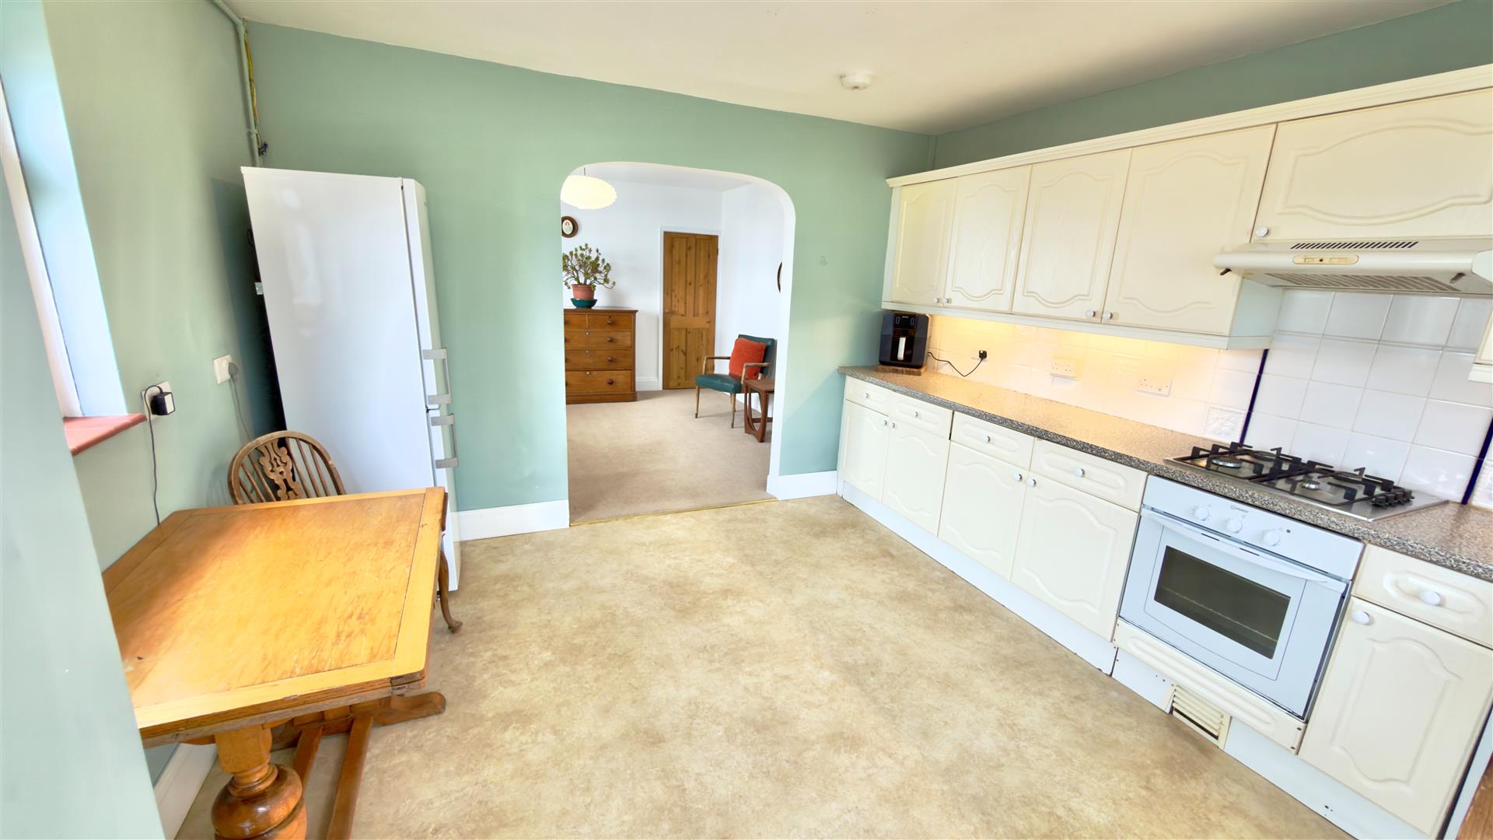
A spacious room with windows to rear ad side offering a good range of kitchen units and ample worksurface areas. There is an inset gas hob with oven/grill under, and an an inset sink and drainer with space and plumbing for a dishwasher or washing machine as desired .In addition to the kitchen units there is also a walk-in larder and space for a small table and chairs. Rear glazed door into:
CONSERVATORY
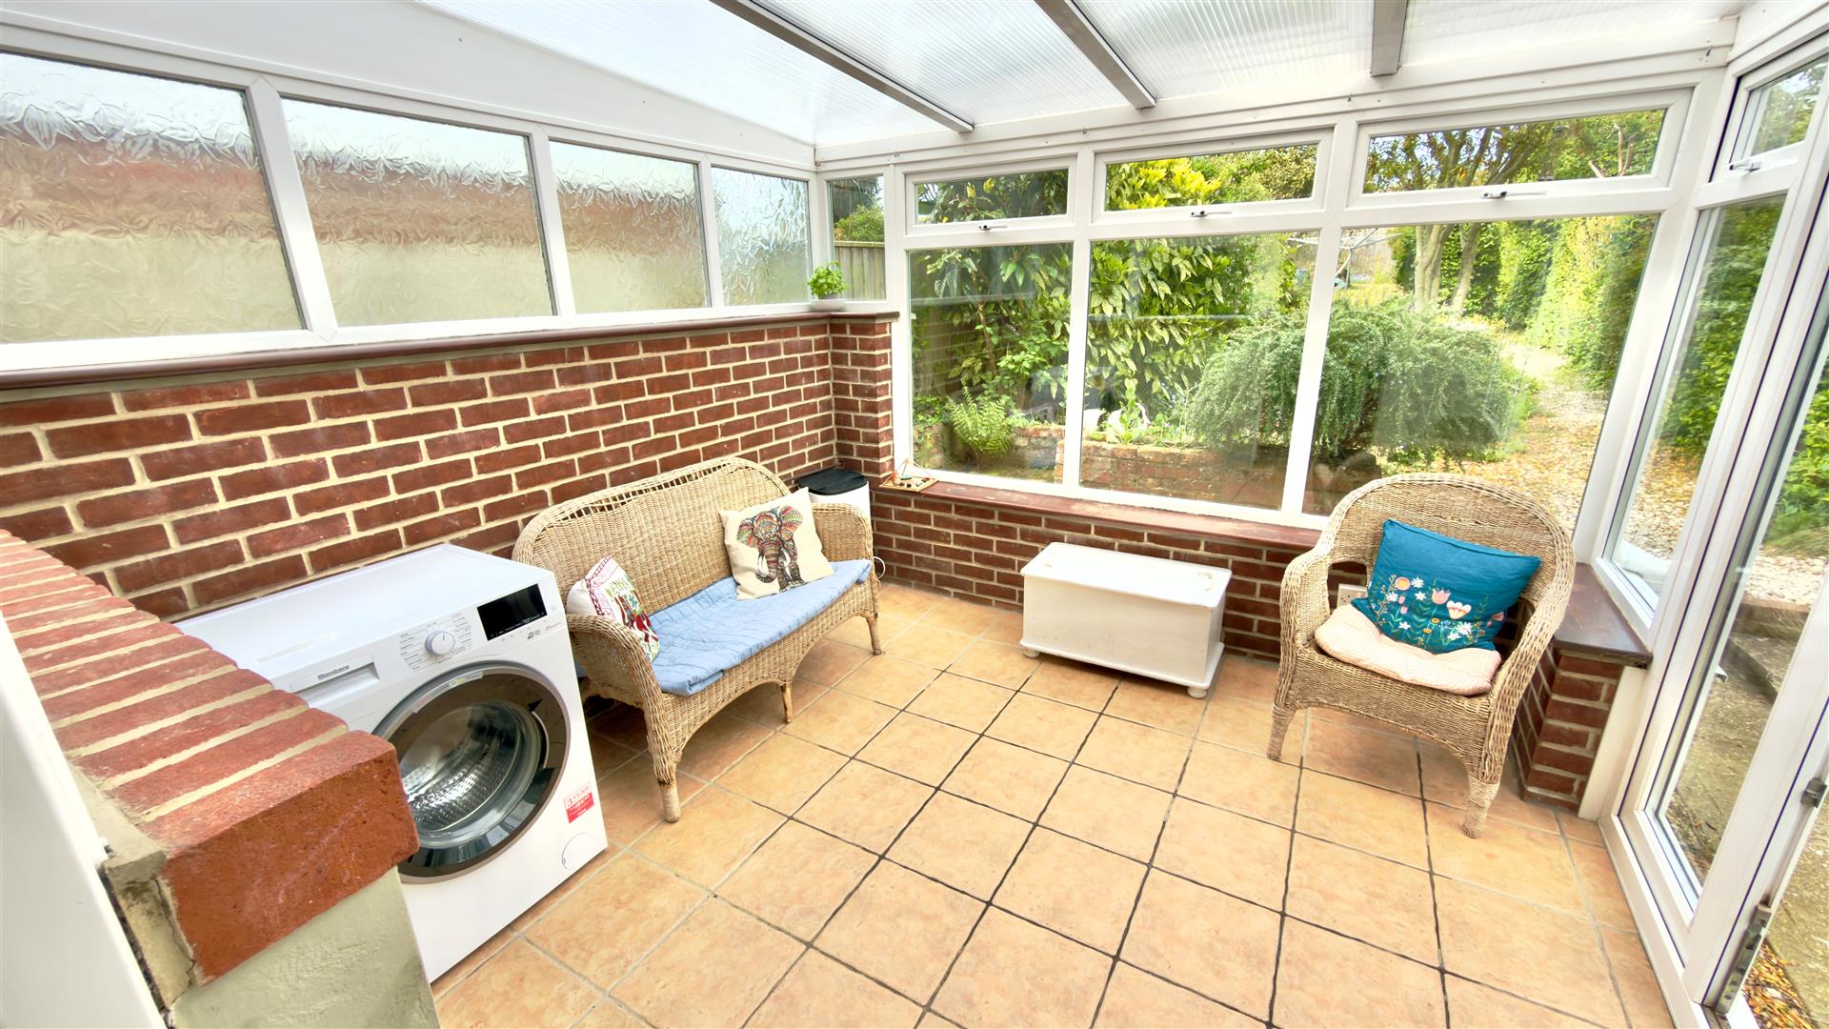
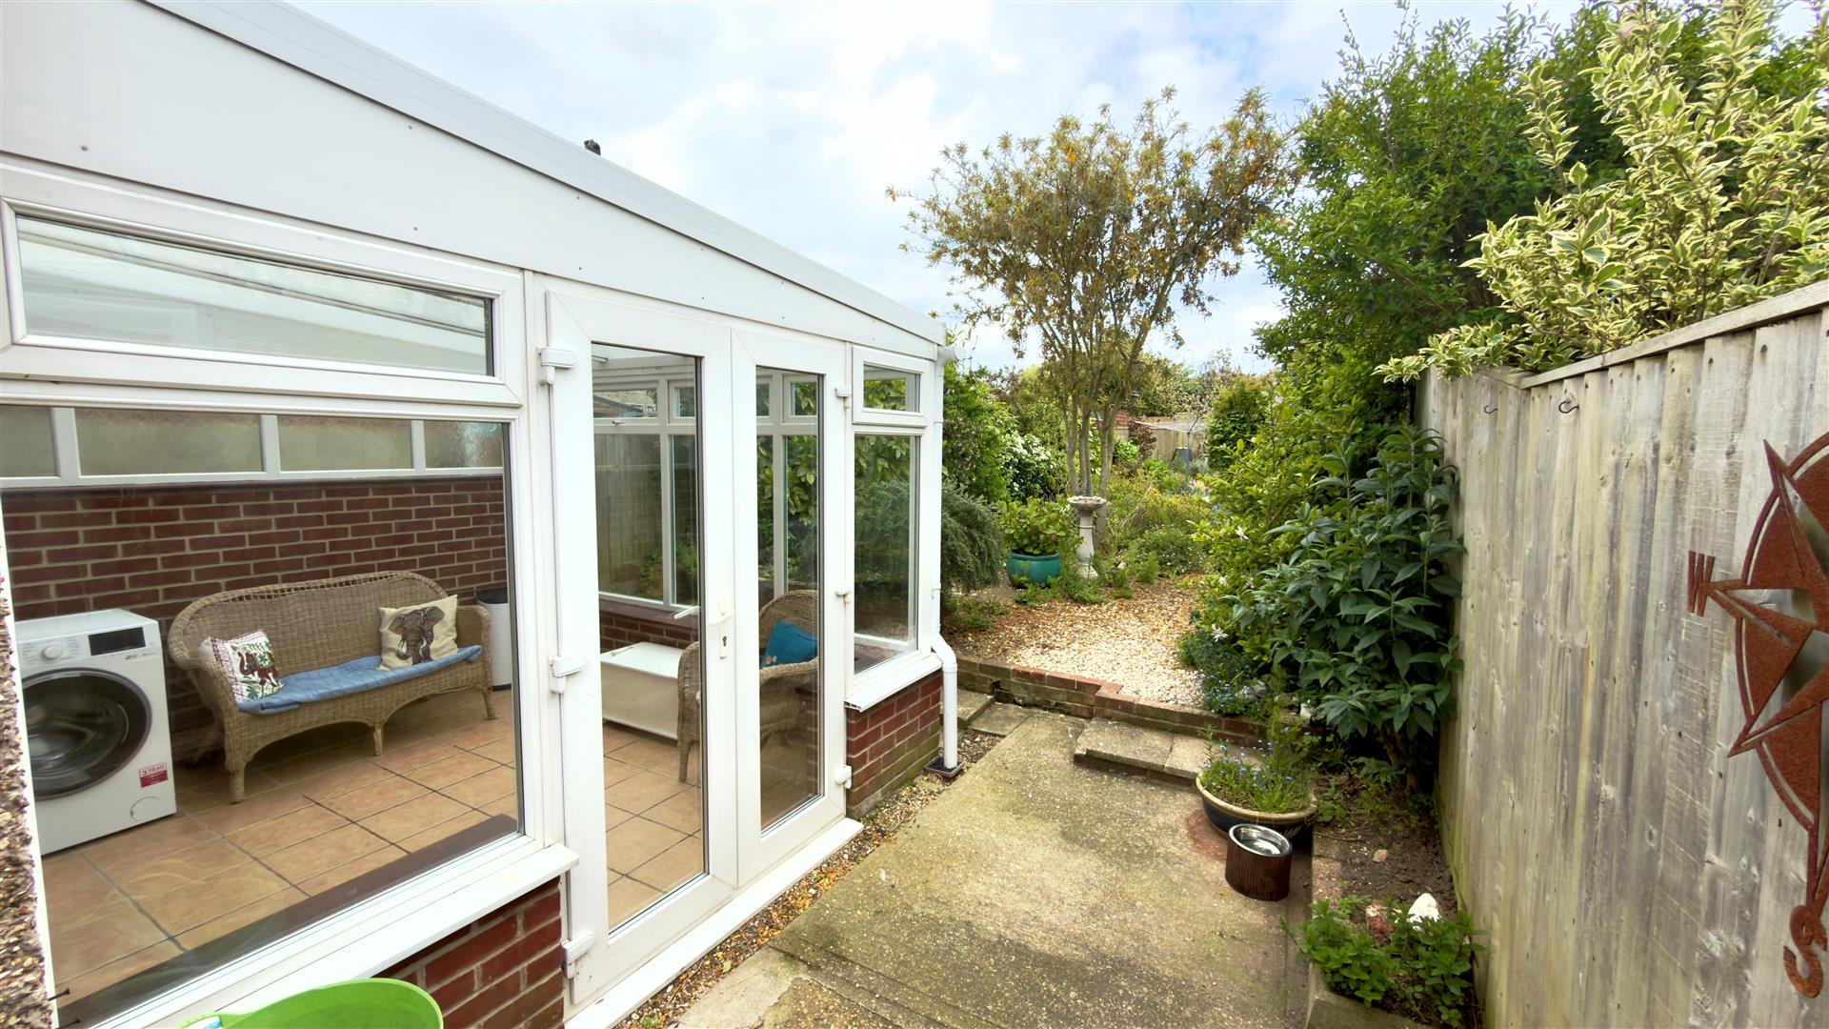
Currently used as a seating area and utility with plumbing for a washing machine, with windows to three sides and double glazed patio doors to rear gardens.
FIRST FLOOR LANDING
Accessed to and from entrance hall via stairs with doors off to:
BEDROOM ONE
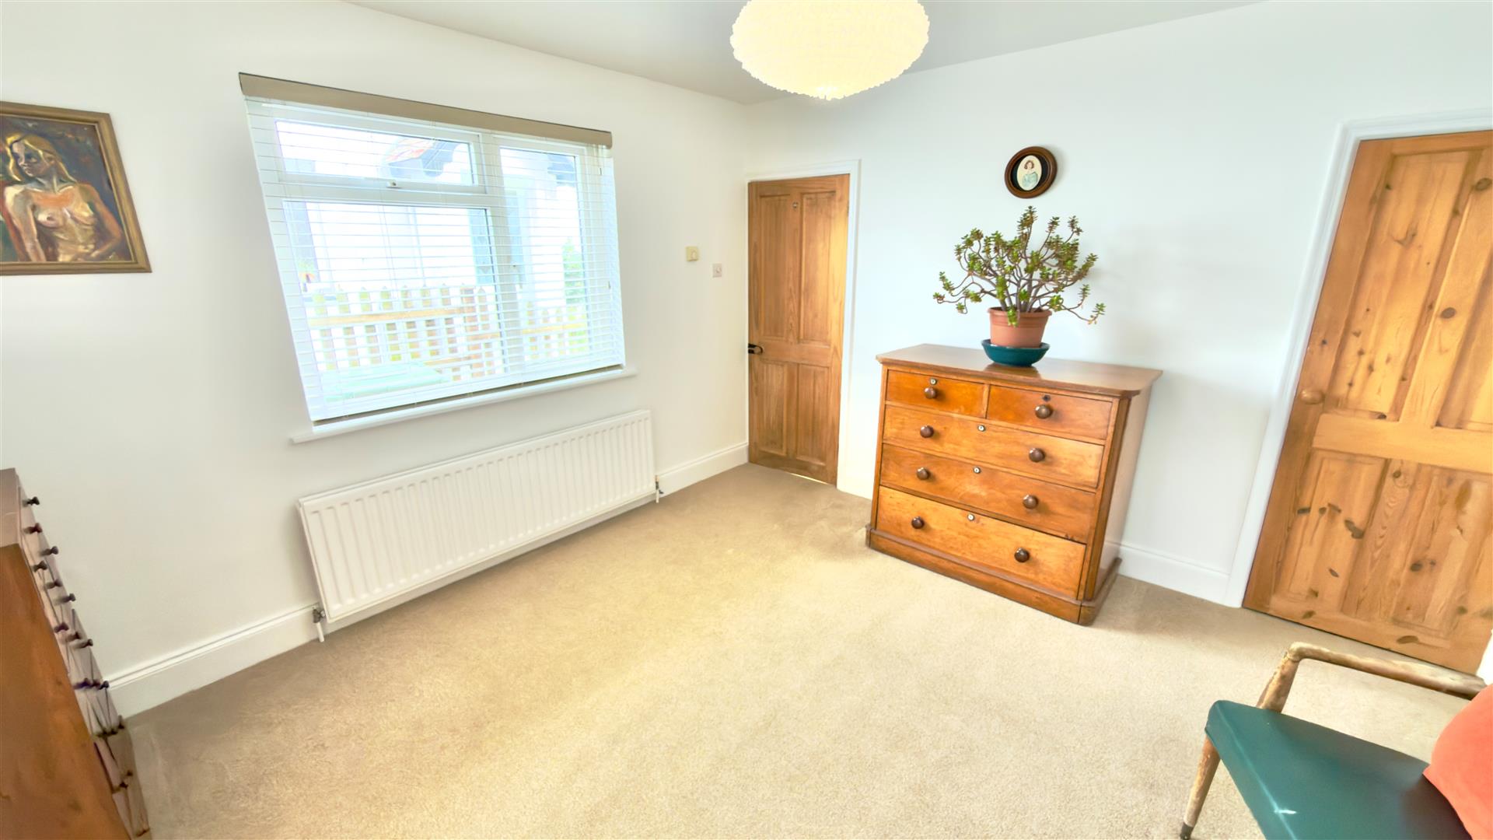
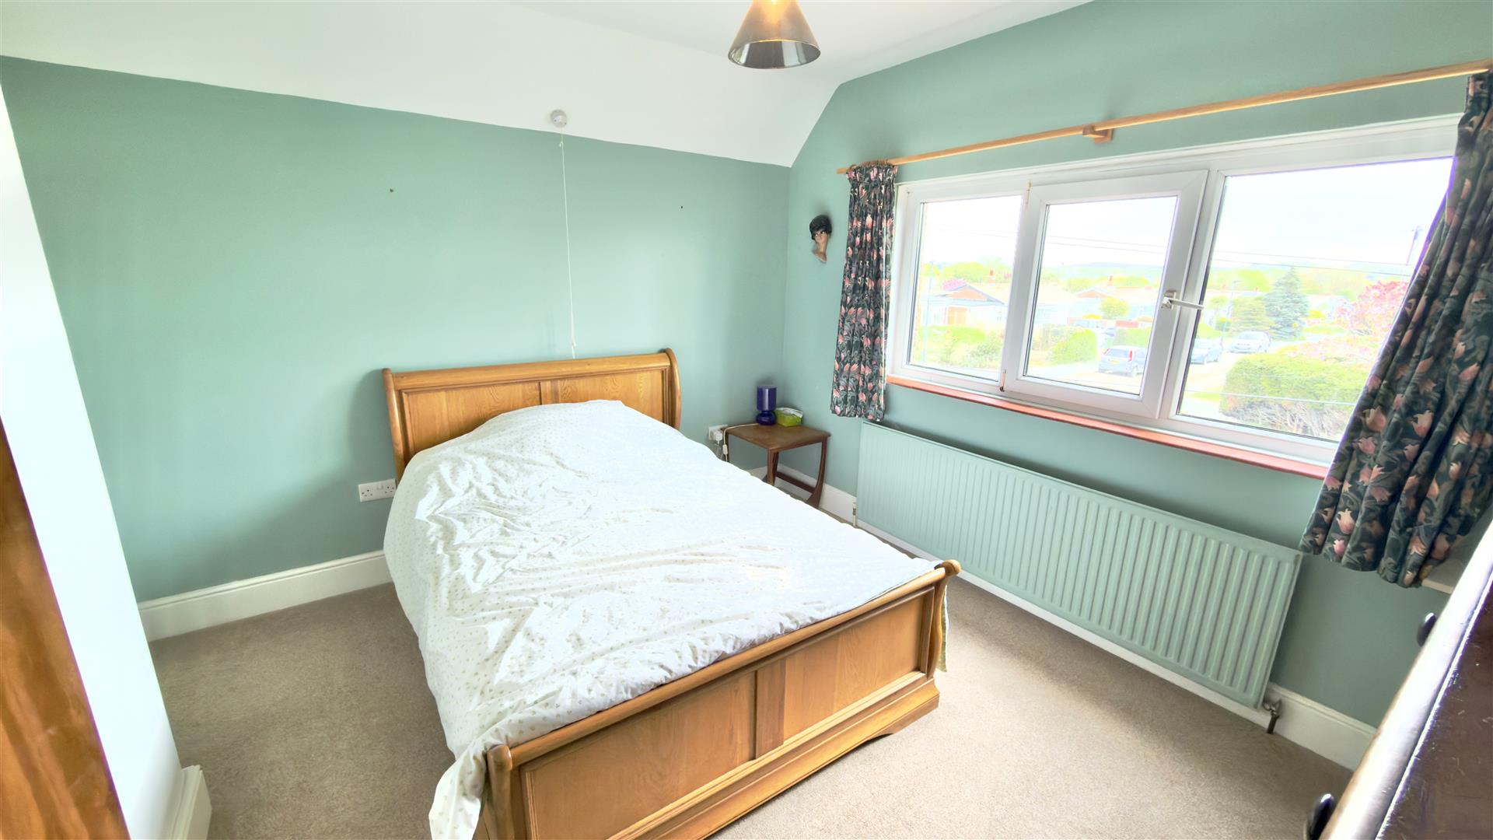
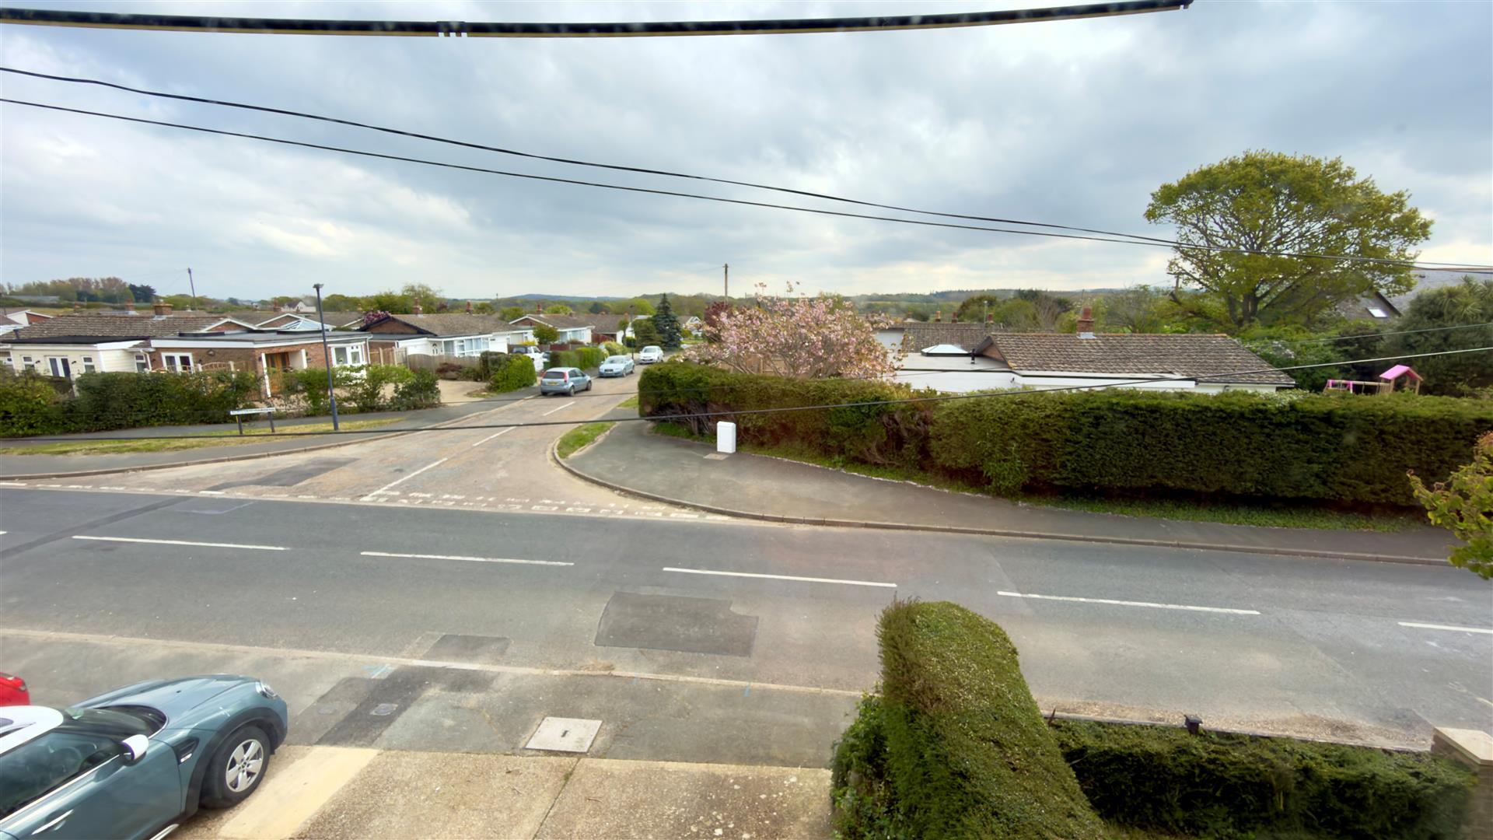
A good sized double bedroom with window to front aspect and benefitting from having a walk-in wardrobe/cupboard.
BEDROOM TWO
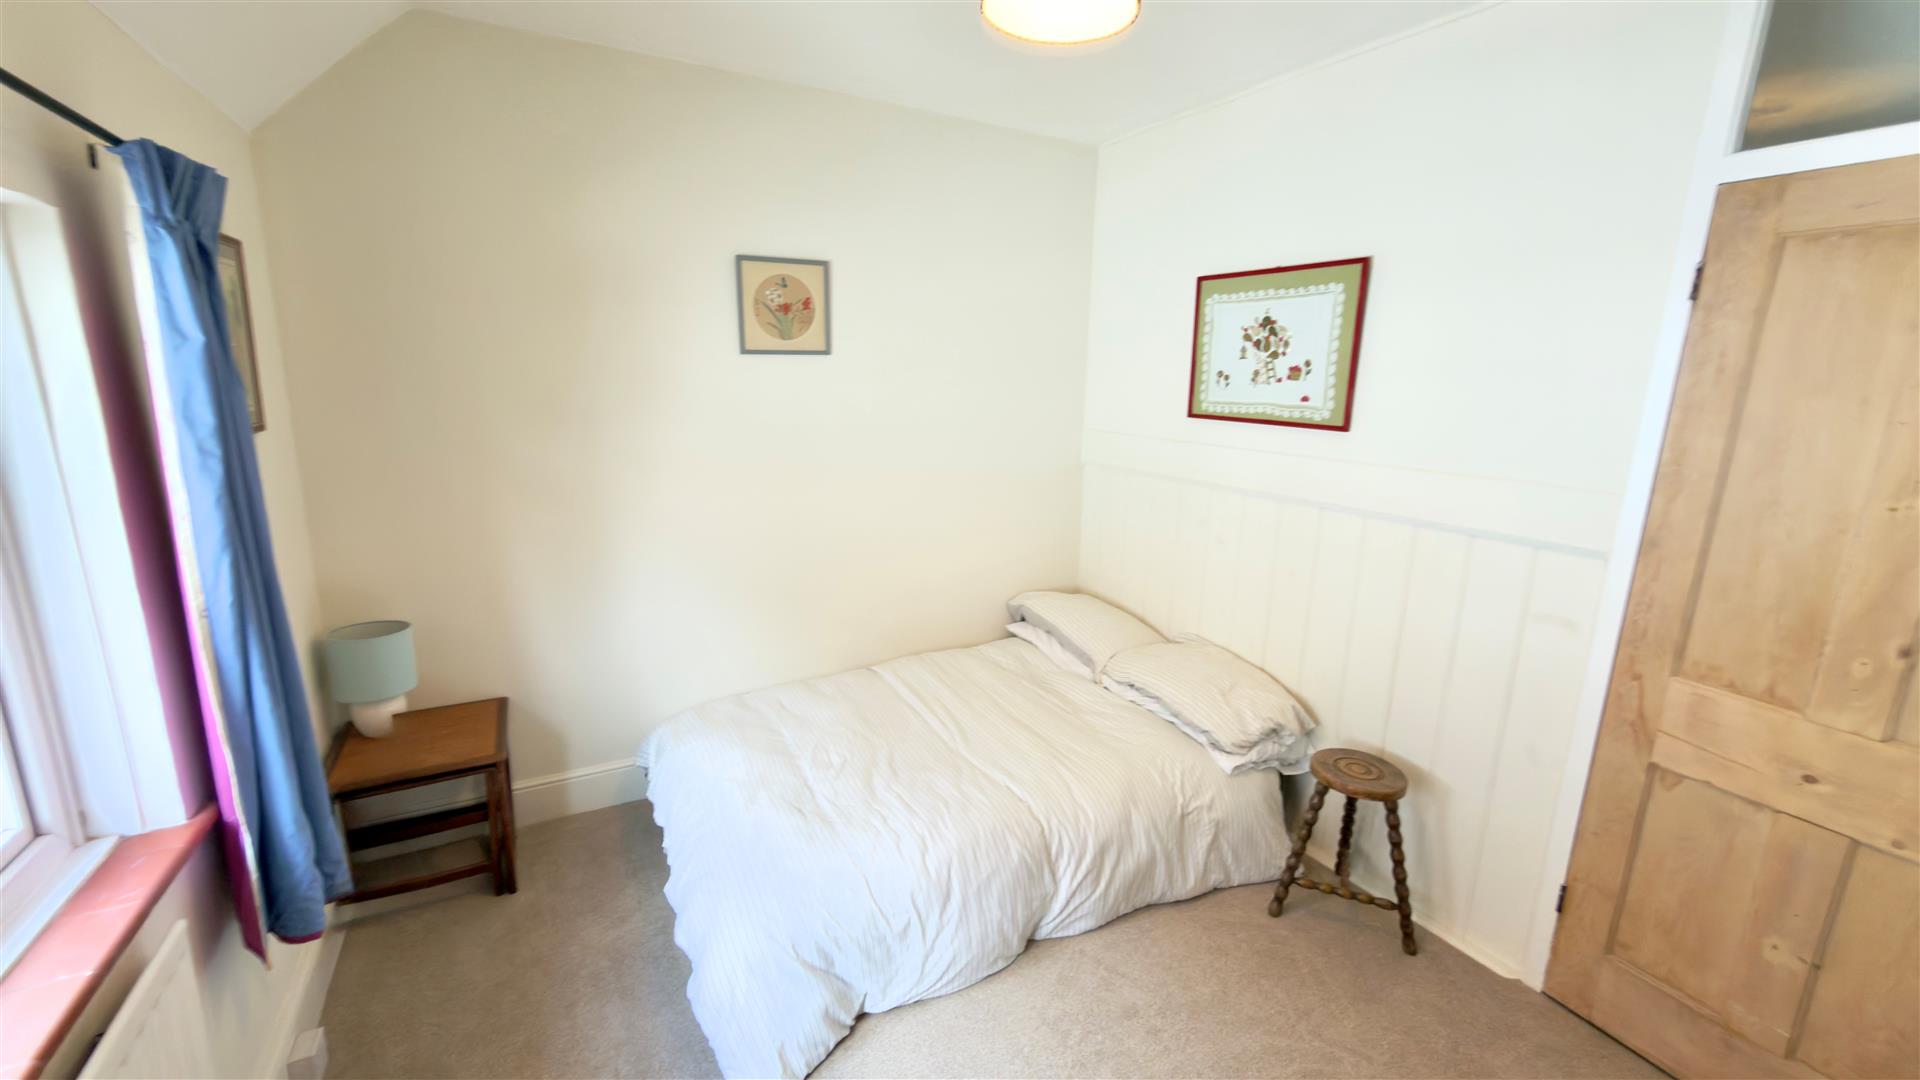
A smaller double room with window to side aspect.
BEDROOM THREE
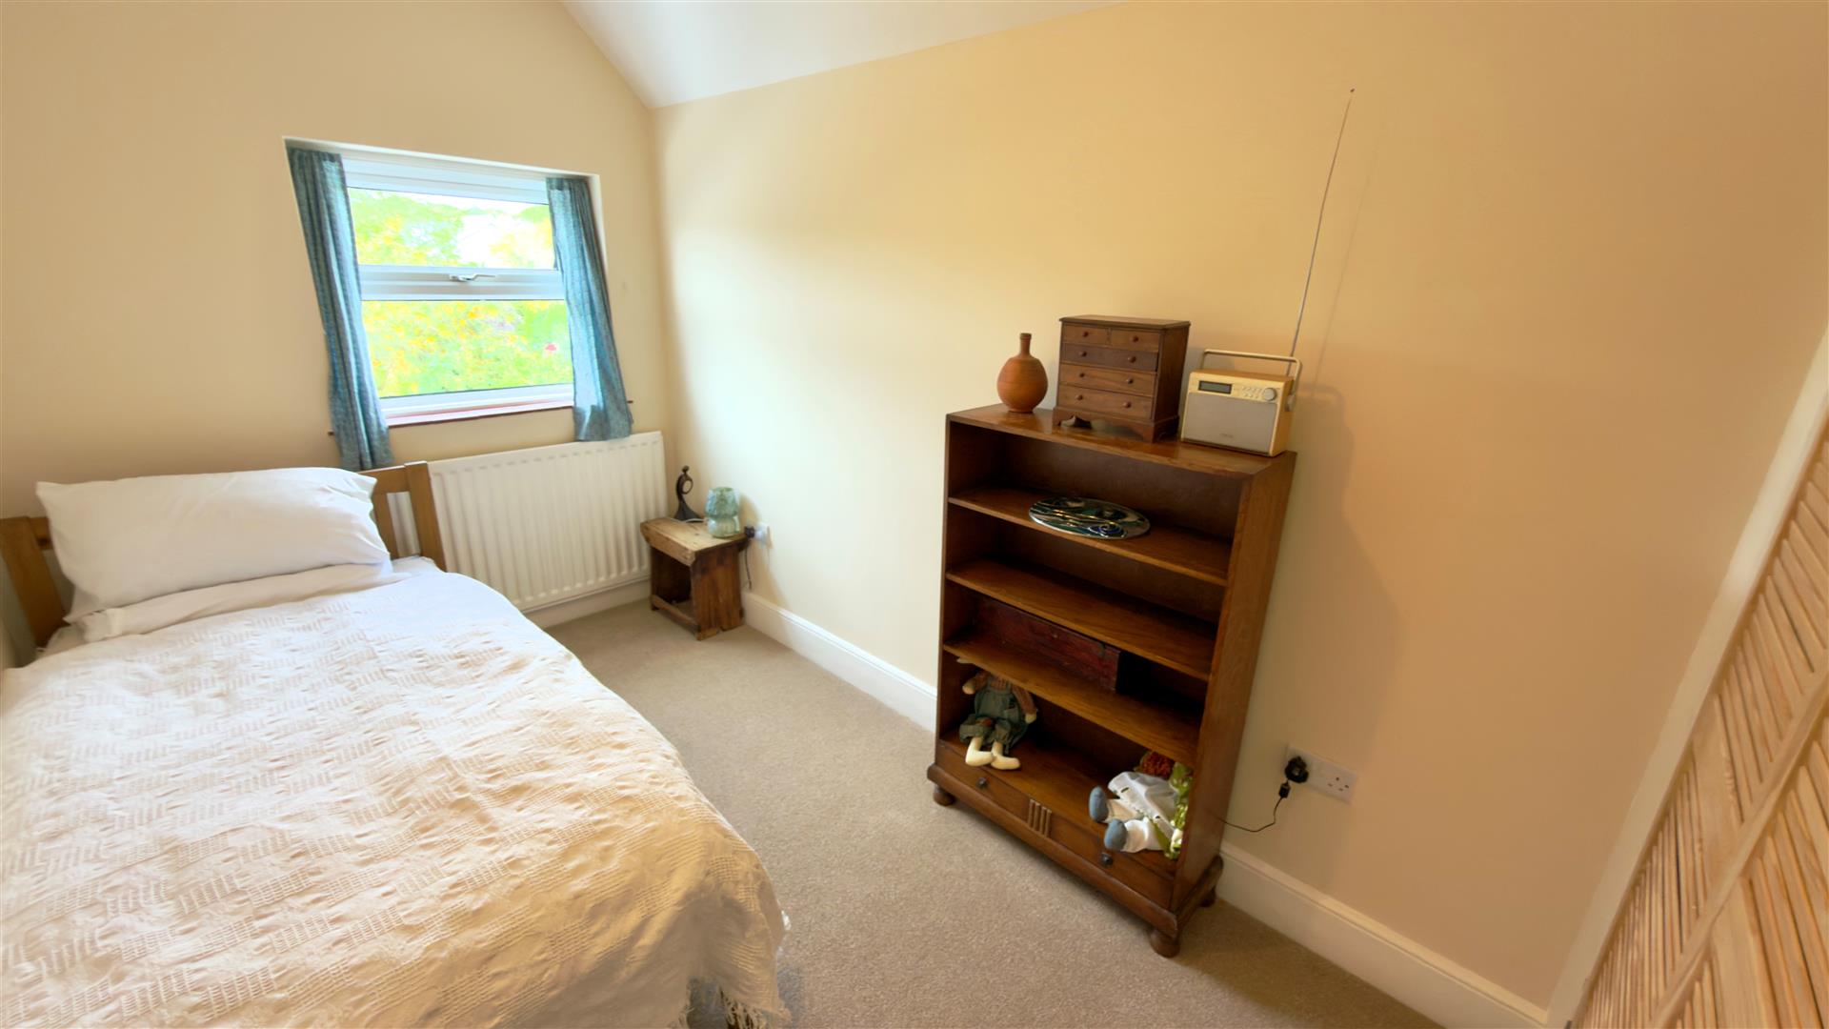
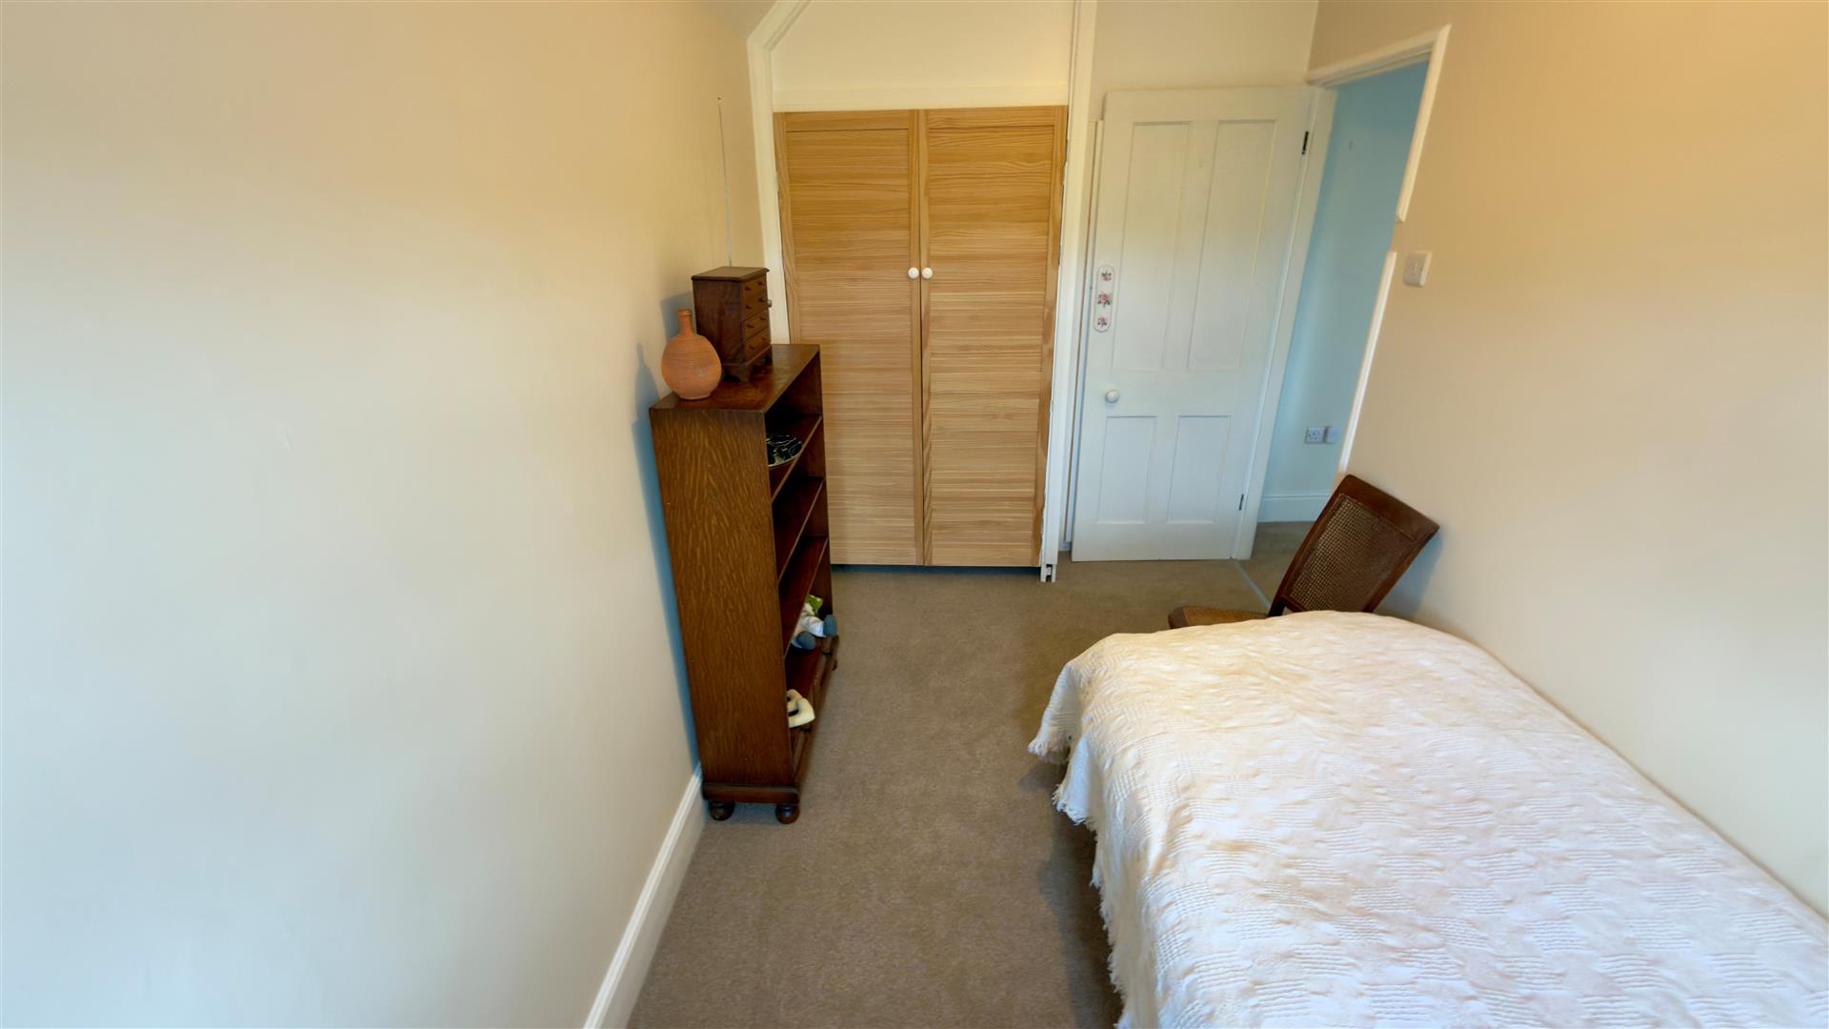
A single bedroom with window overlooking rear garden. Built-in wardrobe/hanging space
BATHROOM
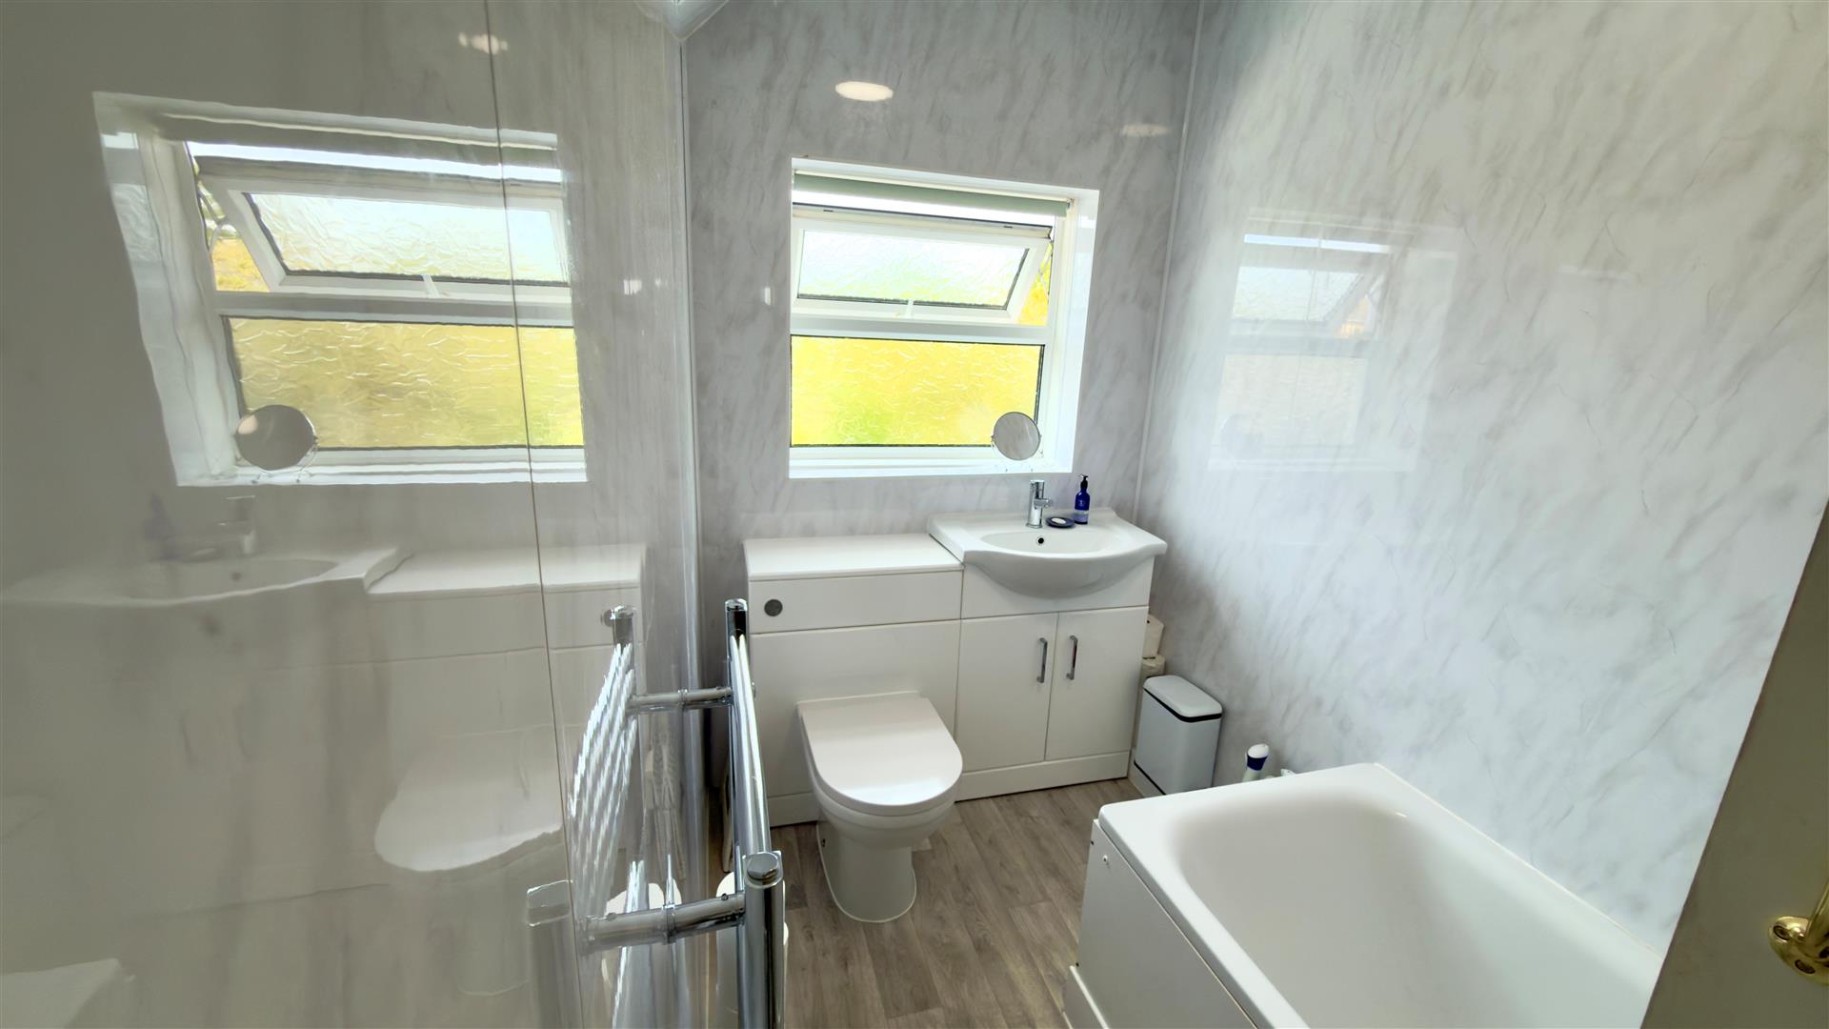
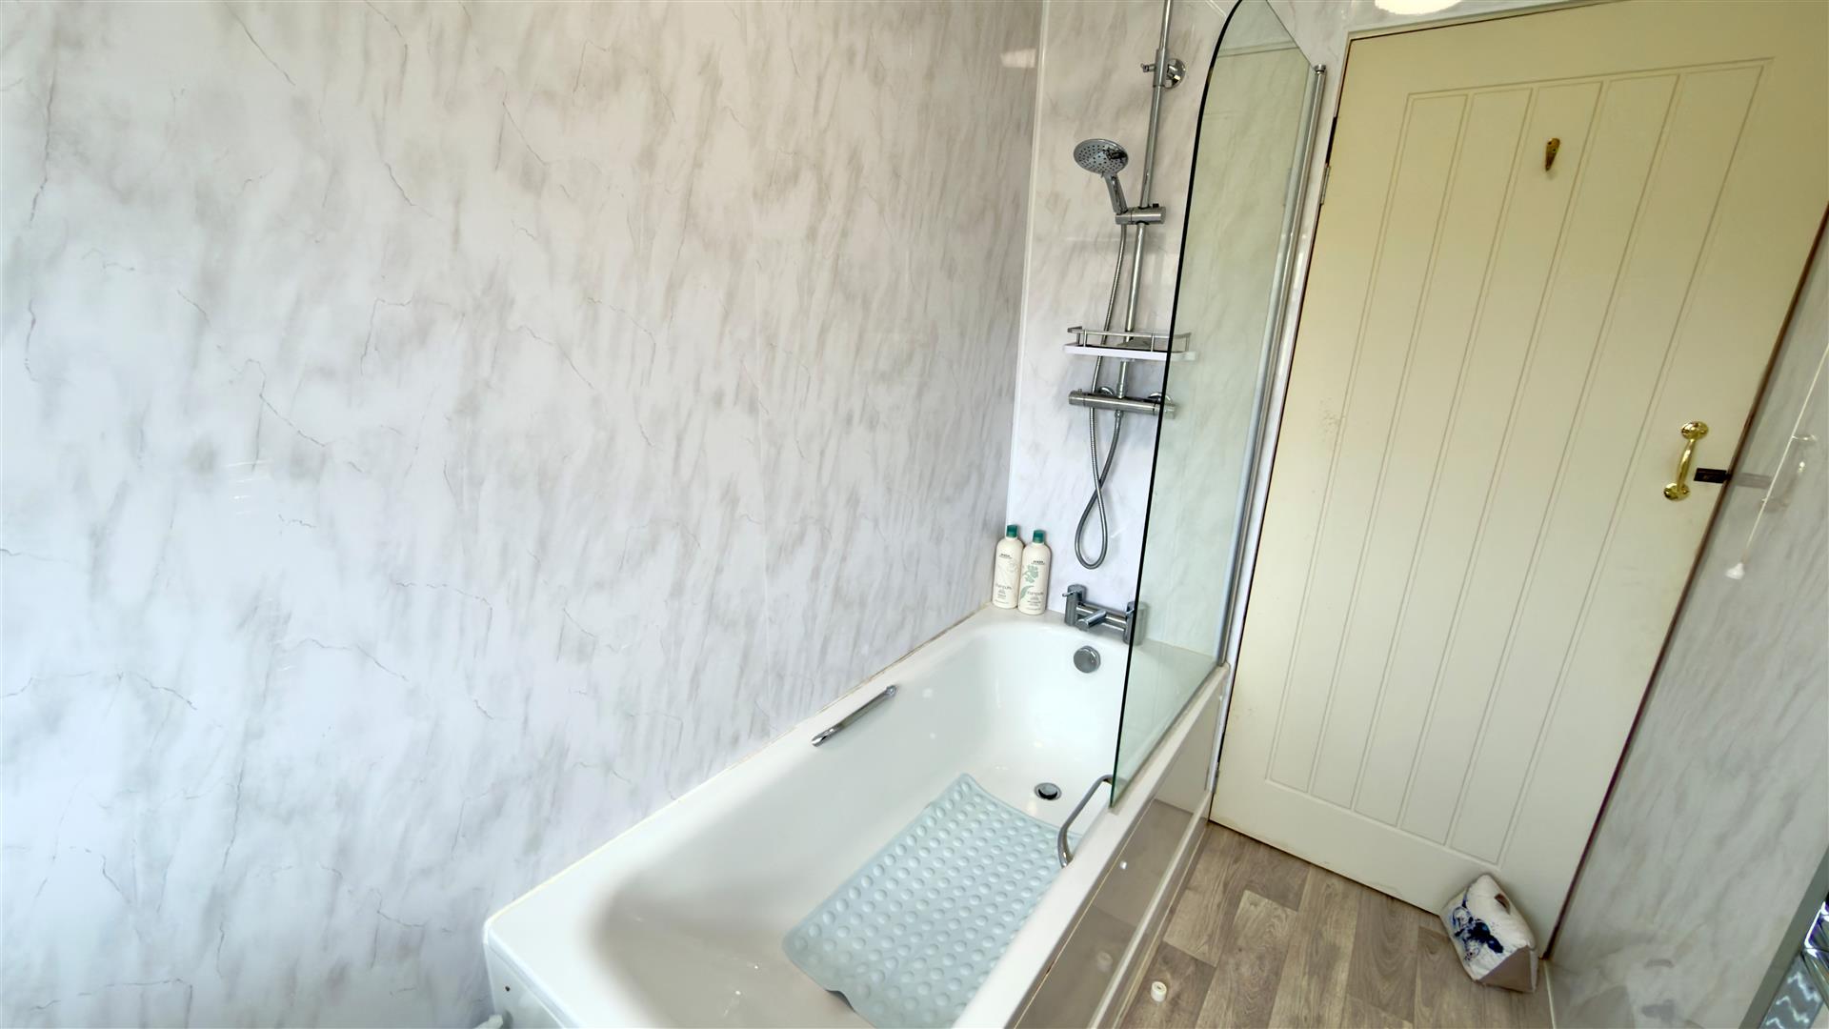
Comprising a bath with shower over and a built-in double vanity unit with WC and wash hand basin. Heated towel rail. Window to the rear.
OUTSIDE
To the front there is off-road parking on hardstanding for two vehicles with some planted borders. A wood gate leads down one side to the main entrance and on into substantial rear gardens.
The rear gardens are over 100ft long and comprise lawned areas, planted borders with a variety of mature shrubs and small trees complimented by various seating spots to take full advantage of the sunny garden as it moves around the house during the day. The conservatory can also be accessed from the garden.
TENURE
Freehold
COUNCIL TAX BAND
C
EPC RATING
D
VIEWING
Strictly by appointment only via Spence Willard Estate Agents in Freshwater
IMPORTANT NOTICE 1. Particulars: These particulars are not an offer or contract, nor part of one. You should not rely on statements by Spence Willard in the particulars or by word of mouth or in writing (“information”) as being factually accurate about the property, its condition or its value. Neither Spence Willard nor any joint agent has any authority to make any representations about the property, and accordingly any information given is entirely without responsibility on the part of the agents, seller(s) or lessor(s). 2. Photos etc: The photographs show only certain parts of the property as they appeared at the time they were taken. Areas, measurements and distances given are approximate only. 3. Regulations etc: Any reference to alterations to, or use of, any part of the property does not mean that any necessary planning, building regulations or other consent has been obtained. A buyer or lessee must find out by inspection or in other ways that these matters have been properly dealt with and that all information is correct. 4. VAT: The VAT position relating to the property may change without notice.