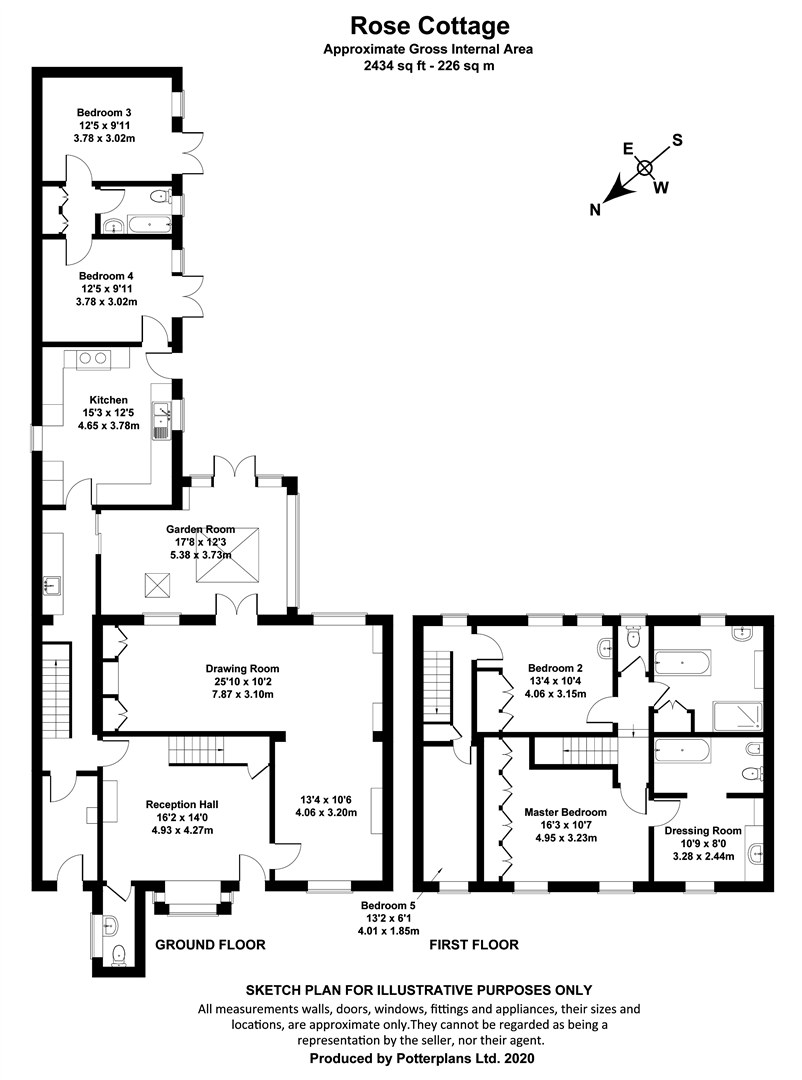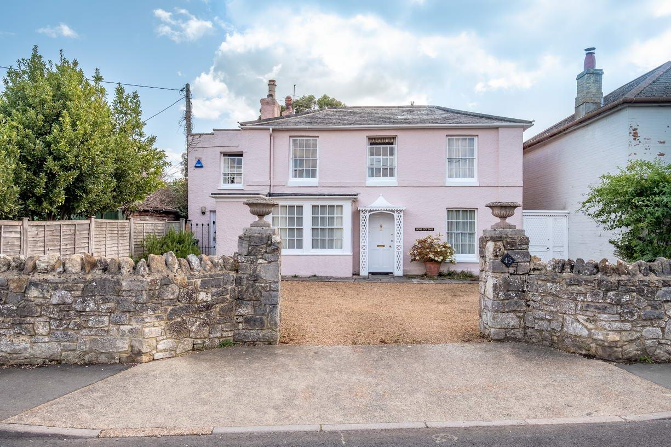
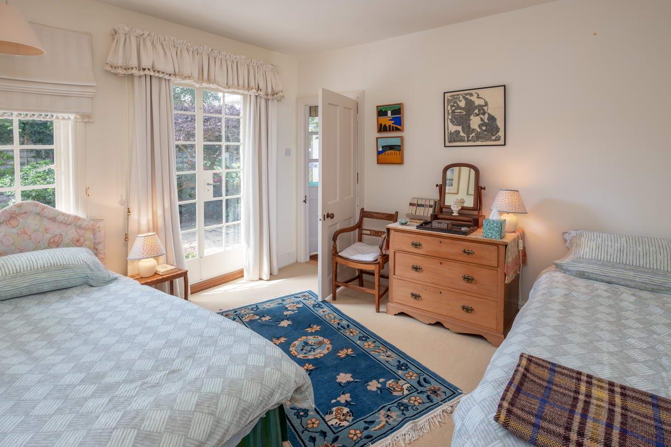
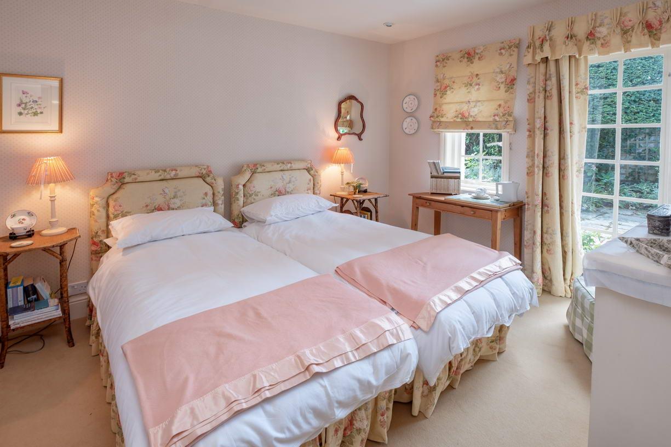
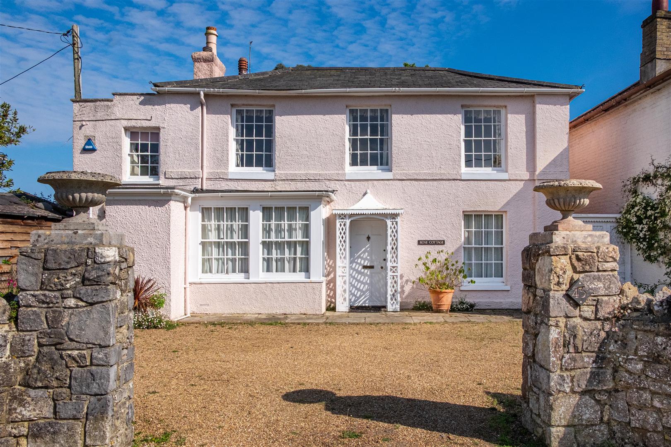
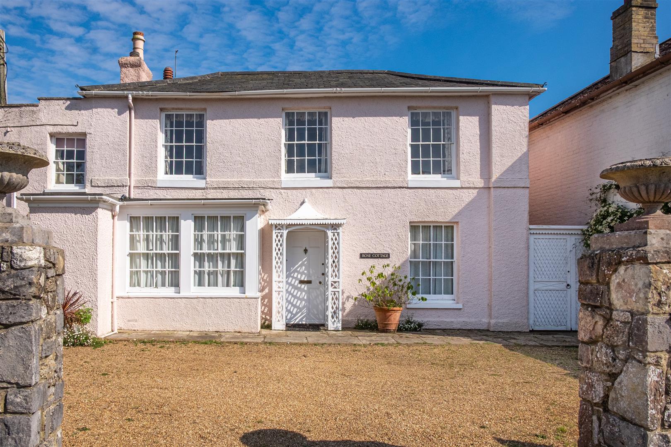
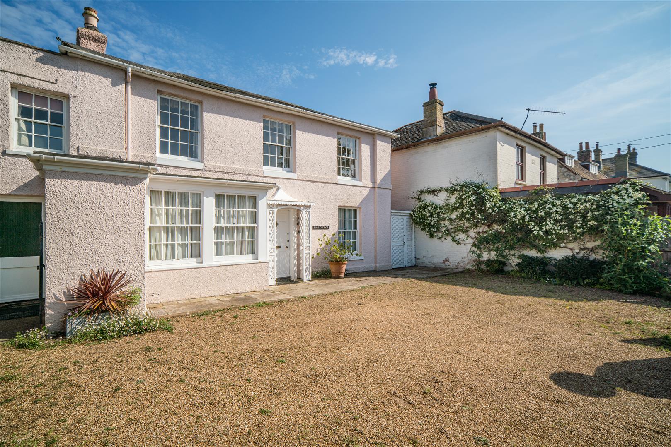
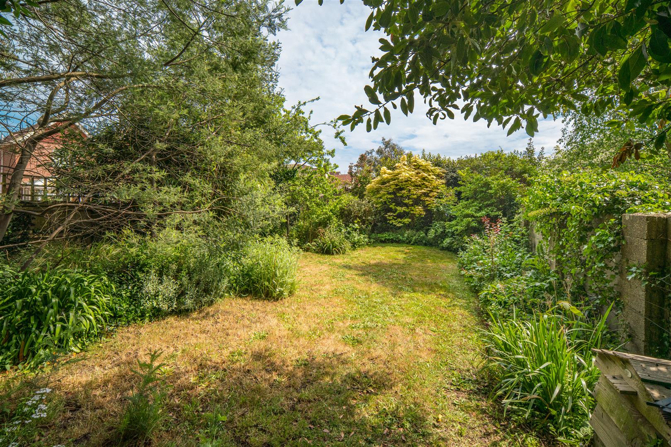
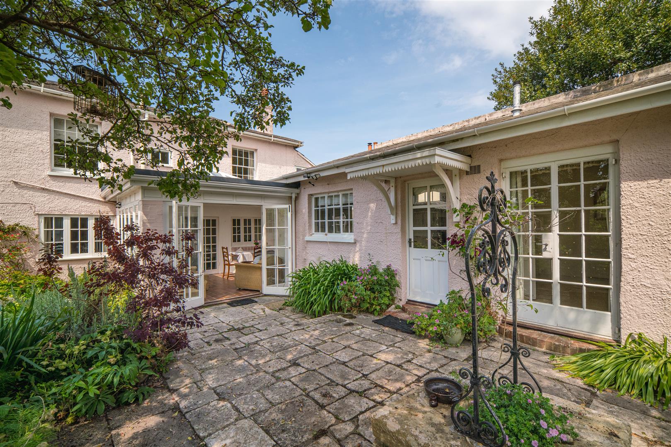
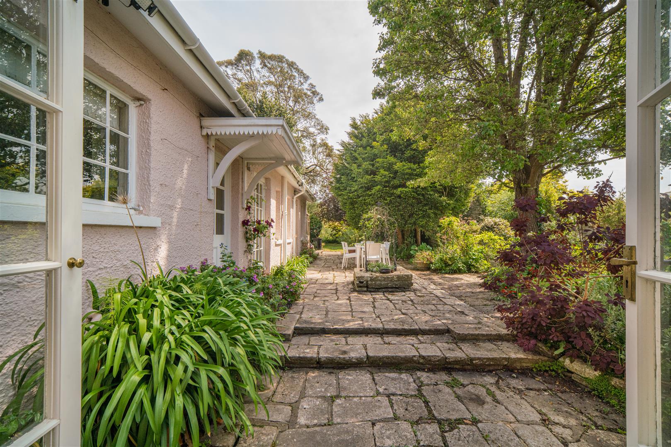
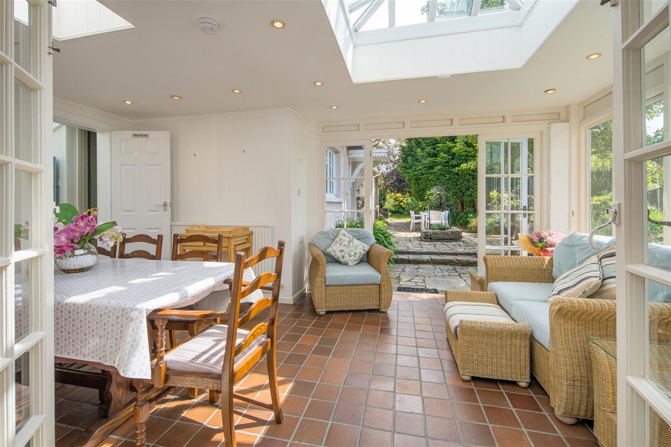
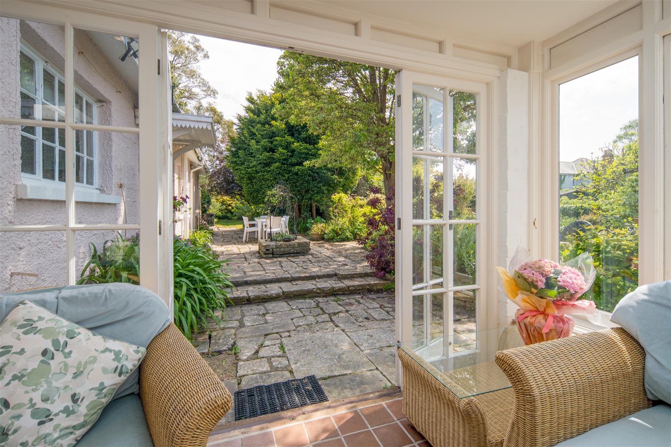
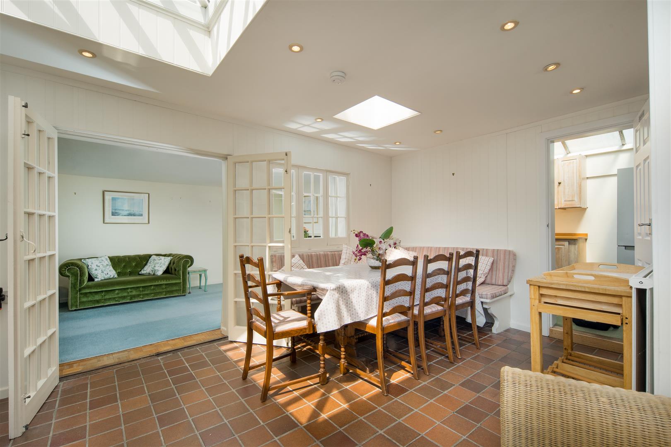
Rose Cottage is a delightful, detached period home steeped in history benefitting from a wonderful array of unique features. With five bedrooms, two of which are situated in a very useful annexe affectionately named the ‘sin wing’ when added to the cottage by a previous owner, the actor and novelist Sir David Nivens mother. The Grade II Listed property is beautifully presented and benefits from a range of family accommodation including a substantial reception hall with exposed beam and panelled walls in addition to a large ‘L’ shaped drawing room and a more recent addition is a glazed garden room opening to the garden. With utility room and separate kitchen in addition to exceedingly pretty gardens and plenty of parking, Rose Cottage is a truly unique and attractive house full of character.
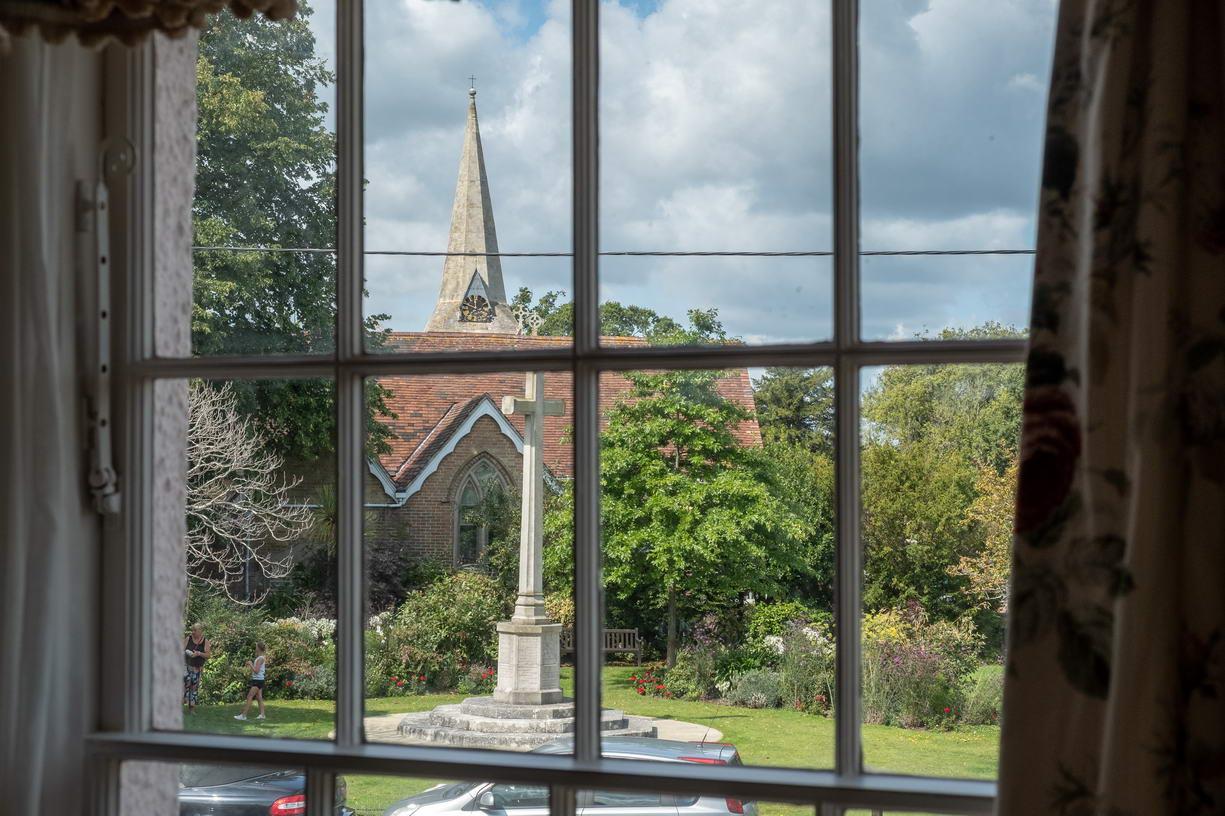
Located in the centre of Bembridge village in close proximity to the church, local conveniences and a short walk to the beaches and harbour. The village centre offers a good range of shops including a butcher, florist, bakery, delicatessen and fishmonger in addition to cafes and restaurants. The Harbour and the beaches of Bembridge are close by as well as walks along the coastal paths and to downland and marsh trails. Bembridge Harbour has extensive mooring facilities and two sailing clubs. The Fastcat ferry providing high speed passenger links to Portsmouth is located in Ryde approximately 7 miles away.
Accommodation
GROUND FLOOR
Reception Hall
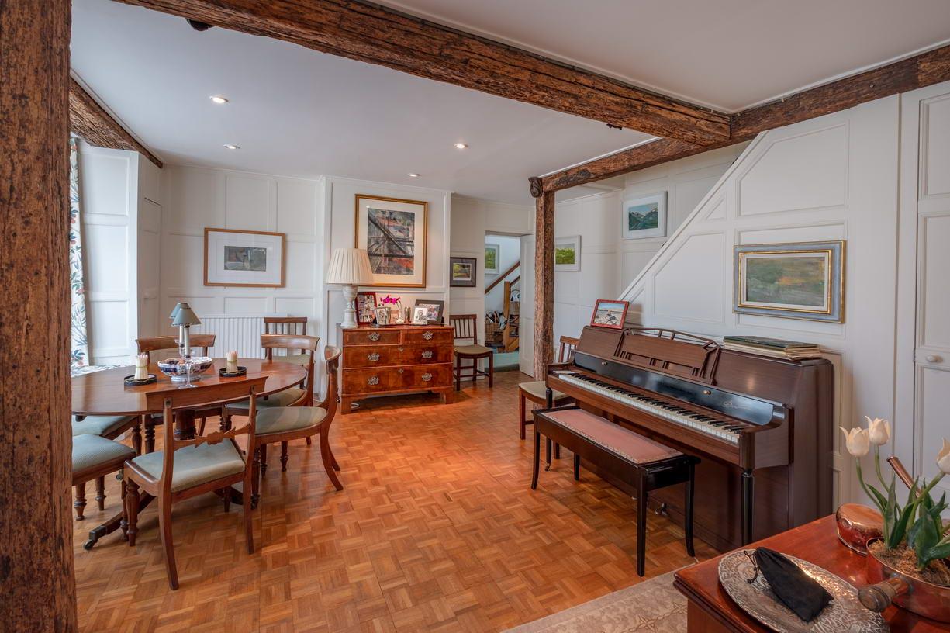
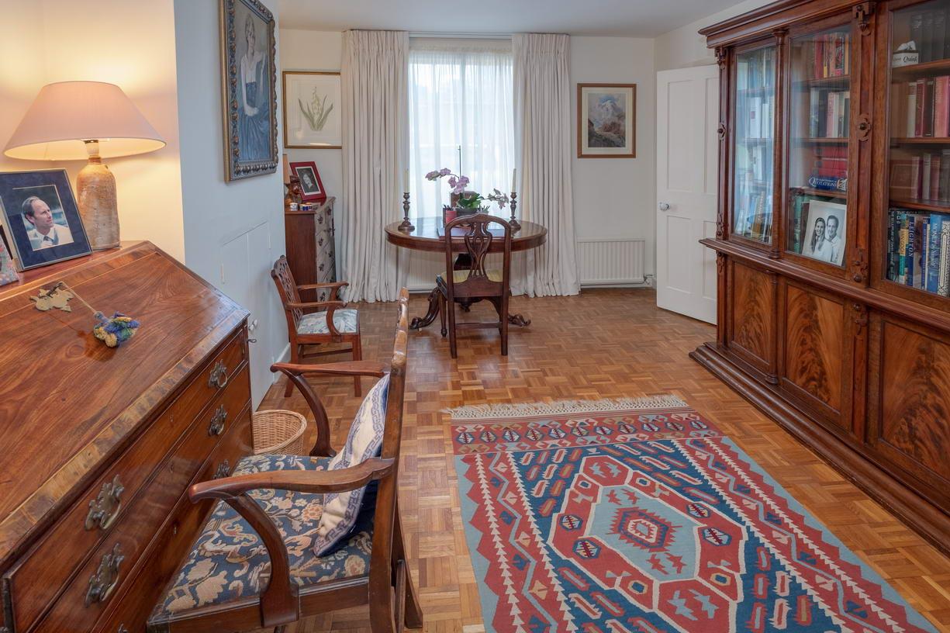
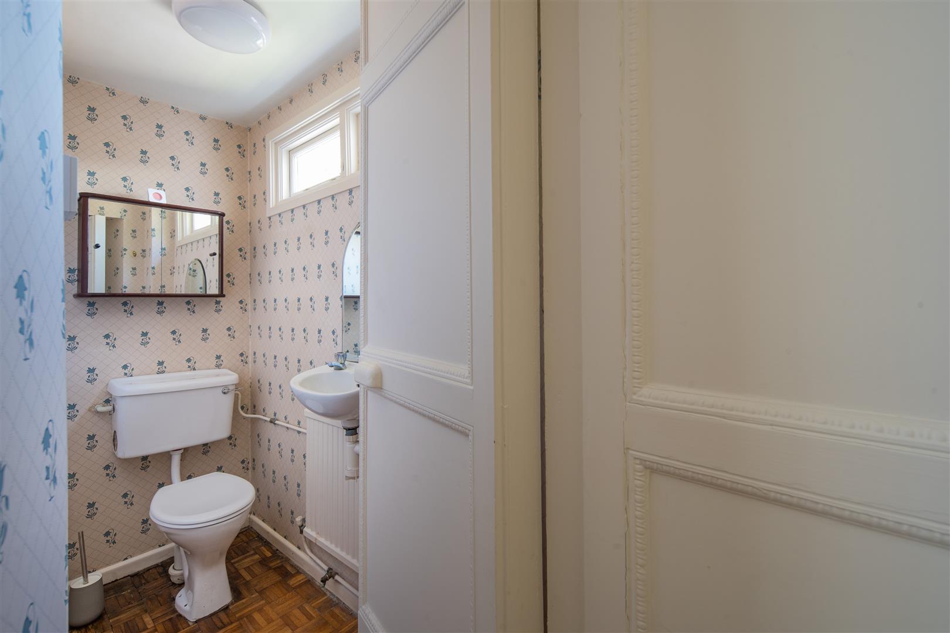
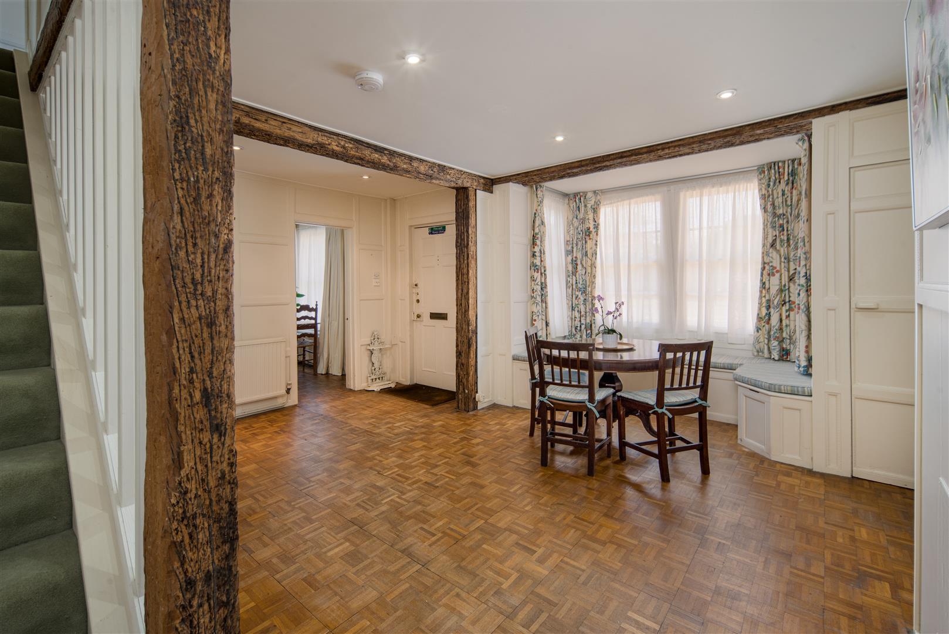
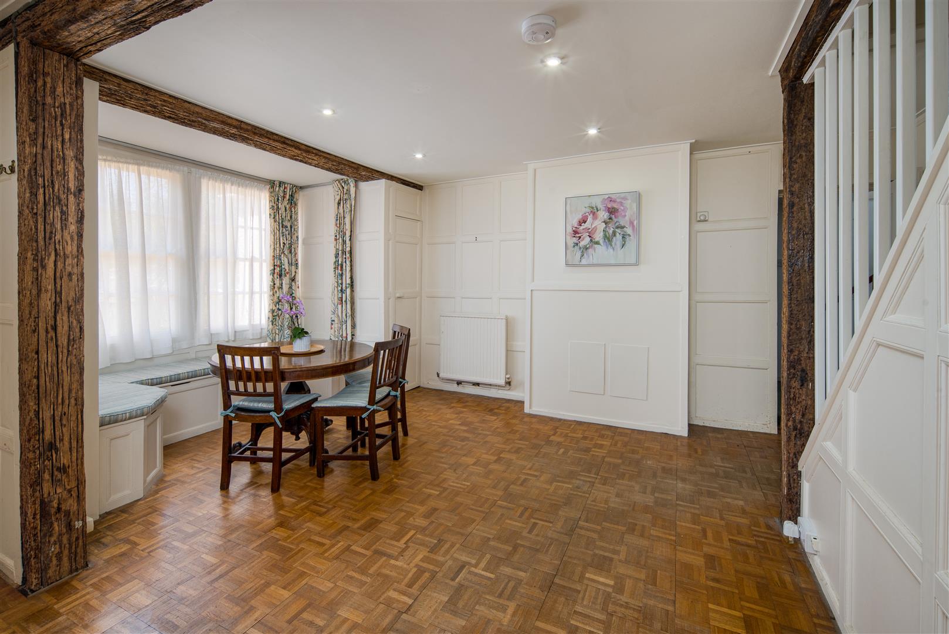
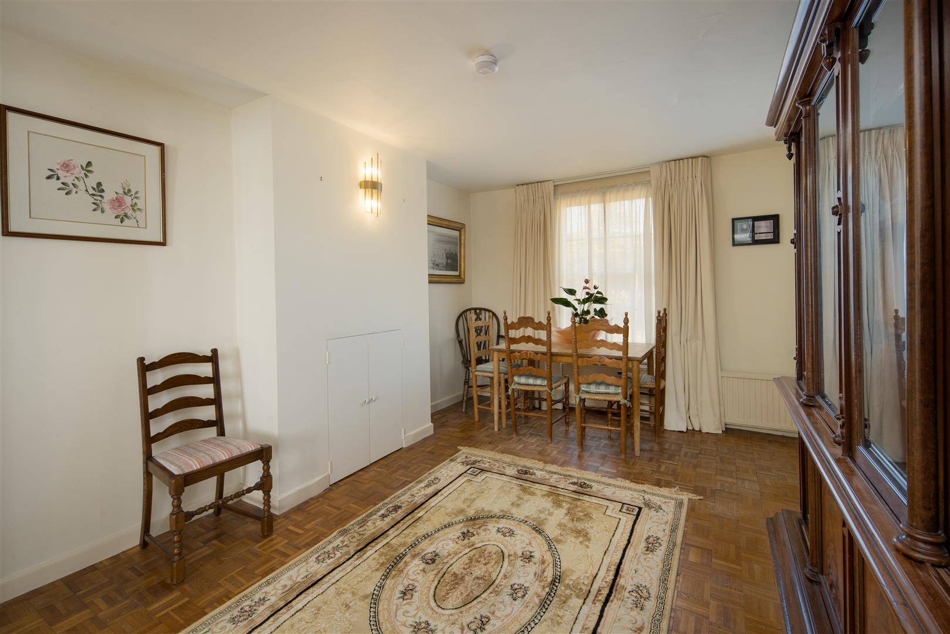
Ornate storm porch over a timber door opens to an attractive room with exposed ‘Greenheart’ beam ceiling and timber panelled walls with egg and dart detail. Currently arranged as a dining room with deep bay sash window to the front also incorporating a large under stair cupboard with plenty of storage and a W.C. hidden in a secret room accessed via a door concealed within the panelling.
Drawing Room
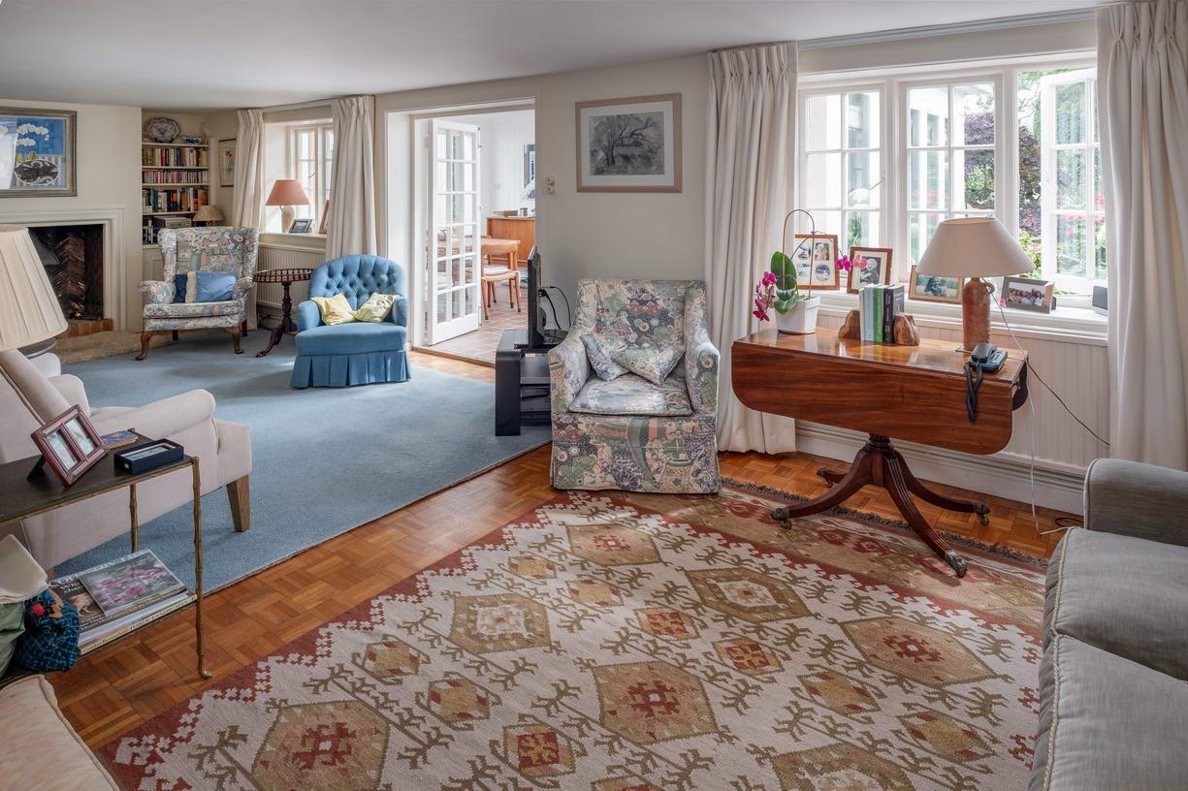
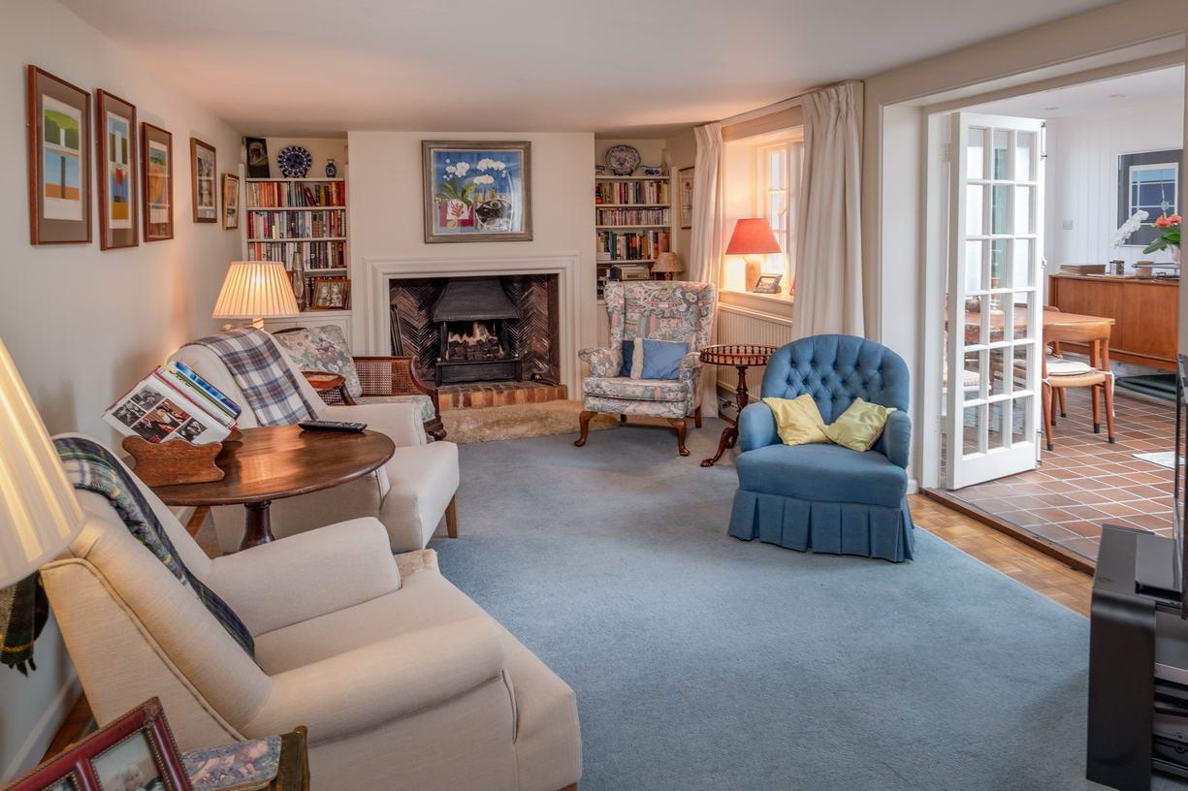
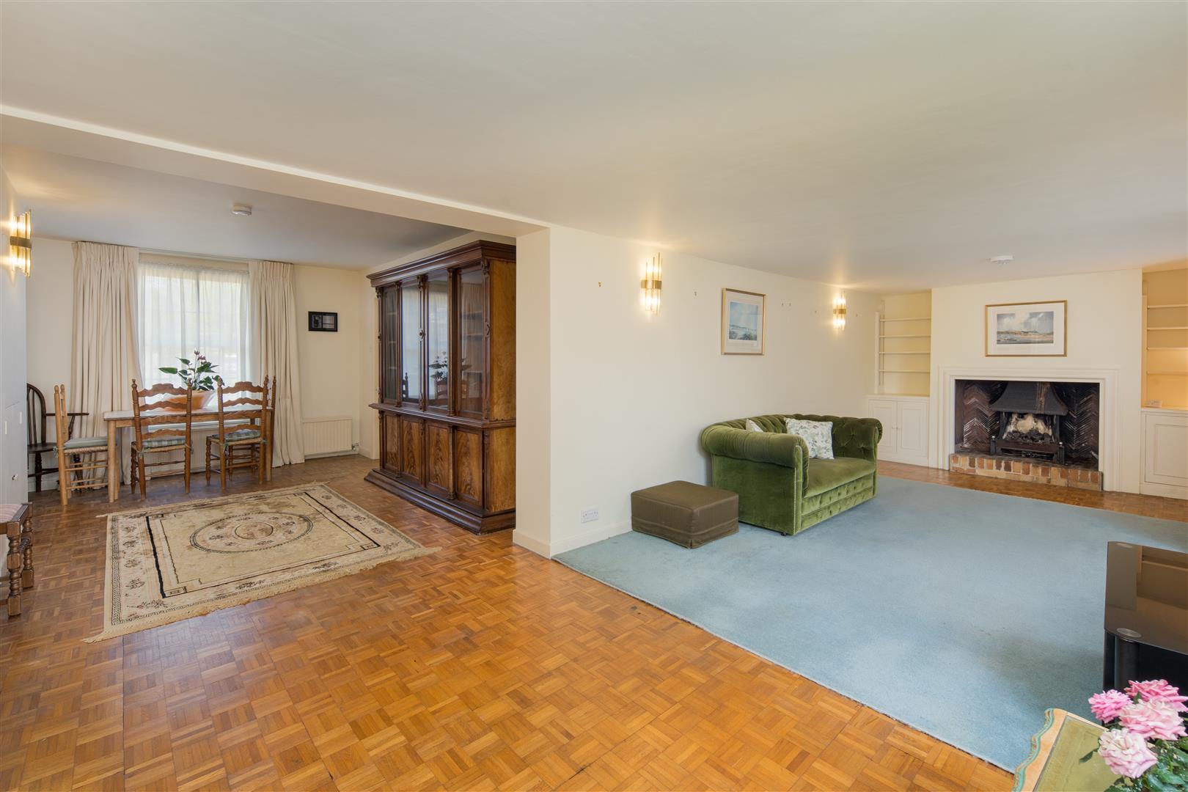
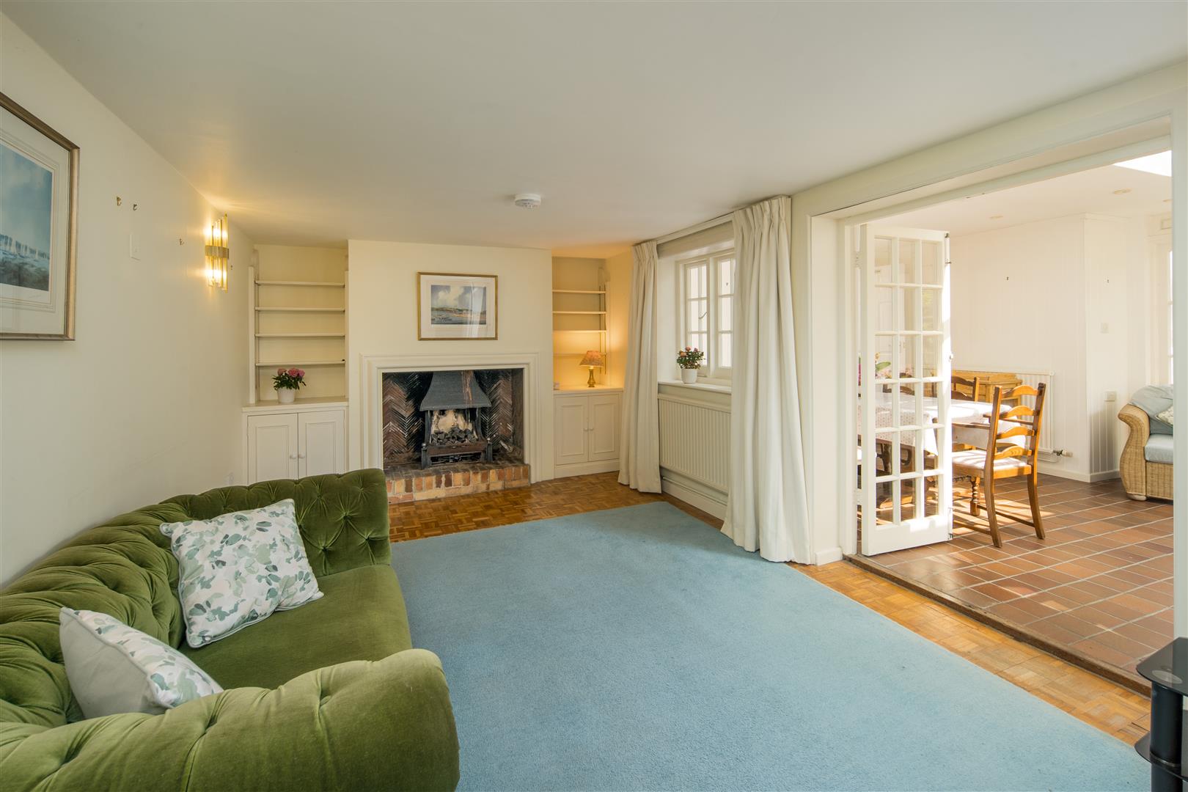
With chequerboard pattern parquet flooring and ample space for a family with two distinct areas, one incorporating a beautiful fireplace including chevron pattern tile surround housing gas fire with alcove shelving to the sides.
Garden Room
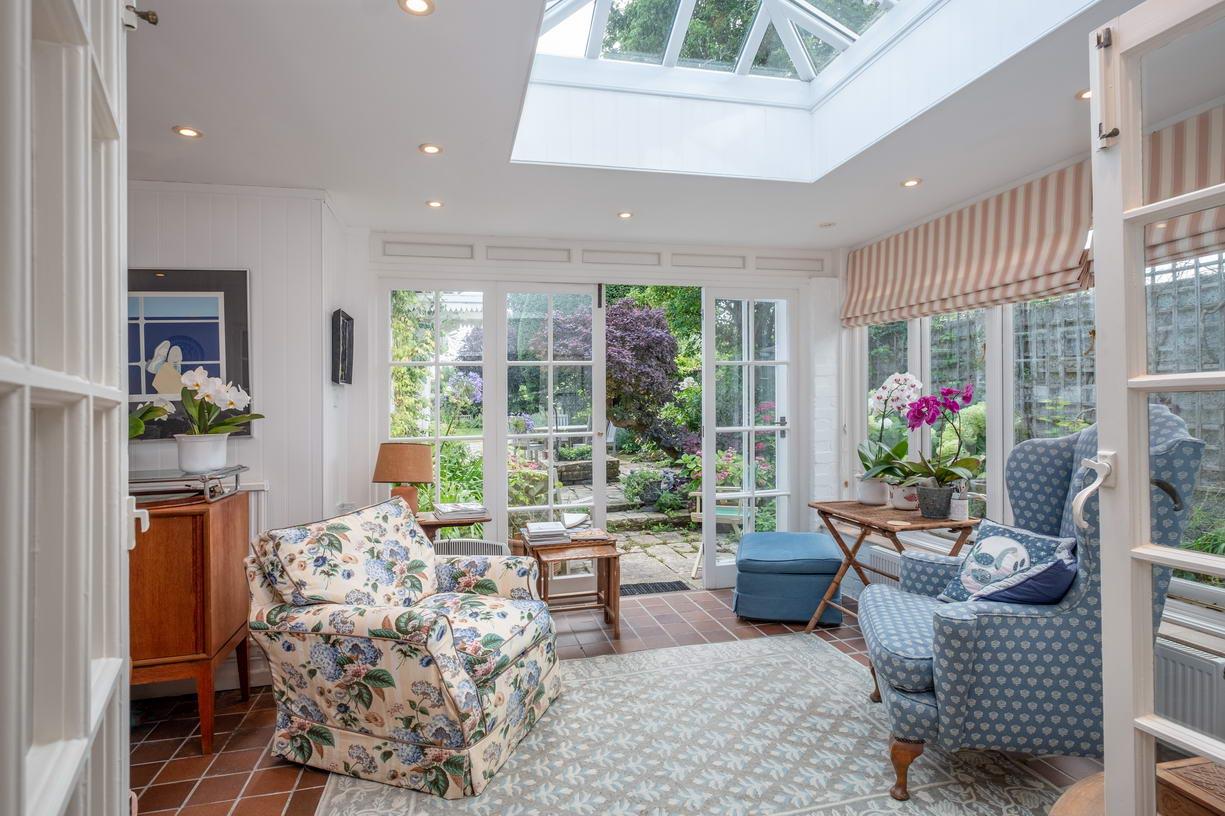
Added in recent years this light space overlooks the garden with quarry tiled floor, timber framed windows and roof lantern over. There is heating making it a comfortable room for all seasons and an ideal space for dining or entertaining with integrated bench seating for a dining table.
Kitchen/Breakfast Room
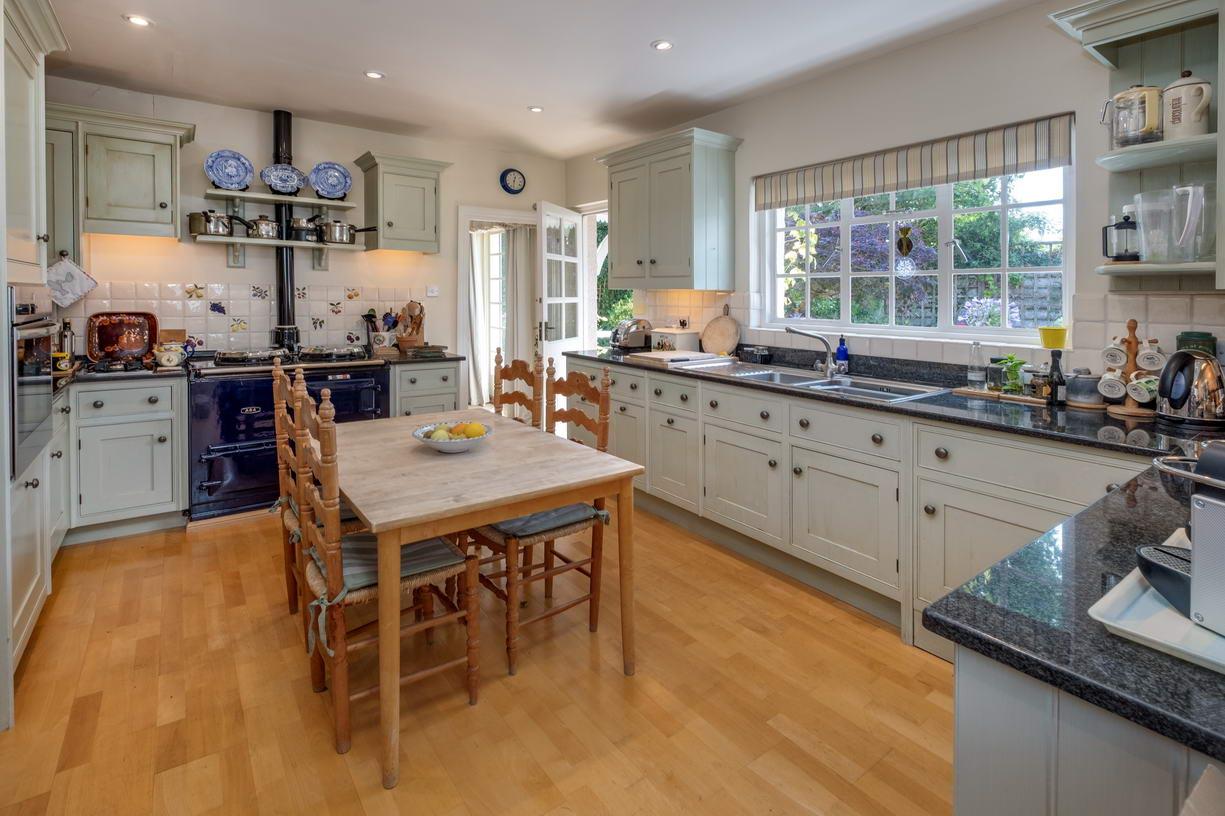
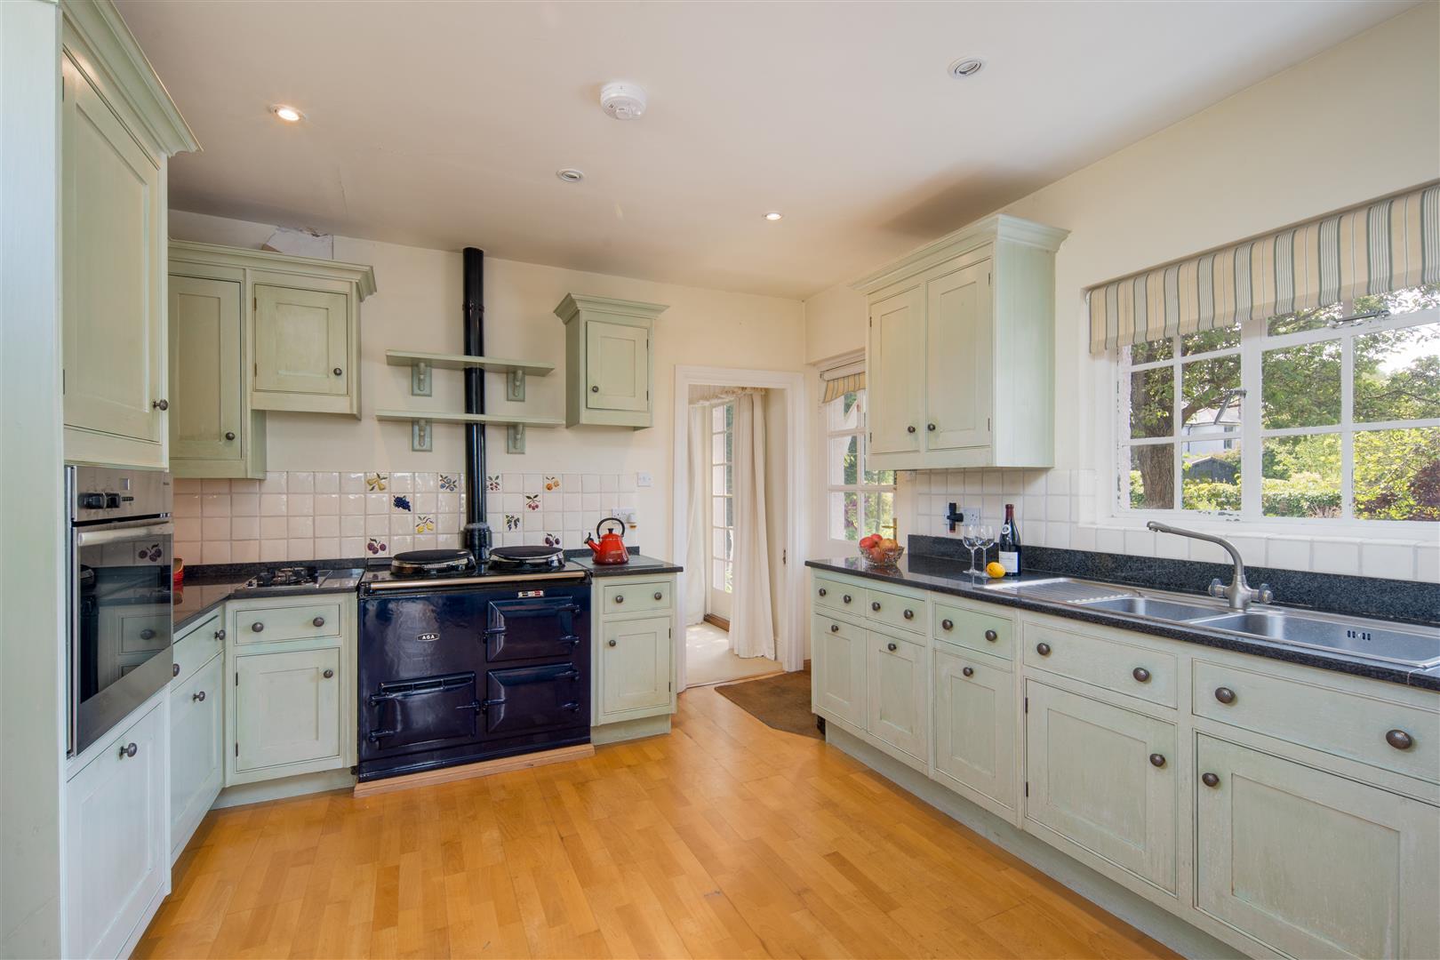
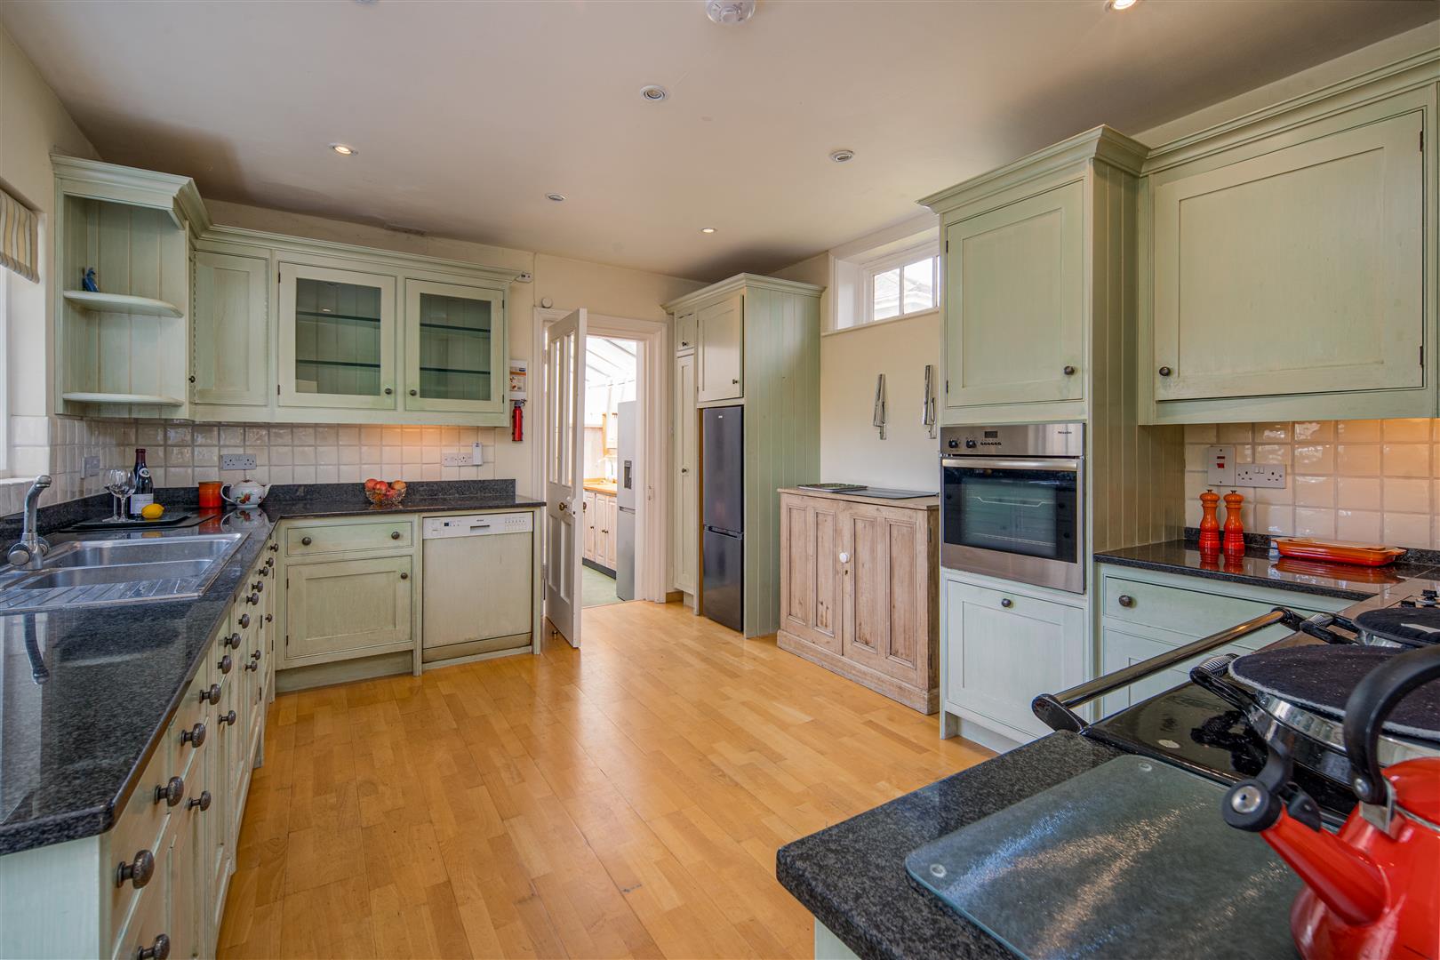
A stunning hand crafted British made kitchen by ‘Smallbone Kitchens’ and incorporates a full range of undercounter and wall-mounted storage units in addition to a 1.5 bowl Franke stainless steel sink with mixer tap over, semi-integrated Bosch dishwasher, Miele mid-level electric oven and Navy blue gas fired Aga with Miele two ring gas hob to the side. Space and plumbing for a fridge freezer.
Self-Contained Annexe/Rear Wing
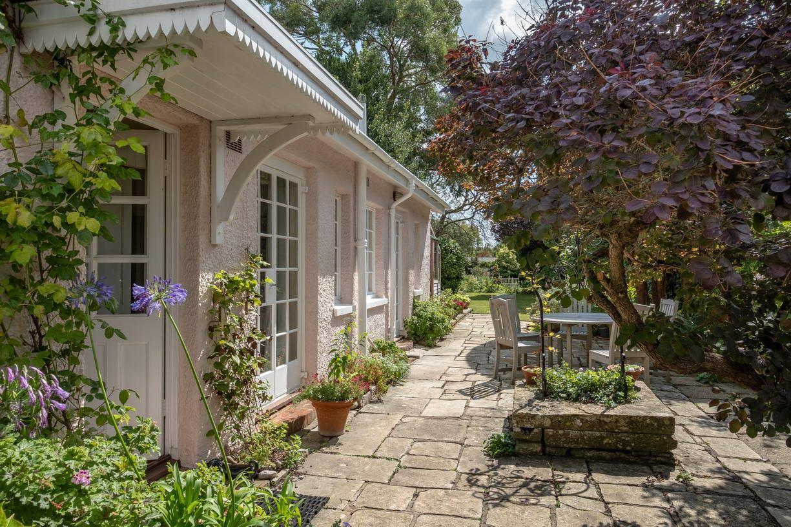
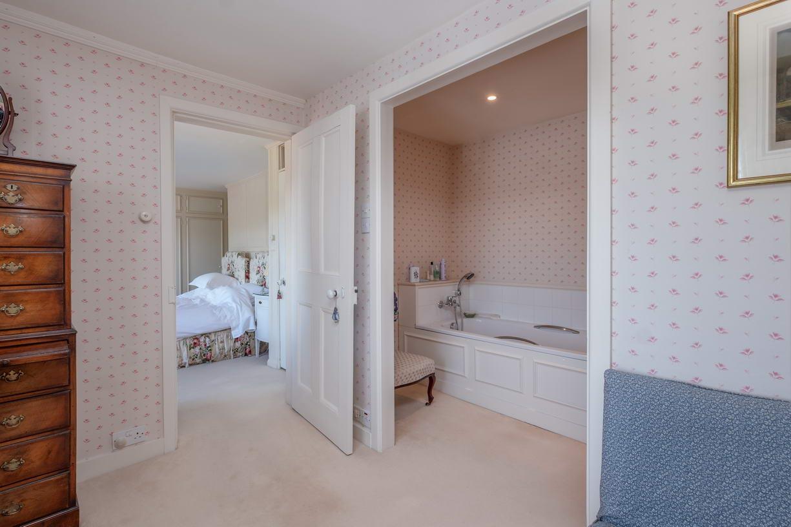
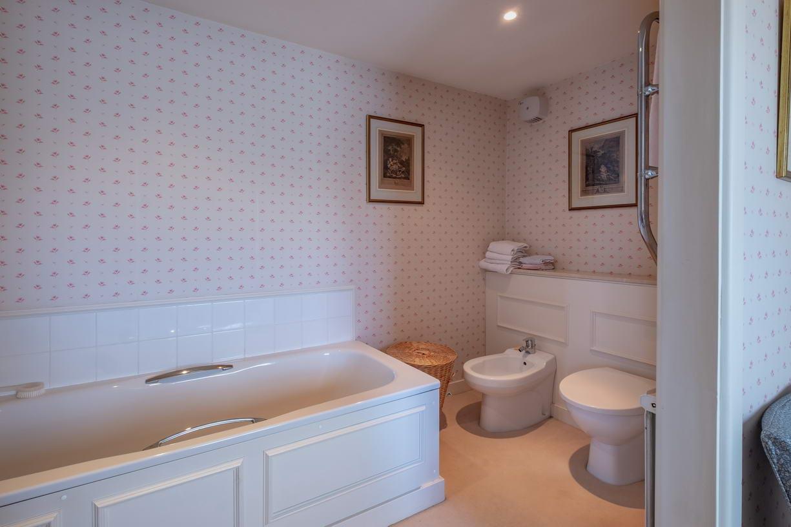
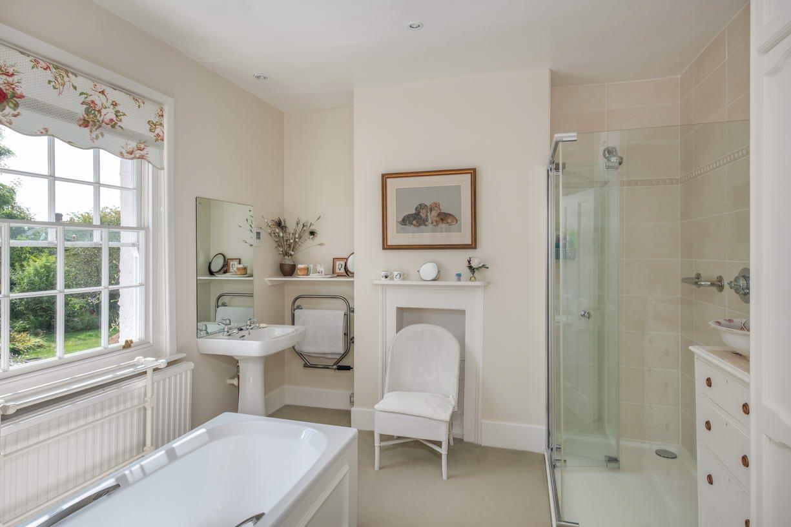
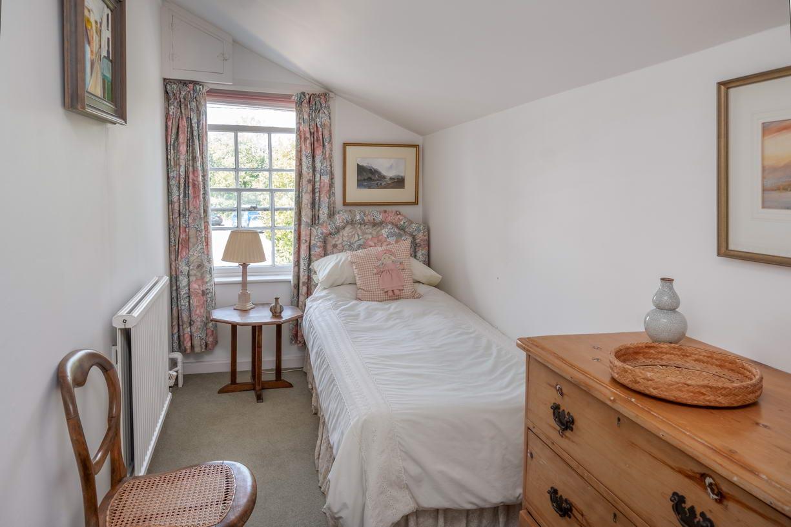
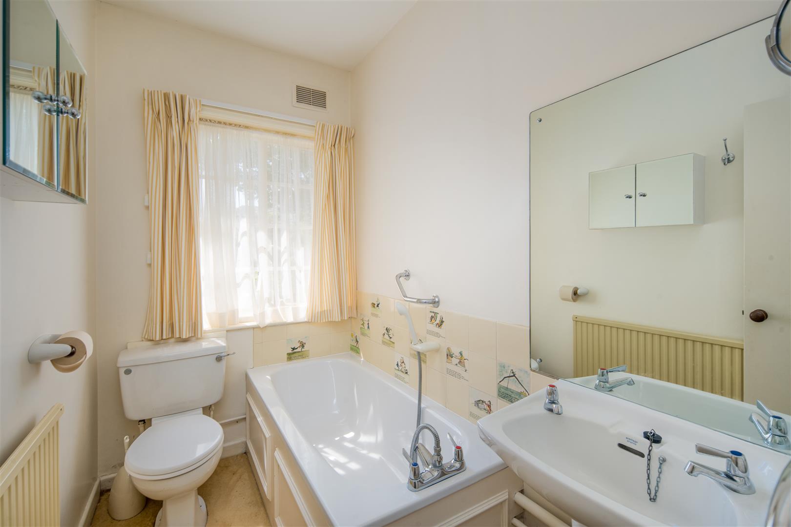
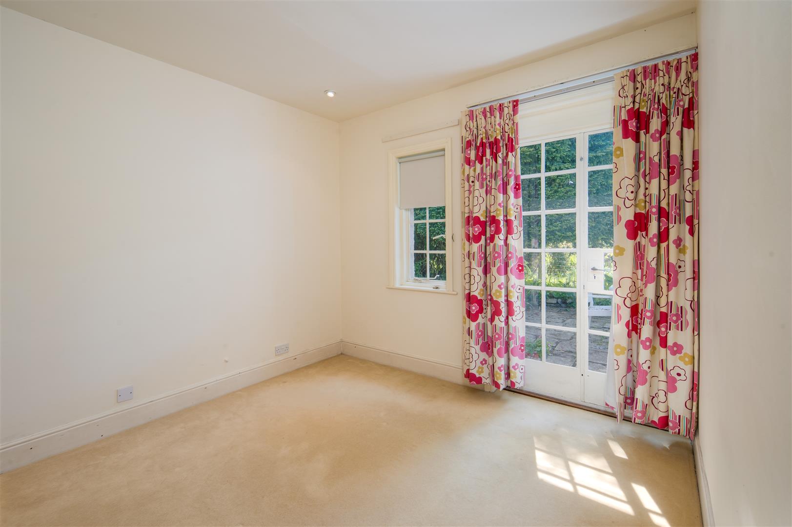
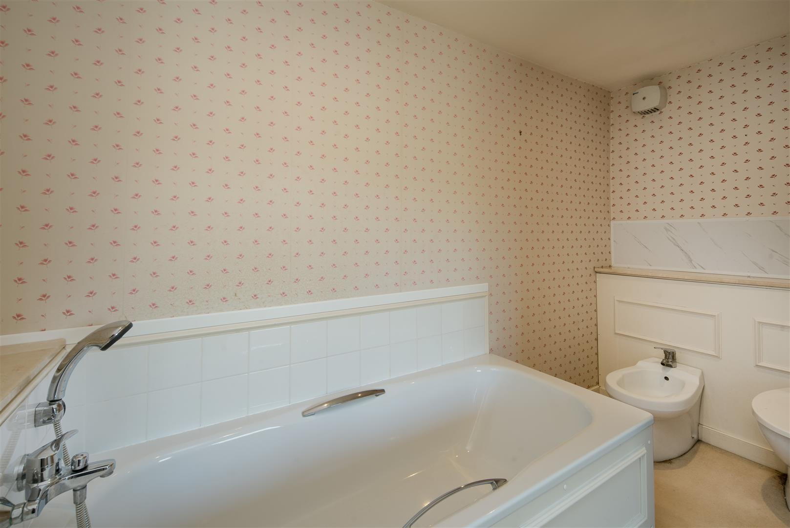
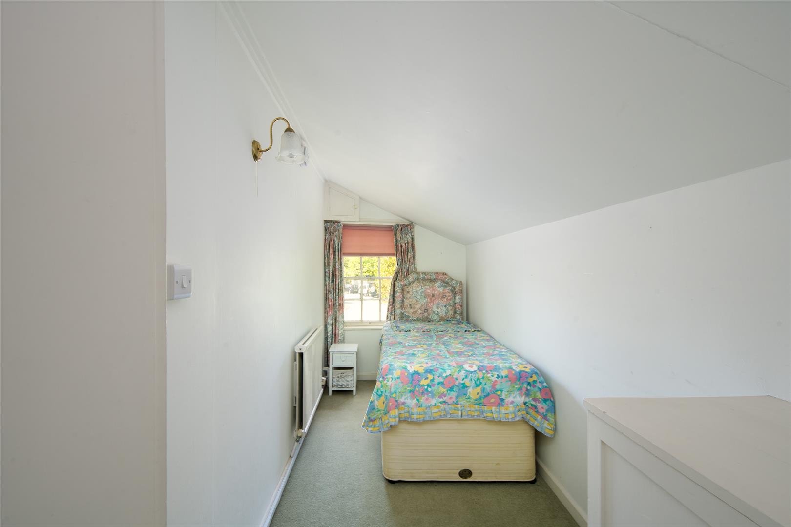
Offering two good sized double bedrooms and a bathroom with panelled bath, pedestal wash basin and W.C. There is plenty of storage and access to the garden. Large loft space over with fitted ladder.
Utility Room/Boot Room
A utility space off the kitchen incorporates further work top space and storage with an under mounted butler sink with mixer tap over and a substantial space for boots and hanging coats. Space and plumbing for a washing machine/tumble dryer and floor mounted Glow Worm boiler.
FIRST FLOOR
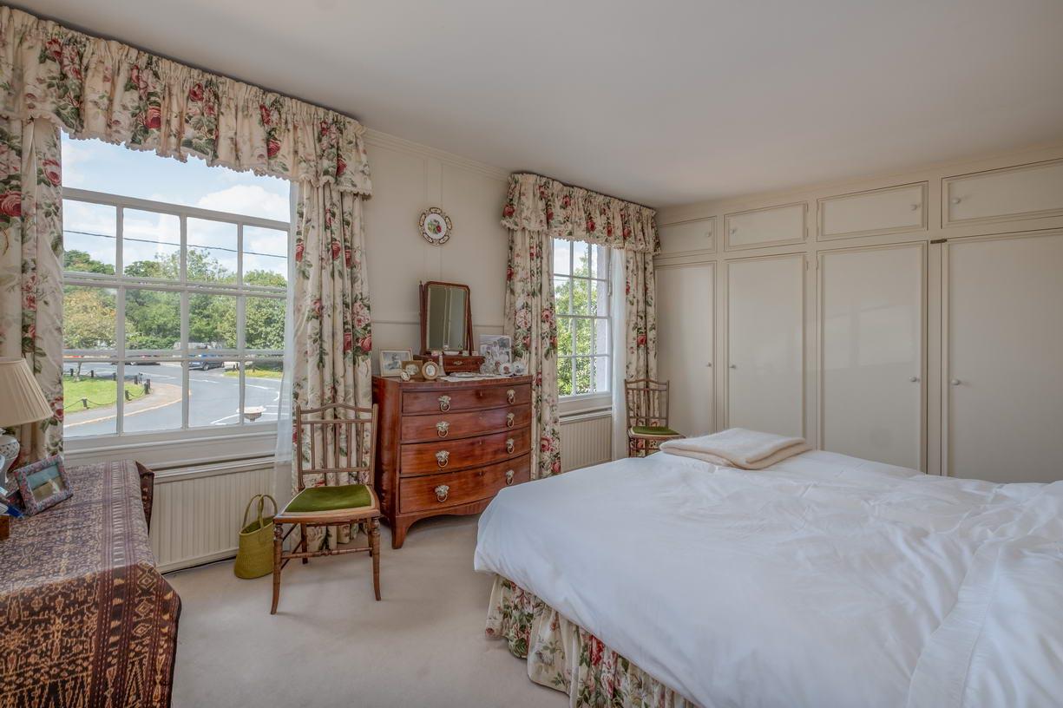
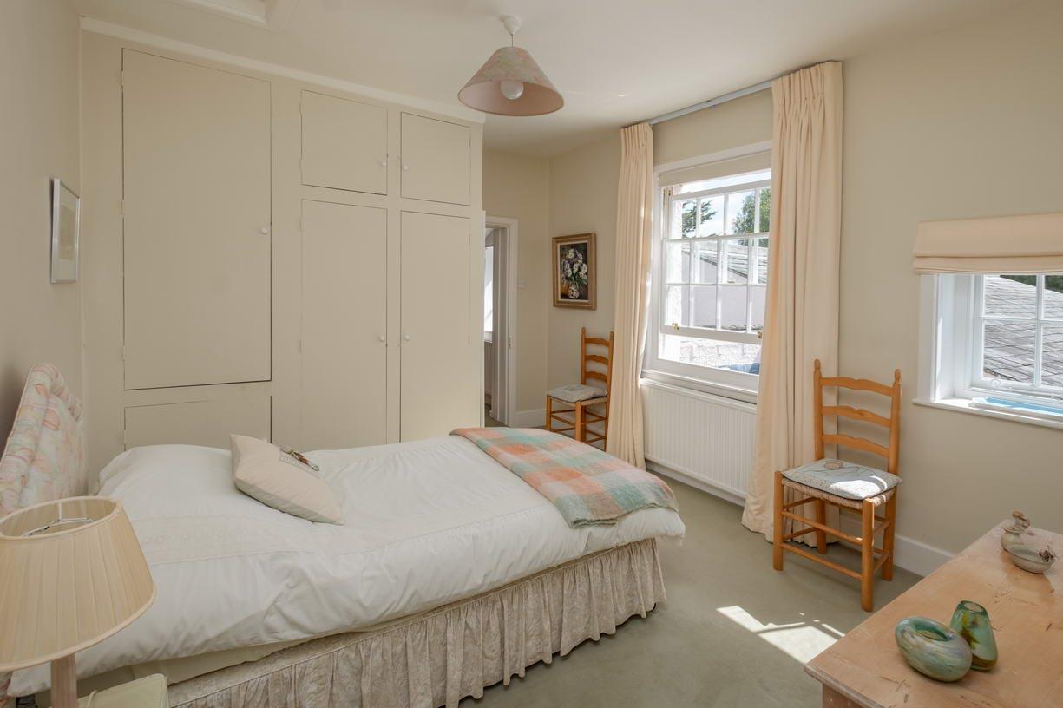
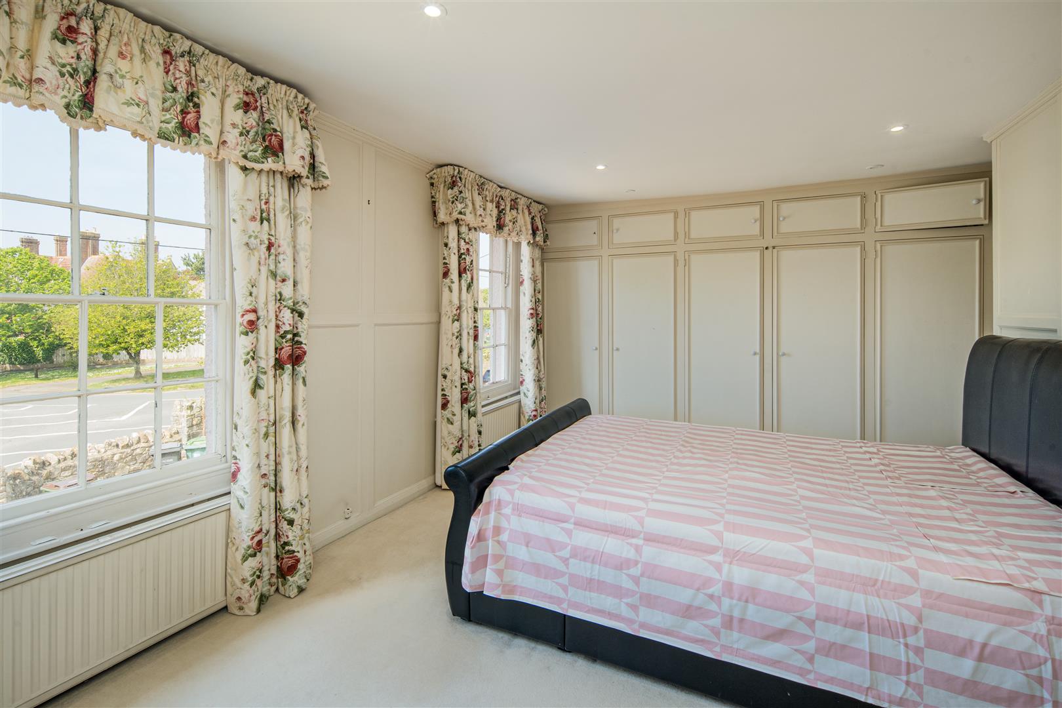
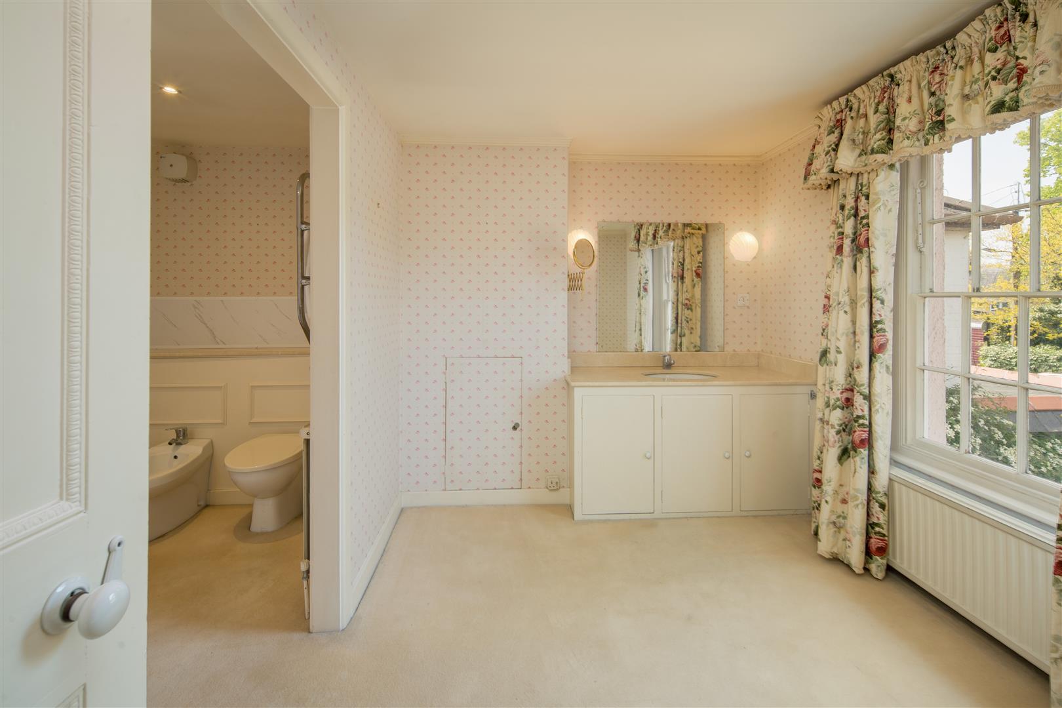
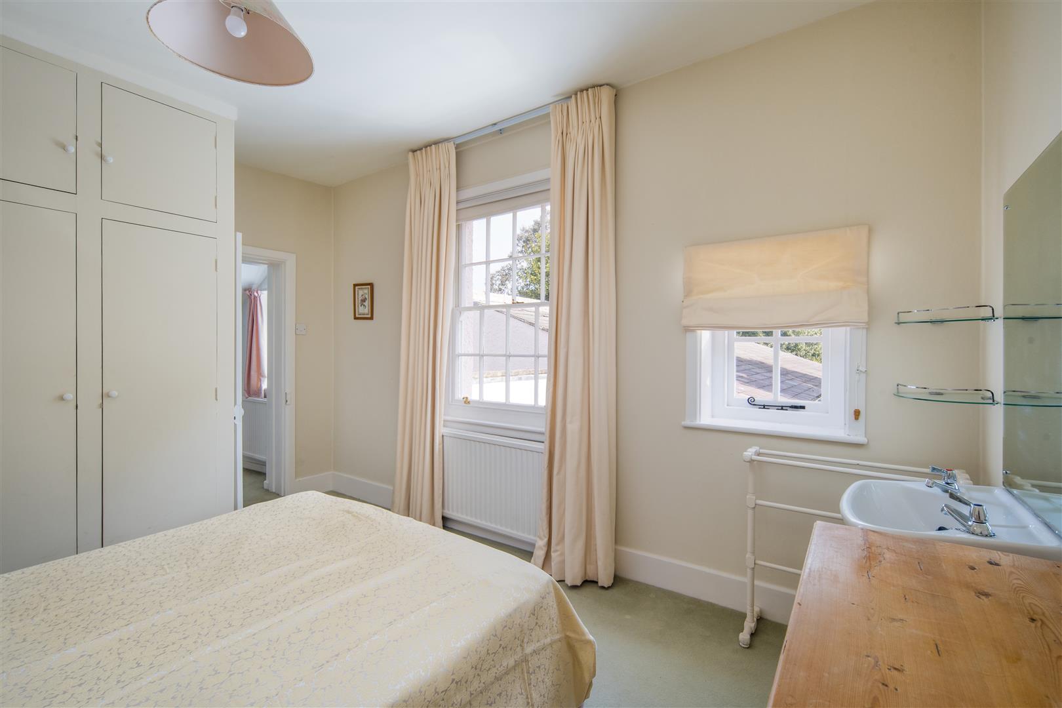
The first floor offers three bedrooms, two of which are large doubles, one is ensuite with a dressing room with vanity unit wash basin all with ample wardrobe storage in addition to a separate family bathroom with panelled bath, shower, pedestal wash basin and a separate W.C.
Outside
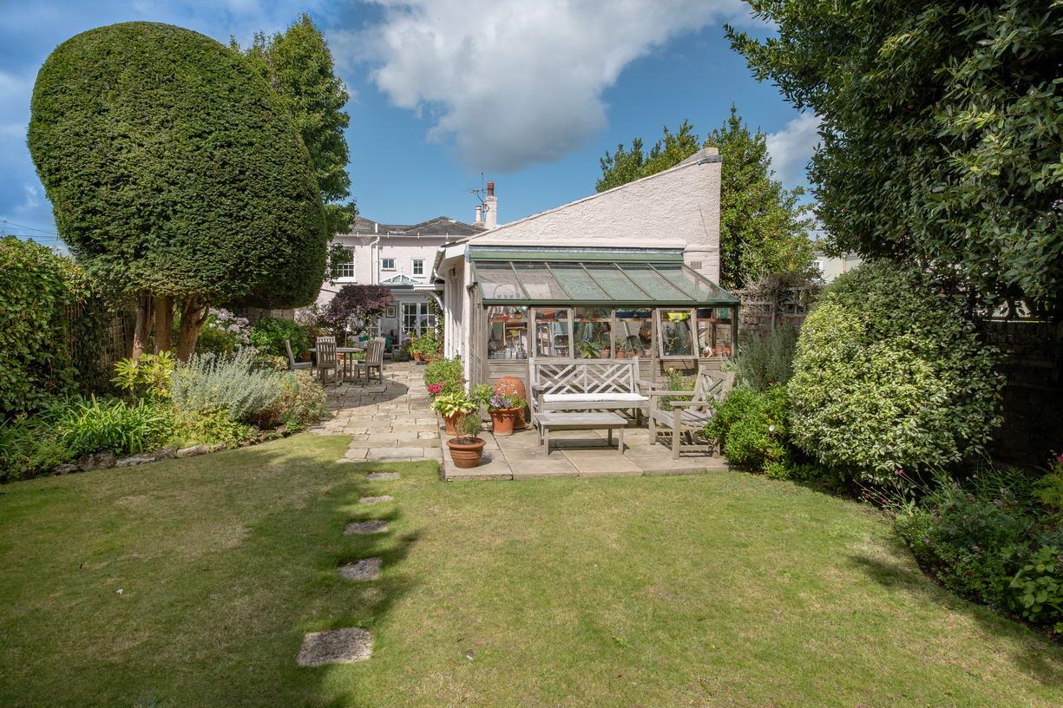
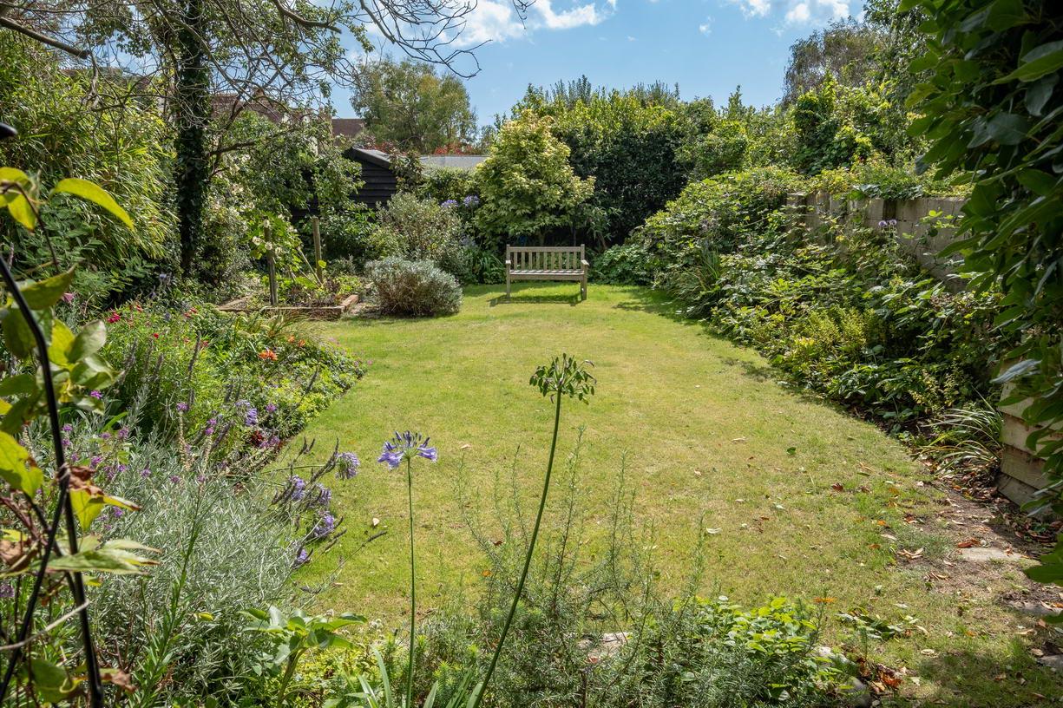
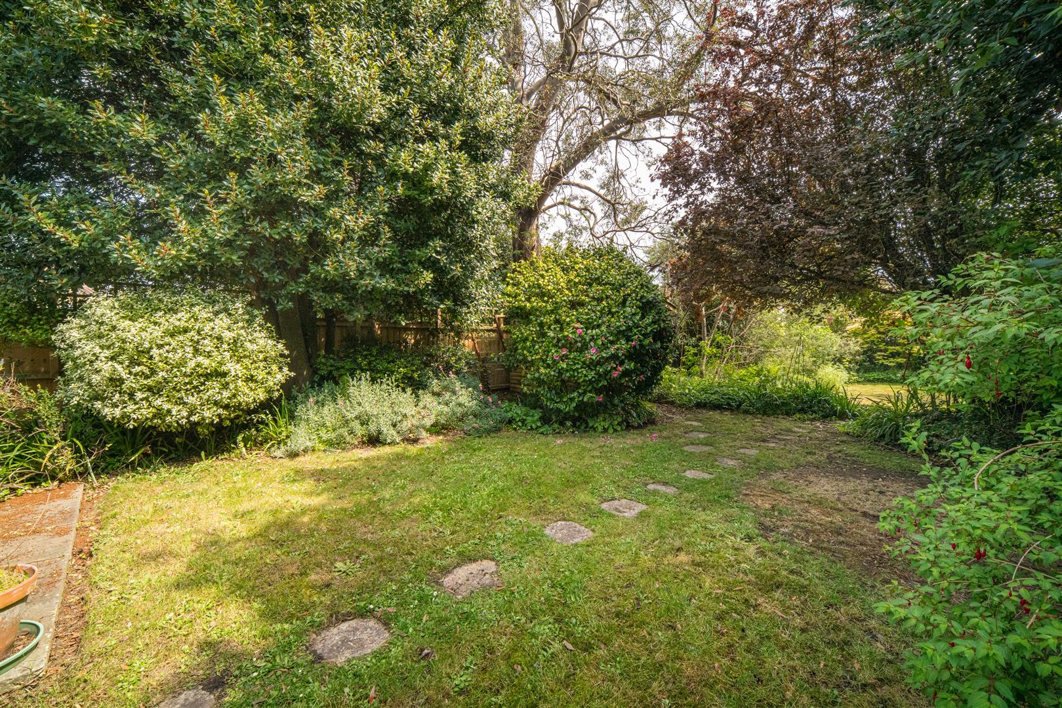
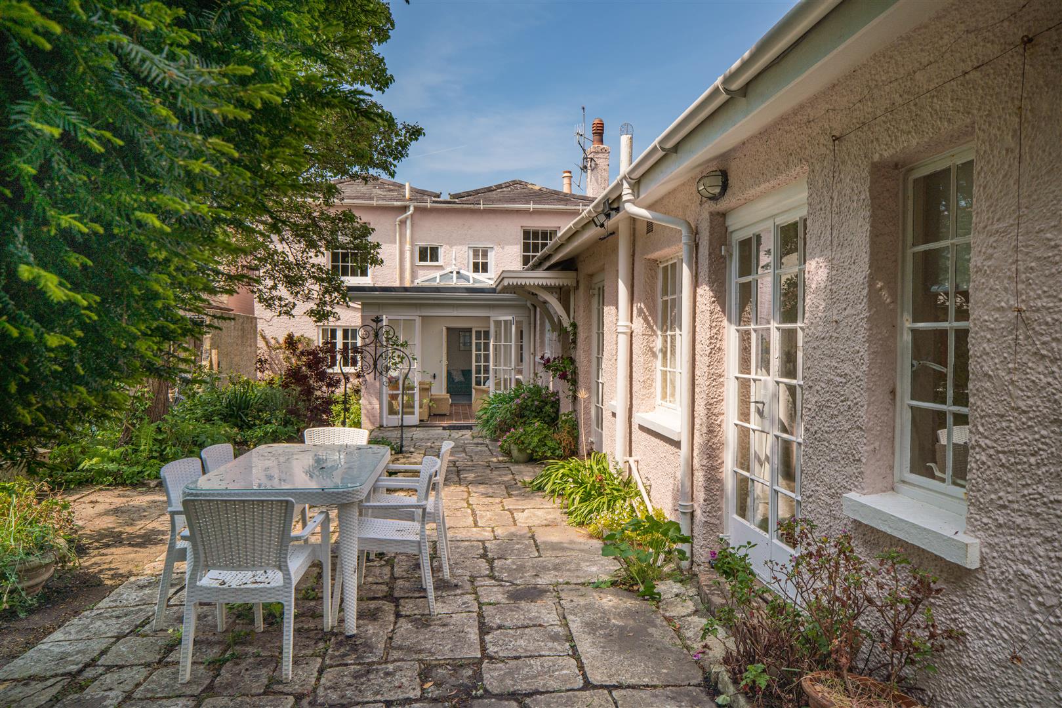
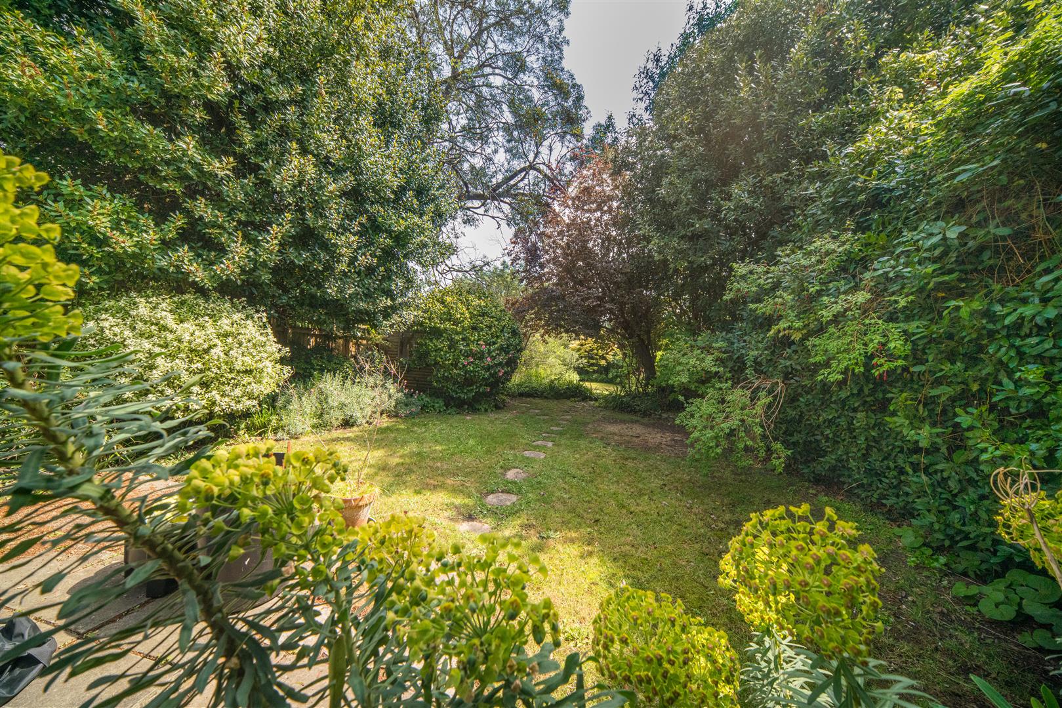
Parking is available for several cars and/or a boat in front of Rose Cottage on a gravelled driveway with a gated side path giving access to the rear secluded and partially walled gardens. A flag stone courtyard complete with its own well and beautifully well-tended borders create a tranquil space and beyond the Yew tree is a lawned garden extending some 140ft with an array of herbaceous shrubbery, plants and small trees boasting year-round colour. There is also a large timber glazed ‘Gabriel Ash’ greenhouse off the southeastern elevation in addition to a summer house.
Services
Mains electricity, water and drainage, heating is provided by gas fired boiler and delivered via radiators.
Tenure
The property is offered freehold
Council Tax
Band: G
EPC Rating
D
Post Code
PO35 5SE
Viewings
All viewings will be strictly by prior arrangement with the agents, Spence Willard.
Important Notice
1. Particulars: These particulars are not an offer or contract, nor part of one. You should not rely on statements by Spence Willard in the particulars or by word of mouth or in writing (“information”) as being factually accurate about the property, its condition or its value. Neither Spence Willard nor any joint agent has any authority to make any representations about the property, and accordingly any information given is entirely without responsibility on the part of the agents, seller(s) or lessor(s). 2. Photos etc: The photographs show only certain parts of the property as they appeared at the time they were taken. Areas, measurements and distances given are approximate only. 3. Regulations etc: Any reference to alterations to, or use of, any part of the property does not mean that any necessary planning, building regulations or other consent has been obtained. A buyer or lessee must find out by inspection or in other ways that these matters have been properly dealt with and that all information is correct. 4. VAT: The VAT position relating to the property may change without notice.