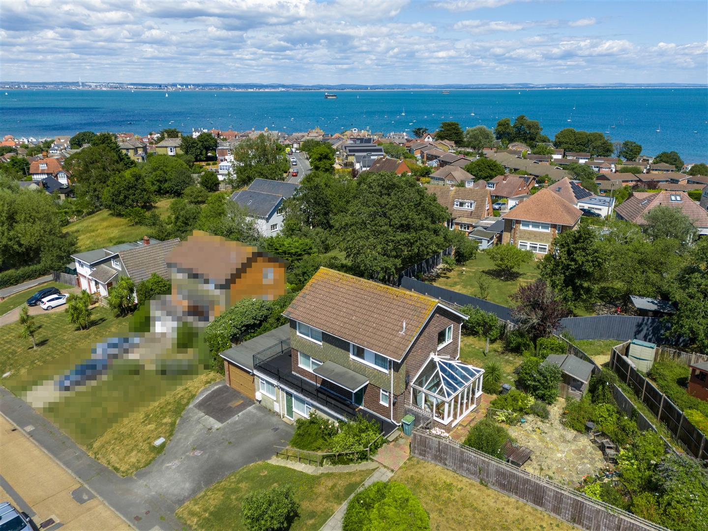
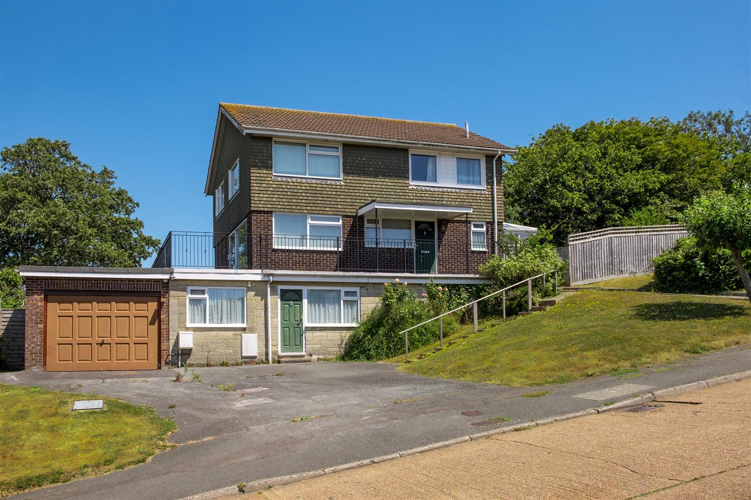
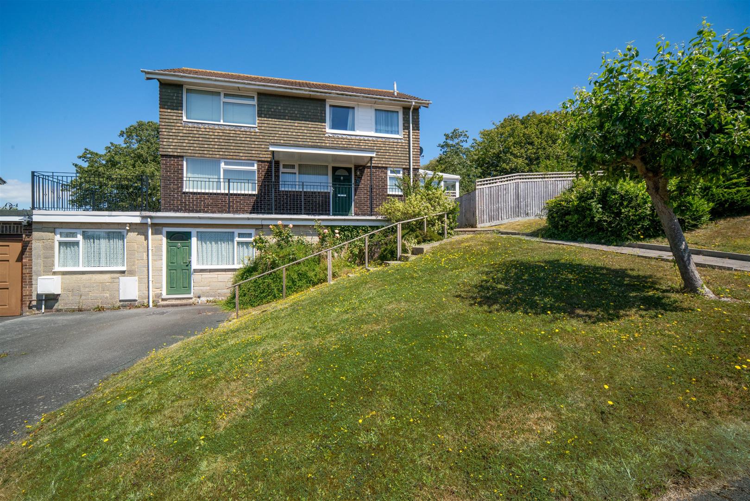
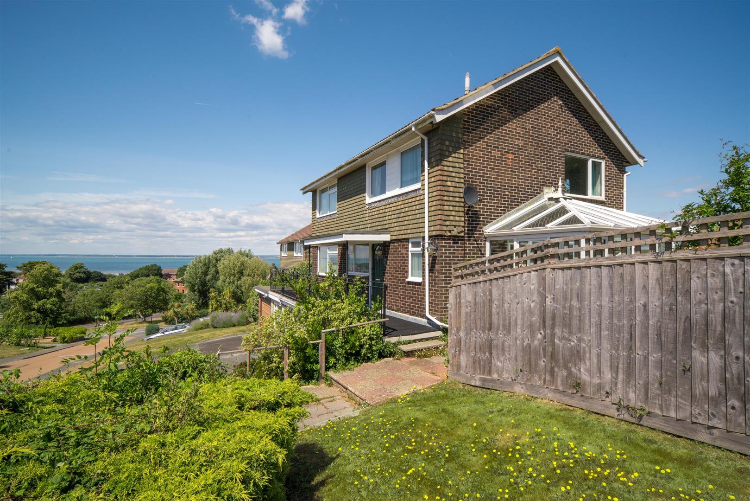
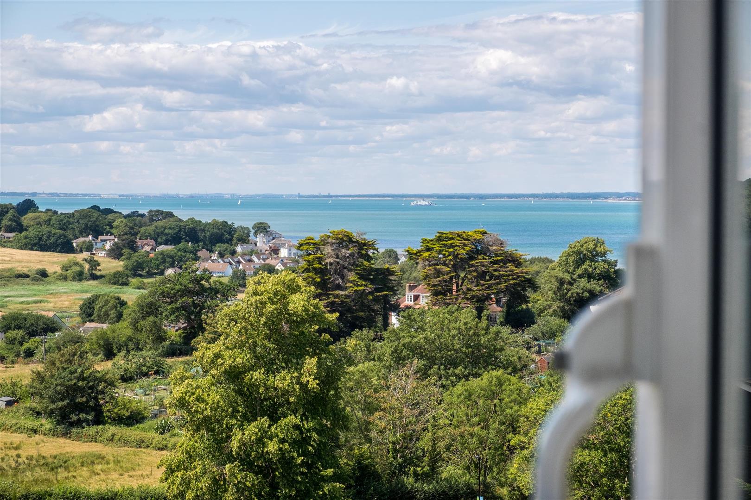
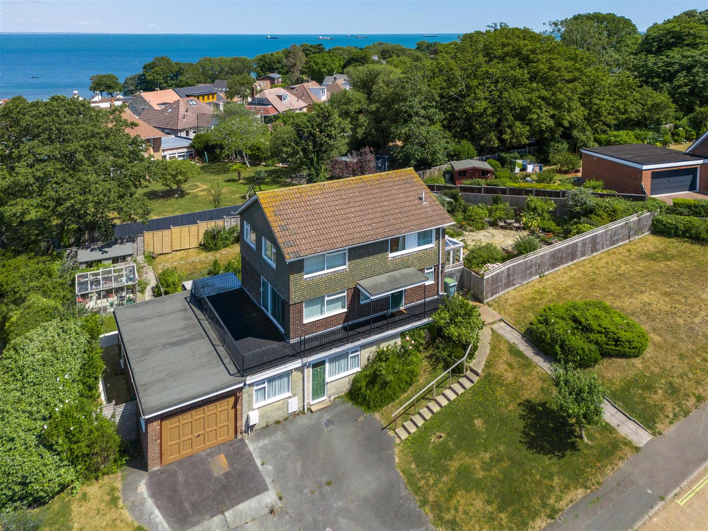
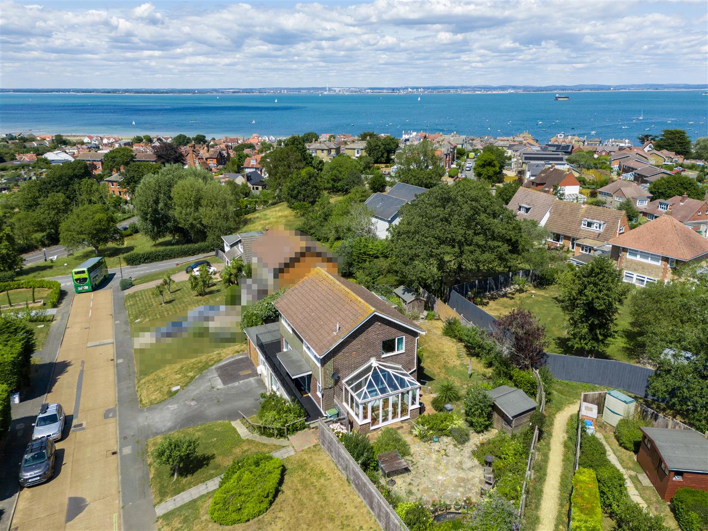
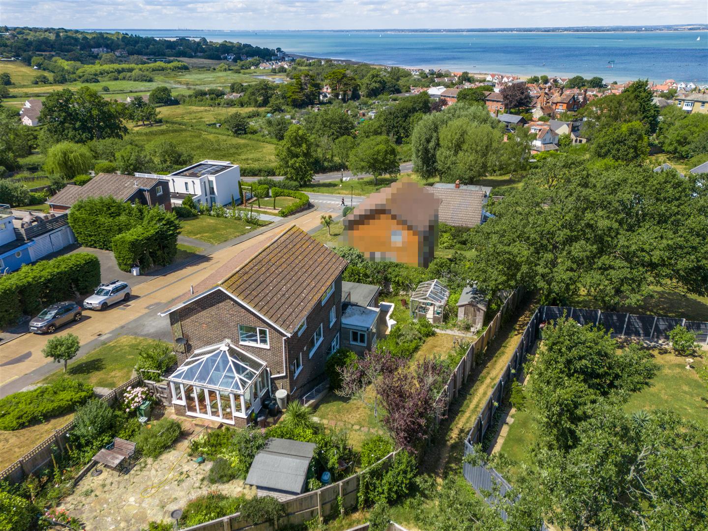
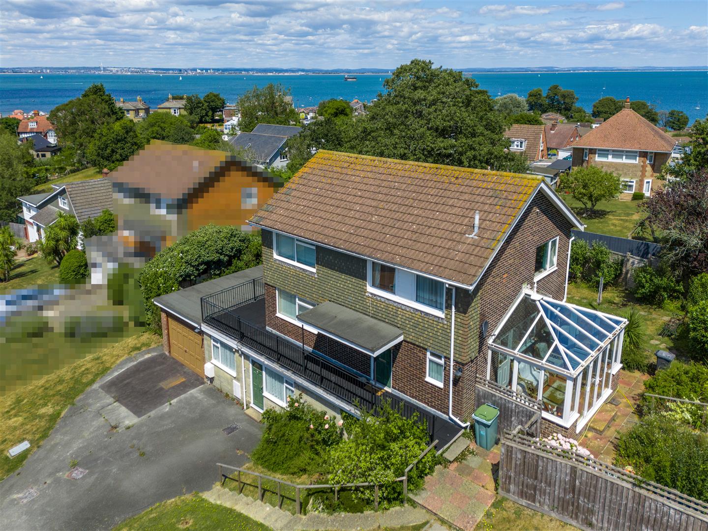
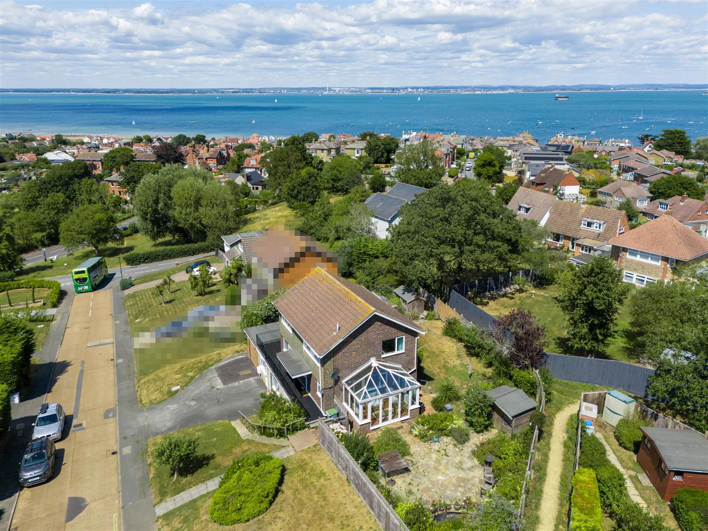
Enjoying far-reaching views across The Solent, 5 Solent View Road is a substantial three-storey family home offering a rare opportunity to acquire a well-located property on the edge of Seaview village, with scope for modernisation or refurbishment.
This spacious and flexible home includes up to five bedrooms and a self-contained lower ground floor annexe, making it ideal for multi-generational living, guest accommodation or potential rental income. Elevated gardens, a superb sun terrace and extensive outdoor space all benefit from spectacular coastal views, with the additional convenience of off-road parking and a large integrated garage.
Just a short walk from the house is the heart of Seaview village, with its Yacht Club, shops, restaurants and access to the scenic coastal path. Ryde town lies approximately 3 miles away and offers a full range of amenities, including high-speed passenger ferry and Hovercraft services to Portsmouth and Southsea, as well as the well-regarded Ryde School.
Accommodation
Raised Ground Floor
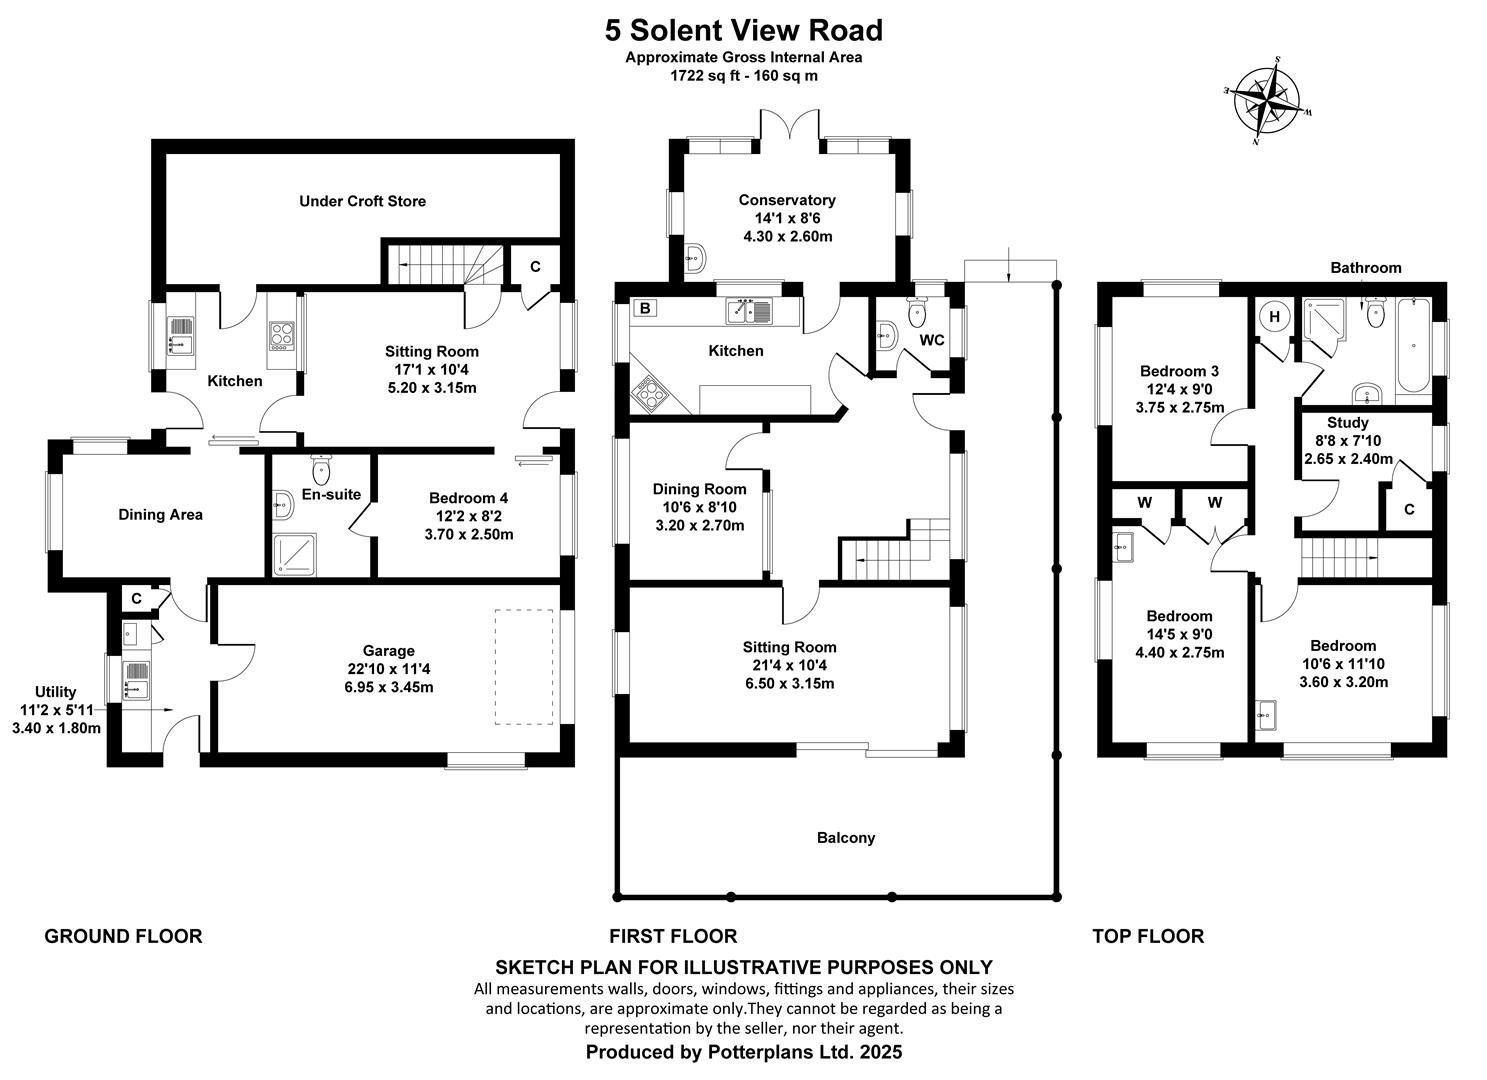
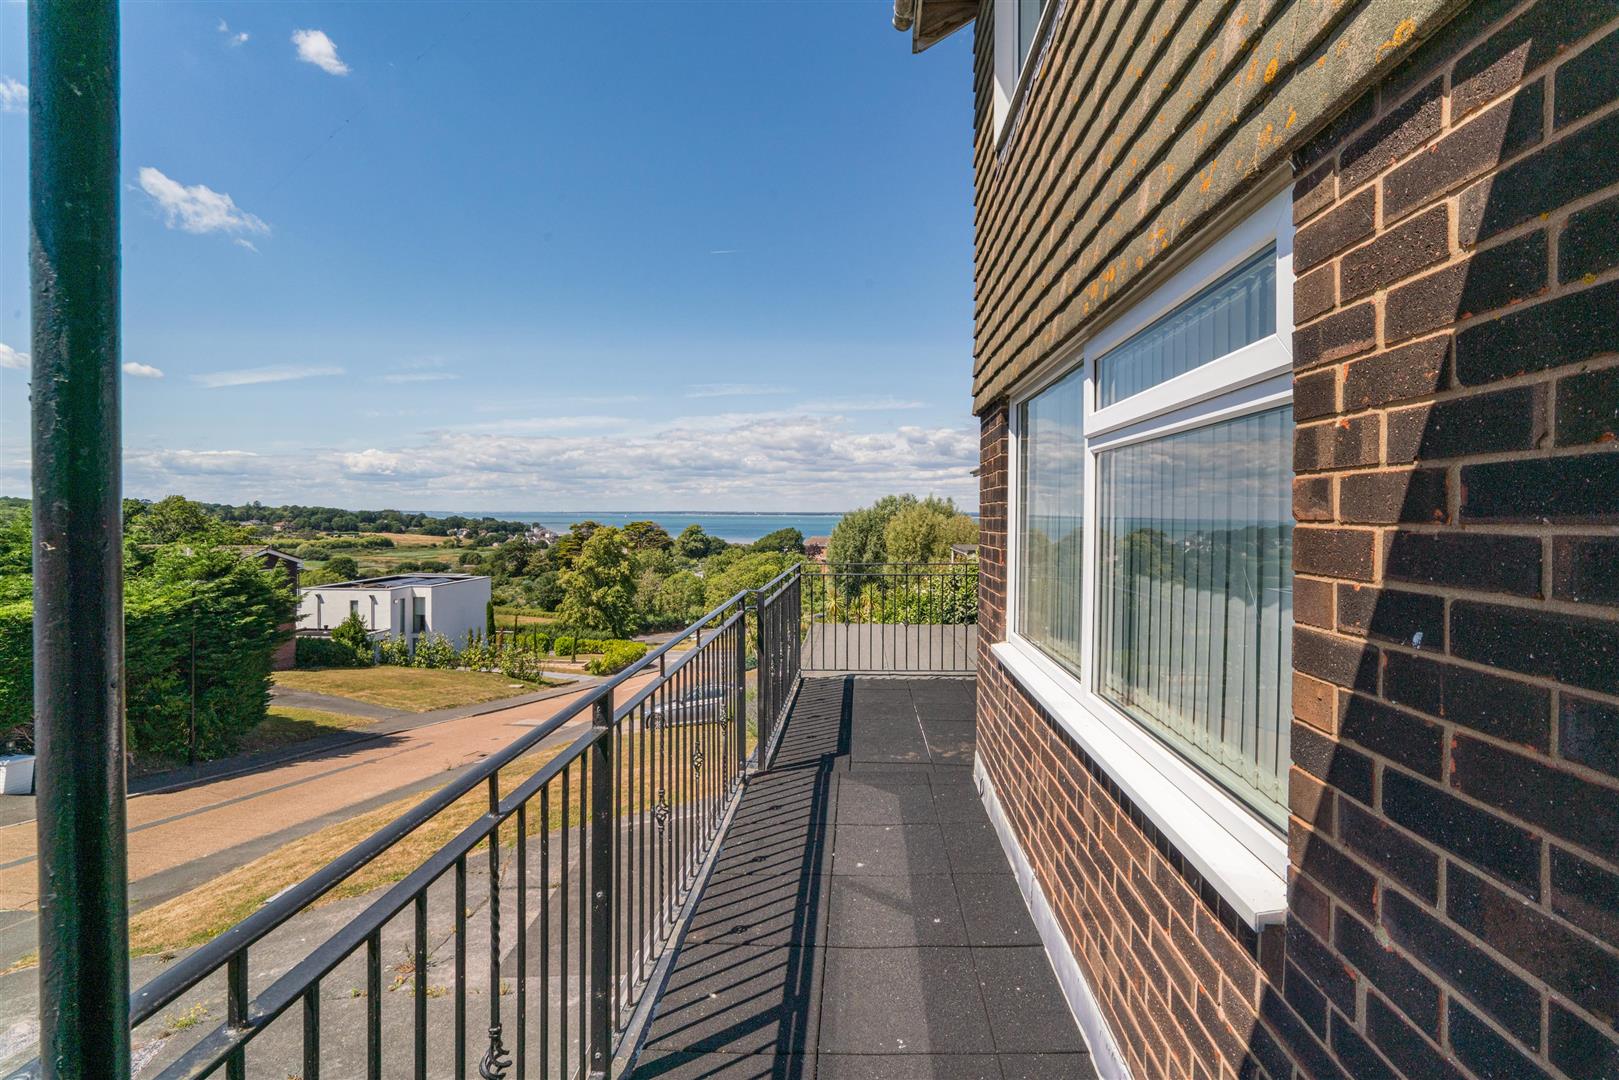
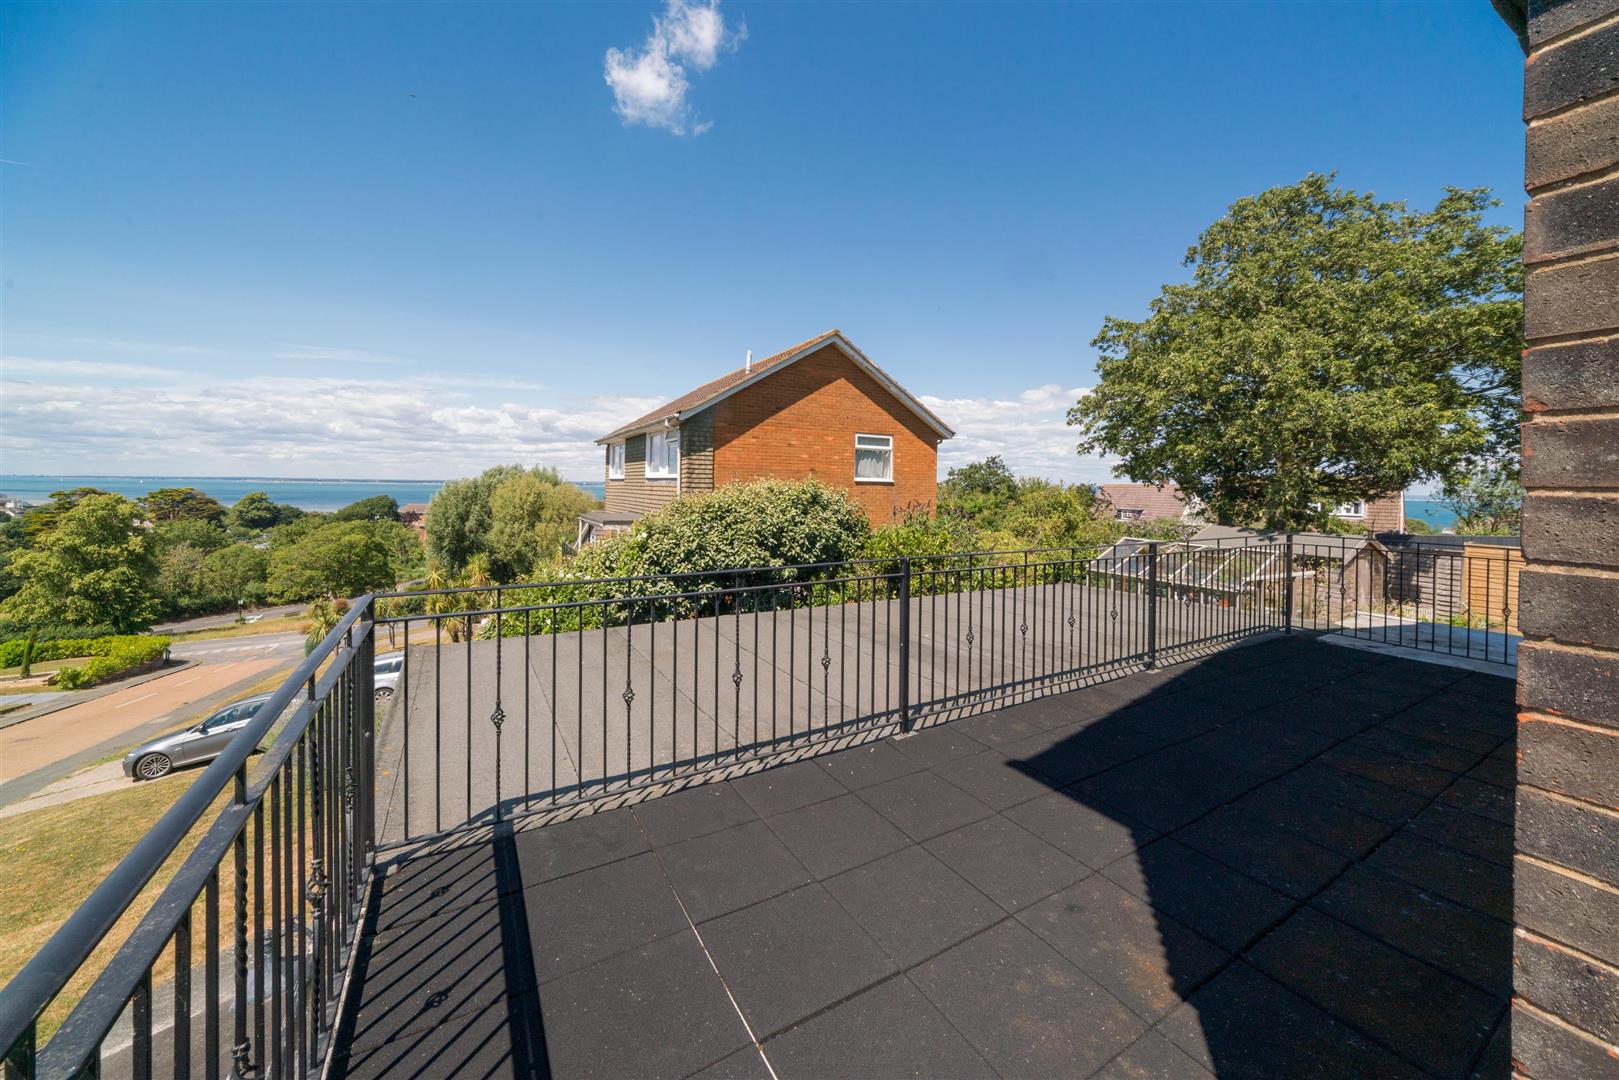
A covered veranda leads directly to the entrance and onto an impressive sun terrace, perfectly positioned to enjoy the Solent outlook.
Hallway
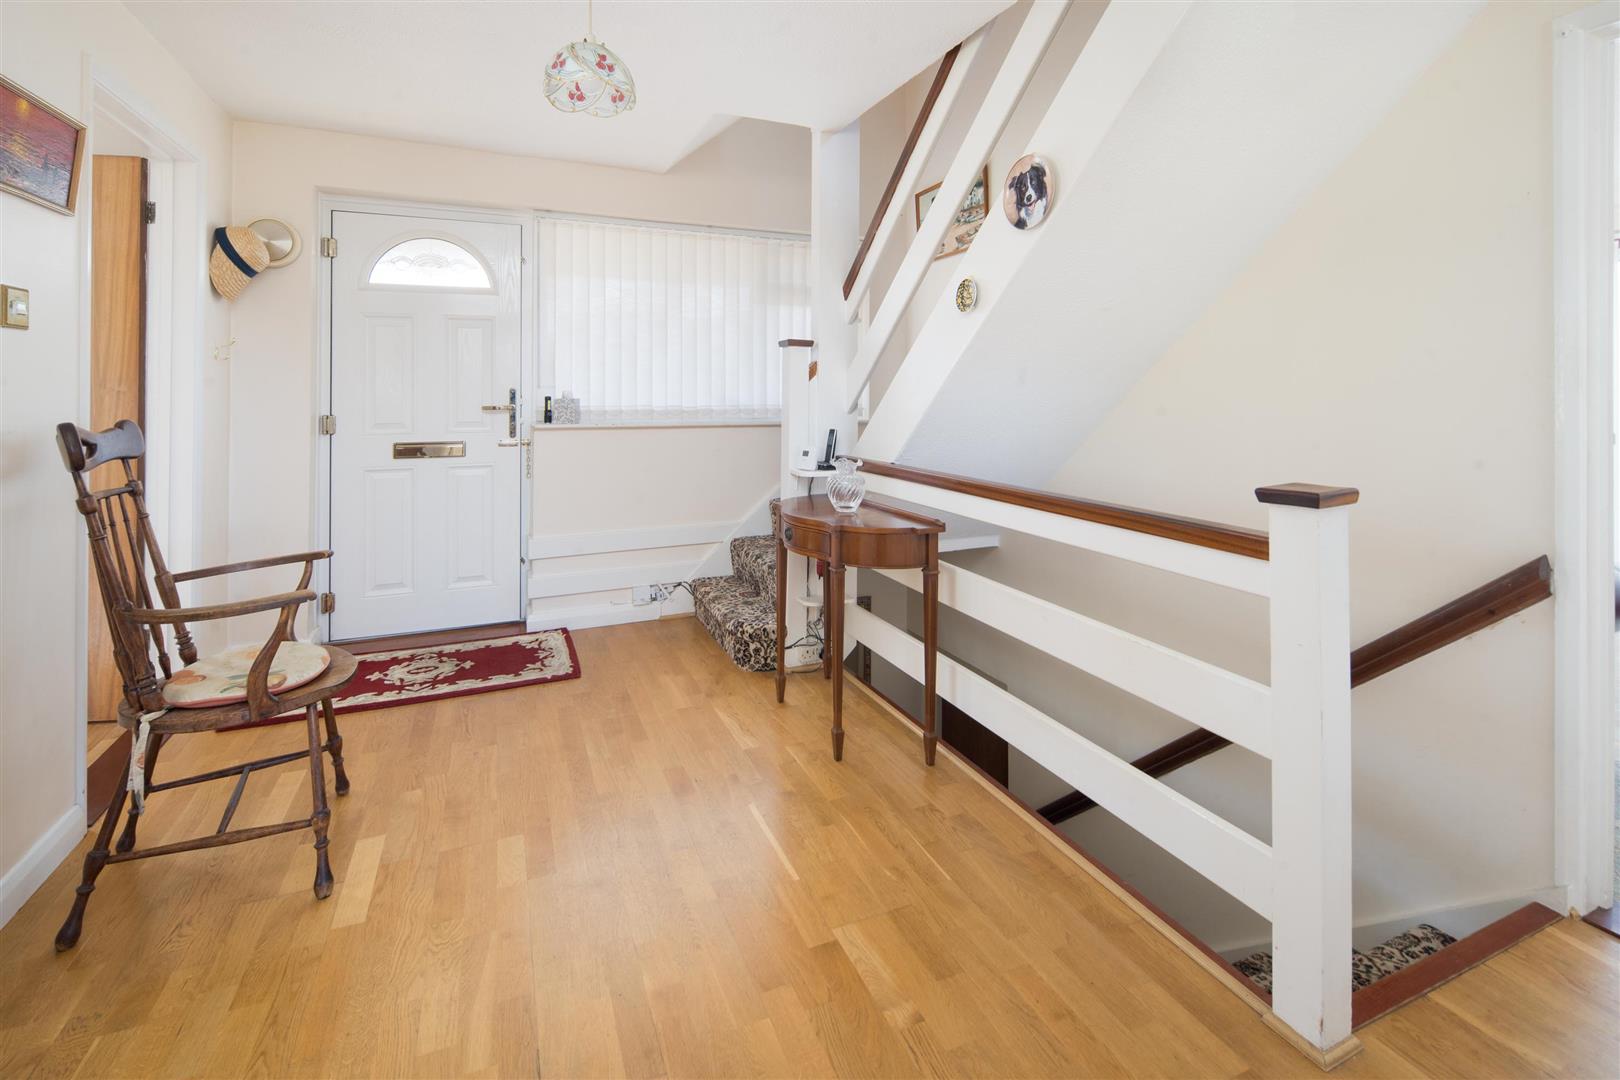
A welcoming entrance space with wood flooring and cloakroom/W.C.
Kitchen
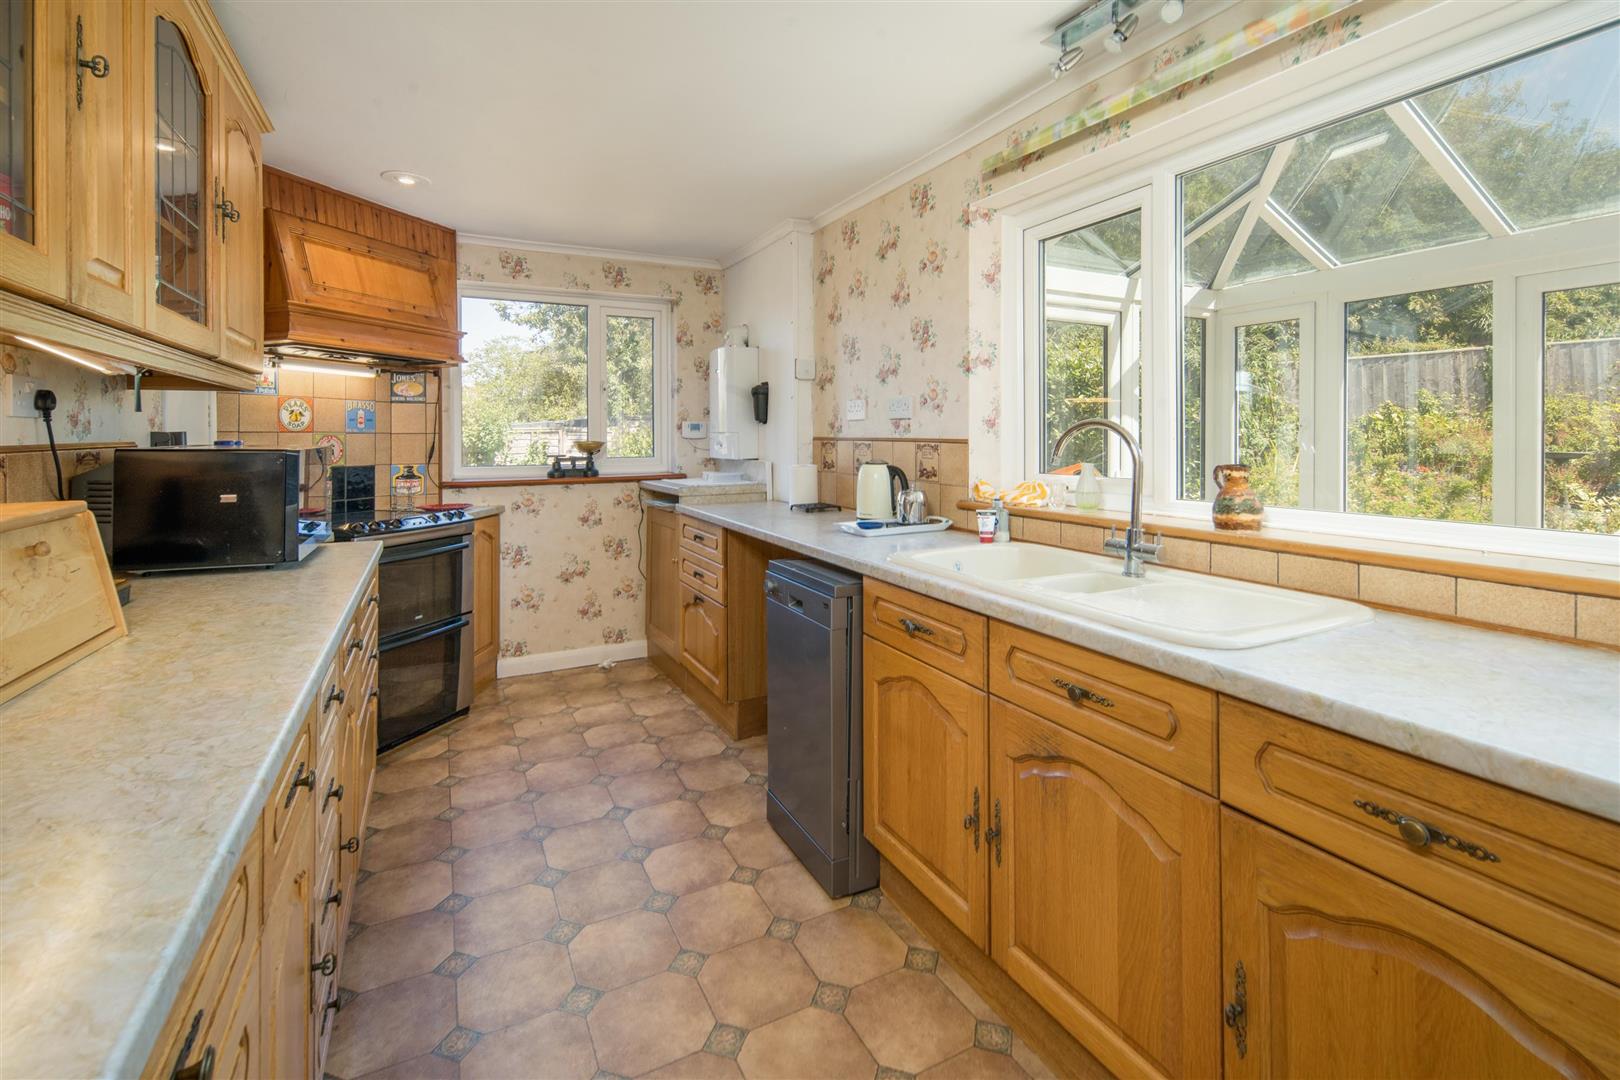
Fitted with a range of under-counter and wall-mounted units, incorporating a 1.5 bowl sink, space and plumbing for an oven with extractor over, dishwasher, washing machine and tumble dryer. Includes pantry storage and a serving hatch with views over The Solent.
Conservatory
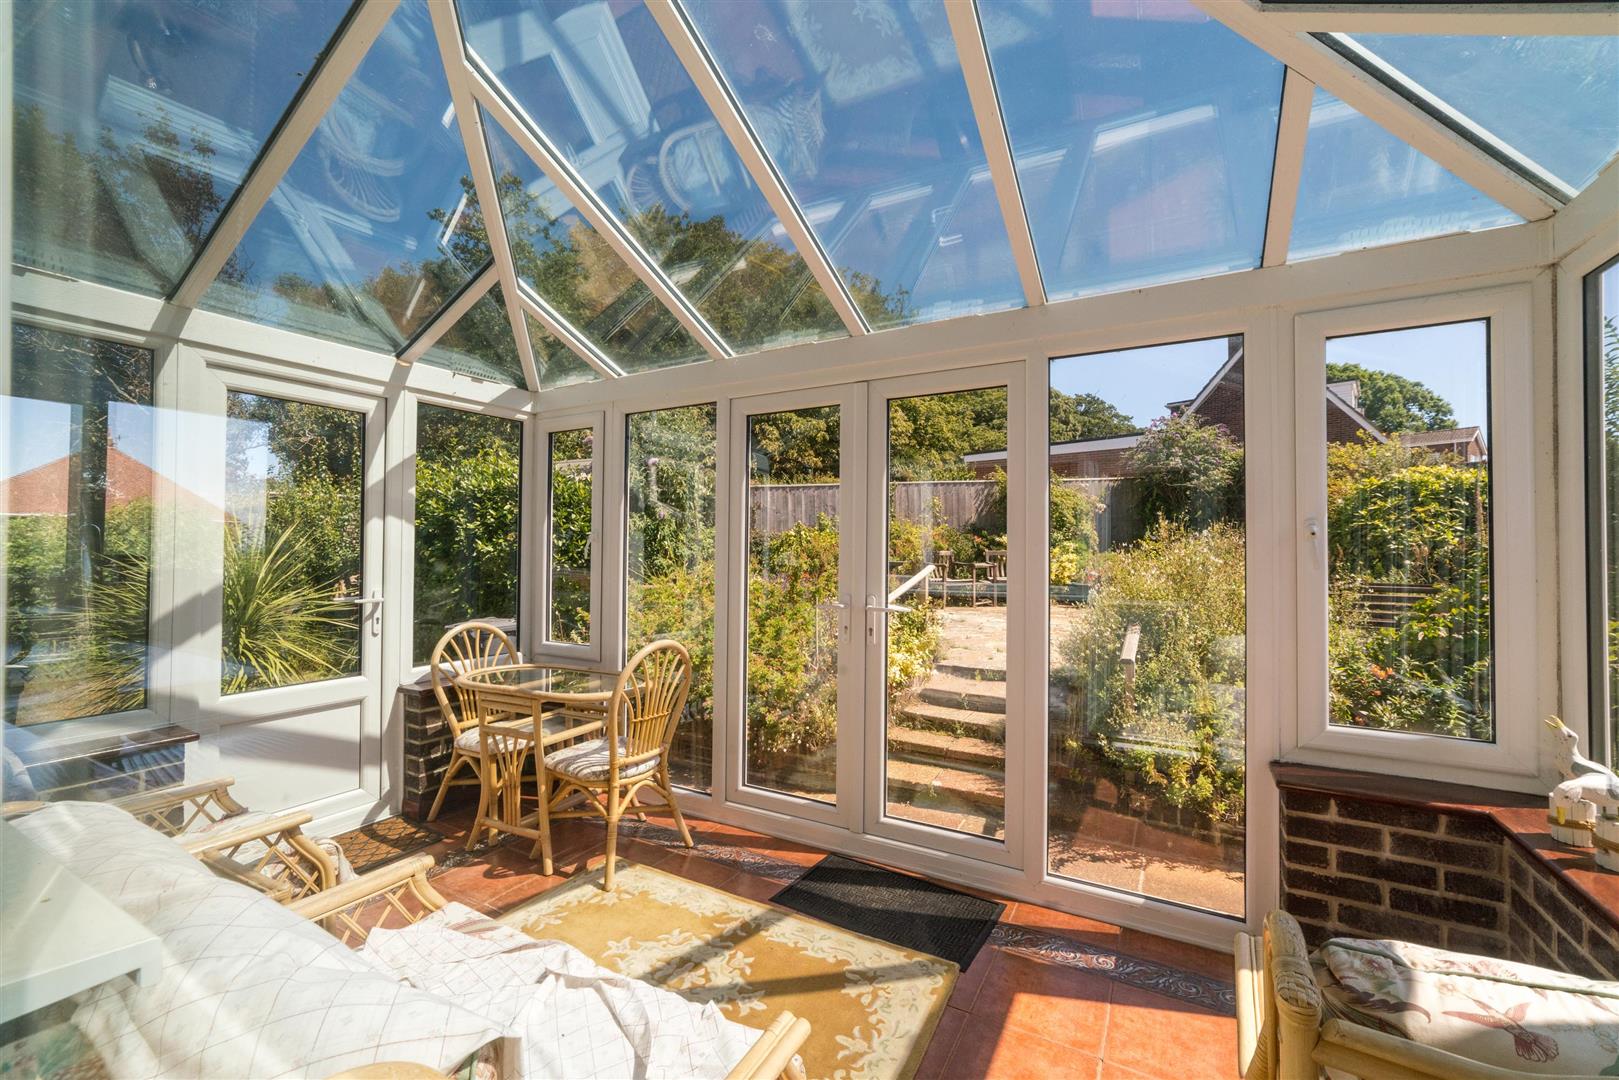
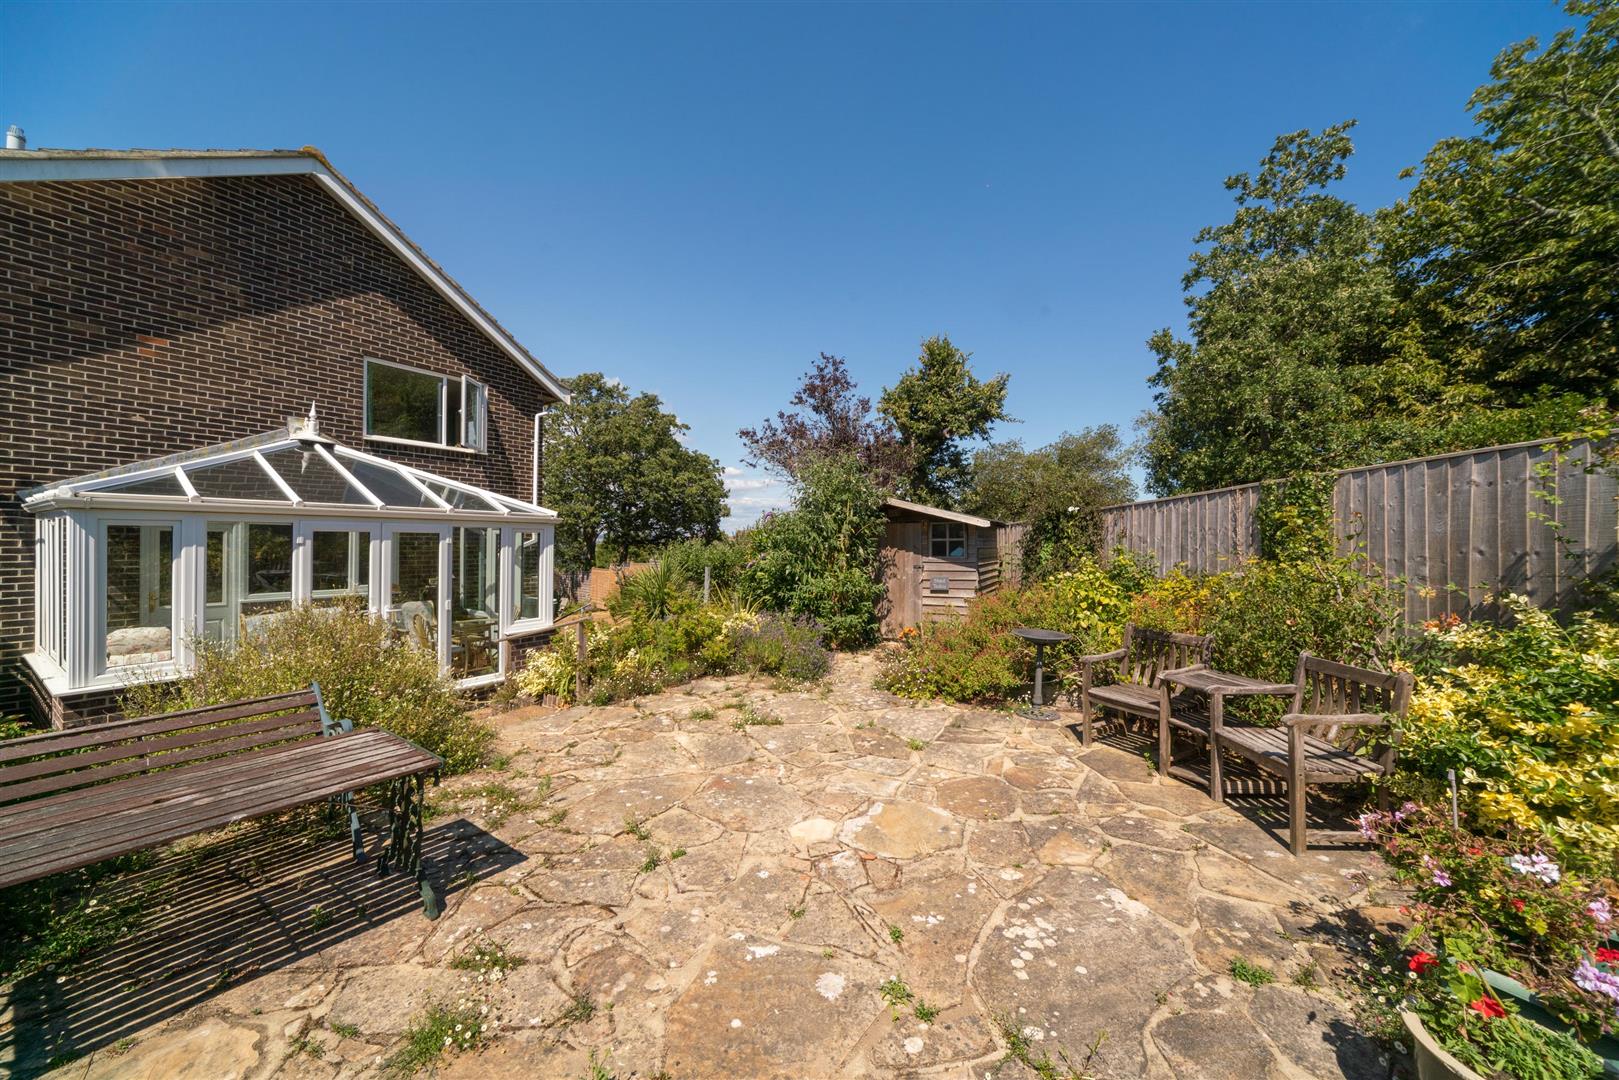
Enjoying a sunny south-westerly aspect, this bright space offers a garden outlook and access to the terrace.
Dining Room
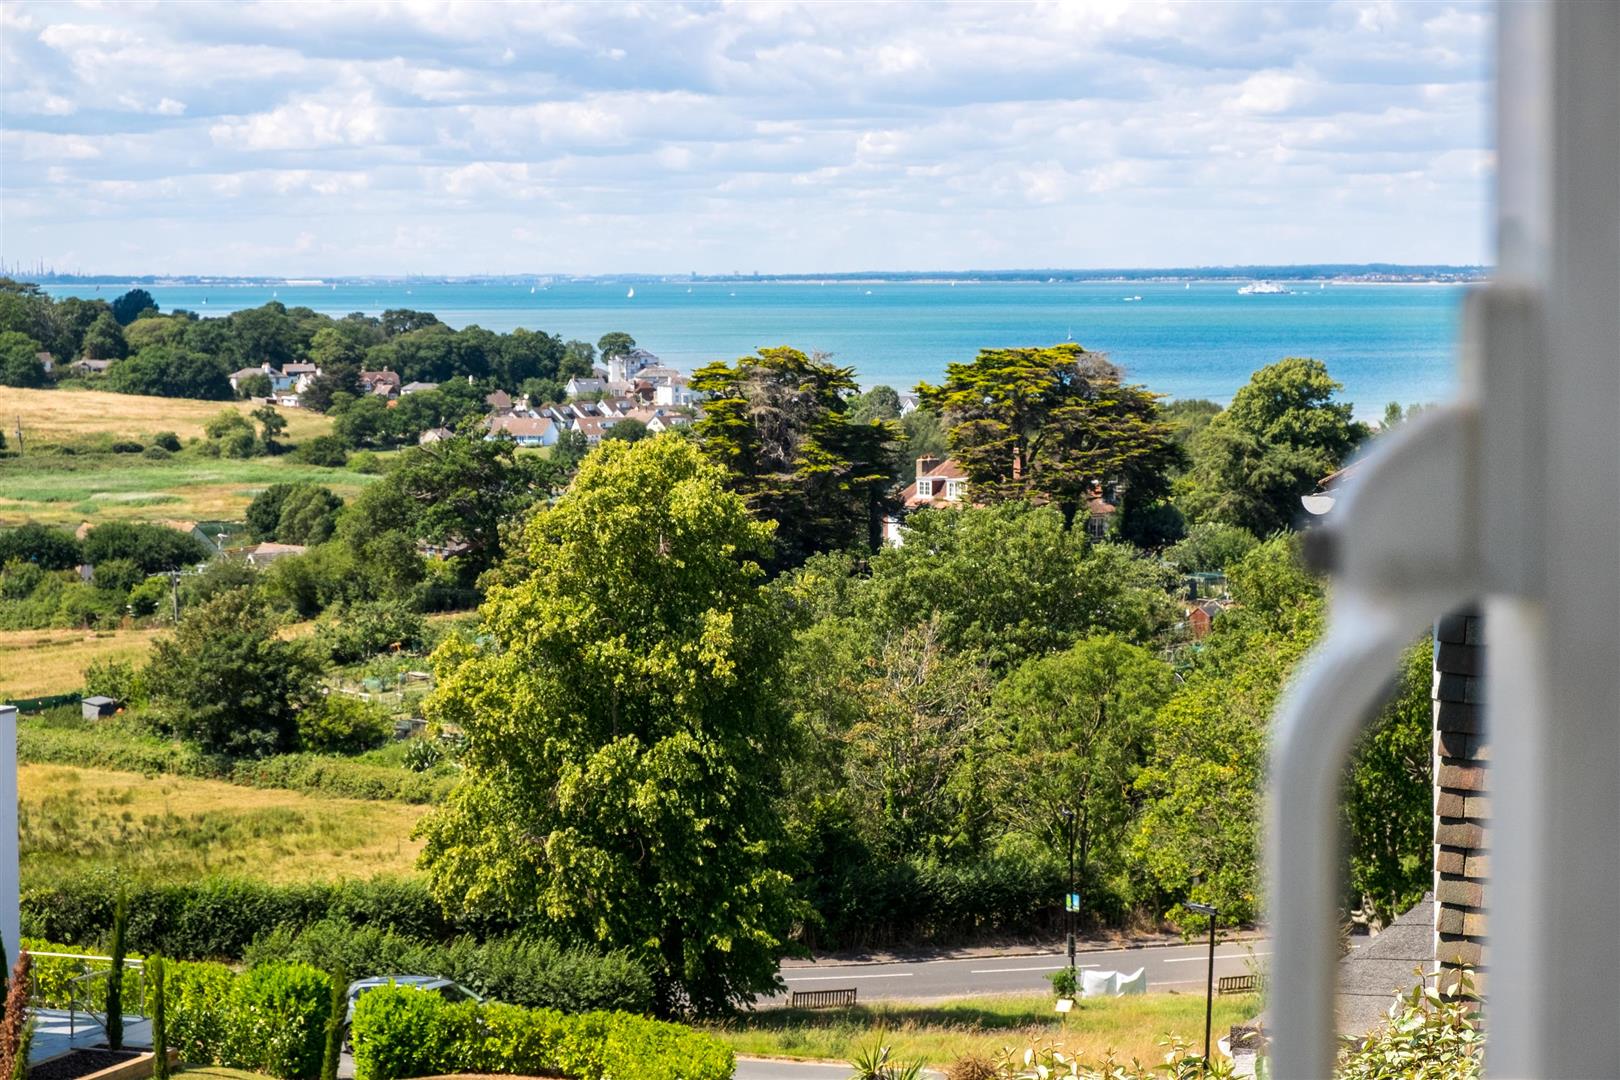
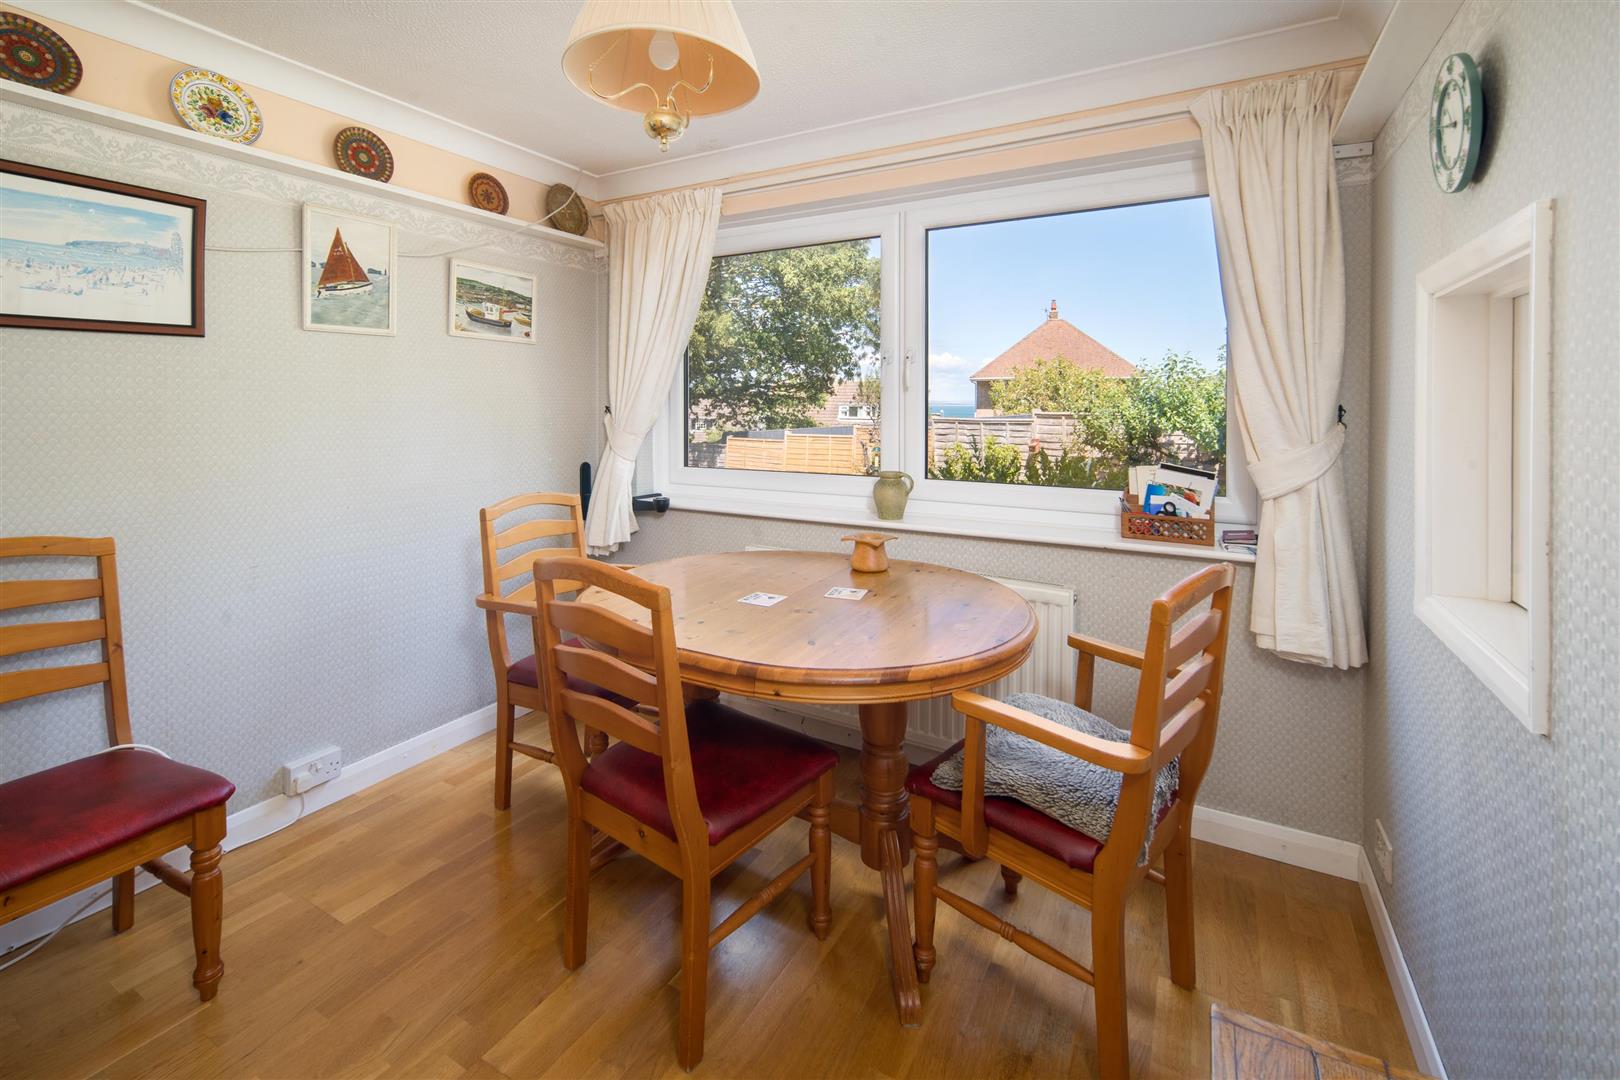
Generously proportioned with picture rails, engineered oak flooring and large windows offering views across The Solent to the mainland.
Sitting Room
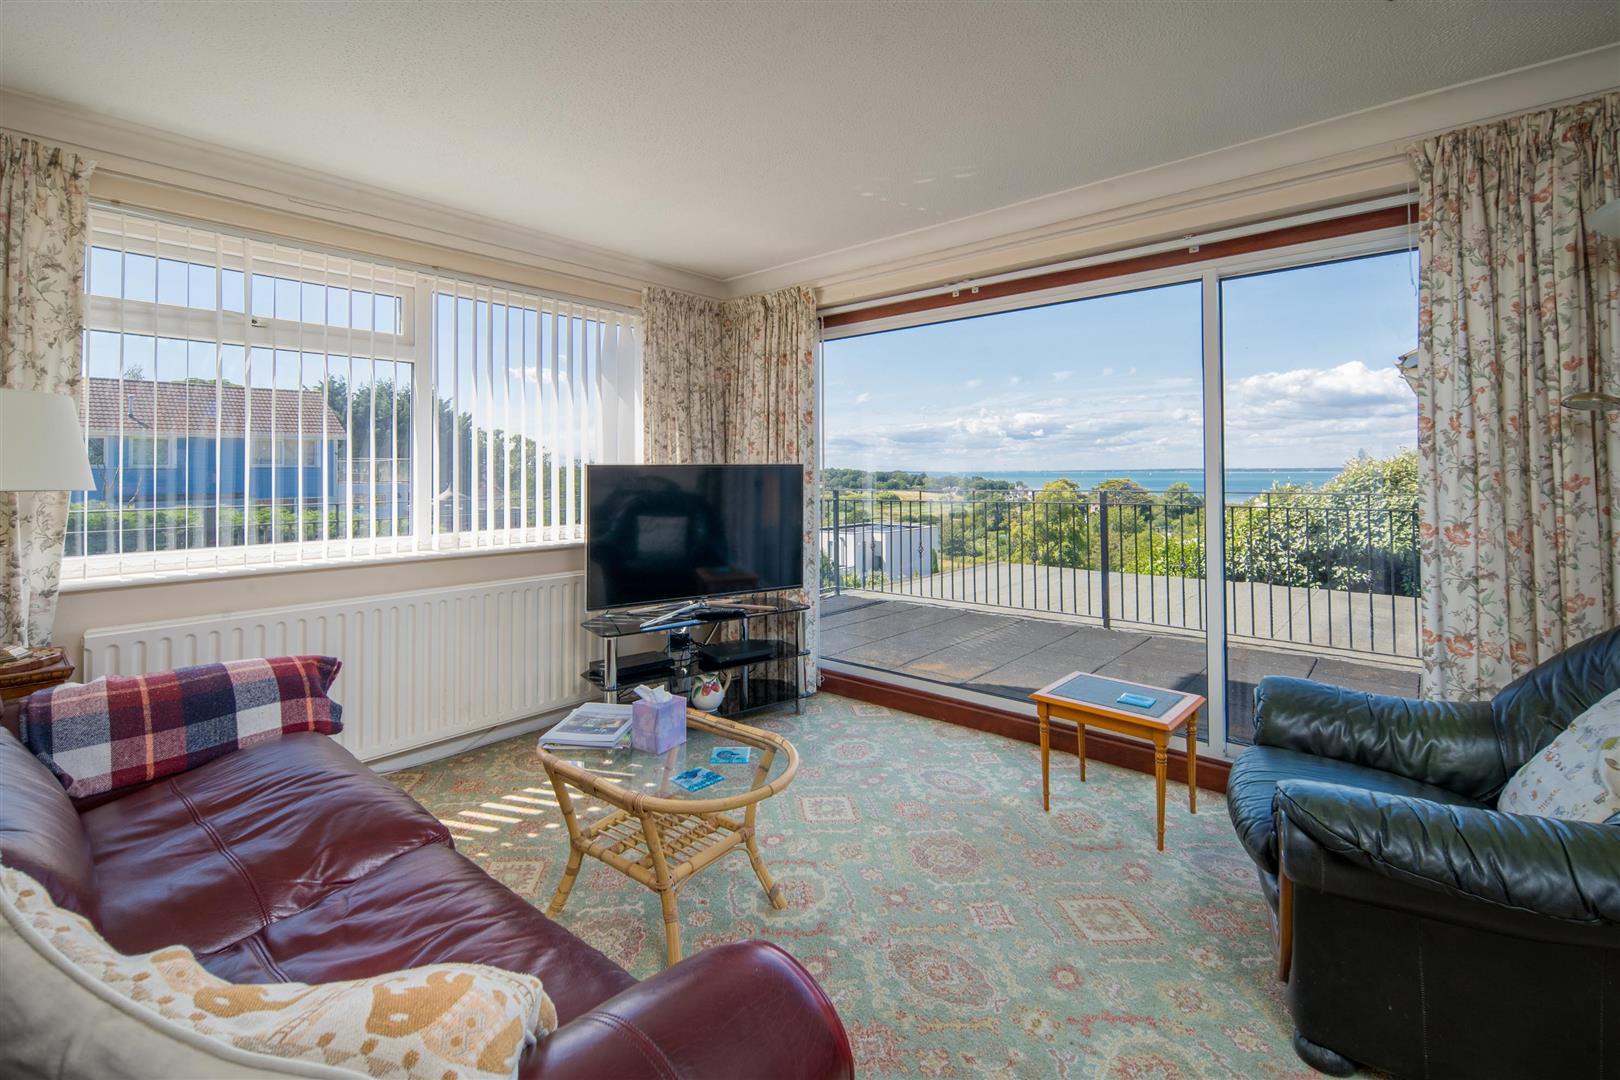
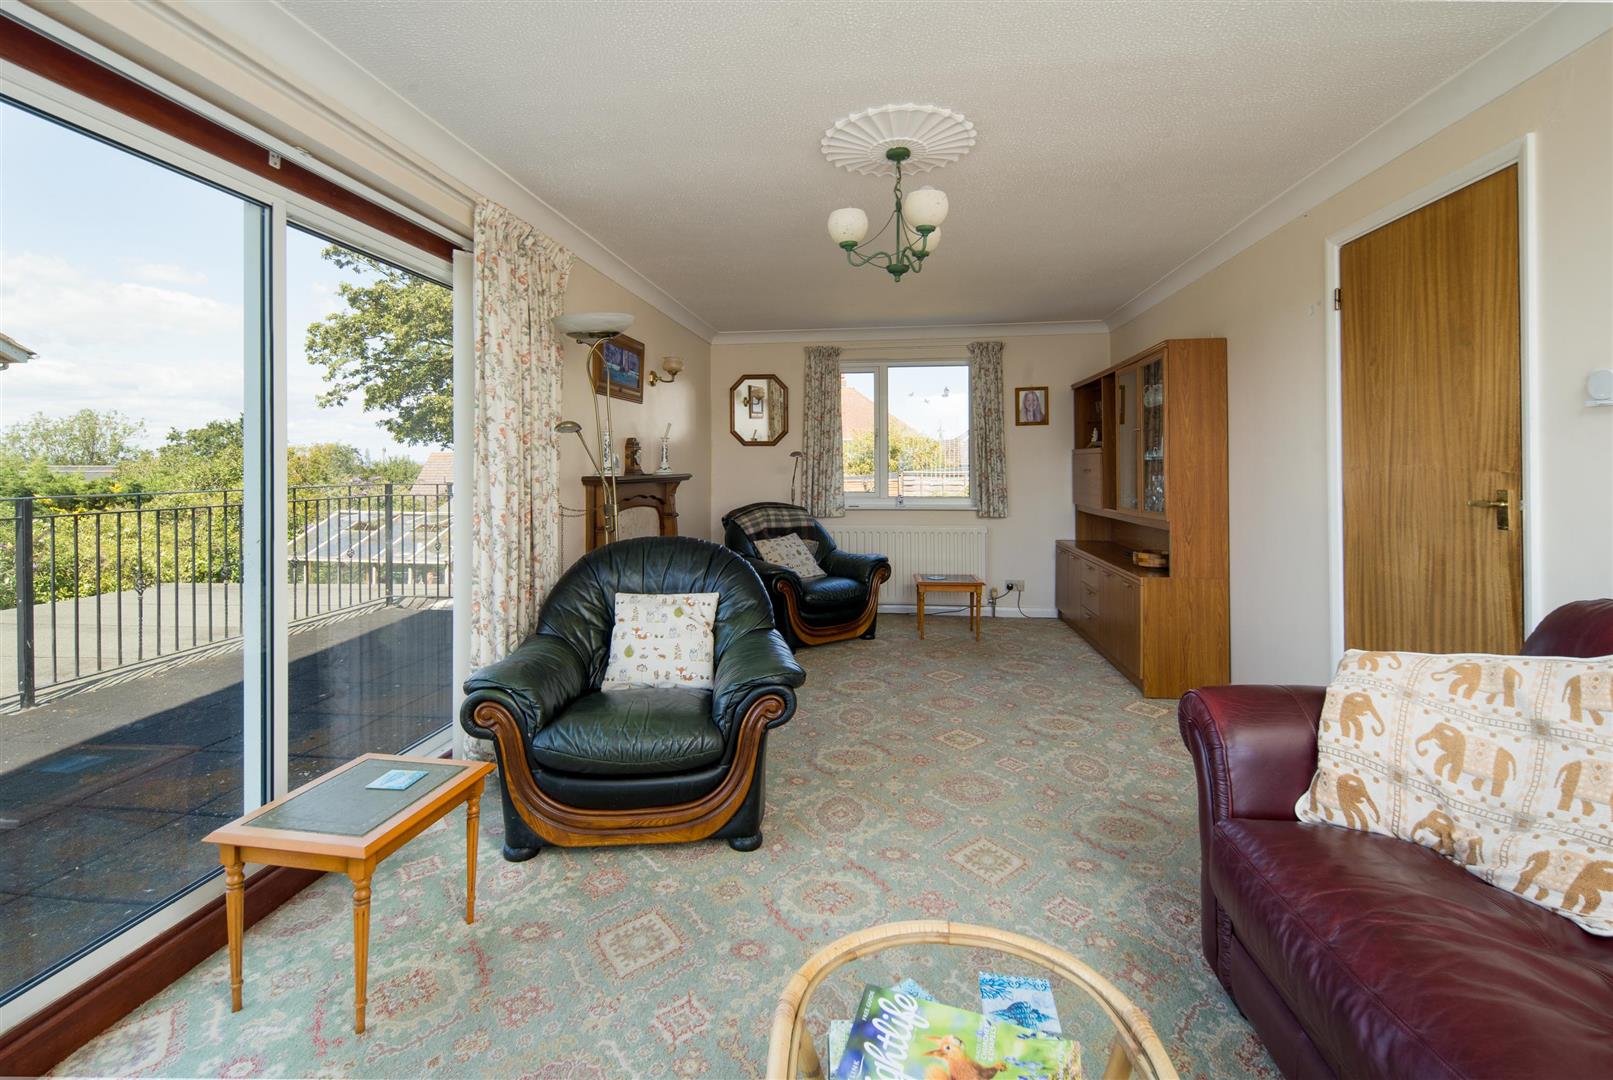
A spacious triple-aspect reception room with picture windows at each end and sliding aluminium doors opening onto the large terrace. Superb natural light and elevated sea views complete this excellent living space.
First Floor
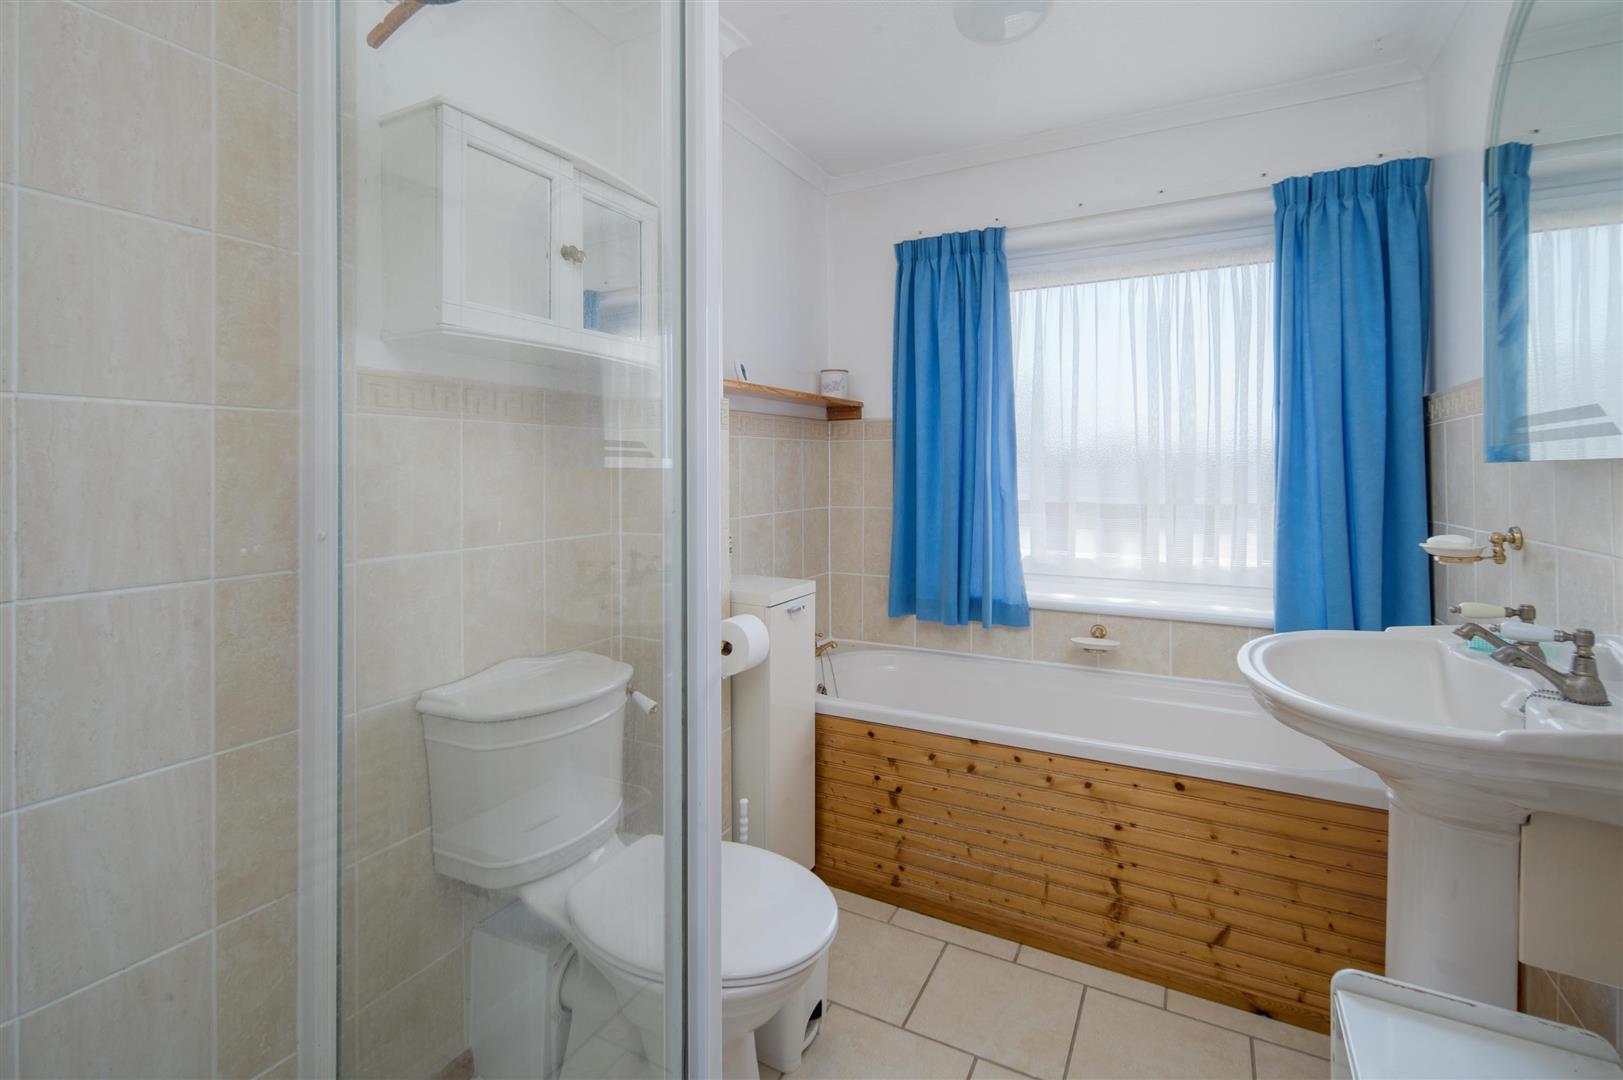
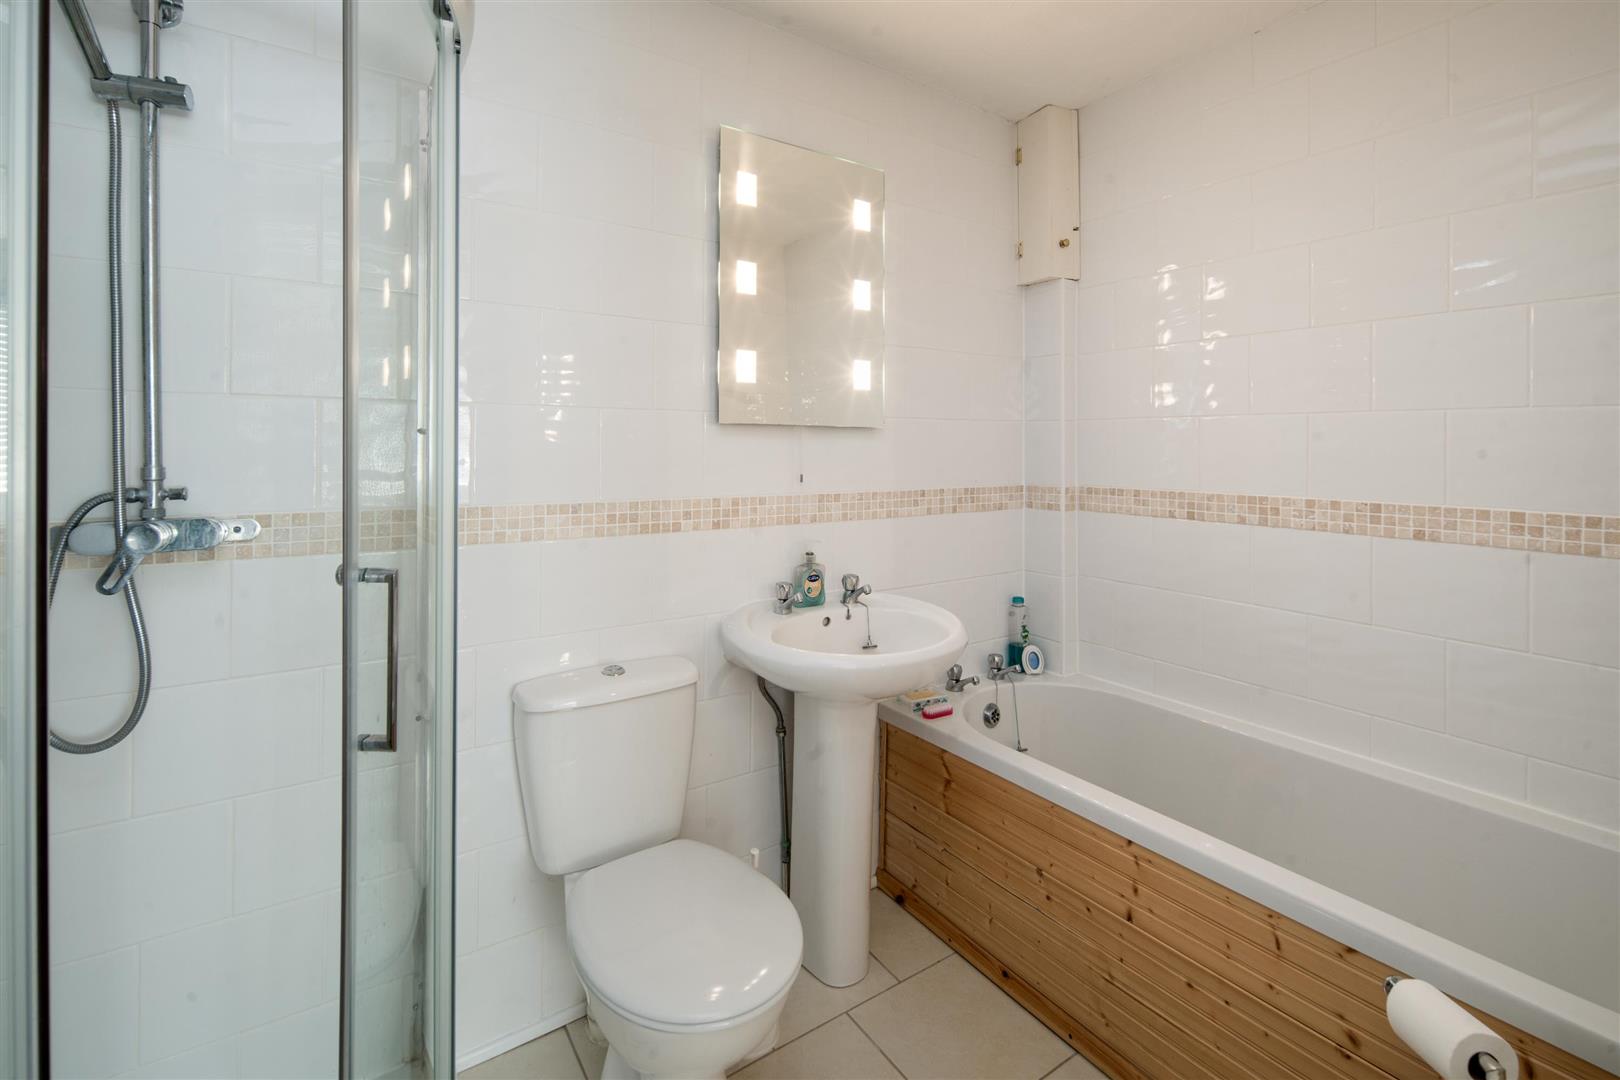
Stairs rise to a first-floor landing with access to four bedrooms and a family bathroom comprising a shower, bath, pedestal wash basin, heated towel rail and W.C.
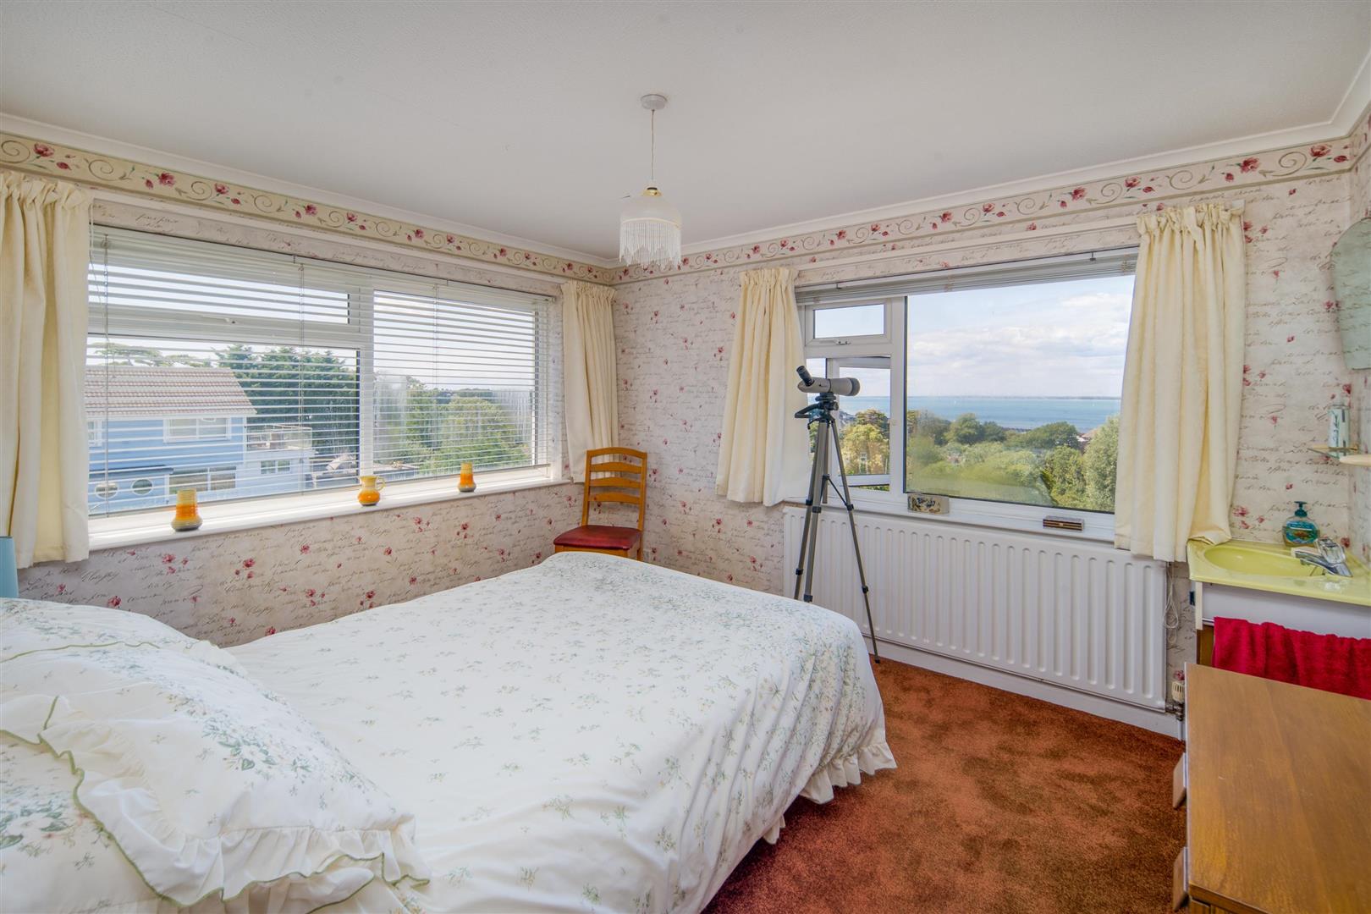
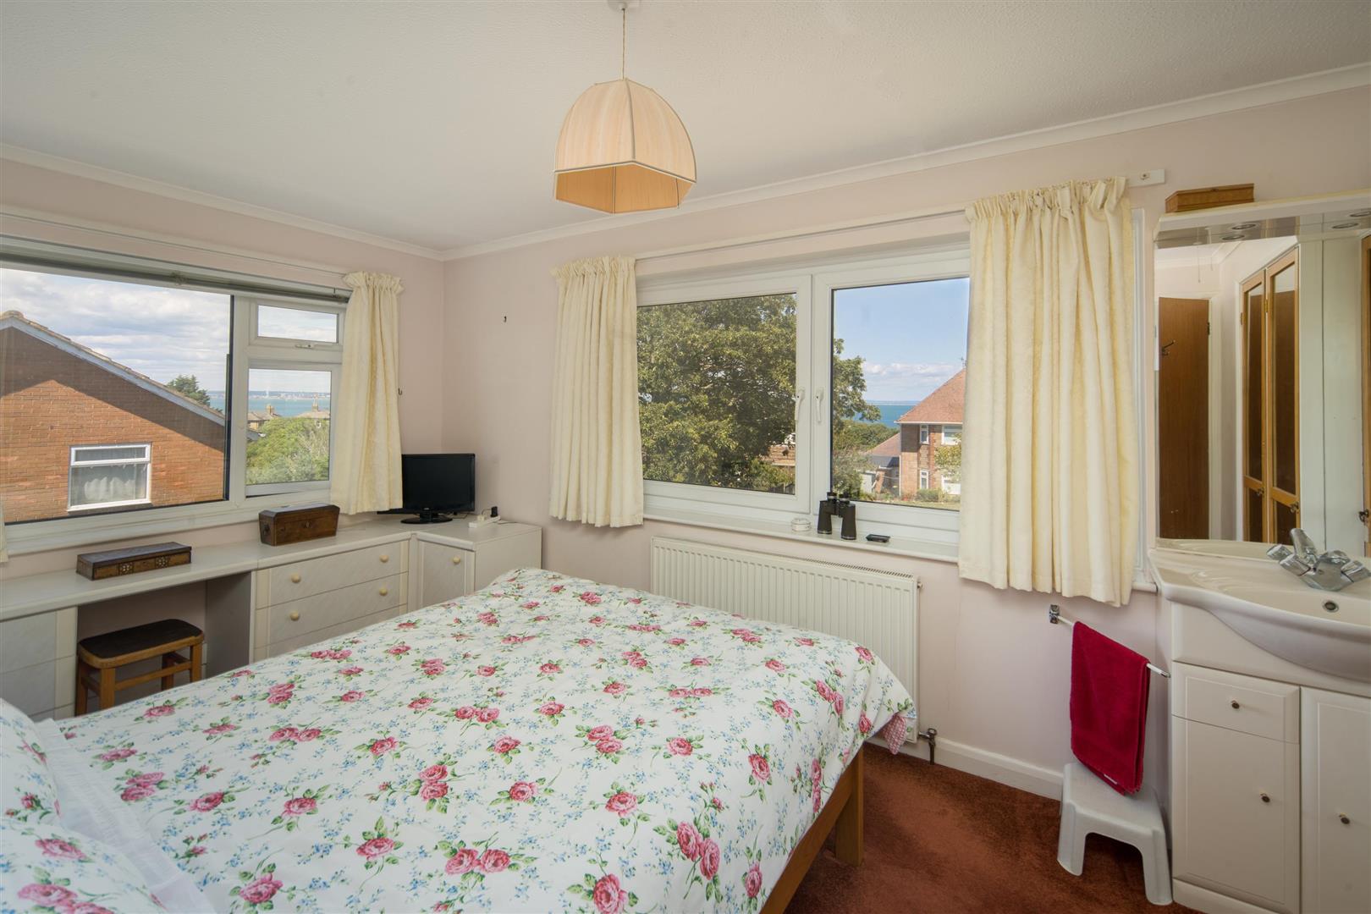
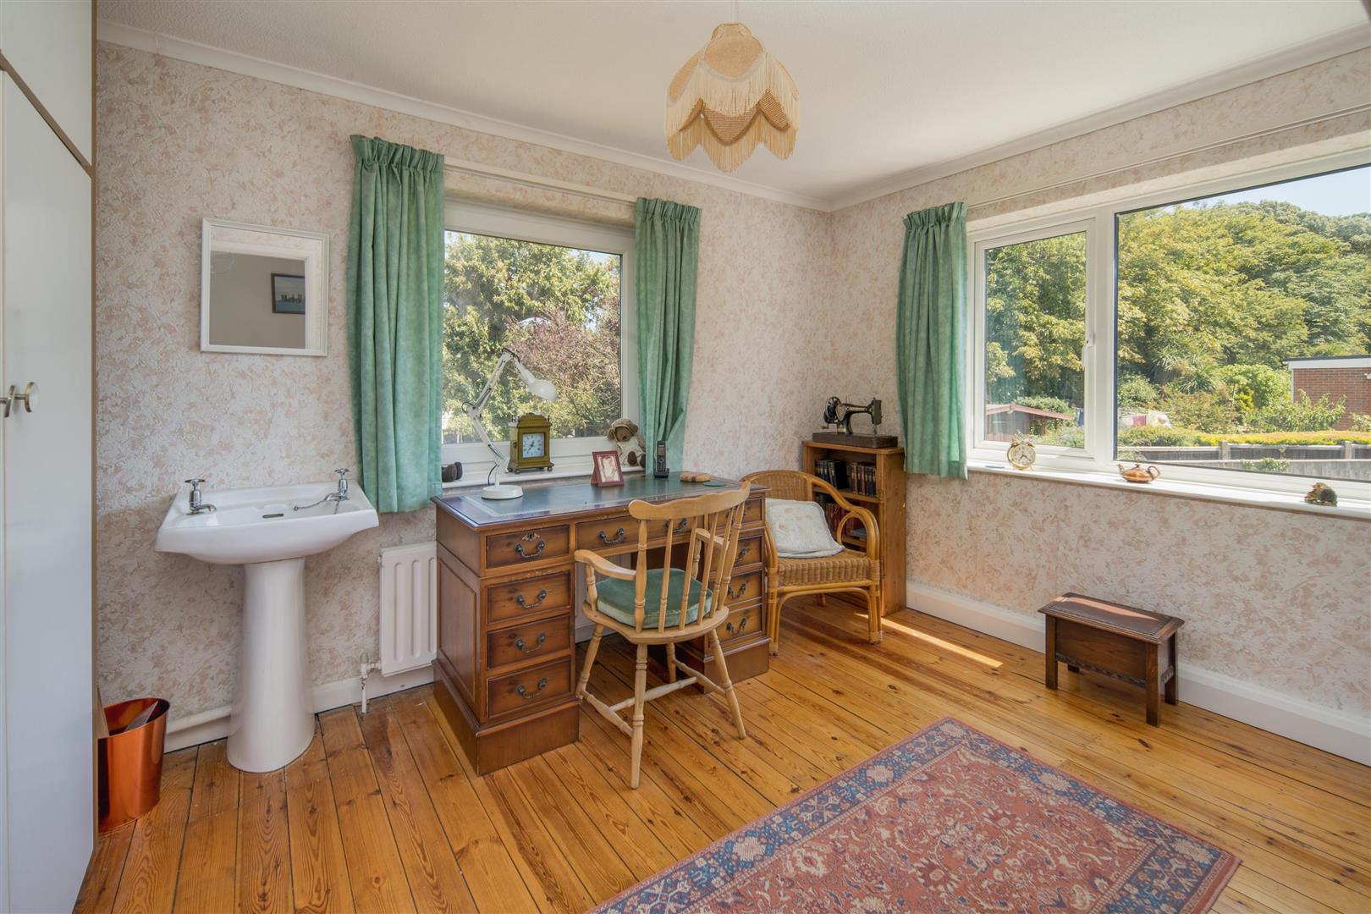
Bedroom 1 – A bright dual-aspect room with vanity unit wash basin and breath taking panoramic views from Southampton Water to Portsmouth and No Man’s Fort.
Bedroom 2 – Also with excellent views and built-in wardrobes.
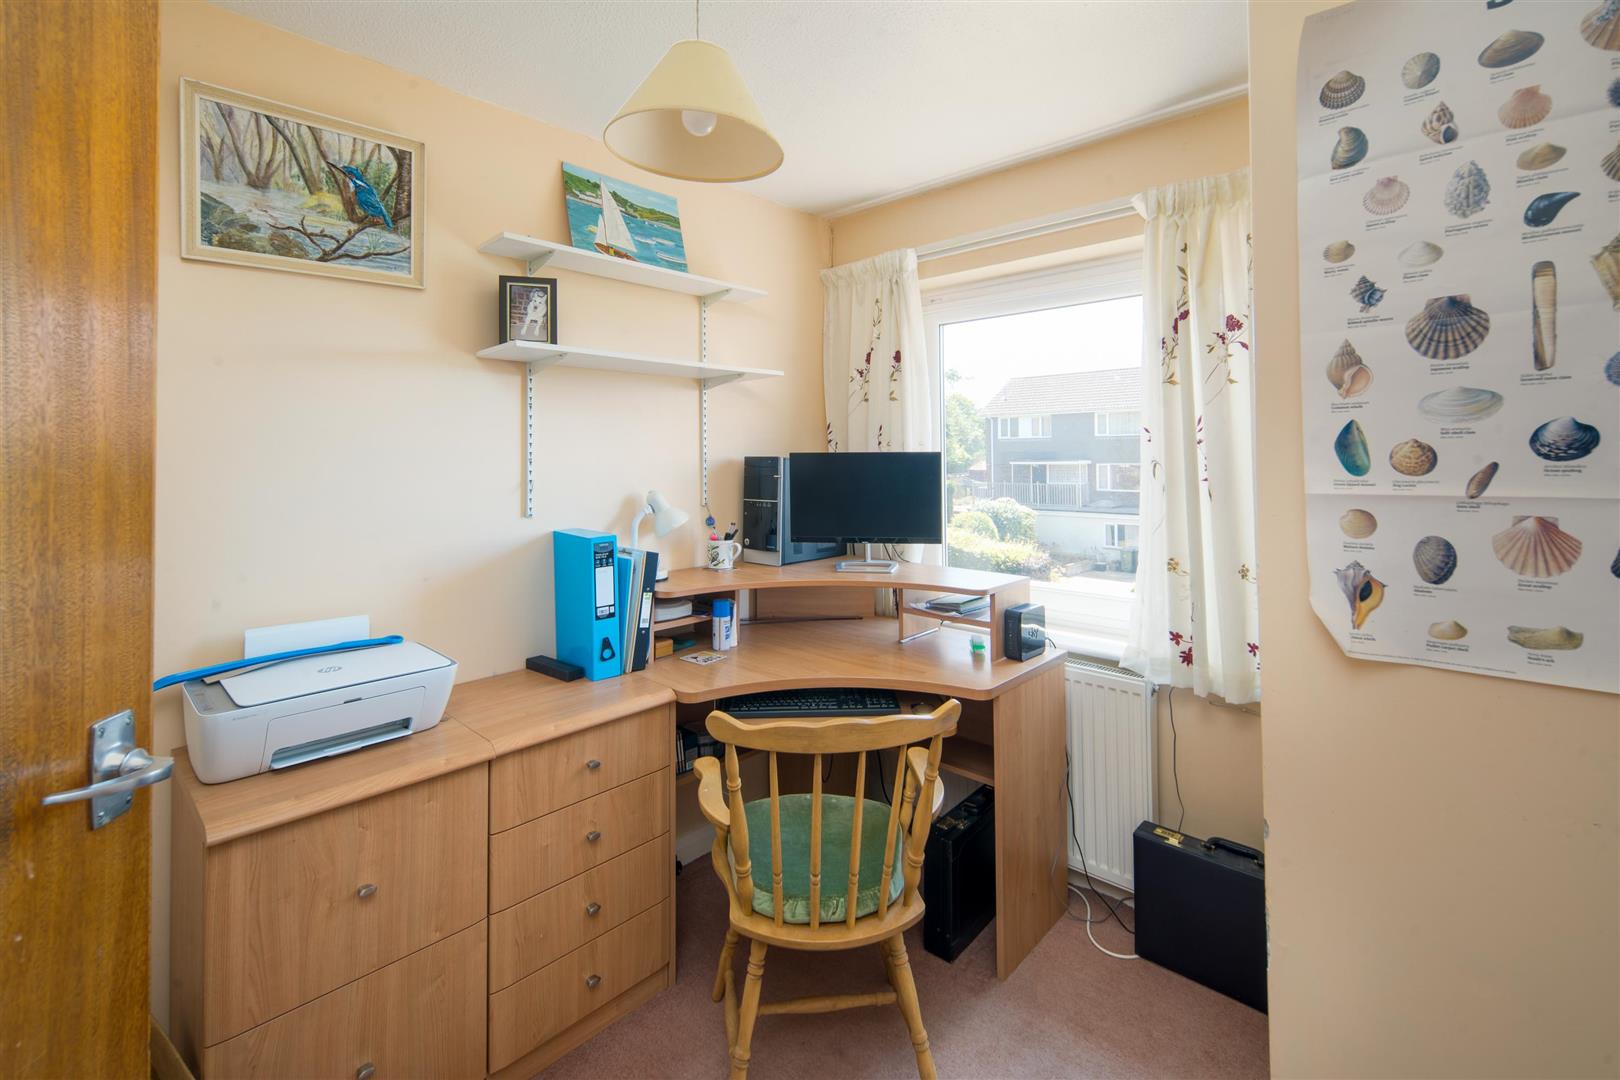
Bedrooms 3 & 4 – Comfortable additional bedrooms with flexible potential for study or dressing rooms.
Lower Ground Floor
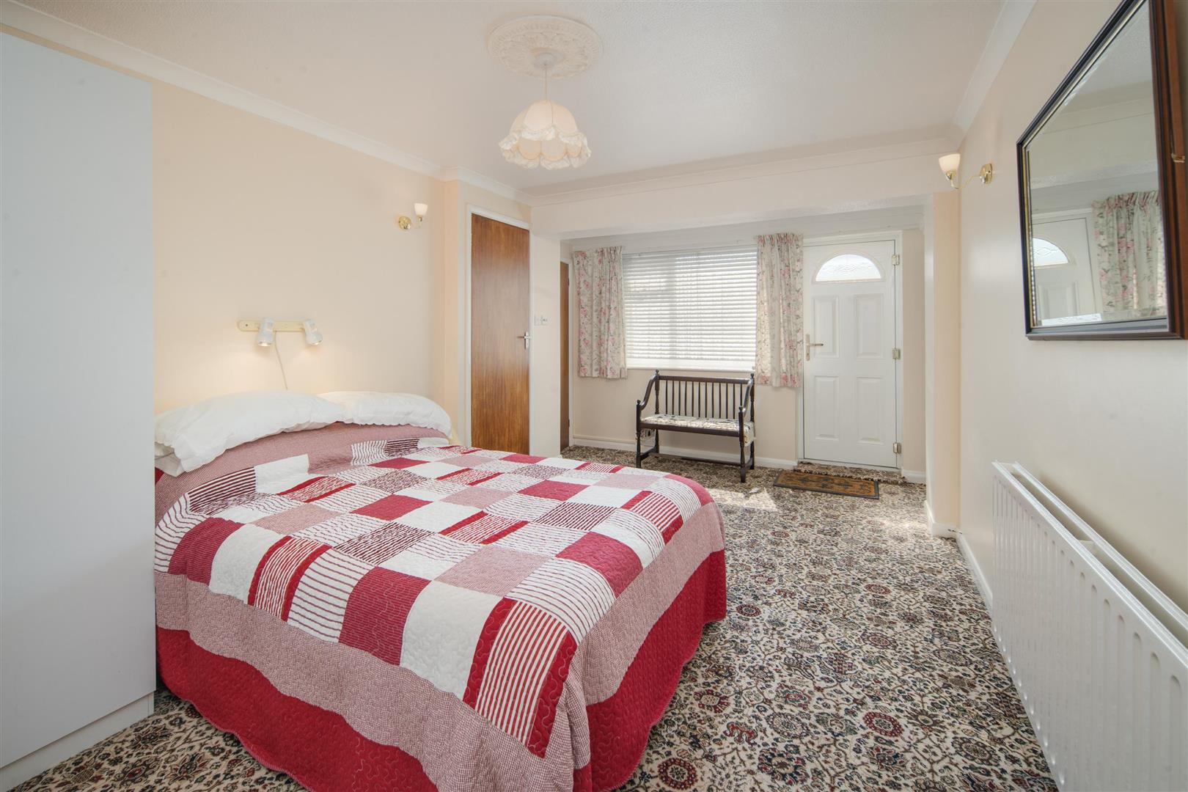
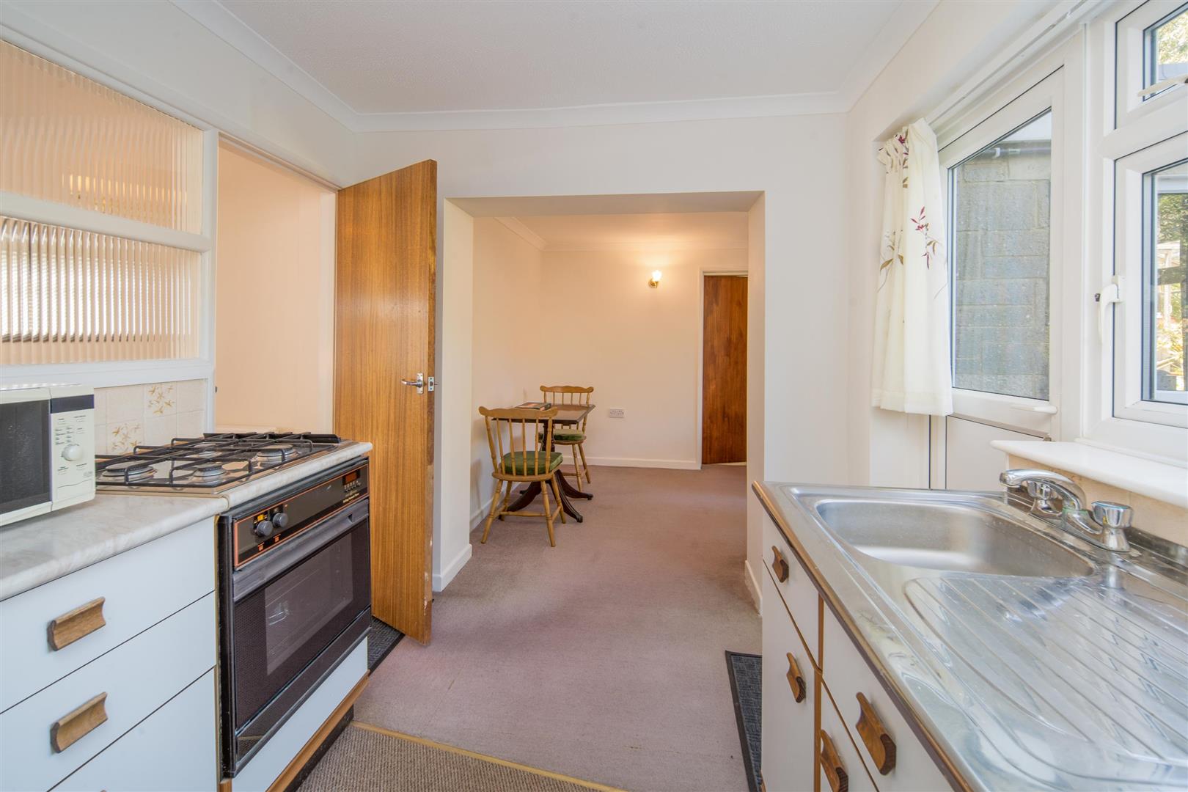
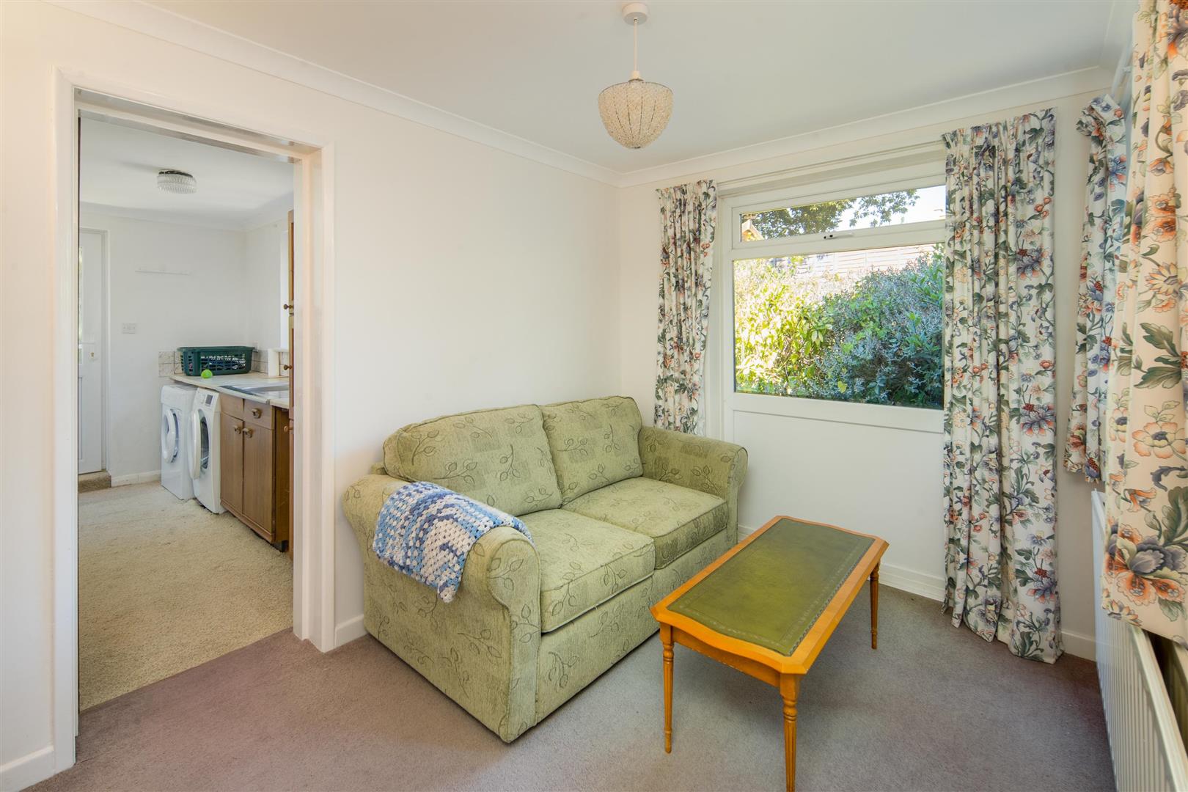
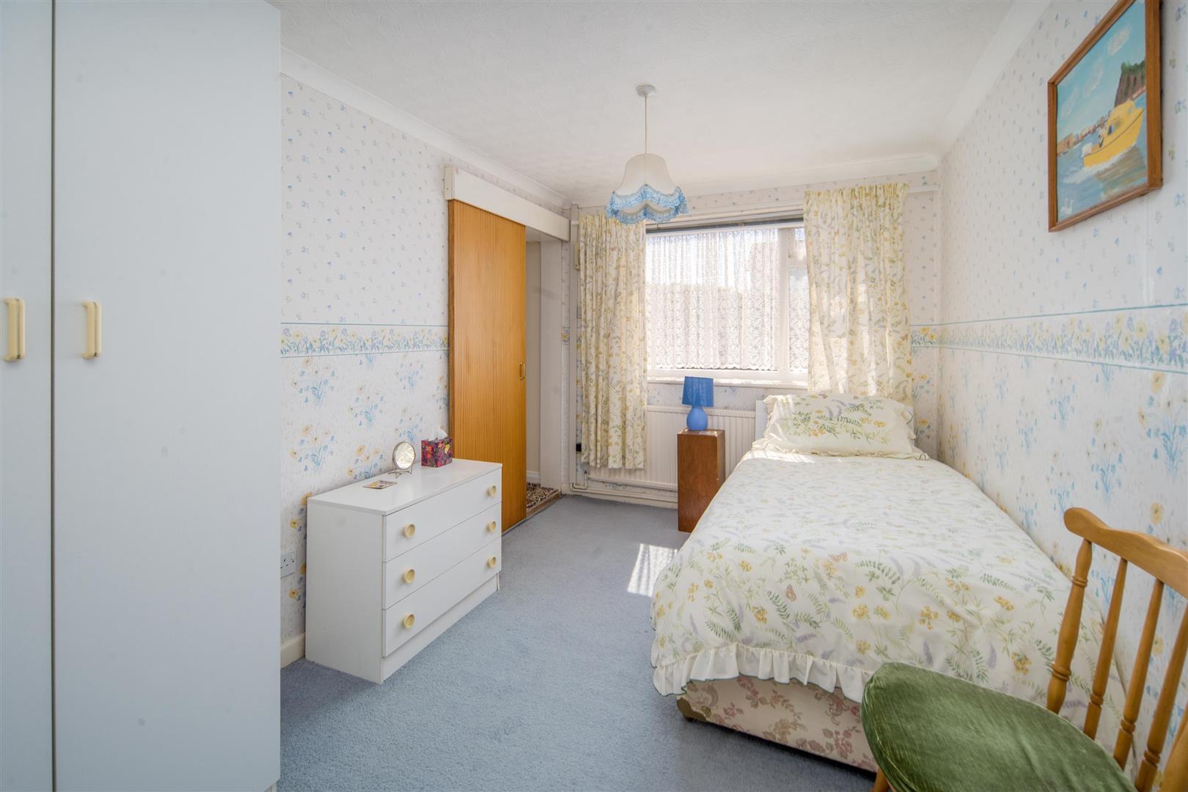
Configured as a self-contained two-bedroom annexe, this level includes; Kitchen, double bedroom with en-suite bathroom, comprising a bath and walk in shower, sitting/dining room, utility room with space and plumbing for washing machine and tumble dryer. Internal access to the garage.
Outside
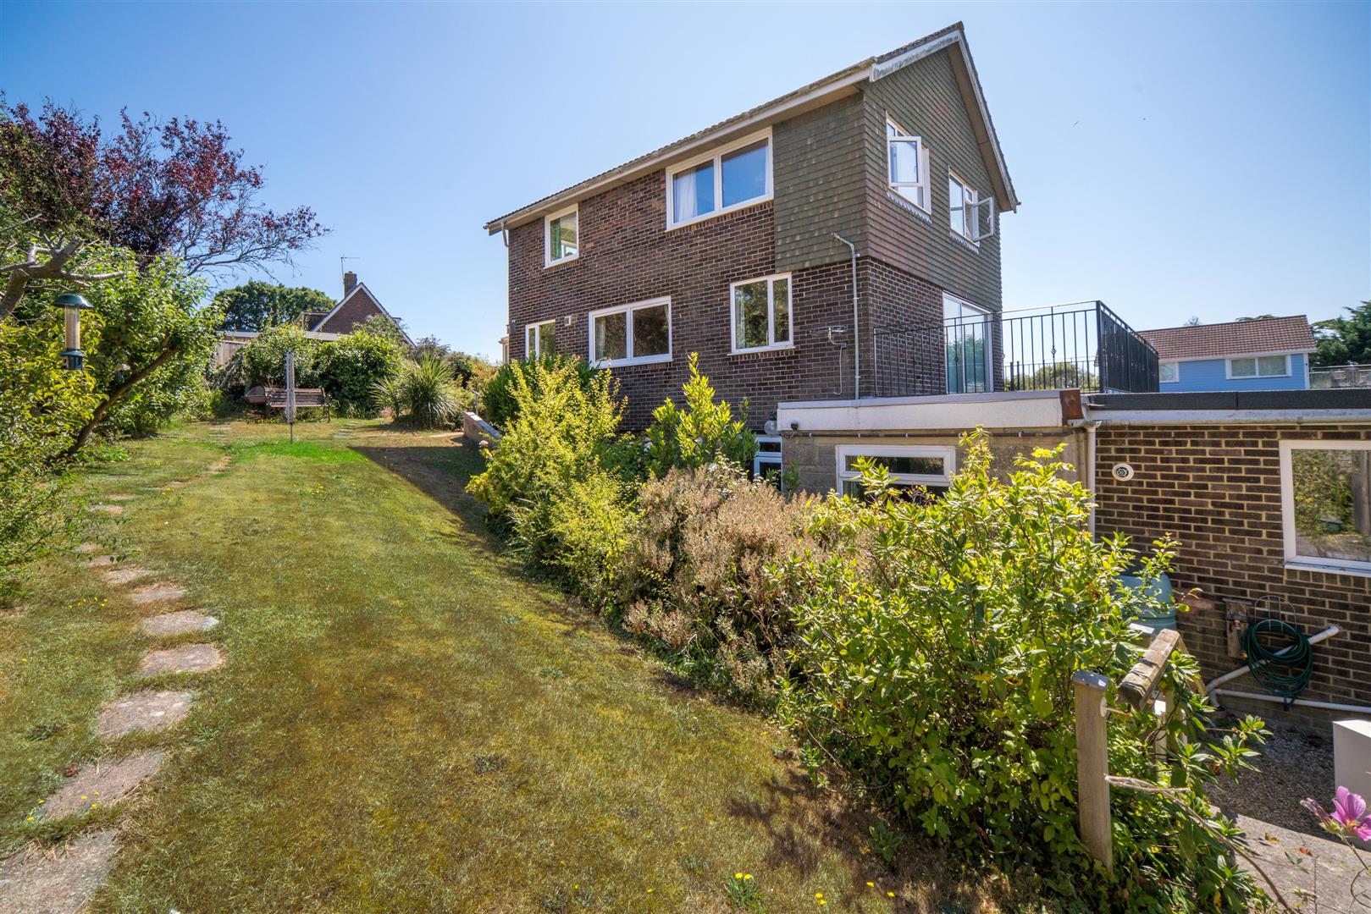
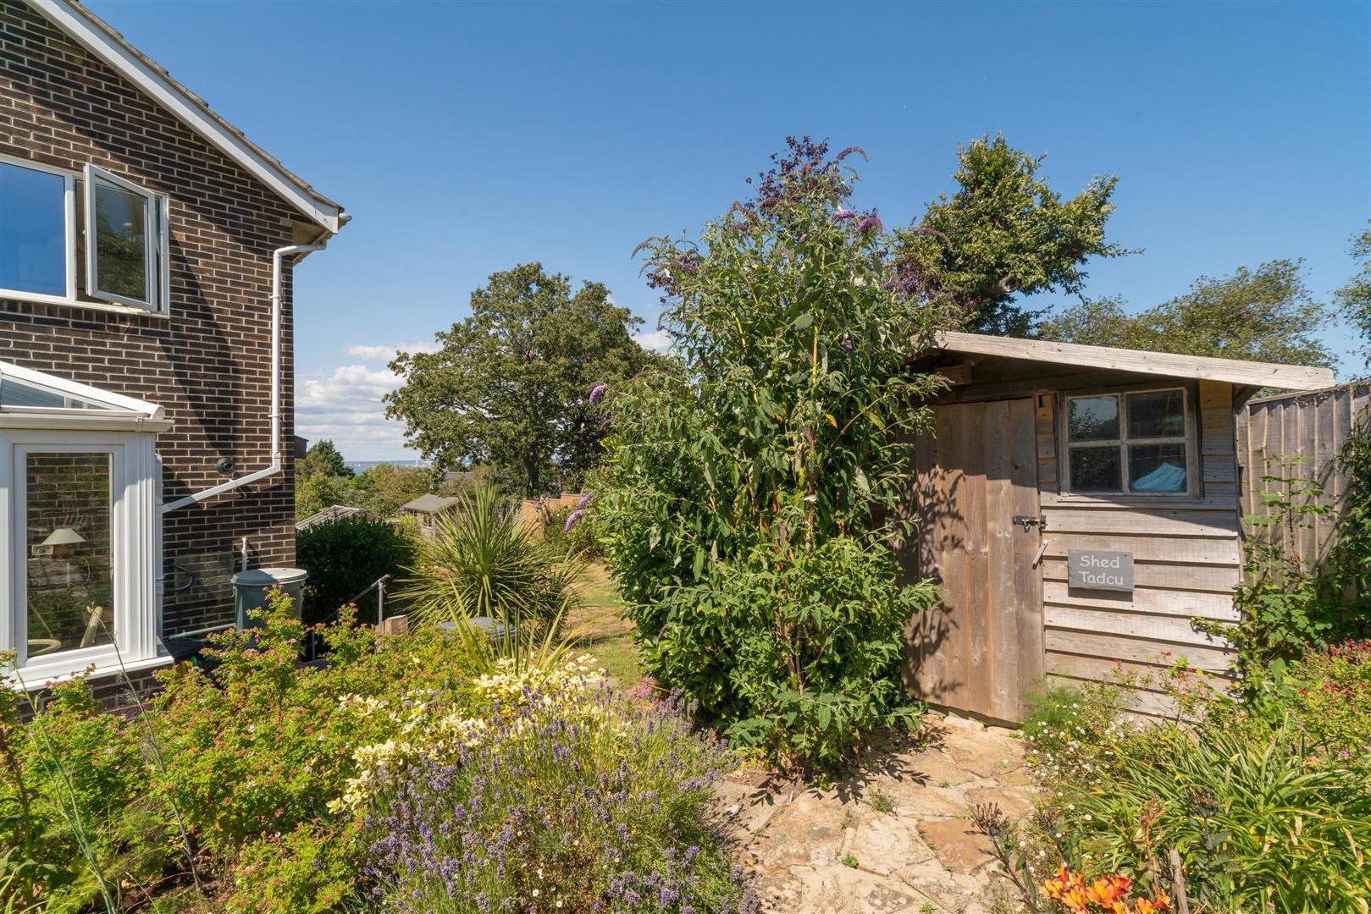
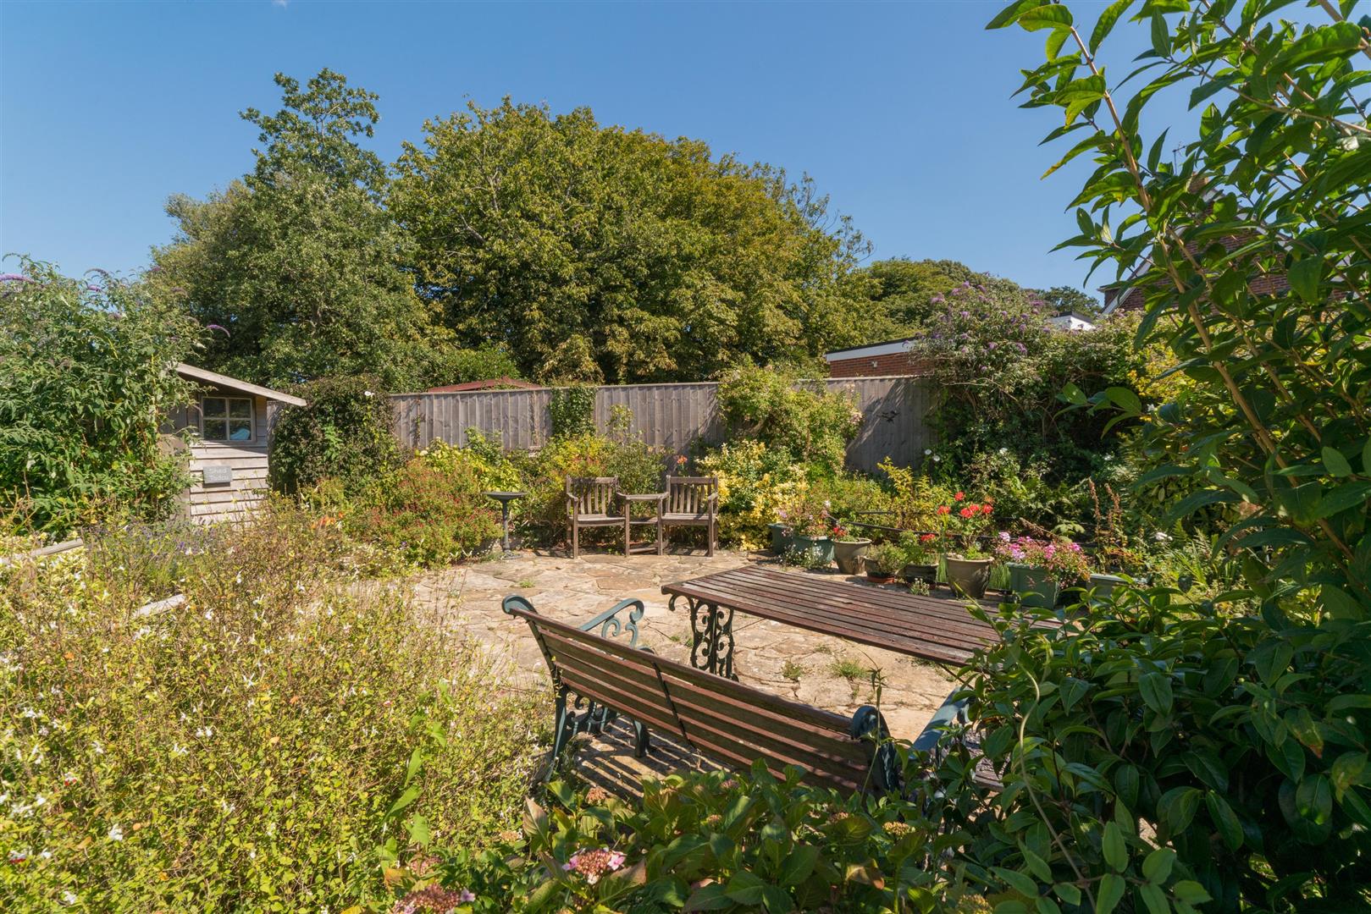
The beautifully elevated gardens feature a range of mature planting, a large patio with garden pond and Solent views, expansive lawned areas to the front and side, two garden sheds, and a greenhouse. A gravel driveway provides ample parking. The standout feature is the generous sun terrace, offering an exceptional vantage point for watching passing yachts and maritime activity. Garage – large integral garage with up-and-over door, workshop area, lighting and power.
Services
Mains electricity, water and drainage. Gas-fired central heating via boiler located in the kitchen, delivered through radiators. The Annex has a separate hot water system.
EPC Rating
D
Council Tax
Band: F
Tenure
The property is offered Freehold
Postcode
PO34 5HY
Viewings
All viewings will be strictly by prior arrangement with the sole selling agents Spence Willard.
Important Notice
1. Particulars: These particulars are not an offer or contract, nor part of one. You should not rely on statements by Spence Willard in the particulars or by word of mouth or in writing (“information”) as being factually accurate about the property, its condition or its value. Neither Spence Willard nor any joint agent has any authority to make any representations about the property, and accordingly any information given is entirely without responsibility on the part of the agents, seller(s) or lessor(s). 2. Photos etc: The photographs show only certain parts of the property as they appeared at the time they were taken. Areas, measurements and distances given are approximate only. 3. Regulations etc: Any reference to alterations to, or use of, any part of the property does not mean that any necessary planning, building regulations or other consent has been obtained. A buyer or lessee must find out by inspection or in other ways that these matters have been properly dealt with and that all information is correct. 4. VAT: The VAT position relating to the property may change without notice.