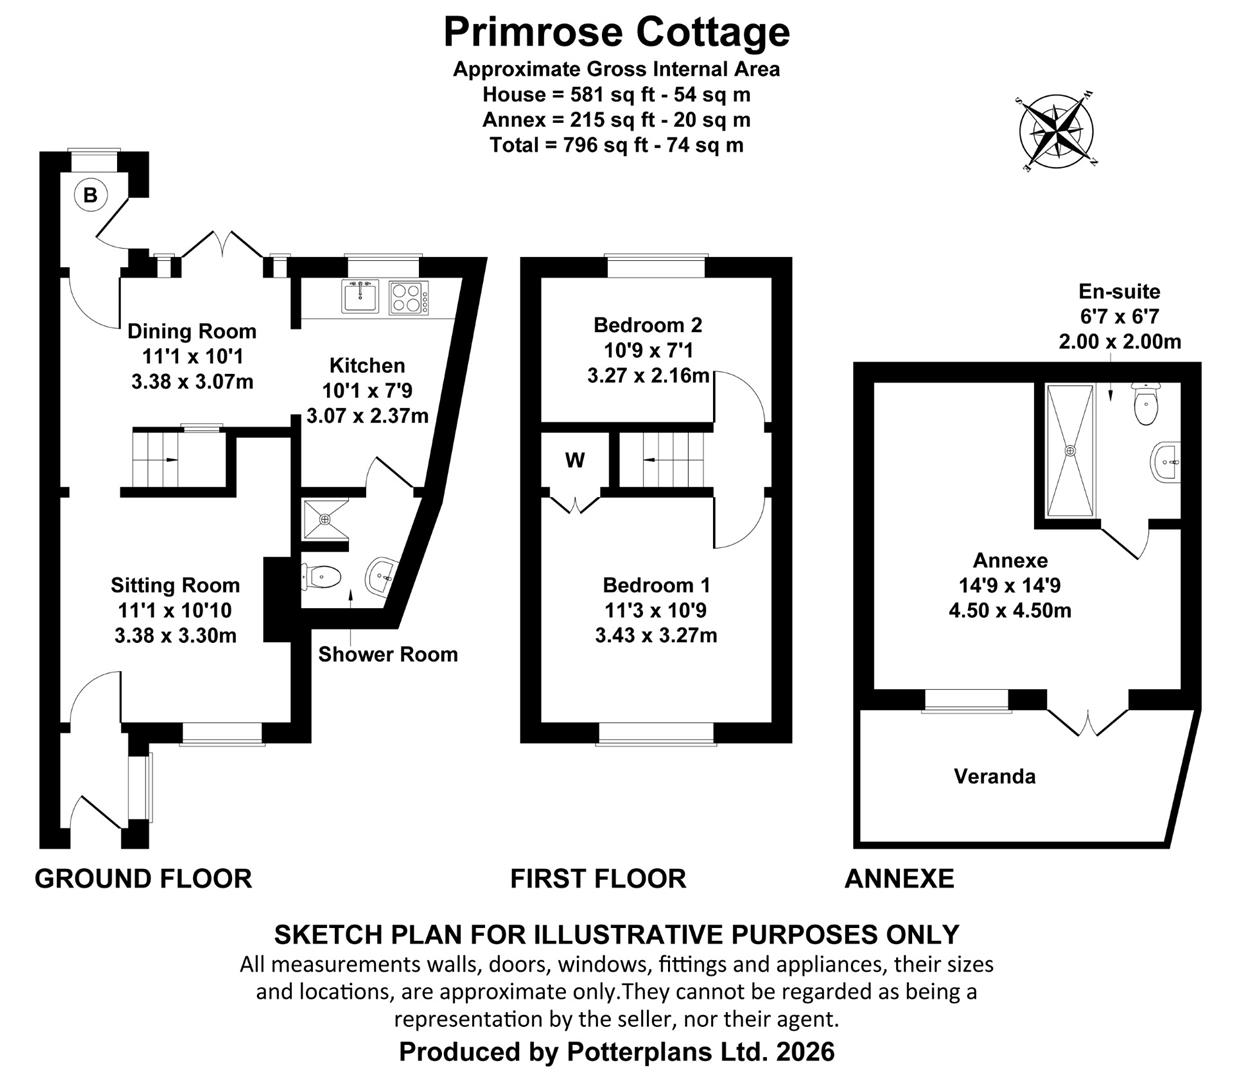
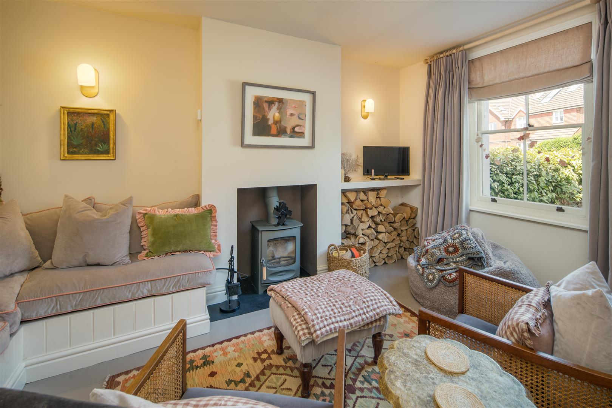
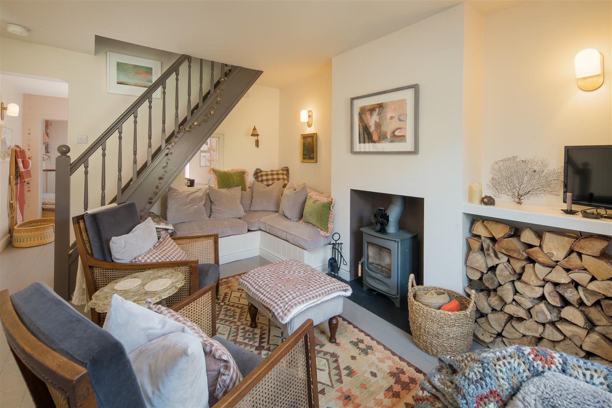
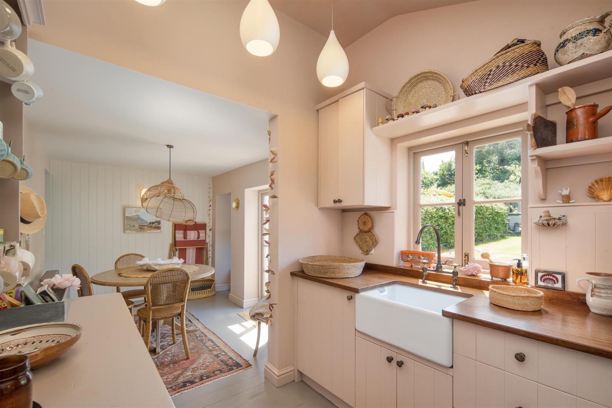
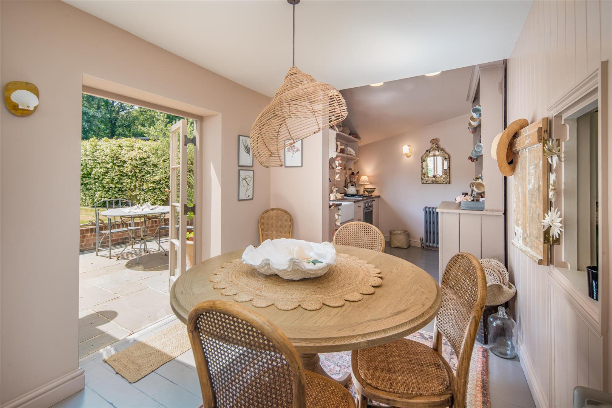
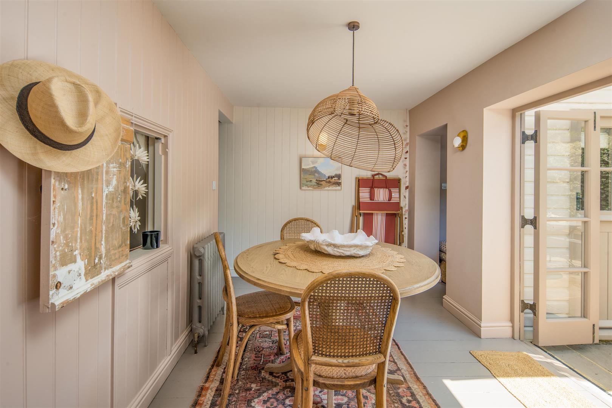
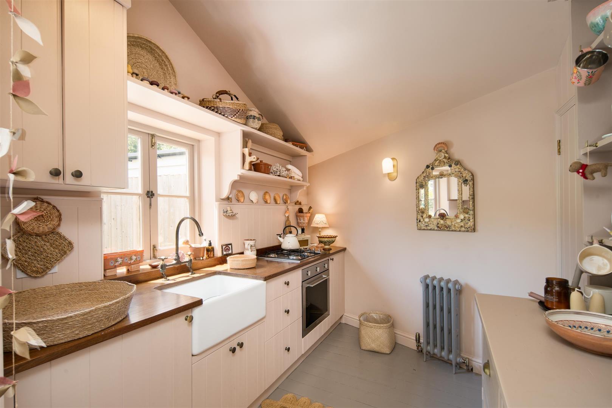
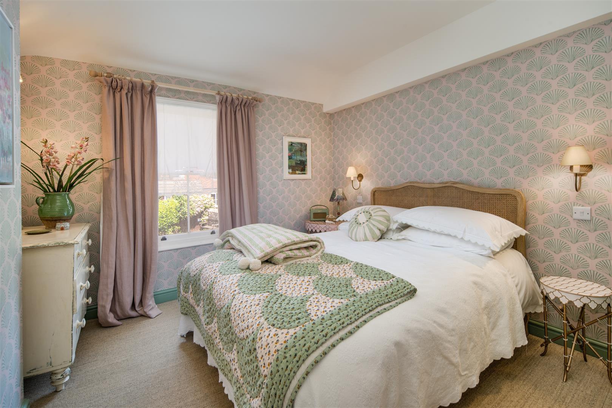
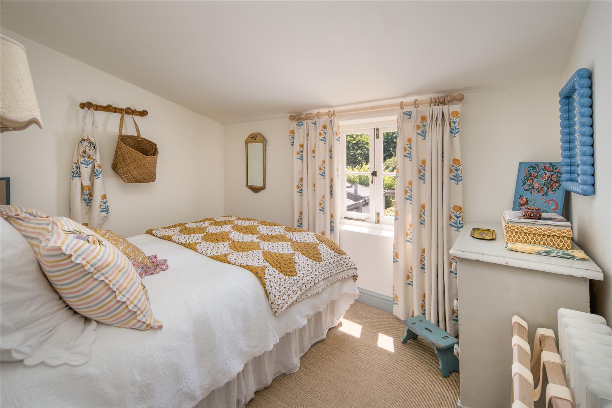
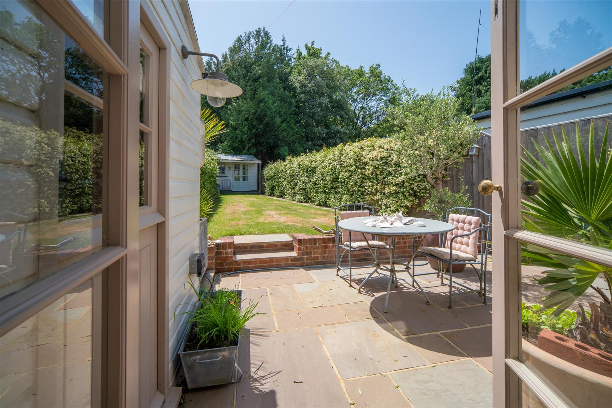
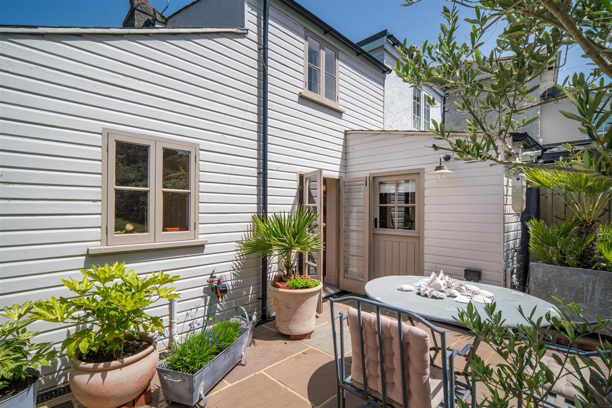
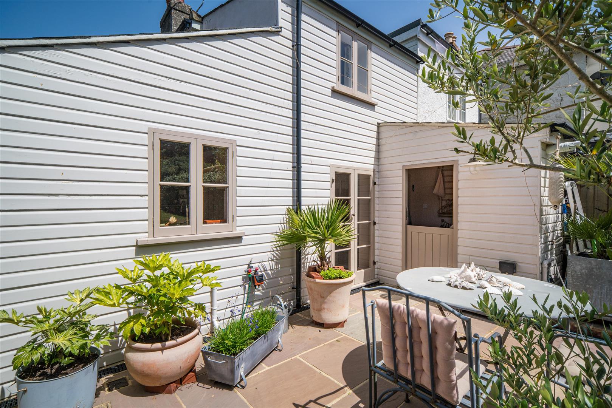
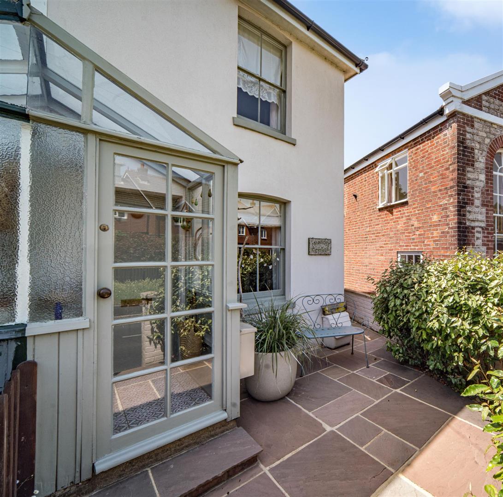
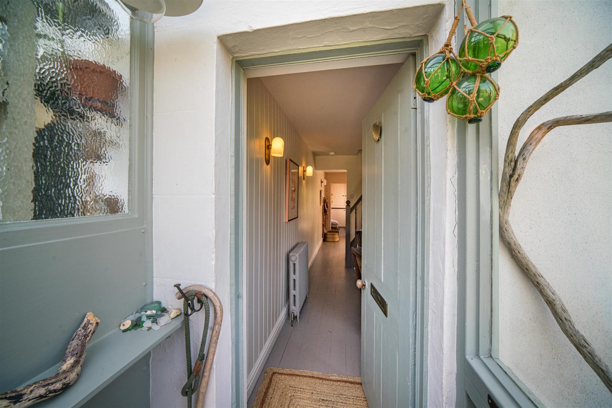
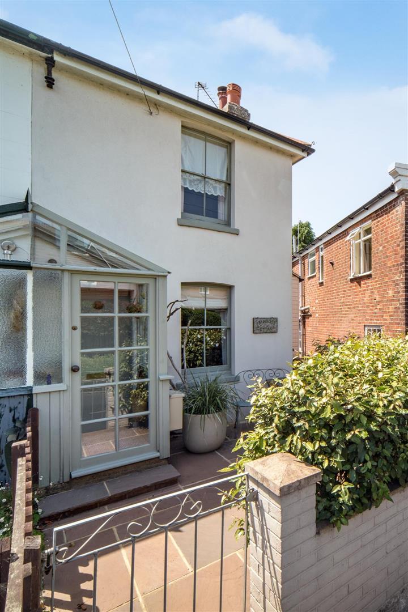
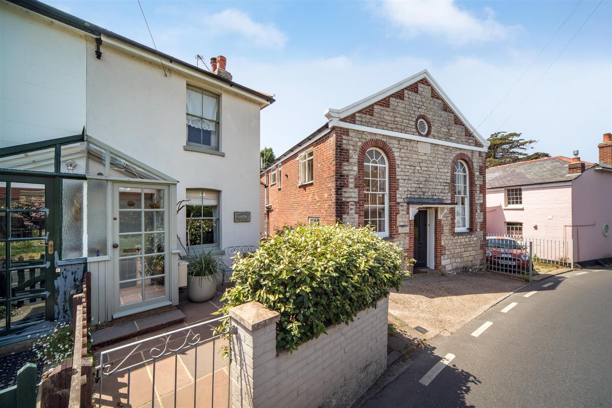
This charming cottage features open-plan reception space, two generously sized double bedrooms, and an additional ensuite annexe all of which has been exquisitely refurbished. The interior boasts an expertly styled range of hand-carved finishes, storage options and textiles and is presented beautifully, with an attractive palette of pastel colours and original materials. Additional Features include a stone outdoor terrace, vintage-style radiators, a handmade kitchen, tongue-and-groove clad walls, and an eclectic mix of lighting and soft furnishing throughout.
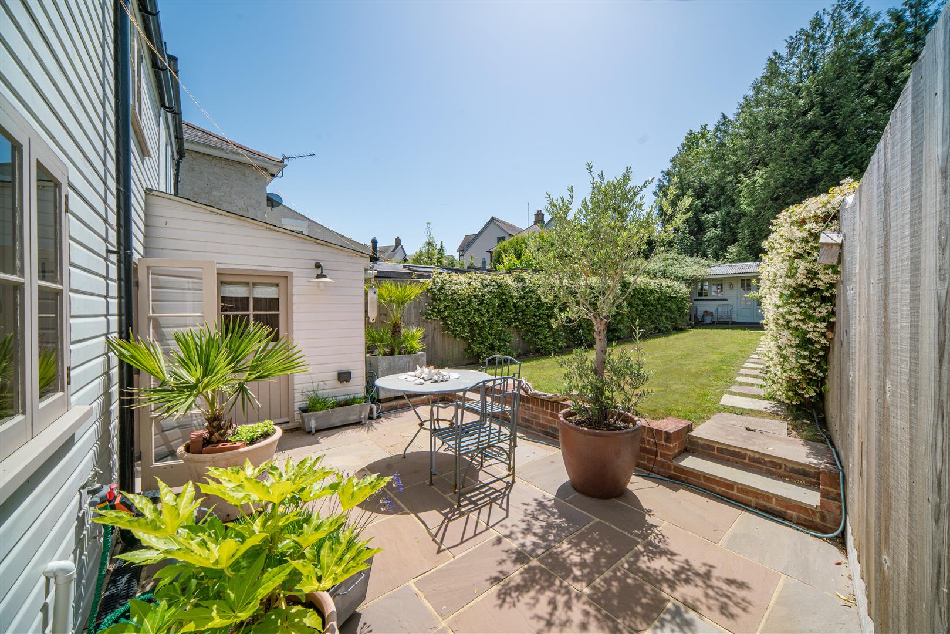
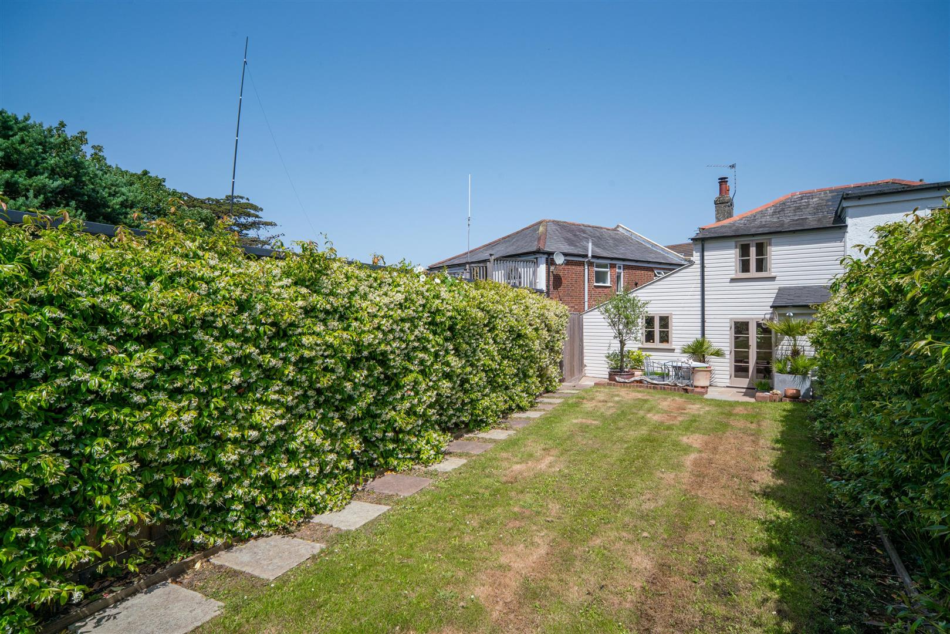
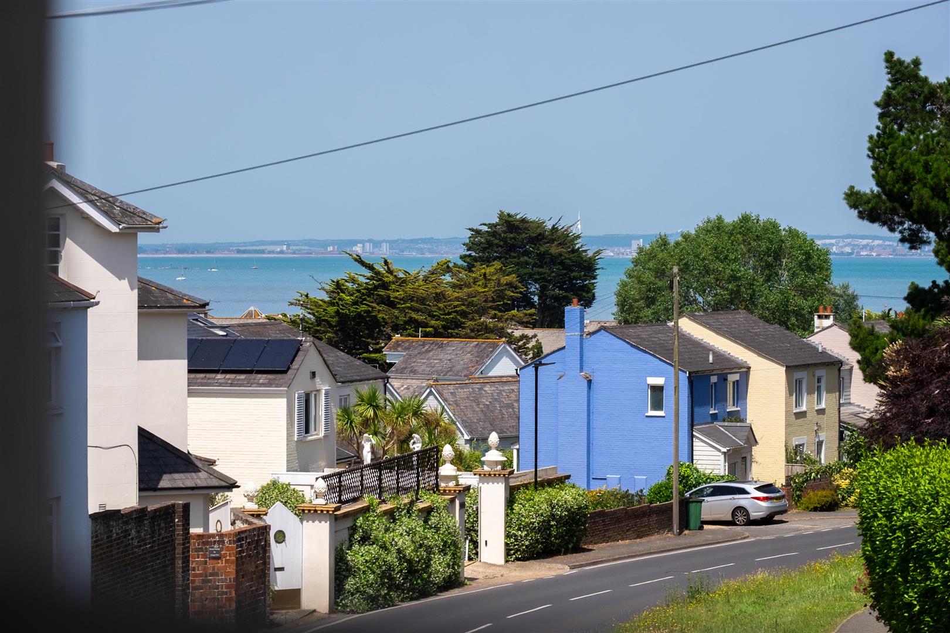
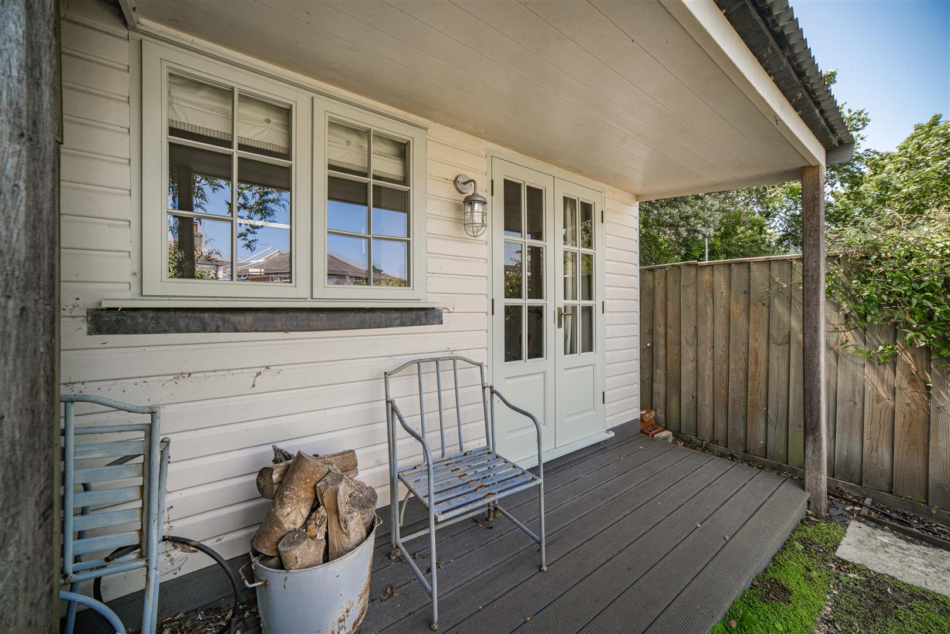
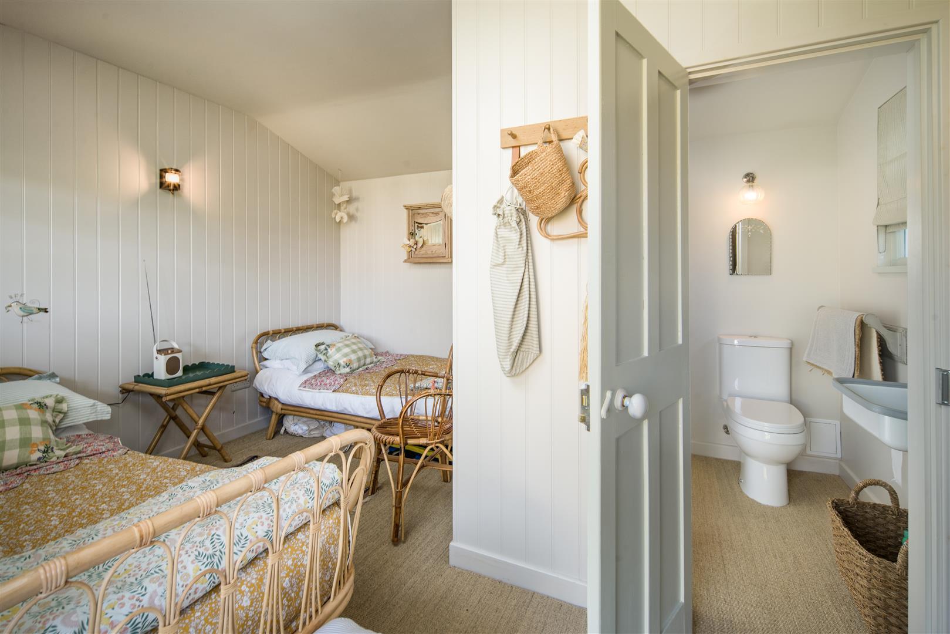
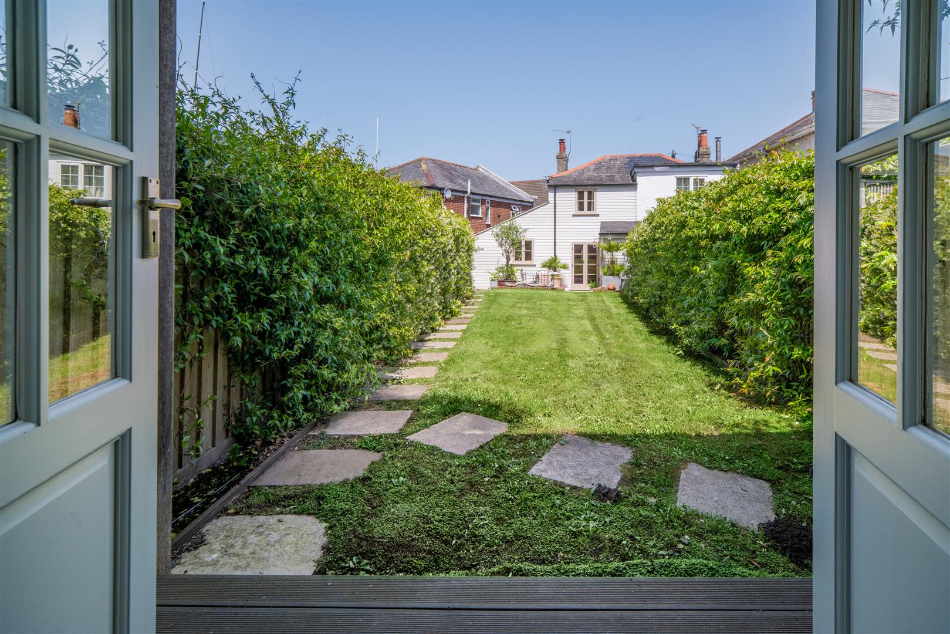
Set back from the road behind a courtyard with glimpses of the sea, the property offers a particularly private garden at the rear. The garden is enclosed with fencing lined by flowering jasmine and includes a raised lawn for relaxing. At the far end of the garden sits a detached summer house style annexe with an en-suite shower room, providing additional accommodation space with twin beds, heating, power, and lighting.
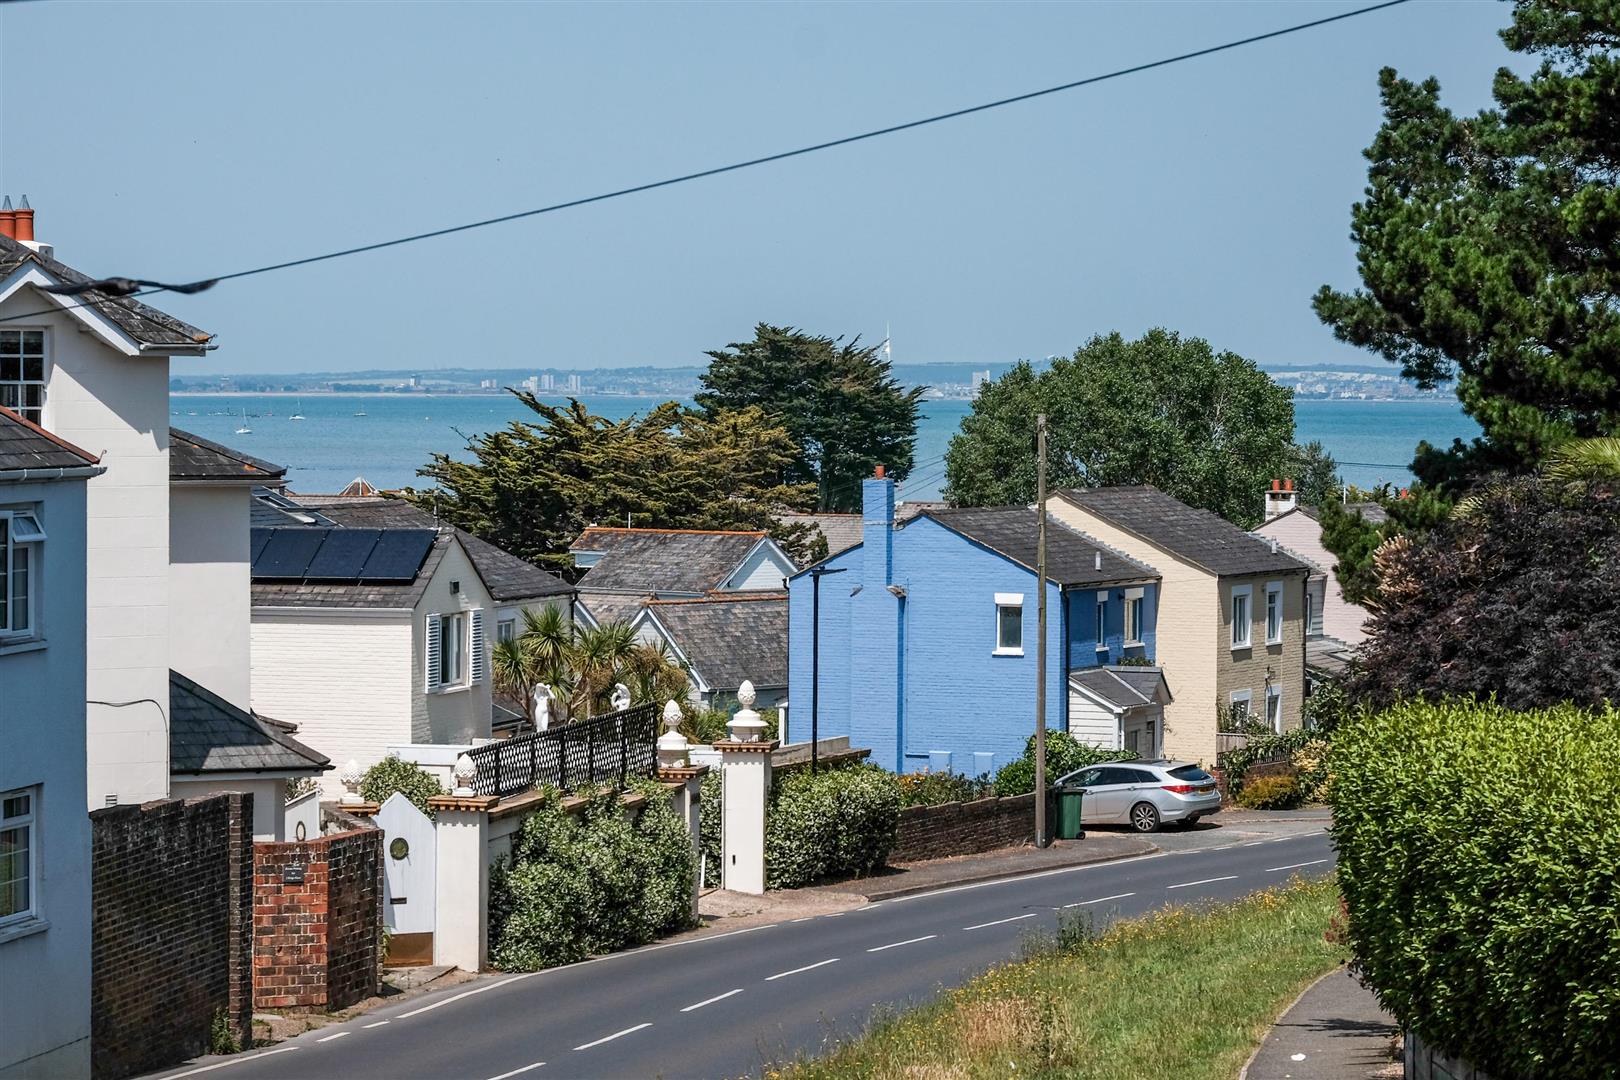
The cottage is situated in an enviable position on Kings Road which provides easy access to the pretty village centre with its array of cafes, restaurants, pubs shops and amenities in addition to a butcher, florist, bakery, coffee shop, fishmonger, pharmacist and farm shop. It is just a few minutes’ walk from the house to the quiet of Ducie Beach or Bembridge Harbour’s sailing clubs, seafood restaurants, boat yards and mooring facilities. There are also numerous coastal paths and beaches close by. High speed links to the mainland are 7 miles away via Ryde and include the hovercraft (a ten minute crossing) and fast catamaran.
Accommodation
Ground Floor
Entrance
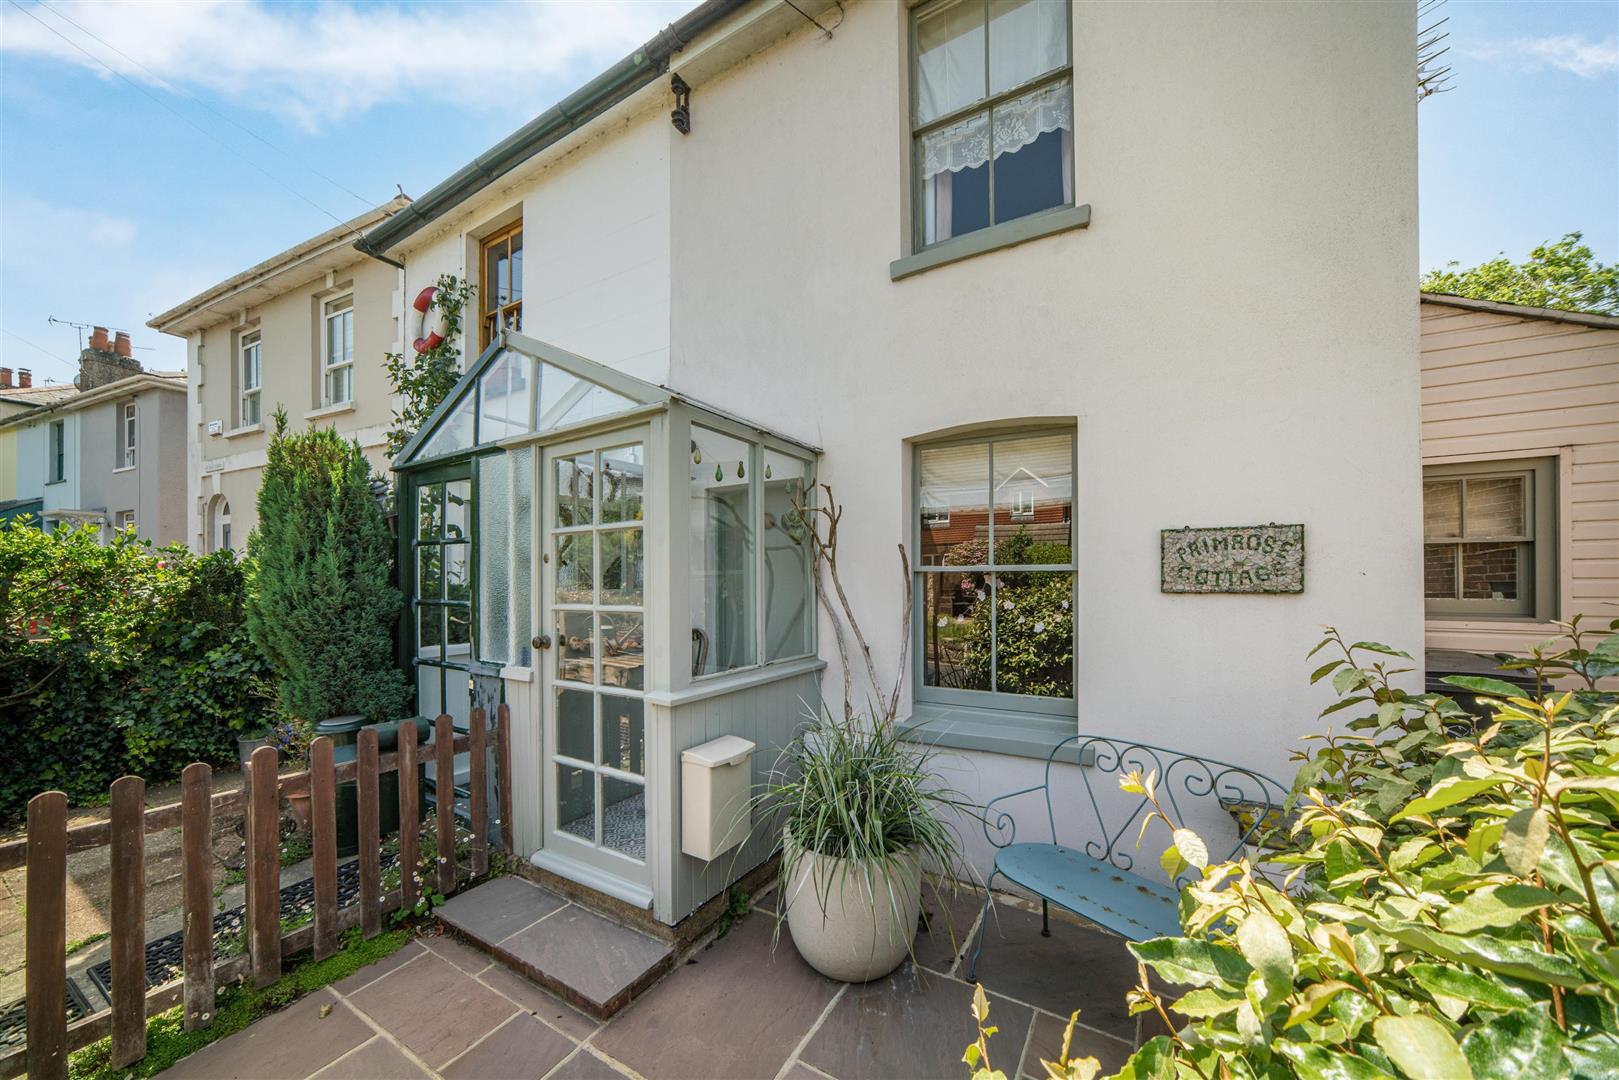
Timber and glazed porch with tiled flooring leads to a timber front door.
Sitting Room
Original painted floorboards in putty grey run throughout the ground floor, providing authentic character. This room features a Charnwood log-burning stove, hand carved booth seating under the stairs, and a log store nestled in the alcove. A window overlooks the front aspect. One wall is finished with tongue-and-groove cladding.
Dining Room and Kitchen
An open-plan family space includes a dining area and a serving hatch to the sitting room. Patio doors provide access to the garden. The kitchen showcases a vaulted ceiling and a range of handmade units crafted by an Isle of Wight artisan. Finished in a clay pink shade, it includes an oven, four-ring gas hob, a Butler sink with a vintage-style hot and cold mixer tap, under-counter fridge, built-in shelving, and pendant lighting.
Utility Room
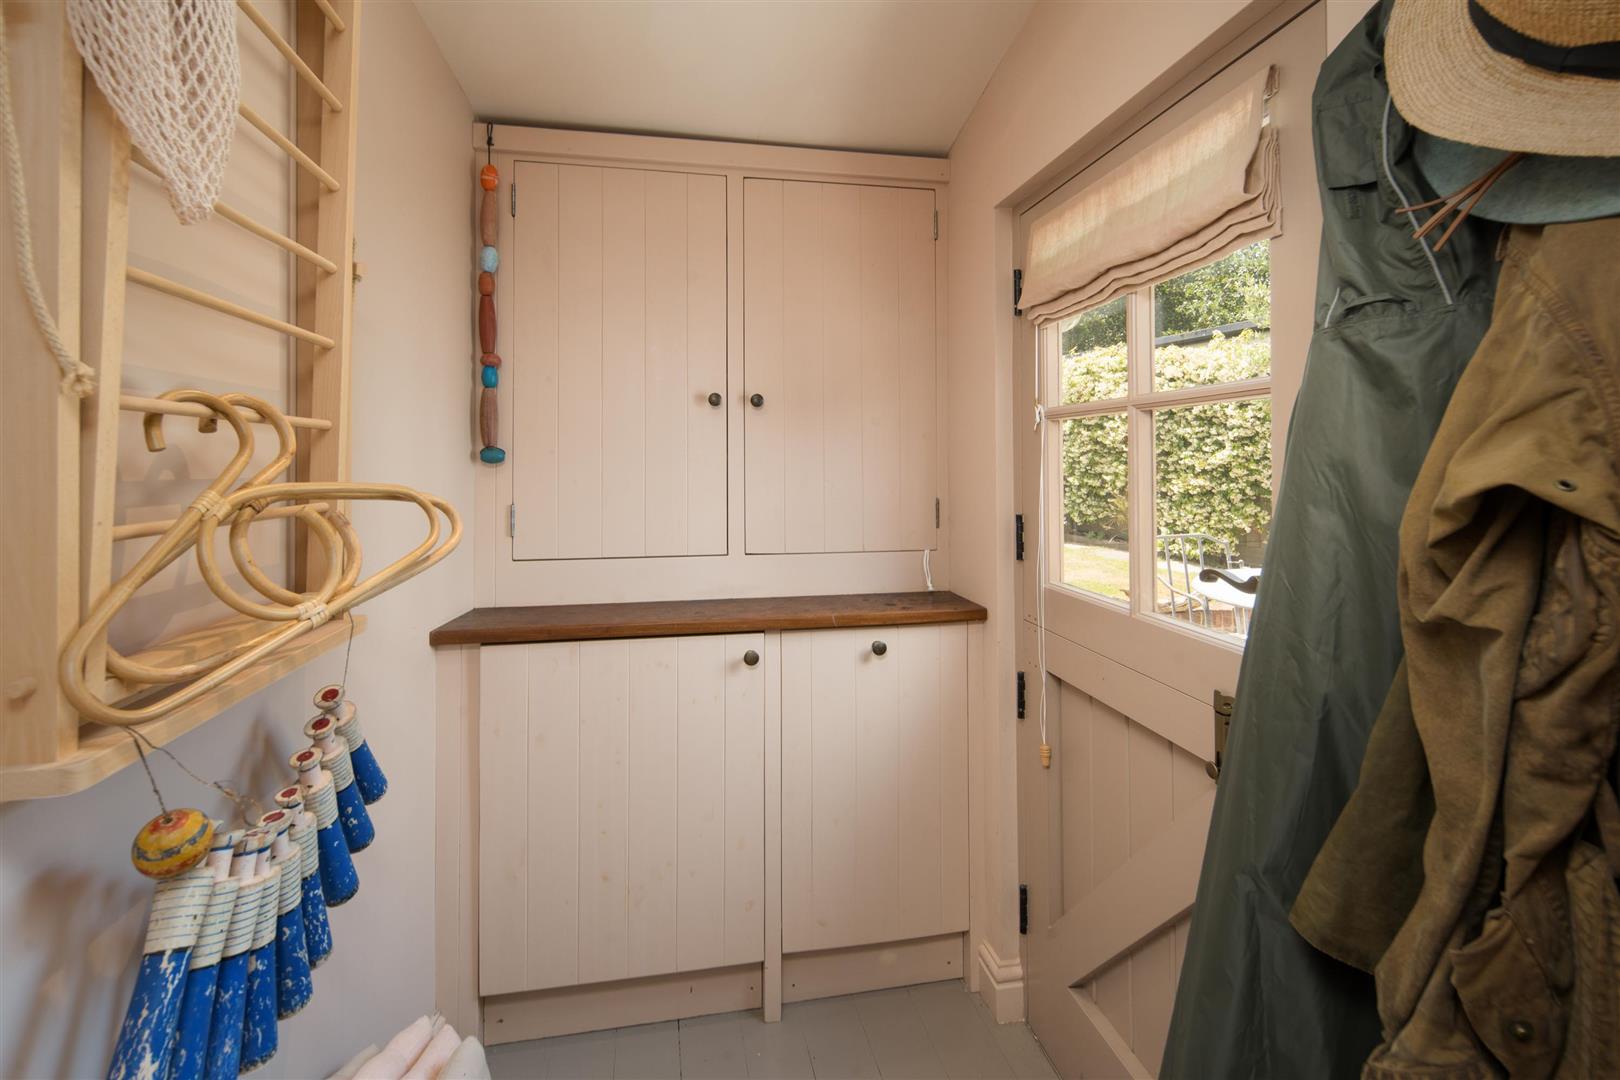
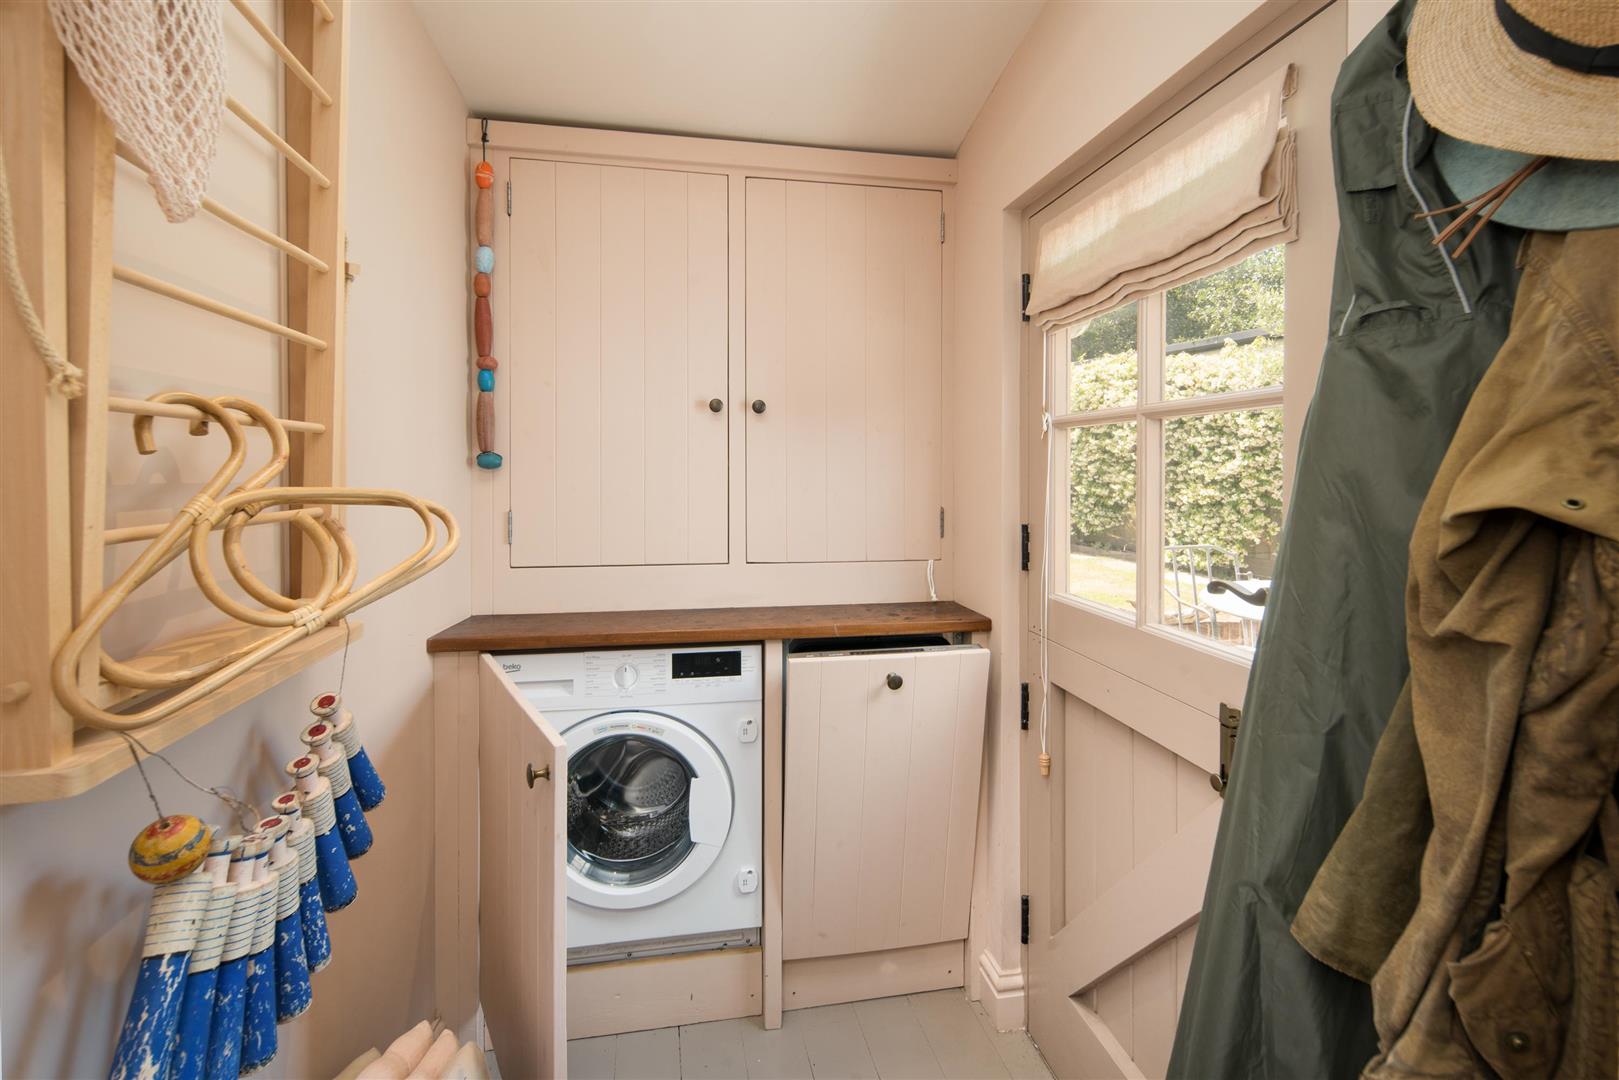
An extended, compact yet versatile space adjacent to the kitchen with a further range of handmade cupboards with shelving, plumbing and space for a washing machine and integrated dishwasher, wall-mounted laundry racks, and stable doors providing garden access.
Shower Room
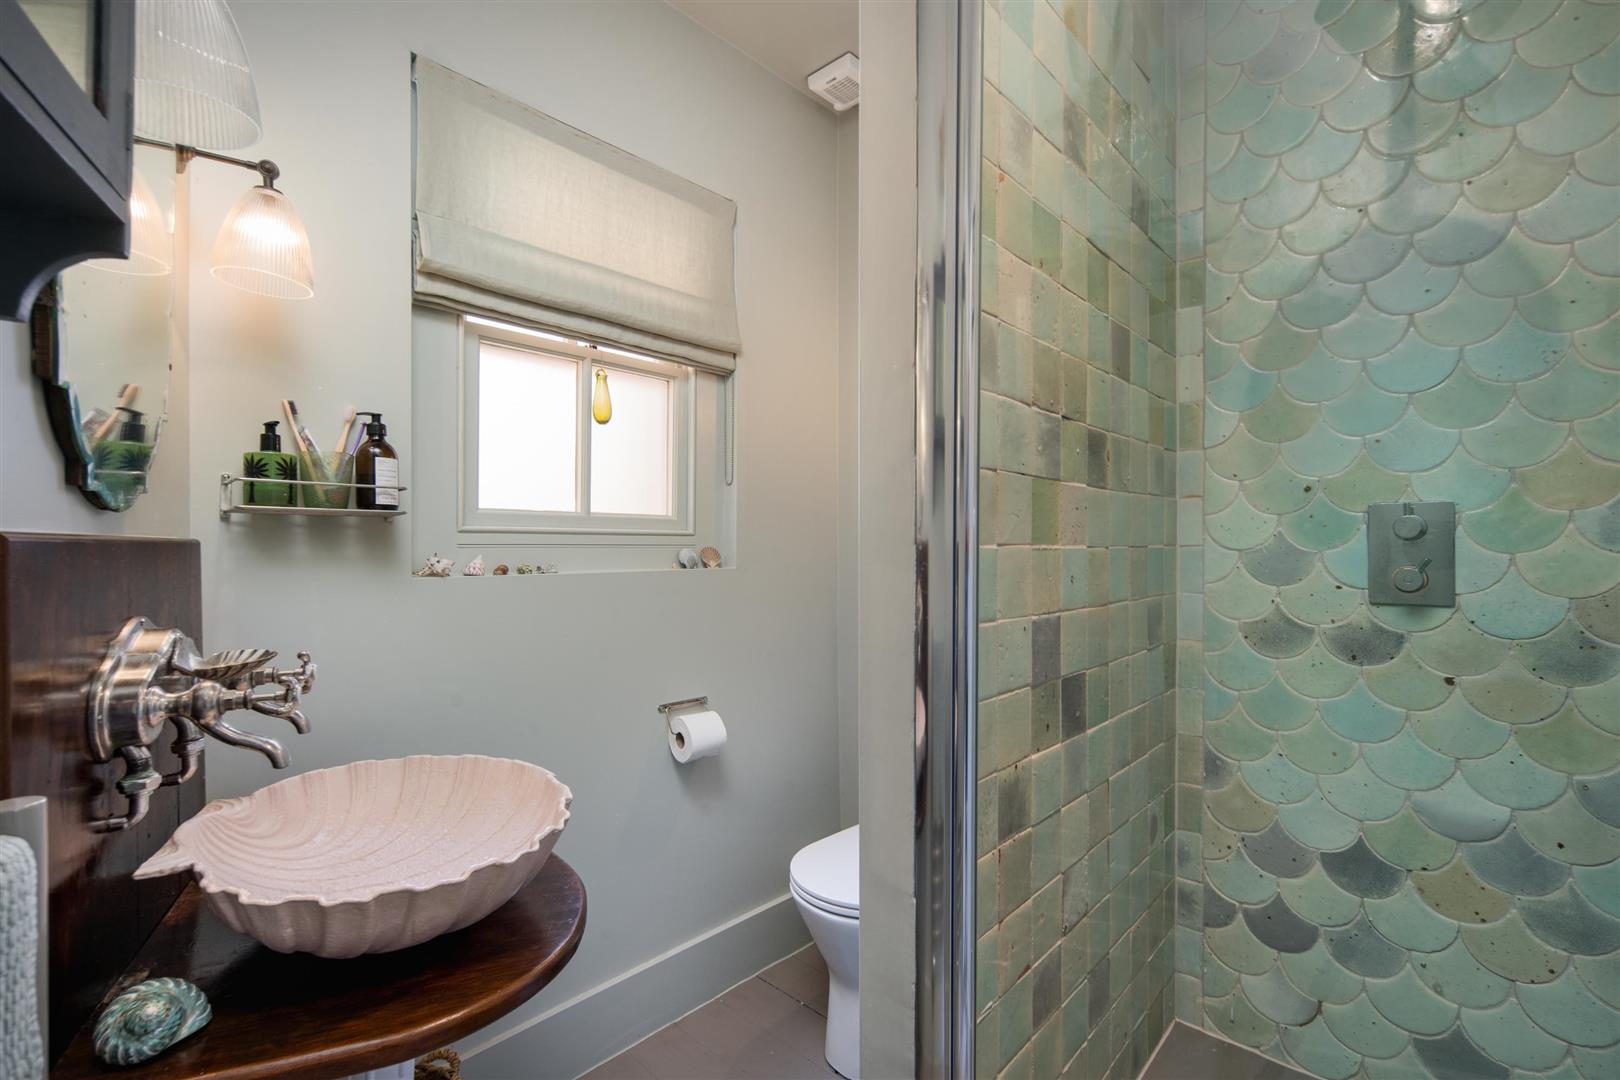
Cleverly designed with a large walk-in shower featuring natural tiled surrounds, a bespoke vintage wall-mounted sink with a metallic scallops shell basin, W.C. and a heated towel rail.
First Floor
A carpeted staircase leads to two generous double bedrooms, each enjoying garden, front, or distant sea views. The main bedroom includes a built-in wardrobe and feature wallpaper.
Outside
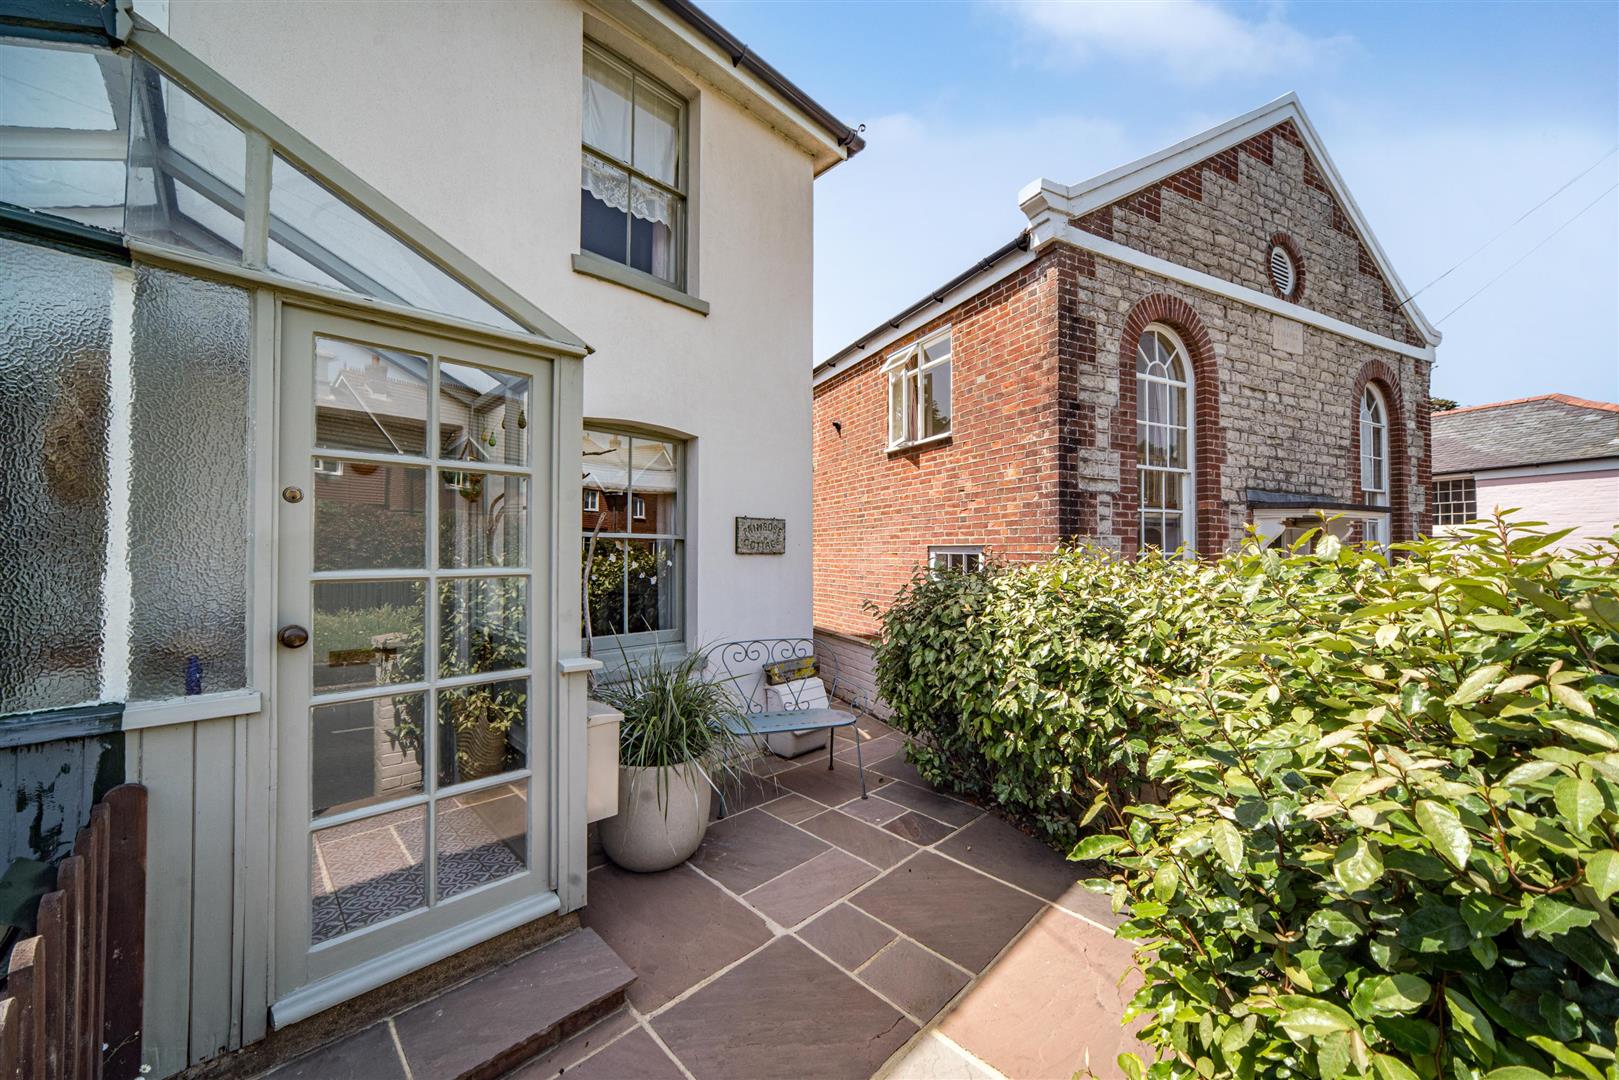
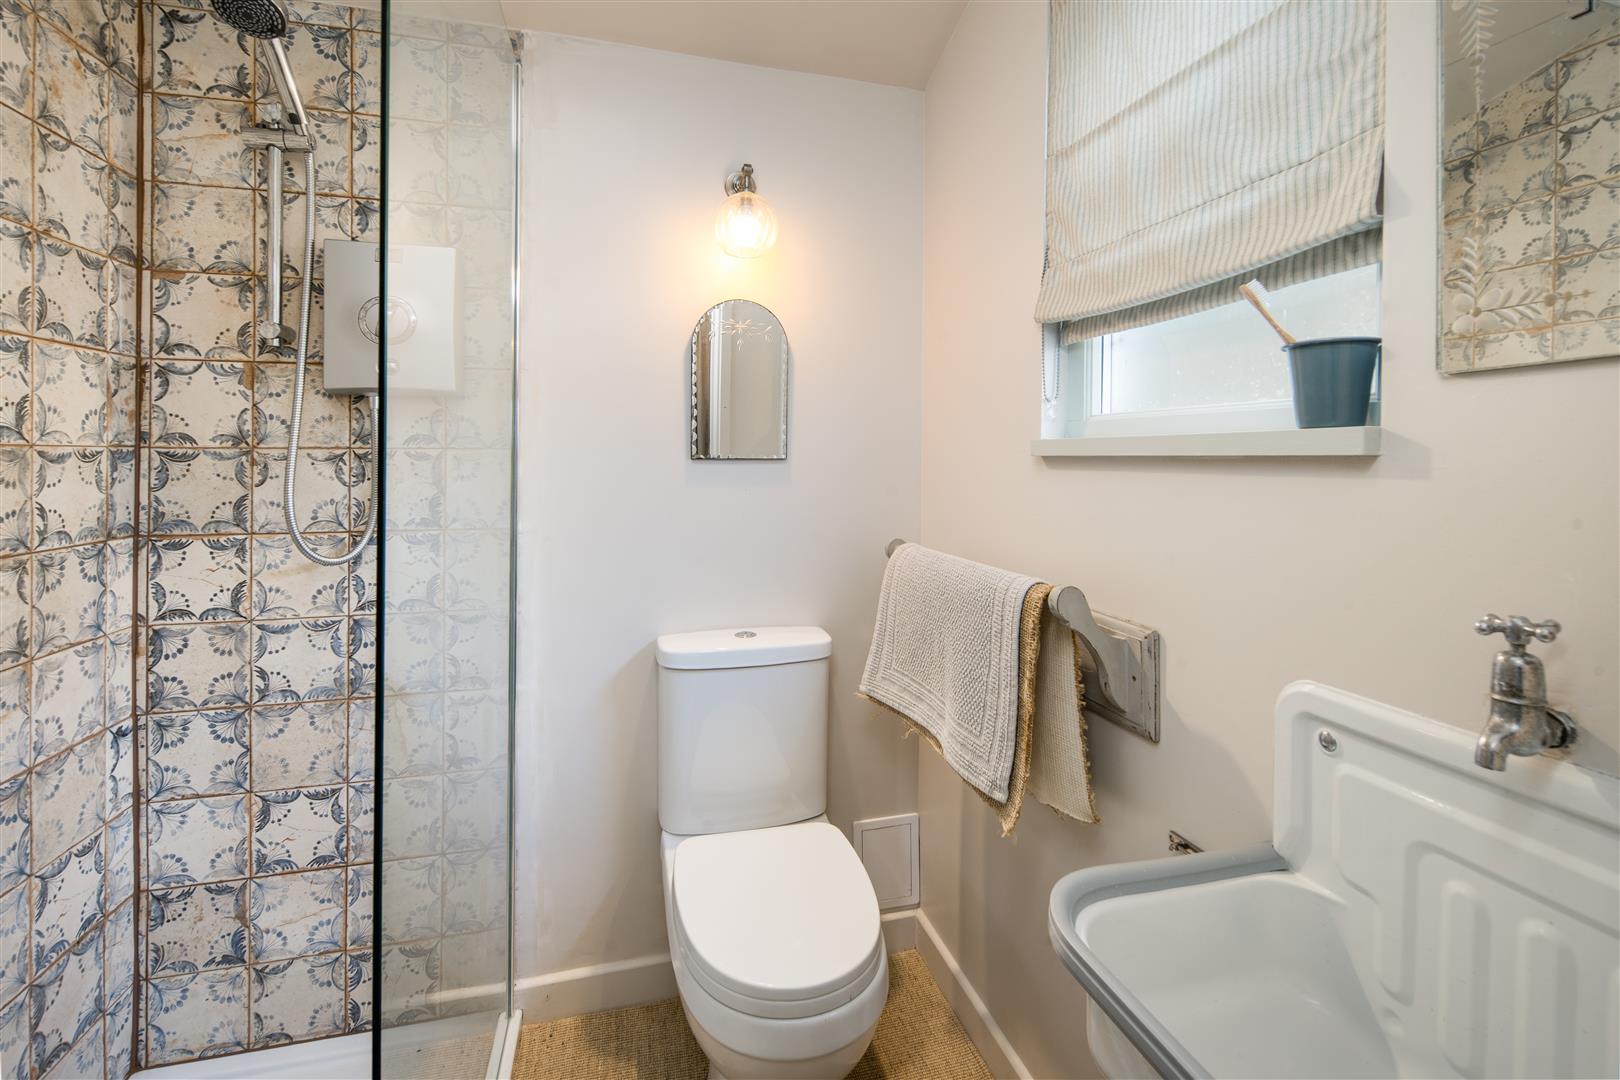
To the front, there is a seating area behind a Portuguese laurel hedge and a small terrace with a bin store to the side. At the rear, a large patio offers an excellent southerly aspect, ideal for outdoor dining and entertaining. The raised lawn extends between dense jasmine-covered boundary fencing (with in built irrigation) The annexe at the garden’s end is insulated, with power and lighting, currently arranged with twin beds and an en-suite shower room that contains a large walk-in power shower, wall-mounted wash basin, and W.C.
Services
The property benefits from mains electricity, water, and drainage. Heating is provided by a gas-fired boiler located in the utility room cupboard, delivered by newly fitted vintage style radiators through radiators.
Tenure
The property is offered freehold. Please note, there is right of access for the neighbouring property through the garden via side gates, allowing emergency access and waste removal.
EPC
Rating D
Council Tax
Band C
Postcode
PO35 5NB
Viewings
Strictly by prior appointment via the sole selling agent, Spence Willard.
Important Notice
1. Particulars: These particulars are not an offer or contract, nor part of one. You should not rely on statements by Spence Willard in the particulars or by word of mouth or in writing (“information”) as being factually accurate about the property, its condition or its value. Neither Spence Willard nor any joint agent has any authority to make any representations about the property, and accordingly any information given is entirely without responsibility on the part of the agents, seller(s) or lessor(s). 2. Photos etc: The photographs show only certain parts of the property as they appeared at the time they were taken. Areas, measurements and distances given are approximate only. 3. Regulations etc: Any reference to alterations to, or use of, any part of the property does not mean that any necessary planning, building regulations or other consent has been obtained. A buyer or lessee must find out by inspection or in other ways that these matters have been properly dealt with and that all information is correct. 4. VAT: The VAT position relating to the property may change without notice.