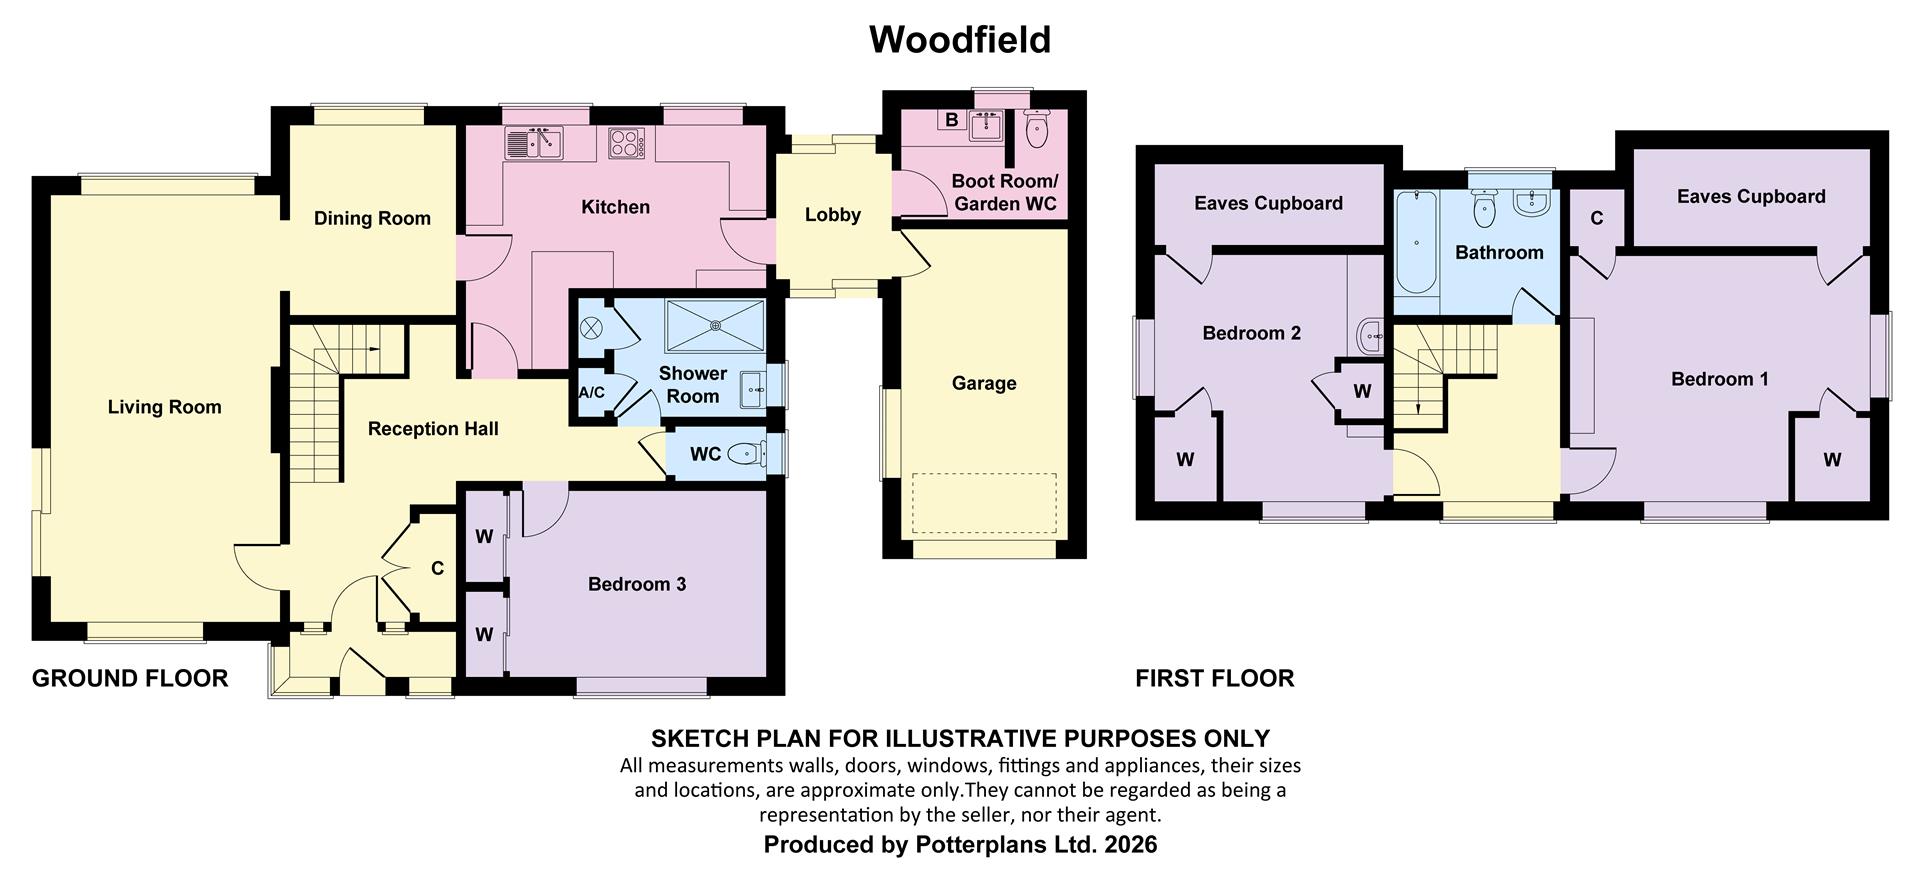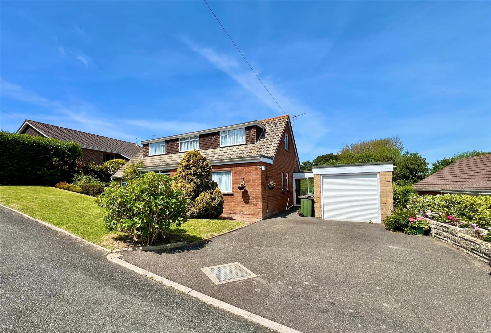
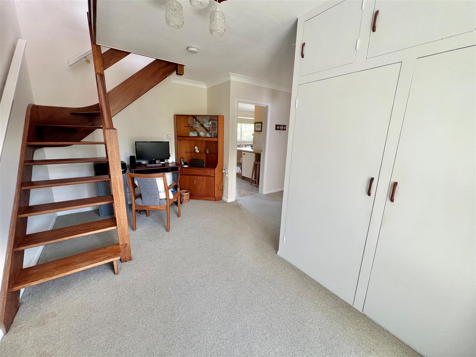
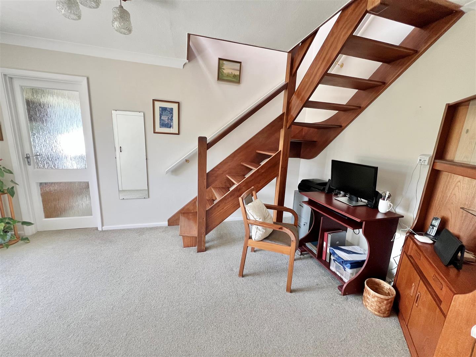
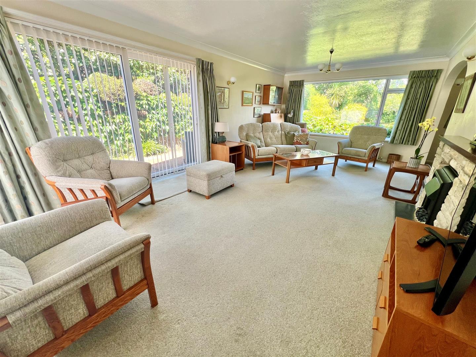
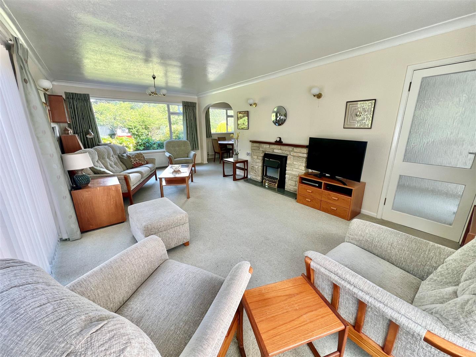
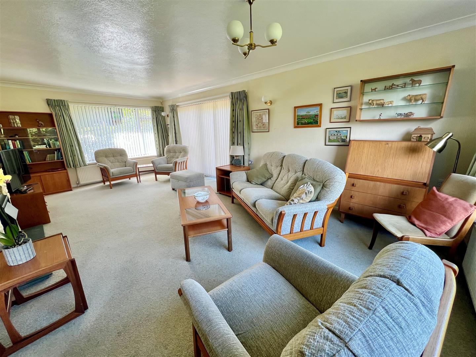
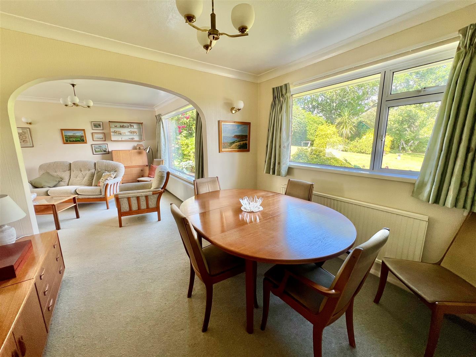
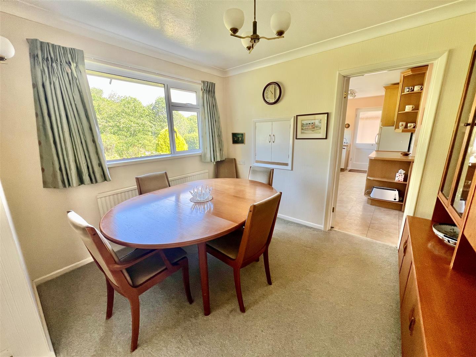
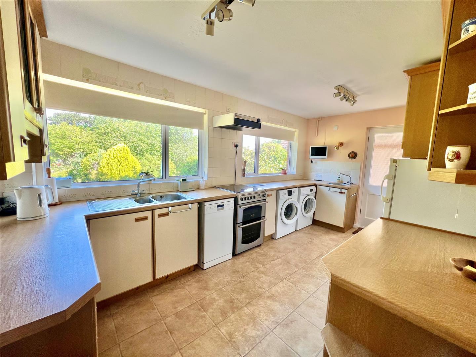
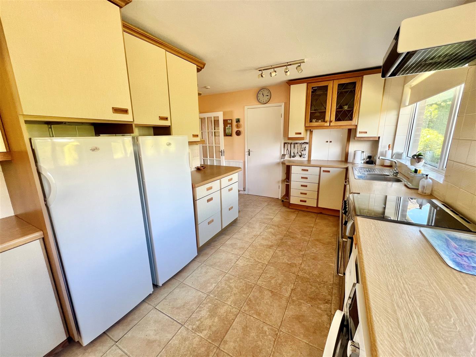
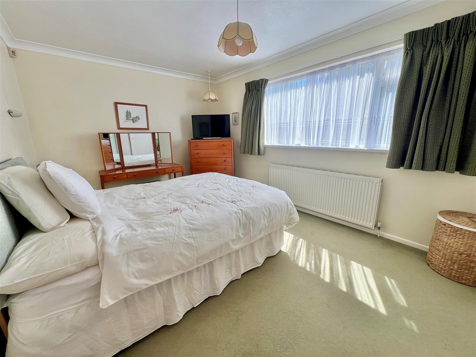
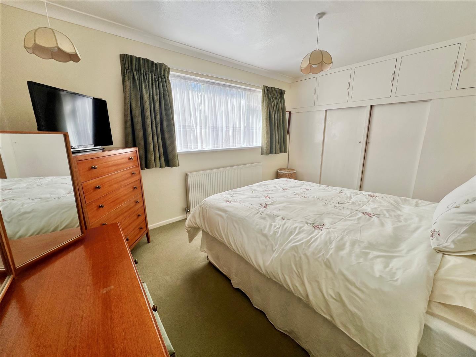
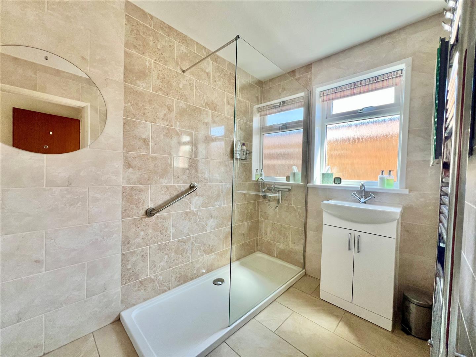
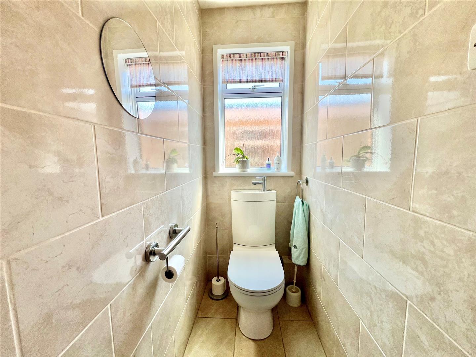
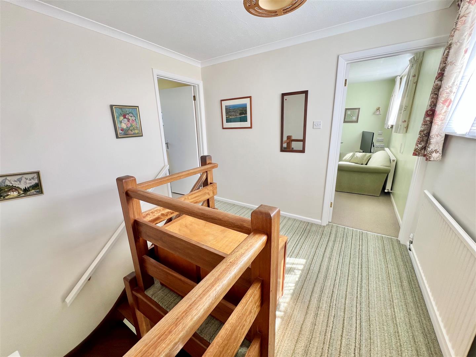
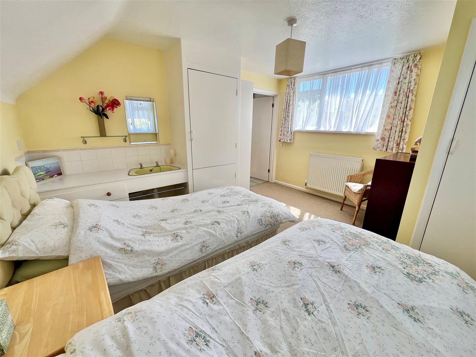
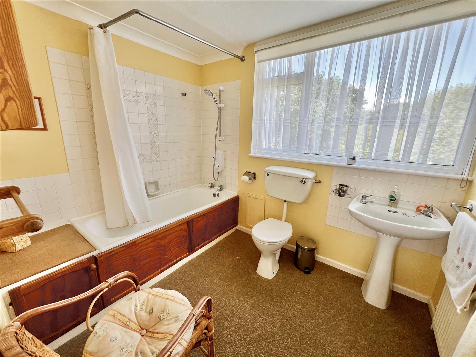
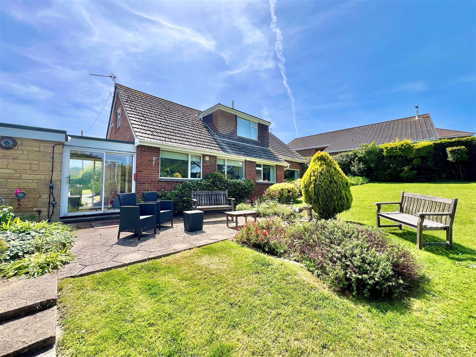
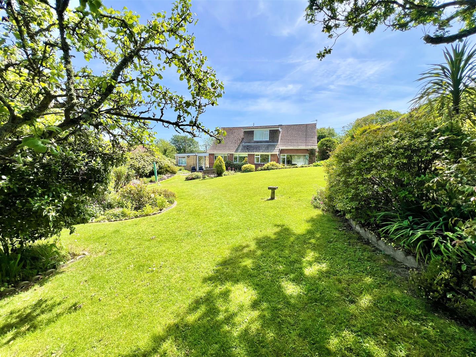
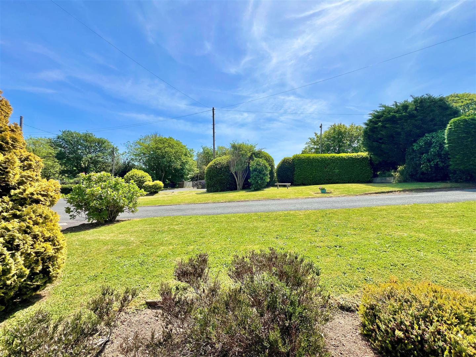
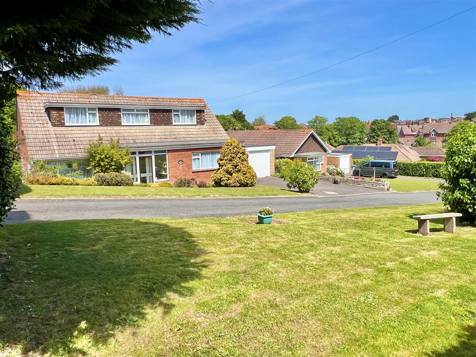
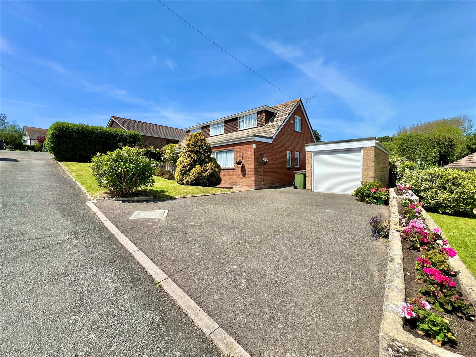
The accommodation is in need of some modernisation but offer fabulous potential as a substantial family home. The bright and airy accommodation has been well designed and features very good levels of built-in storage throughout. A large living room with a dining room leading off provides ample reception space, together with a kitchen to the rear which neatly connects through to the garage and a useful boot room/garden WC which is ideally suited for a utility room if desired. Downstairs there is also a large double bedroom complemented by a separate WC and a generous shower room alongside. The entrance hall is equally spacious and provides a study area neatly tucked under the open-tread staircase. Upstairs are two further large double bedrooms both with a dual aspect as well as a good sized family bathroom.
LOCATION
Woodfield enjoys a discreet position along Church Hill, one of Totland Bay’s most desirable residential areaas. This part of the West Wight is known for its quiet, leafy surroundings and easy access to stunning coastline, with Totland Bay’s sandy beach and promenade just a short walk away. The area offers excellent everyday convenience, with local shops, a post office and bus routes close by, while beautiful countryside and coastal footpaths,, including routes to Headon Warren, Colwell Bay and Tennyson Down are all within easy reach. Freshwater village provides a wider range of amenities, and the harbour town of Yarmouth, with its mainland ferry connections to Lymington, is only a short drive from the property.
PORCH
ENTRANCE HALL
A spacious and versatile area with a study area beneath the open tread staircase and featuring a double cloaks storage cupboard.
CLOAKROOM
with fully tiled walls and floor and a WC
LIVING ROOM
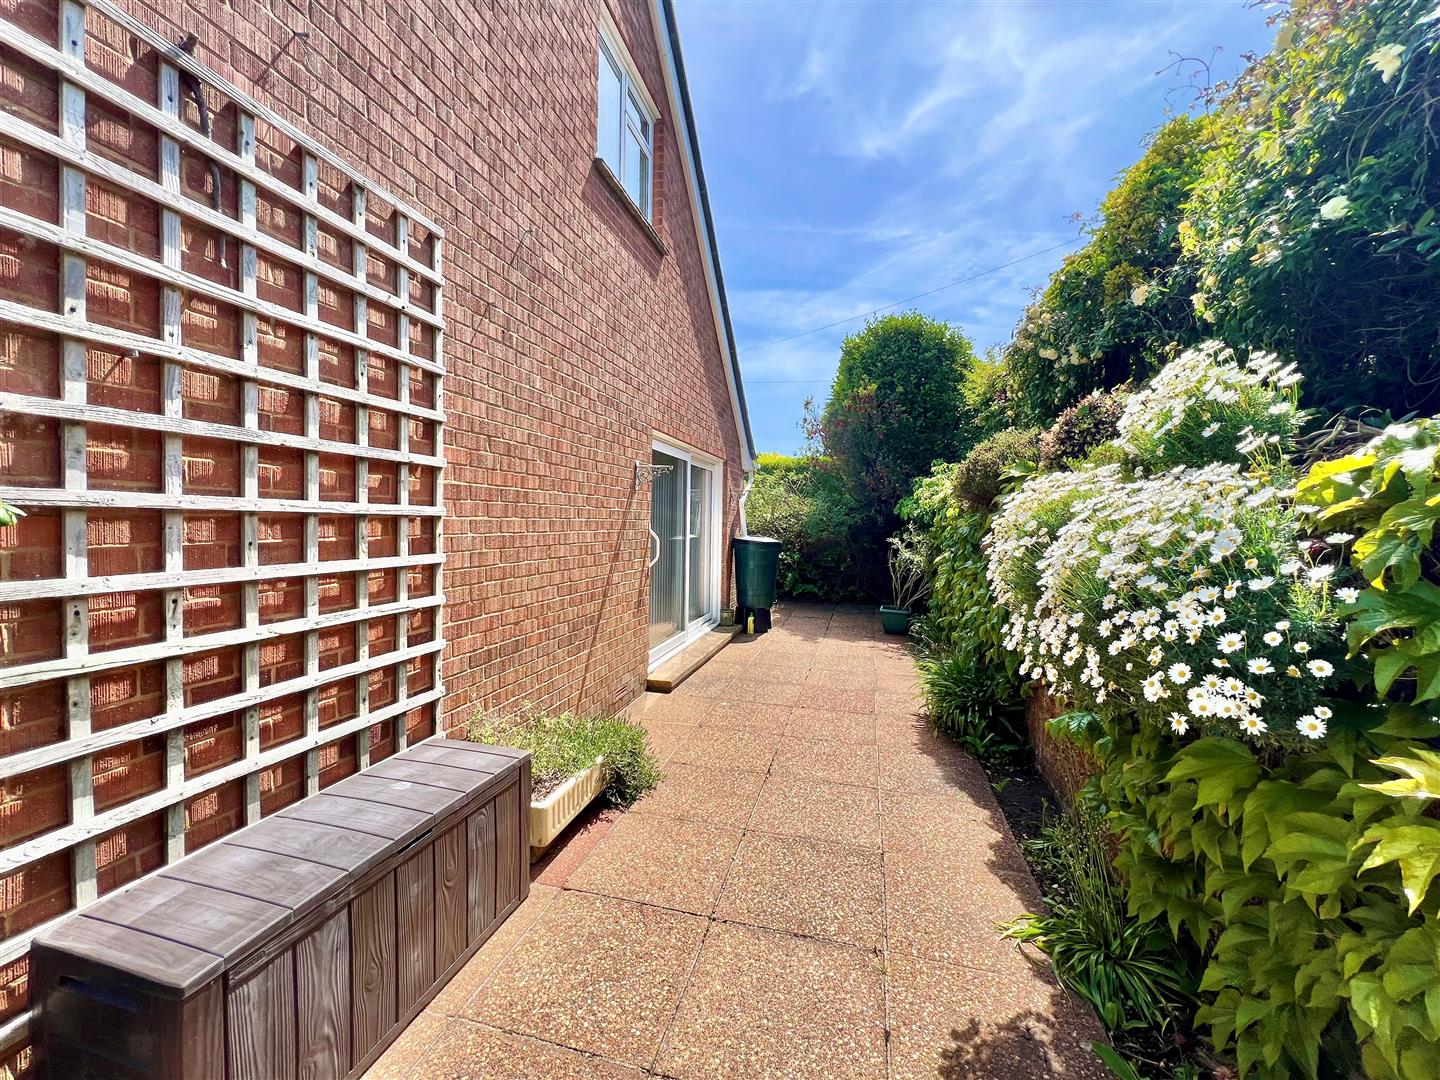
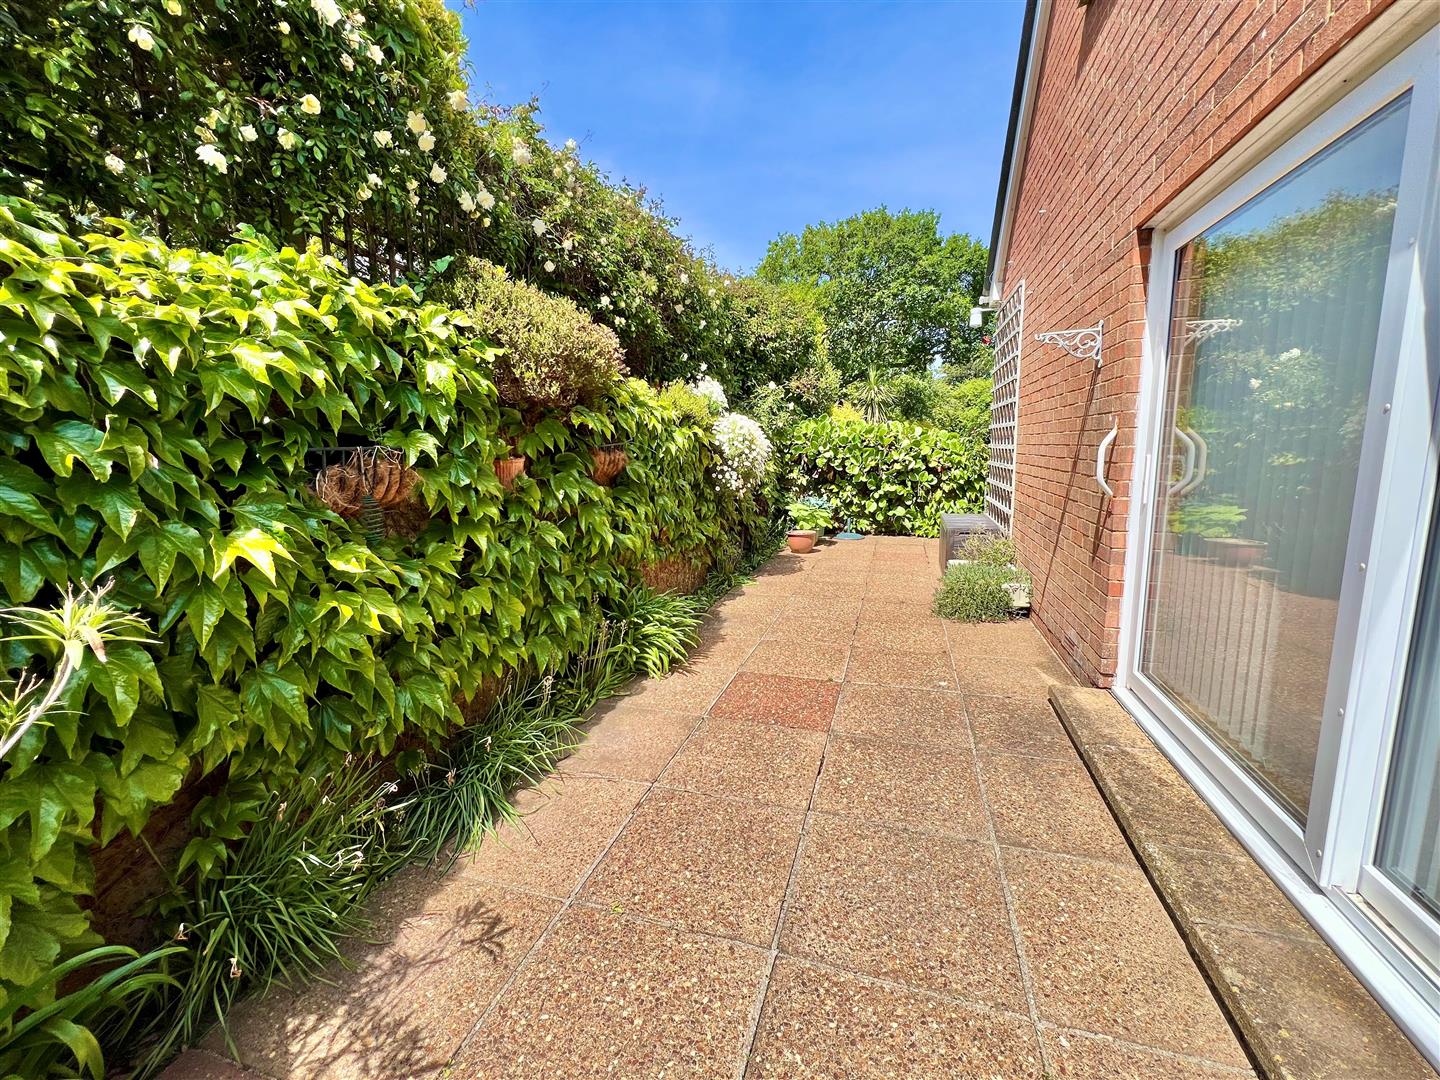
A truly spacious reception enjoying a triple aspect with ample space for generous seating around a feature fireplace (not useable as an open fire). Patio doors lead out to a sheltered side patio area.
DINING AREA
Partly open plan to the living room and providing ample space for a dining table and chairs.
KITCHEN
Connecting through to both the hallway and dining room, this L’shaped space features a good number of cupboards, drawers and work surfaces with space for freestanding appliances including and gas cooker, fridge, freezer, washing machine, slimline dishwasher and a tumble dryer.
SIDE PORCH
A useful connective space with access out to the front and rear gardens as well as the boot room/WC and garage.
BOOT ROOM/GARDEN WC
A versatile space housing the gas central heating boiler, a butler sink and a WC and offering fabulous potential as a utility room.
BEDROOM 3
A large double bedroom featuring an outlook to the front and fitted with ample wardrobe cupboard storage.
SHOWER ROOM
Well appointed and fitted with a walk-in shower cubicle and a vanity wash basin complemented by tiled walls and floor and featuring a chrome ladder towel radiator together with a built-in double airing cupboard providing excellent storage and housing the hot water cylinder.
FIRST FLOOR LANDING
BEDROOM 1
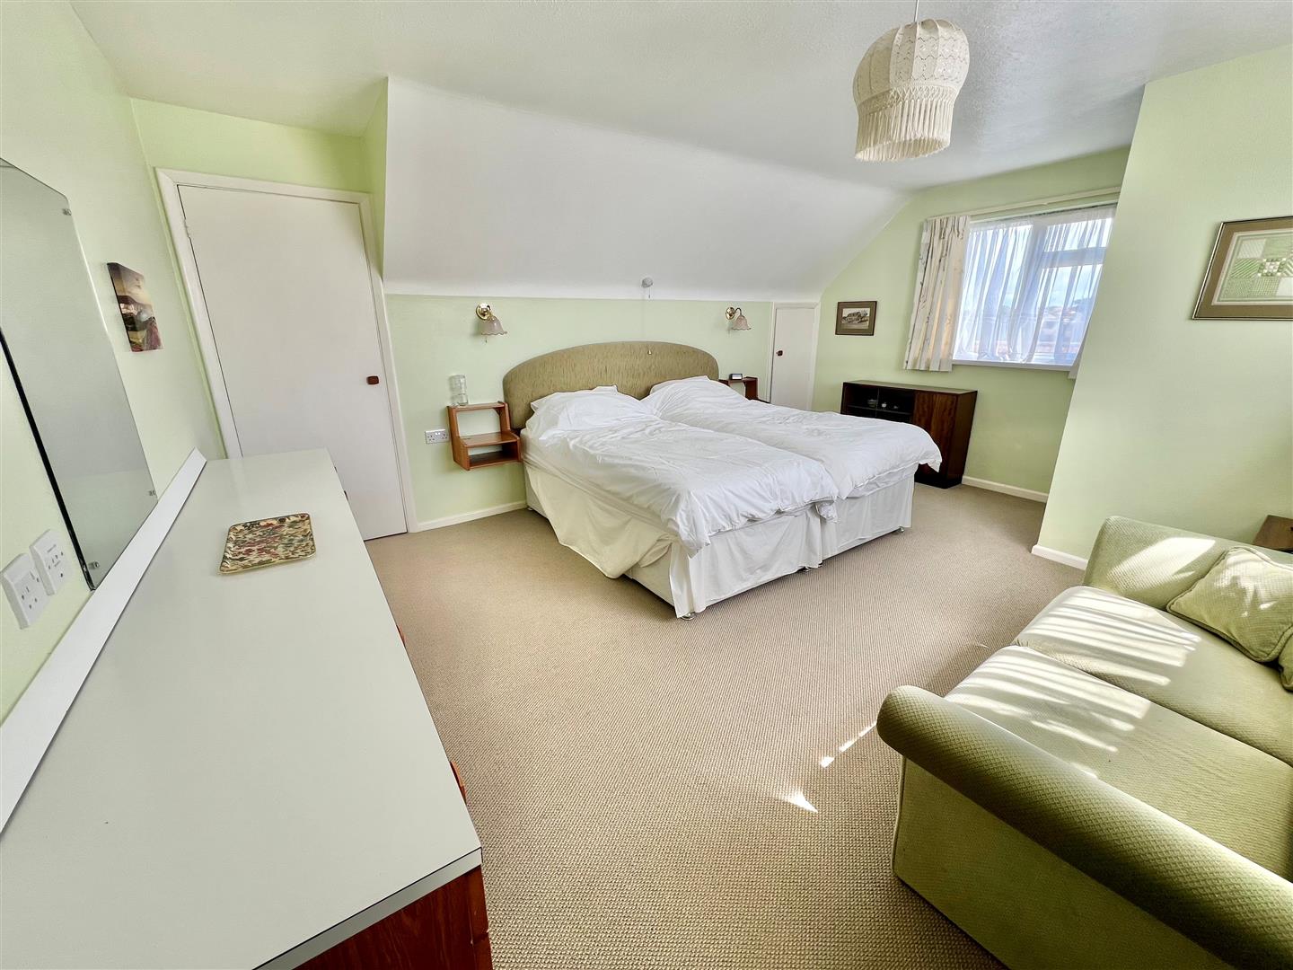
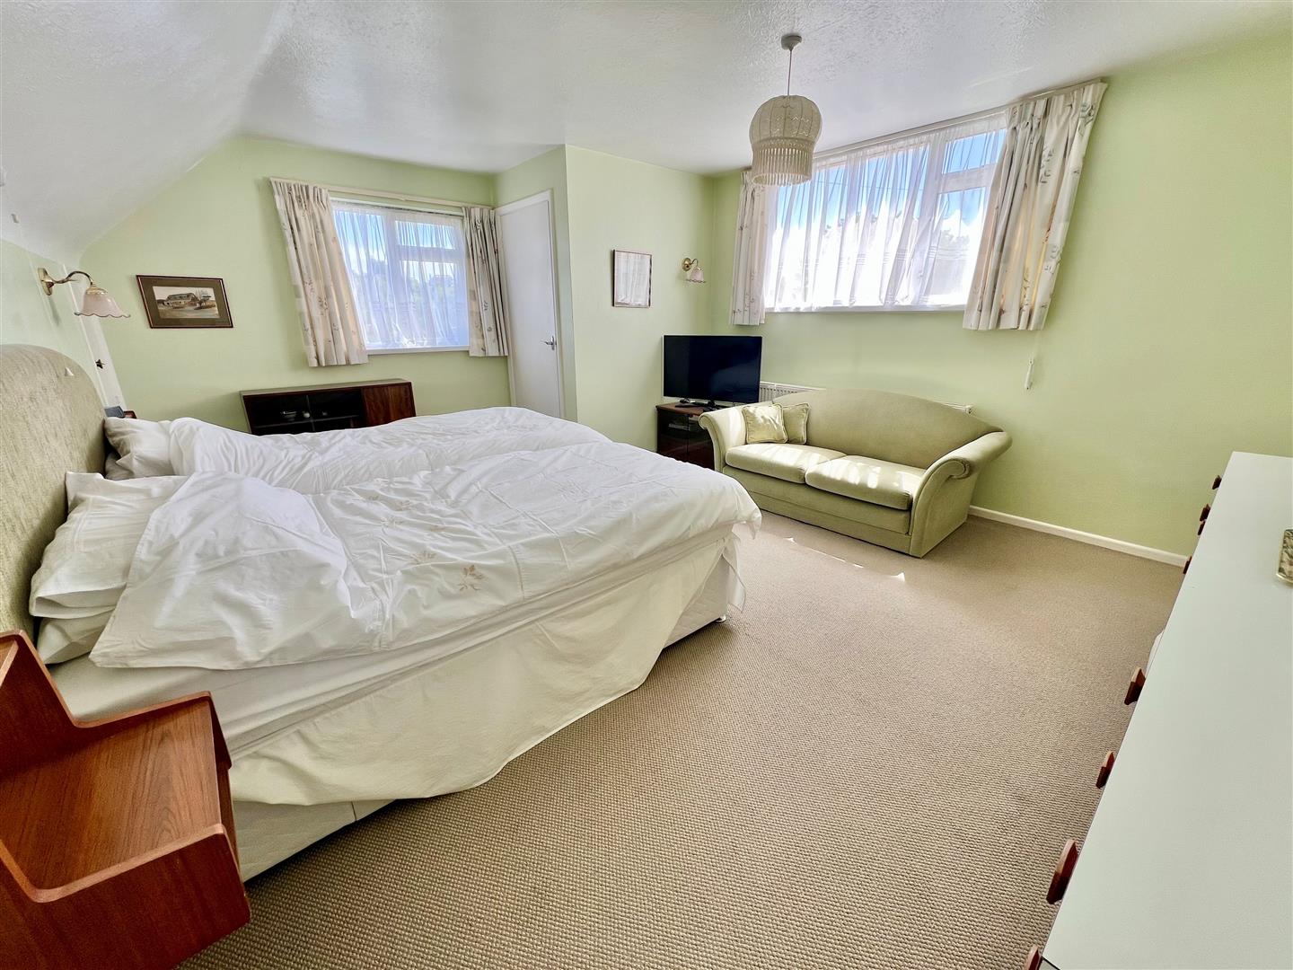
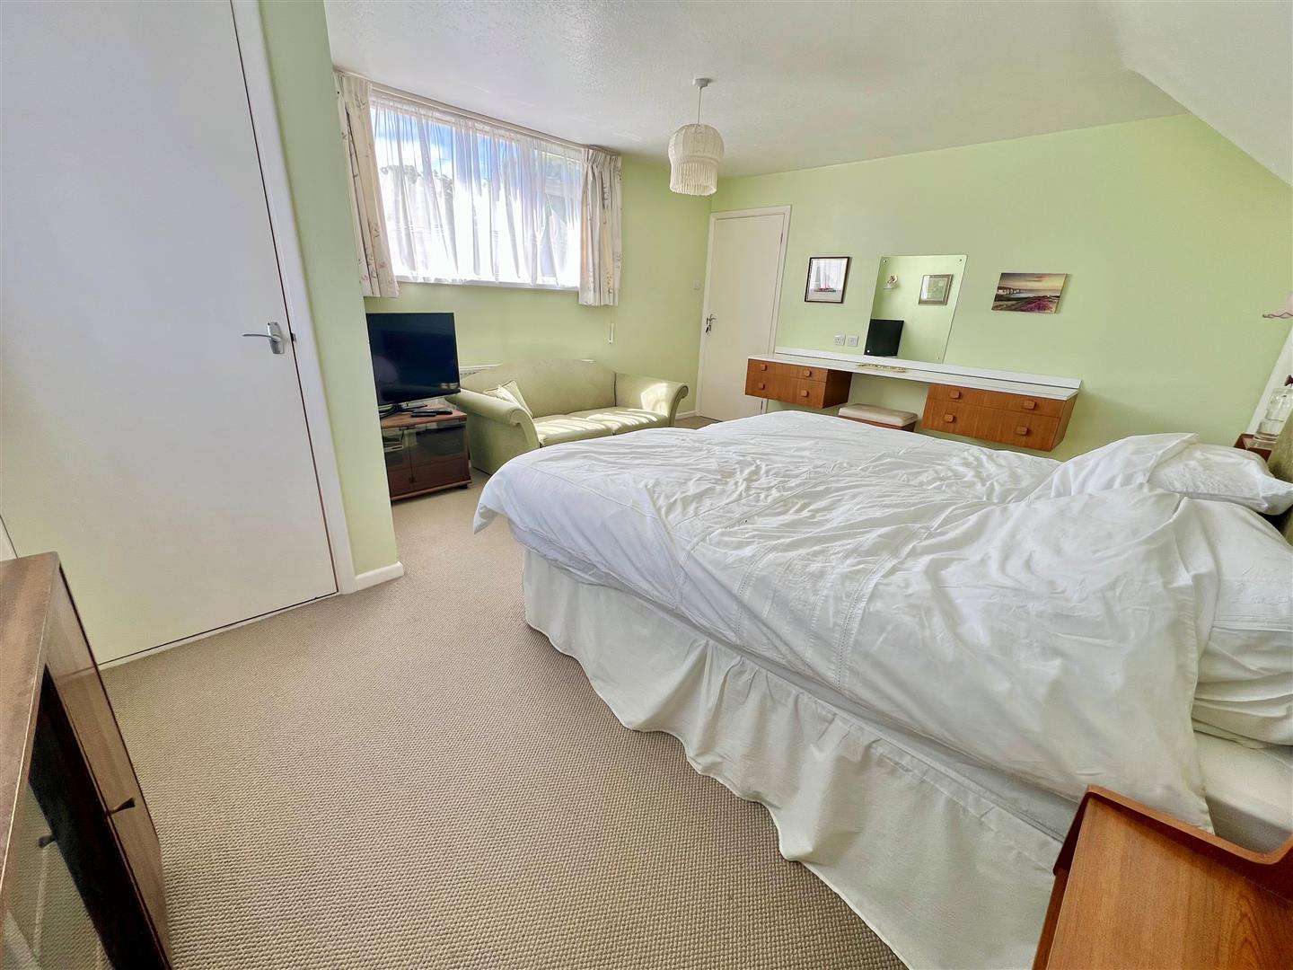
A large dual aspect double bedroom fitted with a dressing table unit and featuring ample storage with a deep cupboard, a wardrobe and access to a fabulous eaves storage area.
BEDROOM 2
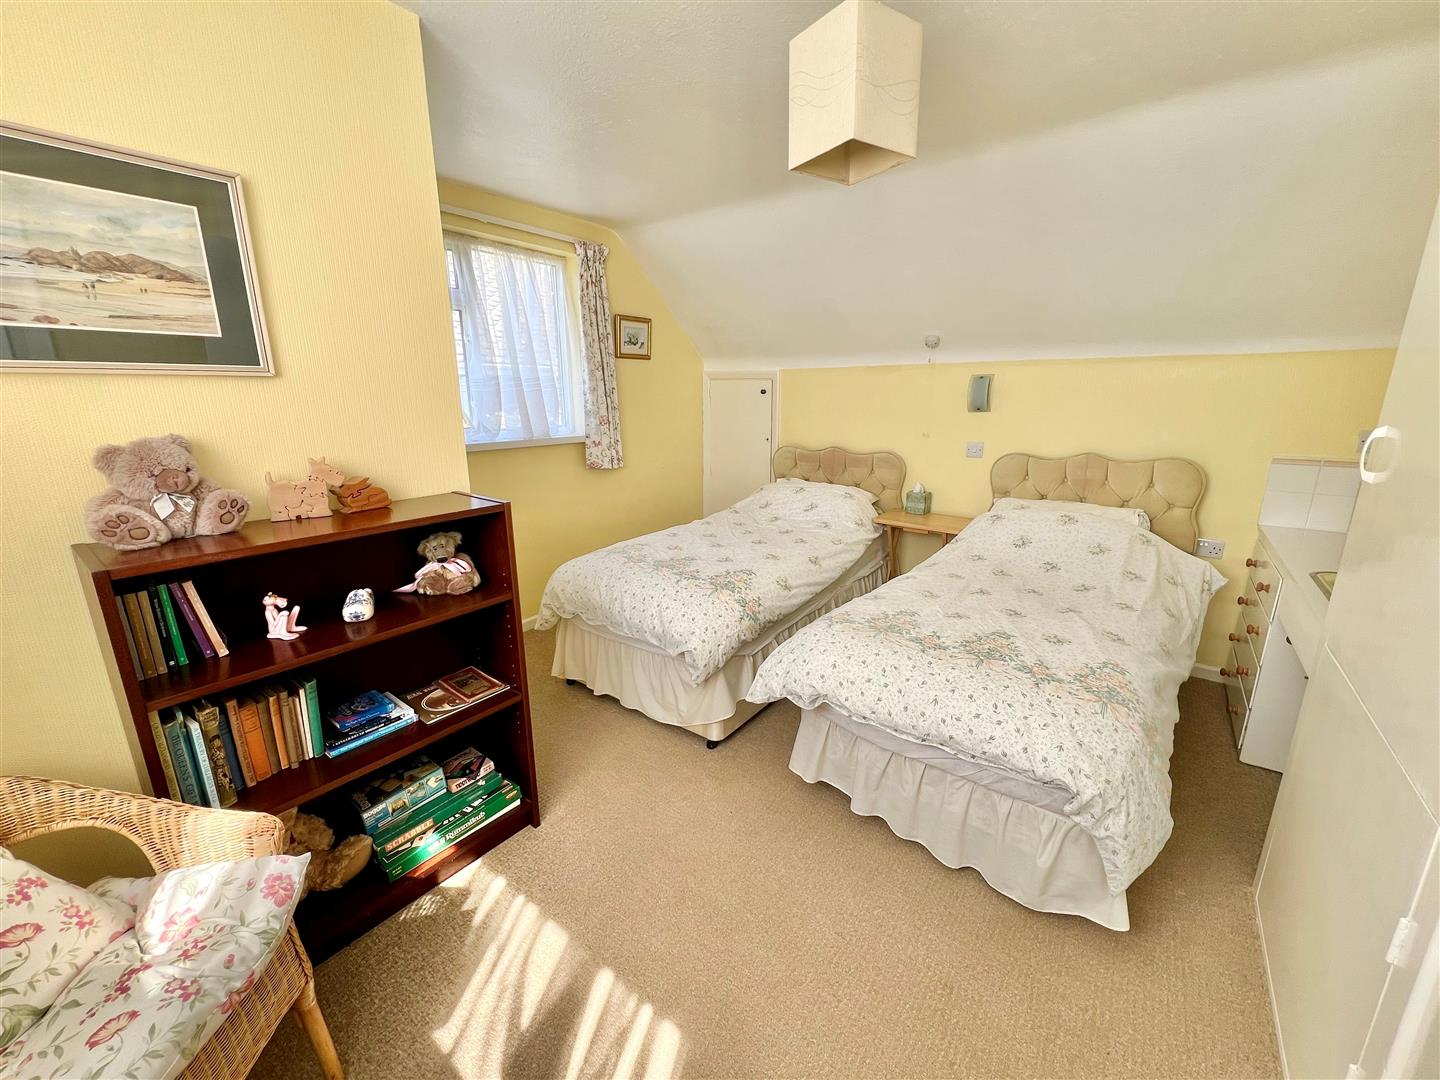
Another large dual aspect double bedroom with fitted furniture comprising wardrobes, drawers and an inset wash basin adjacent. Access to another large eaves cupboard completes the ample storage.
BATHROOM
A generous family bathroom overlooking the rear garden with suite comprising a WC, wash basin and a bath with an electric shower unit over.
OUTSIDE
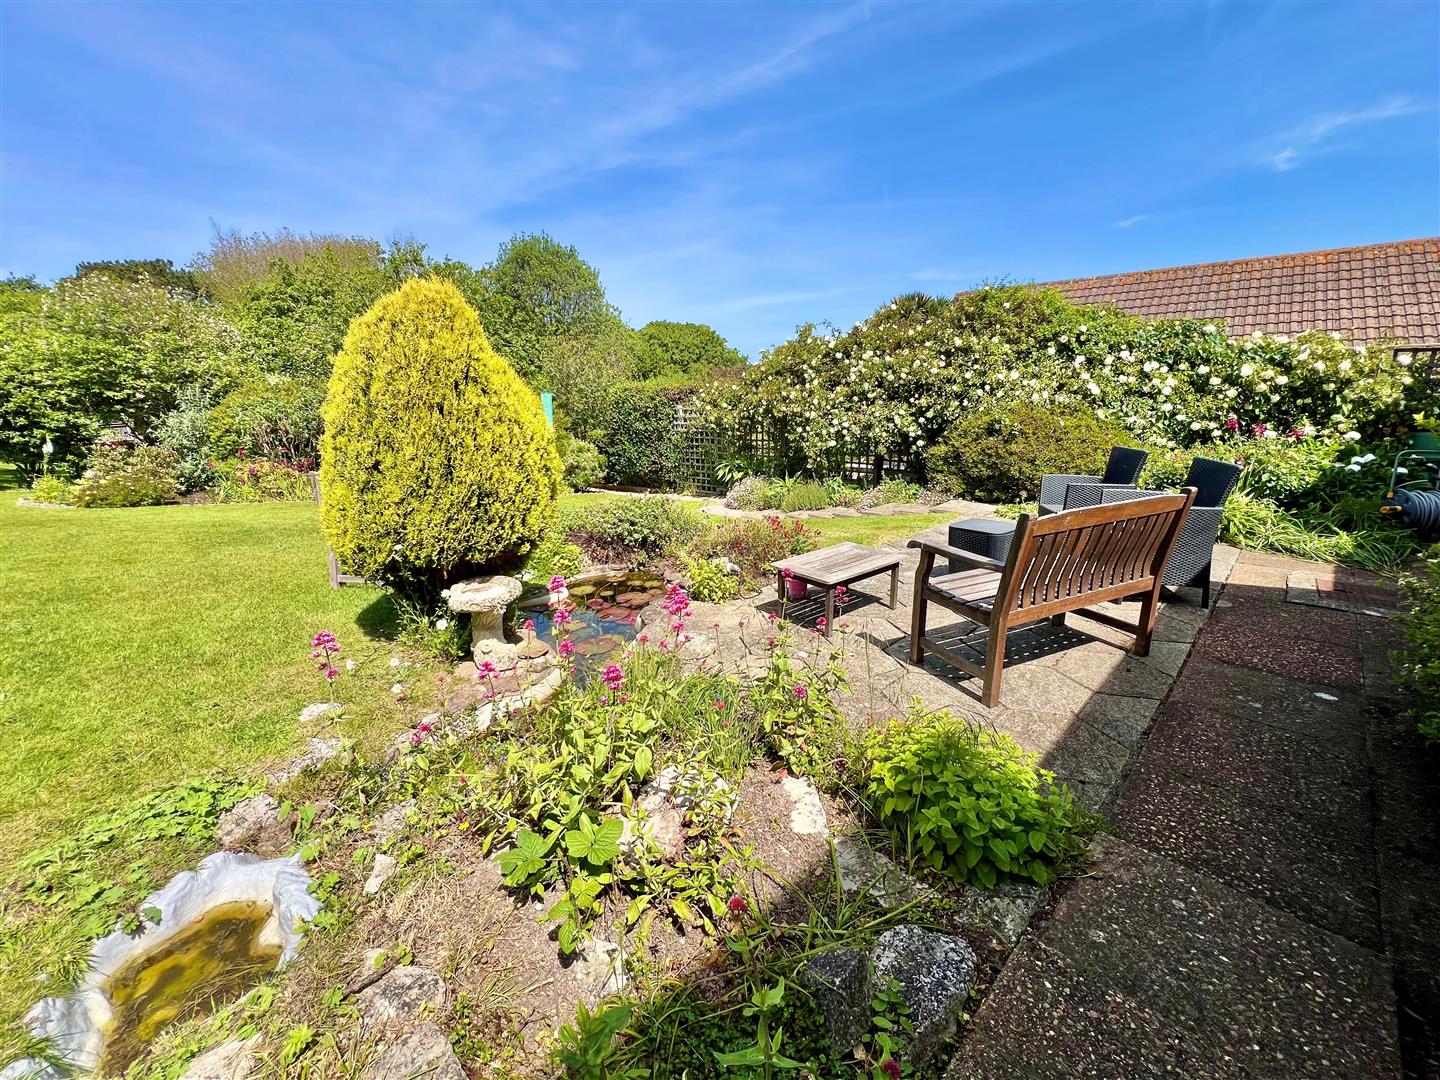
To the front of Woodfield is a generous garden area beside the property, providing excellent off-road parking and access to the GARAGE 5.00m x 2.70m (16’4″ x 8’10”), fitted with an electric roller door, power, lighting, a side window and a door into the side lobby. Opposite the house, across the private roadway, is an additional lawned area with mature hedging that offers attractive screening from Church Hill. A gated side access leads to a charming paved patio bordered by a long raised shrub bed, which in turn opens into the extensive rear garden.
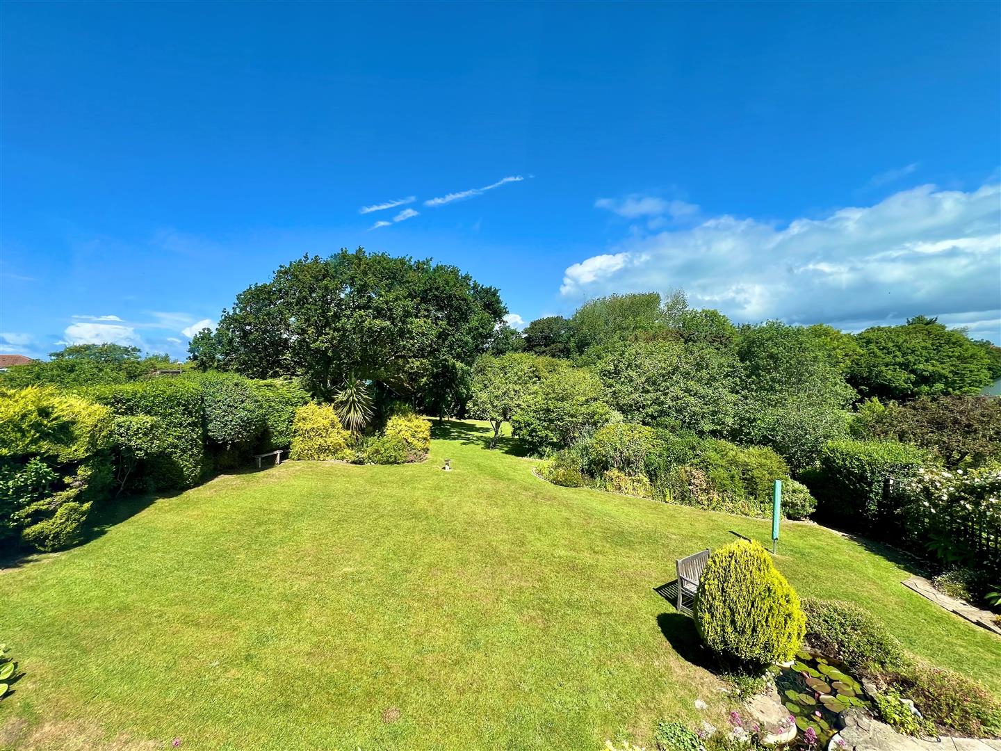
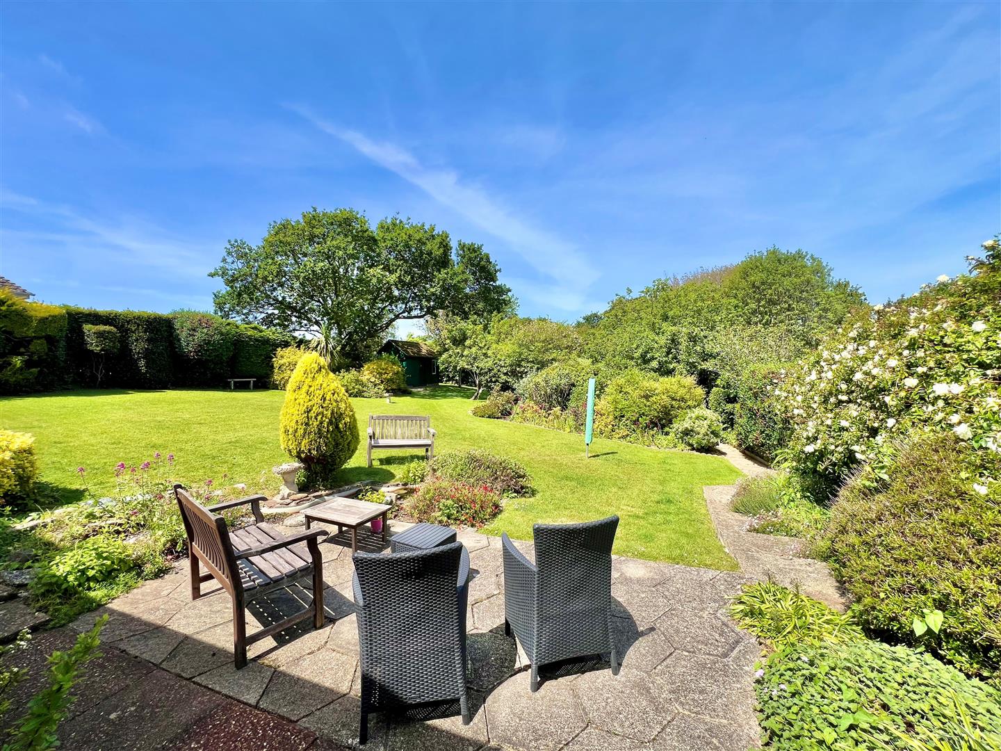
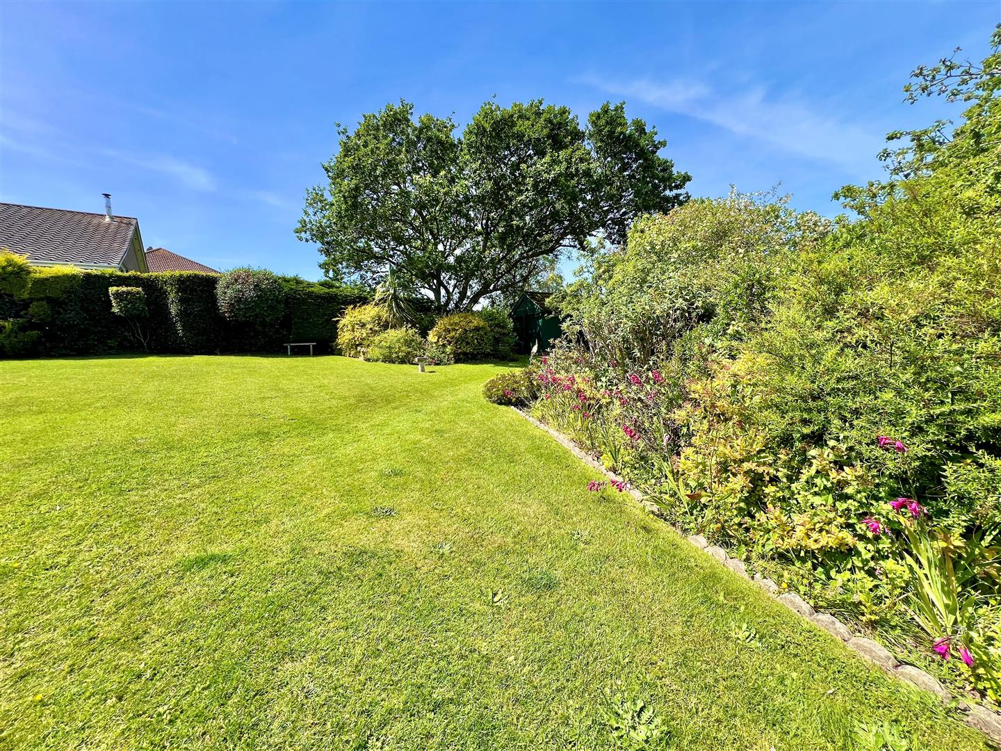
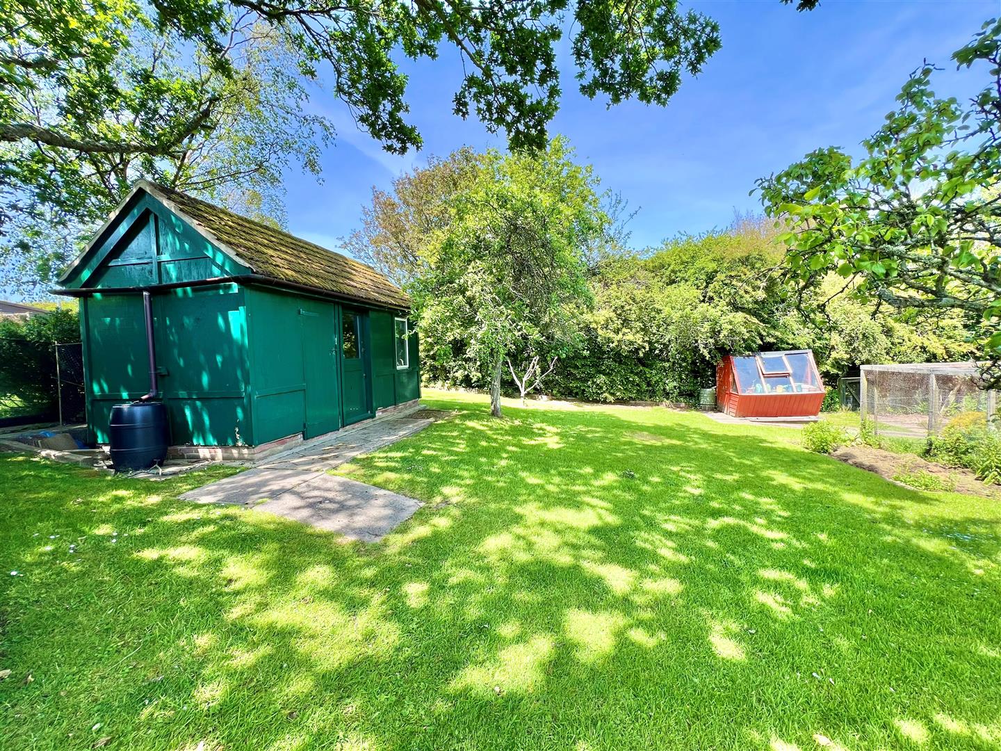
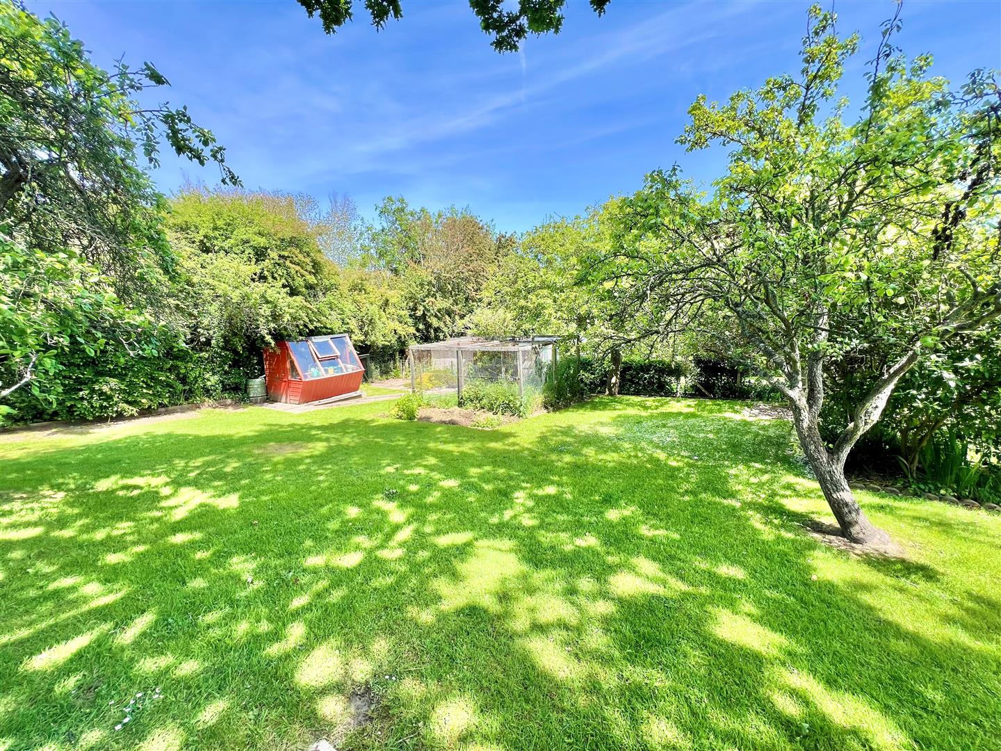
Enclosed by a mix of fencing and established hedging, the garden enjoys a sunny south-westerly aspect, capturing both daytime and evening sun. Adjacent to the house is a further paved terrace with a decorative pond, leading onto a wide open lawn framed by well-stocked flower and shrub borders. Beyond this lies a second garden section, discreetly accommodating a useful timber outbuilding divided into a garden shed and workshop. A potting shed sits nearby, alongside fruit and vegetable beds, some partly netted, and a selection of fruit trees. At the far end of the garden, a gate provides direct access into the adjoining Turvel’s Field, ideal for dog walking.
COUNCIL TAX BAND
E
EPC RATING
C
TENURE
Freehold
POSTCODE
PO39 0EX
VIEWING
Strictly by appointment with the selling agent, Spence Willard.
IMPORTANT NOTICE 1. Particulars: These particulars are not an offer or contract, nor part of one. You should not rely on statements by Spence Willard in the particulars or by word of mouth or in writing (“information”) as being factually accurate about the property, its condition or its value. Neither Spence Willard nor any joint agent has any authority to make any representations about the property, and accordingly any information given is entirely without responsibility on the part of the agents, seller(s) or lessor(s). 2. Photos etc: The photographs show only certain parts of the property as they appeared at the time they were taken. Areas, measurements and distances given are approximate only. 3. Regulations etc: Any reference to alterations to, or use of, any part of the property does not mean that any necessary planning, building regulations or other consent has been obtained. A buyer or lessee must find out by inspection or in other ways that these matters have been properly dealt with and that all information is correct. 4. VAT: The VAT position relating to the property may change without notice.