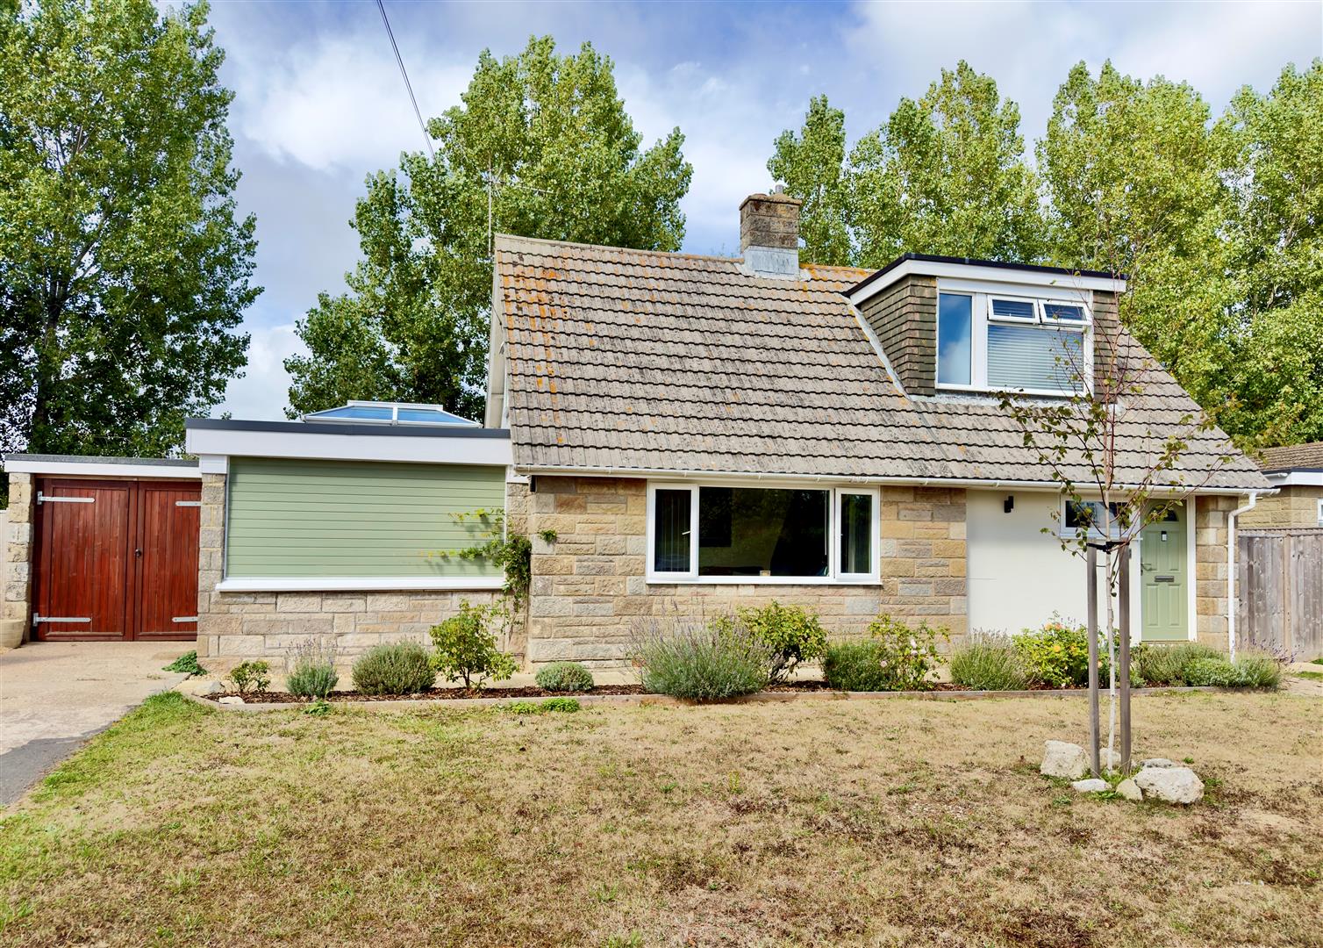
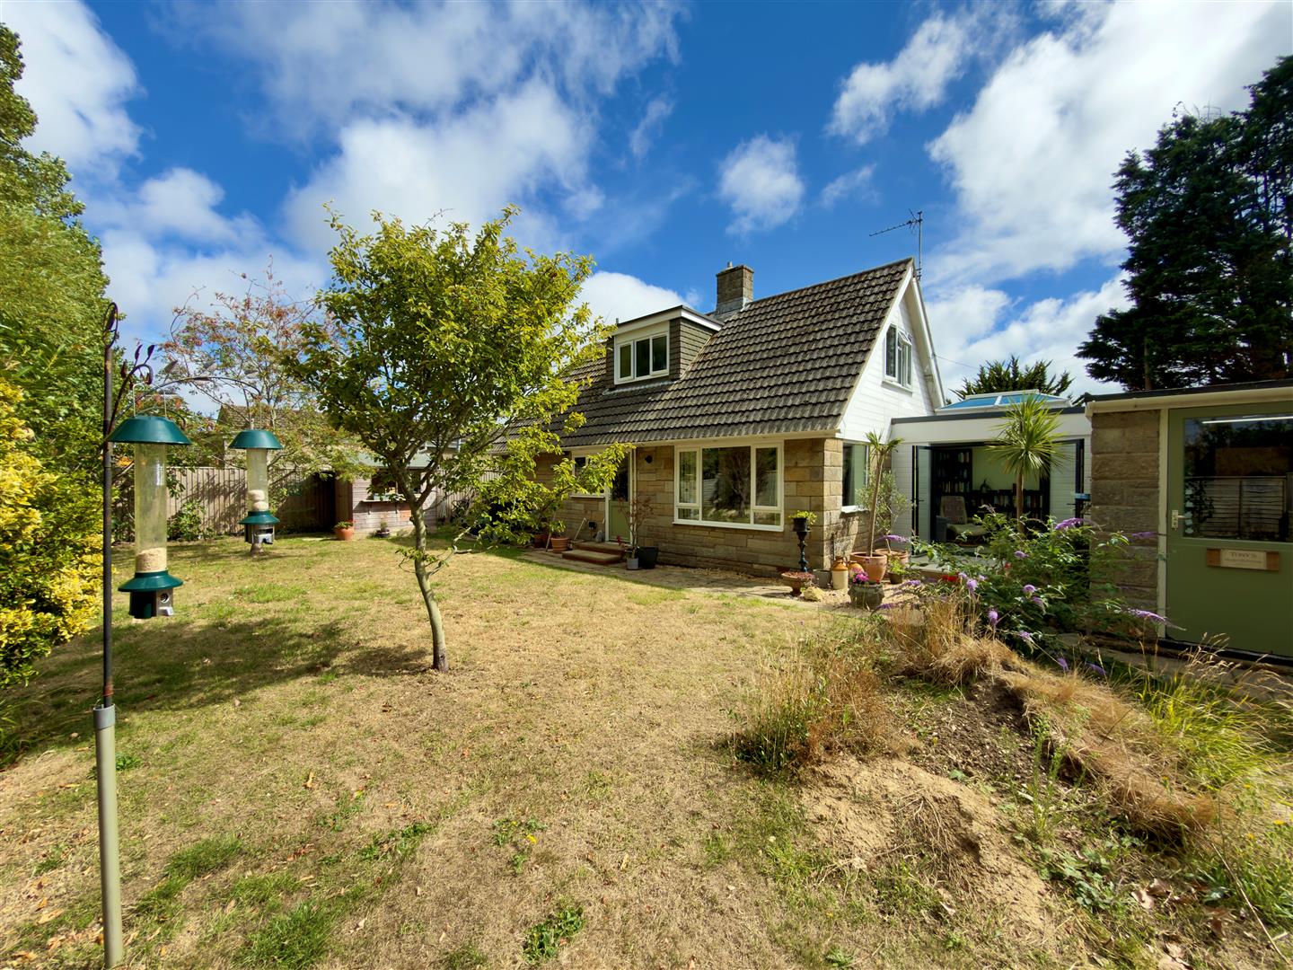
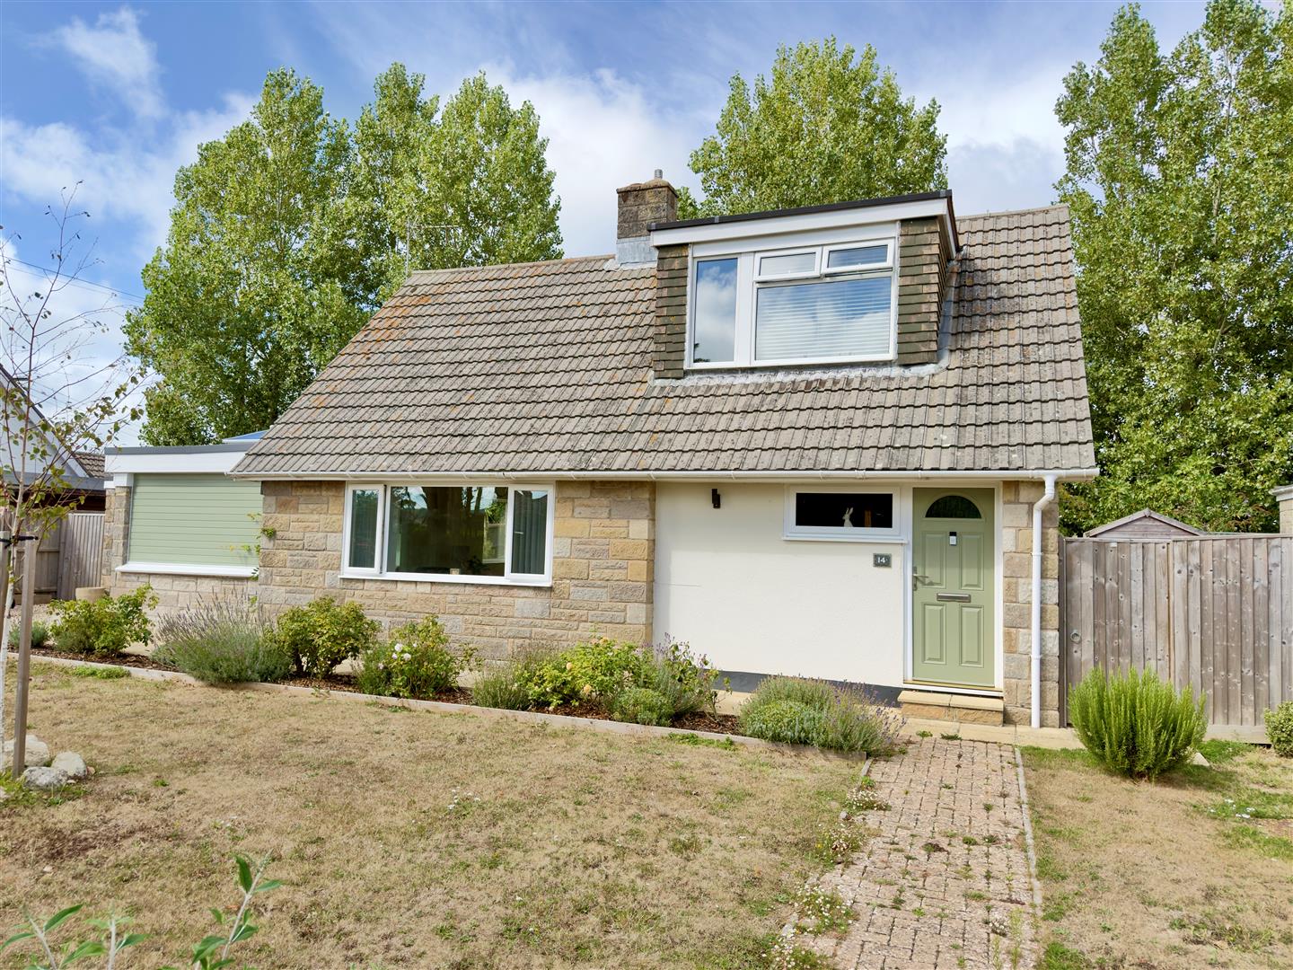
A detached three bedroom chalet style bungalow which has been extensively modernised and improved by the current owners in recent times. Improvements include the installation of a new heating system with new pipework and radiators included, upgraded electrics to include re-wiring and the fitting of a new Consumer Unit, the addition of a sunroom, a new kitchen etc etc.
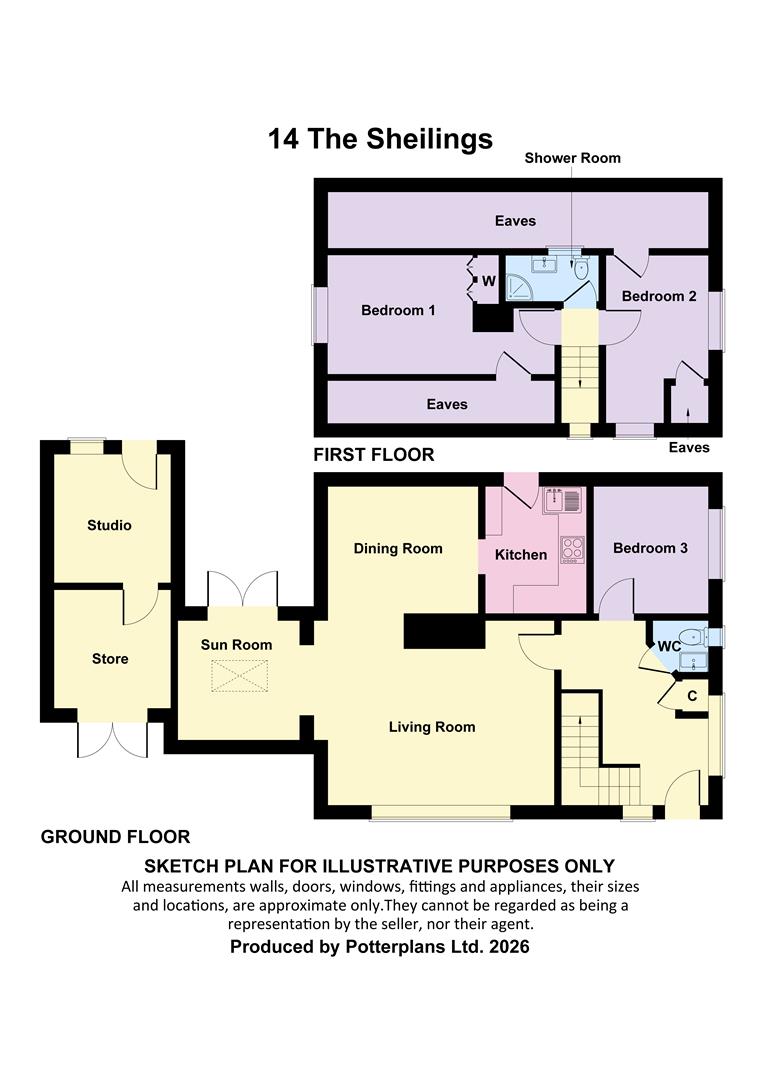
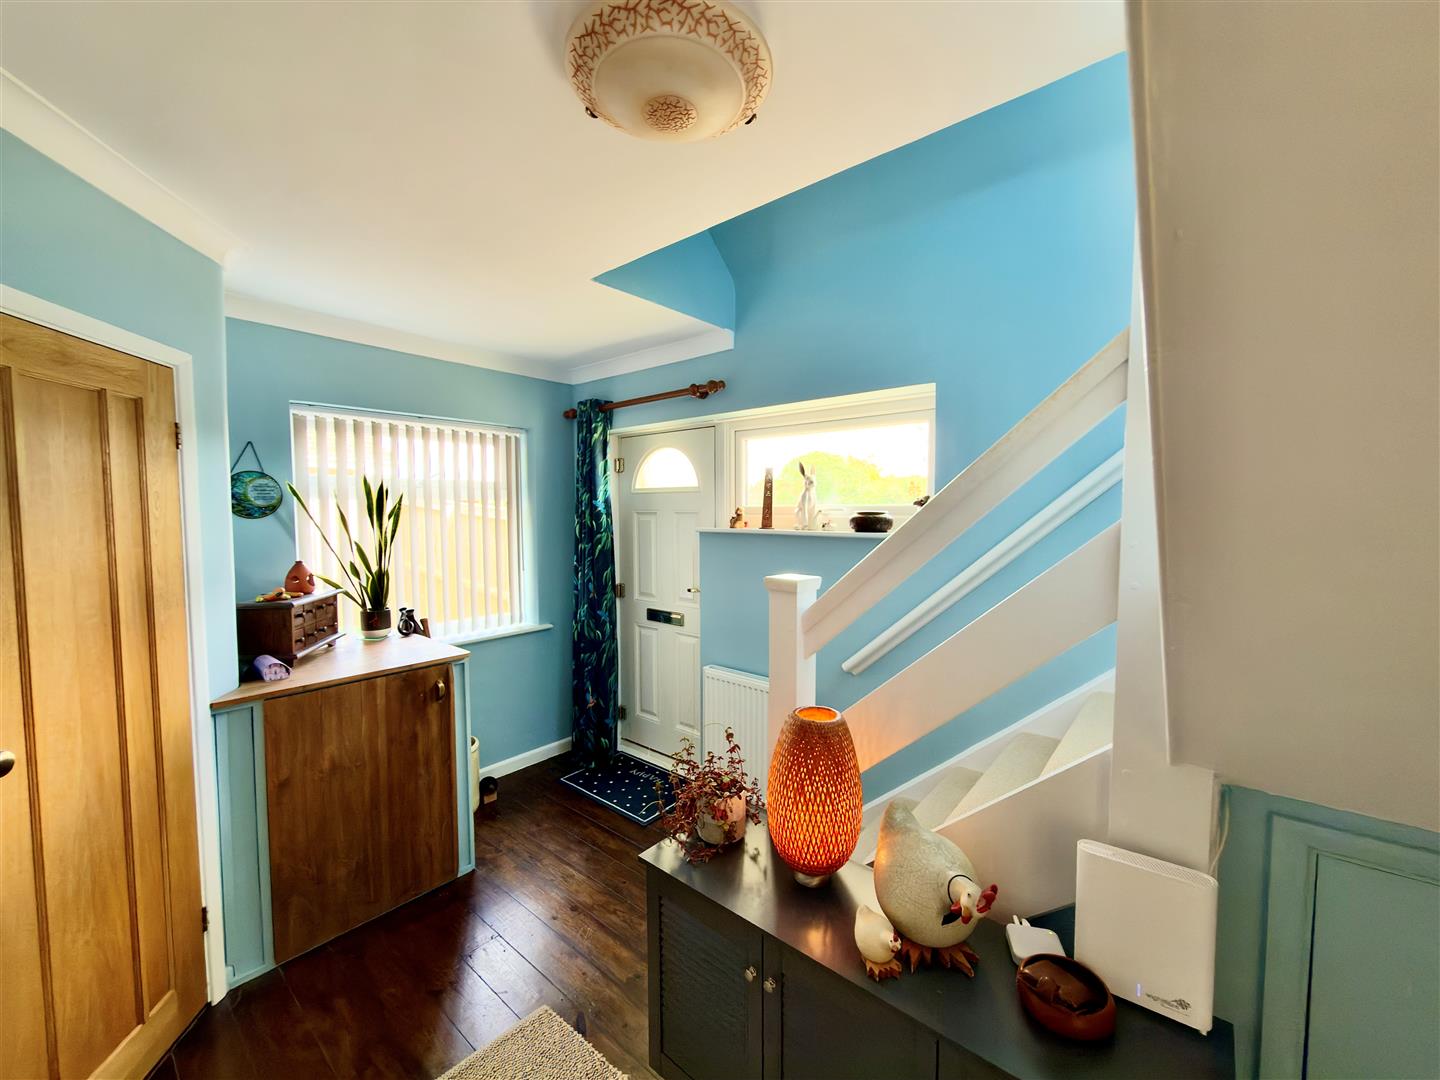
From the front door you step into a generous hall with access to first floor and ground floor rooms including a living room, a dining area, a sunroom, a kitchen, a ground floor bedroom and a cloakroom. Moving upstairs there are two double bedrooms and a shower room.
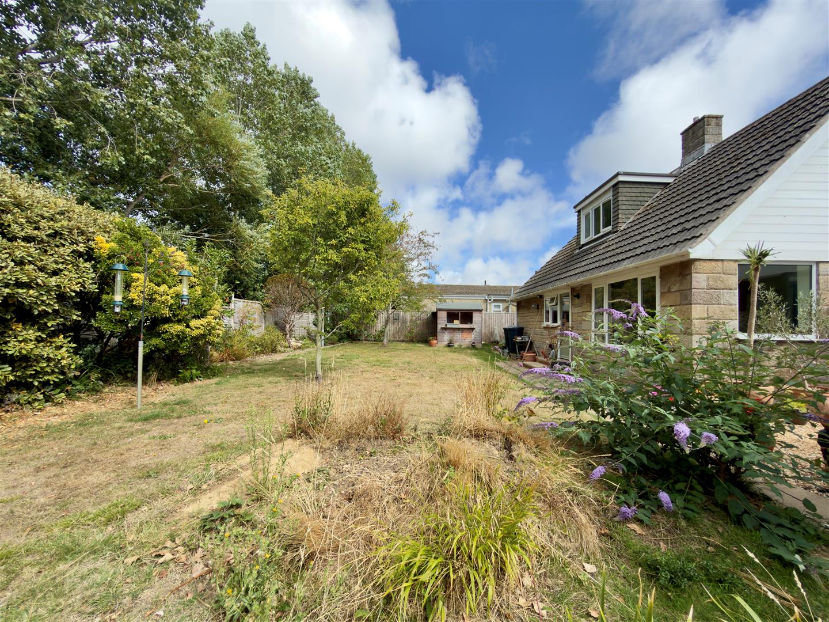
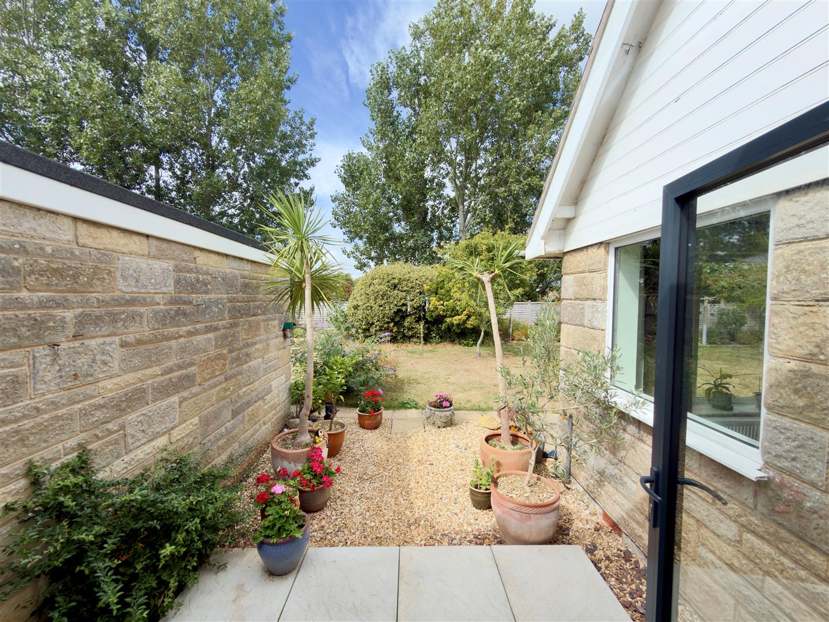
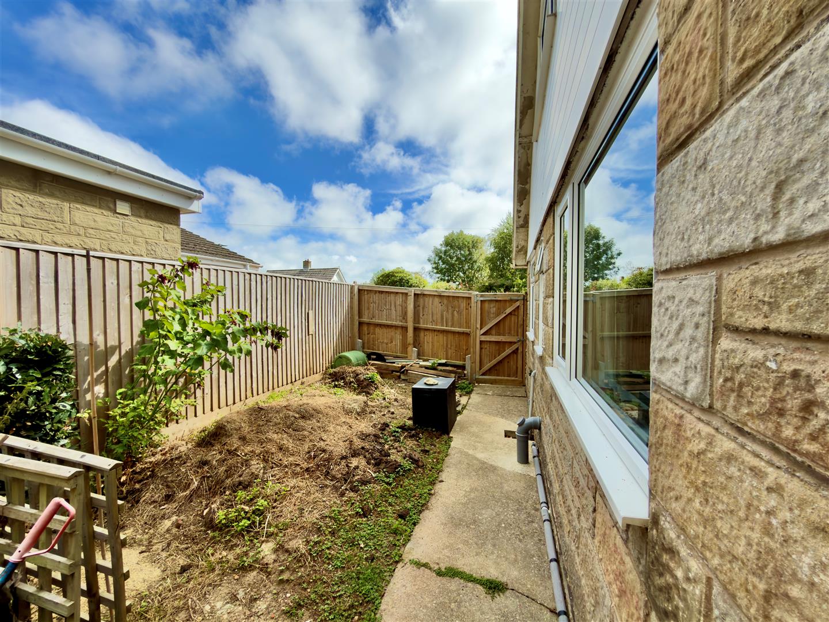
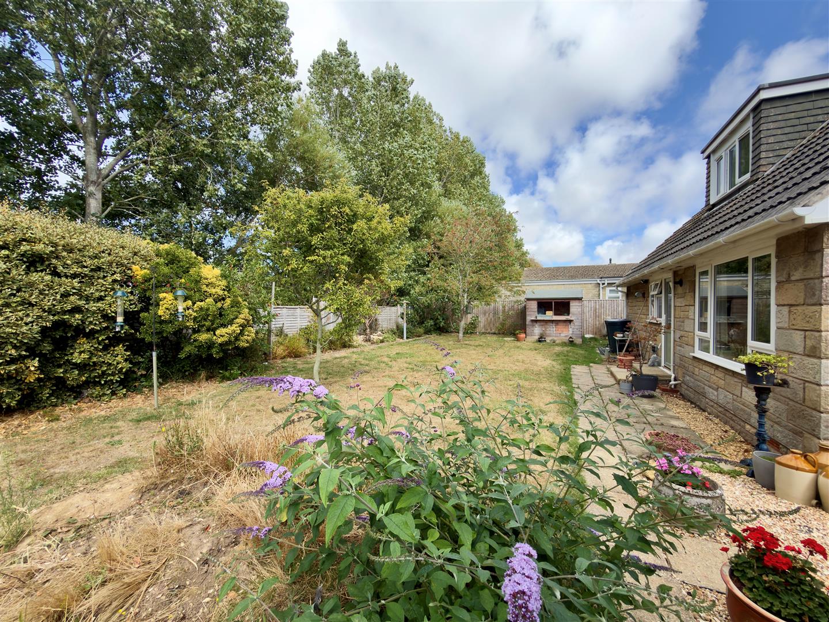
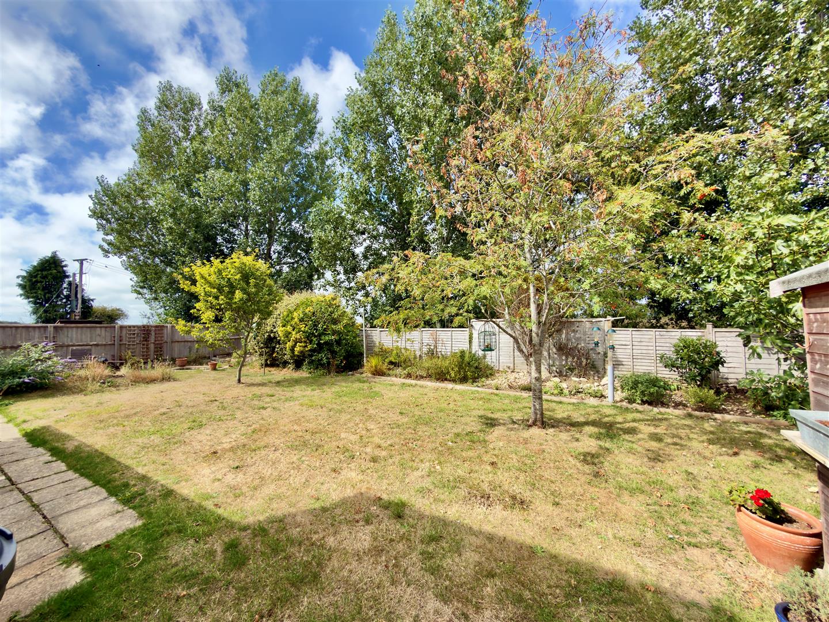
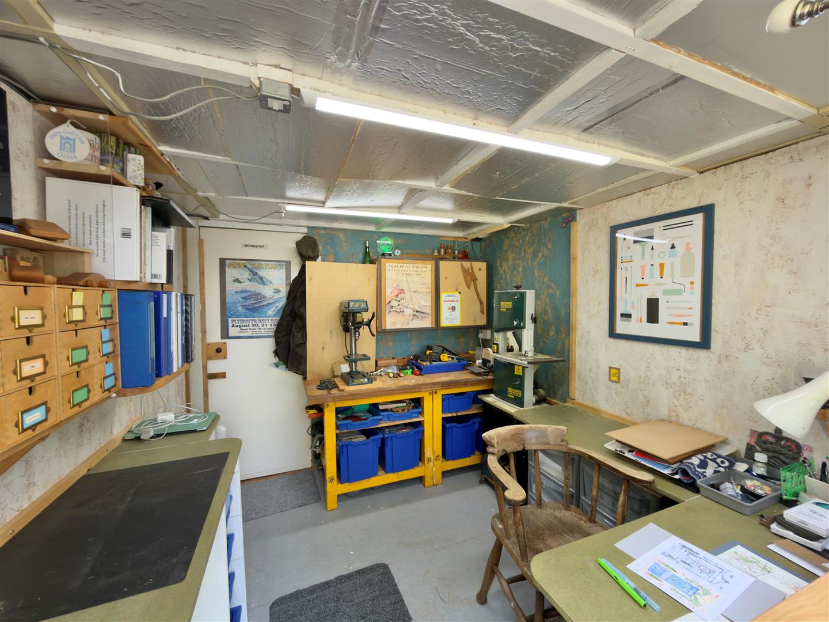
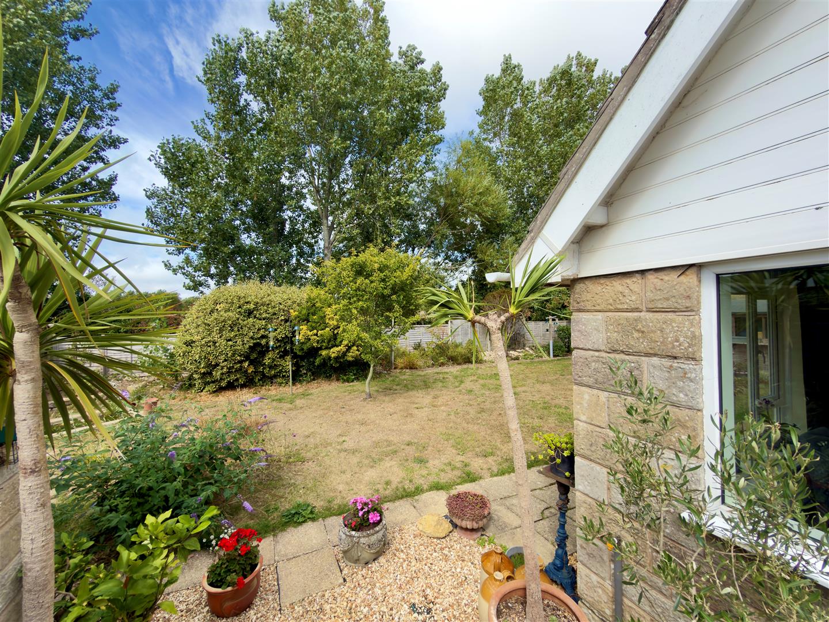
Outside the garage has been split into two halves with storage area at the front and a studio/office to the rear. The gardens are well fenced with access down both sides via wood gates and the garden a mix of patio and seating areas, some planted borders, a lawn , some shrubs and small trees. A wood shed is also included in the sale.
LOCATION
The Sheilings is a cul-de-sac of a handful of bungalows located on the fringes of the village and a couple of minutes from Golden Hill Fort Country Park with its scenic walks and ideal for dog walking. The local shops are a short stroll or a couple of minutes drive away and include a good mix of bespoke shops, branded supermarkets and a number of eateries and takeaways.The local seafronts at Colwell Bay and Totland Bay are nearby and there are numerous other walks with countryside and seaviews. There are local bus links and the nearest ferry to and from mainland via Lymington is a 5-6 minute drive away at Yarmouth offering regular crossings for foot passengers and vehicles.
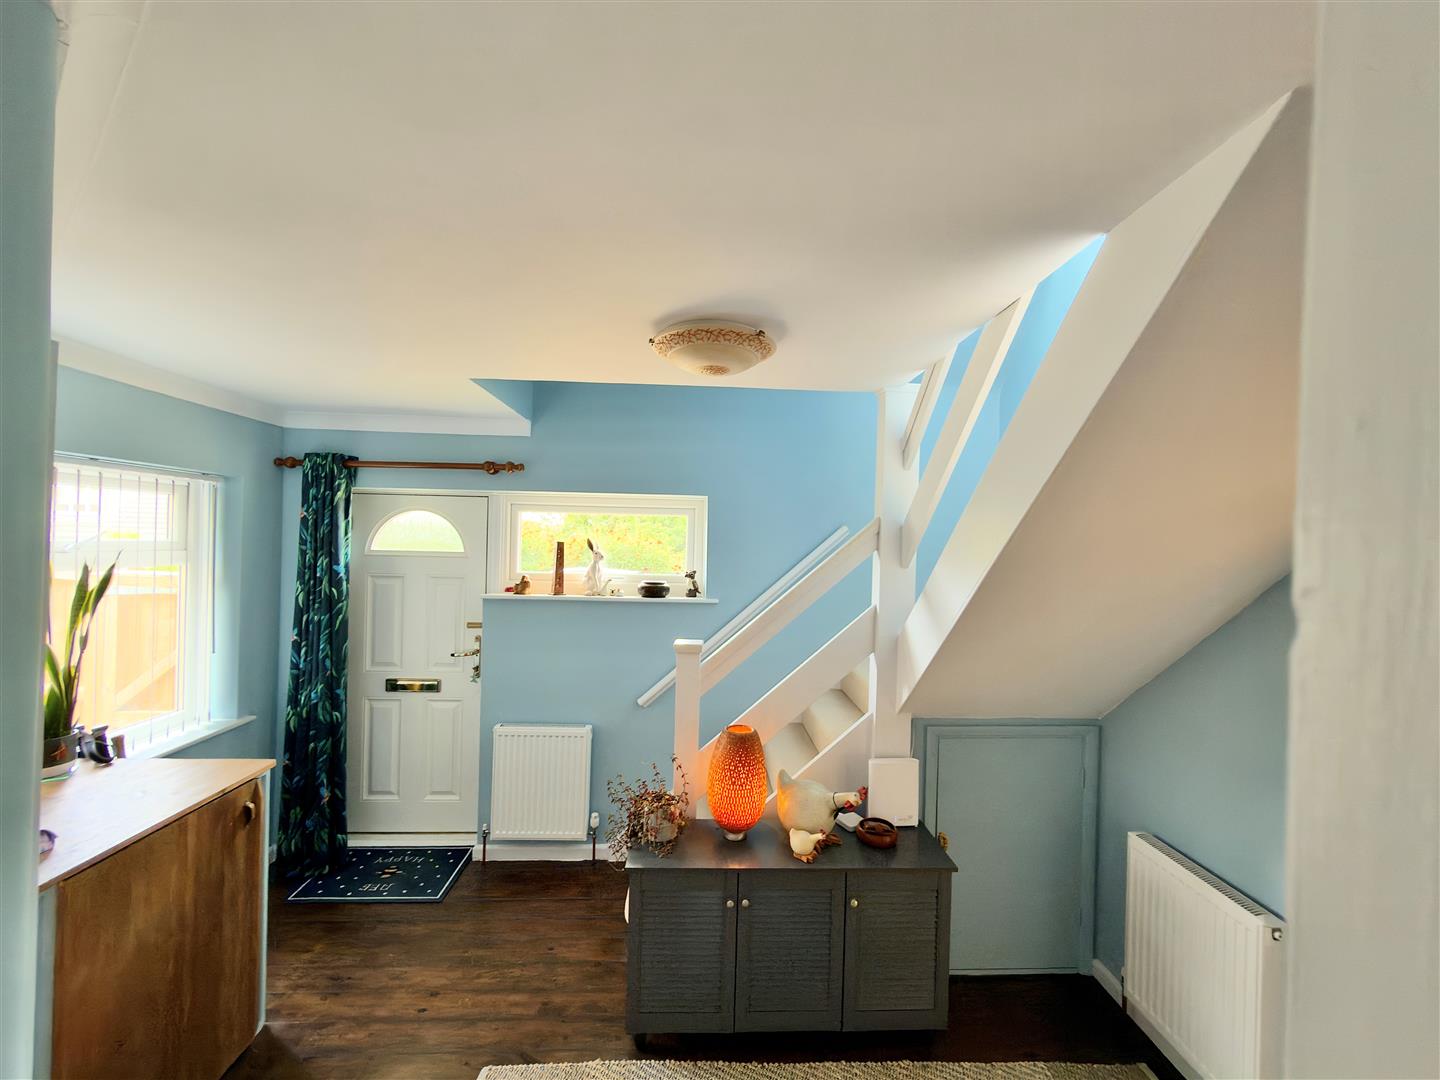
HALL
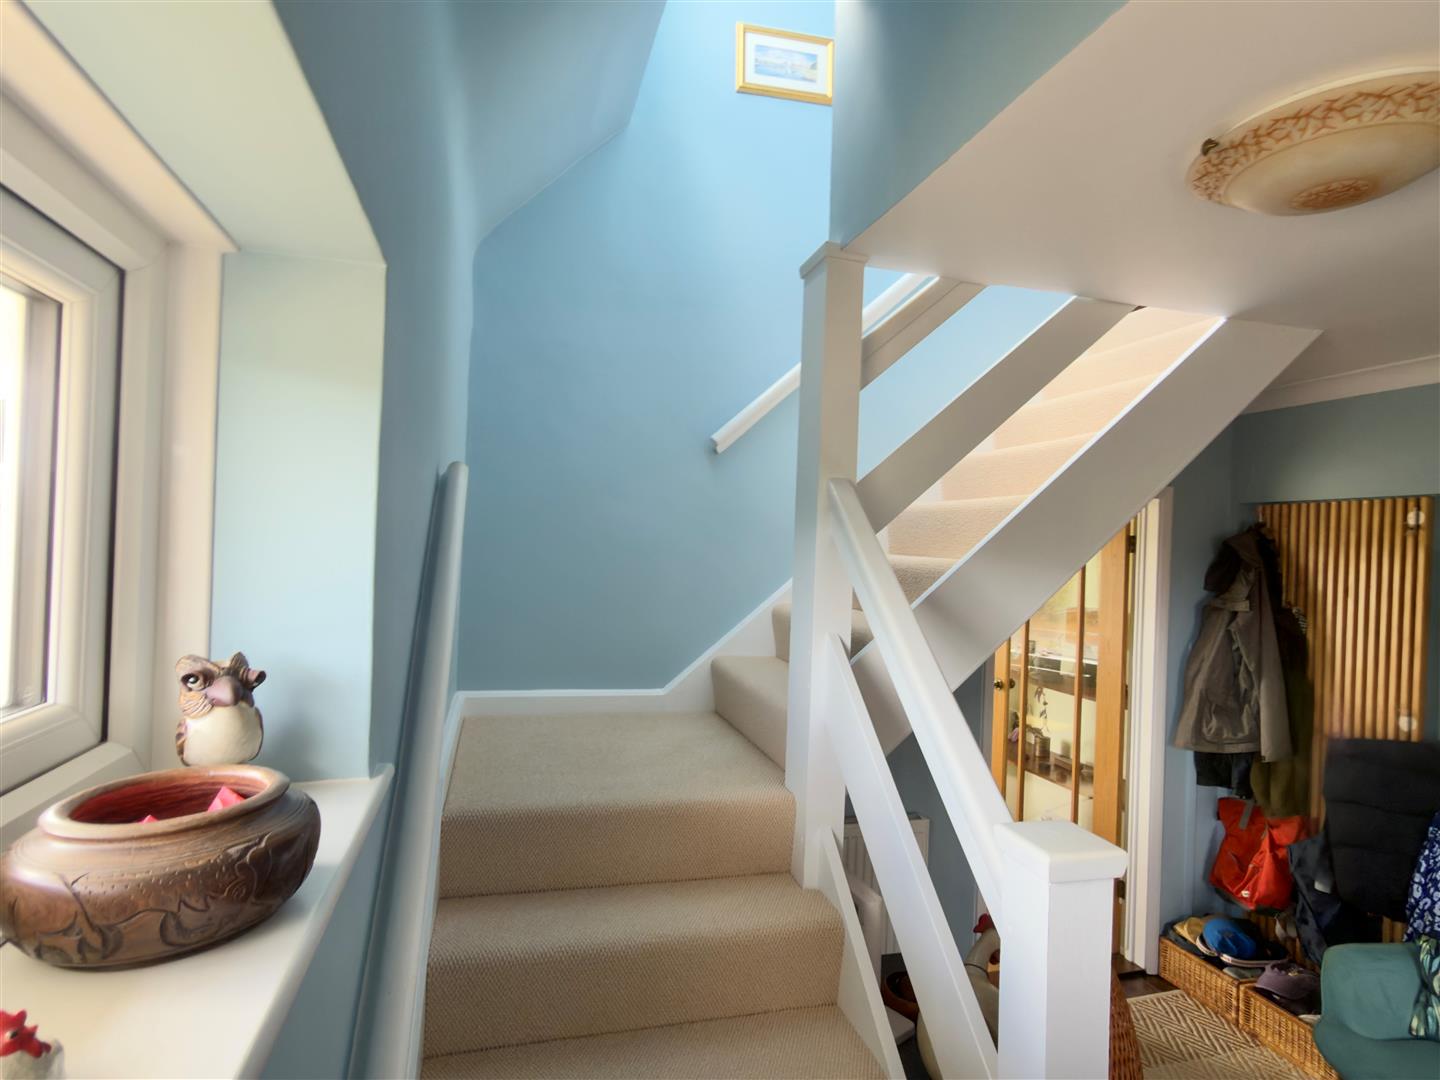
A good sized hall with windows to front and side, staircase to first floor with cupboard under, another cupboard housing plumbing and space for washing machine and doors off to:
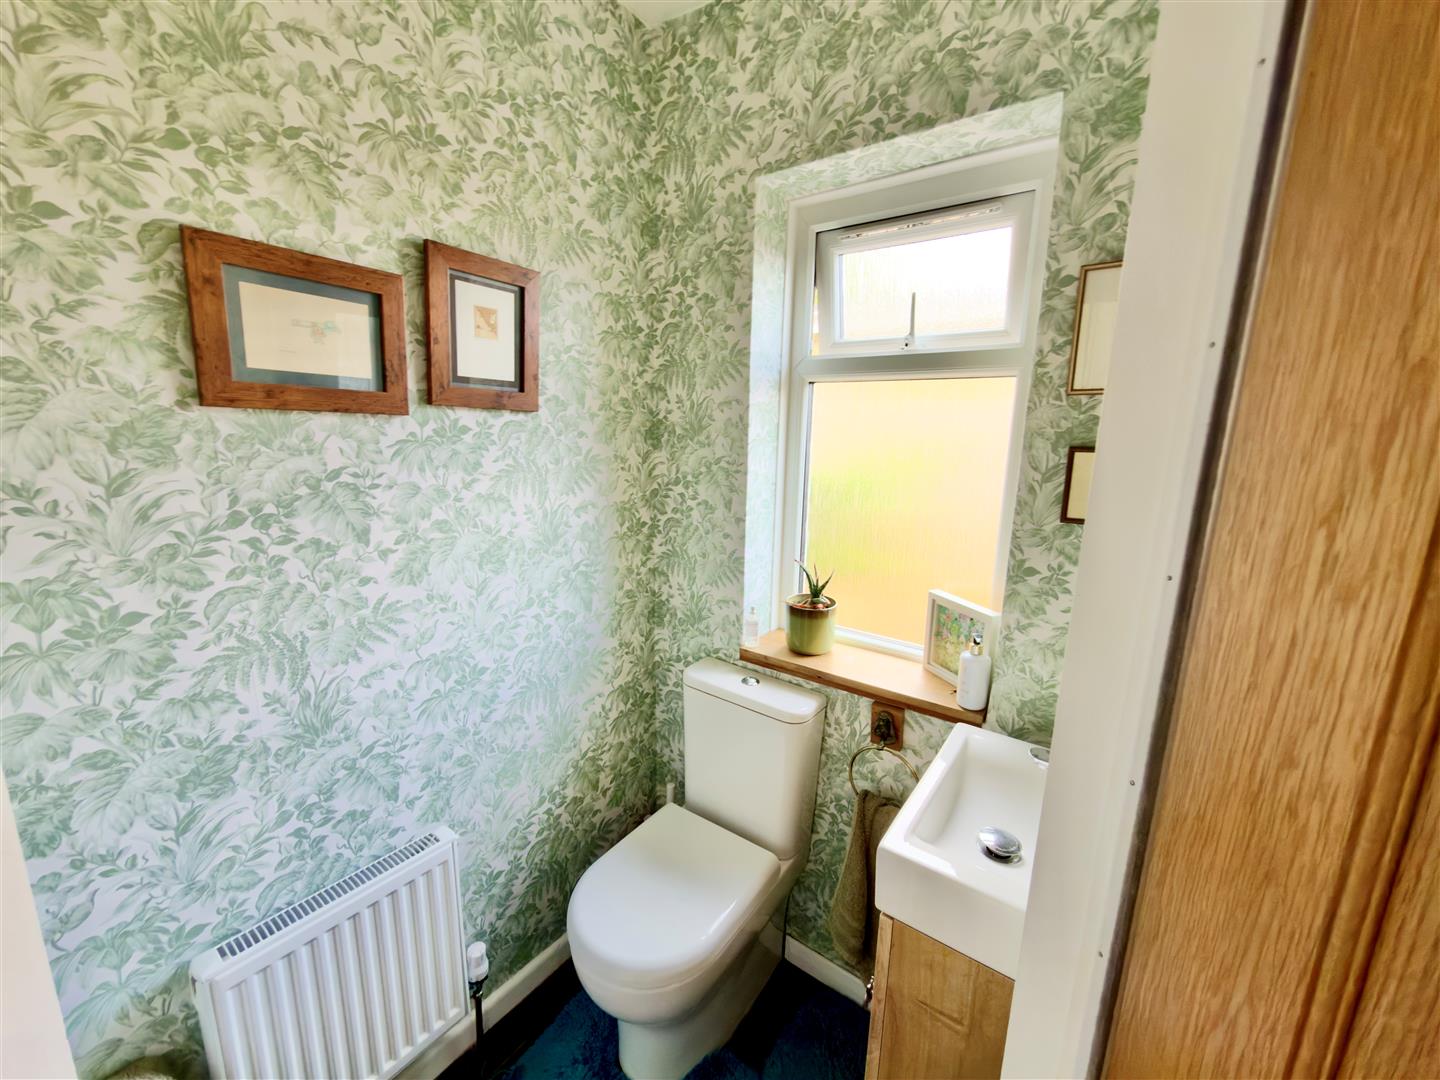
CLOAKROOM
WC and wash hand basin with window to the side.
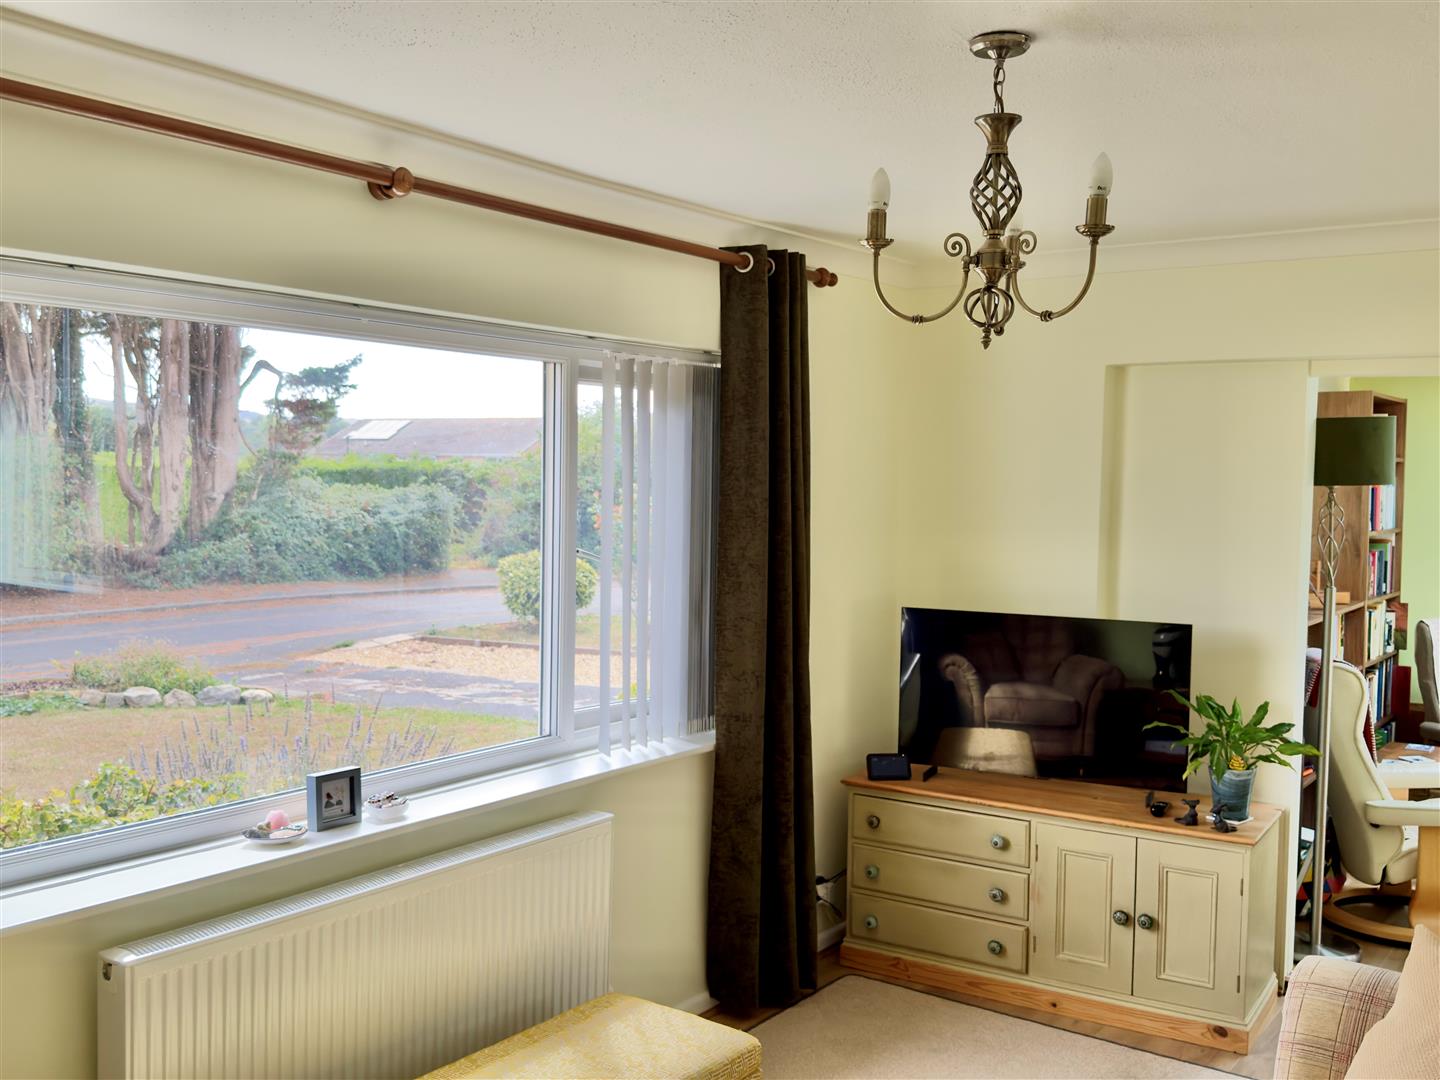
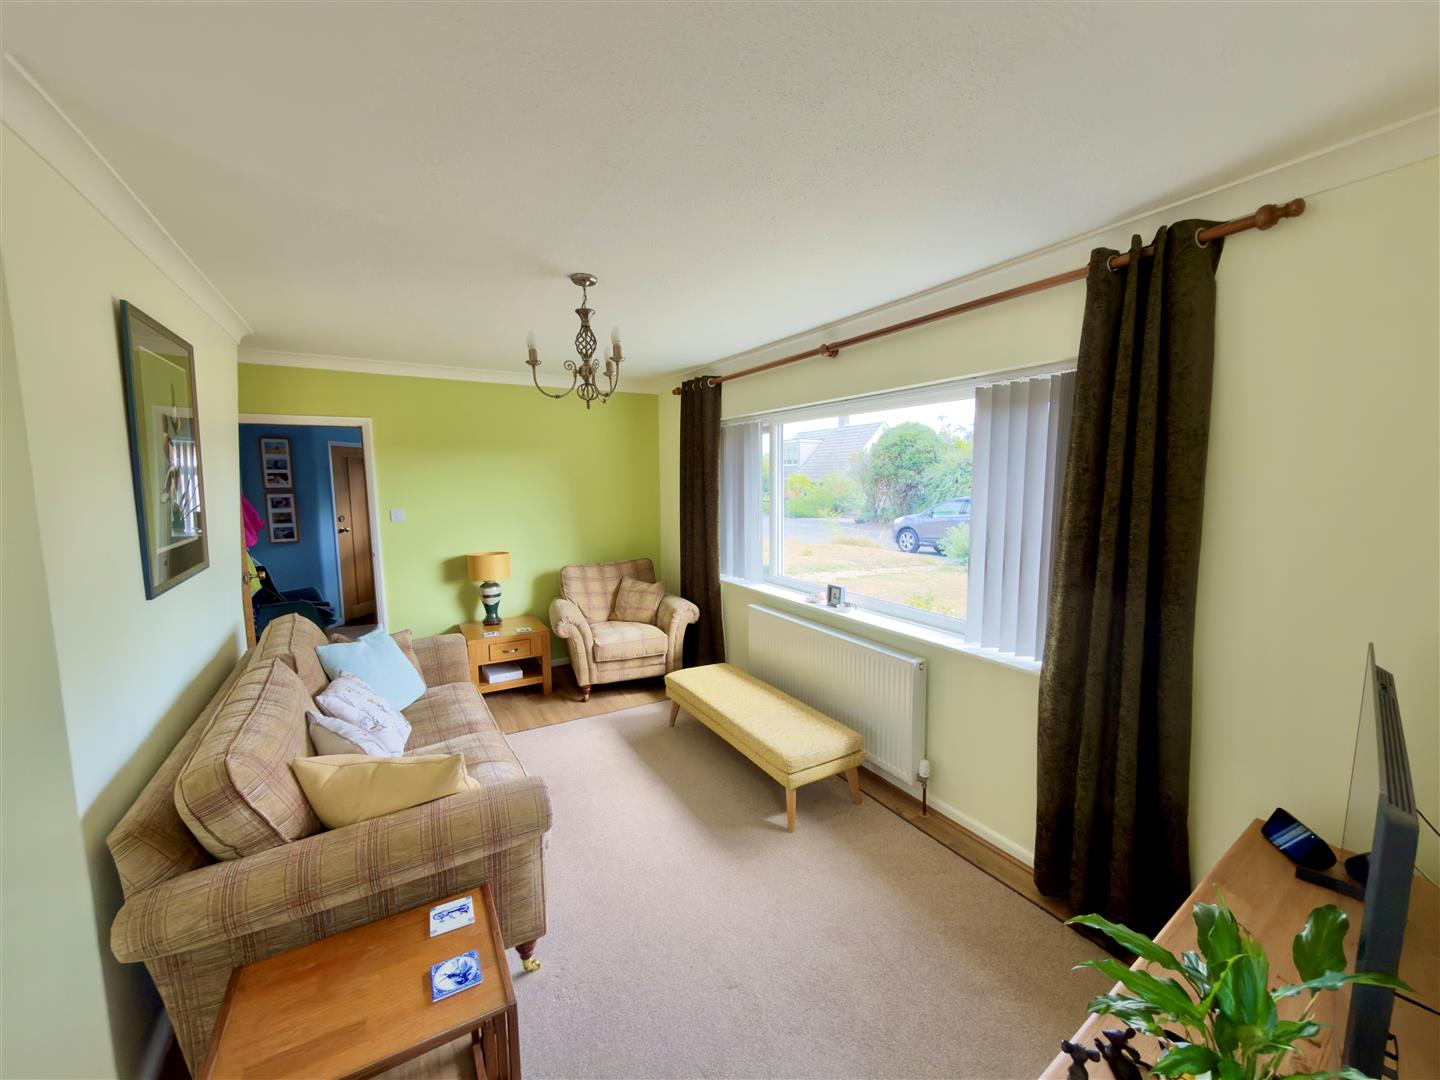
LIVING ROOM
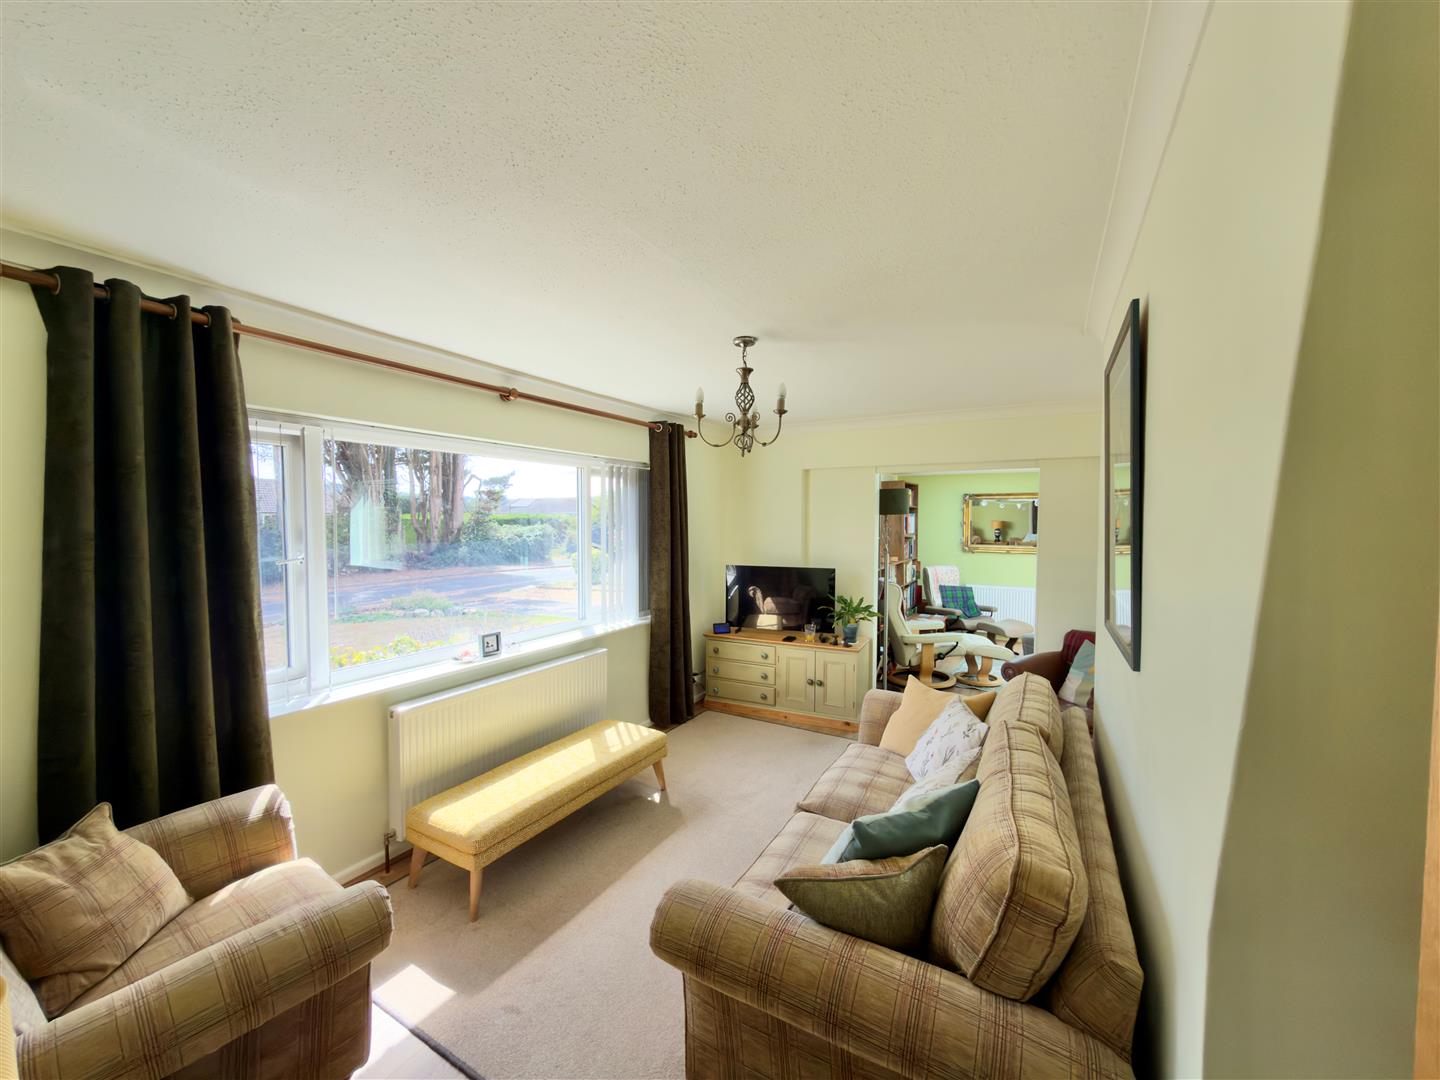
A light space with large picture window to the front and access to:
SUN ROOM
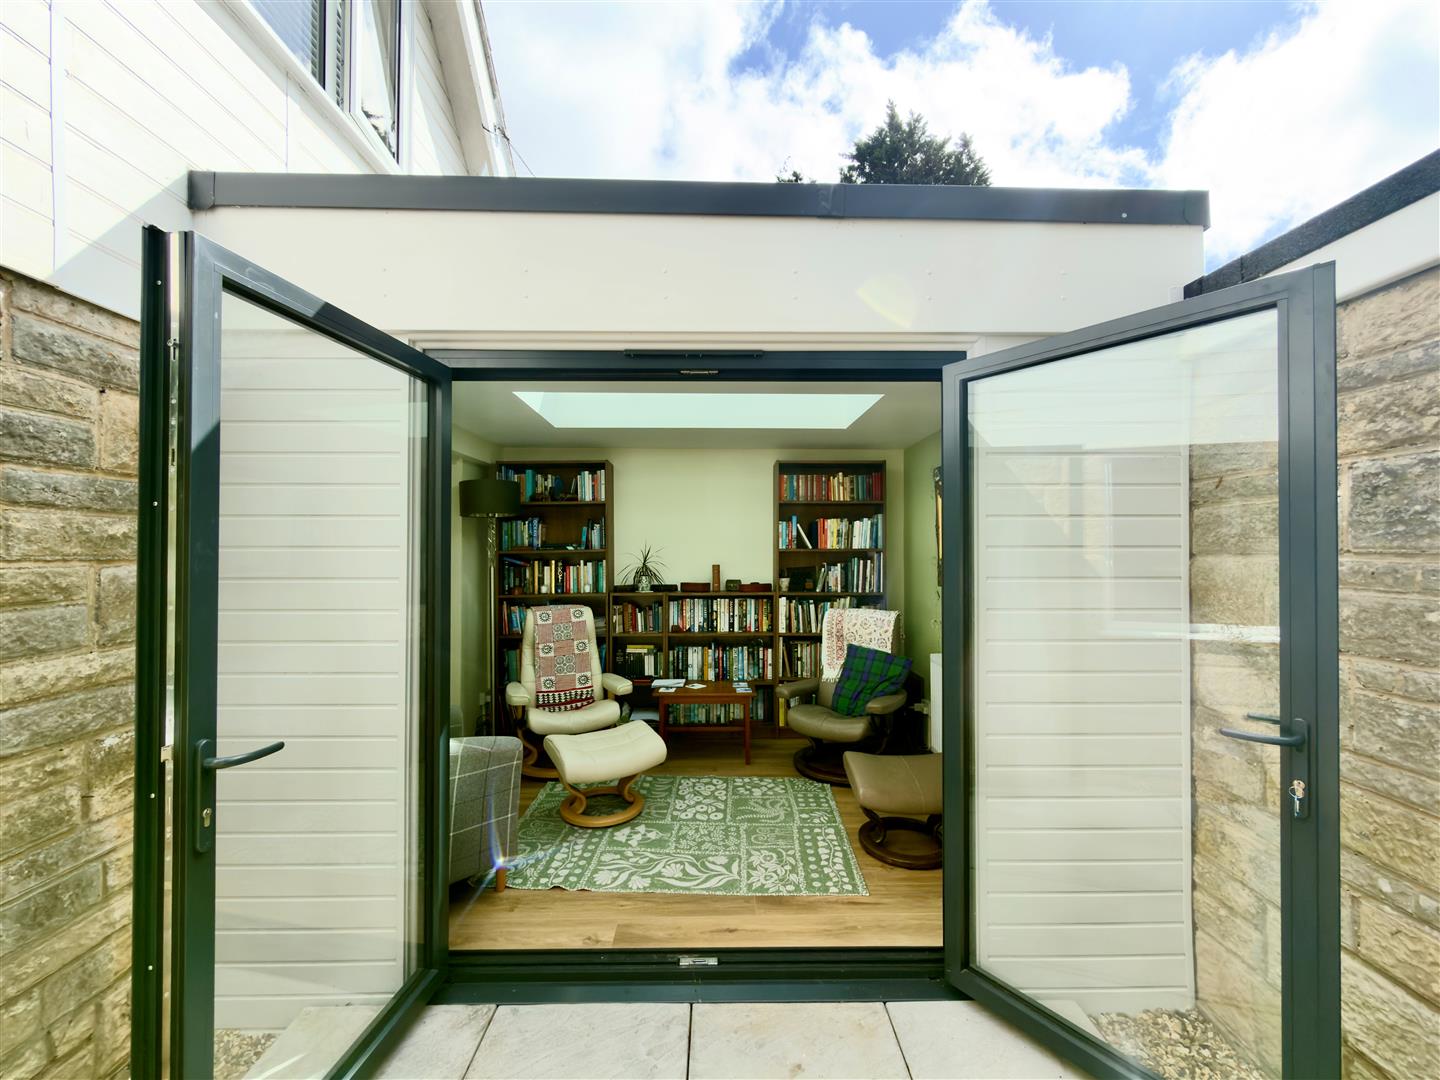
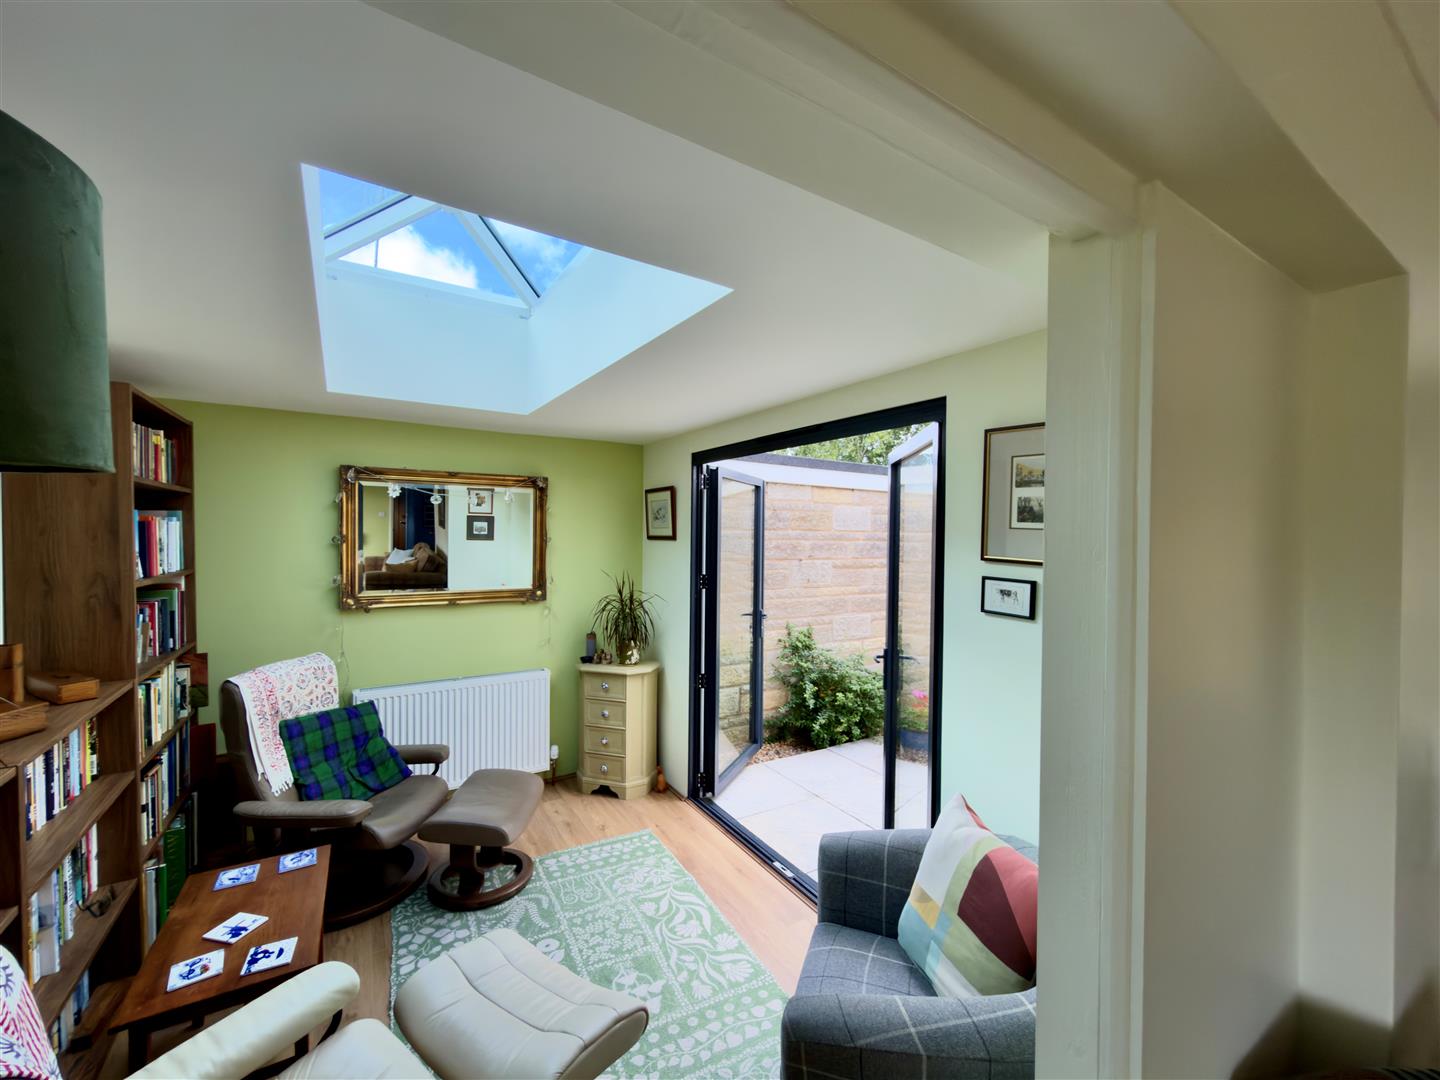
The sunroom has been added by the current owners and has a roof lantern providing natural light and two double glazed patio doors to the outside rear patio and gardens. This is a great place to sit and watch the local wildlife or read a book.
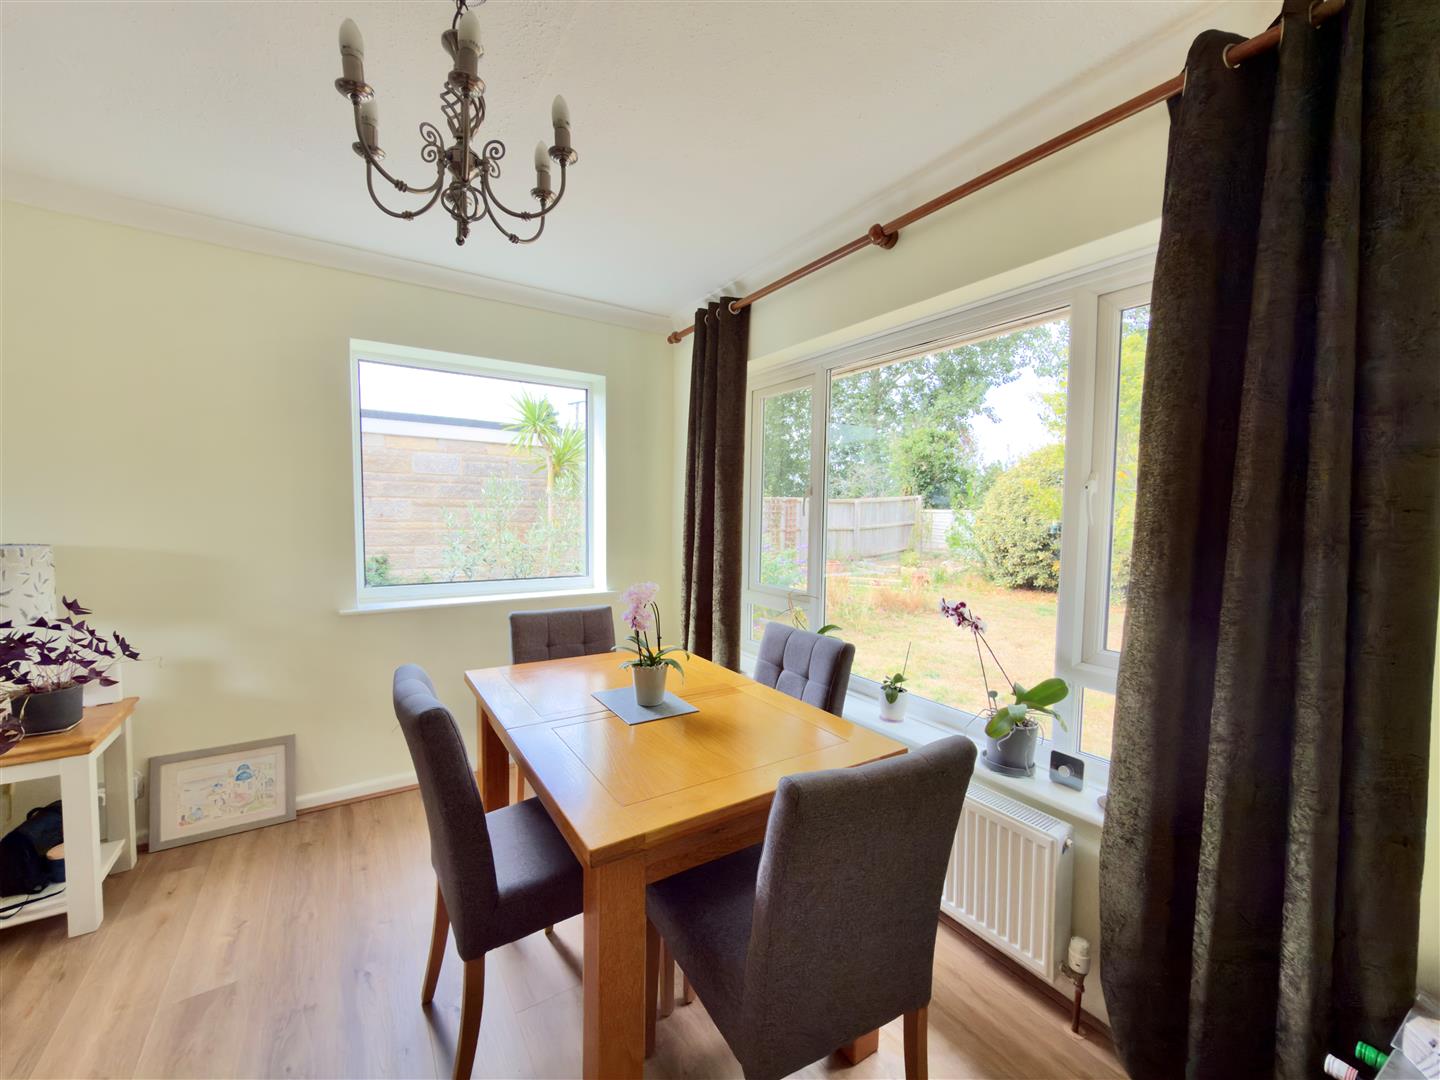
DINING AREA
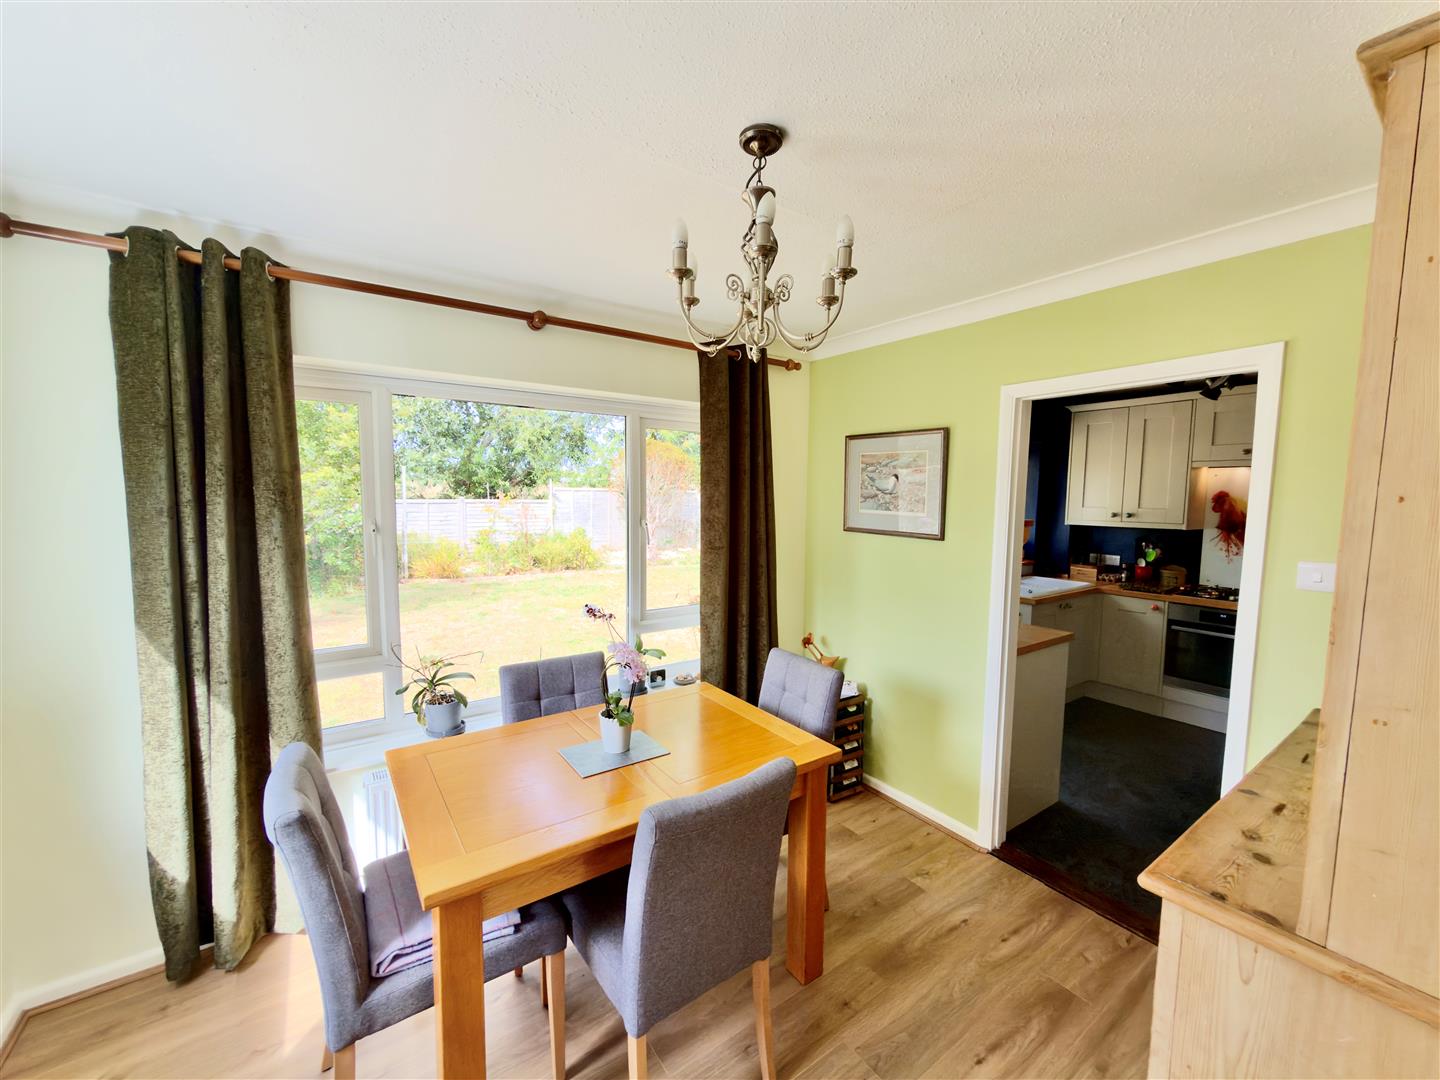
Offering space for a table and chairs with dual aspect windows to side and rear and access to:
KITCHEN
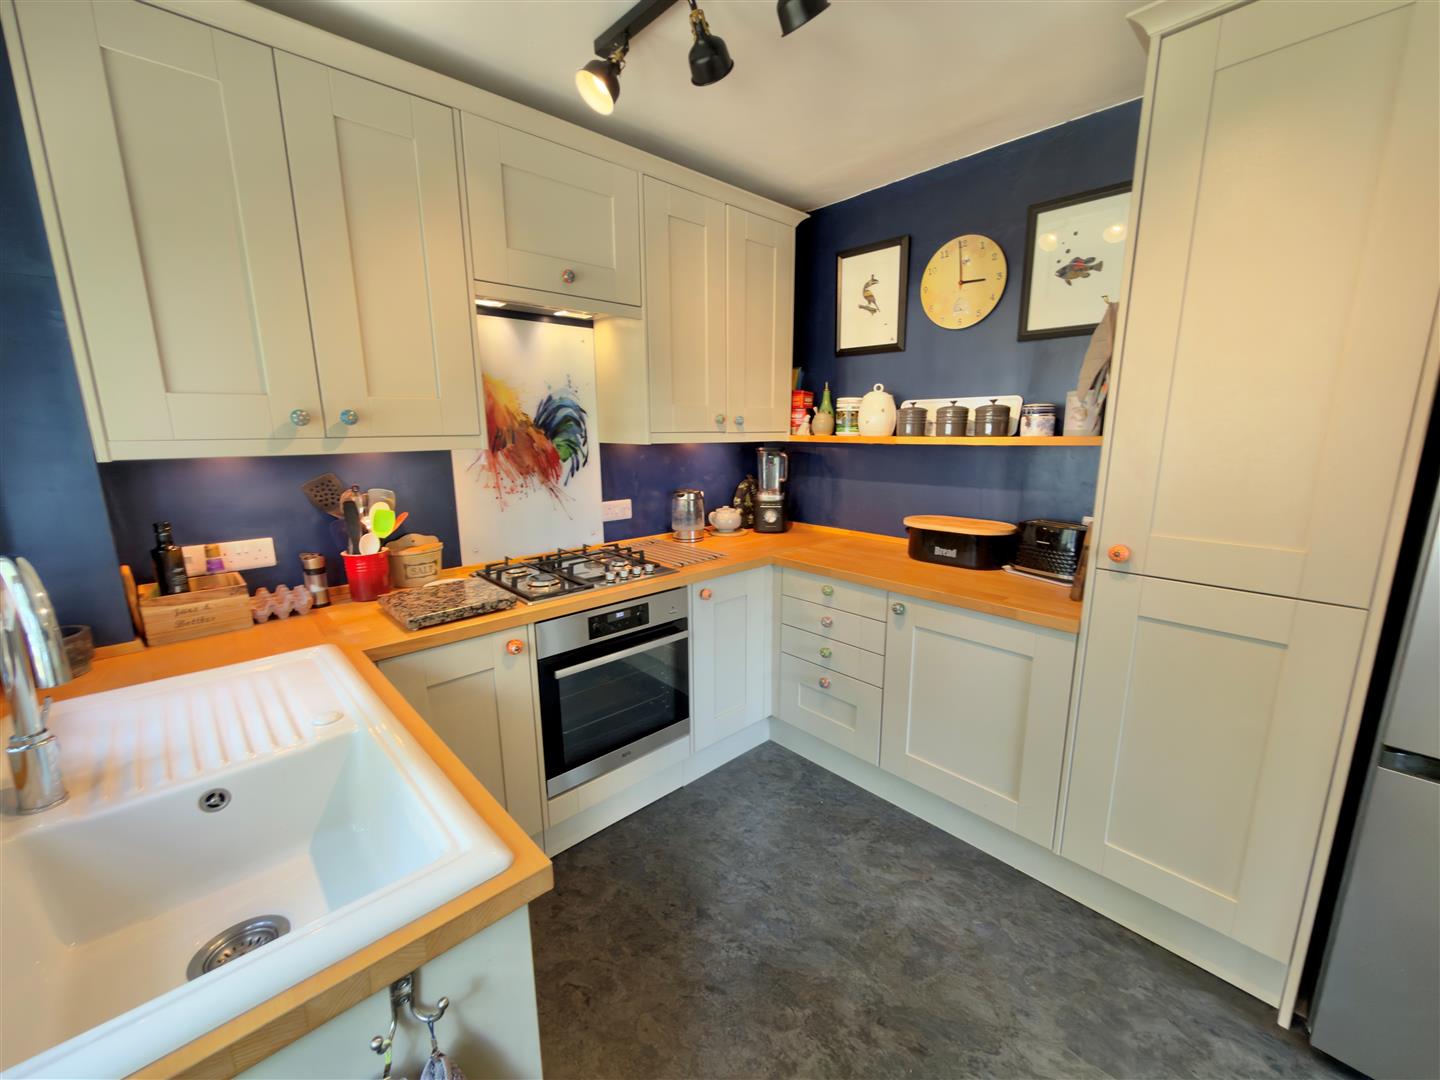
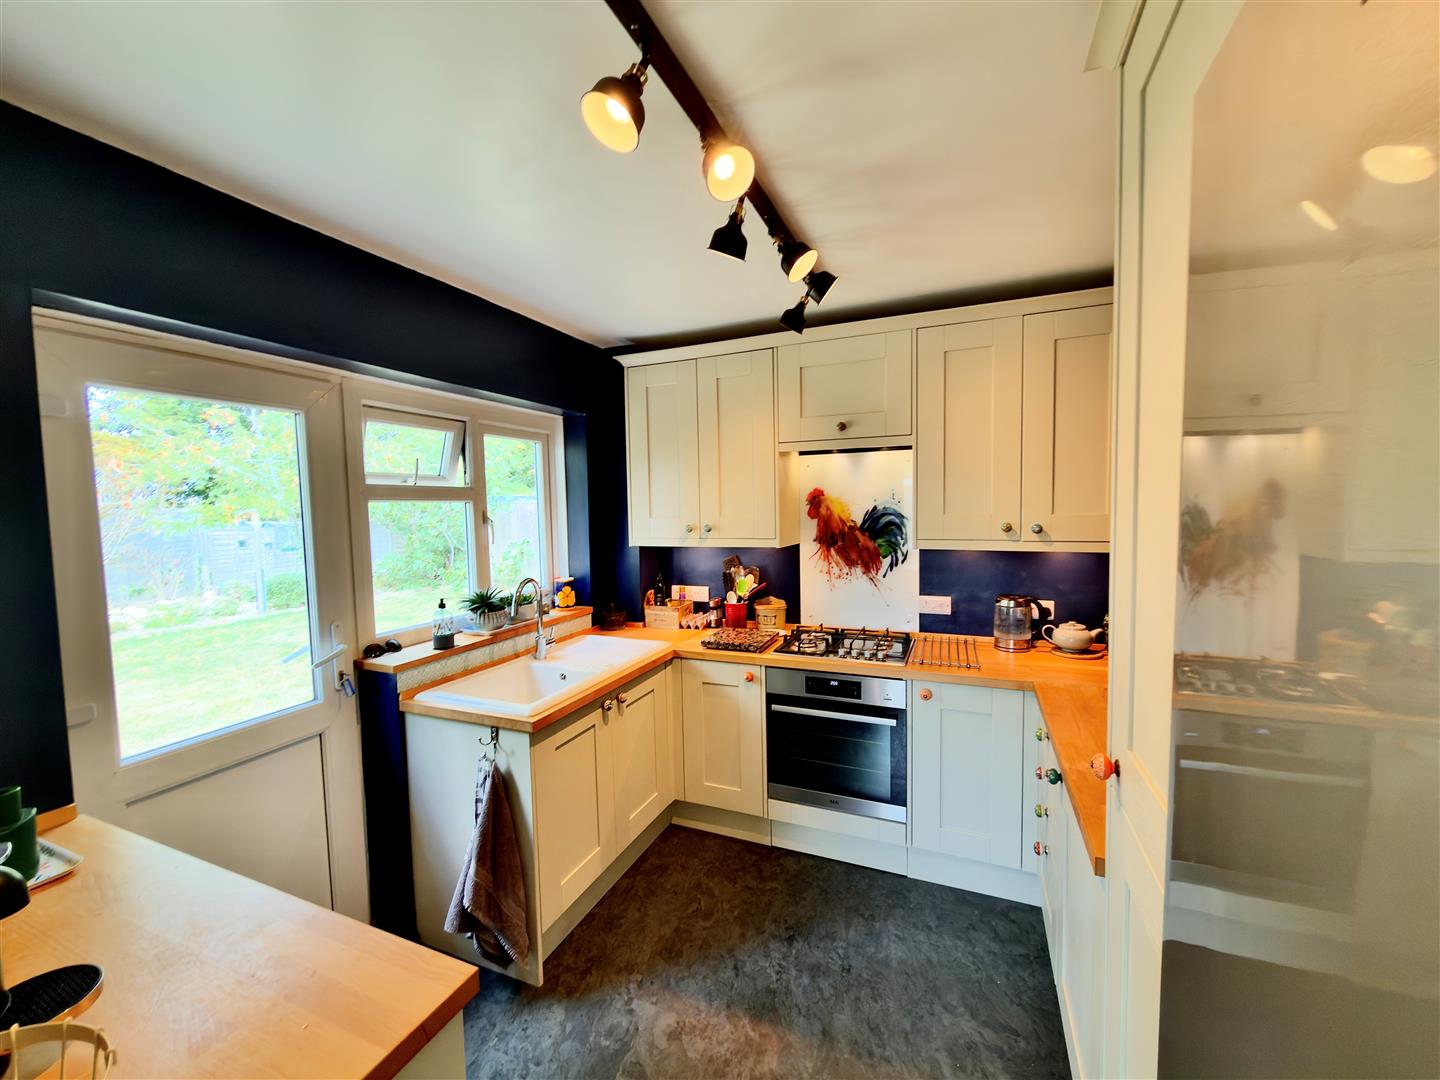
The kitchen has been installed by the current owners and offers ample floor and wall mounted cupboards with work surface areas over, an inset AEG gas hob with electric oven under, space and plumbing for a slimline dishwasher, space for upright fridge/freezer and a recently installed wall mounted gas combi-boiler. There is downlighting in the ceiling and under cupboard lighting with window to rear and glazed door to outside.
BEDROOM THREE/STUDY/OFFICE
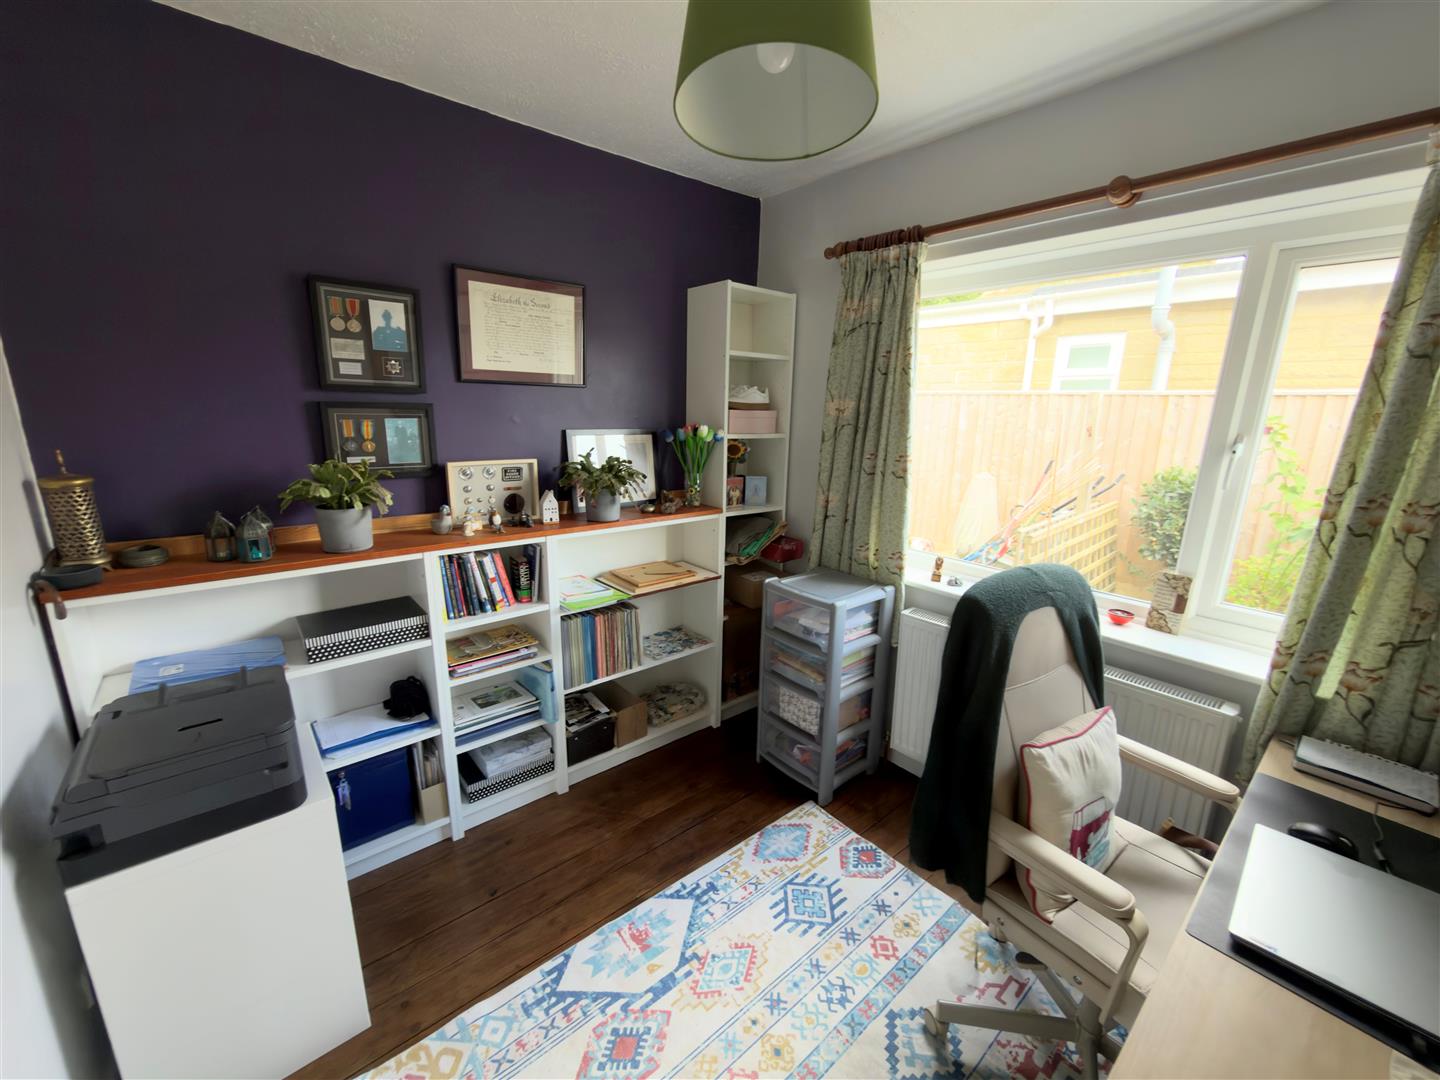
Currently used as an office/hobby room but can be used as third bedroom as desired. Window to side.
FIRST FLOOR
Access to and from the hall via turned stairs with window to front providing natural light. Doors off to:
BEDROOM ONE
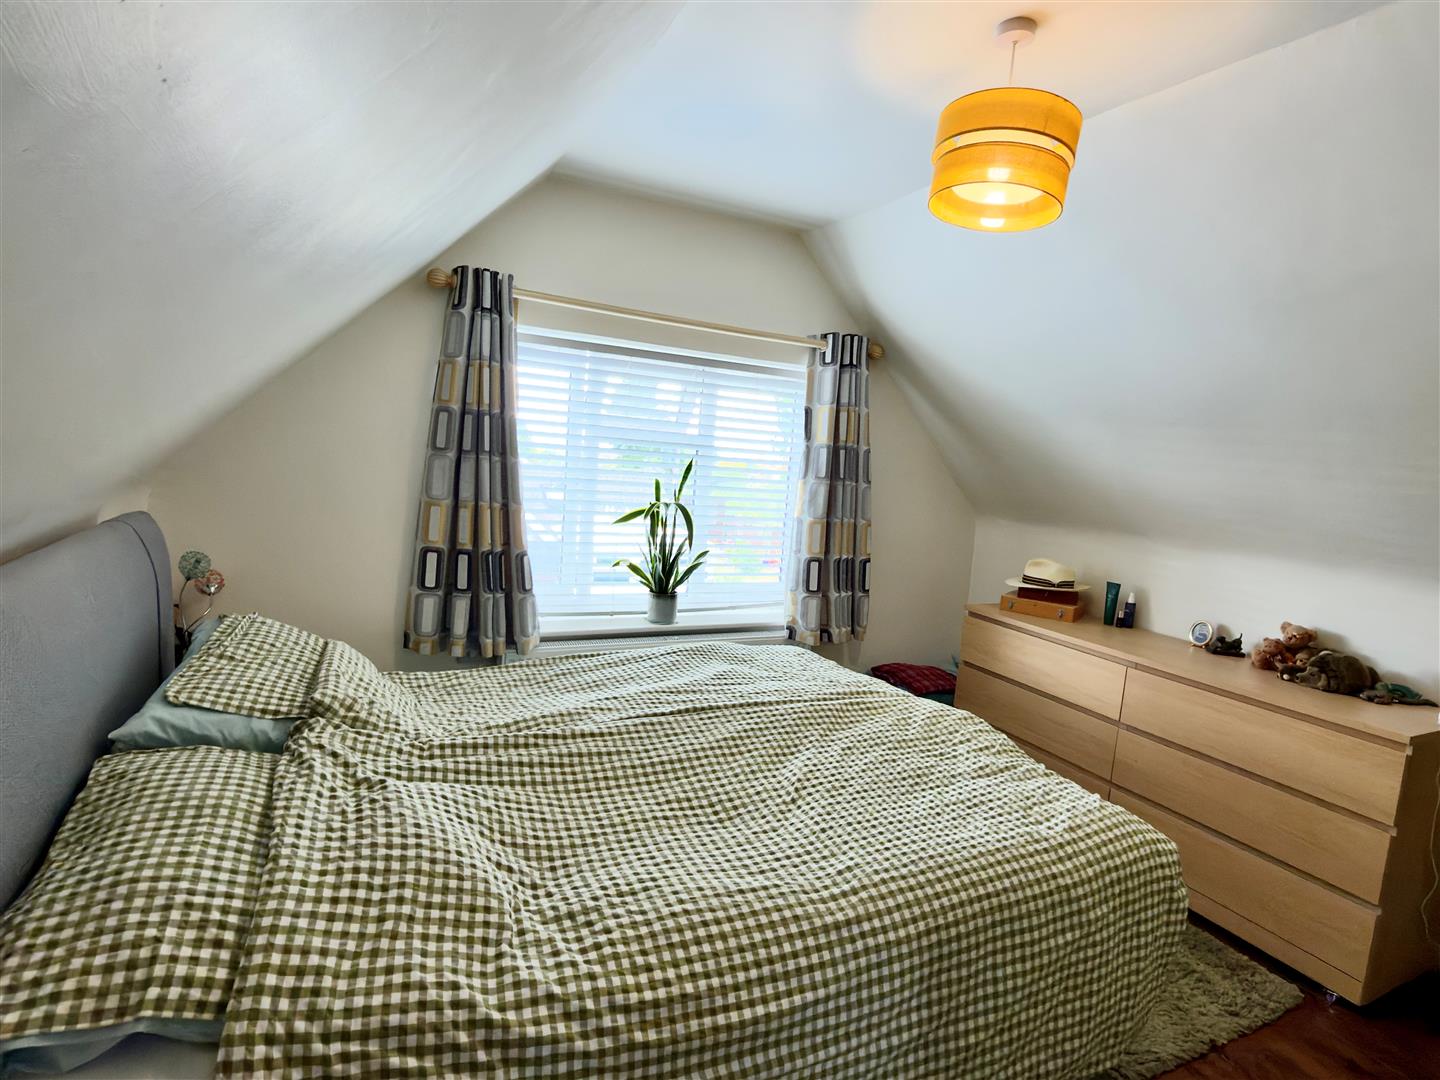
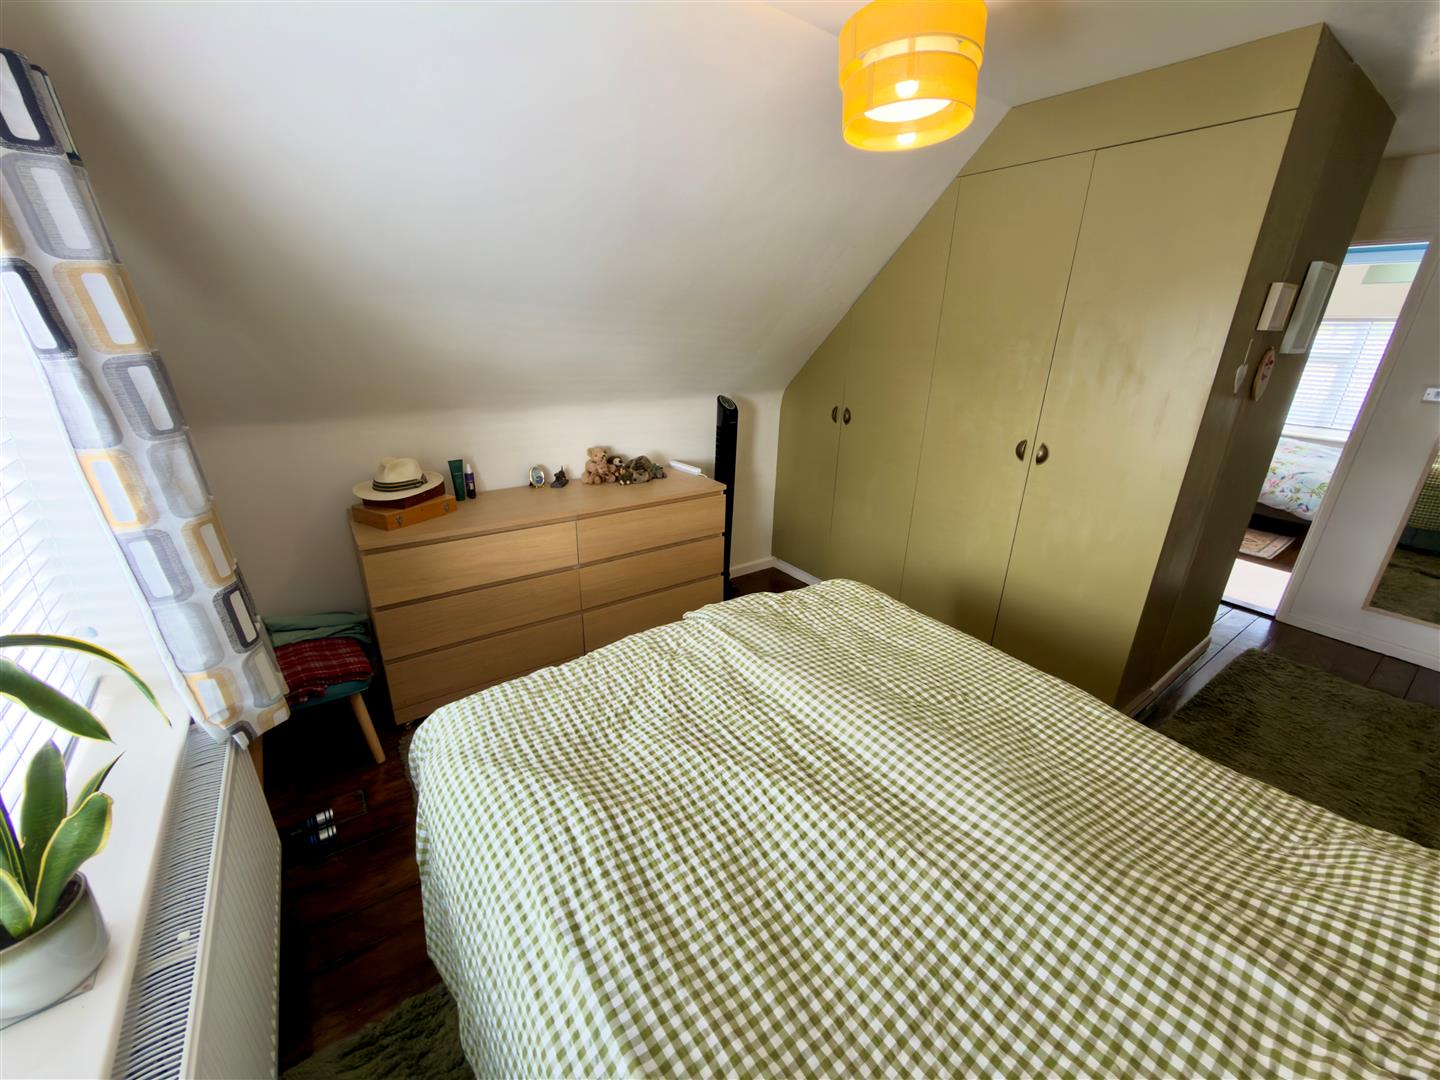
A double bedroom with a good range of built-in storage including wardrobe space and boarded under eaves storage. Window to the side.
BEDROOM TWO
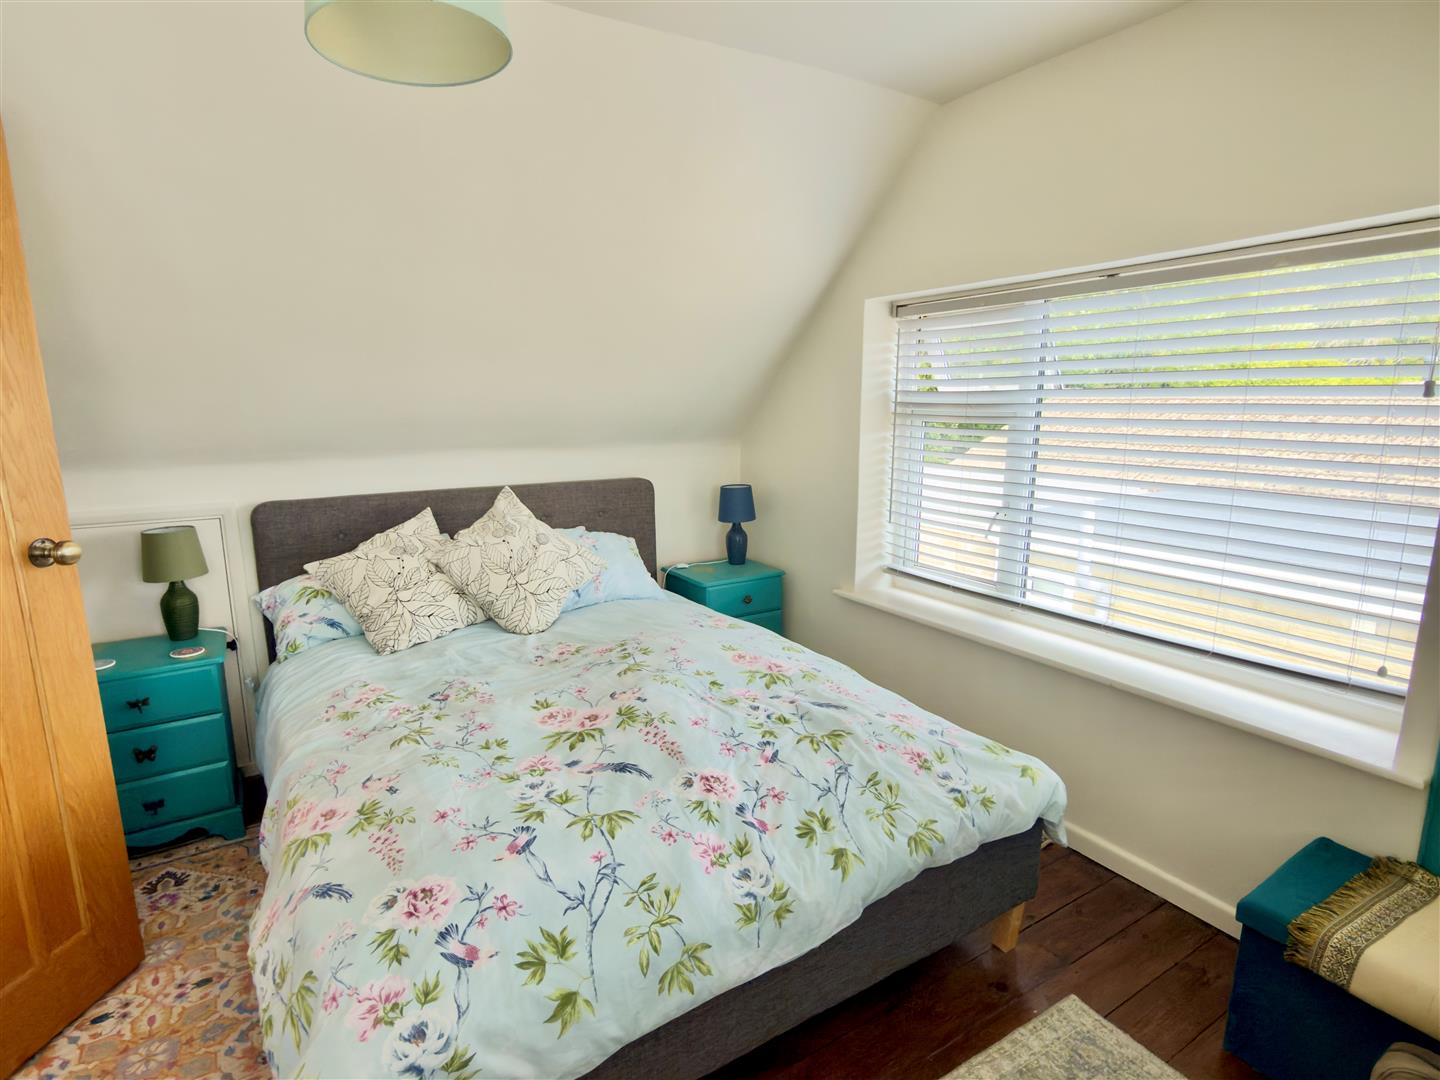
Another double bedroom with windows to front and side plus under eaves storage which has been boarded,
SHOWER ROOM
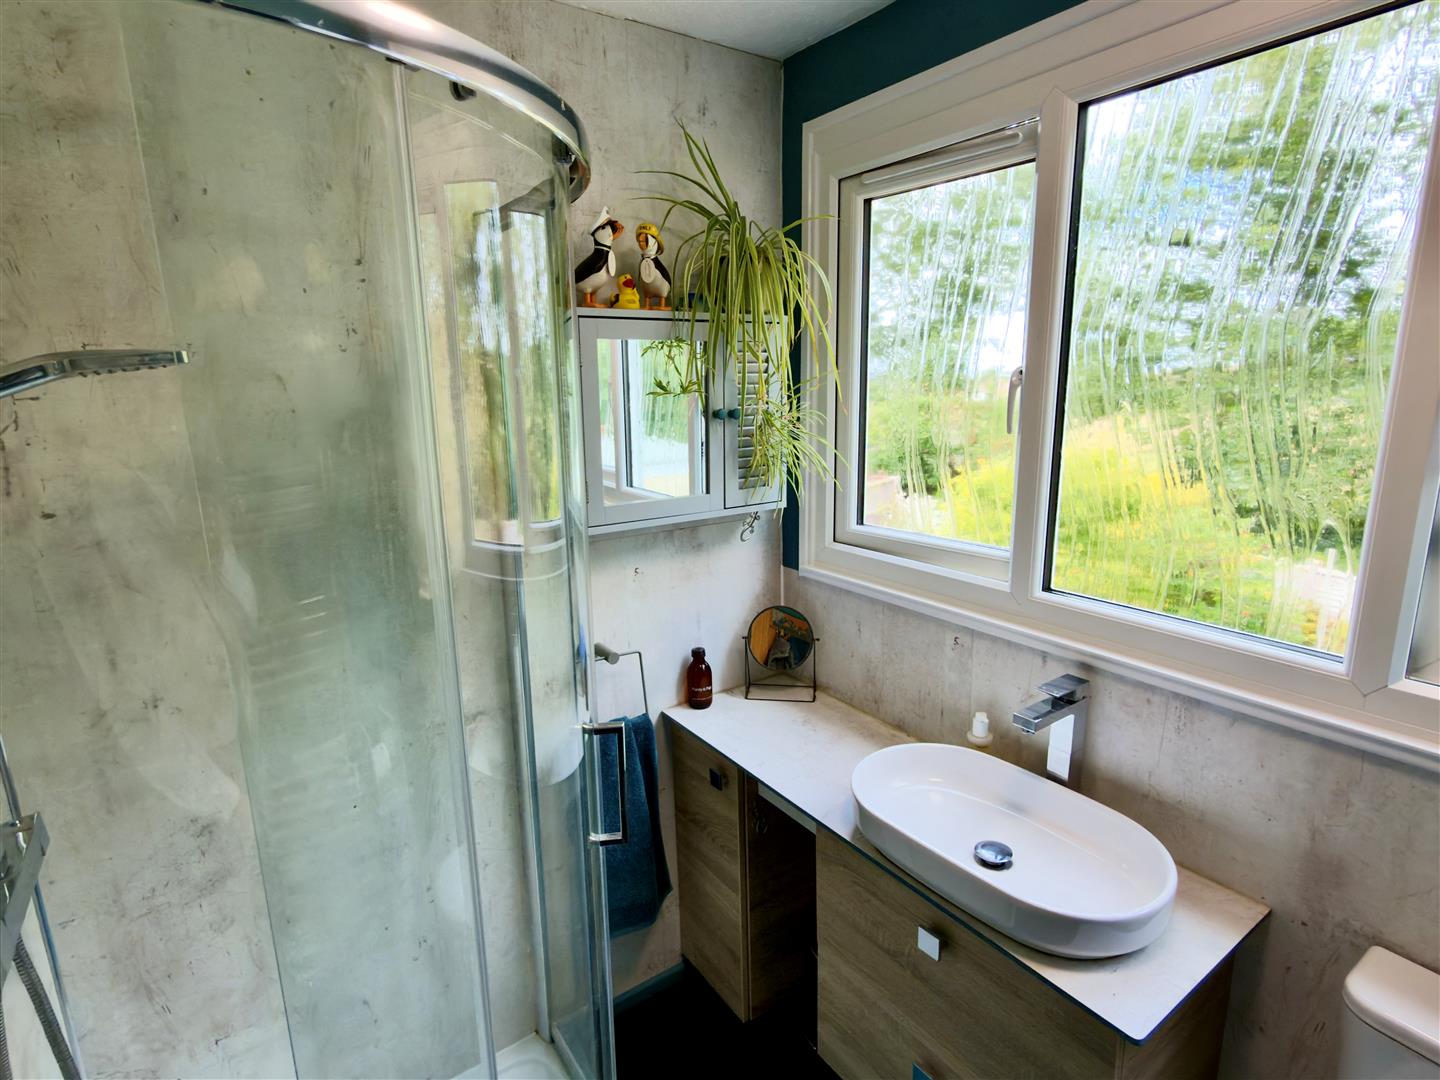
Upgraded by the current owners to include a curved shower unit, vanity unit with wash hand basin and a WC There is also a heated towel rail and obscure windows to the rear.
OUTSIDE
ADDITIONAL INFORMATION
The current owners have carried out extensive improvements and modernisation which include the following:
Completely changed central heating system including combi-boiler, radiators , heated towel rail and pipework, creation of a sun room with feature double glazed glass roof lantern and double patio doors to rear gardens, re-wiring and replacement of old electrics with a new modern consumer unit, some new double glazed windows added, new kitchen and appliances installed, WC and Shower Room upgraded, eaves storage areas boarded and insulated, new floor coverings added, new wood fencing and gates installed to the rear and side, new wardrobes made and fitted etc etc.
TENURE
Freehold
POSTCODE
PO40 9LL
COUNCIL TAX
D
EPC RATING
C
VIEWING
Strictly by appointment only via Spence Willard Estate Agents in Freshwater.
IMPORTANT NOTICE 1. Particulars: These particulars are not an offer or contract, nor part of one. You should not rely on statements by Spence Willard in the particulars or by word of mouth or in writing (“information”) as being factually accurate about the property, its condition or its value. Neither Spence Willard nor any joint agent has any authority to make any representations about the property, and accordingly any information given is entirely without responsibility on the part of the agents, seller(s) or lessor(s). 2. Photos etc: The photographs show only certain parts of the property as they appeared at the time they were taken. Areas, measurements and distances given are approximate only. 3. Regulations etc: Any reference to alterations to, or use of, any part of the property does not mean that any necessary planning, building regulations or other consent has been obtained. A buyer or lessee must find out by inspection or in other ways that these matters have been properly dealt with and that all information is correct. 4. VAT: The VAT position relating to the property may change without notice.