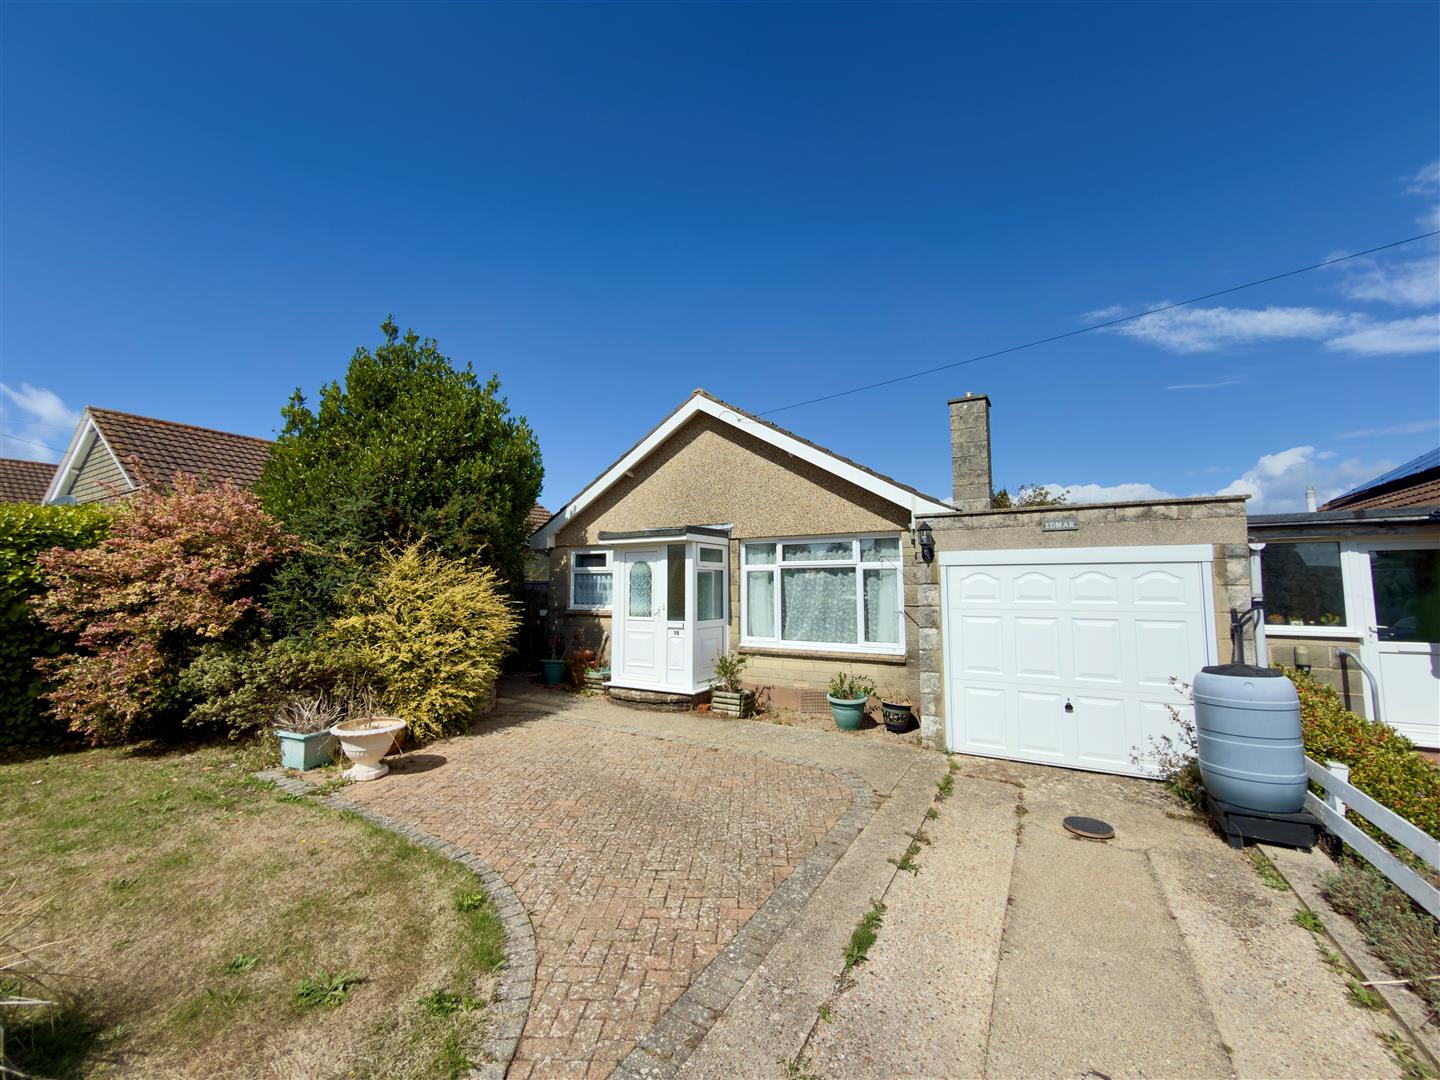
A chain free detached and extended bungalow offering three bedrooms with one ensuite, a conservatory a, garage and parking .The property is in good condition overall but some modernisation is needed to suit any prospective buyer.
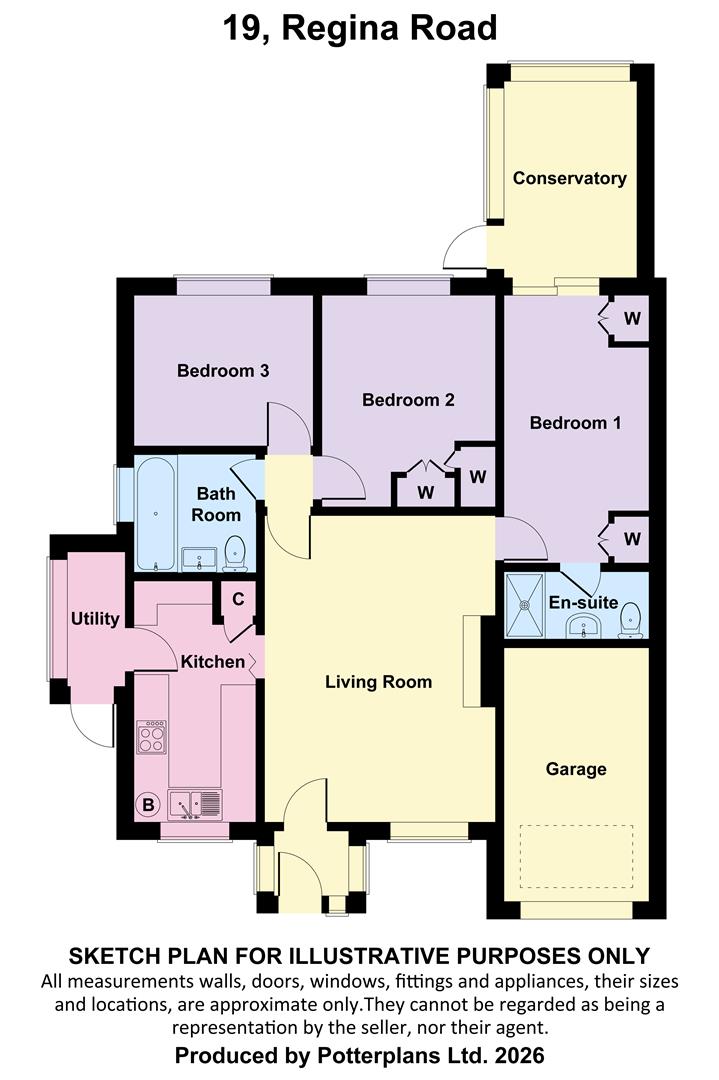
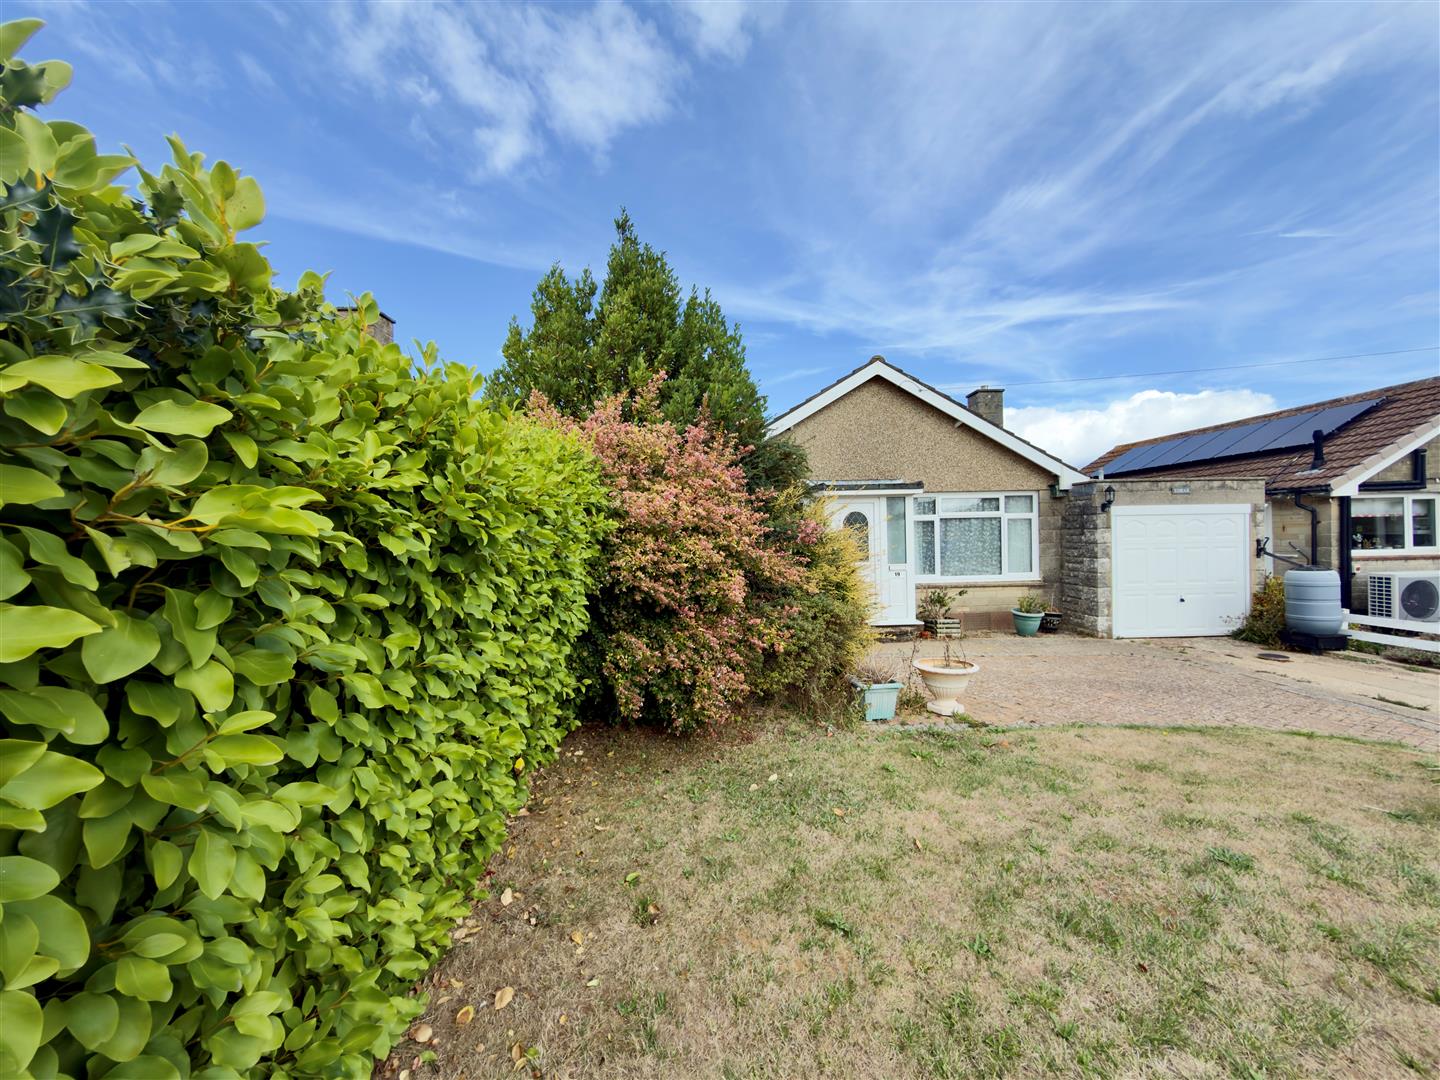
On entering the property from the front, you step into a porch which leads to a spacious living room, a well appointed kitchen with utility ,three bedrooms with one having an ensuite shower room, a separate bathroom and a conservatory. Moving outside there is off road parking for several vehicles plus a single garage, a front garden and a mature rear garden with wood shed and greenhouse included.
LOCATION
The property advertised is in an area which is predominantly bungalows with this one built in the late 1960’searly 1970’s. Locally, there are plenty of countryside walks and pathways avoiding main roads to local landmarks, seafronts and shops with a bus stop within a couple of minutes walk too. The nearest shops are in Freshwater Village which is a 10-15 minute walk or a couple of minutes drive away and offers a good range of bespoke shops and branded supermarkets together with a range of eateries, a sports centre with indoor pool, a health centre and a library. The nearest ferry to and from mainland UK can be found a 5-6 minute drive away at Yarmouth with regular crossings to and from Lymington for both car and foot passengers alike.
PORCH
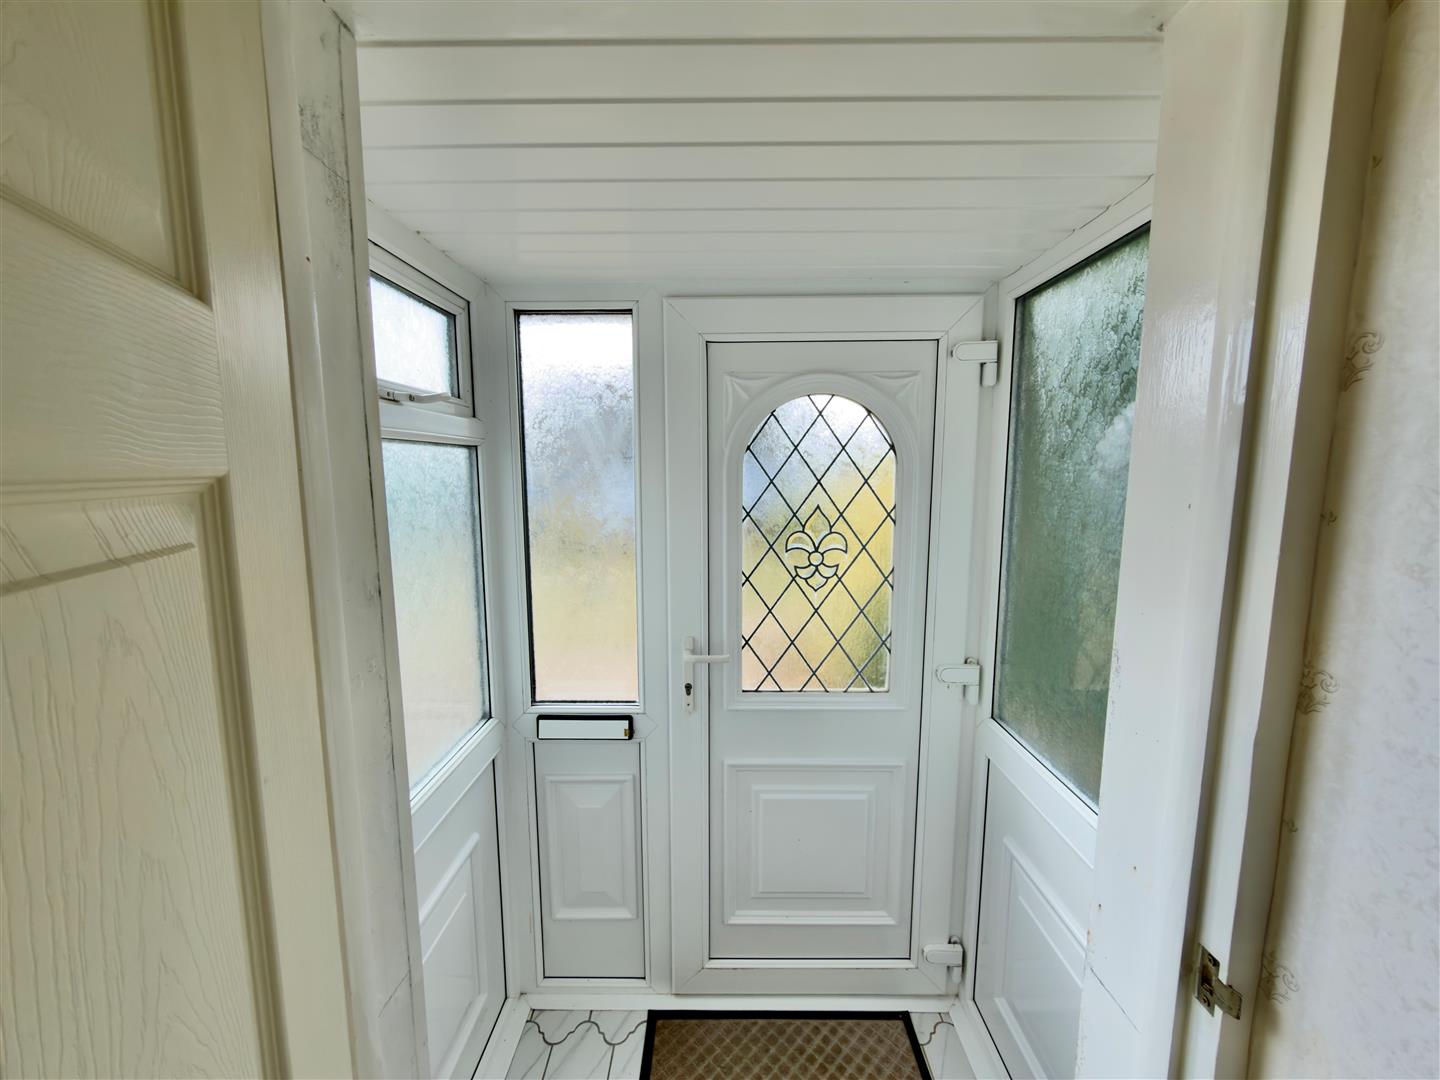
A double glazed porch with inner door into:
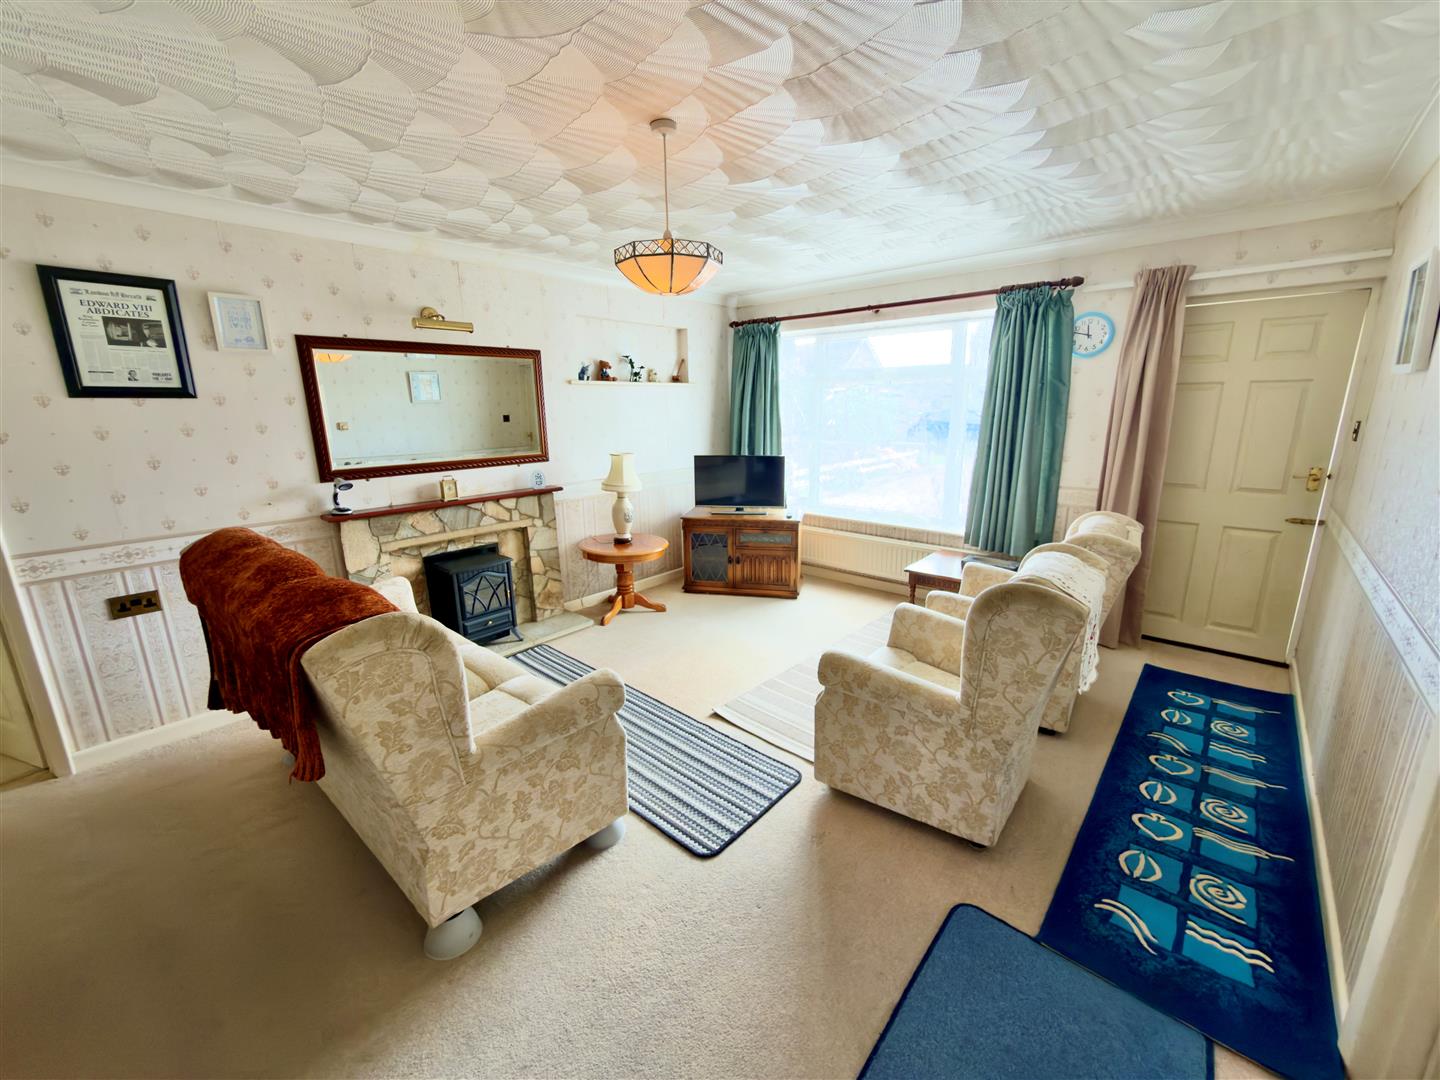
LIVING ROOM
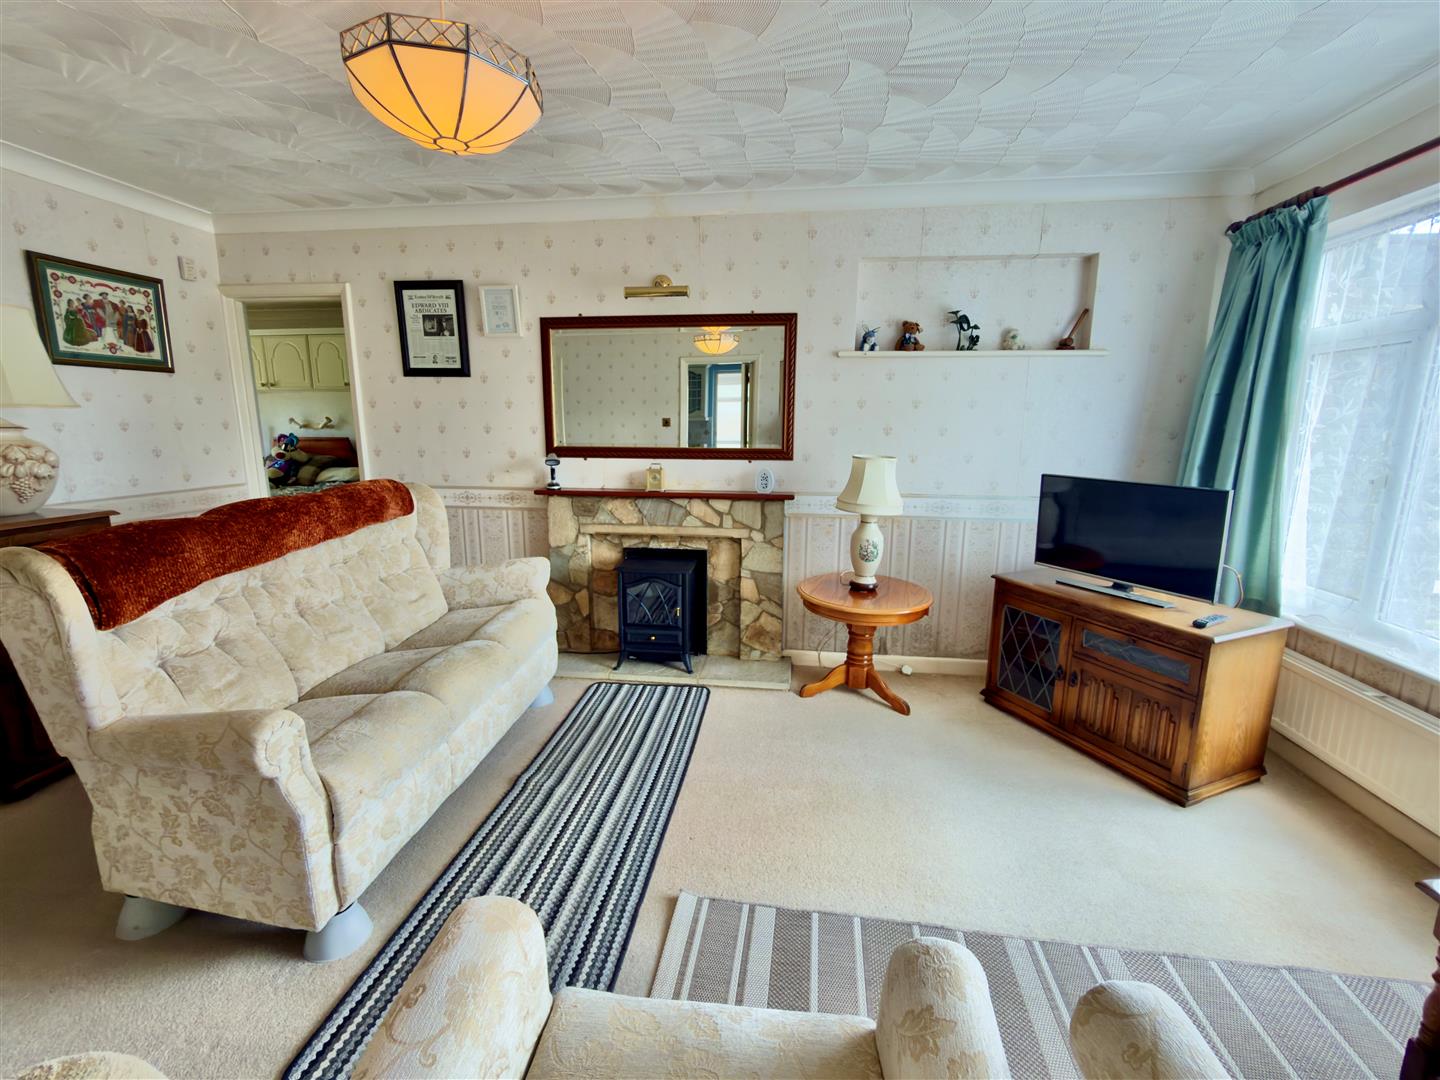
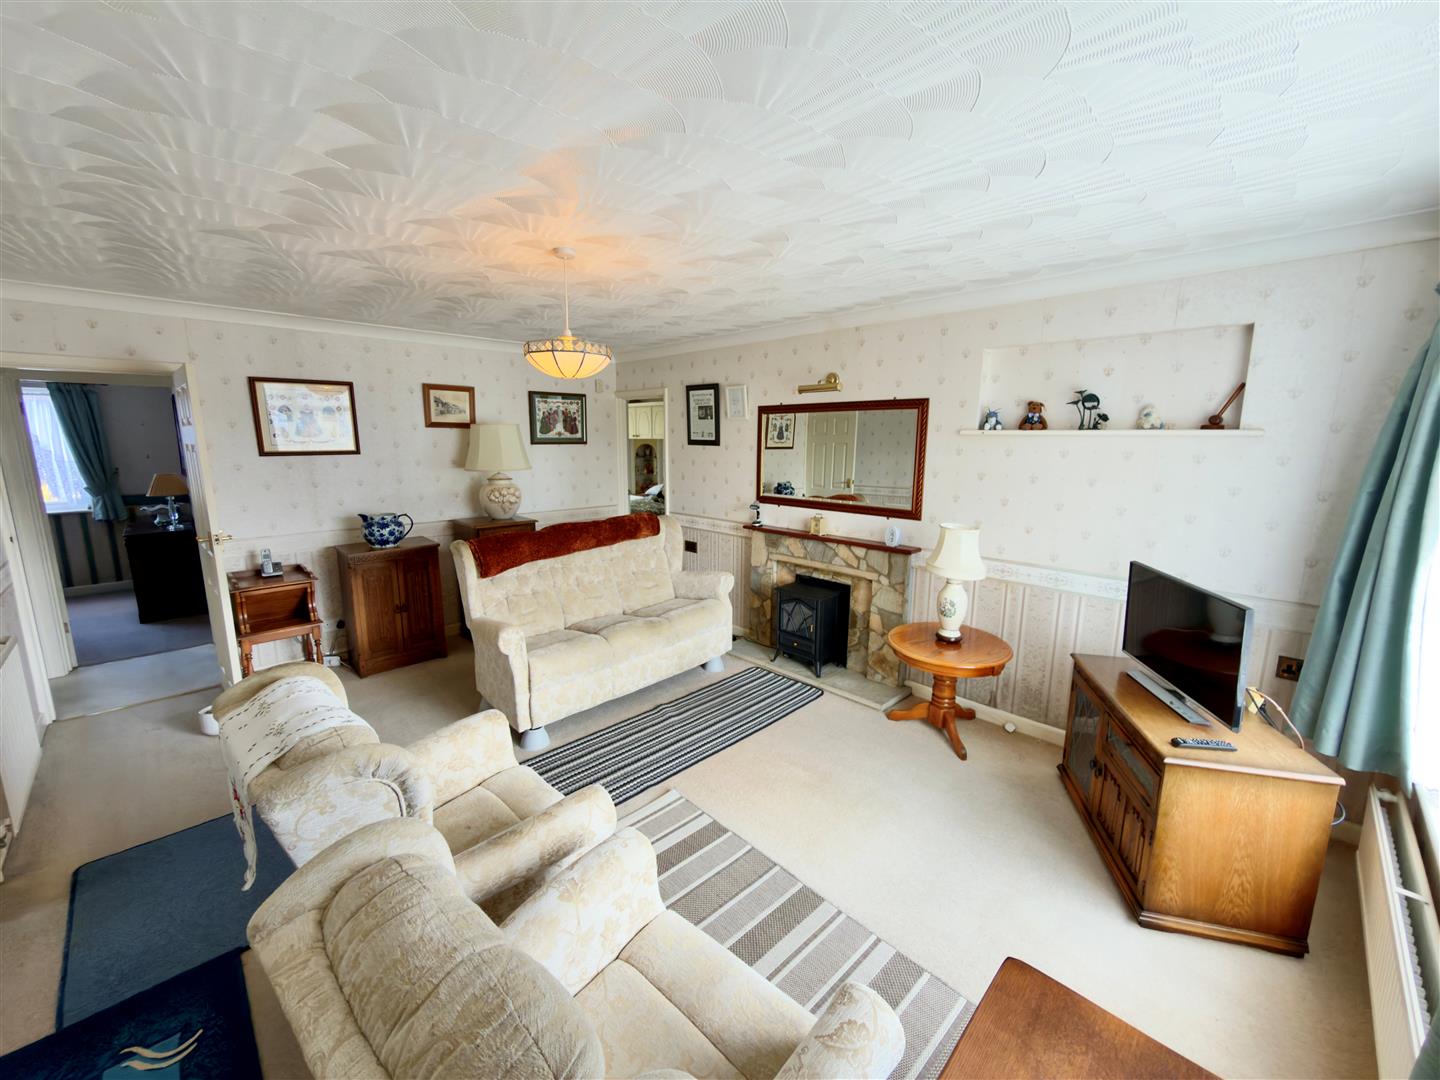
A light and airy space which could also be used as a lounge/diner if preferred. There is a window to the front and doors off to:
KITCHEN
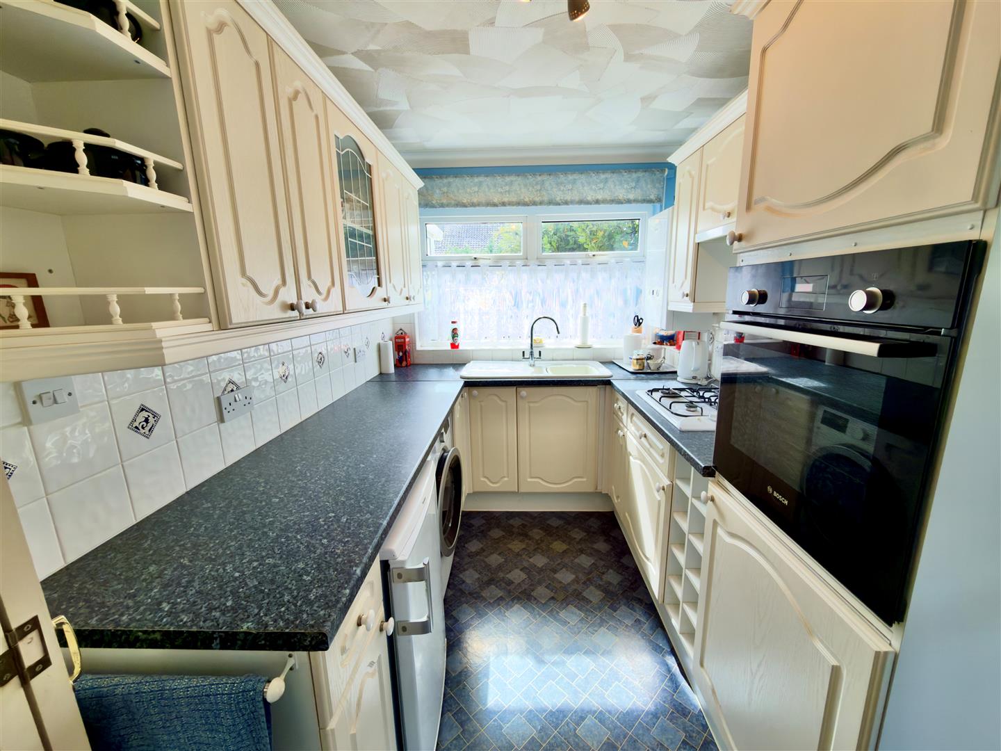
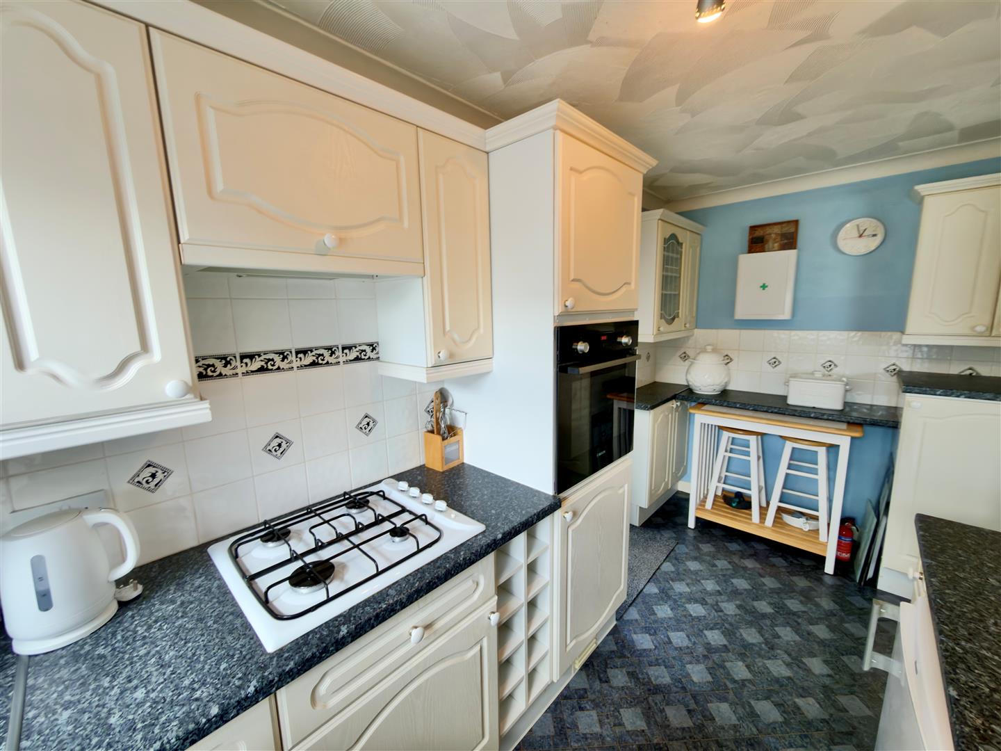
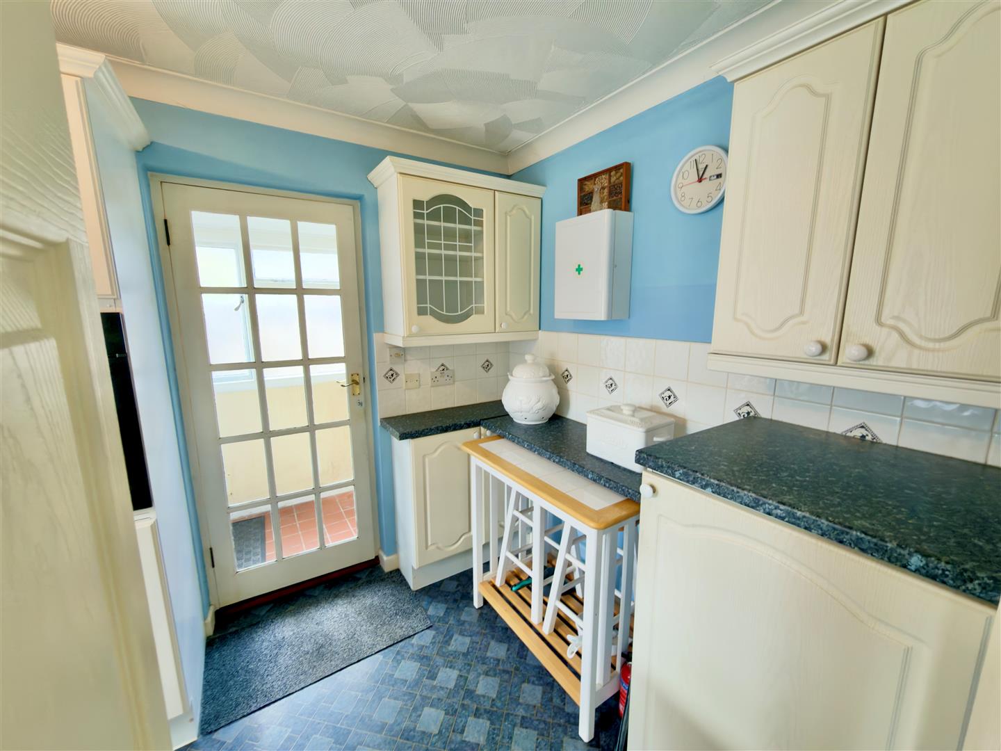
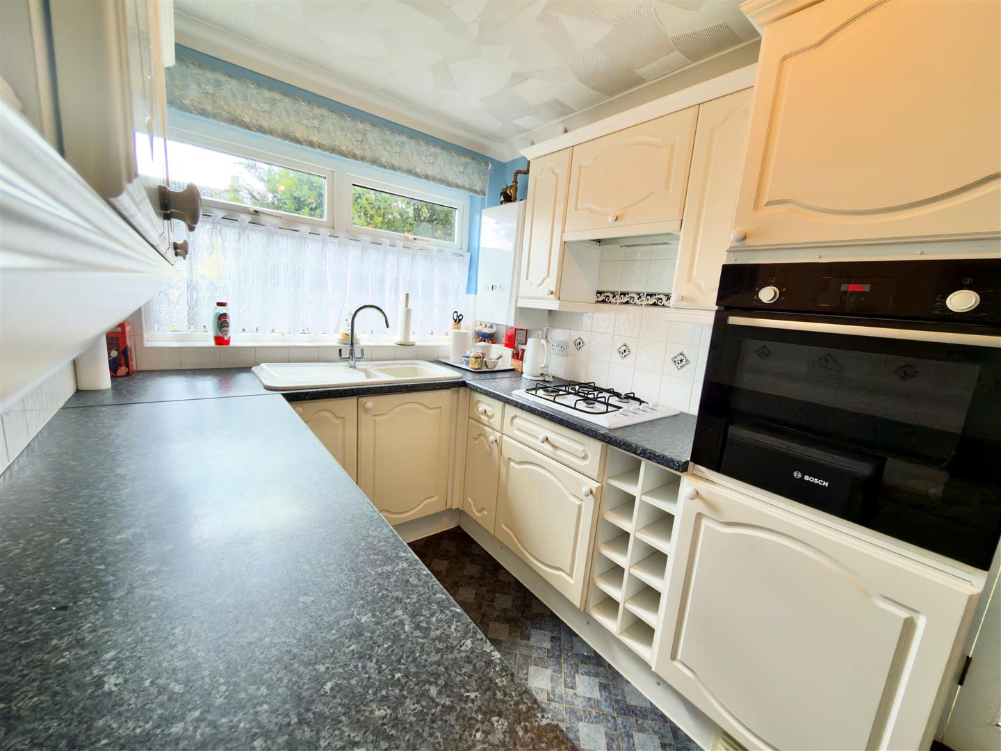
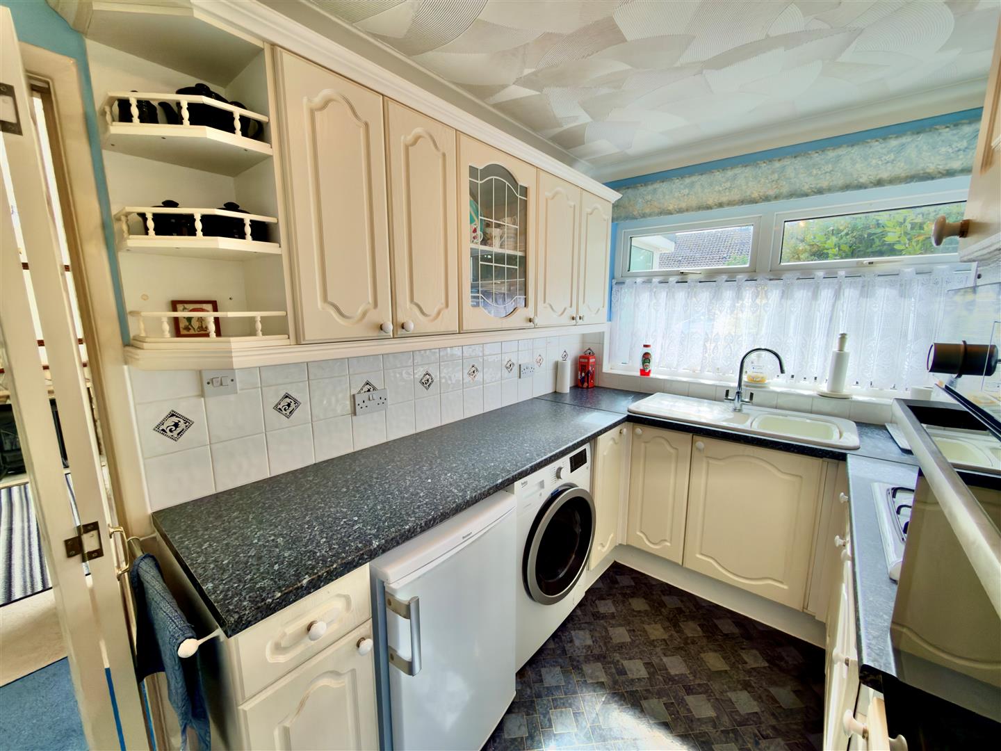
Accessed from the living room via a folding the door, the kitchen offers a good range of wall and floor mounted units with ample worksurfaces over. There is an inset one and half sink and drainer, an inset gas hob, and a integral Bosch oven/grill, There is a window to the front and double glazed door to utility room ,space and plumbing for a washing machine and space for upright fridge/freezer.
UTILITY/BOOT ROOM
An ideal space for boots and shoes etc with its own access to the rear gardens.
INNER LOBBY
Internal doors off to:
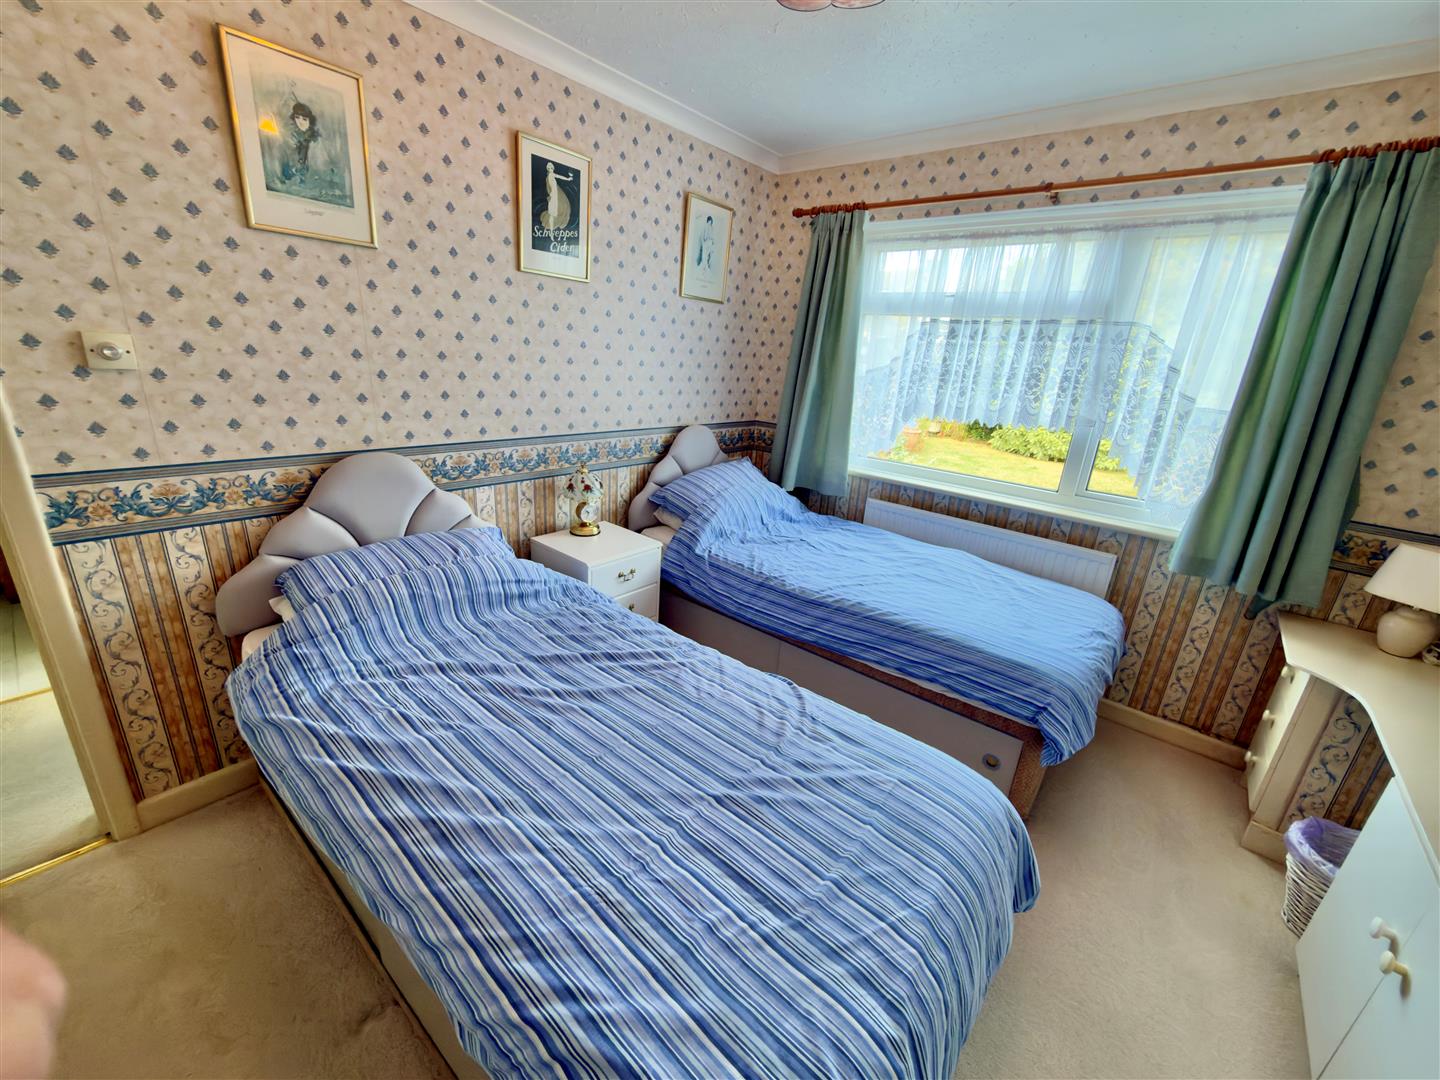
BEDROOM TWO
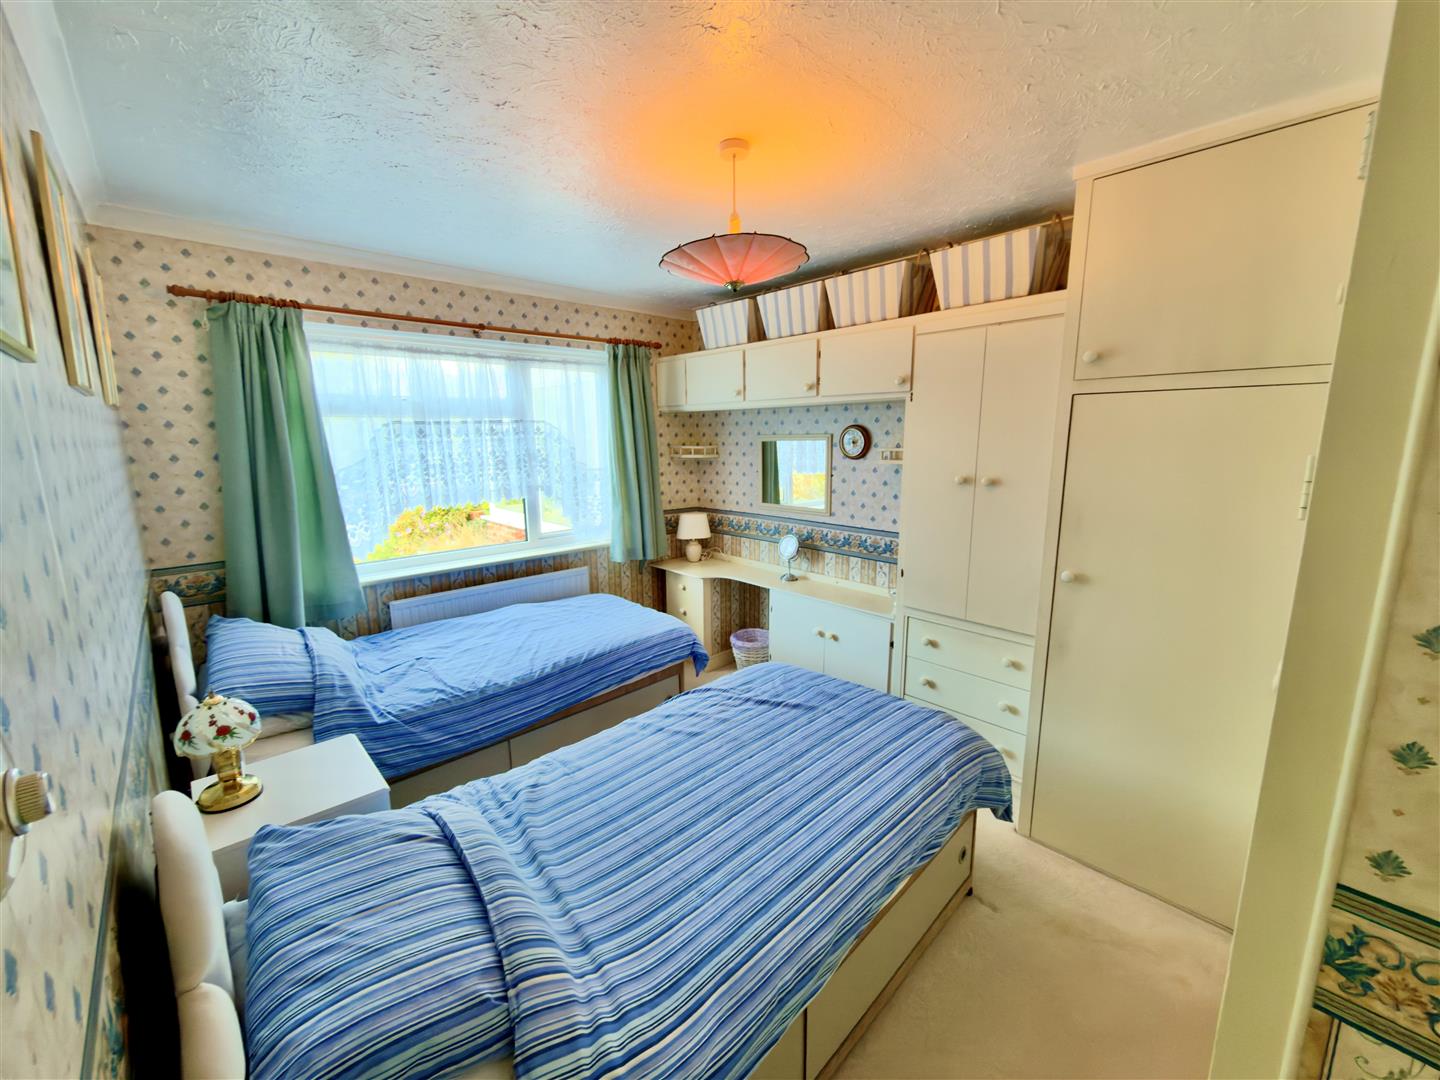
A double bedroom with window overlooking rear garden and built-in wardrobes and storage.
BEDROOM THREE
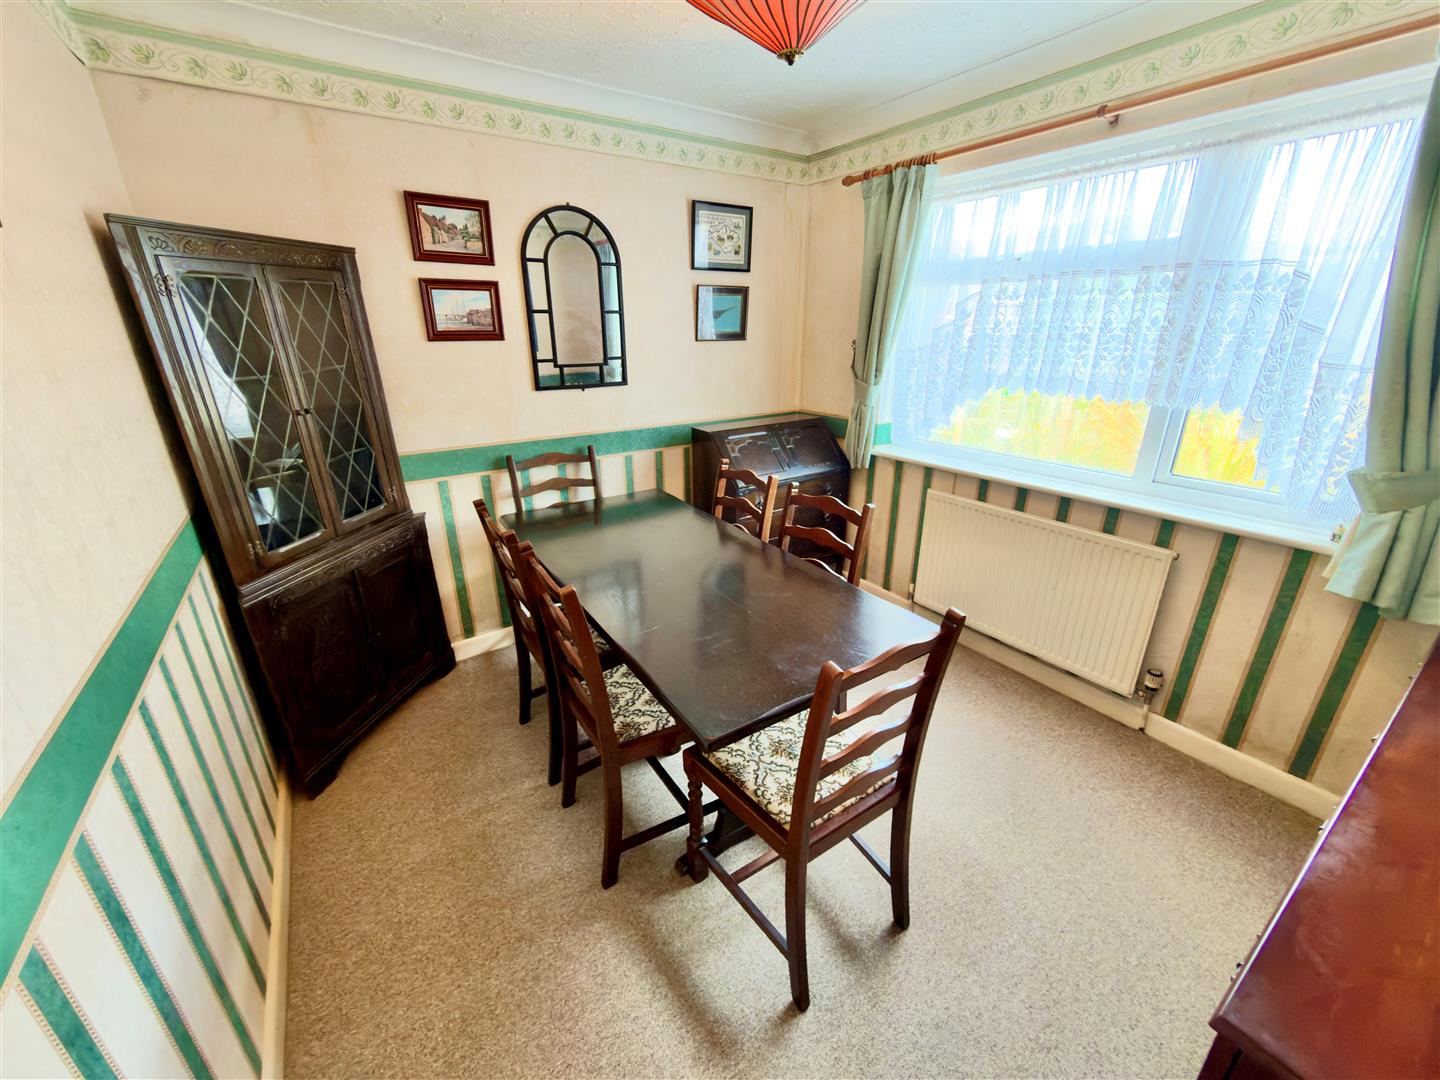
Current used as a dining room with window overlooking rear garden.
BATHROOM
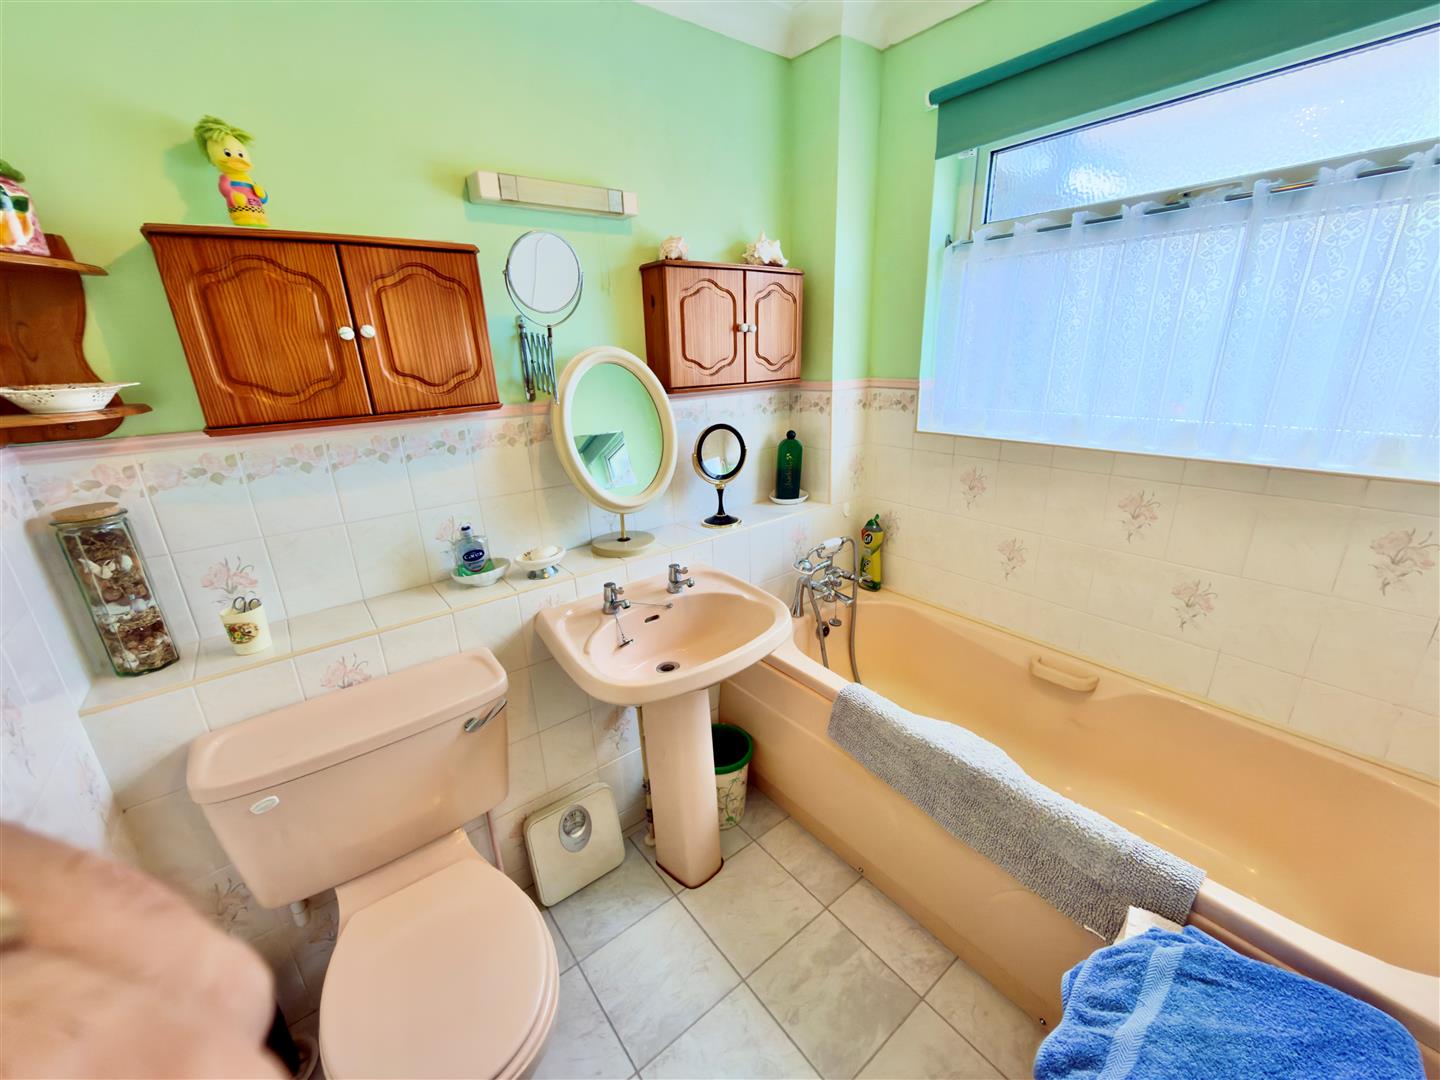
Comprising panel bath, WC and pedestal wash hand basin. with window to side aspect.
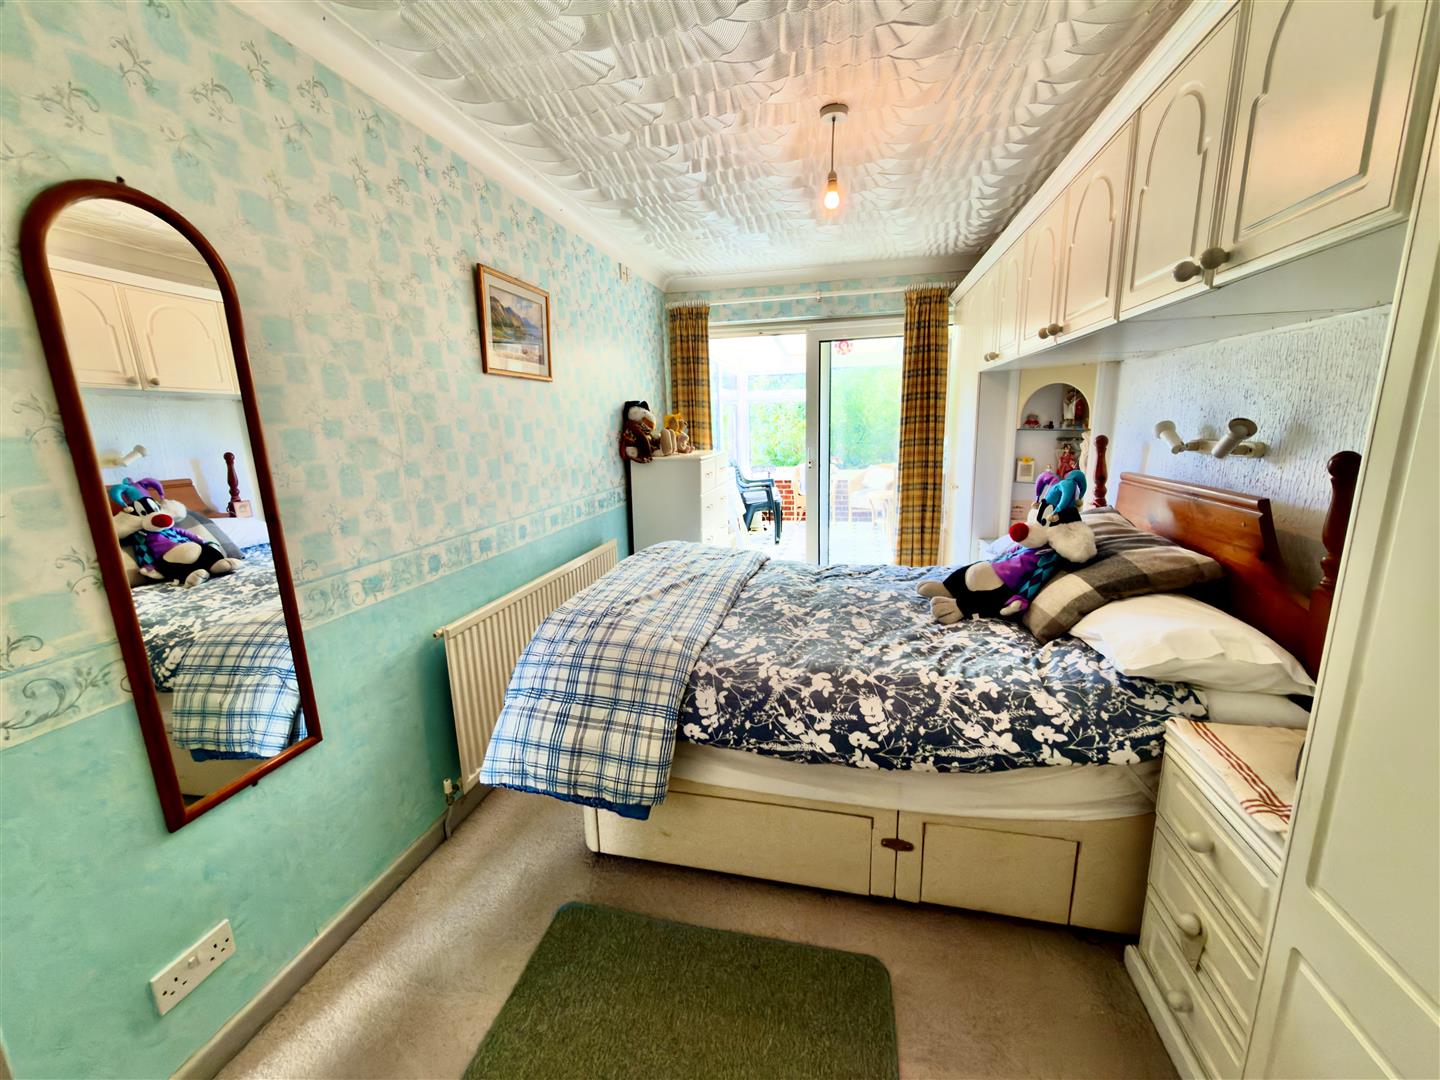
BEDROOM ONE
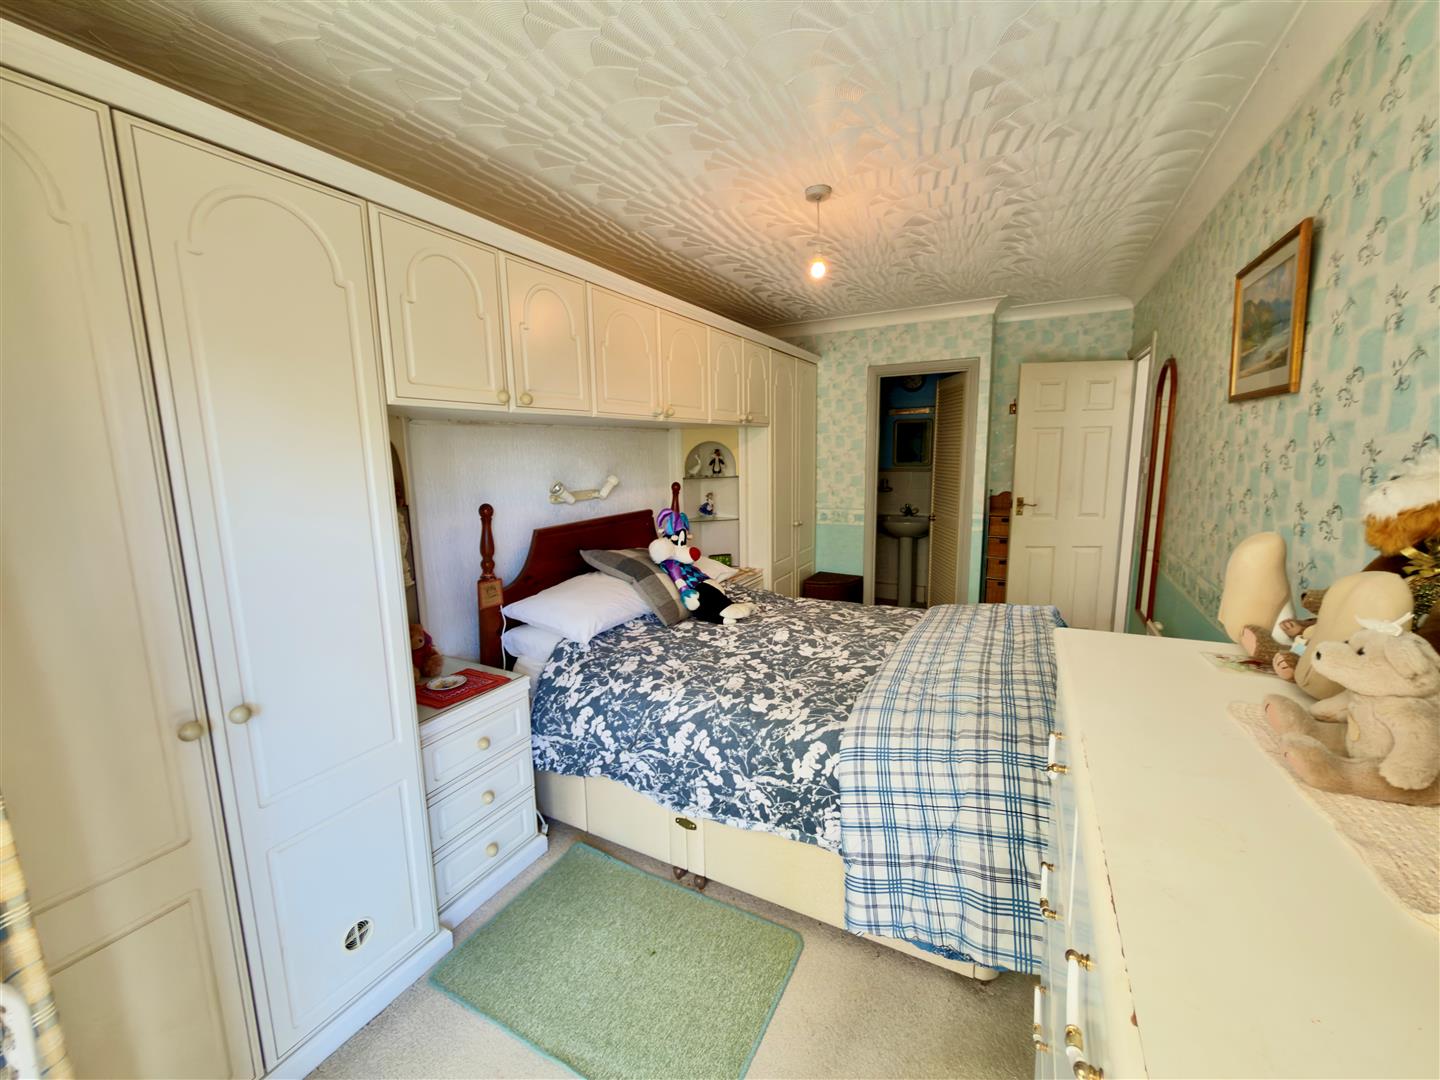
An extension done on the rear of the garage to create another double bedroom. There is access to a conservatory on the rear and access to ensuite shower room. This bedroom also benefits from having some built-in wardrobe and storage space.
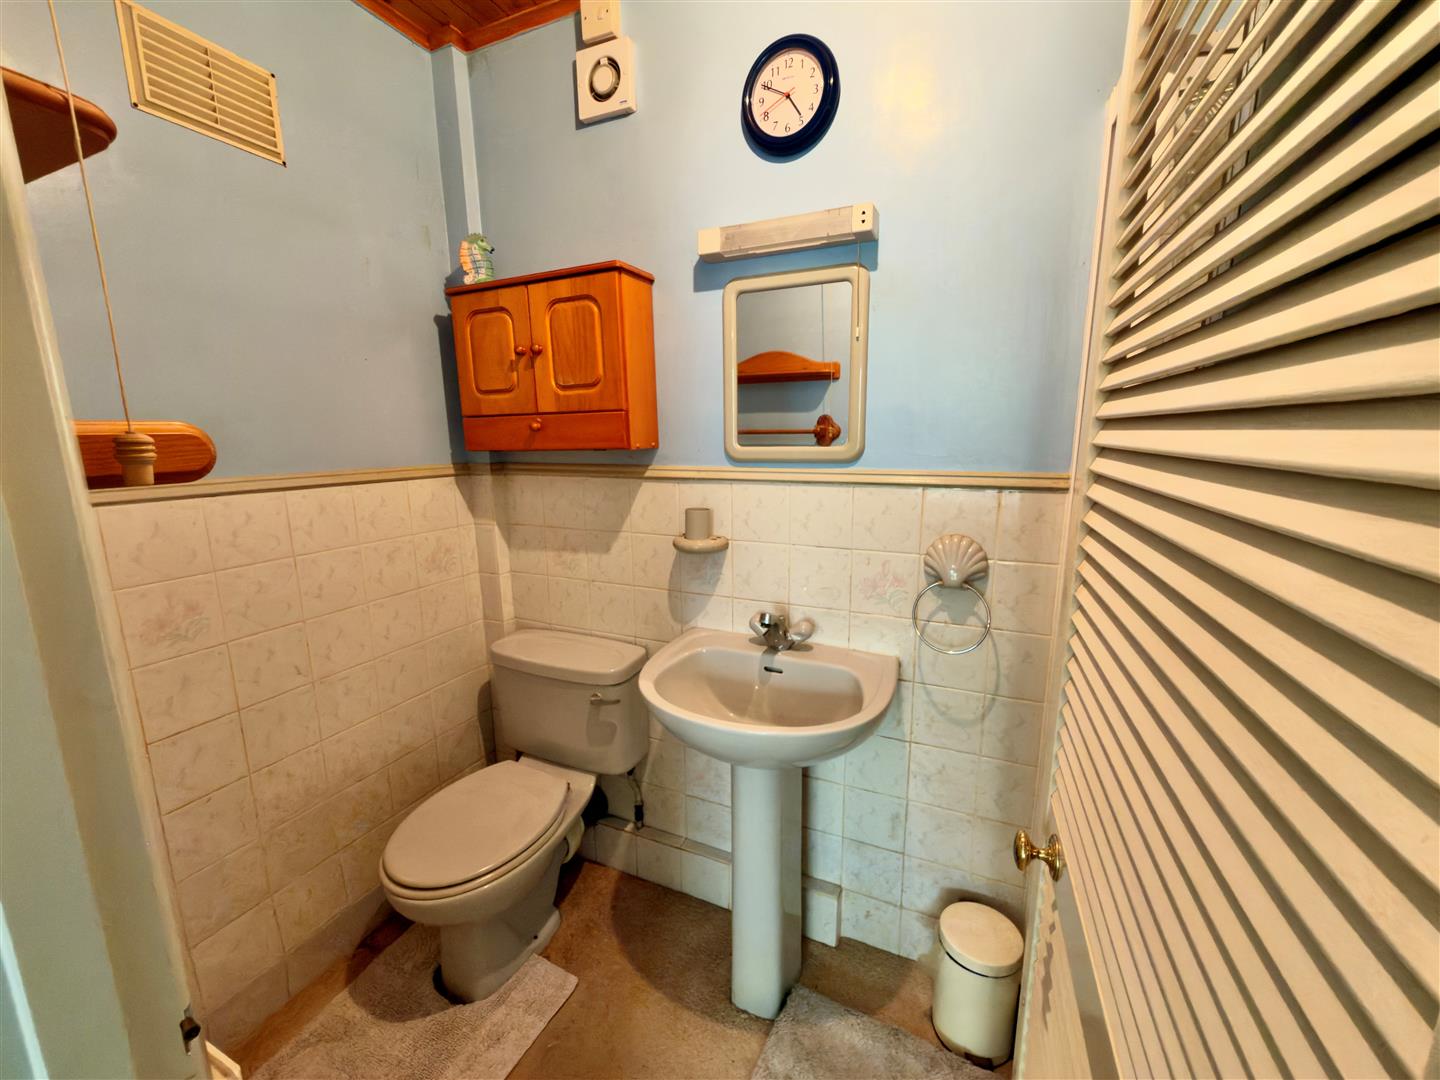
ENSUITE
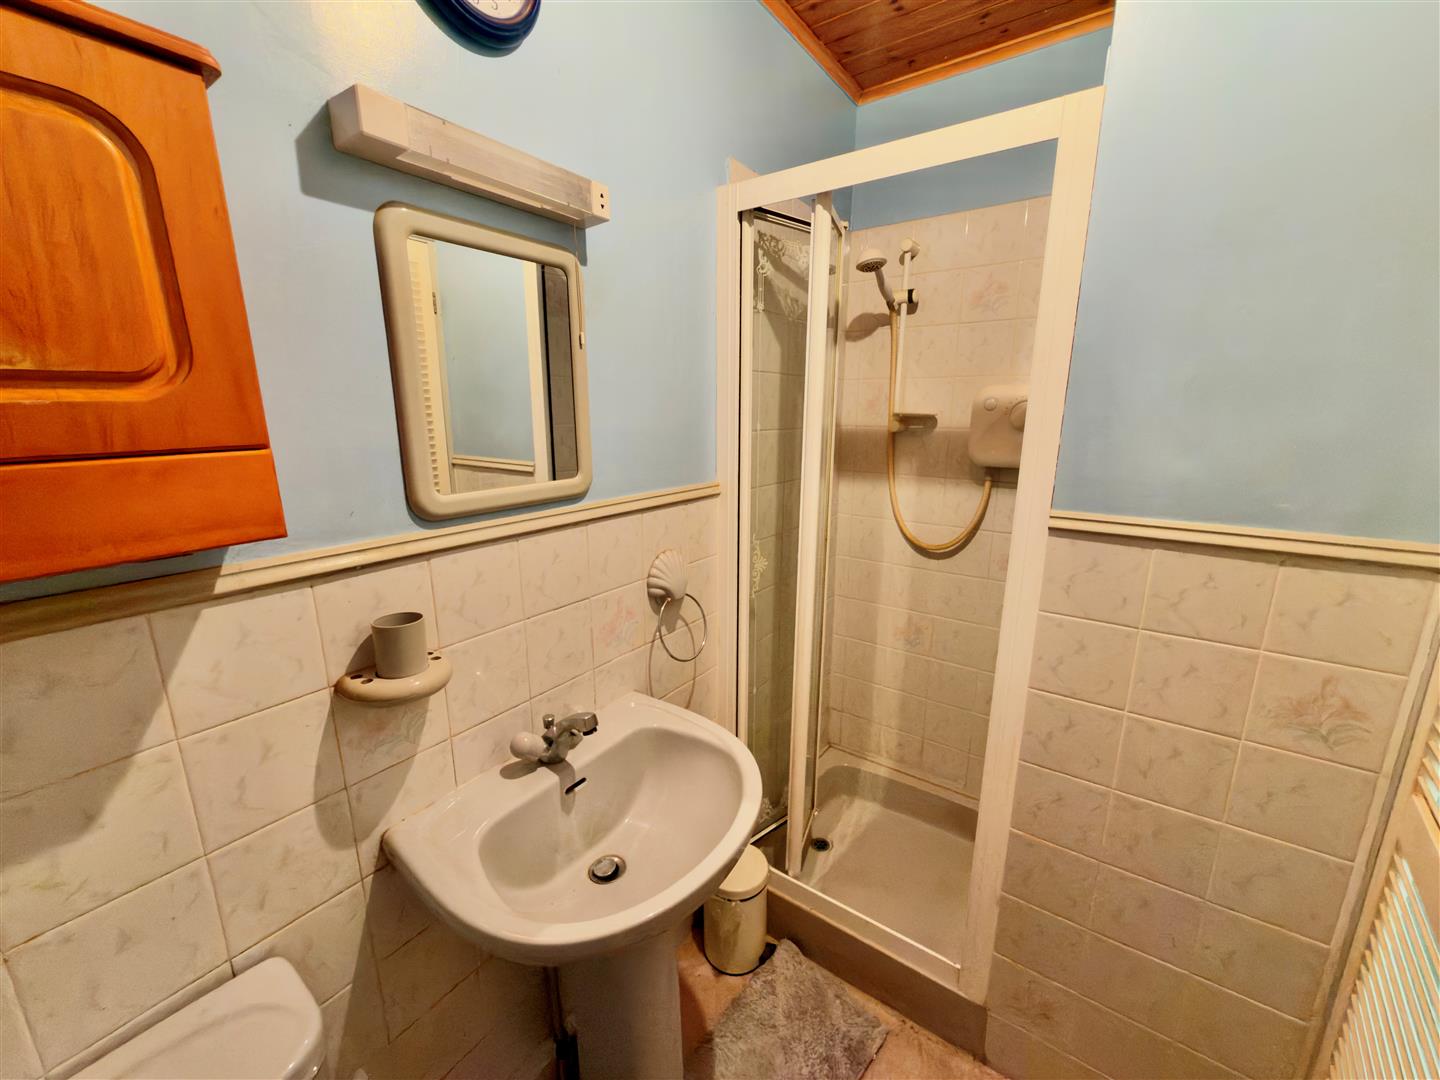
Comprising WC, wash hand basin and shower cubicle.
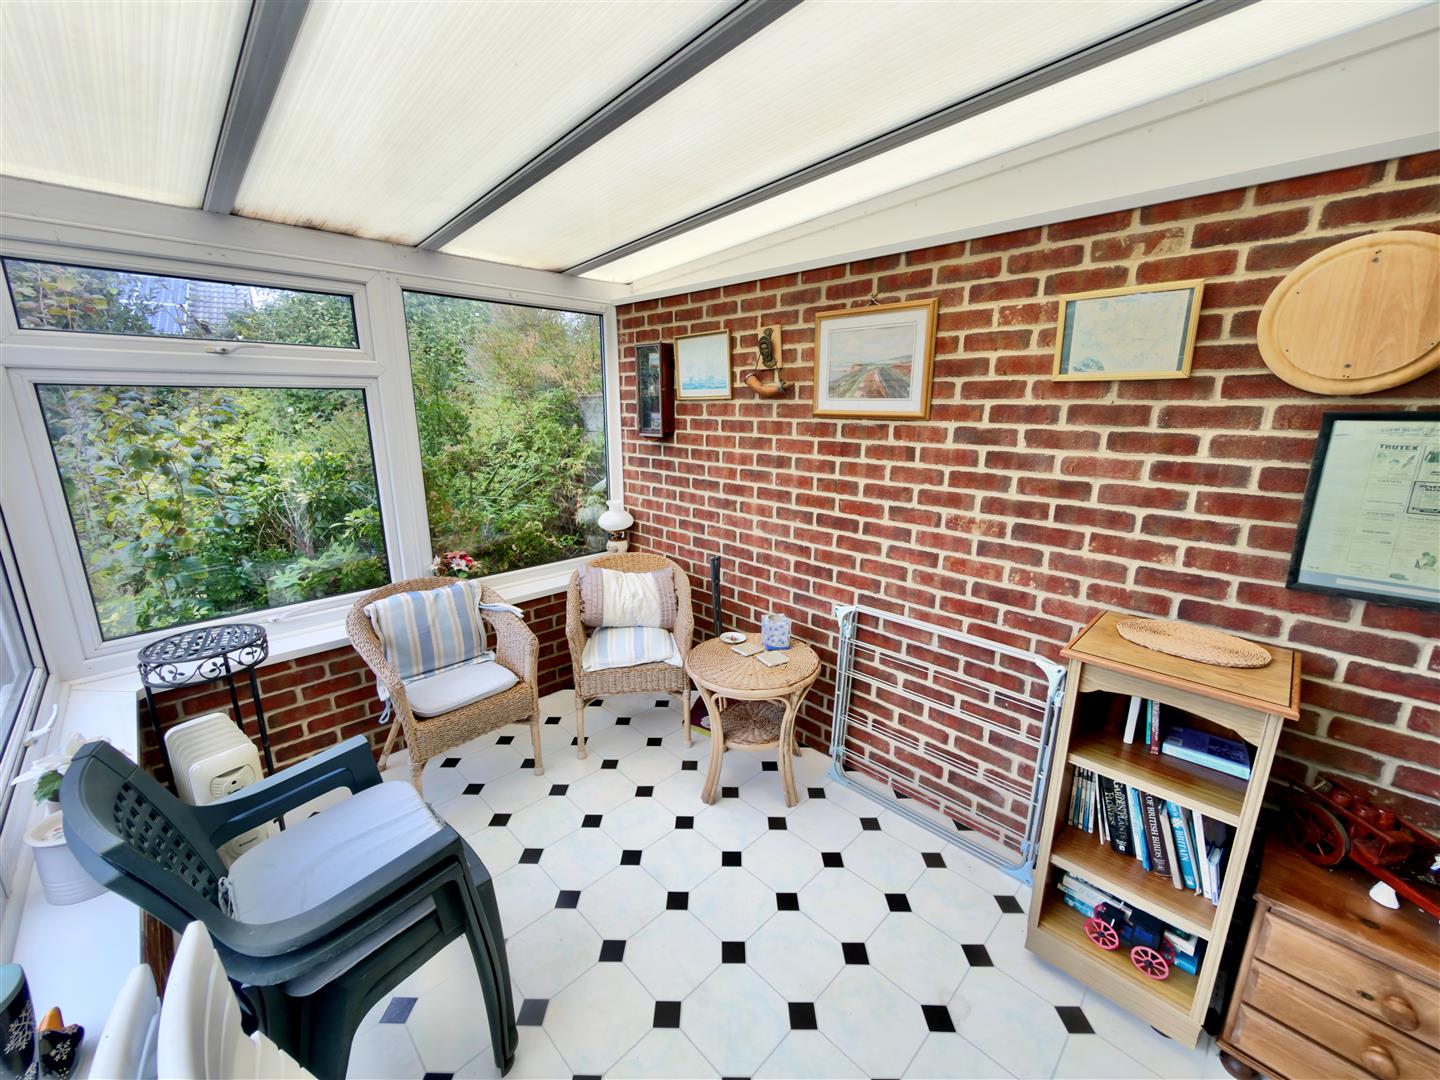
CONSERVATORY
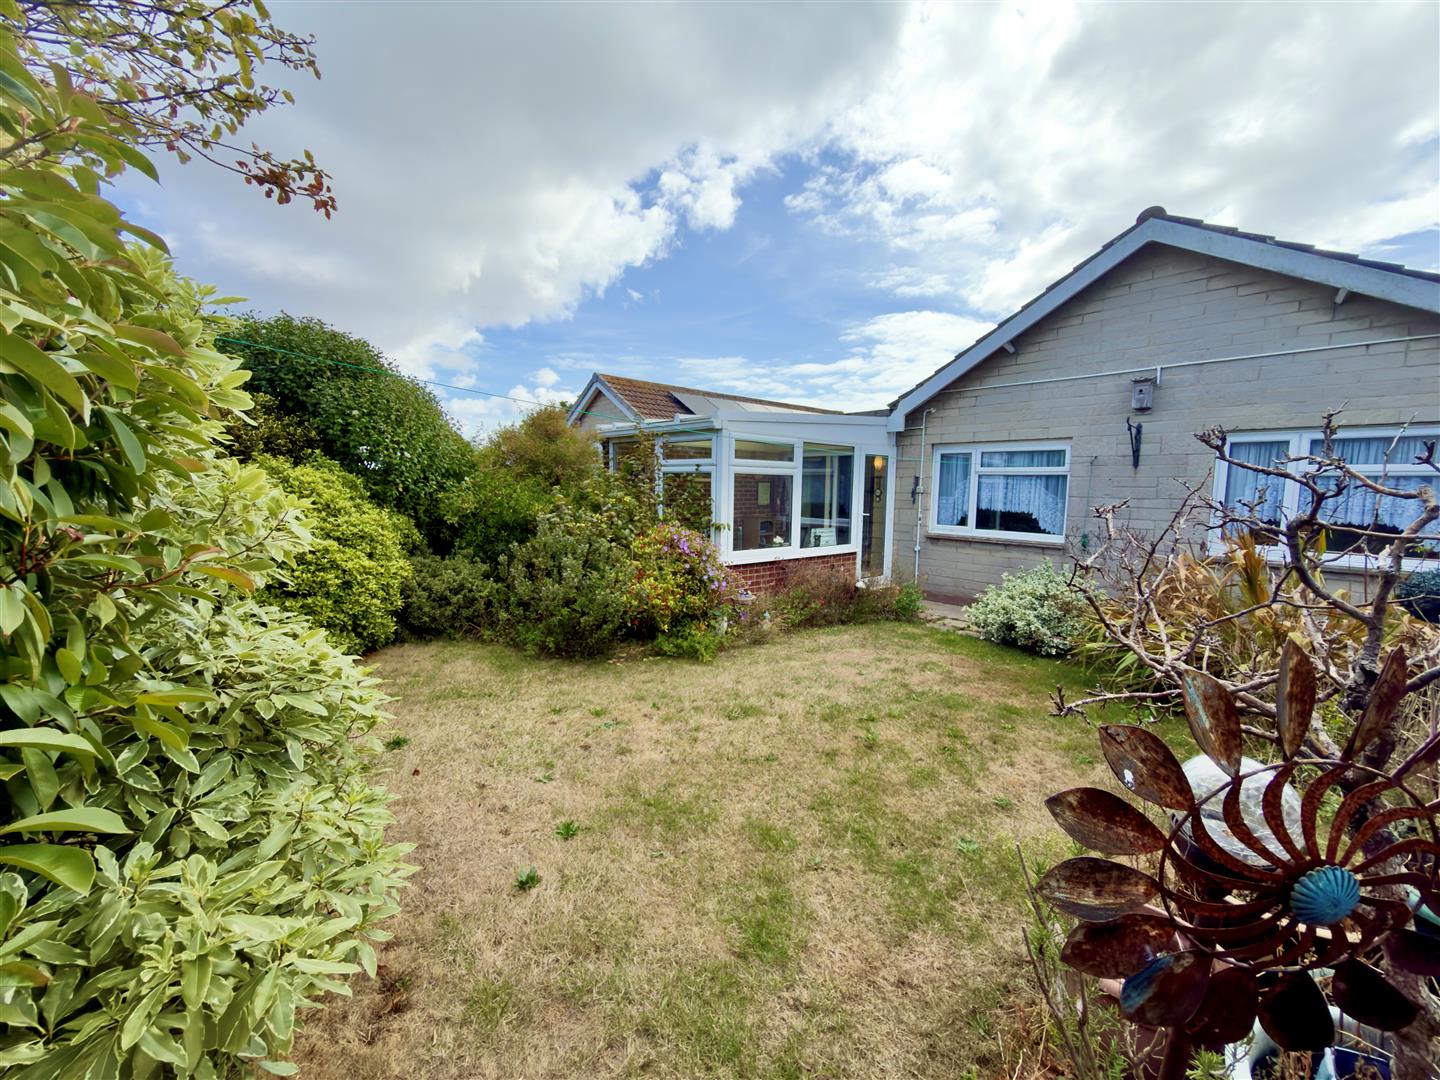
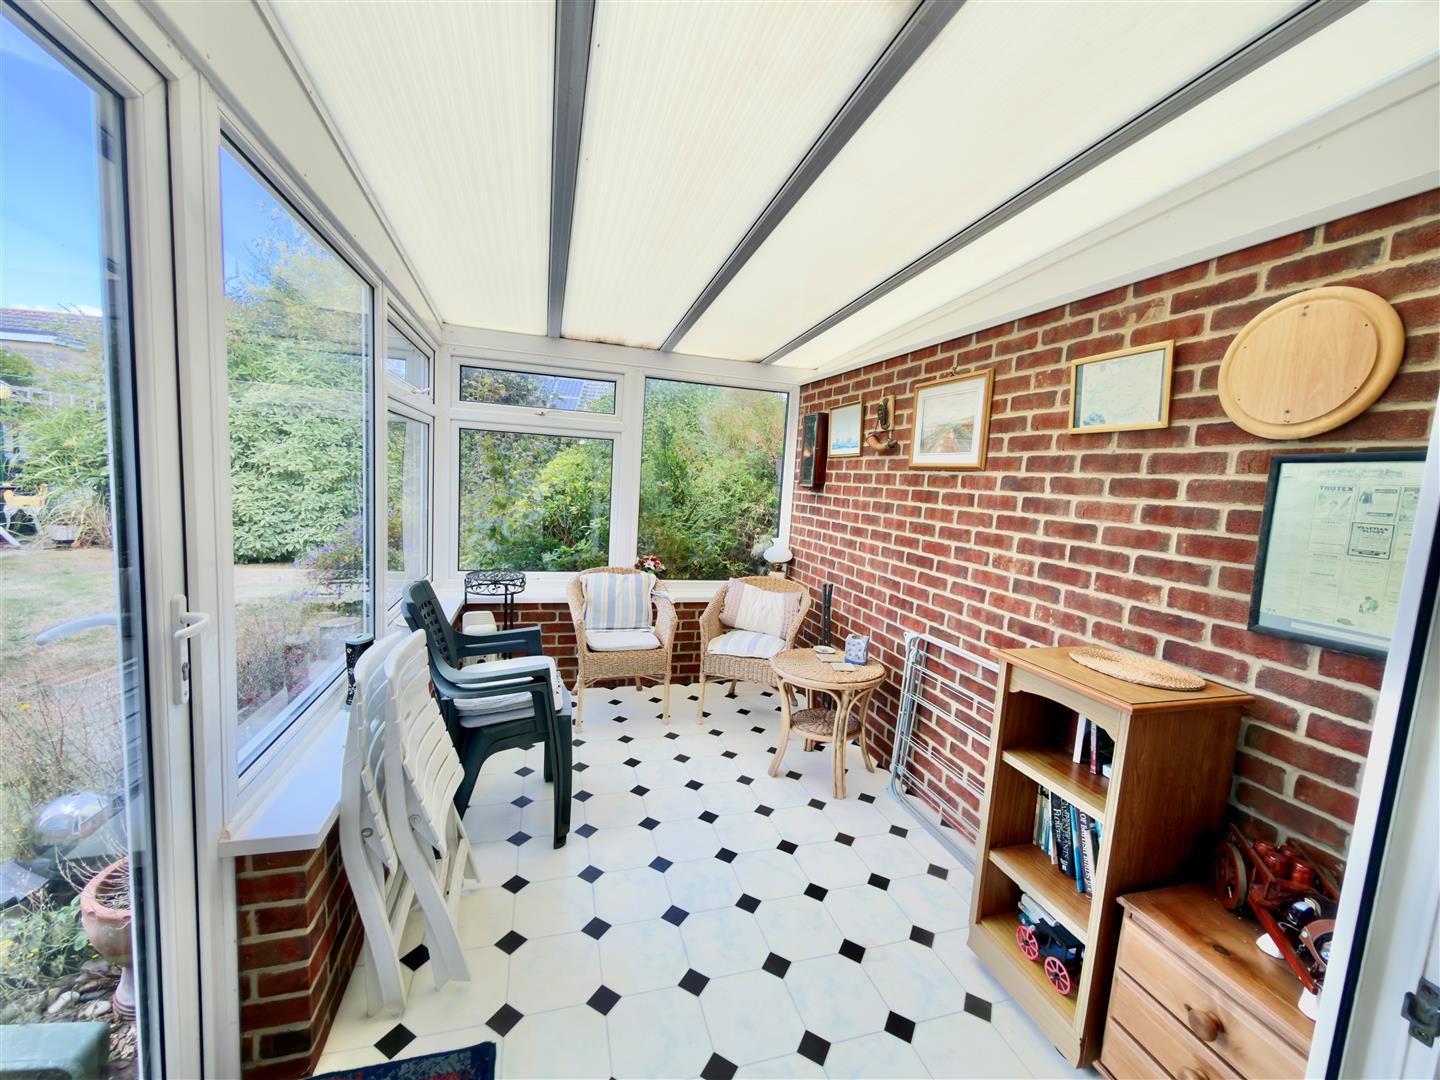
A useful space overlooking rear gardens with double glazed windows to side and front and double glazed door to outside.
OUTSIDE
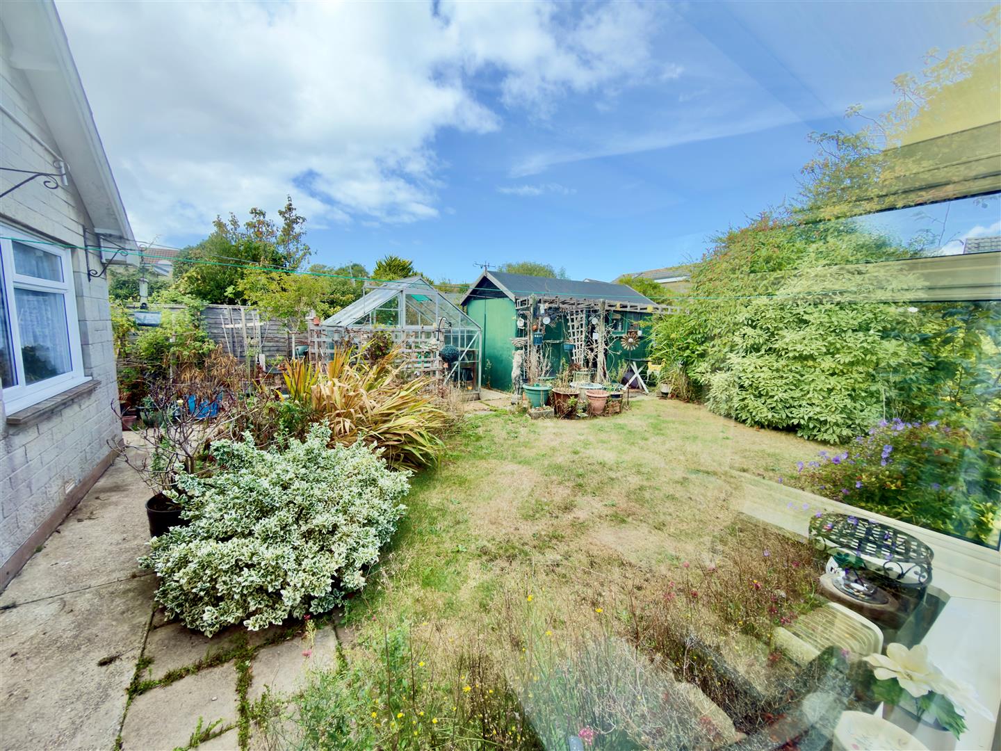
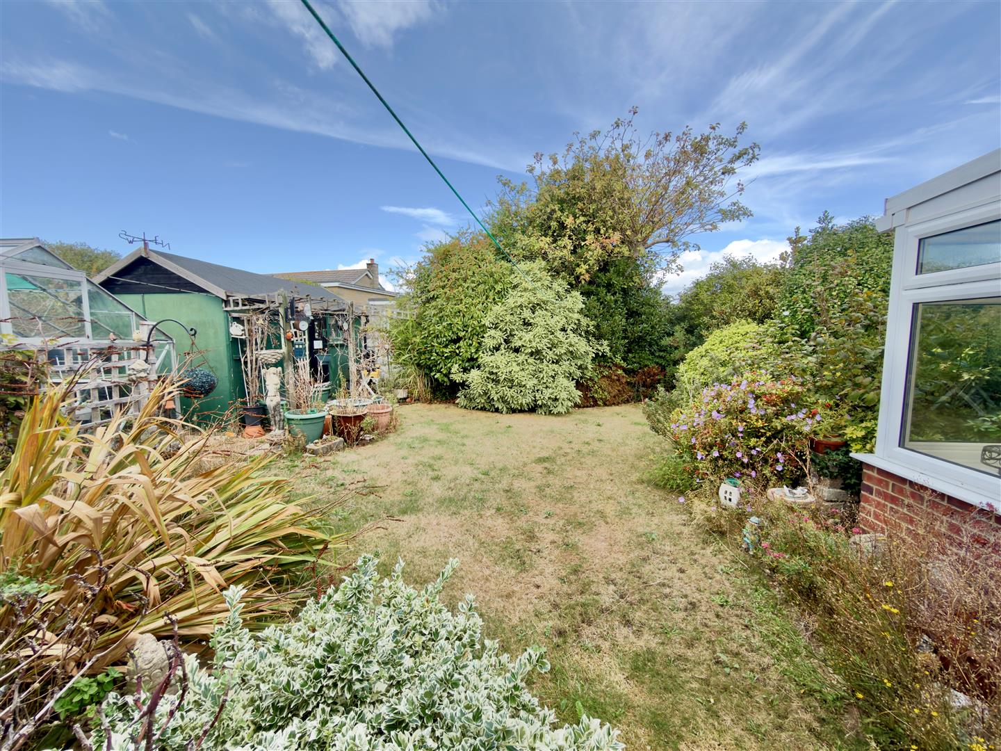
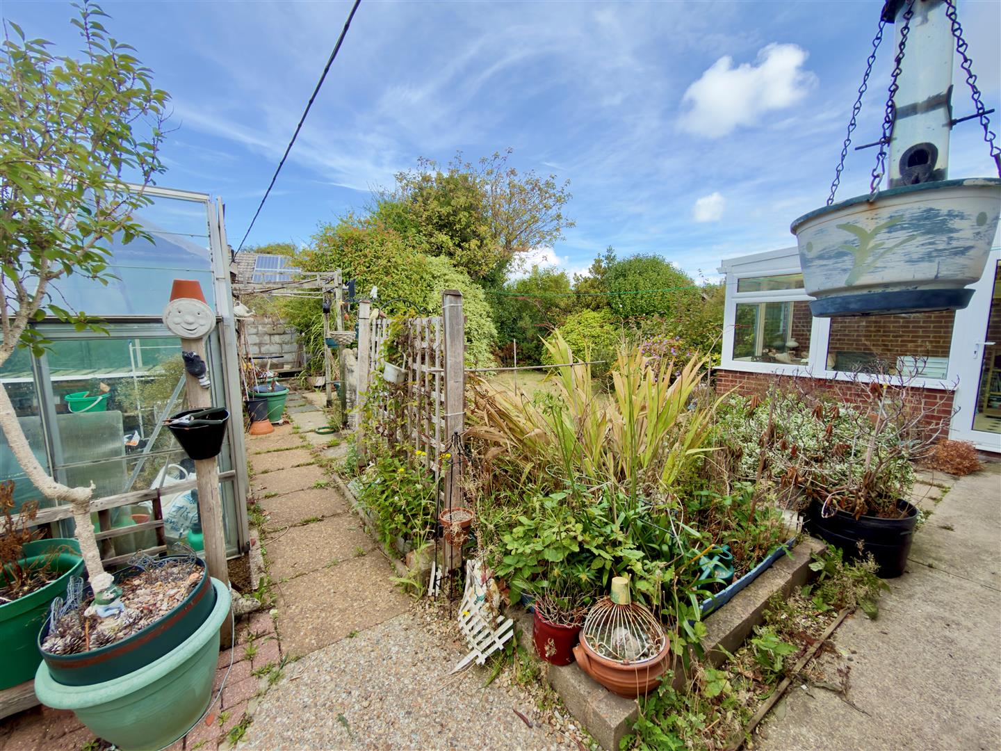
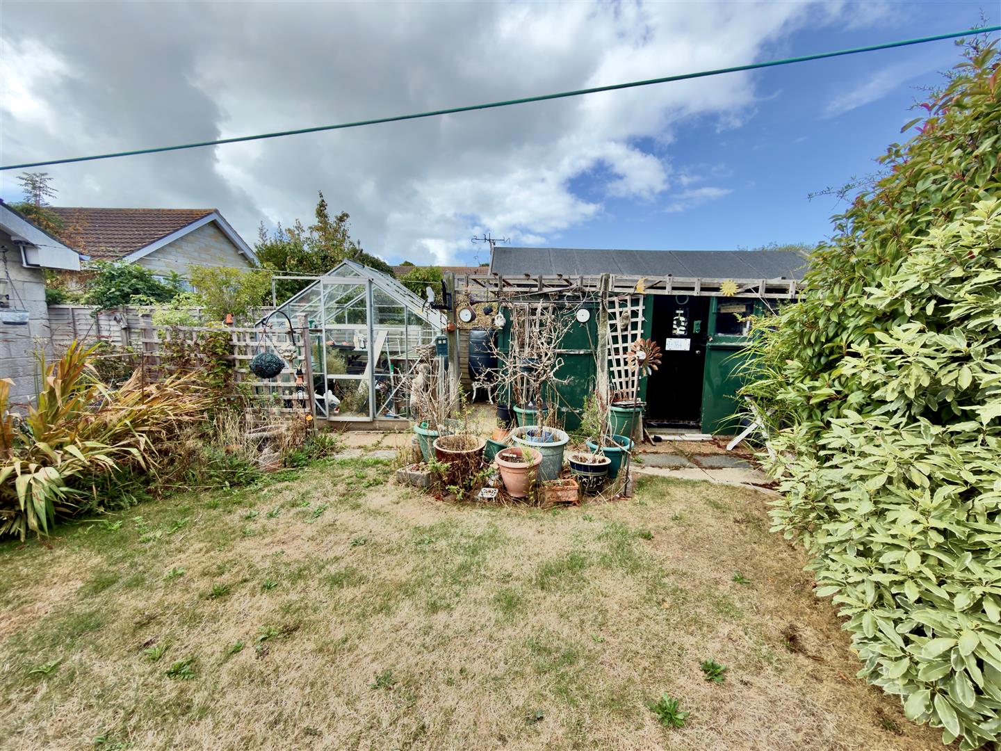
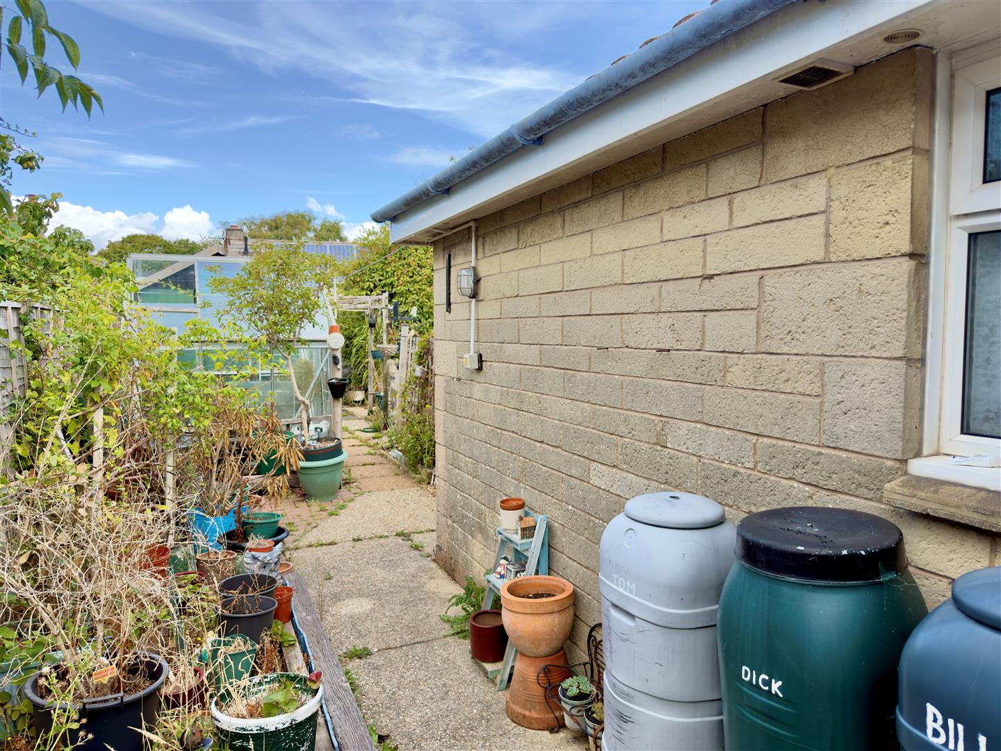
To the front the bungalow enjoys a sunny aspect with a lawned area and driveway providing parking for two-three vehicles and access to garage. The front is bordered by hedging and there is gated access down one side to side and rear gardens. The rear gardens have a mix of mature shrubs and small trees together with planted borders. In addition there is a a lawned area, a patio area, a greenhouse and a large wood built shed.
SINGLE GARAGE
With up and over style door to and from the front drive.
TENURE
FREEHOLD
POSTCODE
PO40 9DG
COUNCIL TAX BAND
C
EPC RATING
D
VIEWING
Strictly by appointment only via Spence Willard Estate Agents in Freshwater
IMPORTANT NOTICE 1. Particulars: These particulars are not an offer or contract, nor part of one. You should not rely on statements by Spence Willard in the particulars or by word of mouth or in writing (“information”) as being factually accurate about the property, its condition or its value. Neither Spence Willard nor any joint agent has any authority to make any representations about the property, and accordingly any information given is entirely without responsibility on the part of the agents, seller(s) or lessor(s). 2. Photos etc: The photographs show only certain parts of the property as they appeared at the time they were taken. Areas, measurements and distances given are approximate only. 3. Regulations etc: Any reference to alterations to, or use of, any part of the property does not mean that any necessary planning, building regulations or other consent has been obtained. A buyer or lessee must find out by inspection or in other ways that these matters have been properly dealt with and that all information is correct. 4. VAT: The VAT position relating to the property may change without notice.