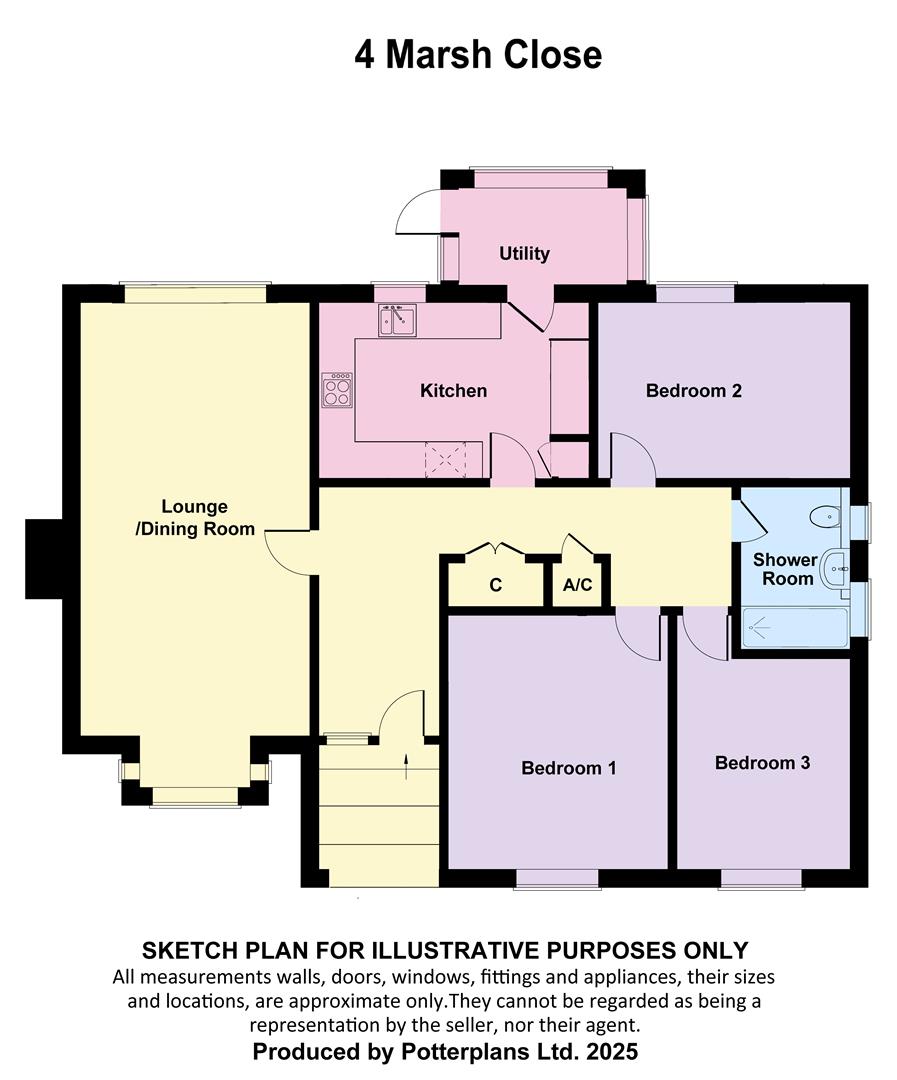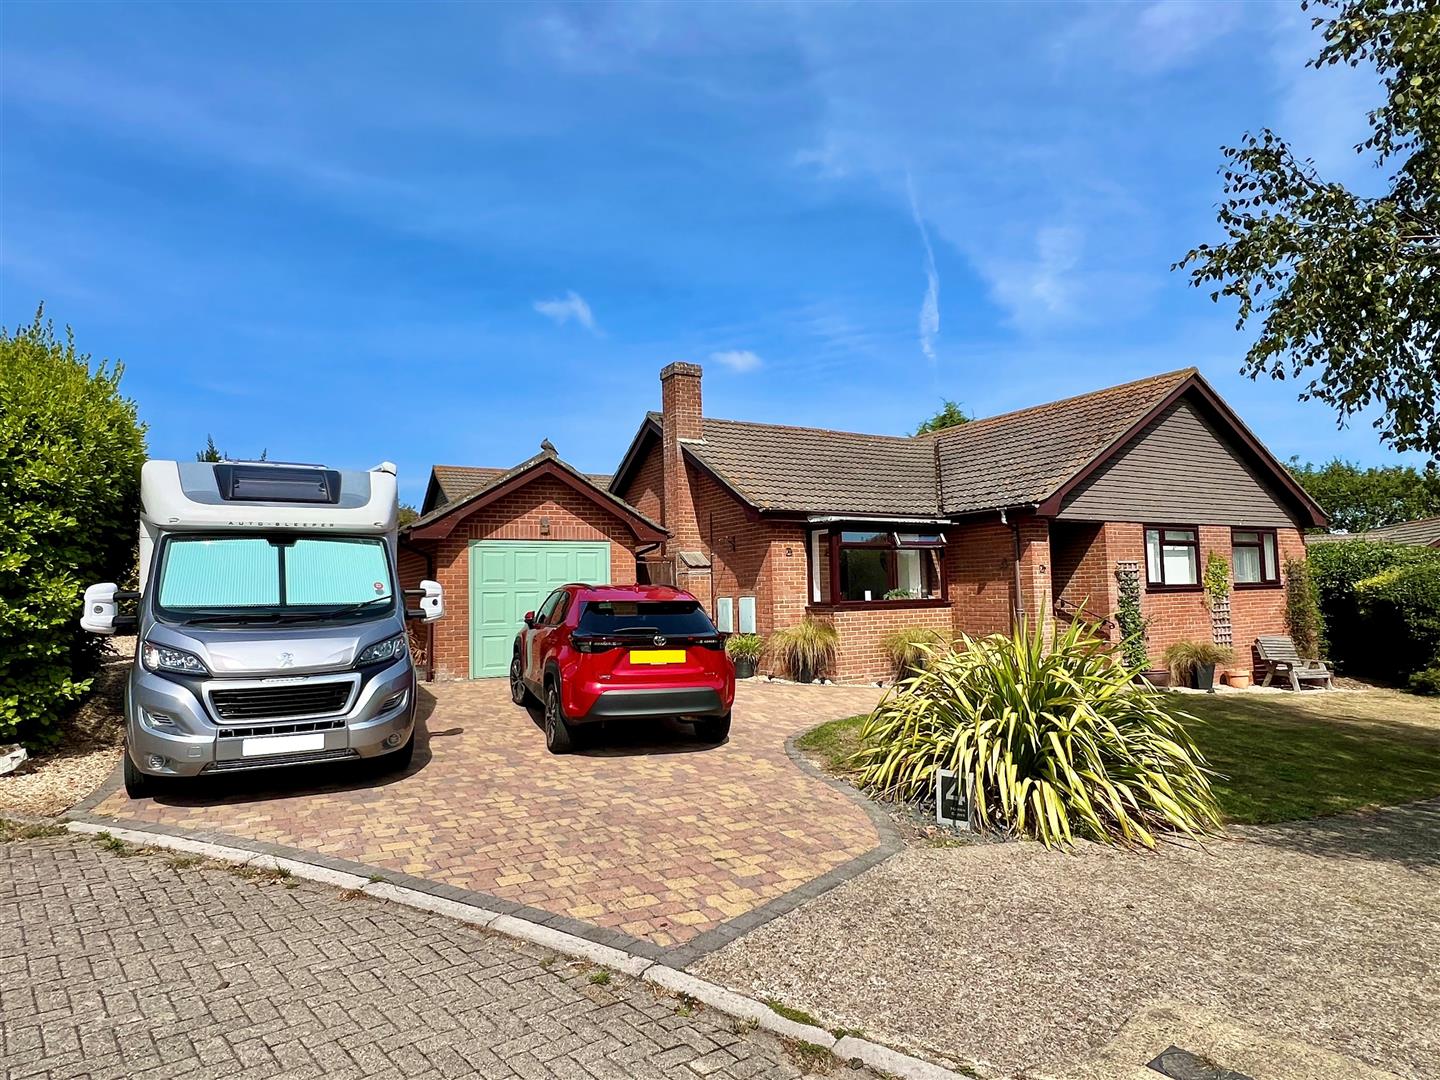
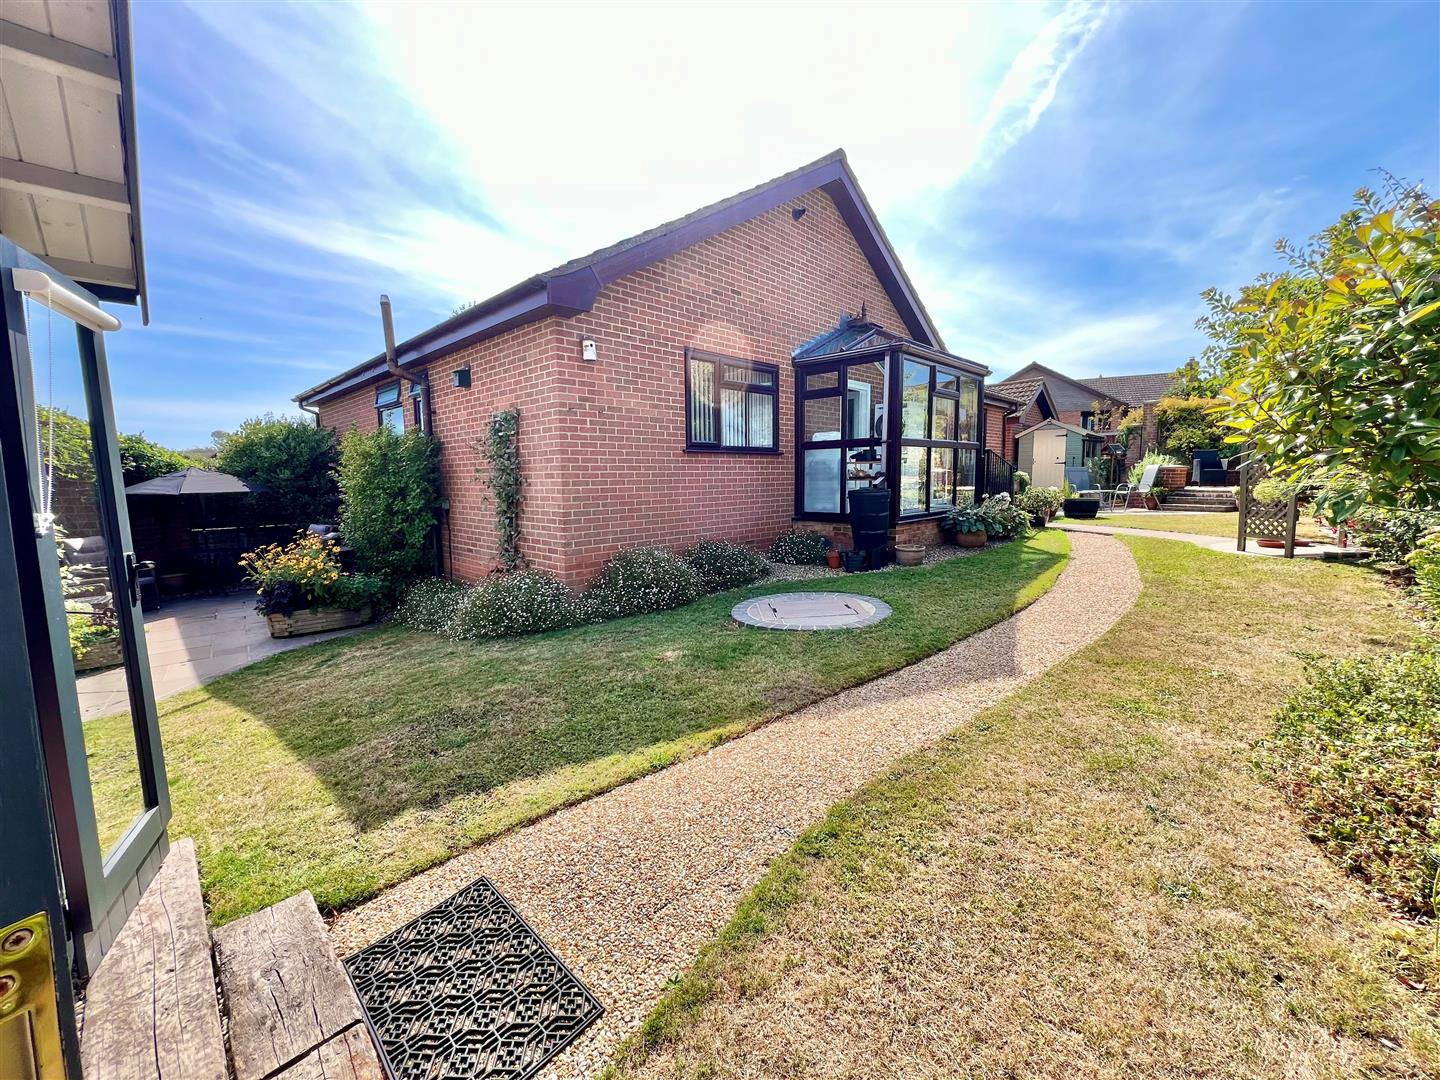
Beautifully maintained and thoughtfully modernised, the property now offers a stylish and comfortable home with an appealing sense of space throughout. On arrival, the bright and airy accommodation is immediately evident, from the large through lounge/dining room to the stylish, well-appointed kitchen. Three double bedrooms are served by a sleek modern shower room, while a practical utility porch off the kitchen adds welcome everyday convenience.
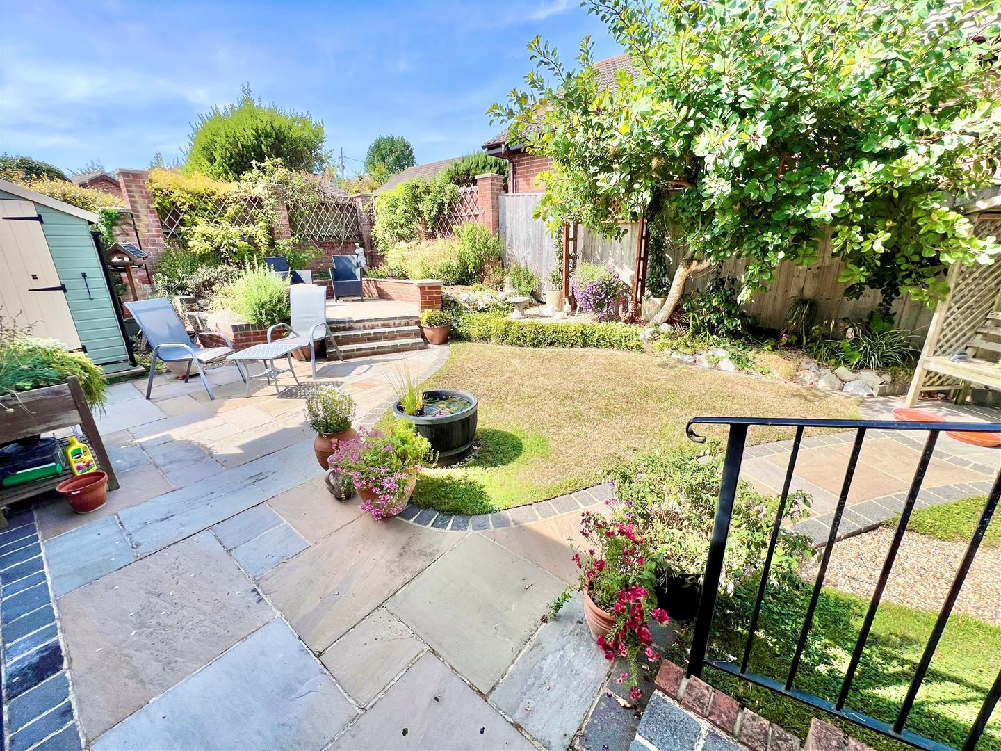
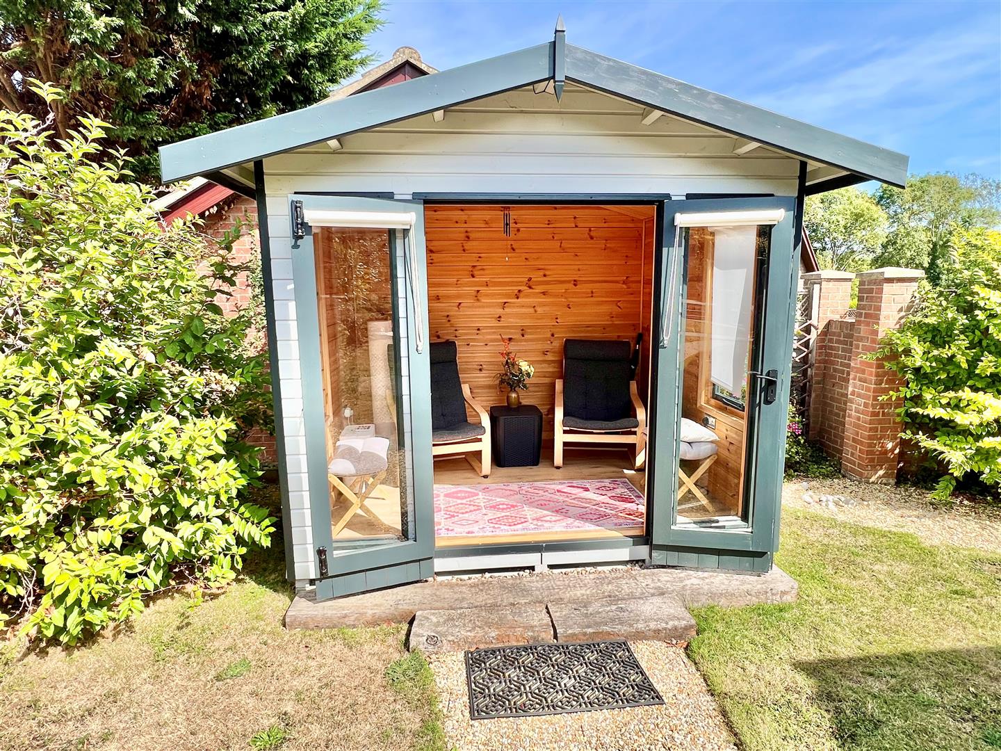
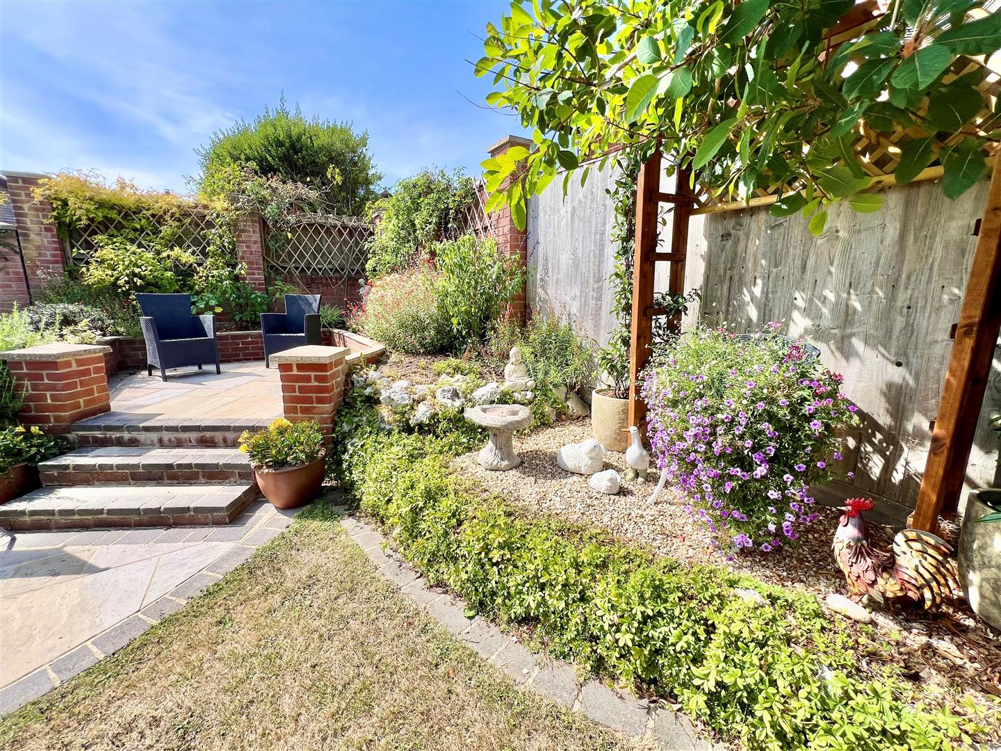
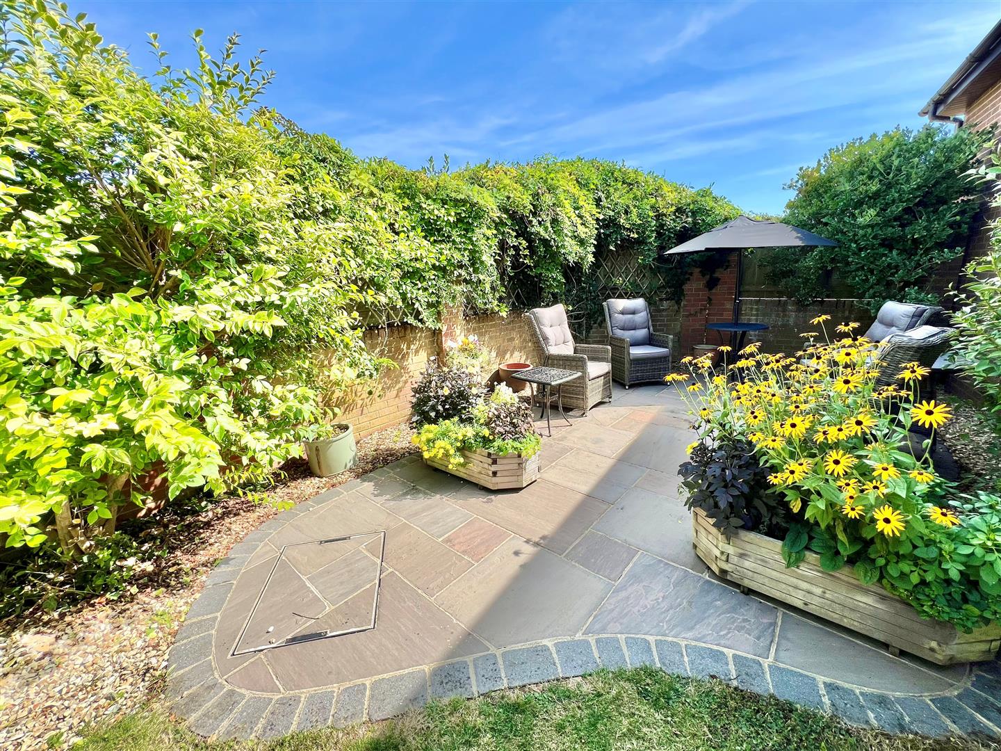
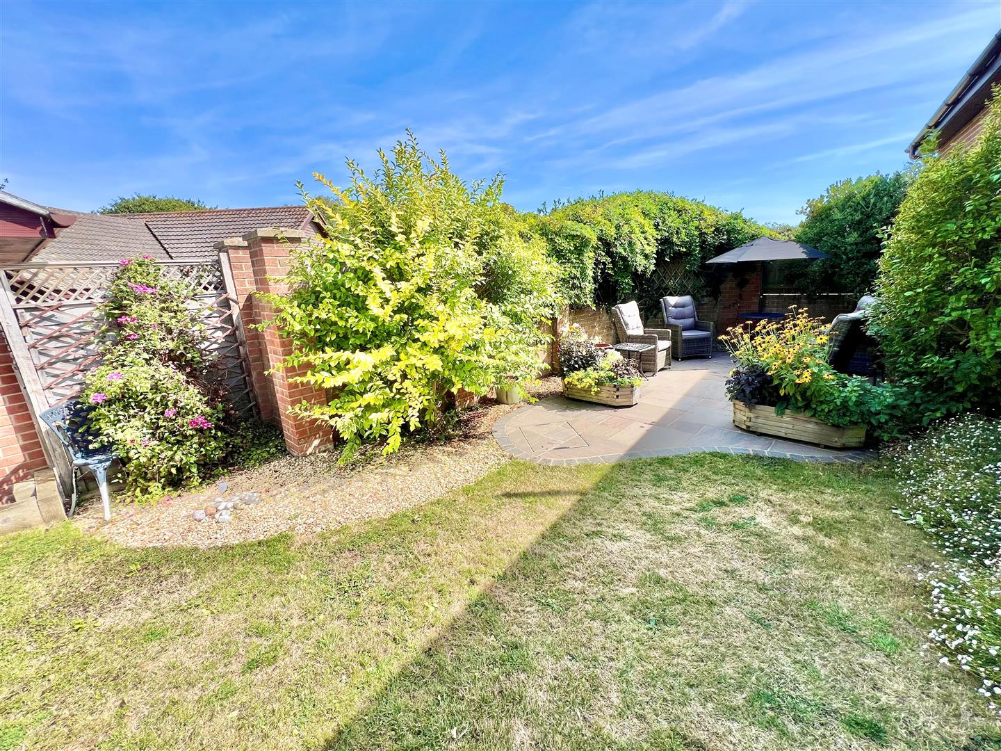
The gardens are a particular highlight, attractively landscaped to the front, side and rear and incorporating Indian sandstone terraces, a summer house and a garden shed. A detached garage and ample off-road parking complete the setting, with further scope to create additional parking if required.
LOCATION
Nestled within a small cul-de-sac of similar bungalows, the property enjoys easy access to a much-loved local shop and the popular Piano Café. A short stroll further brings you to the beach and the adjoining Nature Reserve, where a network of scenic footpaths opens up miles of breathtaking downland and coastal walks. Freshwater village centre lies less than a mile away and offers a good range of shops and everyday amenities, while the charming harbour town of Yarmouth, with its mainland ferry terminal is around ten minutes by car, providing excellent onward connections.
OPEN FRONTED PORCH
Leading to:
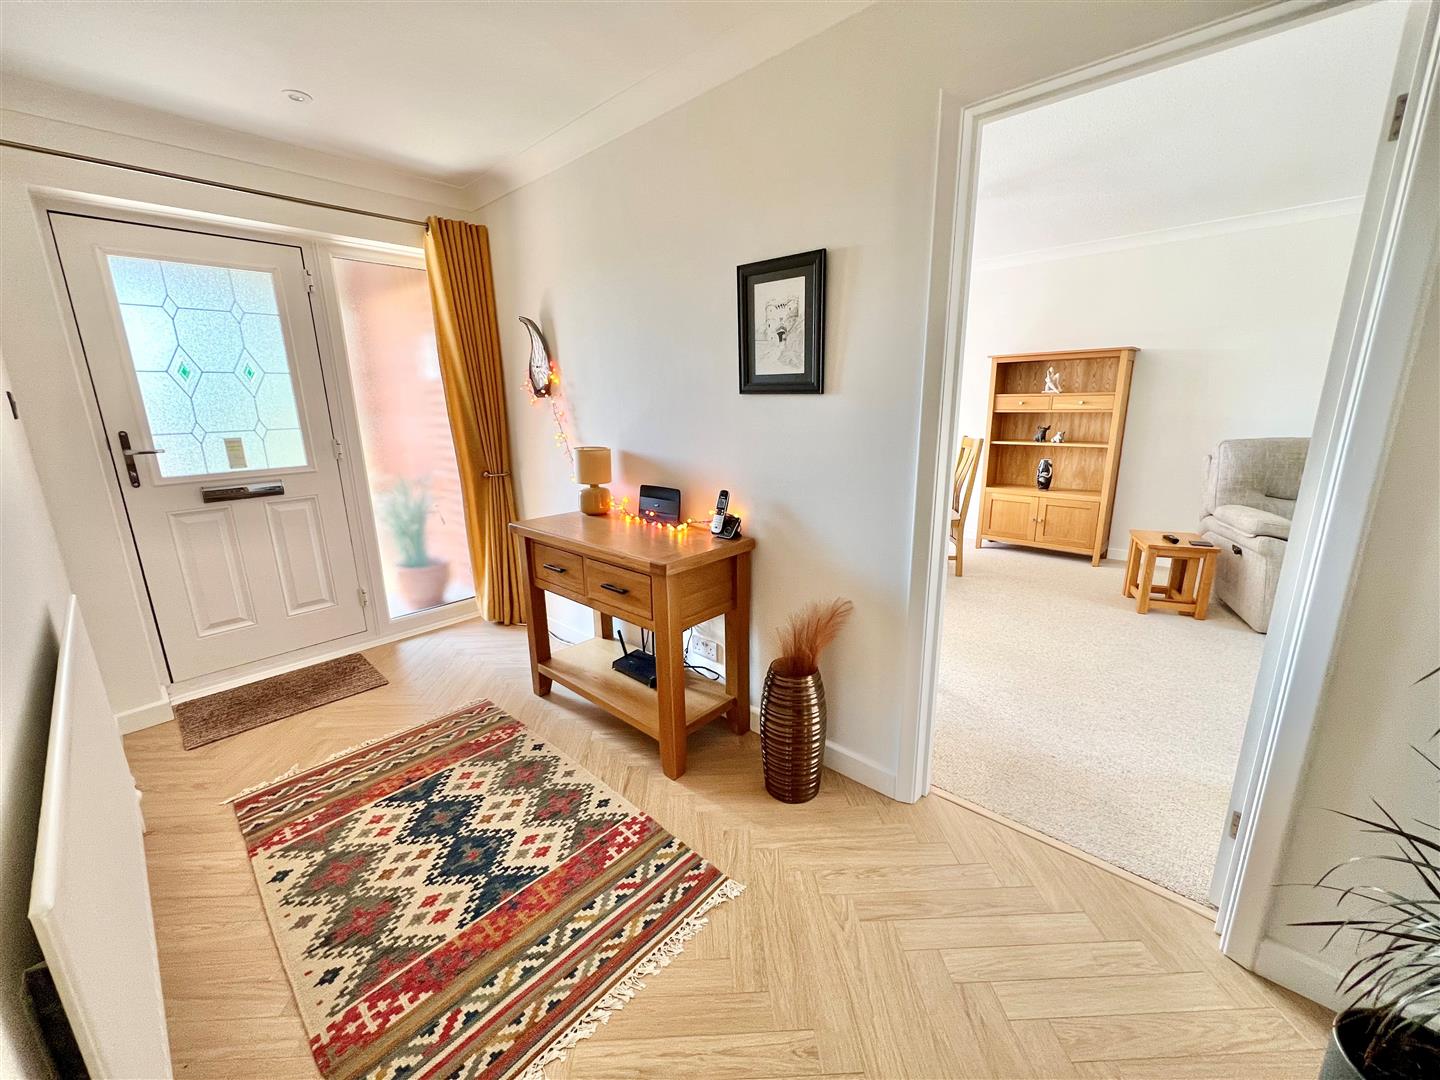
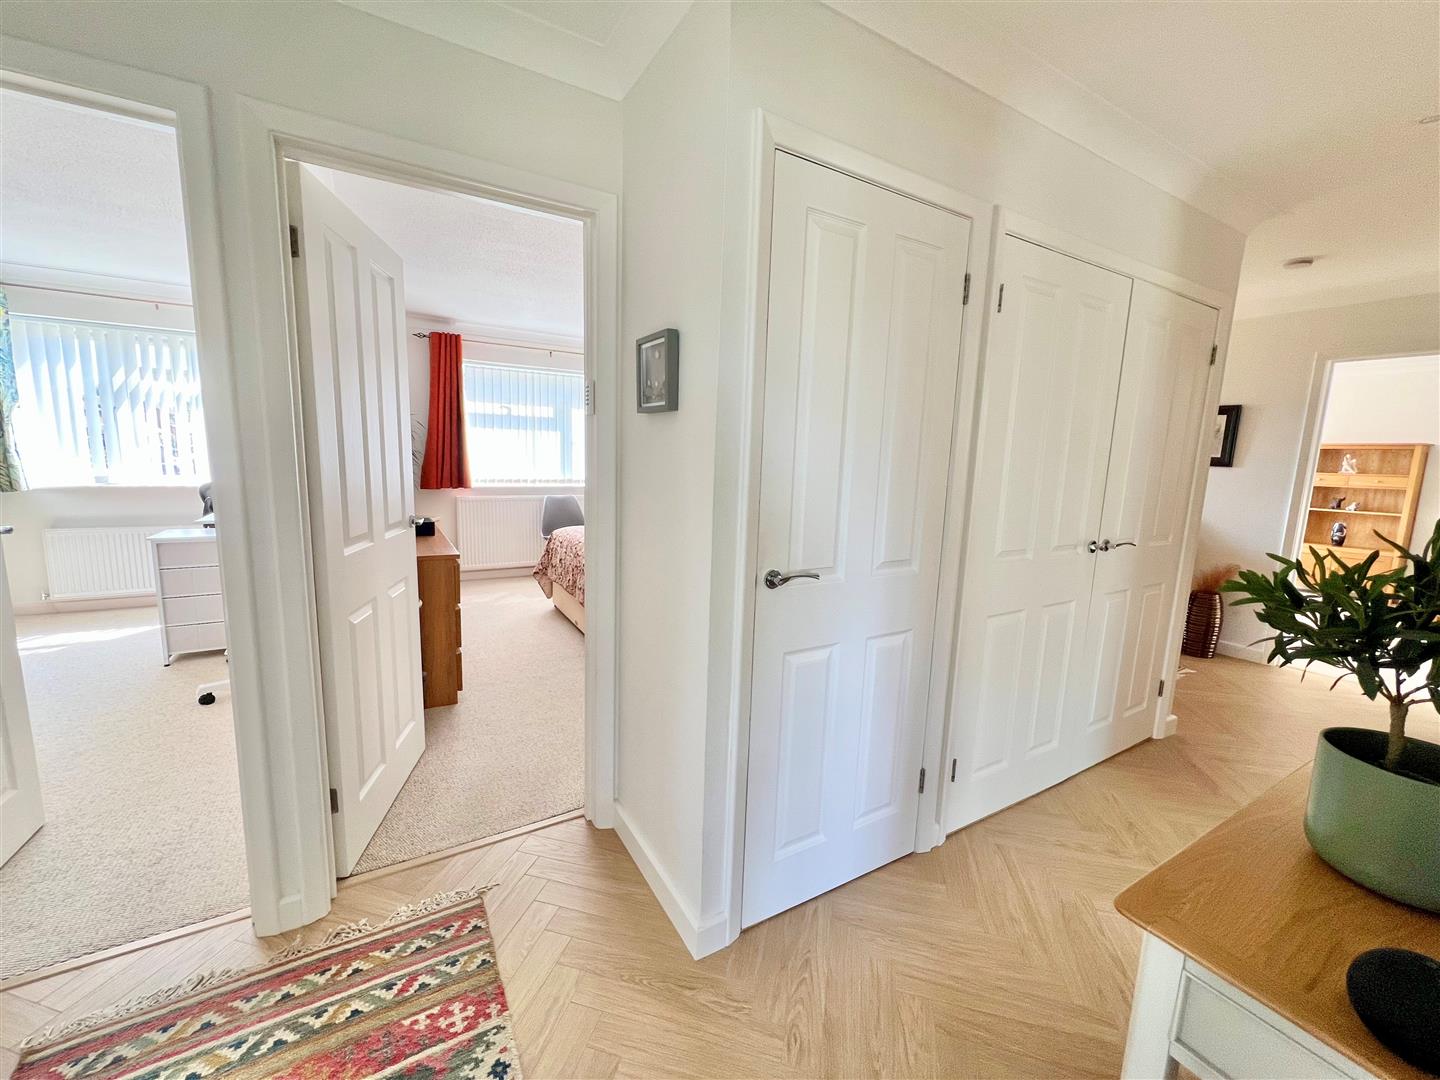
ENTRANCE HALL
A spacious and welcoming area with a useful built-in double cupboard and a shelved linen cupboard with radiator.
LOUNGE/DINING ROOM
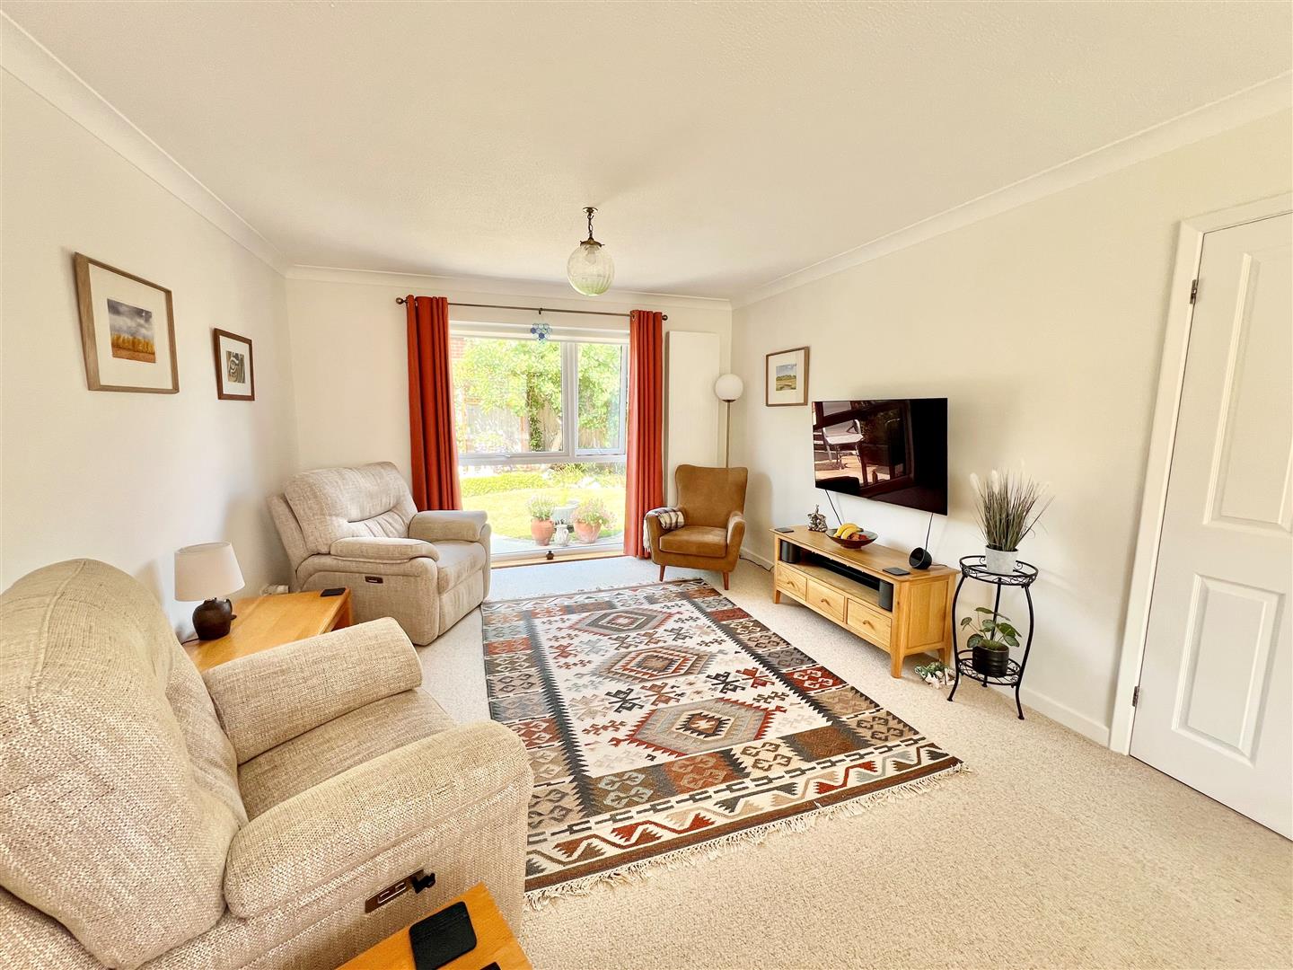
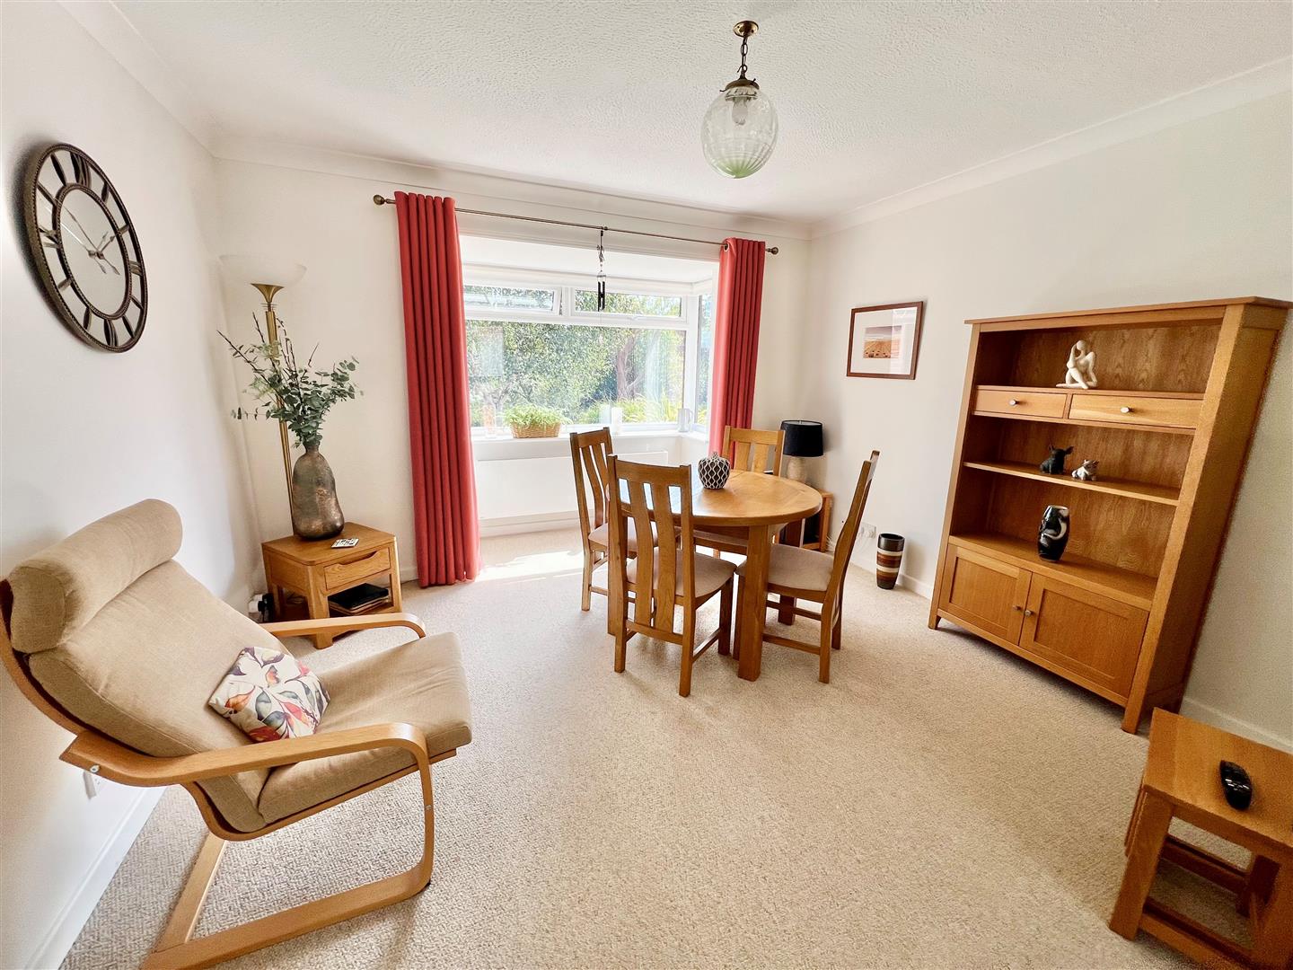
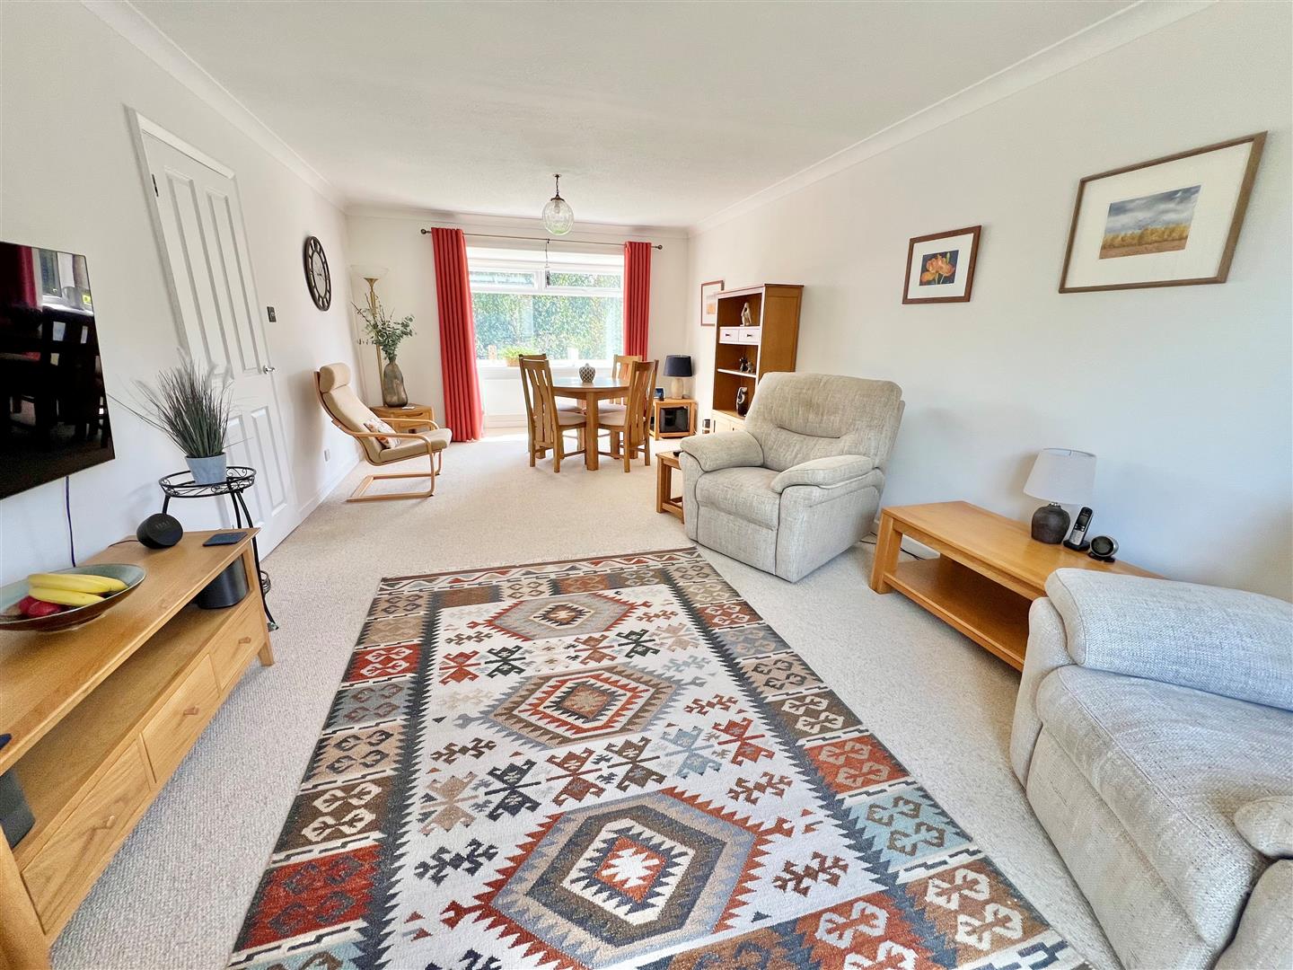
A good sized through room featuring a bay window to the front as well as an outlook over the rear garden.
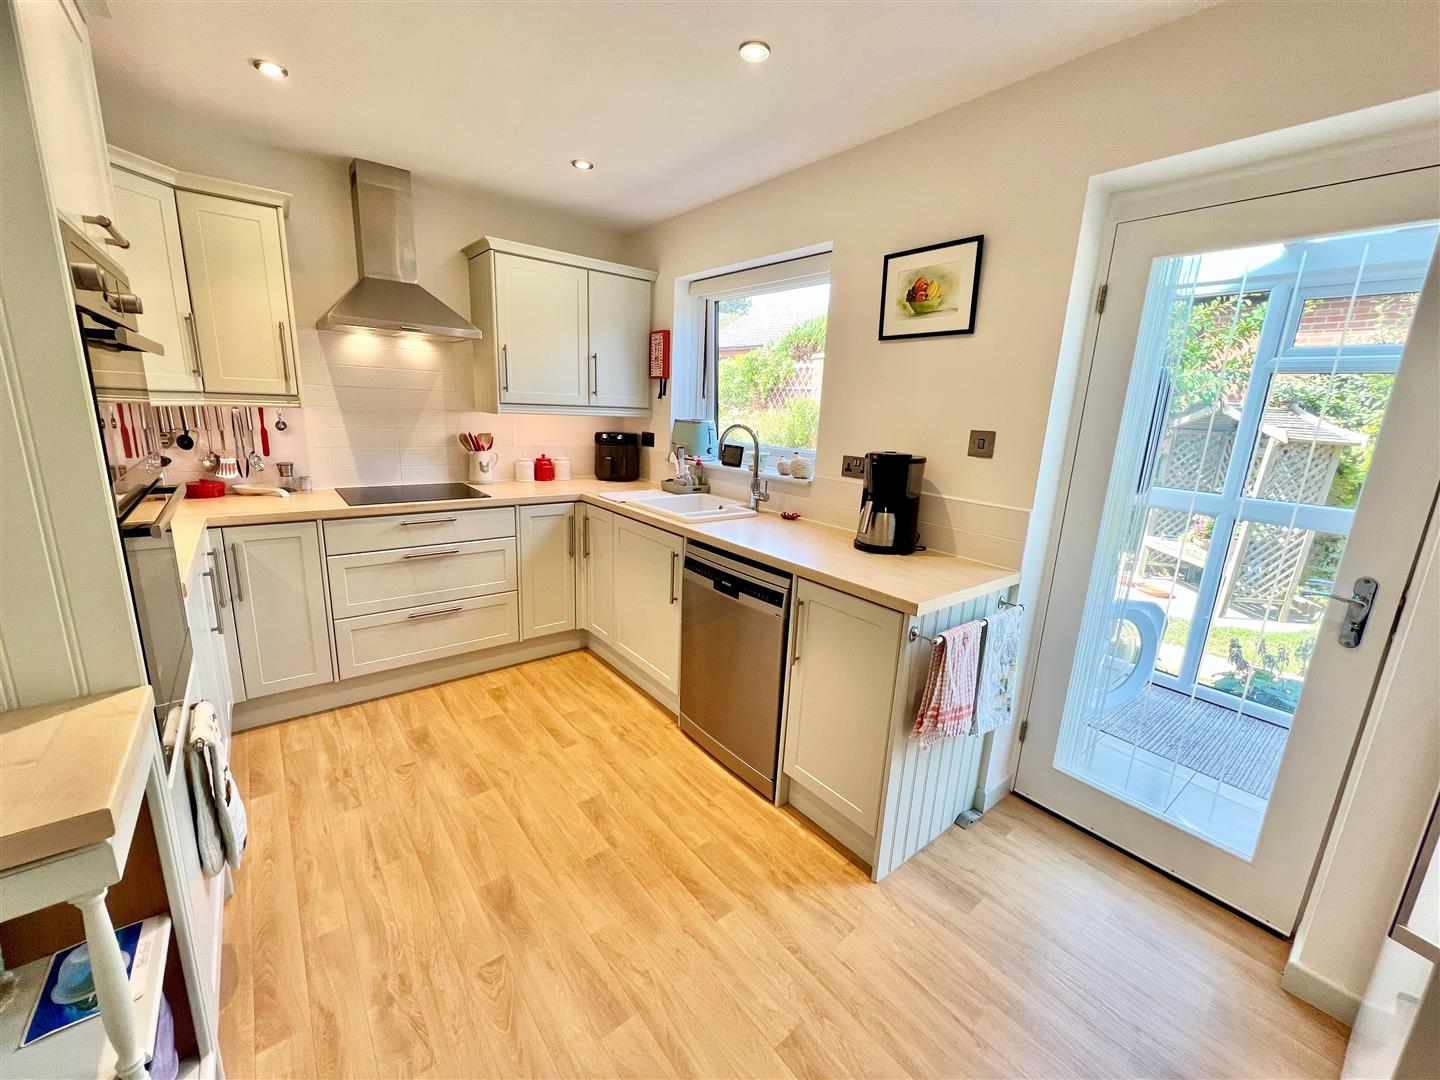
KITCHEN
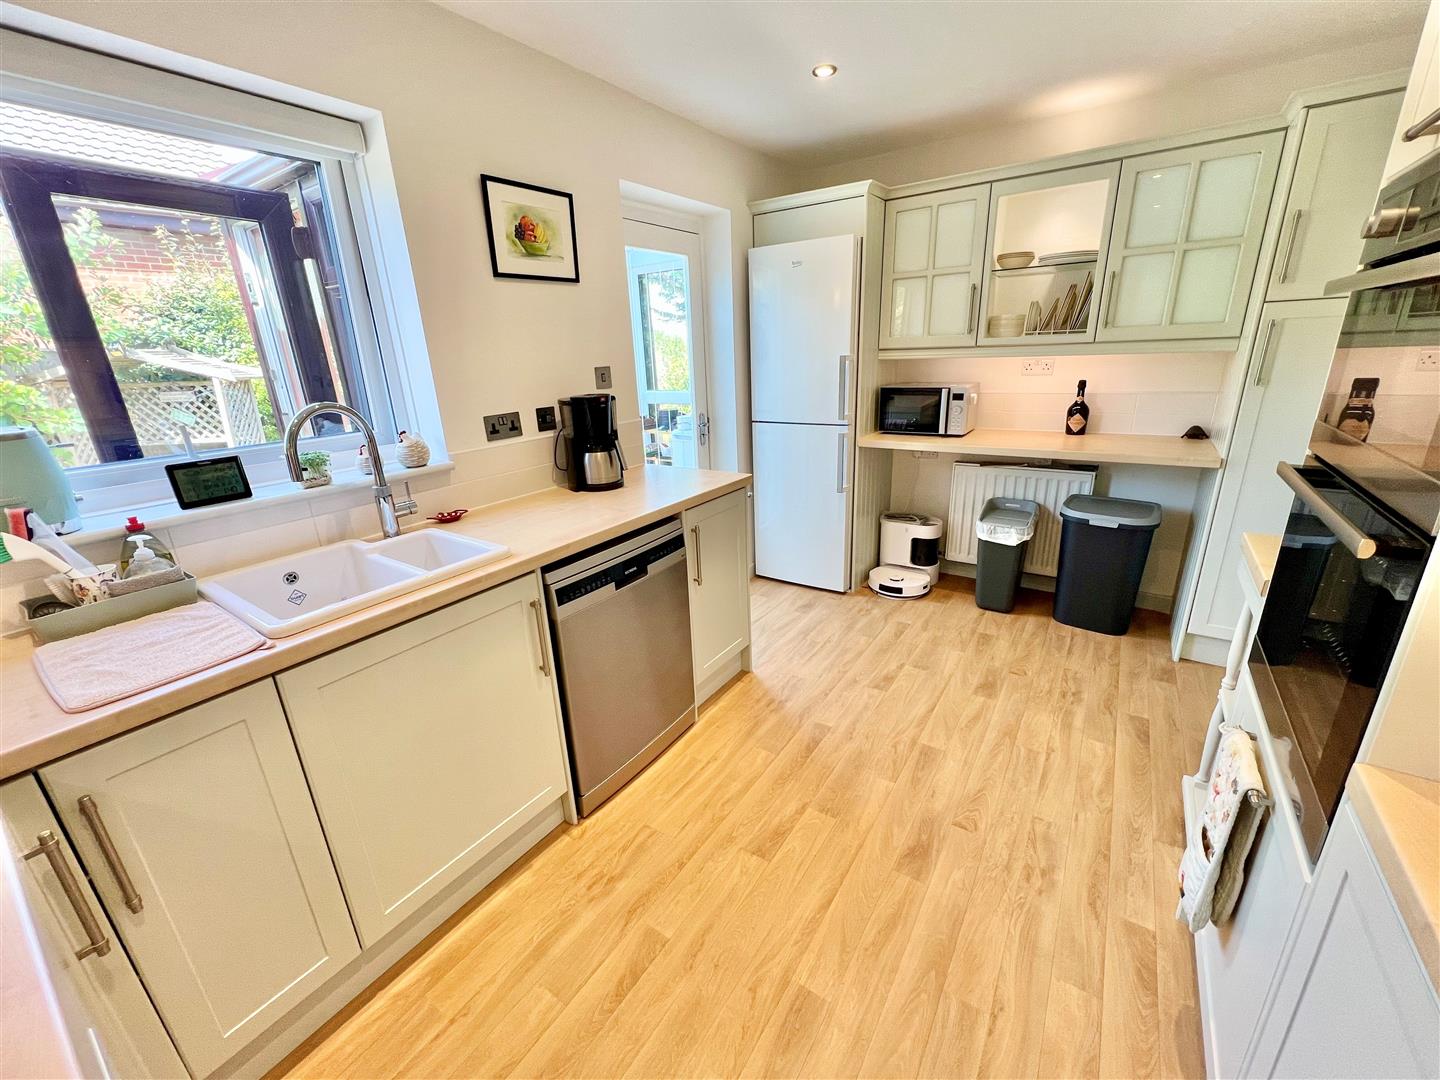
Overlooking the rear garden, the kitchen has a smart and modern feel with ample cupboards and drawers in a pastel tone providing good storage. Complemented by work surfaces incorporating an inset ceramic sink unit, there is also an integrated induction hob with cooker hood over as well as an eye level electric double oven. There is further space for an upright fridge/freezer and a freestanding dishwasher. A door leads out to:
UTILITY PORCH
A useful area with plumbing and space for a washing machine and tumble dryer stack.
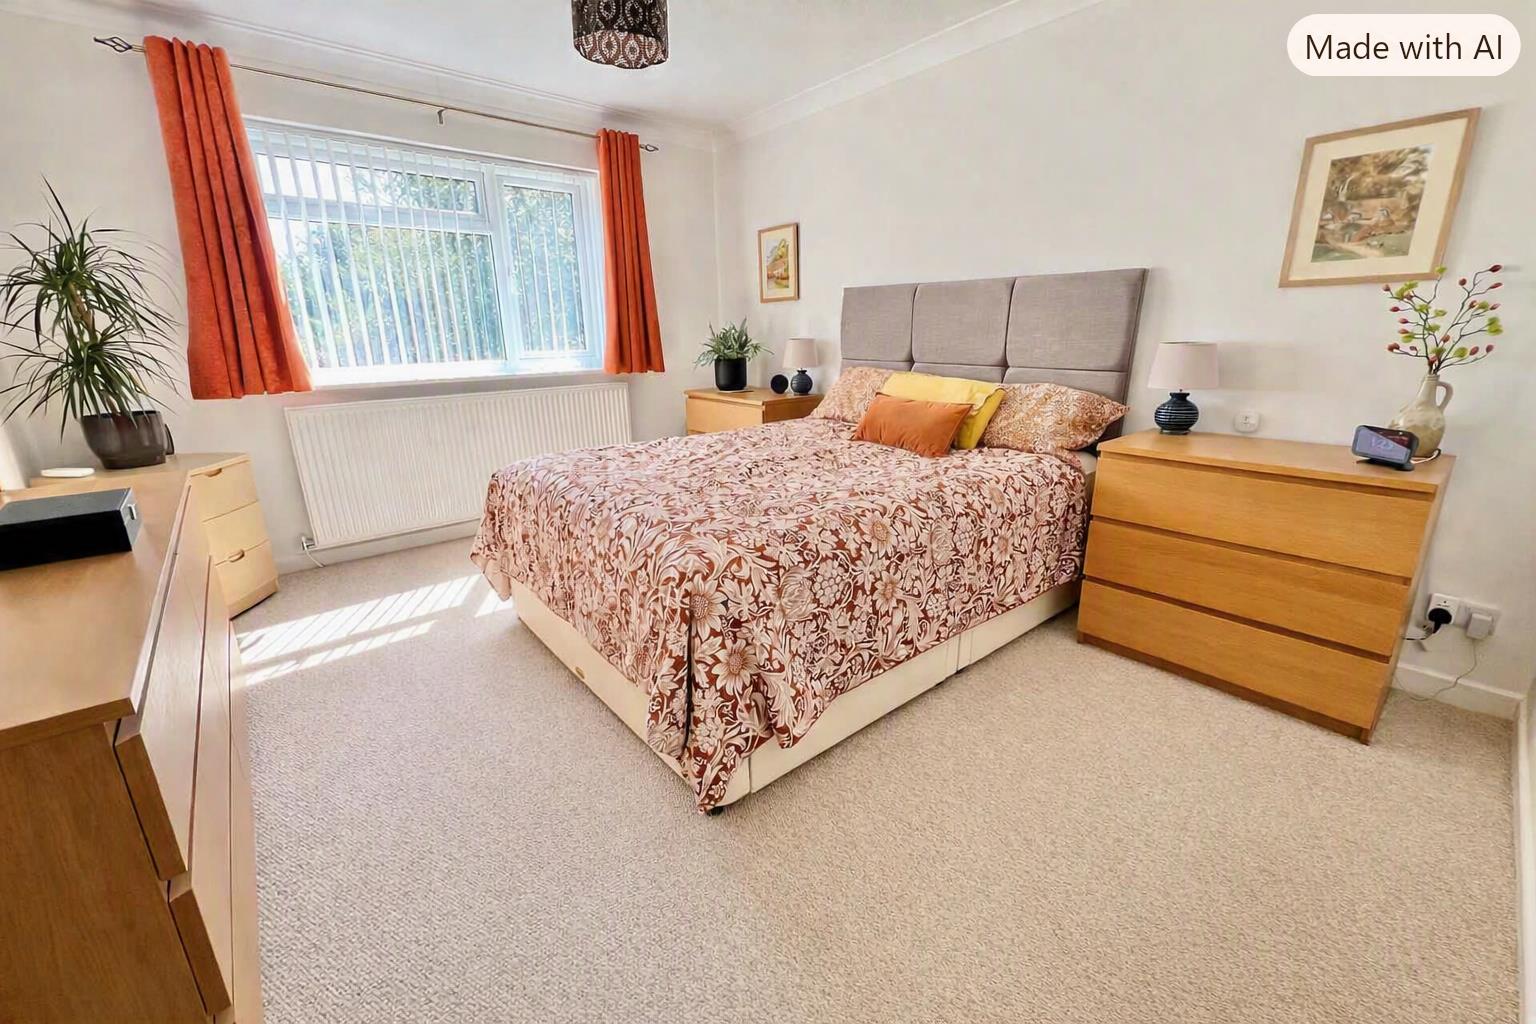
BEDROOM 1
A large double bedroom enjoying an outlook to the front.
BEDROOM 2
Another good double bedroom overlooking the rear garden.
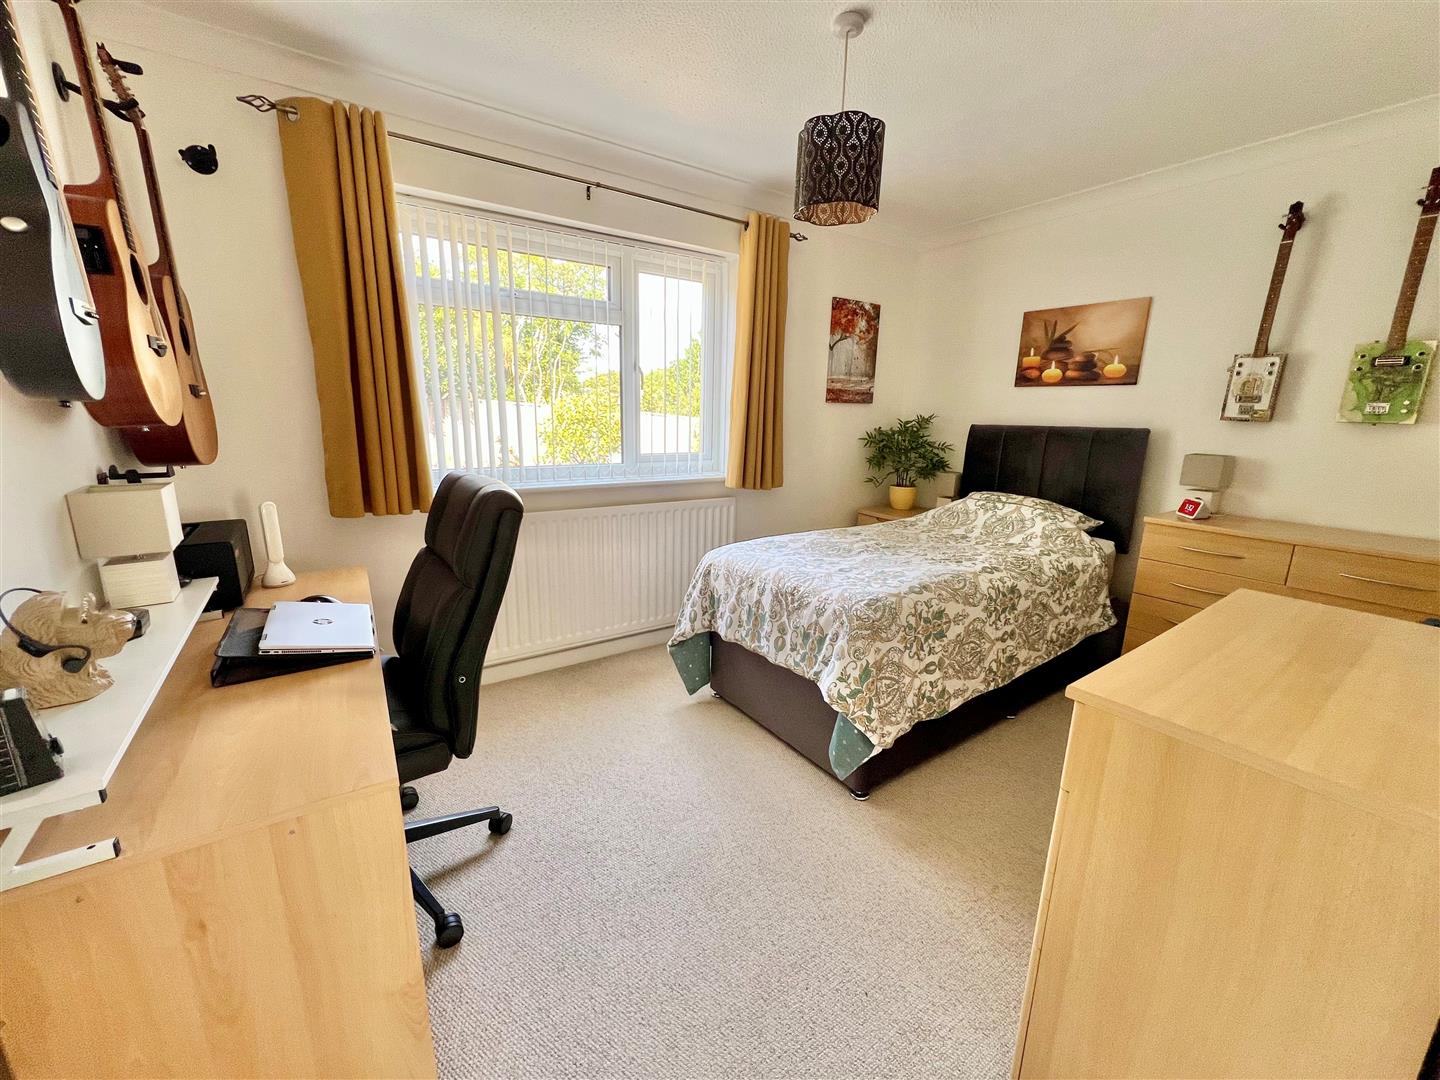
BEDROOM 3
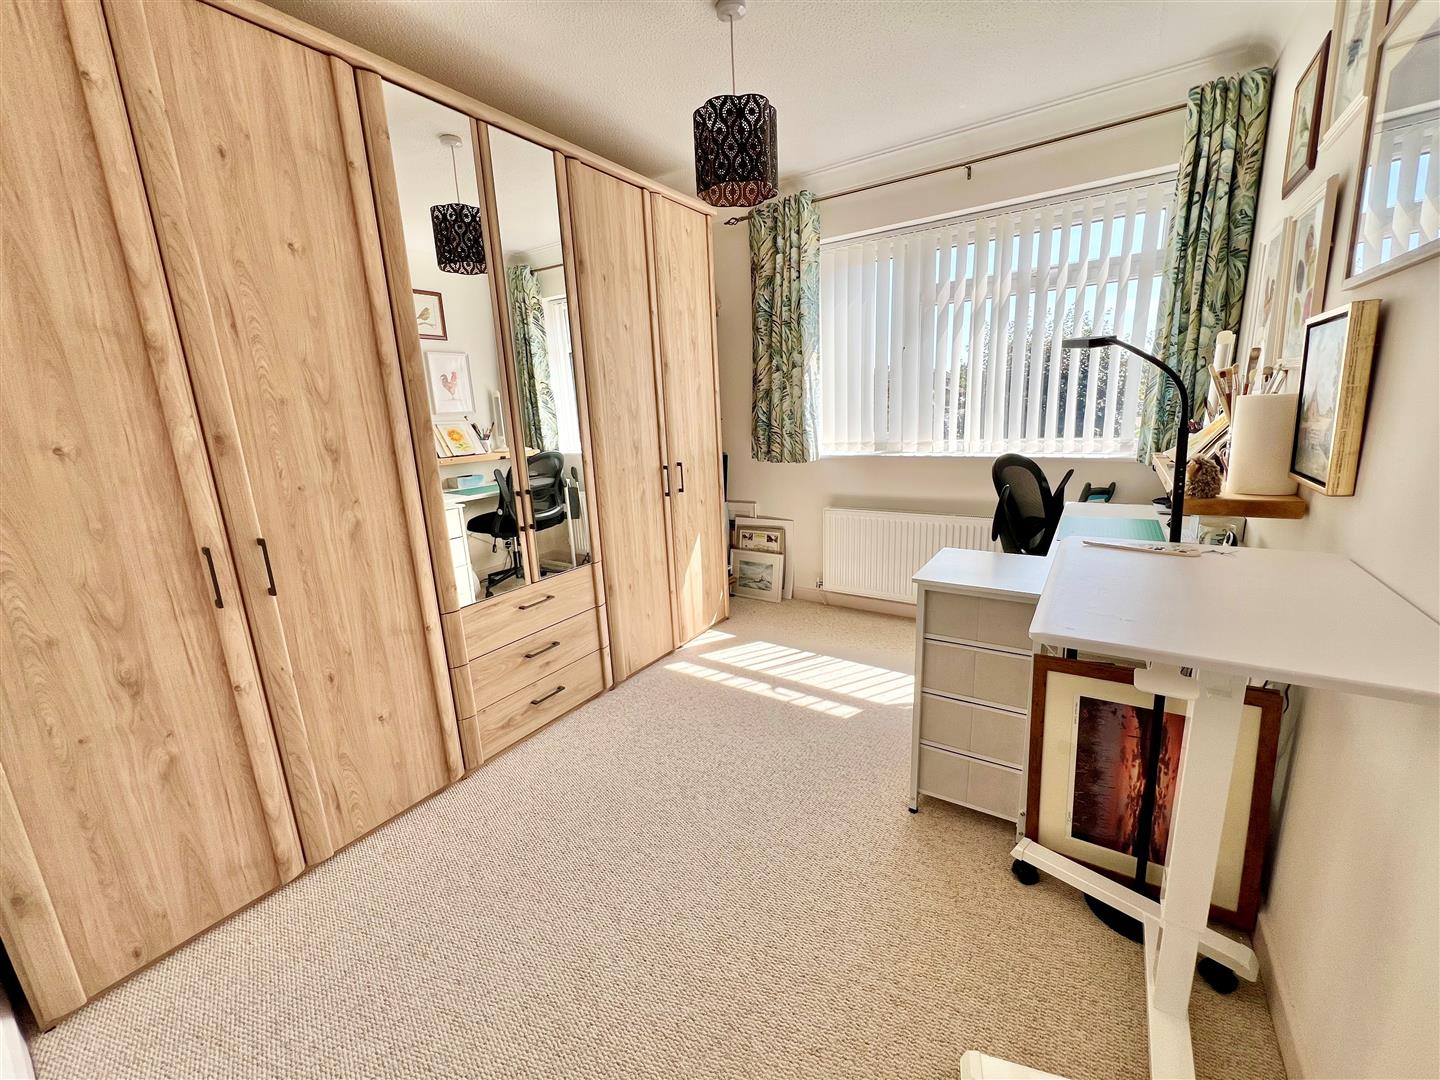
A third double bedroom to the front, currently being used as a creative hobby space.
SHOWER ROOM
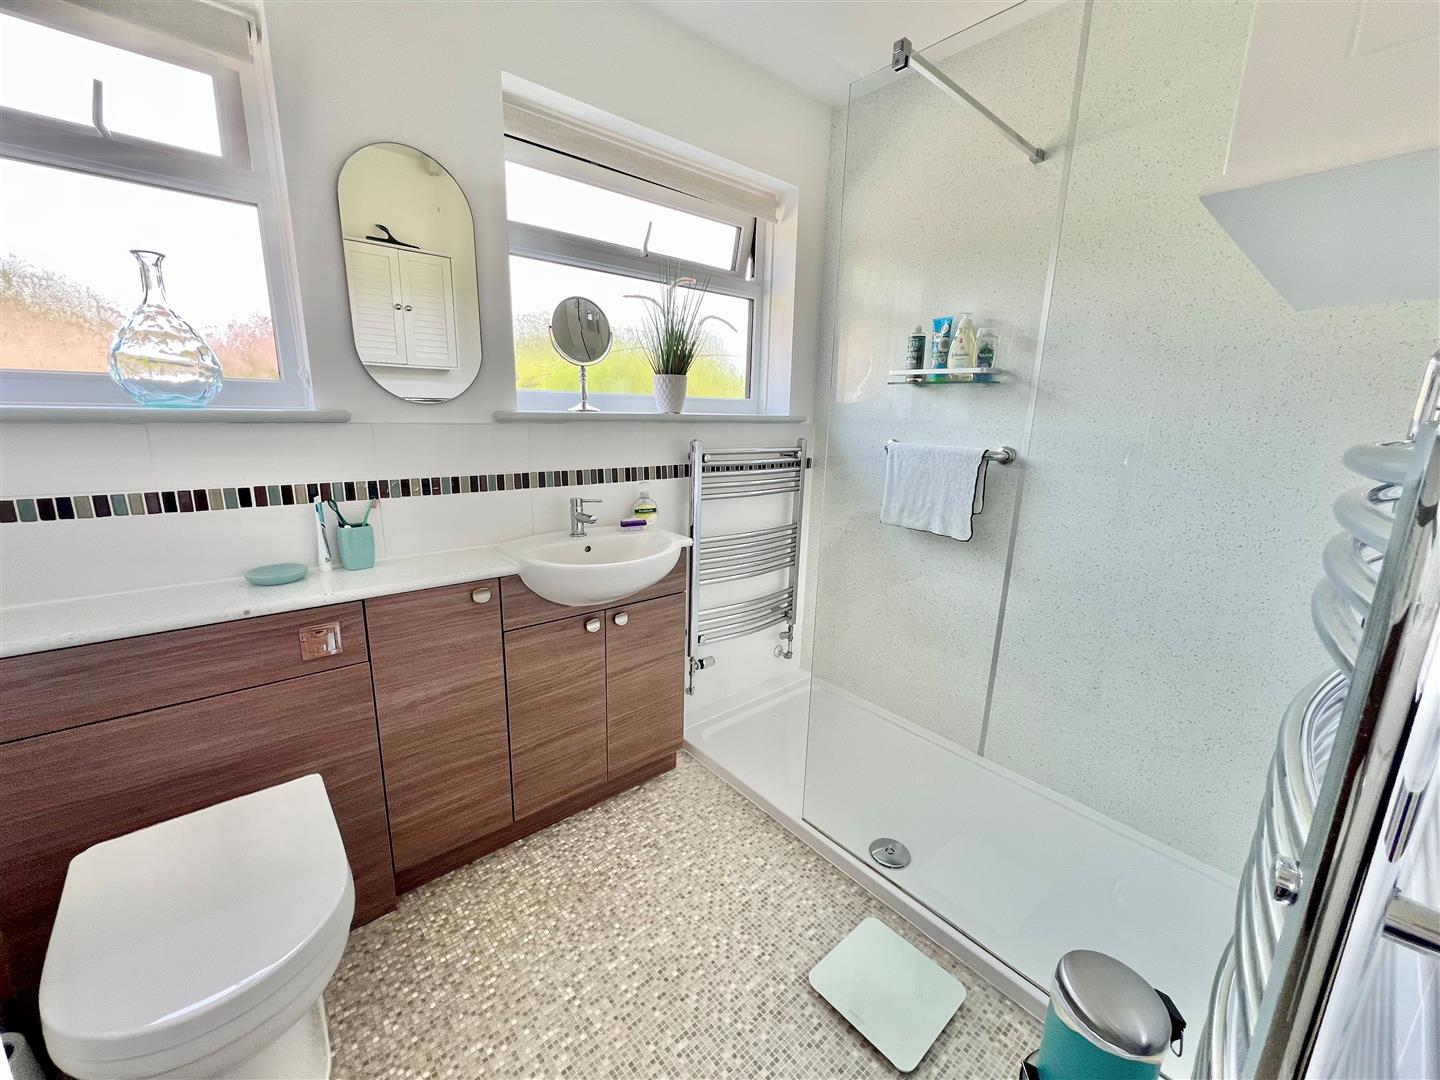
A very well appointed and stylish facility comprising a modern suite with large walk-in shower cubicle together with fitted furniture incorporating useful storage, a WC with concealed cistern and a vanity wash basin.
OUTSIDE
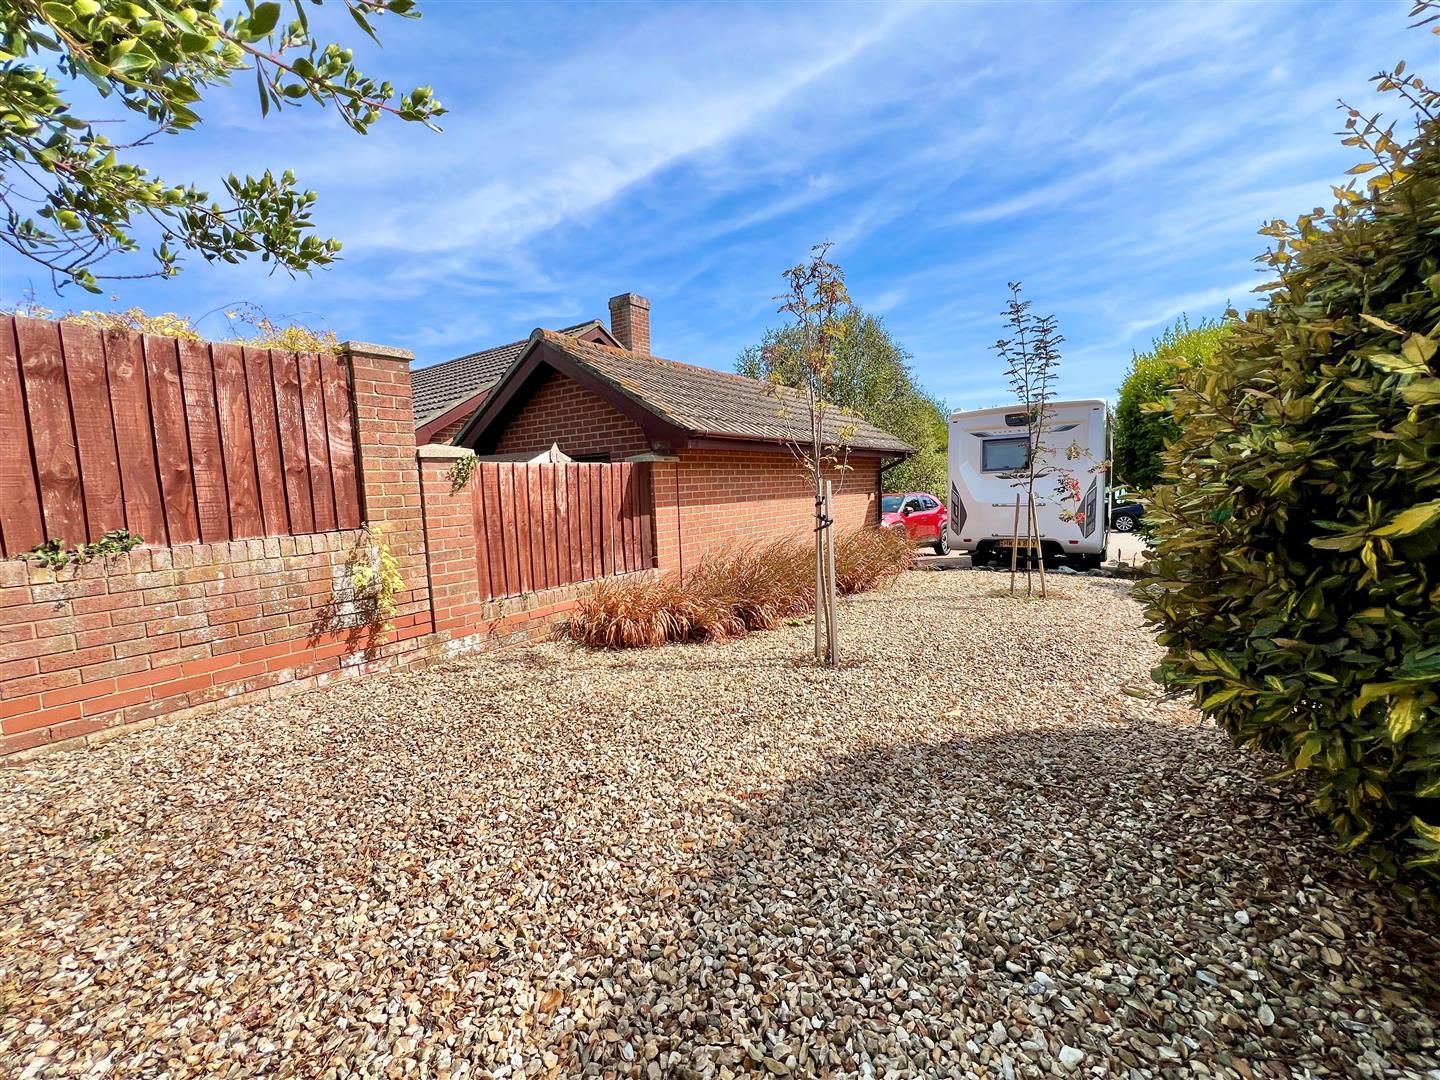
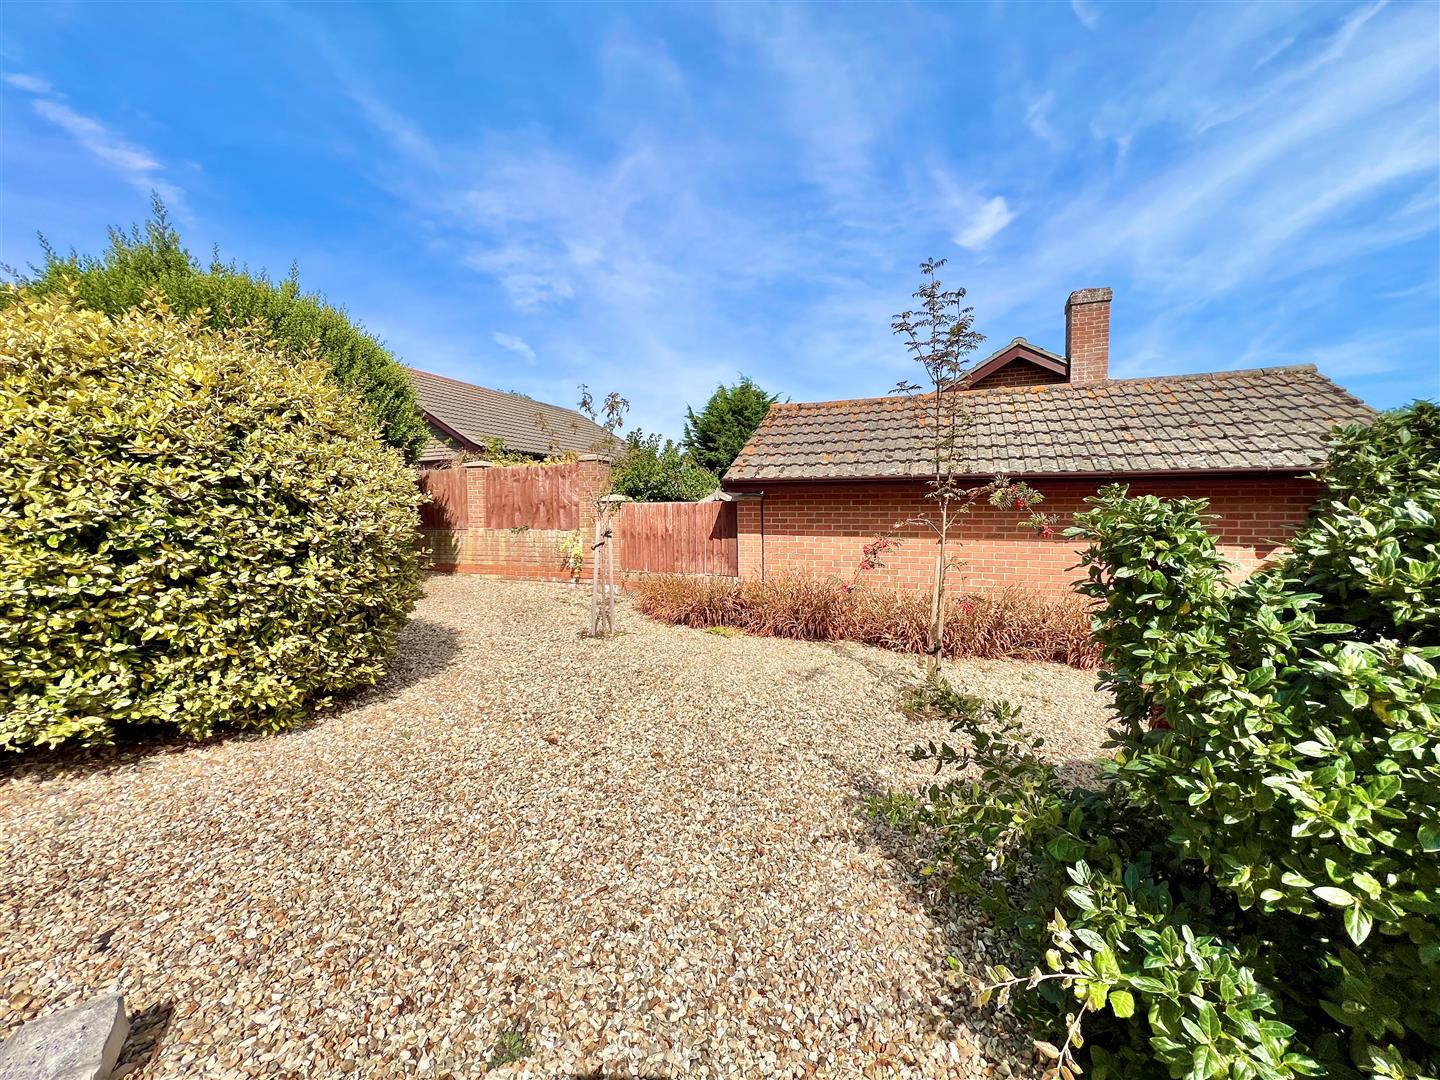
To the front of the property is an open plan area of garden with an attractively block paved driveway providing good off road parking and access to the detached garage (currently subdivided to form a useful store to the front and a workshop to the rear. To one side of the property is also a large gravelled area of garden planted with a number of shrubs which could provide a further parking area if desired.
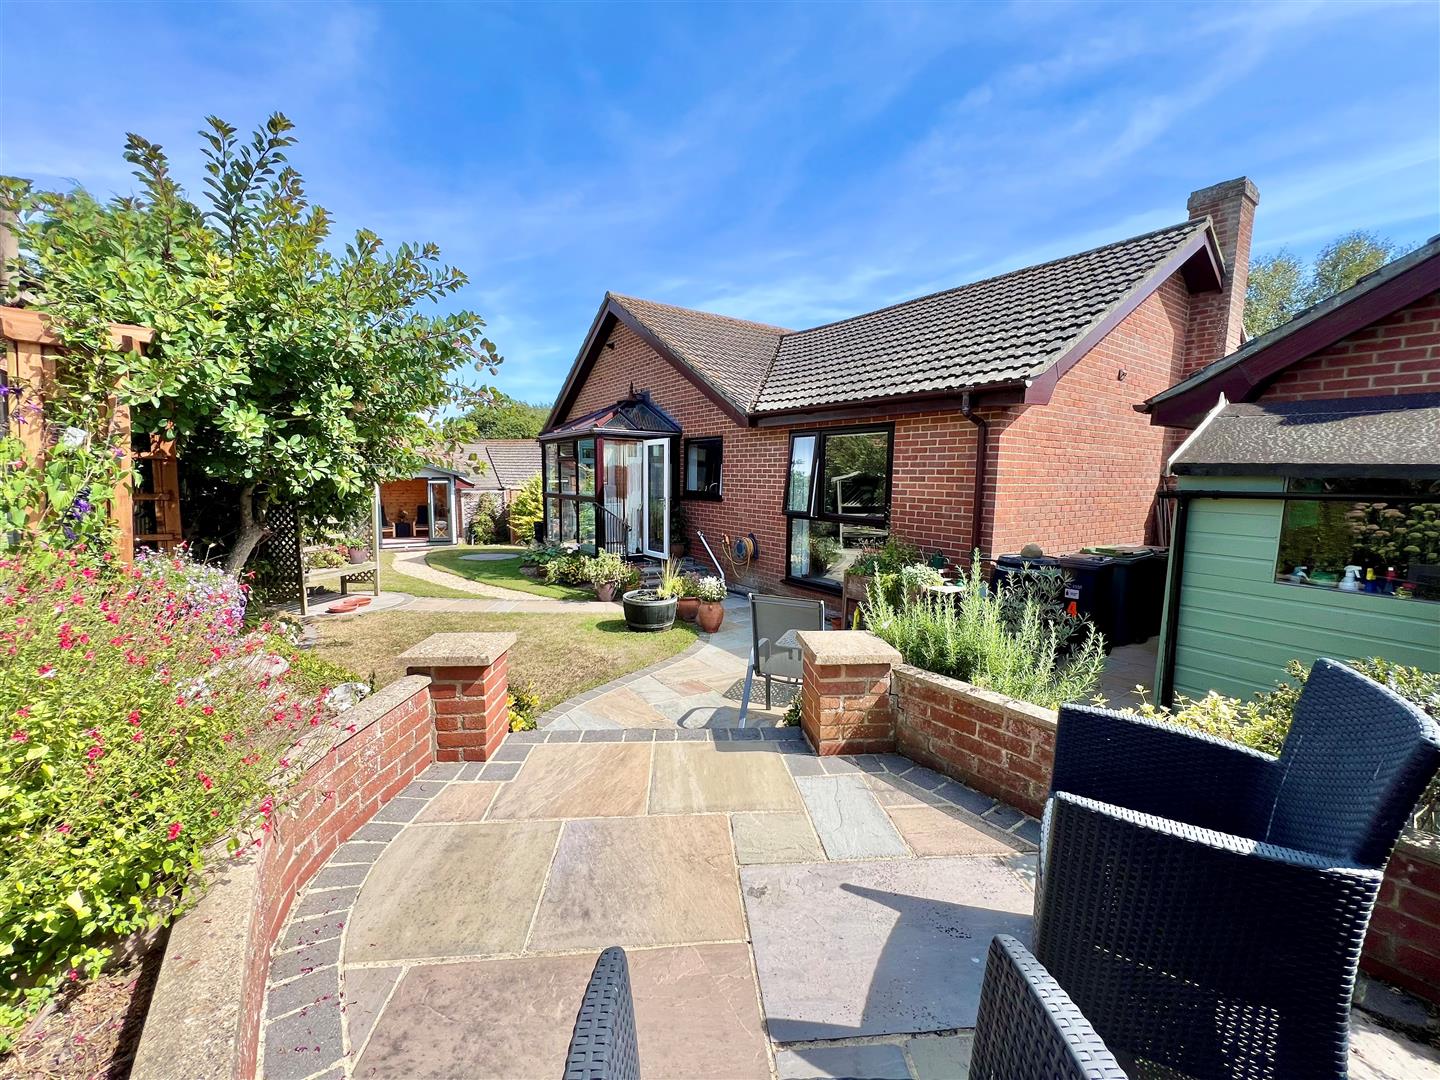
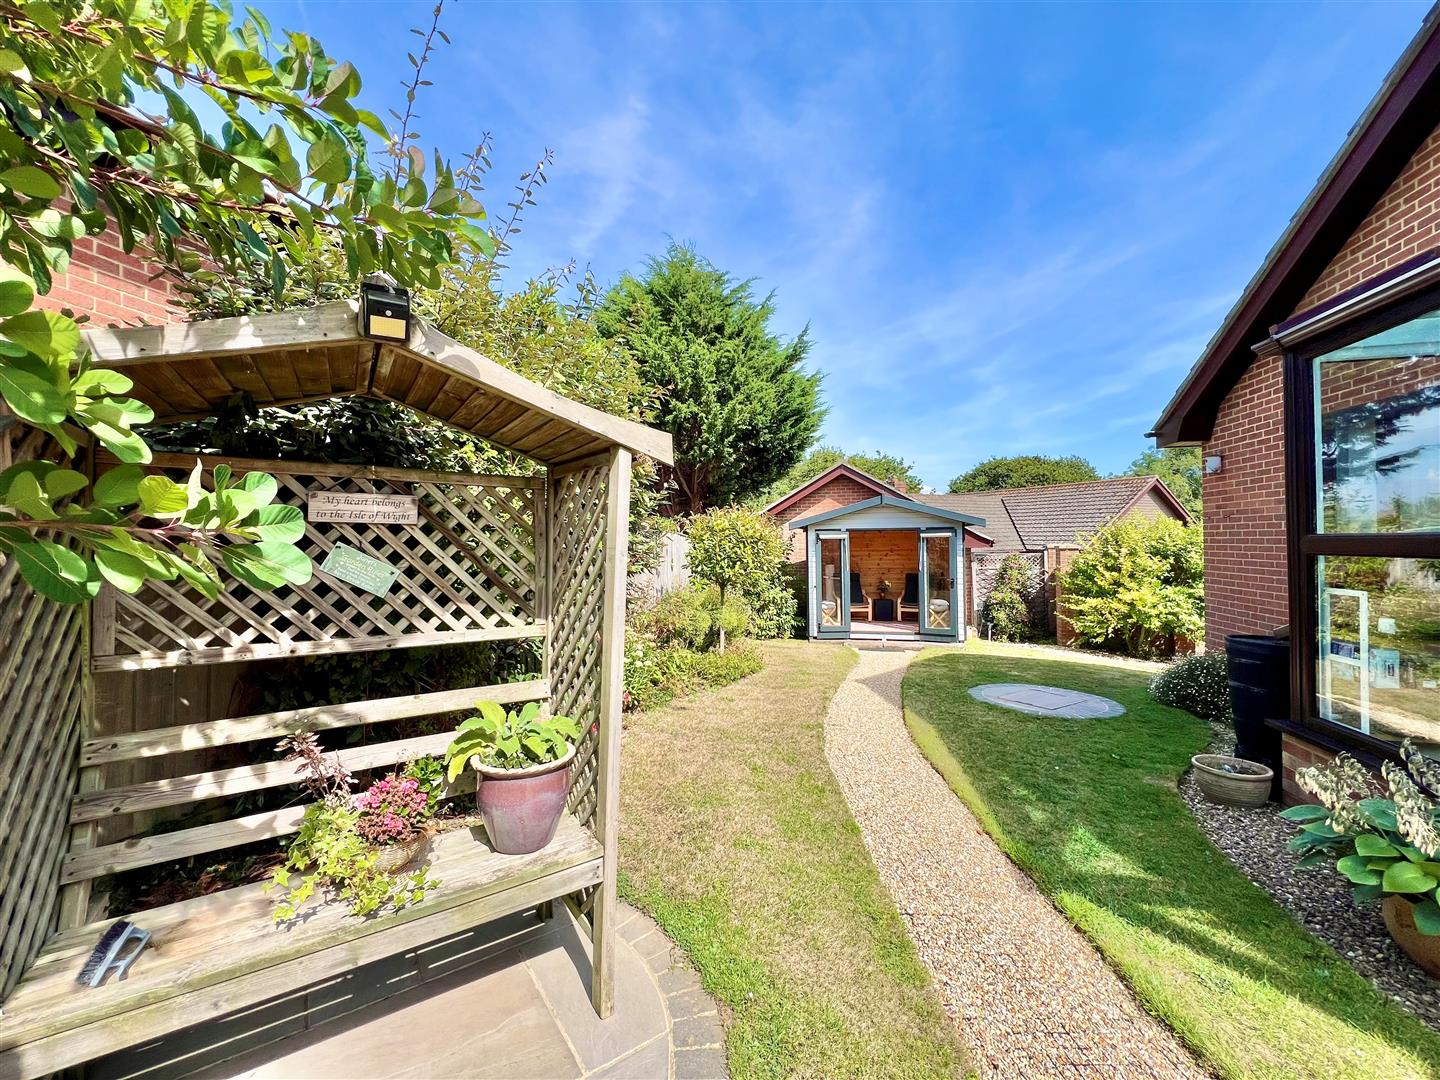
The rear garden is well enclosed by a mixture of fencing and garden walling and has been beautifully landscaped and is stocked with a wide range of plants and shrubs. There are a number of areas to sit and relax including Indian sandstone patio areas, one to the rear and one tucked away to one side of the property. In addition, there is a timber garden shed as well as a lovely summer house offering a peaceful spot to tuck yourself away.
COUNCIL TAX BAND
E
EPC RATING
C
TENURE
Freehold
POSTCODE
PO40 9RE
VIEWING
Strictly by appointment only via Spence Willard Estate Agents.
IMPORTANT NOTICE 1. Particulars: These particulars are not an offer or contract, nor part of one. You should not rely on statements by Spence Willard in the particulars or by word of mouth or in writing (“information”) as being factually accurate about the property, its condition or its value. Neither Spence Willard nor any joint agent has any authority to make any representations about the property, and accordingly any information given is entirely without responsibility on the part of the agents, seller(s) or lessor(s). 2. Photos etc: The photographs show only certain parts of the property as they appeared at the time they were taken. Areas, measurements and distances given are approximate only. 3. Regulations etc: Any reference to alterations to, or use of, any part of the property does not mean that any necessary planning, building regulations or other consent has been obtained. A buyer or lessee must find out by inspection or in other ways that these matters have been properly dealt with and that all information is correct. 4. VAT: The VAT position relating to the property may change without notice.