ENTRANCE HALL
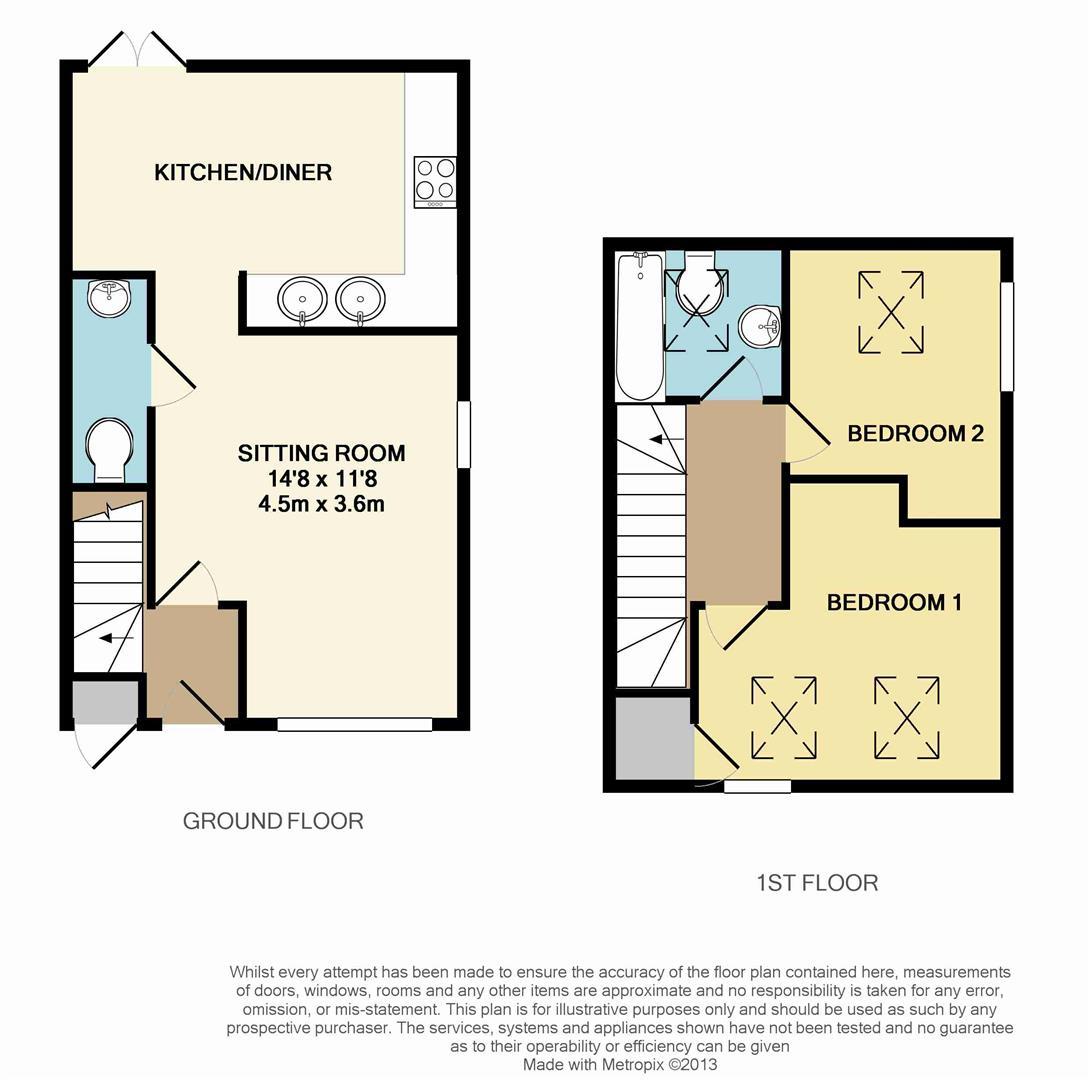
With double glazed entrance door and stairs off to the first floor.
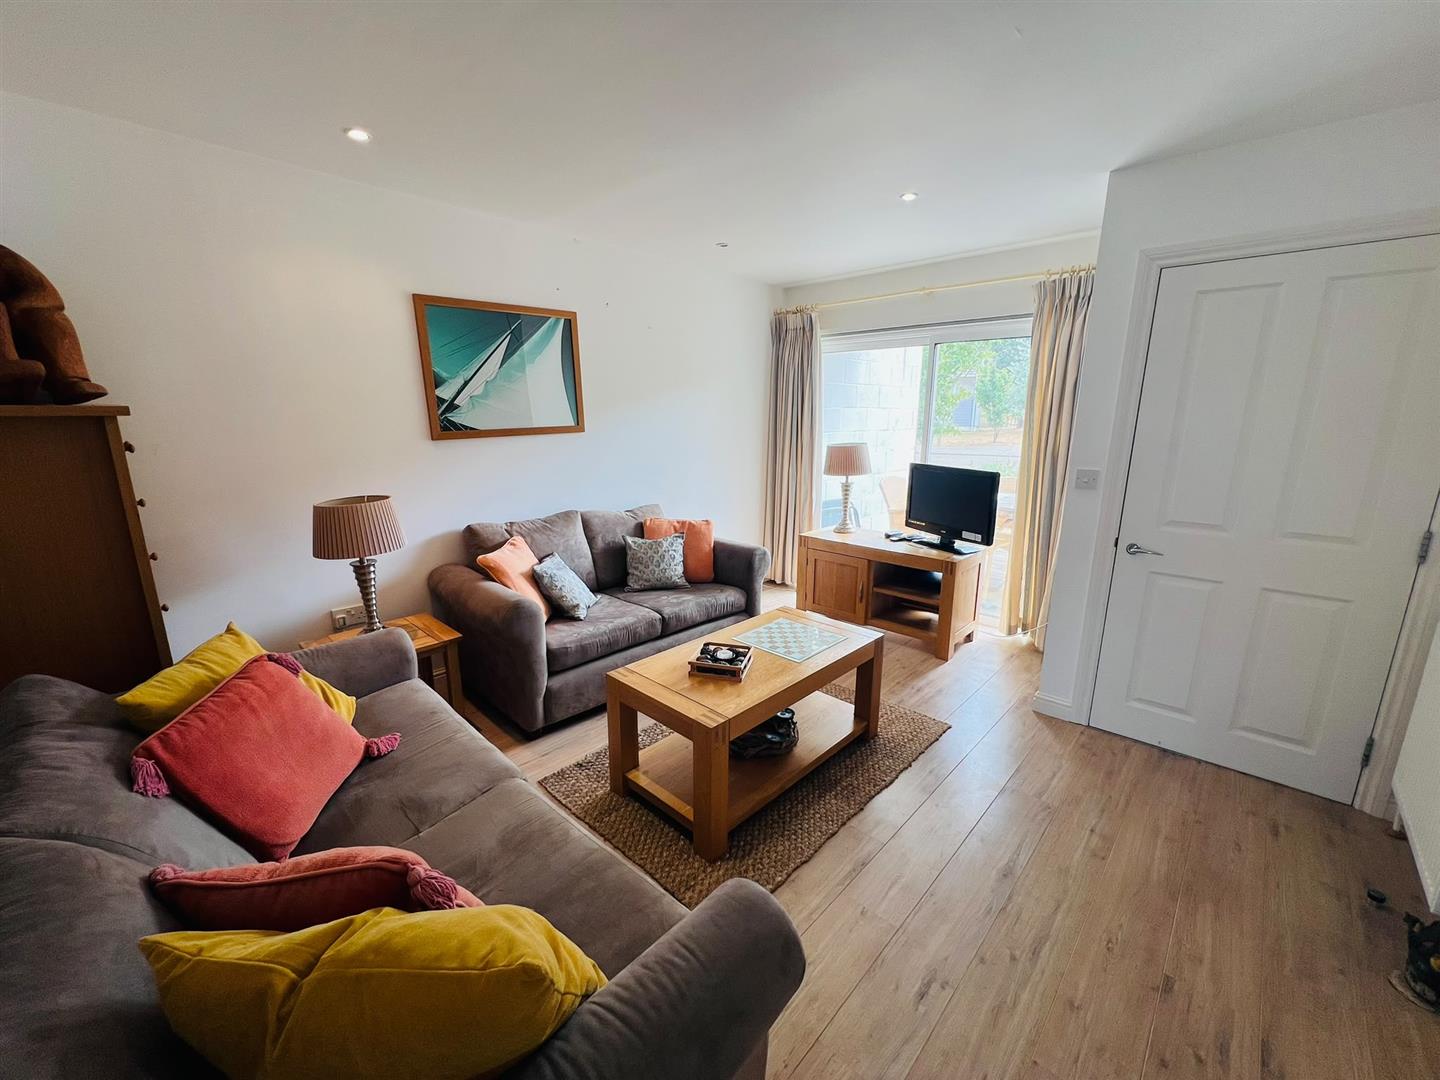
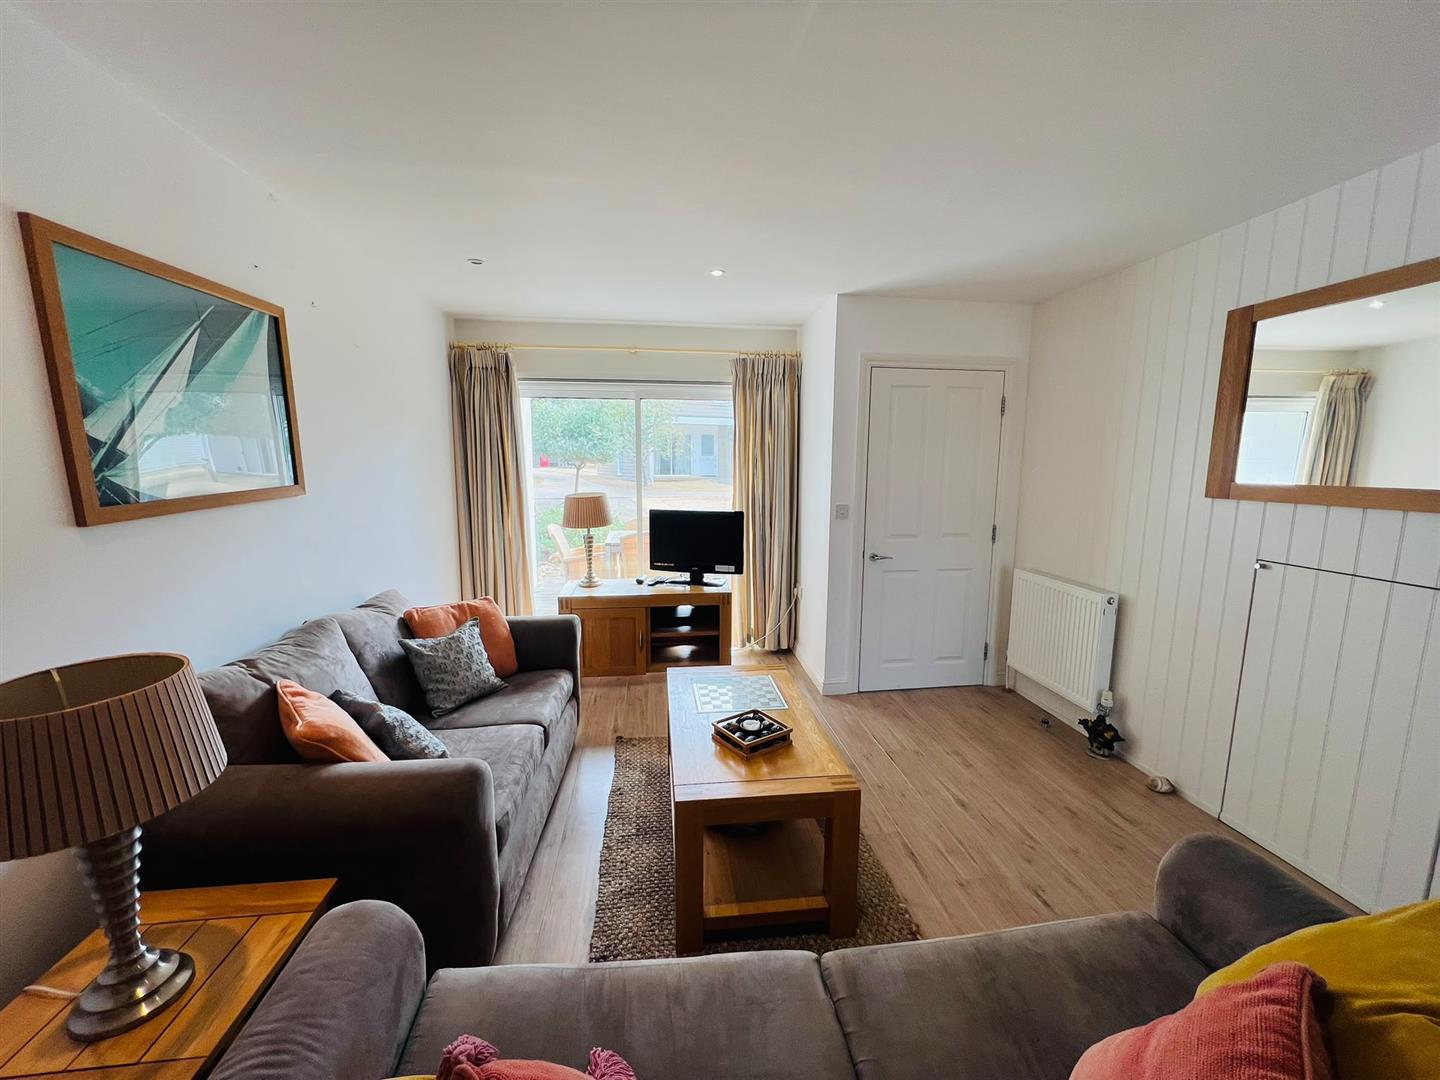
SITTING ROOM
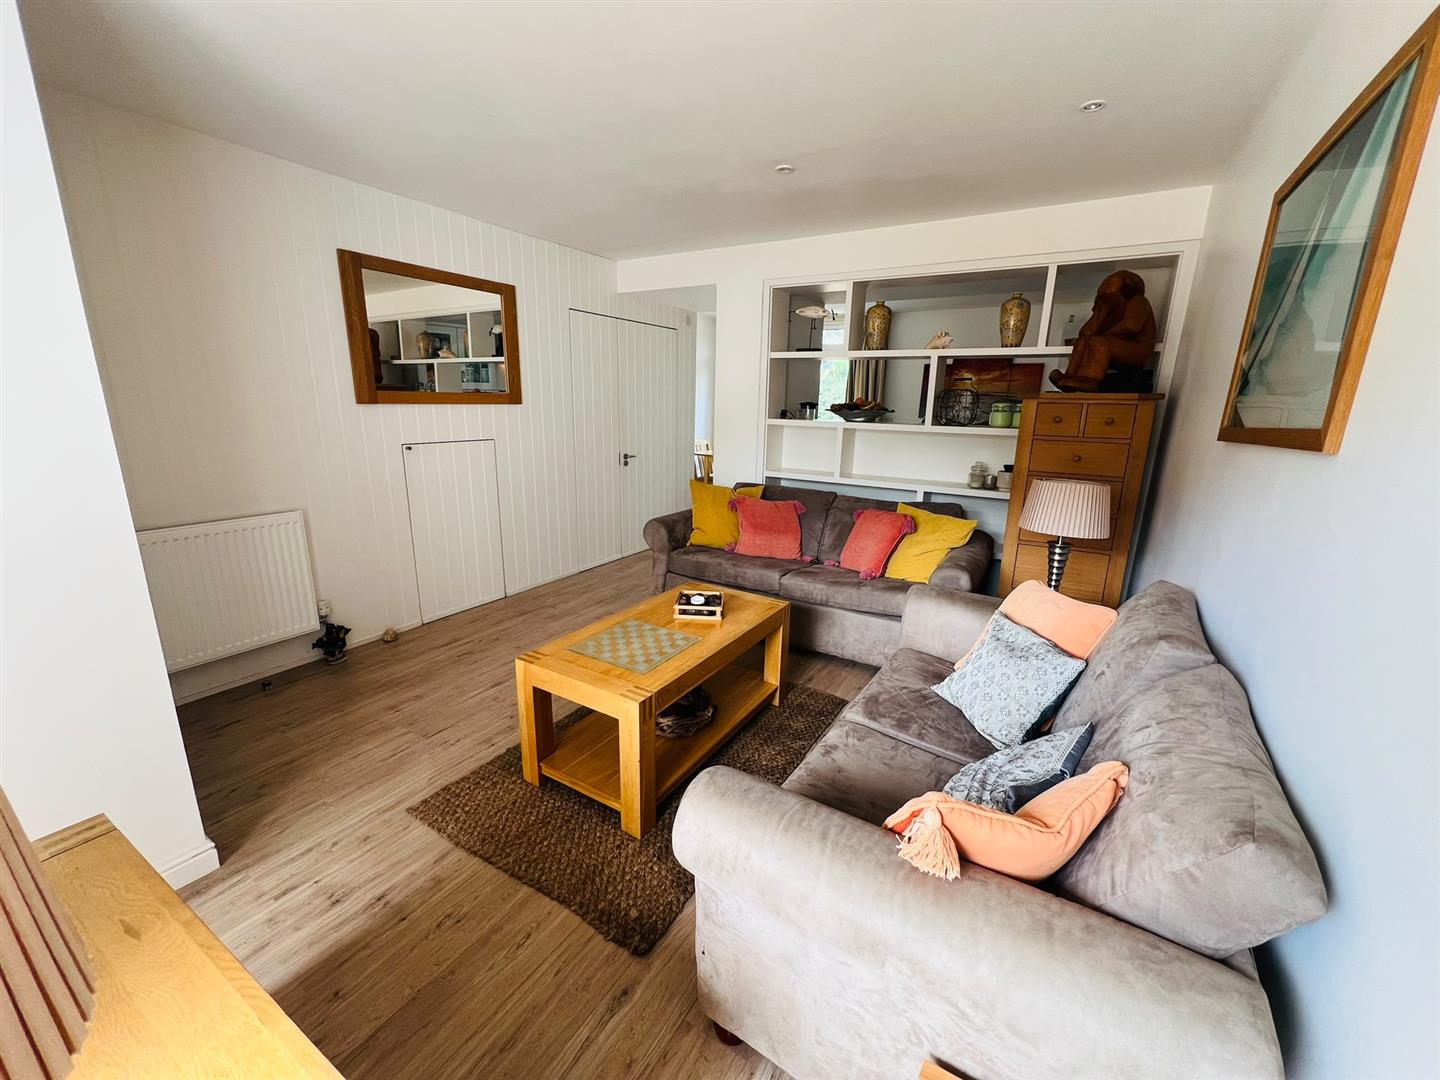
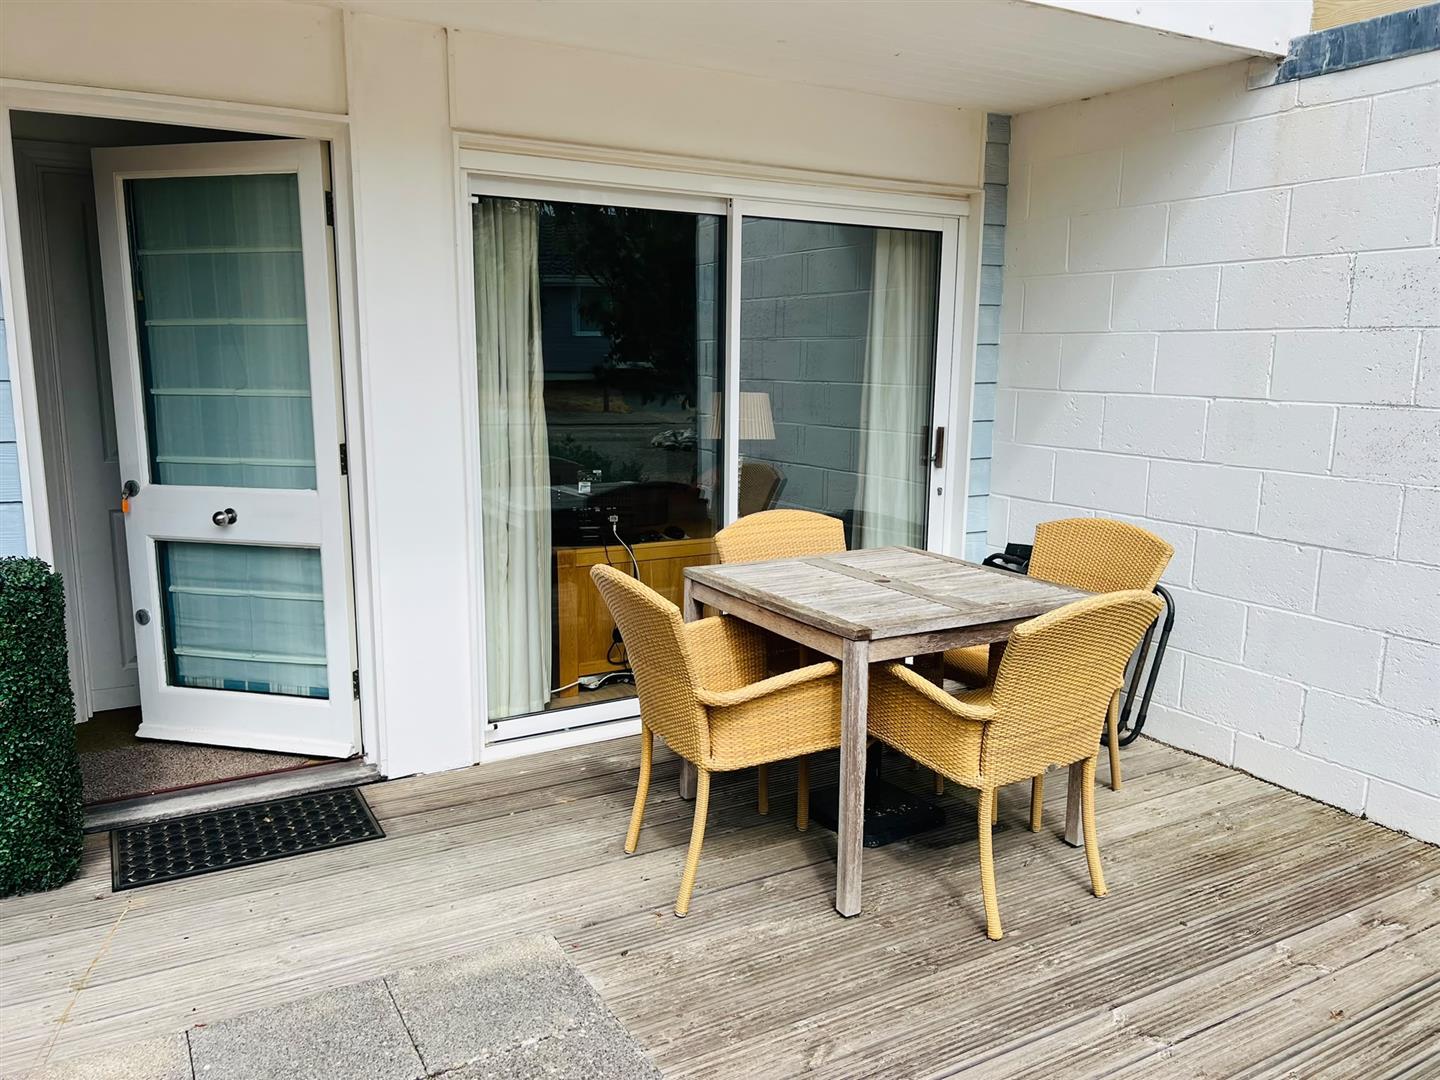
Double glazed full height window to the side and double-glazed sliding doors to the front leading to a patio terrace. Laminate flooring, inset spot lighting, double radiator and feature box shelving partially open to the kitchen/diner. A concealed access to under stairs storage cupboard housing the electric fuse box. Walk way through to the kitchen/diner with concealed doors to:
CLOAKROOM
With white suite comprising a low-level gas WC with concealed cistern and tiled display recess over. Wash hand basin with large, mirrored splash back over and wall lights. Extractor fan, laminate flooring and a chrome ladder towel/radiator.
KITCHEN/DINER
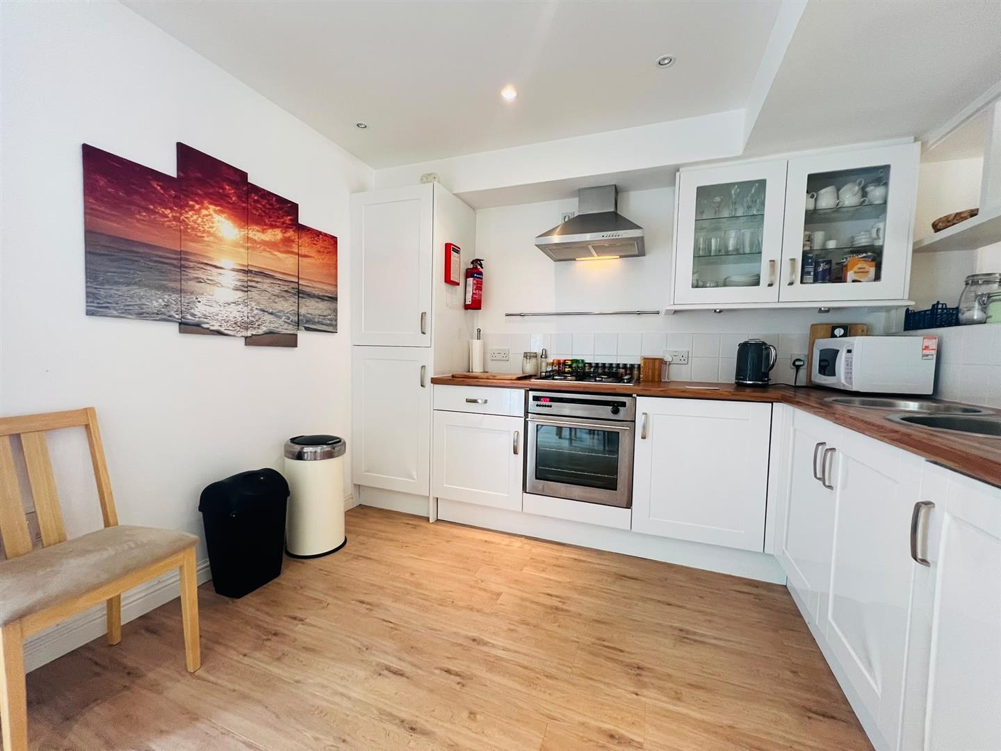
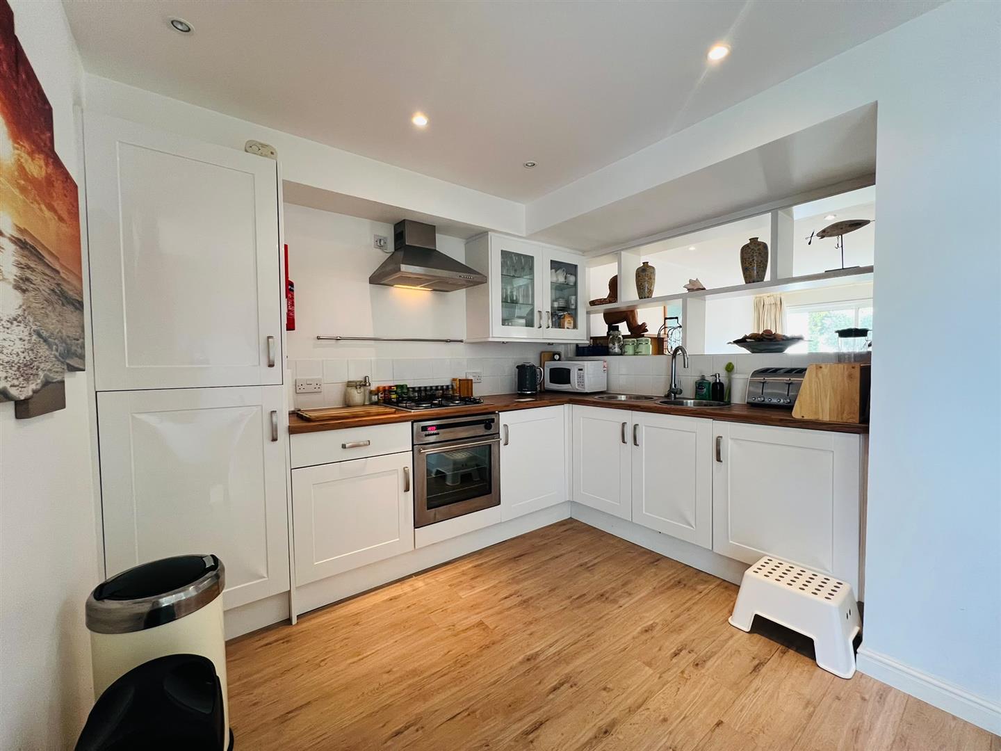
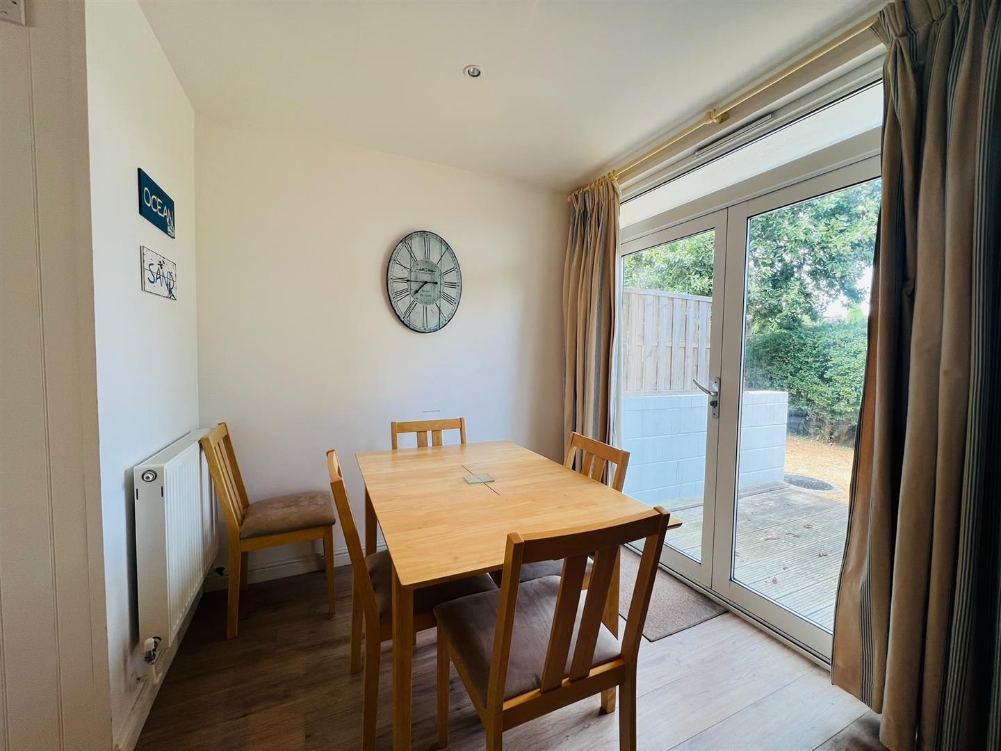
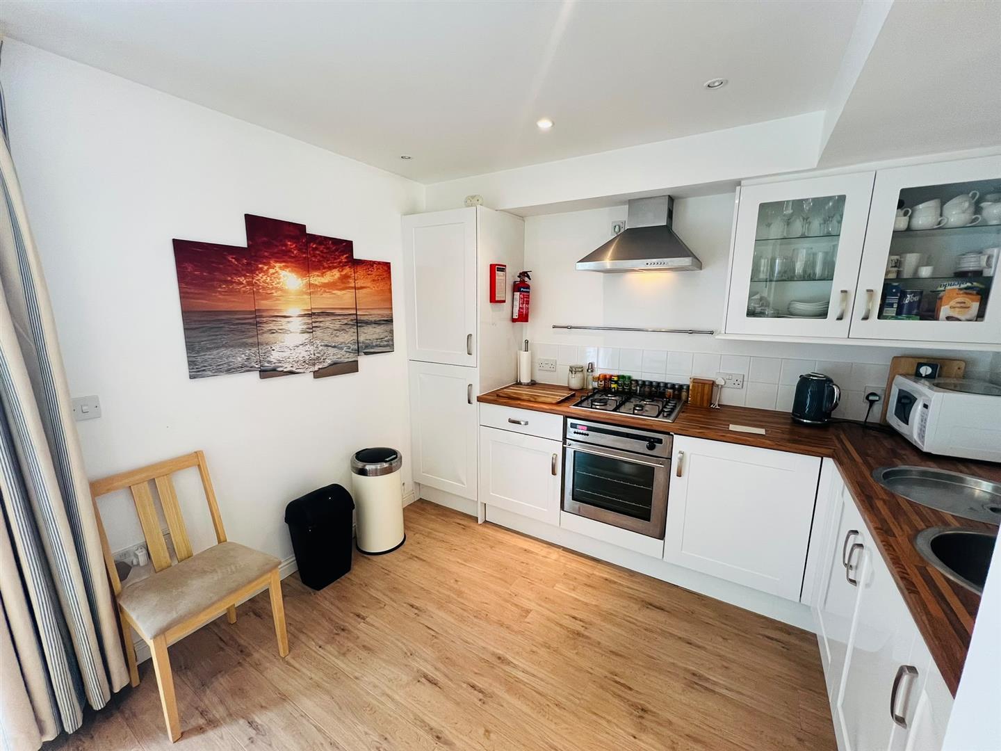
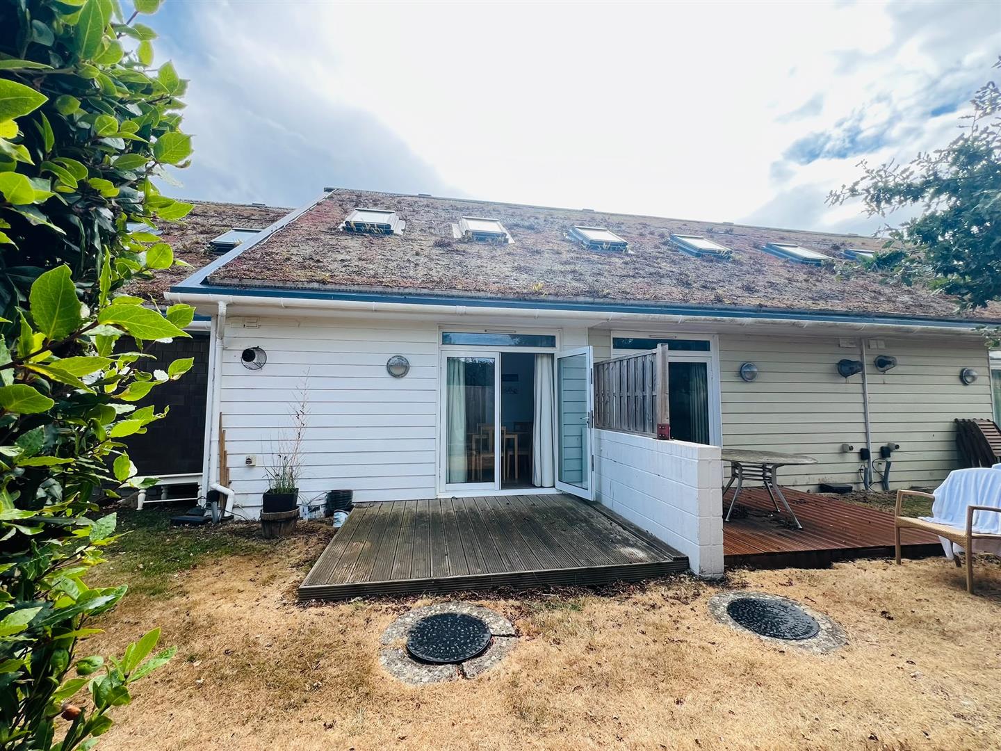
Well, fitted with a range of wall and base units and display cupboards with fitted roll top work surfaces incorporating a feature 1pc sink/drainer. Built in stainless steel electric oven and gas hob with a stainless-steel chimney cooker hood over. Built in fridge/freezer. Part tiled walls, laminate flooring, concealed under cabinet lighting and cupboard concealing the gas boiler for the central heating and hot water. Double glazed French doors to the rear patio terrace.
FIRST FLOOR LANDING
With doors off to the bedrooms and bathroom.
BEDROOM 1
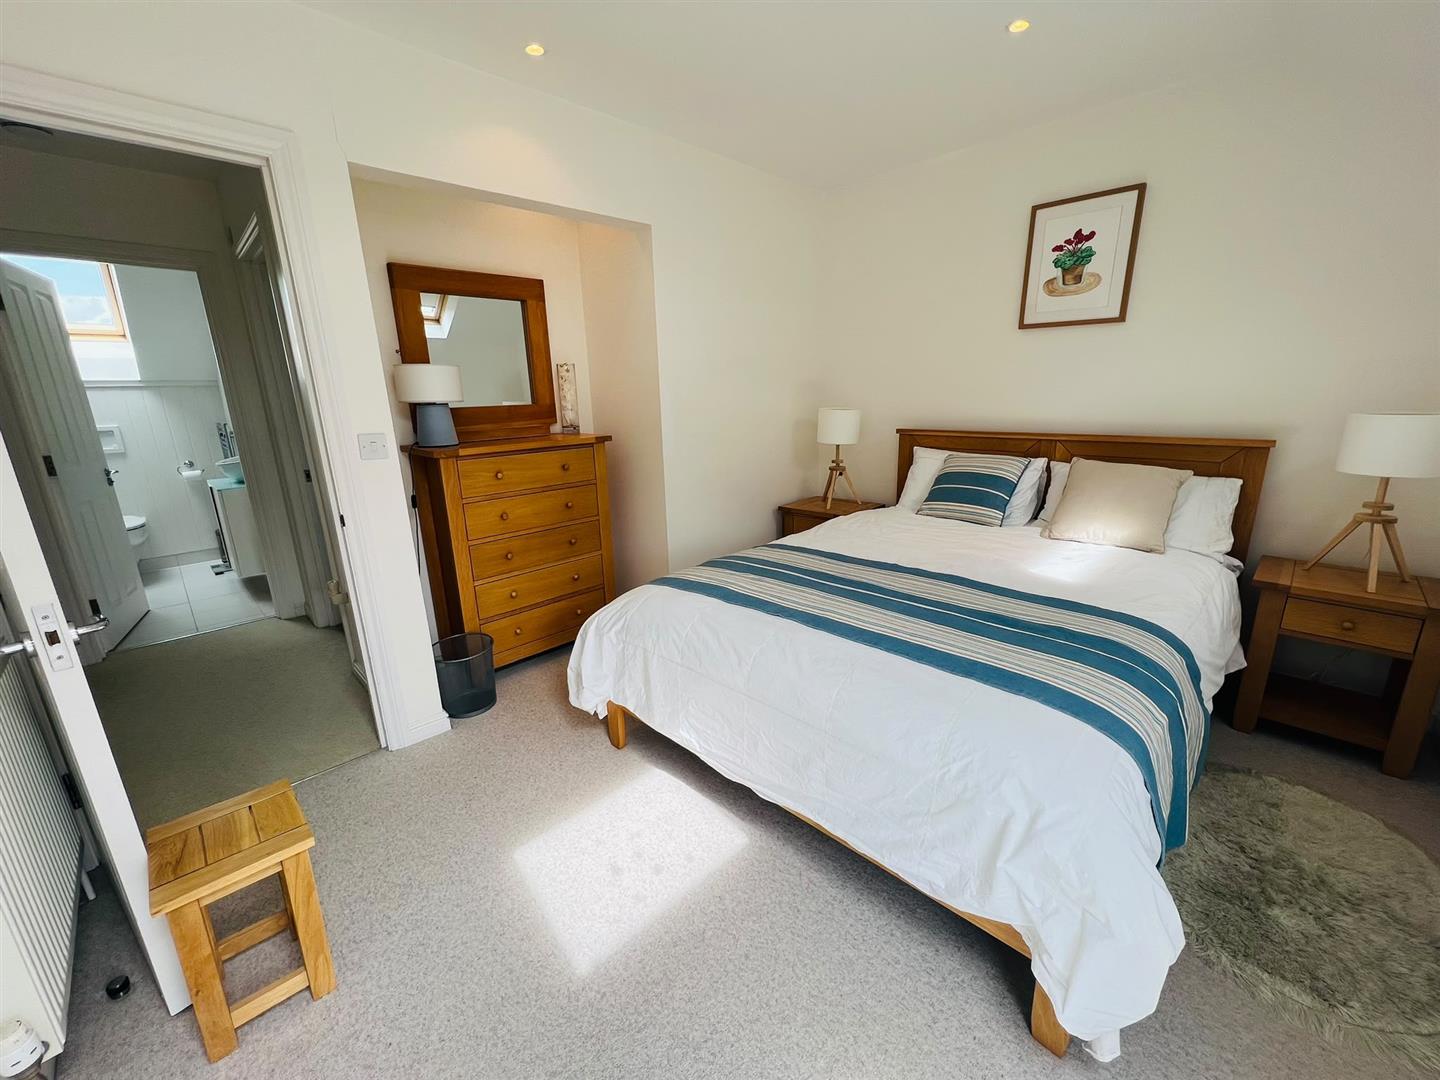
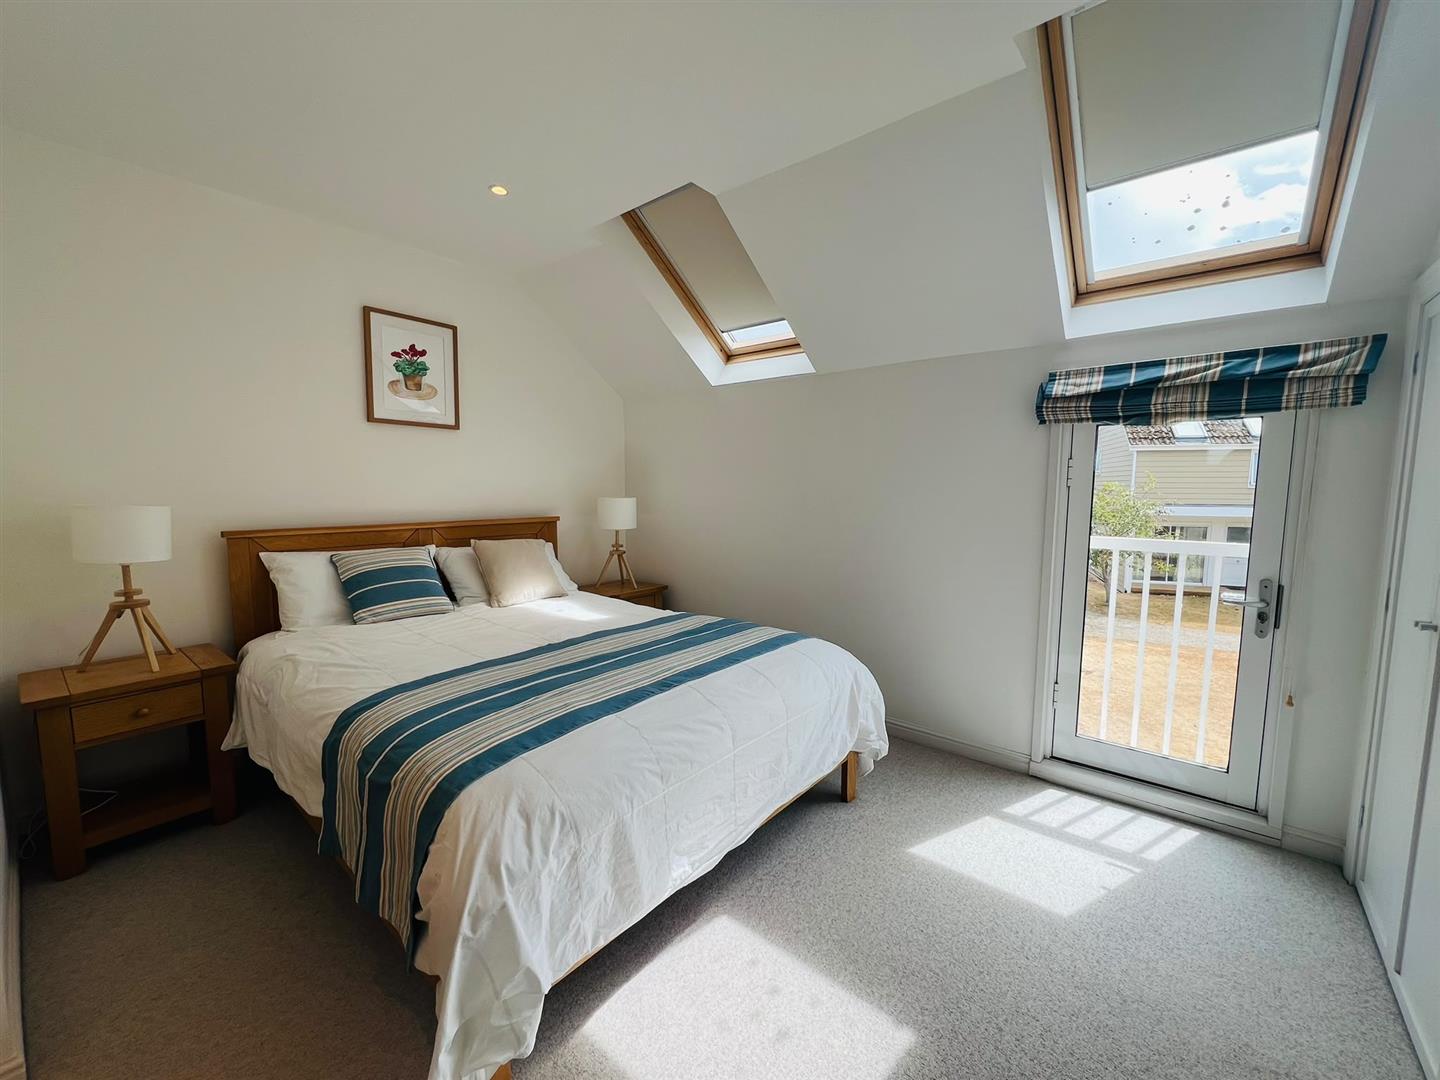
Double glazed window and two Velux roof lights to the front. Built in deep recessed wardrobe cupboard with shelving and hanging space. Radiator, TV and telephone points, inset spot lighting and a useful recess. Door leading to the Juliet balcony.
BEDROOM 2
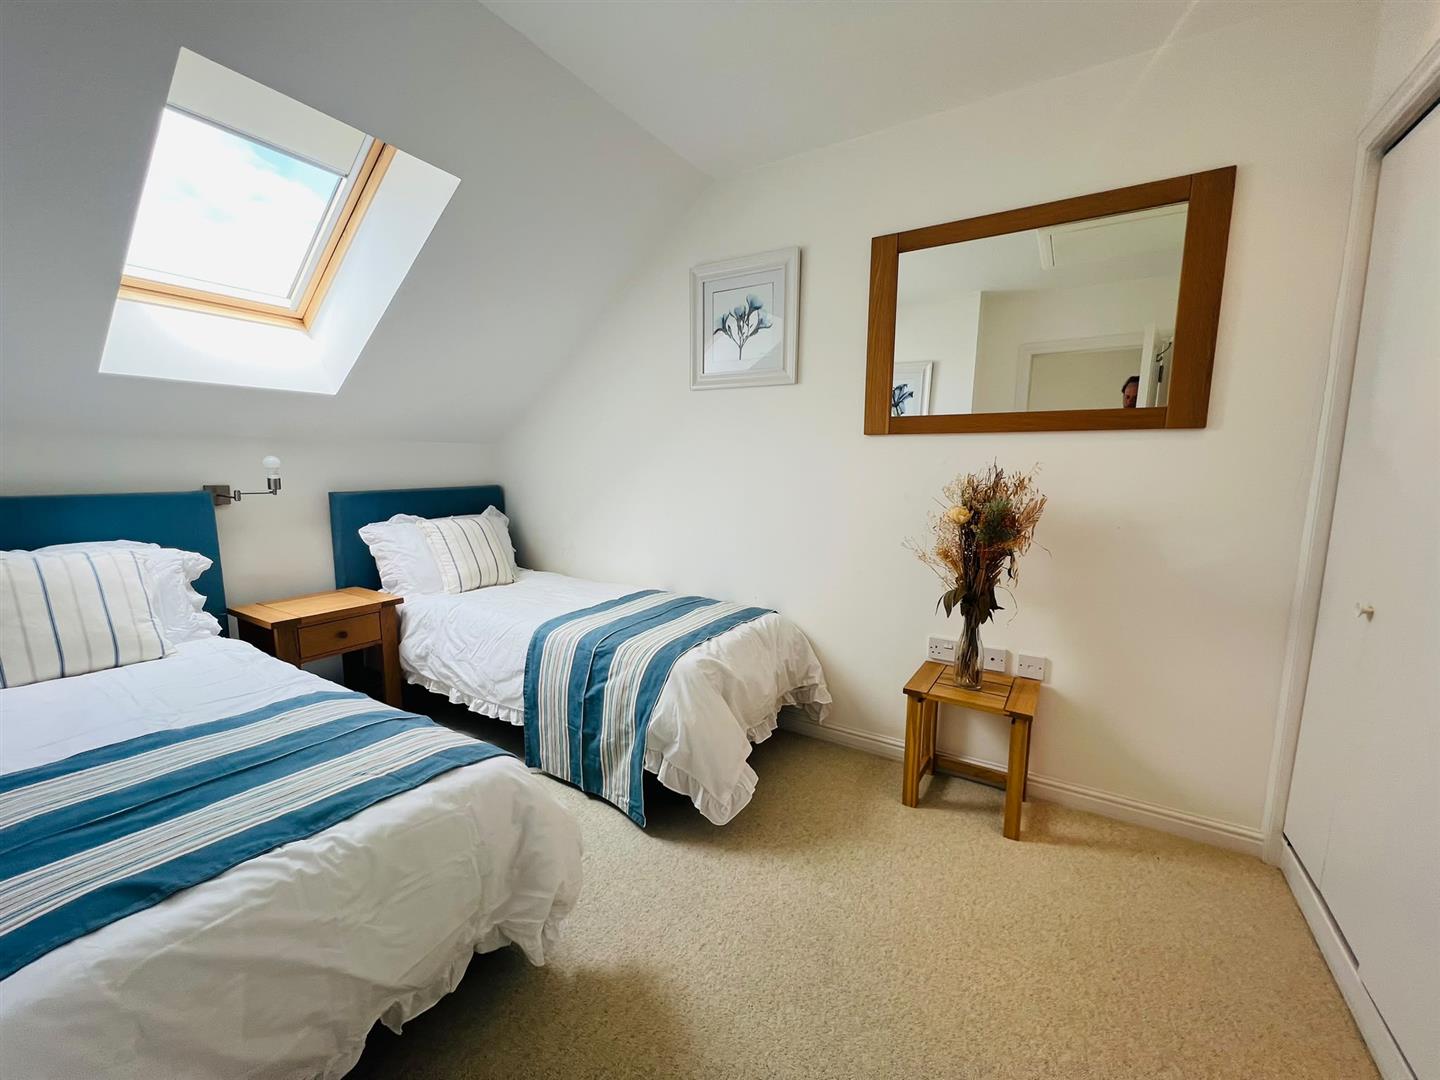
Double glazed window to the side and a double glazed Velux roof light to the rear. Built in recessed wardrobe cupboard with hanging space, radiator TV and telephone points, access to the loft space, wall light and inset spot lighting.
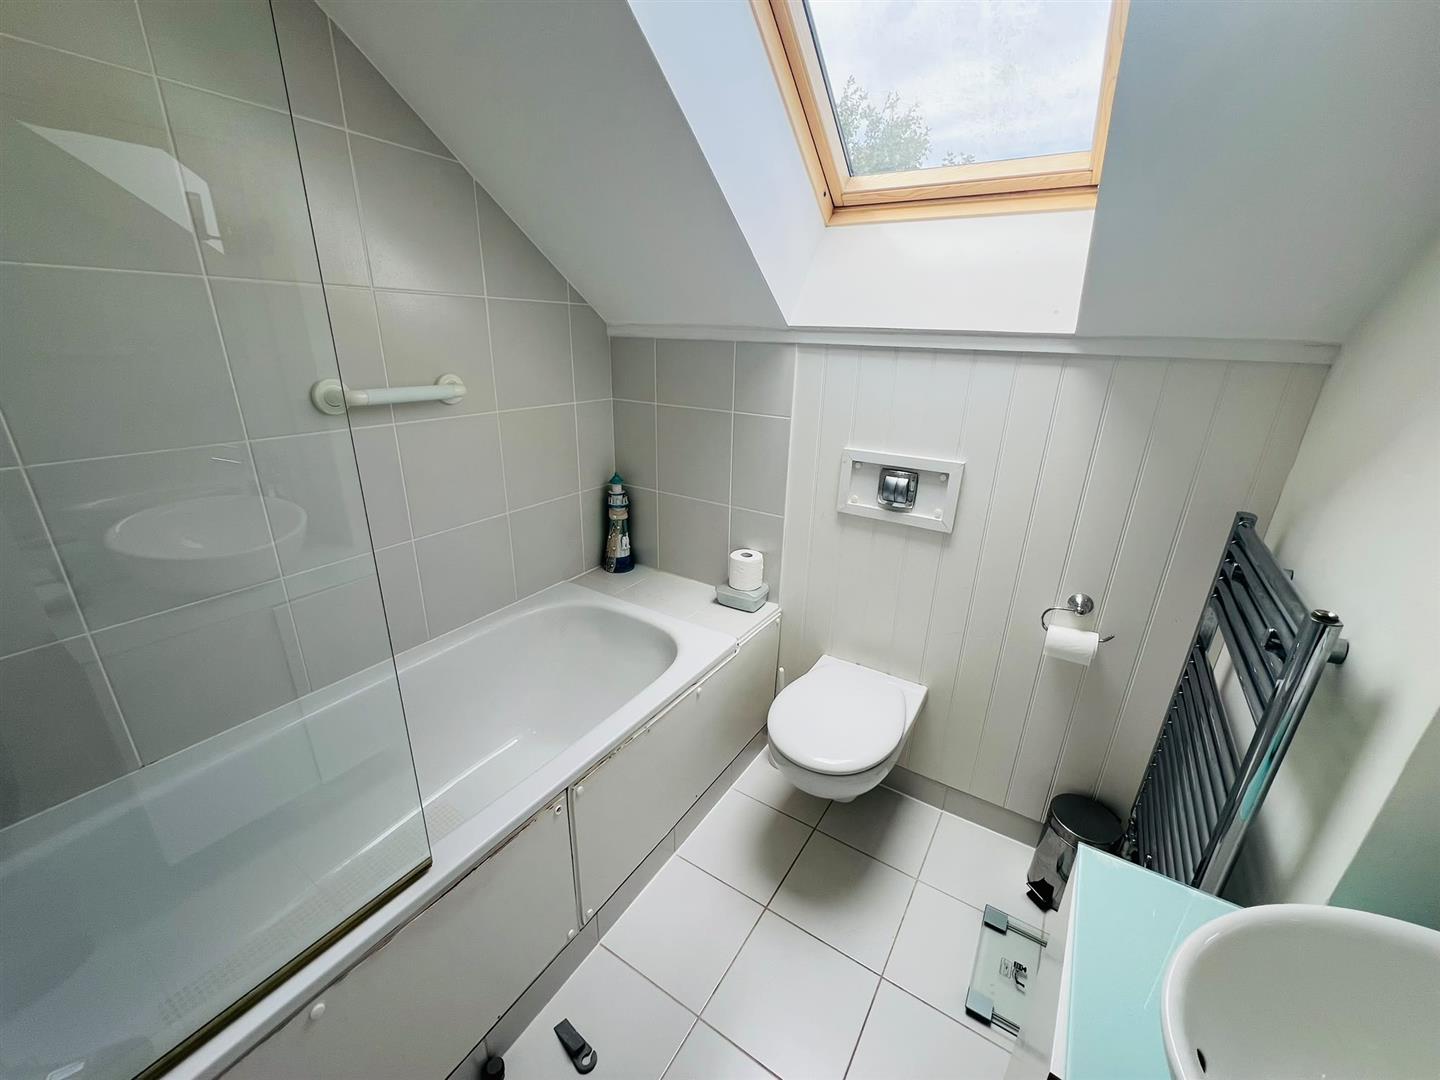
BATHROOM
A stylish bathroom with white suite comprising low level WC with concealed cistern, panelled bath with a wall mounted mixer tap and shower attachment with tiled surround and screen to the side. Feature vanity unit with freestanding round bowl wash basin and separate pillar mixer tap with splash back with wall lights and shaver point adjacent. Extractor fan, inset spot lighting, chrome ladder towel/radiator and double-glazed Velux roof light to the rear.
OUTSIDE
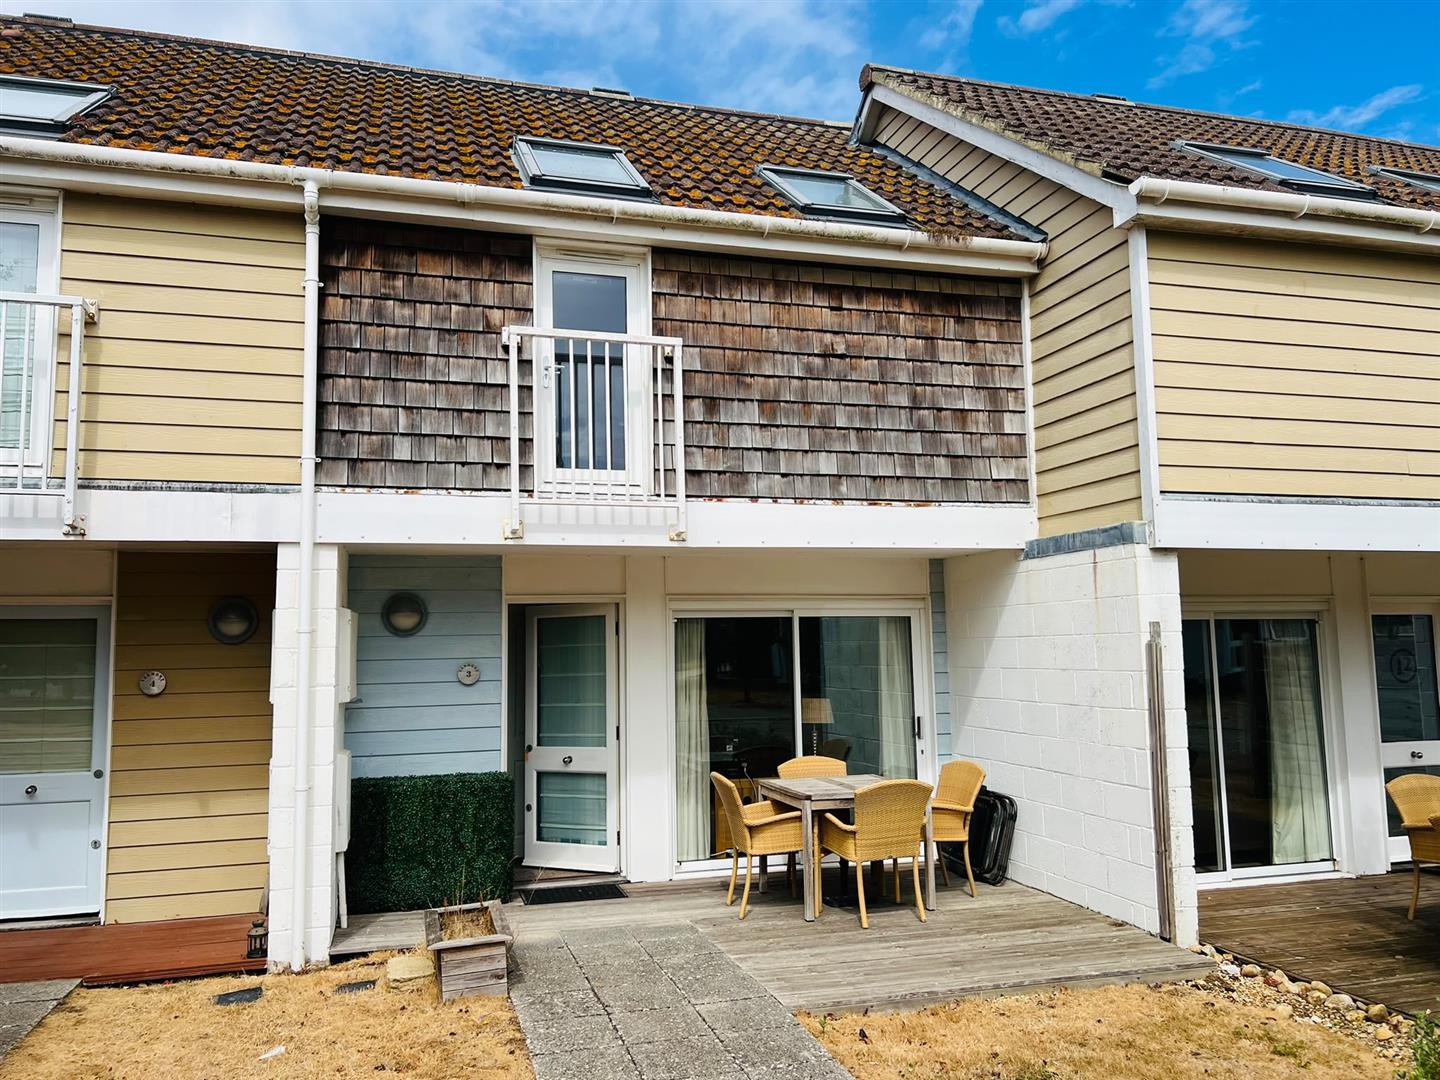
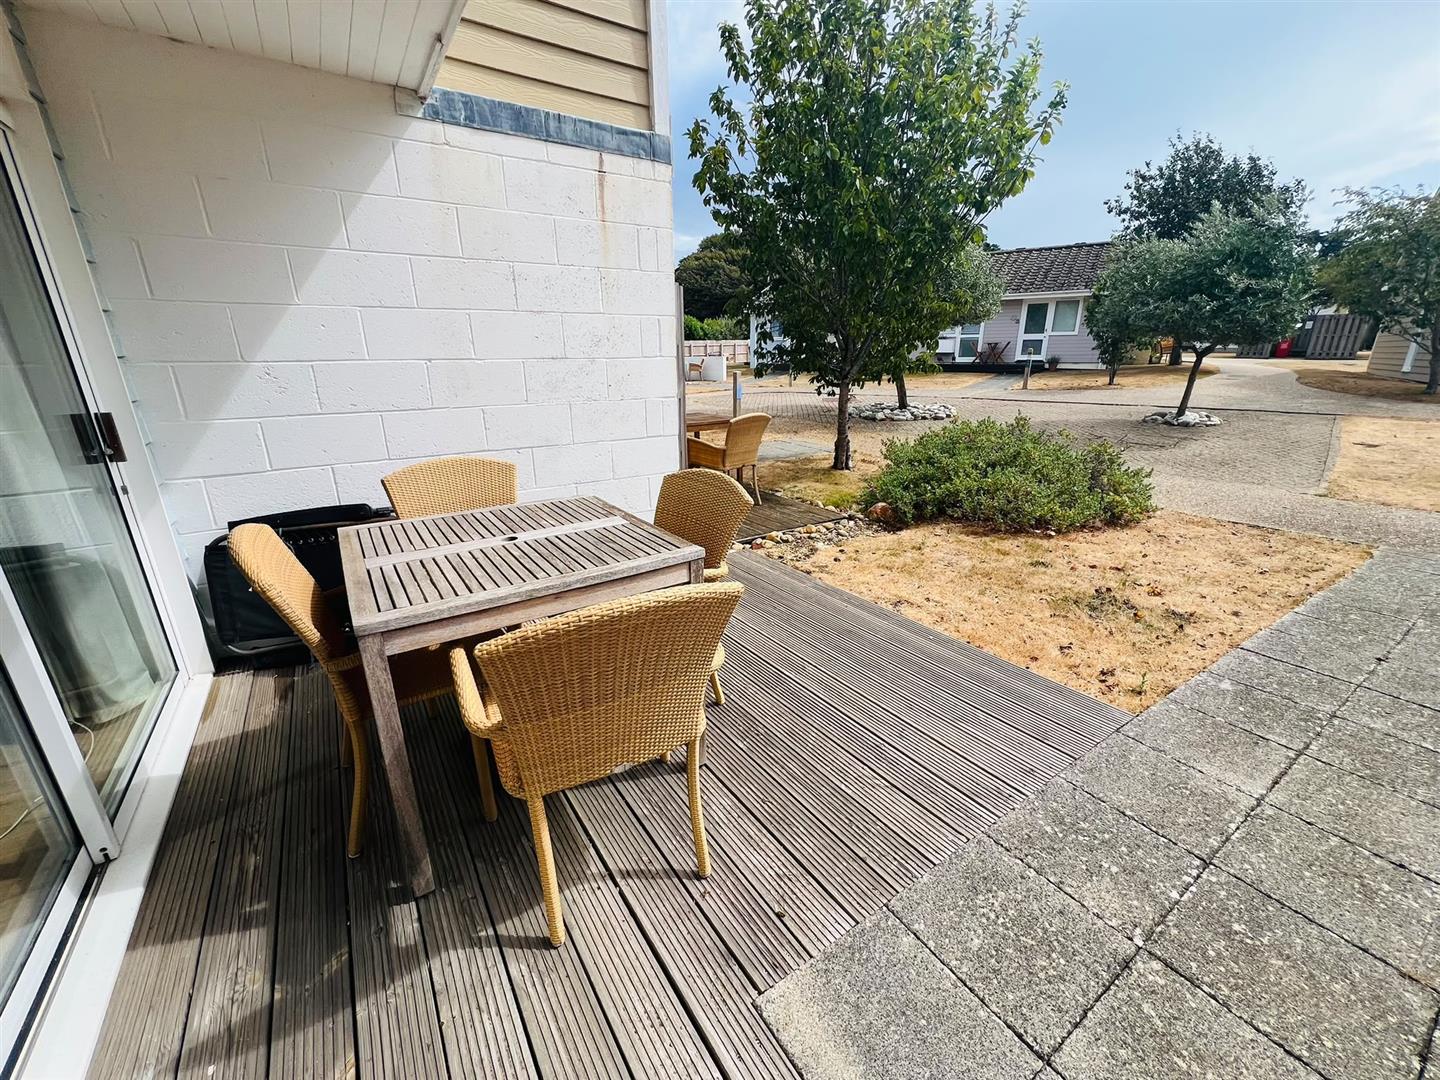
The property is approached via a paved footpath leading to the front entrance with an open veranda with outside light. There is a pleasant terrace area for sitting outside which is laid to timber decking.
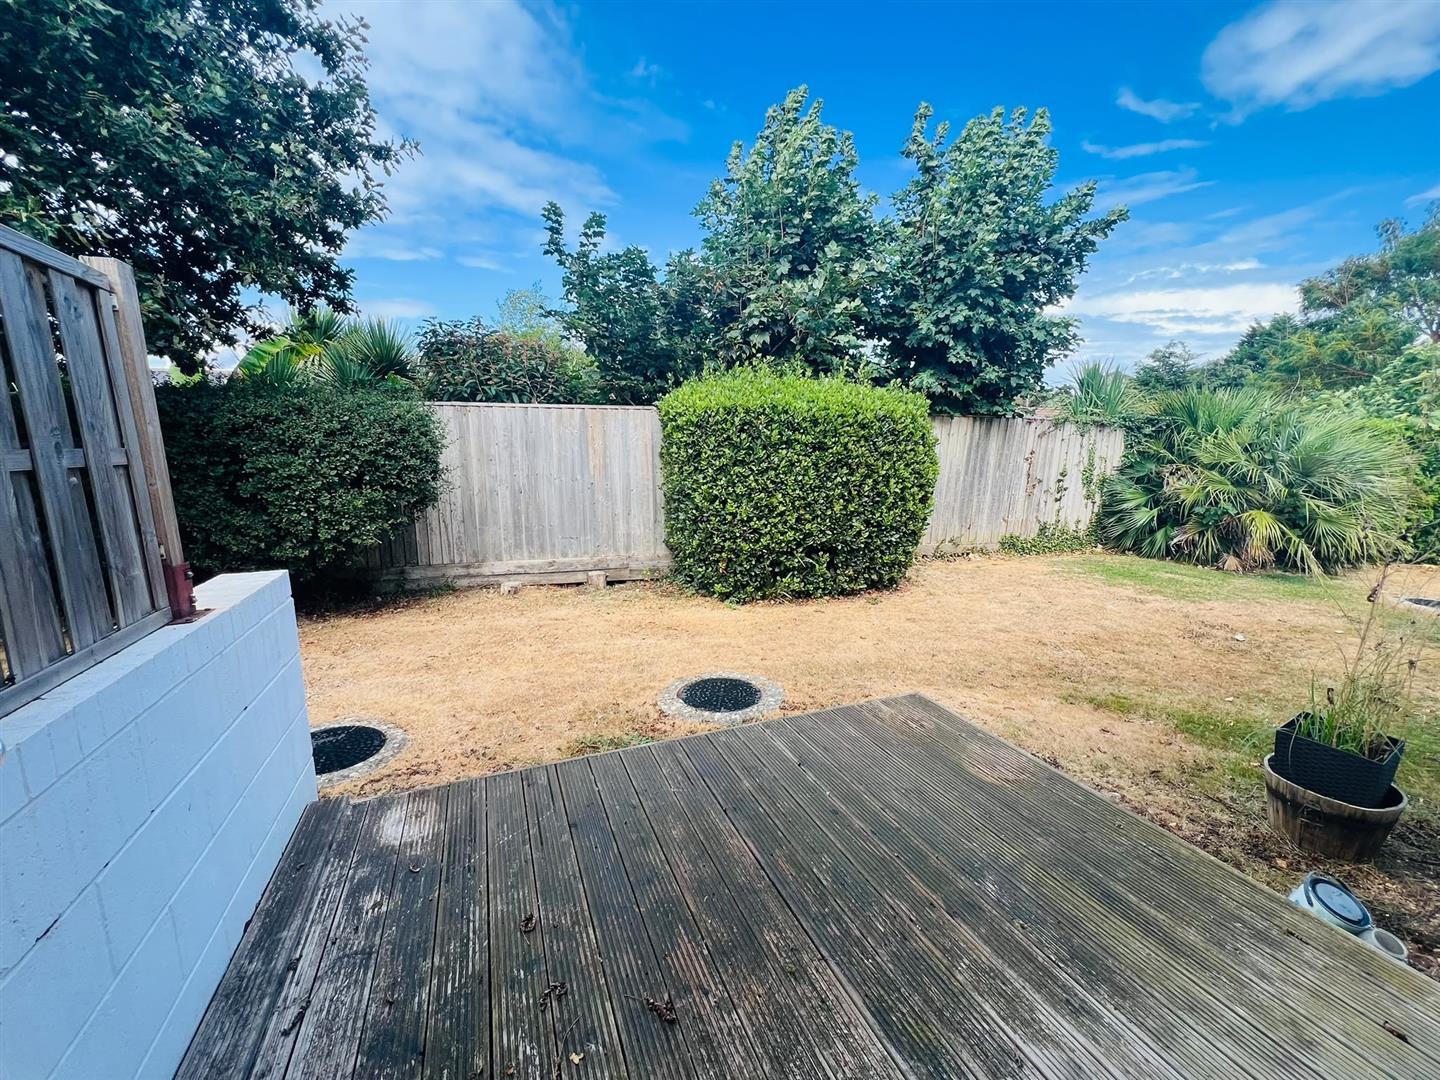
To the rear of the property is a patio terrace laid to timber decking and an outside light. Access to a pleasant area of landscaped communal lawns.
SERVICES
All main services are connected to the property.
TENURE
Leasehold – 125 years from 2006.
Service Charge – £4,846 per annum
Ground Rent – £460.96 per annum
EPC RATING TBC
POSTCODE PO41 0RJ
VIEWINGS
Strictly by appointment with the sole selling agent, Spence Willard.
Important Notice
1. Particulars: These particulars are not an offer or contract, nor part of one. You should not rely on statements by Spence Willard in the particulars or by word of mouth or in writing (“information”) as being factually accurate about the property, its condition or its value. Neither Spence Willard nor any joint agent has any authority to make any representations about the property, and accordingly any information given is entirely without responsibility on the part of the agents, seller(s) or lessor(s). 2. Photos etc.: The photographs show only certain parts of the property as they appeared at the time they were taken. Areas, measurements and distances given are approximate only. 3. Regulations etc.: Any reference to alterations to, or use of, any part of the property does not mean that any necessary planning, building regulations or other consent has been obtained. A buyer or lessee must find out by inspection or in other ways that these matters have been properly dealt with and that all information is correct. 4. VAT: The VAT position relating to the property may change without notice.