

























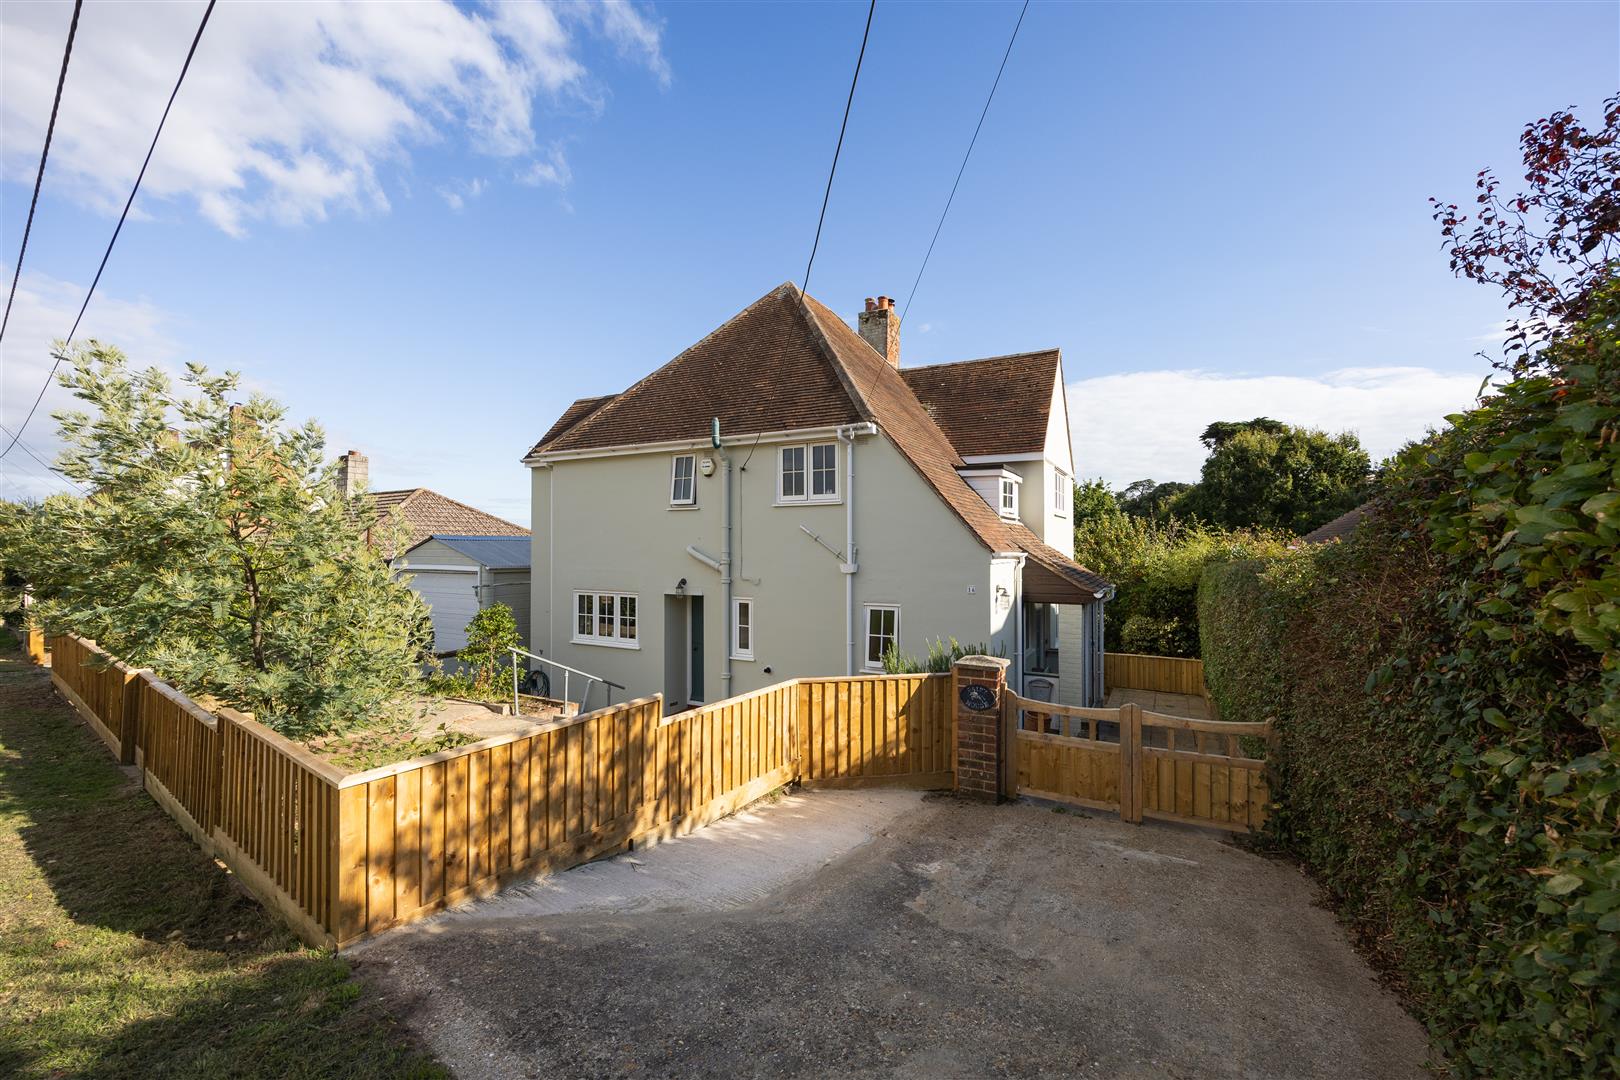
Located in the sought-after Amos Hill area of Totland Bay, this well-presented home offers three good-sized bedrooms, a spacious kitchen/diner and comfortable living accommodation throughout, set in generous sized gardens and overlooking open farmland to the rear.
Whilst tucked away and offering a peaceful location, the property is just a short walk from the centre of Freshwater village where a good selection of shops and small supermarkets can be found along with Primary School, Doctors Surgery and Sports centre with swimming pool. Also within walking distance, the popular family beaches at Colwell and Totland Bays.
Accommodation Comprises;
Entrance Porch – With sliding door into;
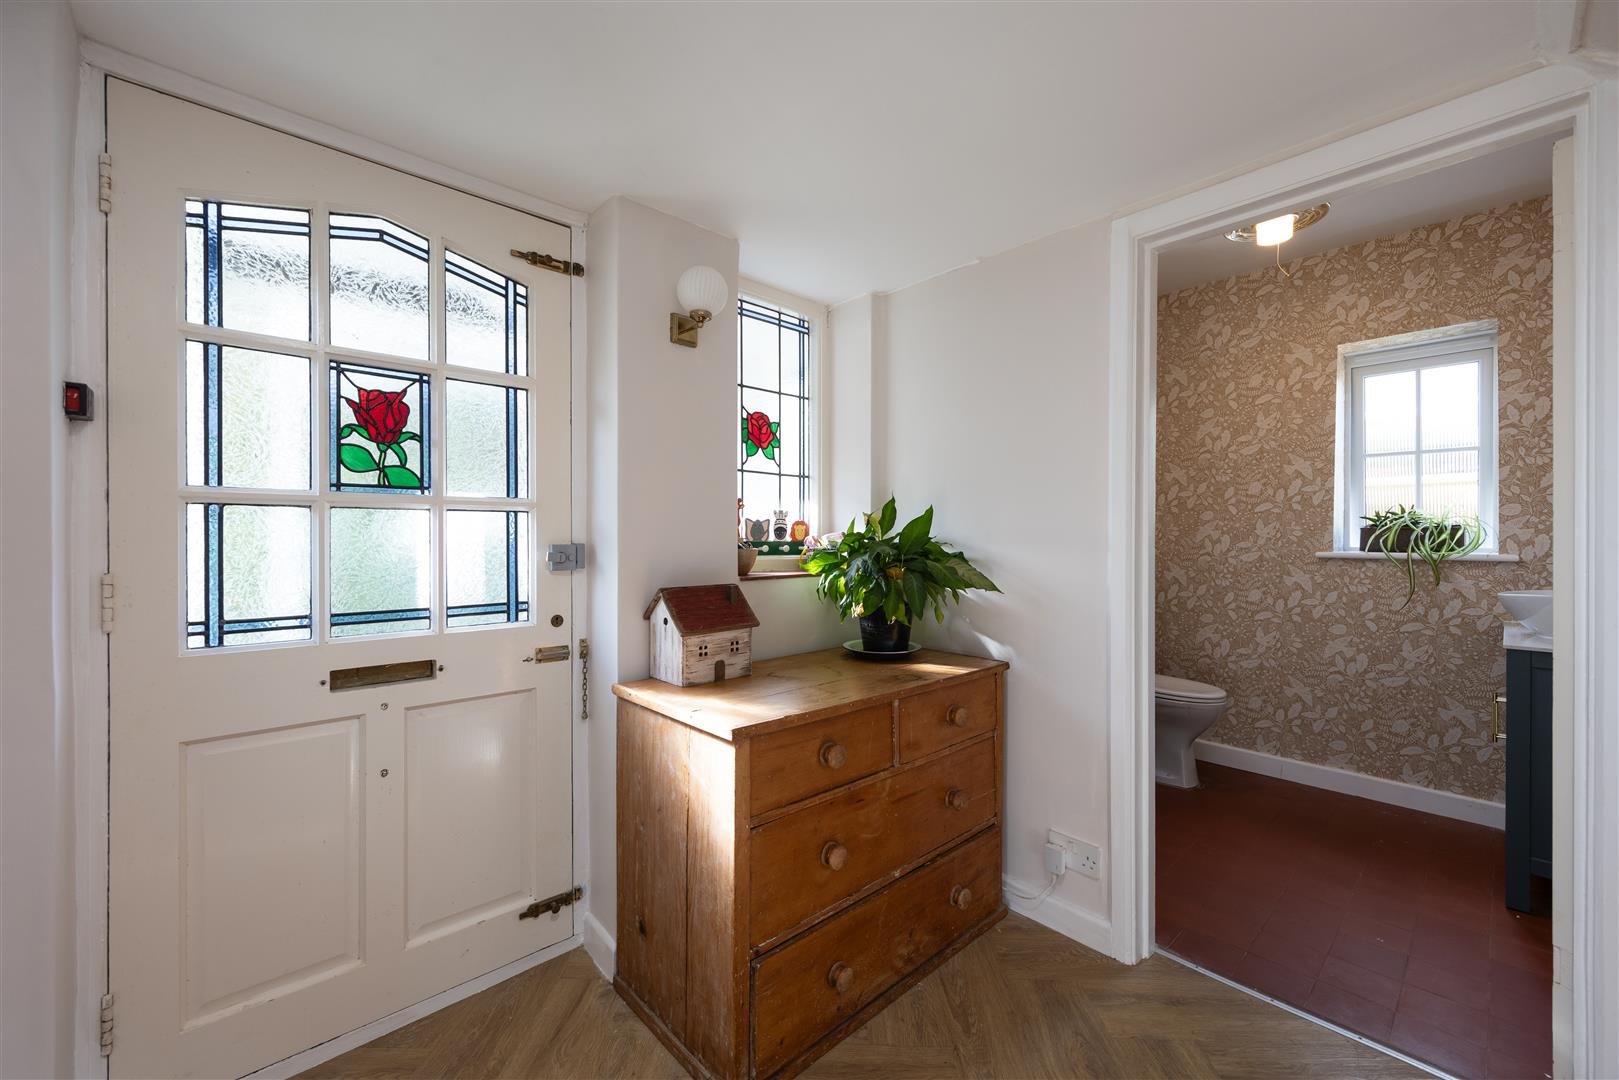
Hallway – With understairs storage cupboard and door off to;
Cloakroom – With WC and vanity cupboard with inset wash basin
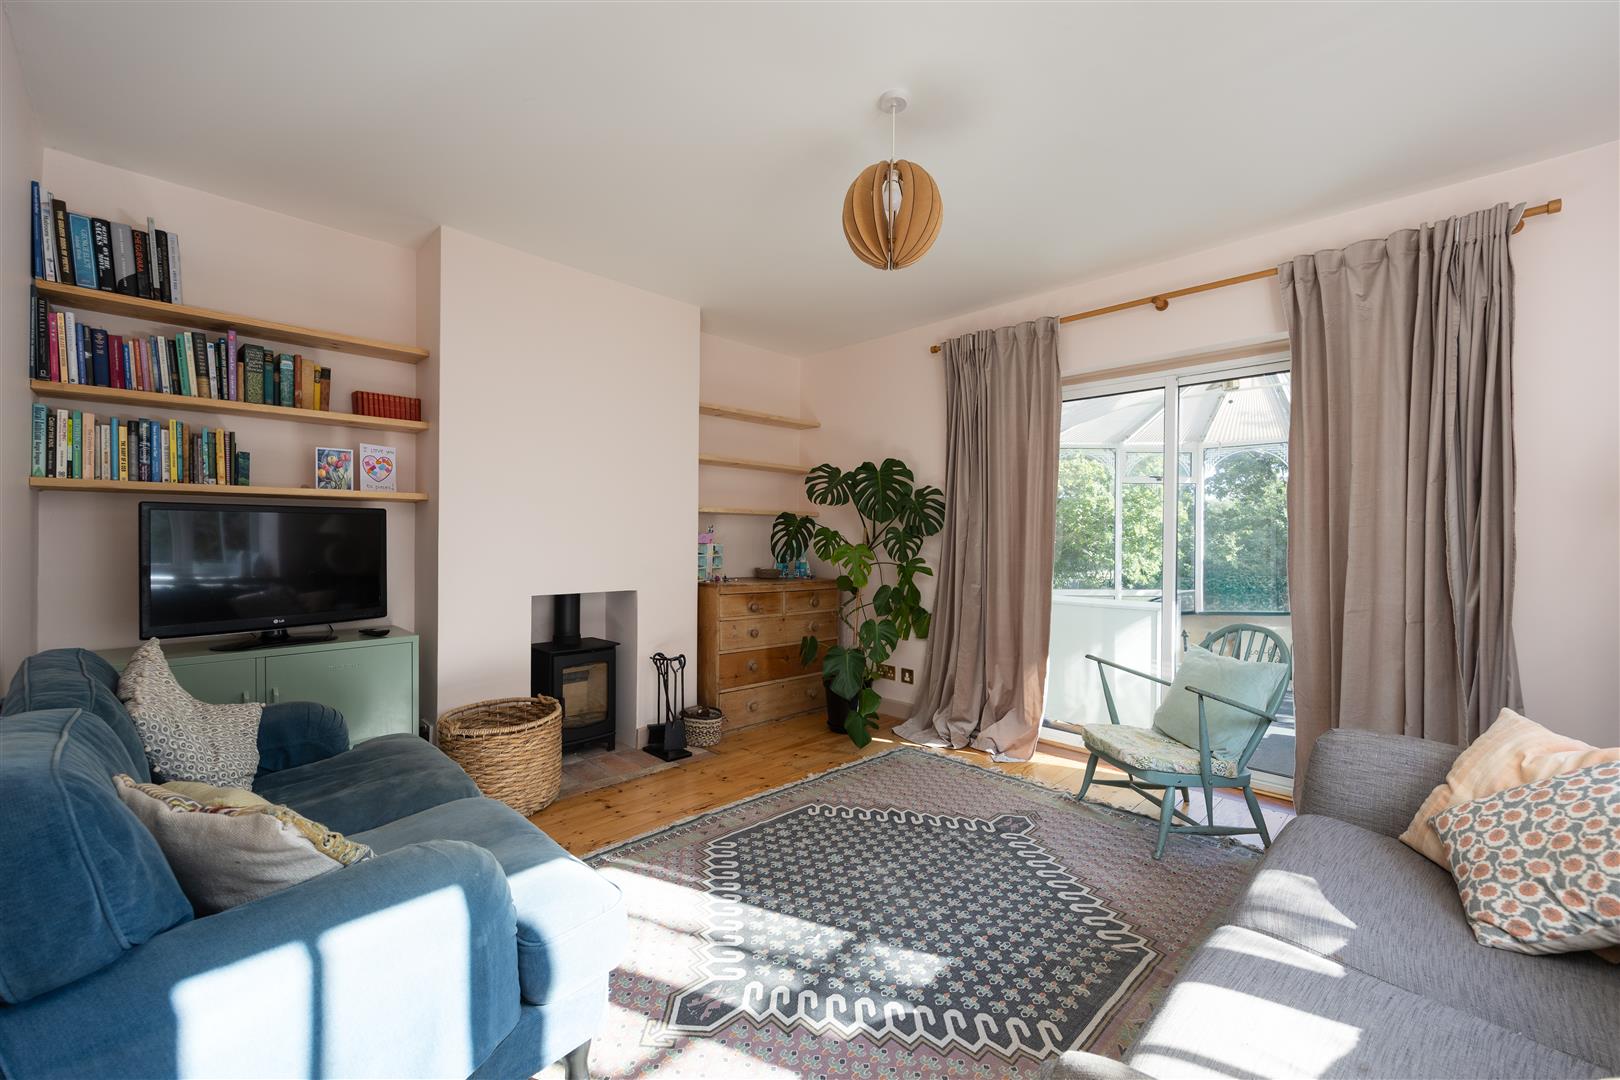
Living Room – A sunny dual aspect room with log burner. Sliding door into;
Sun Room – A pentagon shaped room with French doors that open onto the garden patio area
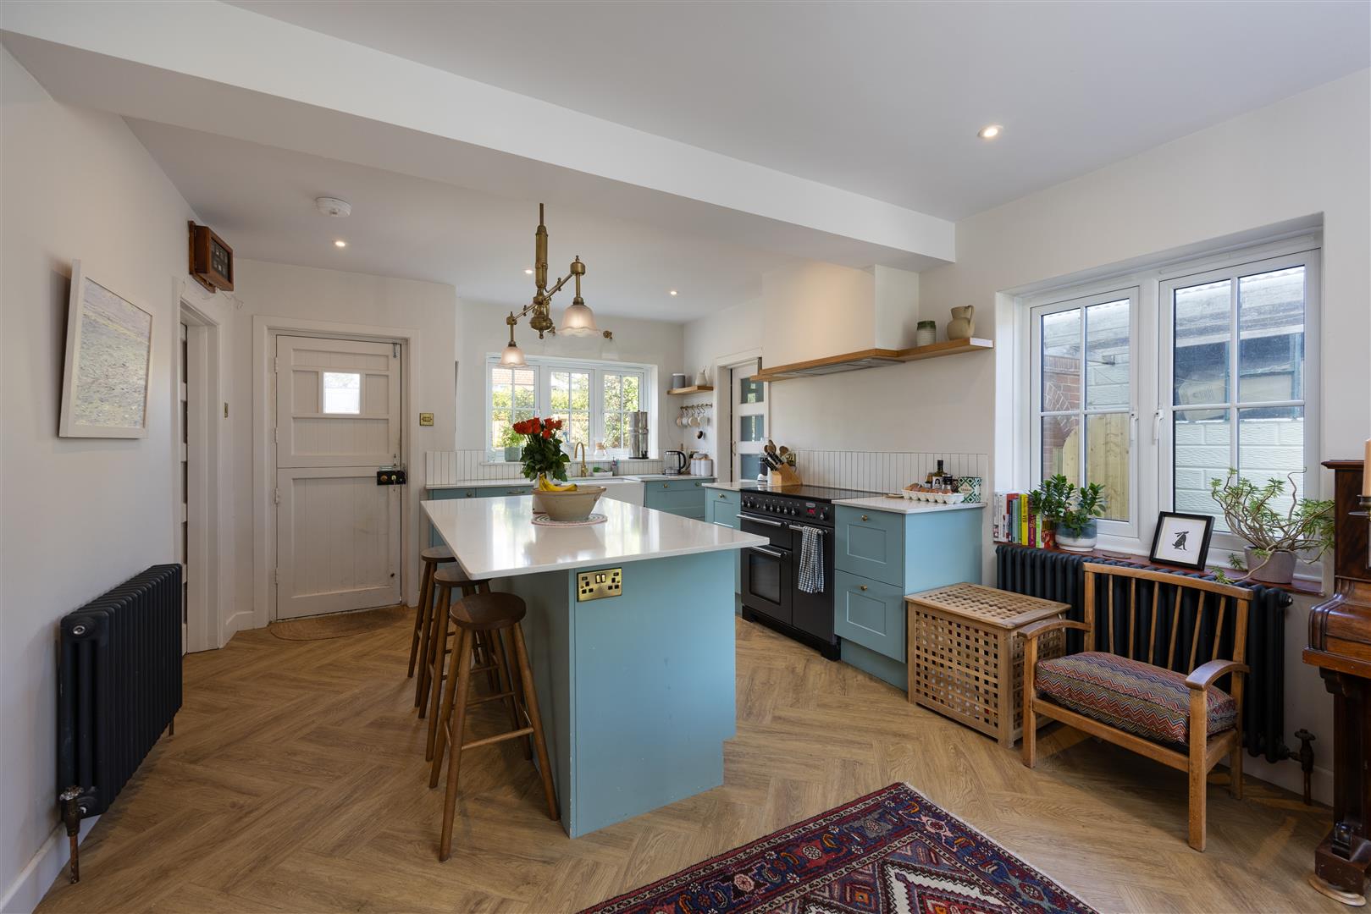
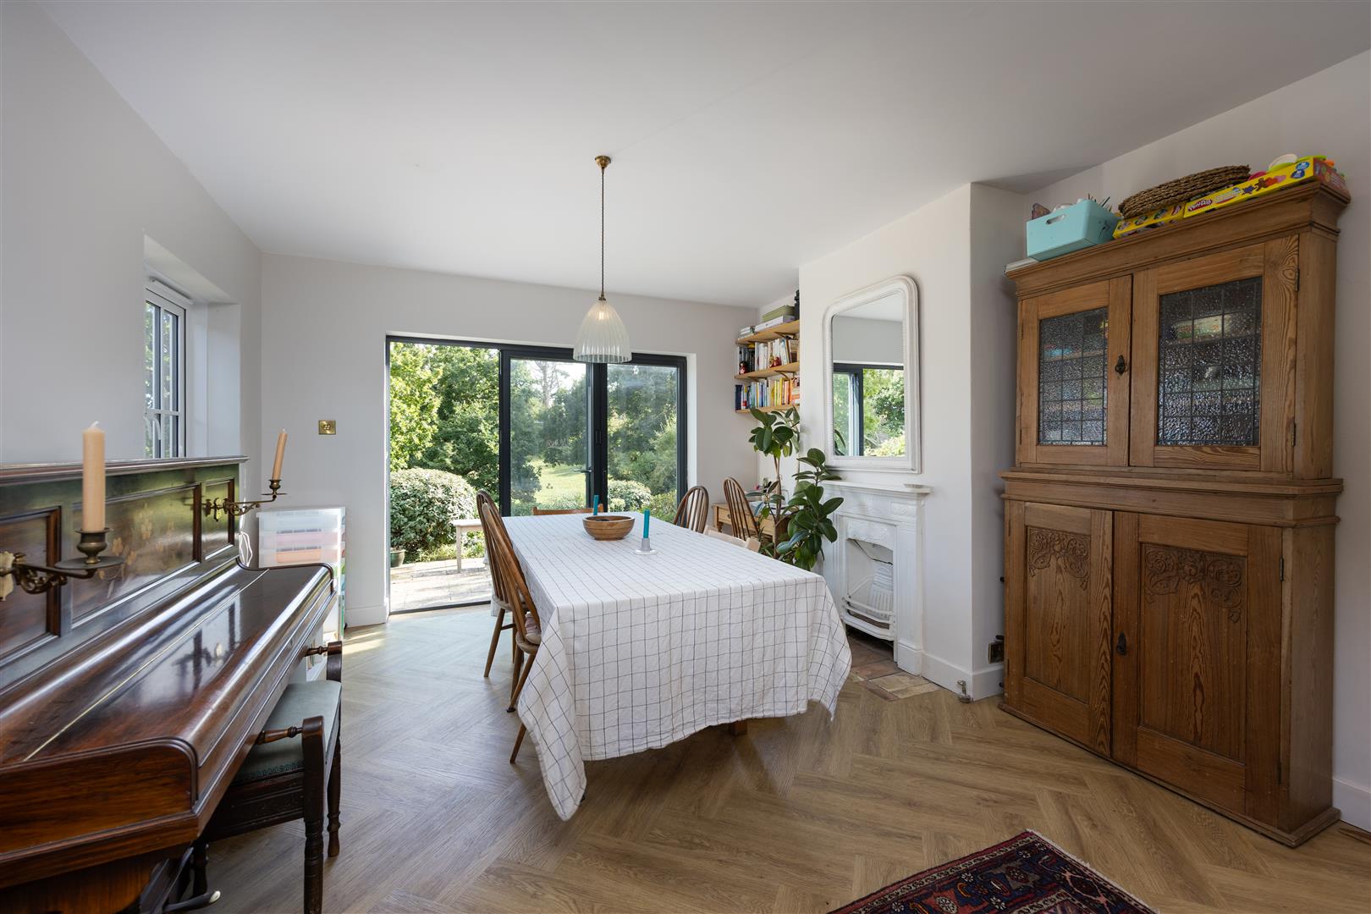
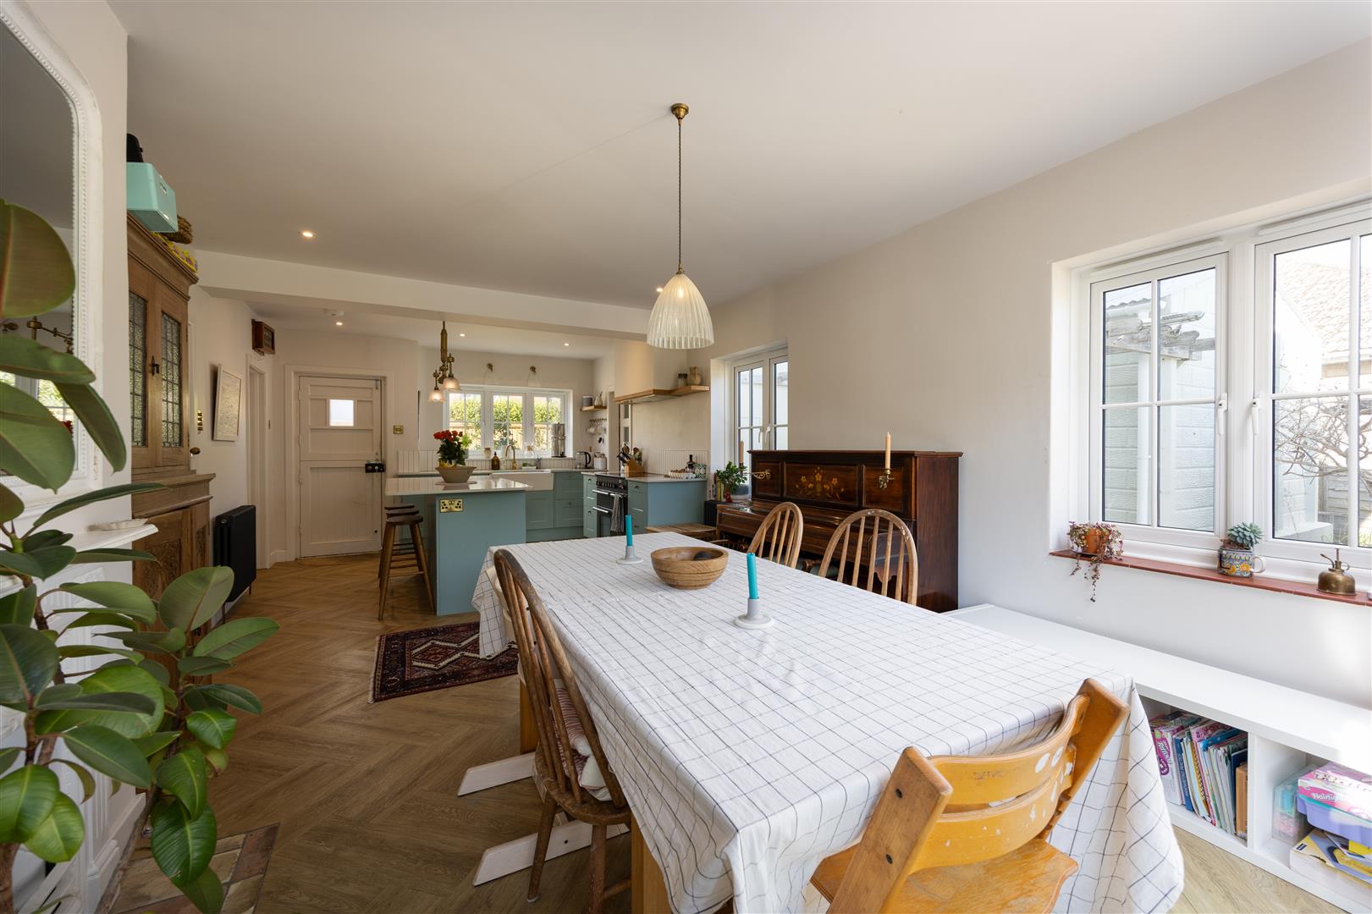
Kitchen/Dining Room – Featuring shaker-style cabinets, worktops, separate larder and a generous central island with breakfast seating along with electric range cooker, integrated dishwasher and butler sink. The dining room offers a light-filled and welcoming atmosphere, with feature fireplace and bi-fold doors that open directly onto the garden
Utility Room – With space for fridge freezer and washing machine and housing the gas boiler
First Floor
A spacious landing with built in airing cupboard.
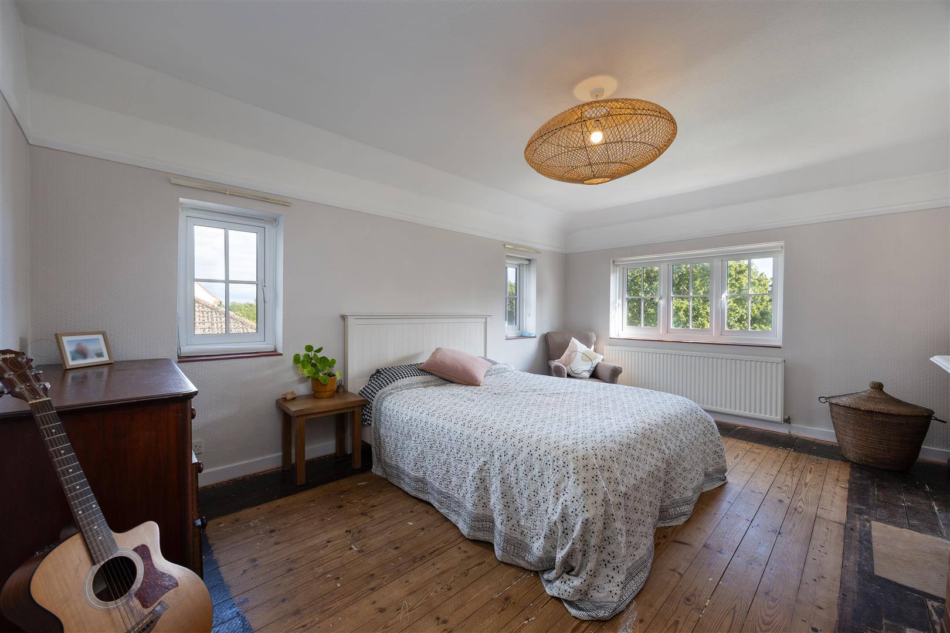
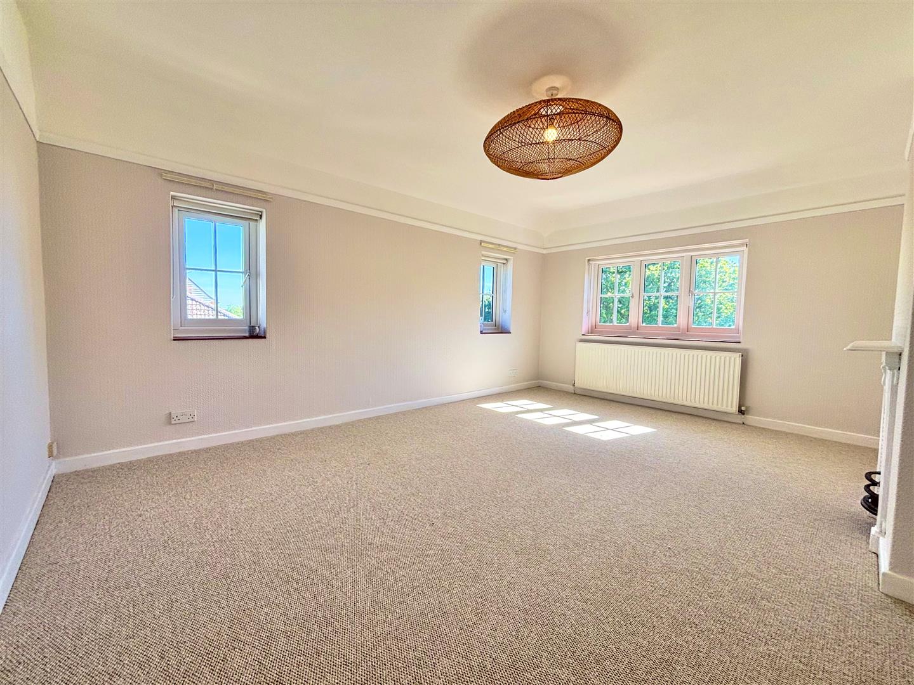
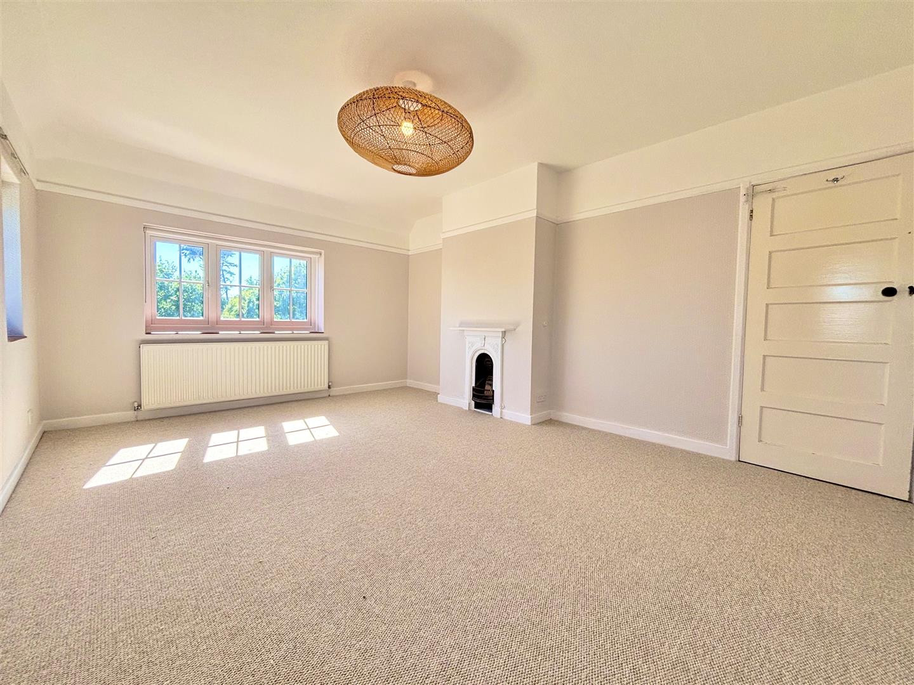
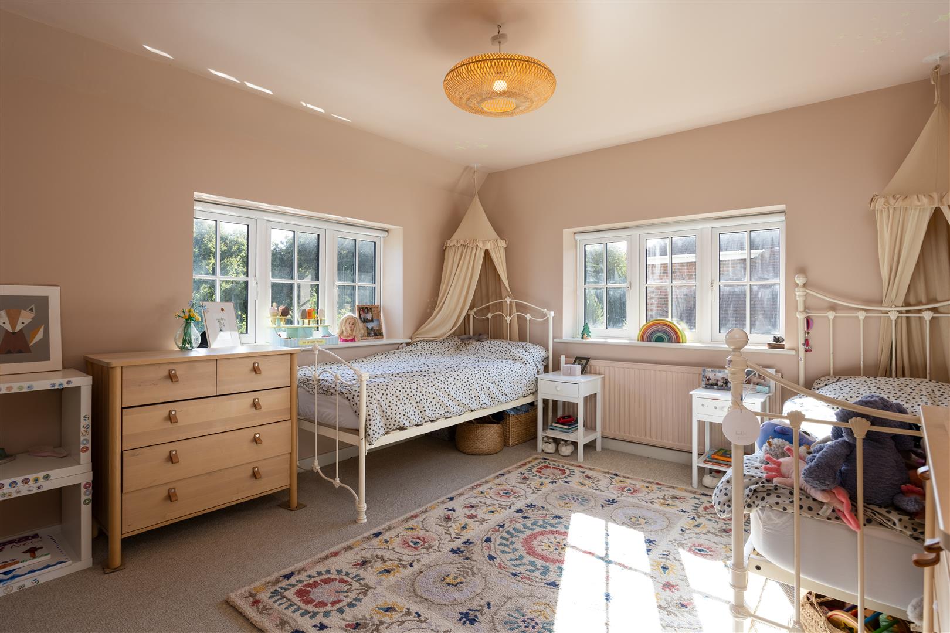
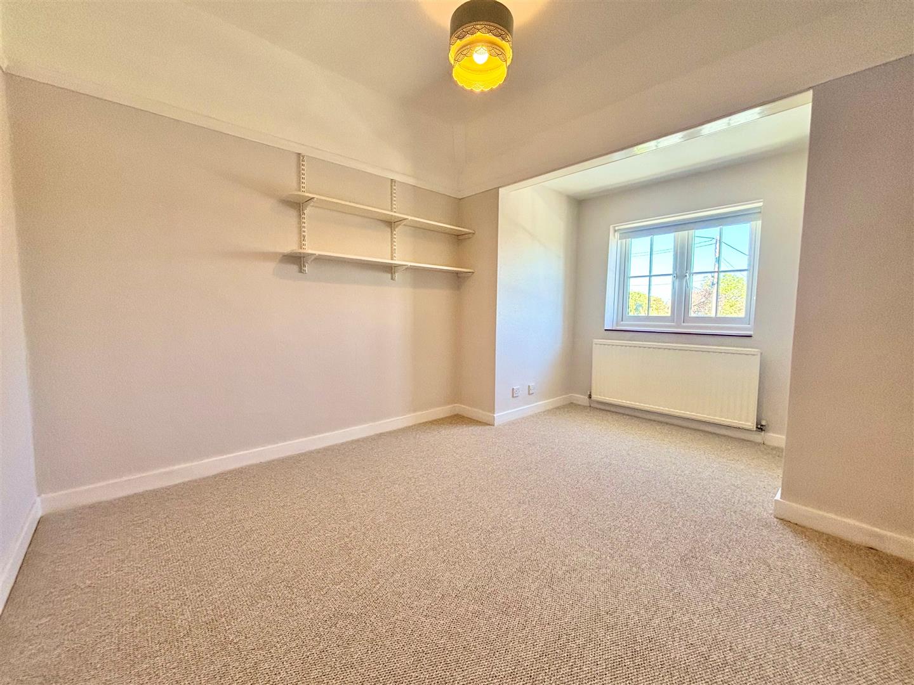
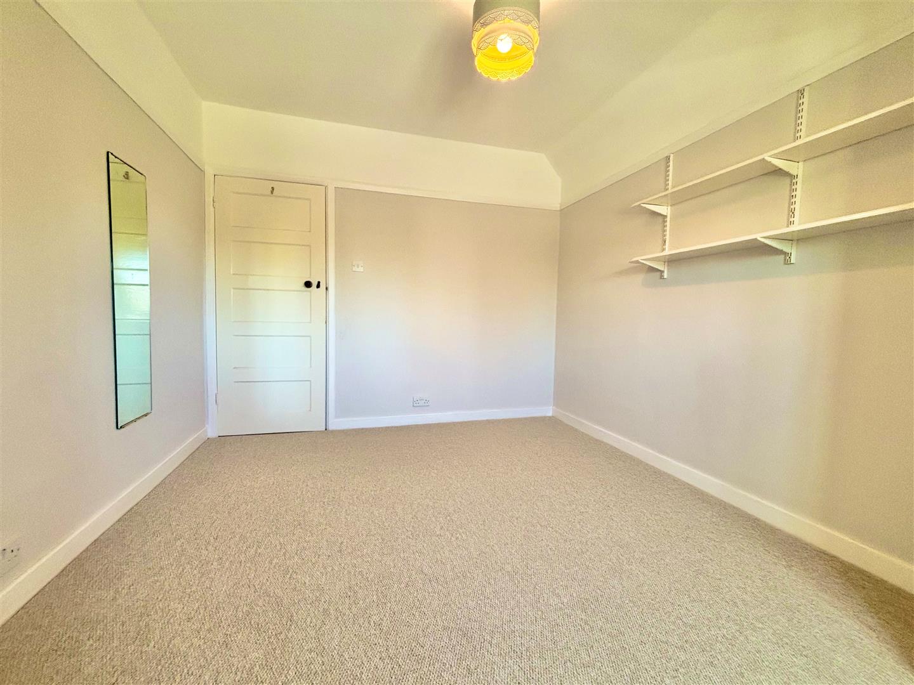
Bedroom One – A bright dual aspect double bedroom with southerly views towards Afton Downs and across the garden
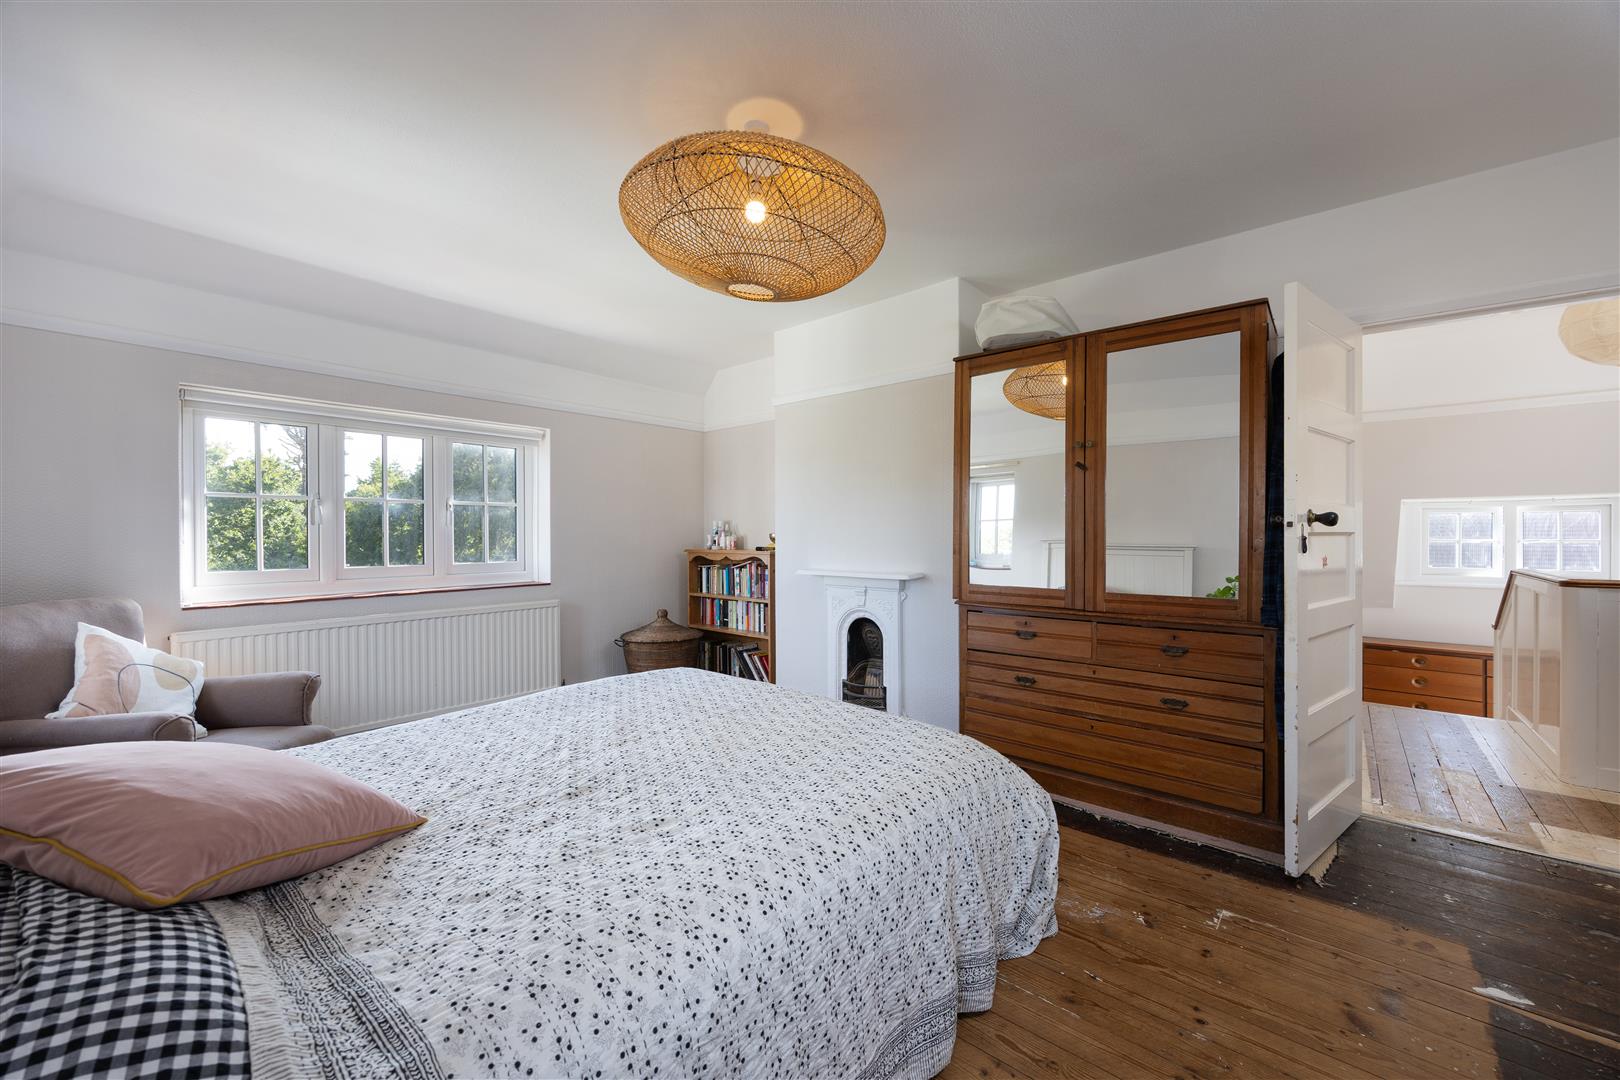
Bedroom Two – Another bright dual aspect double bedroom with a lovely outlook across the garden and fields beyond
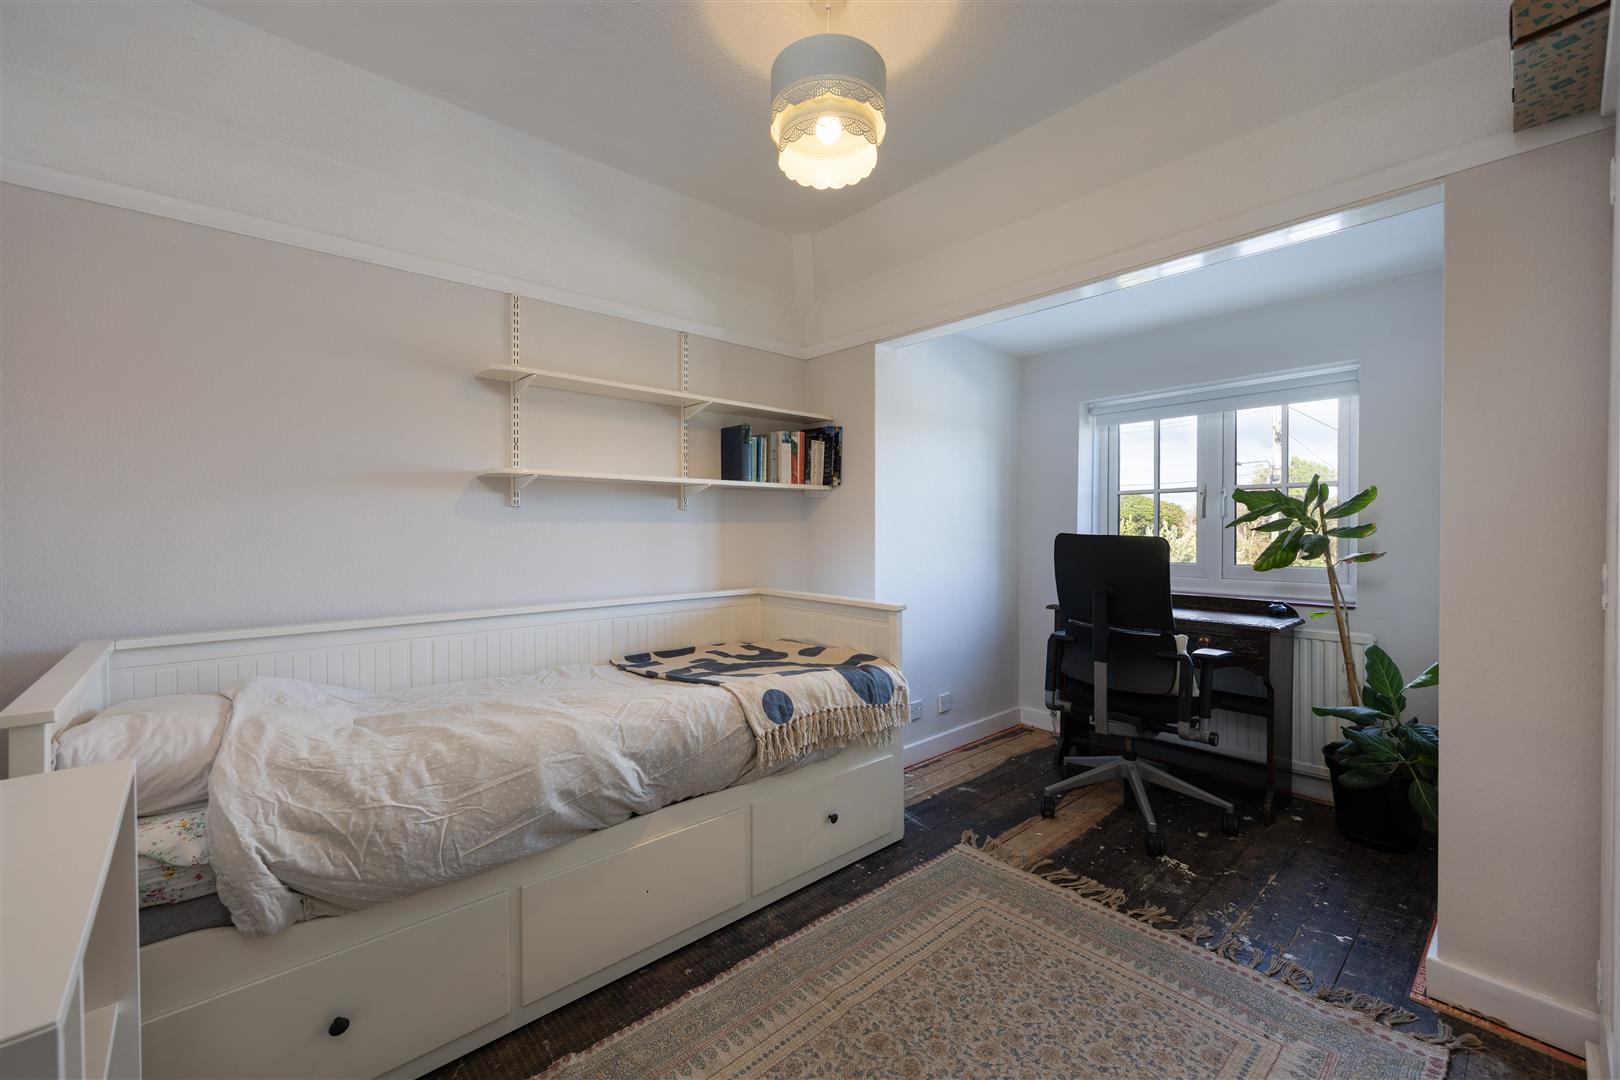
Bedroom Three – Small double with window to the rear
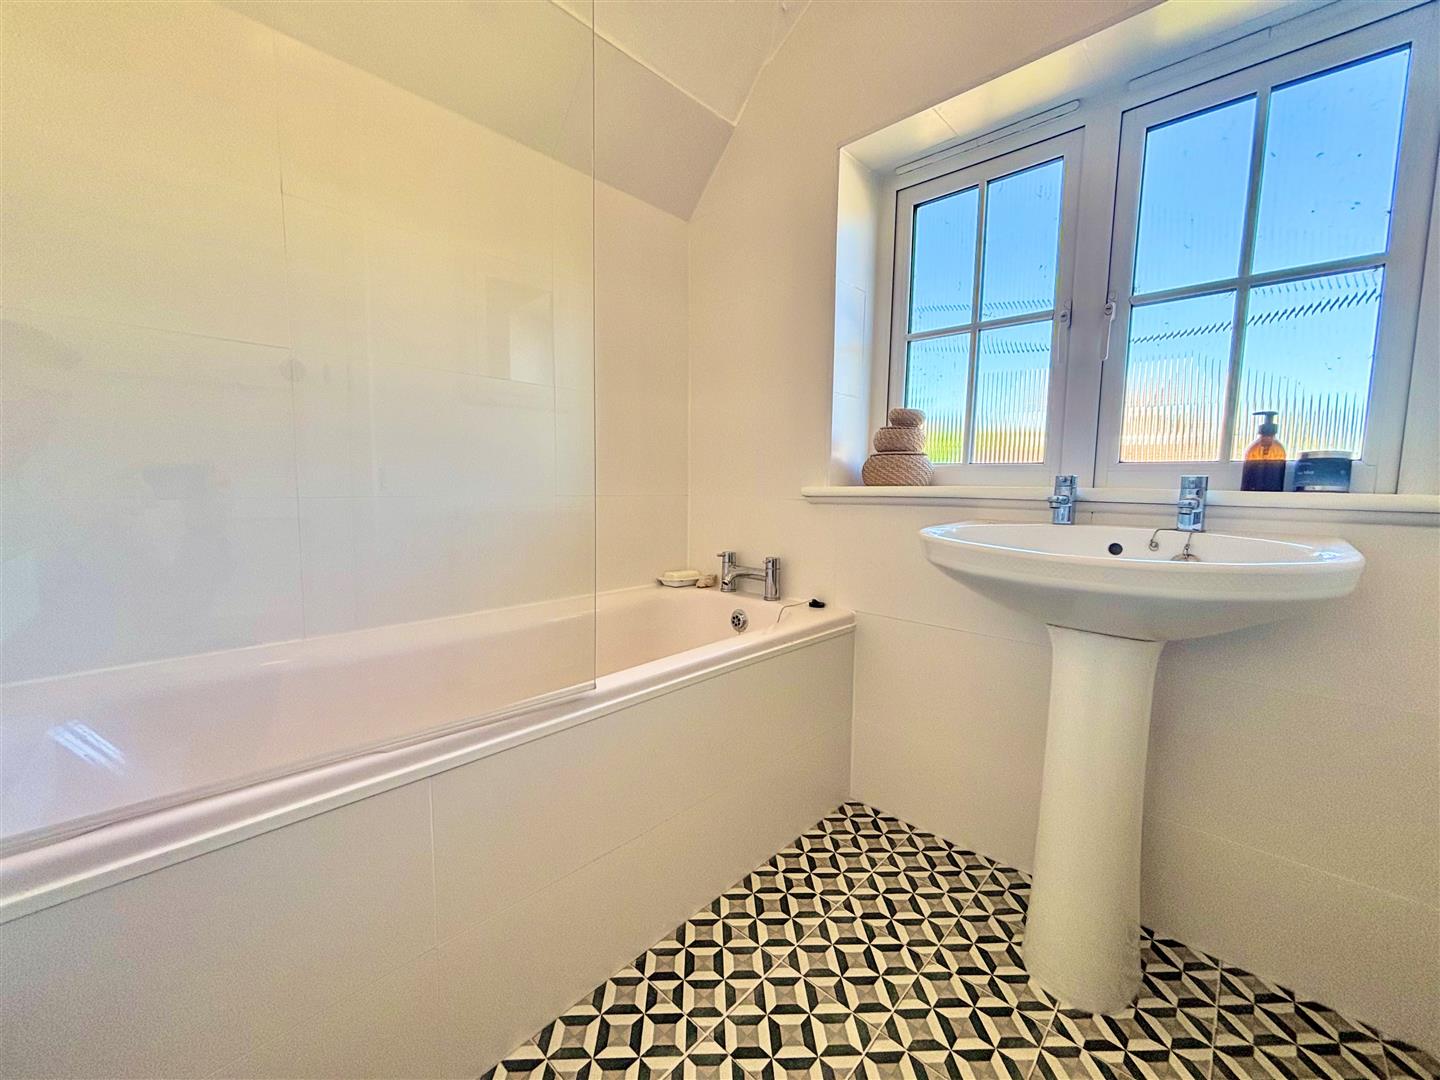
Bathroom – Fitted with a bath with shower over and pedestal wash basin
Cloakroom – with WC
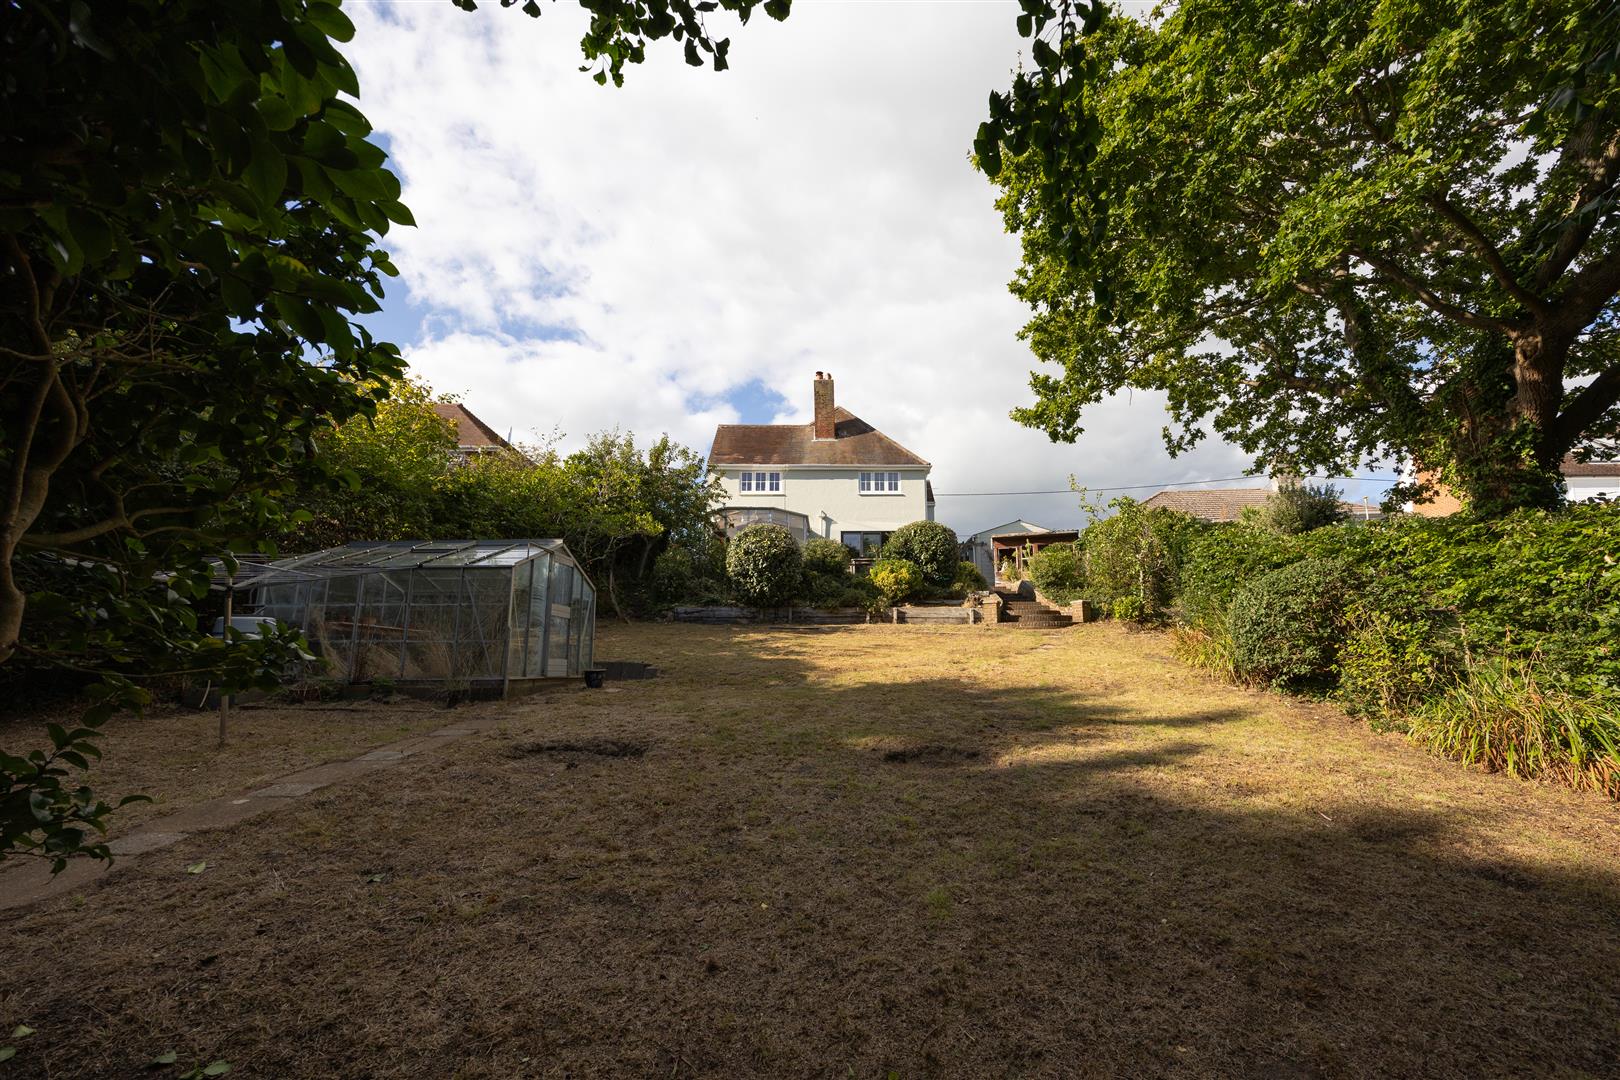
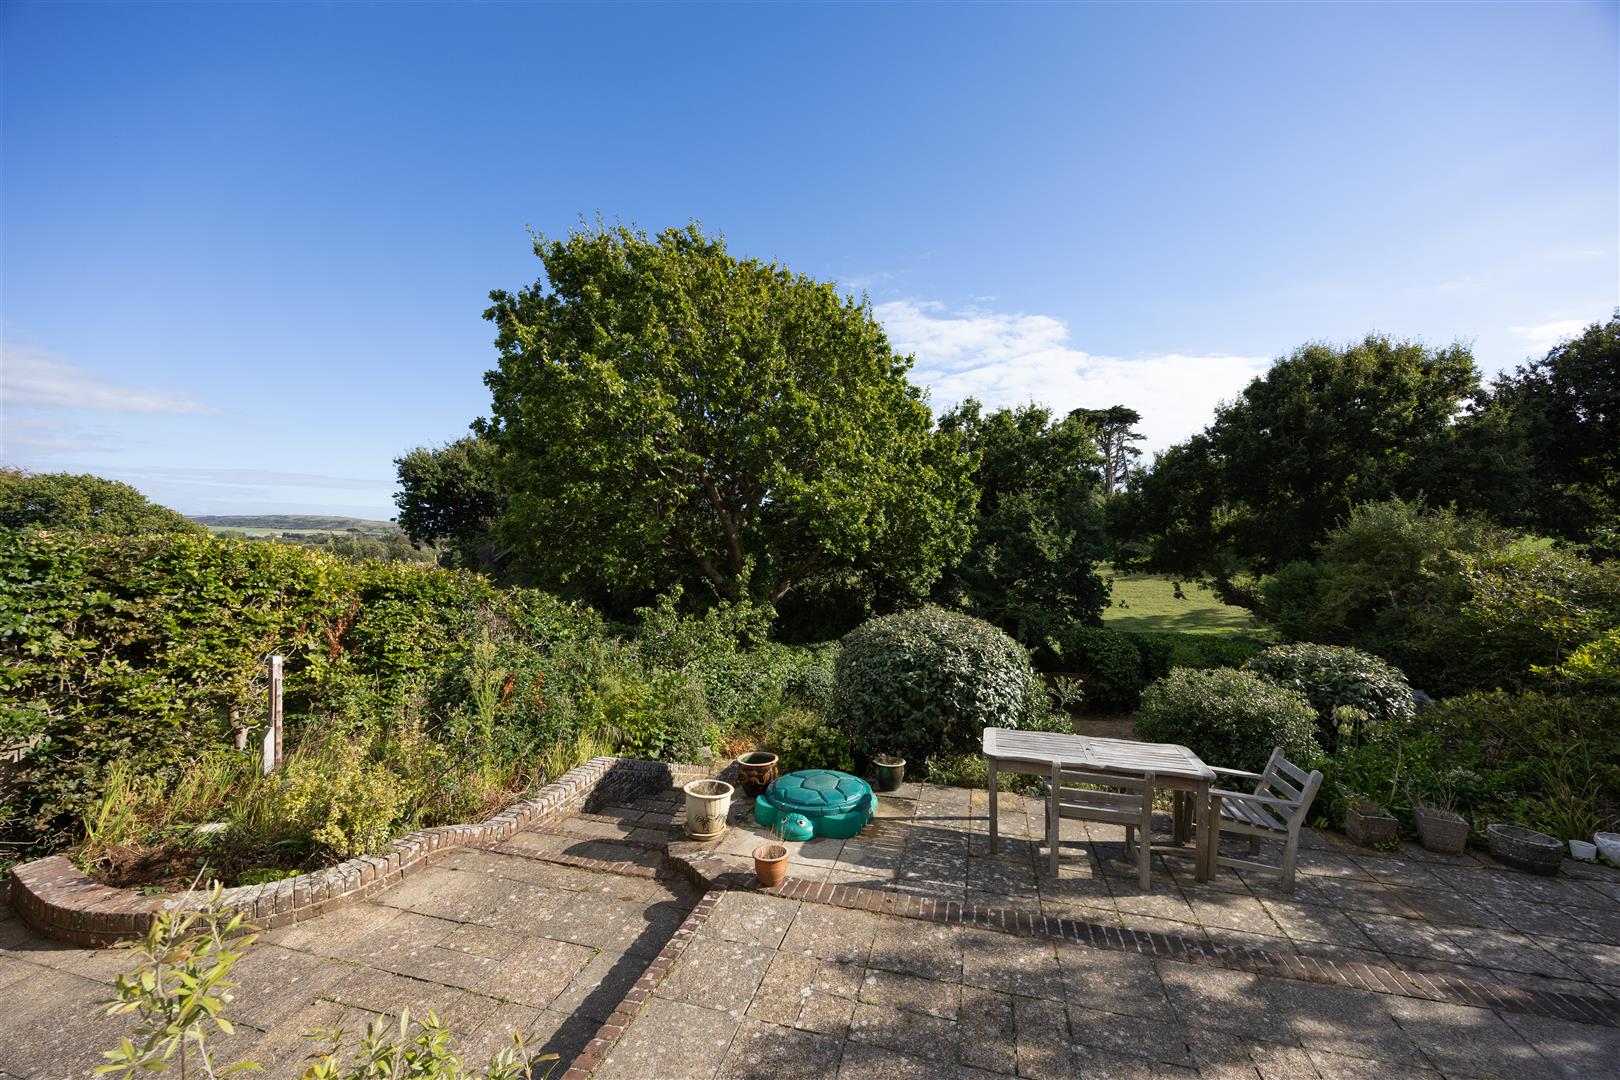
Outside – The house has parking to either side of the front garden area along with a garage. The rear garden offers a substantial paved patio area and is bordered with shrubs alongside steps down to the large lawn area with trees and mature shrubs bordering.
*New carpets to be fitted in Bedroom One & Three and also stairs and landing*
Offered unfurnished and available for a Long Let from October onwards.
Council Tax – Band F. £3,812.61 per annum (2026/27)
A Holding Deposit equal to one weeks’ rent will be payable upon commencement of an application to rent this property.
TENANT PROTECTION
We are members of The Property Ombudsman Scheme, which is a government approved scheme to provide independent redress in relation to disputes between consumers and property agents.
Floorplan coming soon.