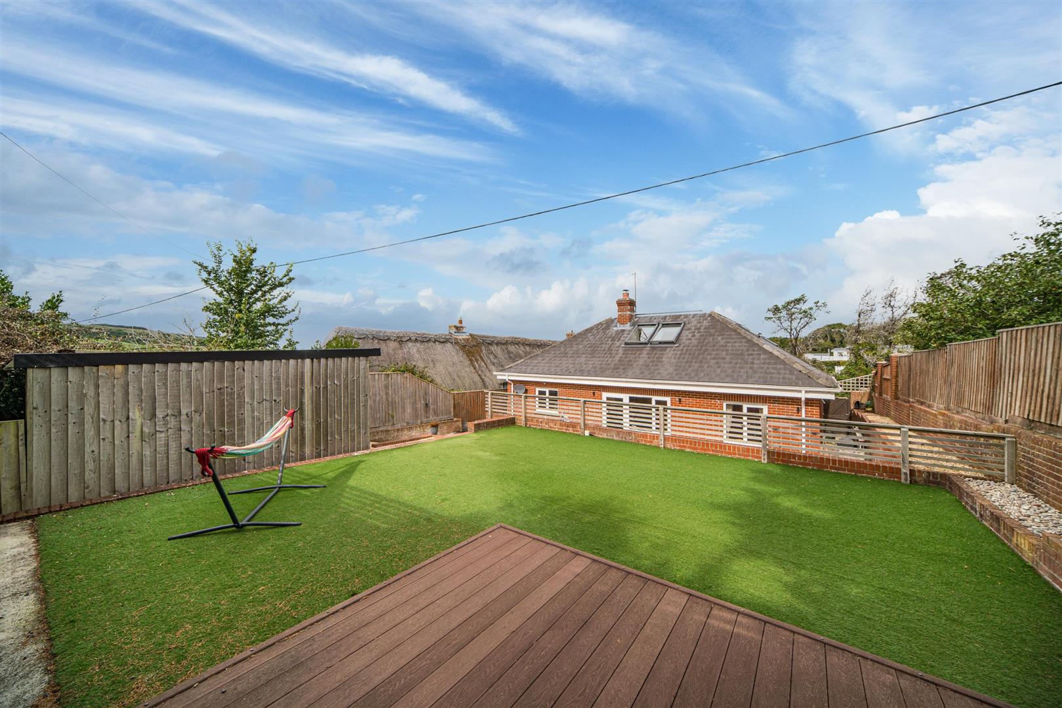
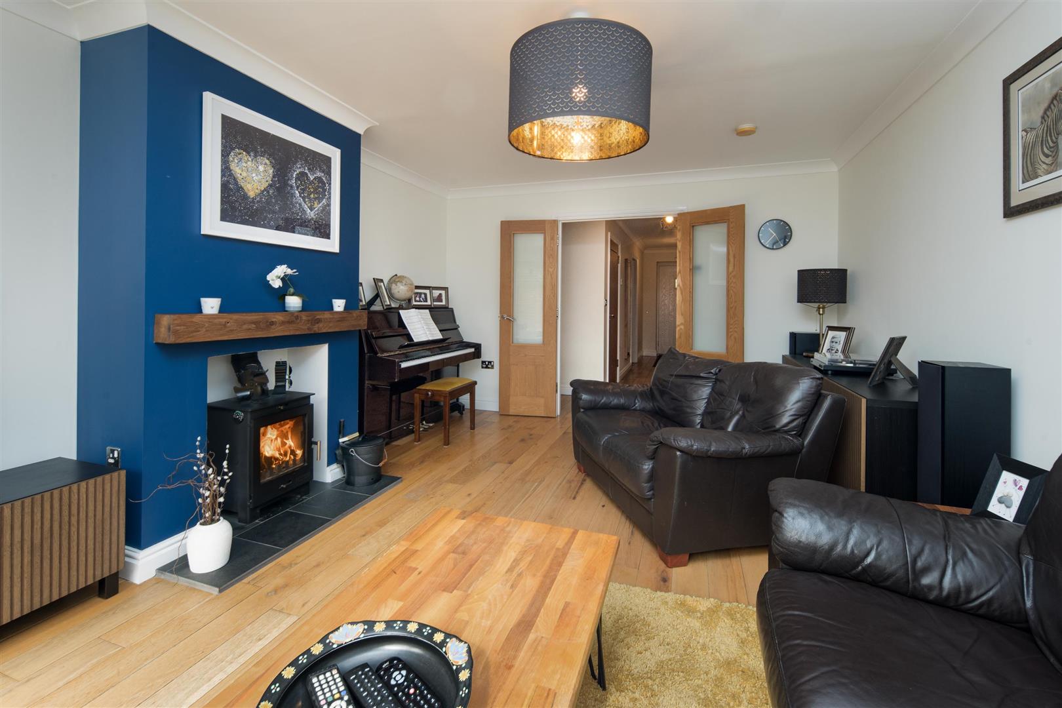
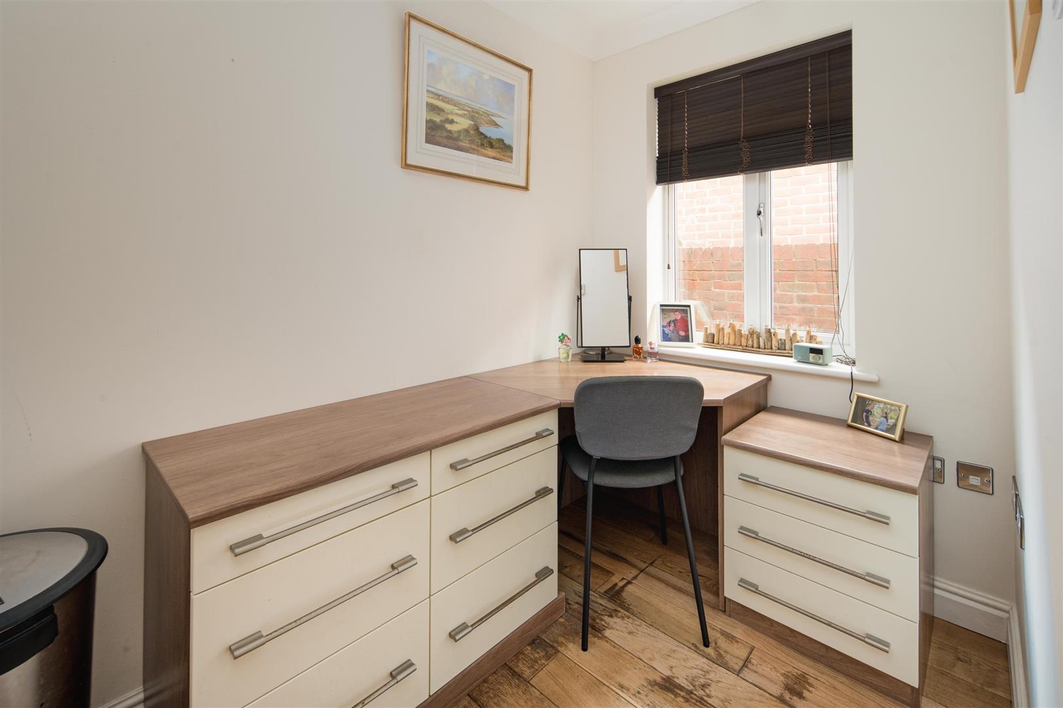
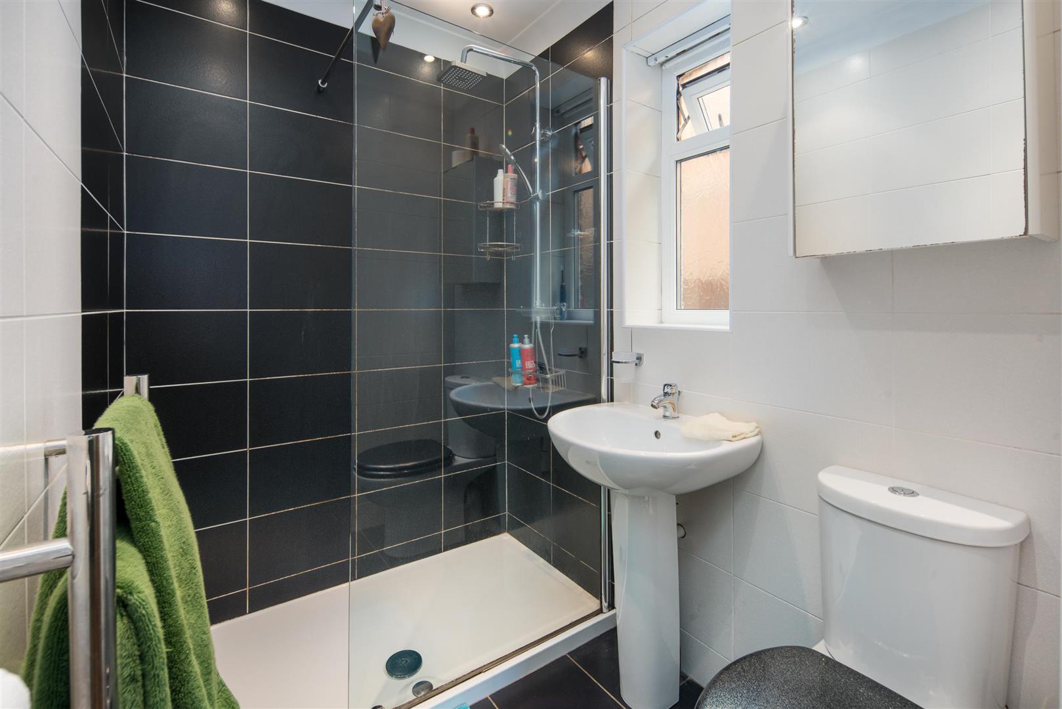
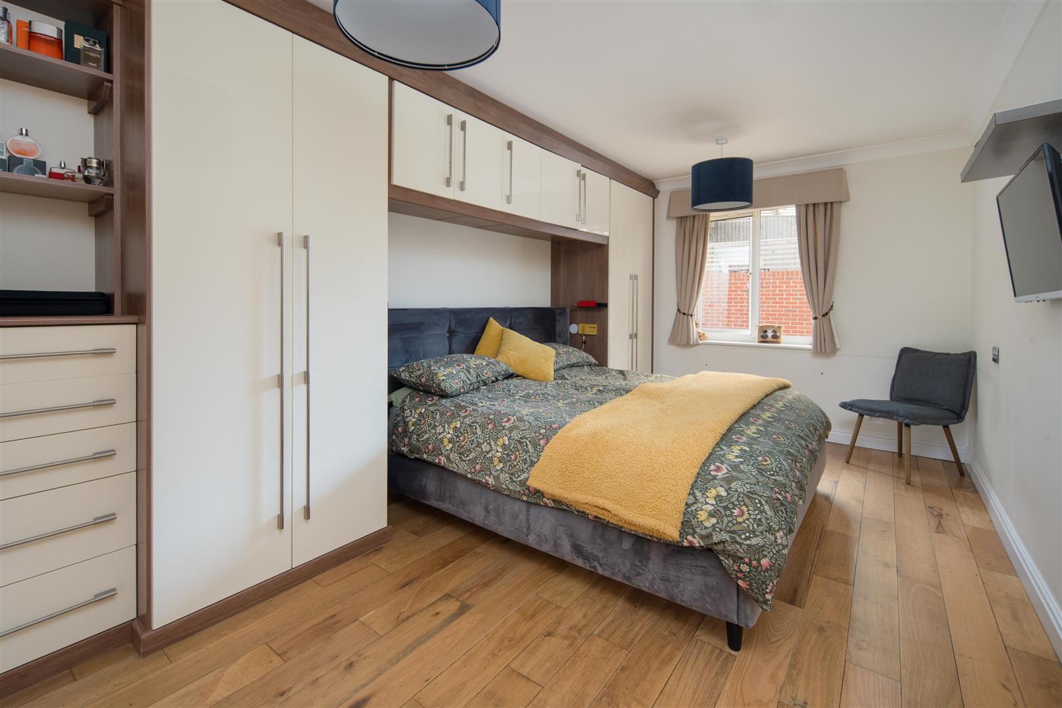
Forty Eight Hillway Road is a high specification contemporary dormer bungalow offering a range of versatile accommodation, excellently presented throughout. Occupying a generous plot with landscaped gardens with two distinct terraces for outdoor dining. The property includes three or four bedrooms, multiple reception spaces, an integral garage, a substantial utility/boot room and new insulated outbuilding/workshop opening to the rear terrace. Located in a sought after position close to Bembridge village and beaches, the house provides modern comfort, efficient heating and flexible family space.
A short walk to footpaths over Culver Down and within the Area of Outstanding Natural Beauty, Forty Eight is within 10 minutes’ walk of the secluded Whitecliff Bay (being one of the Islands treasures) and offers some of the best IOW coastal and downland walking routes available from the property. It is also located within 5 minutes walk of a country pub, Bembridge Airport and a nearby bus stop with routes to Sandown, Bembridge and Ryde. Situated approximately 1 mile from the local village of Bembridge with its family run butchers, popular coffee shop, fishmongers, farm shop, eco refill shop, pubs and convenience store. There is also access to the sandy beaches and harbour where there are two sailing clubs and coastal walks from Bembridge, to St Helens and Seaview.
Accommodation
Ground Floor
Entrance Hall
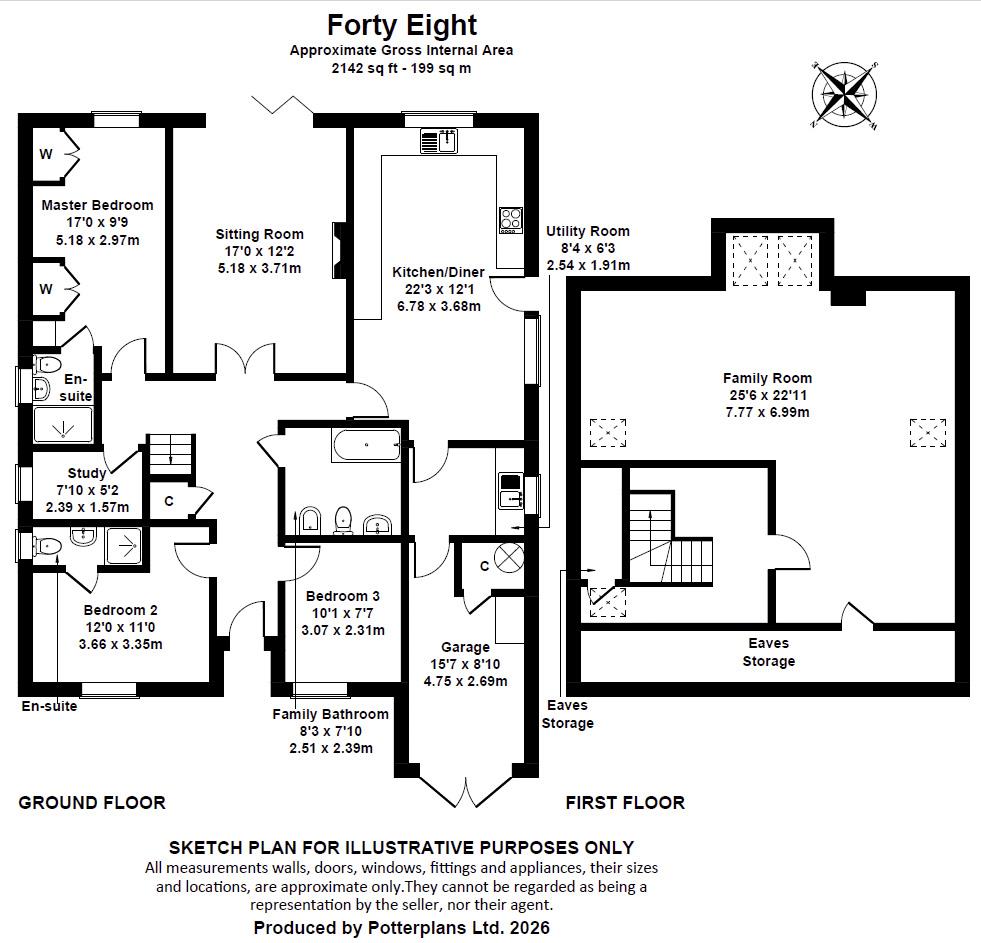
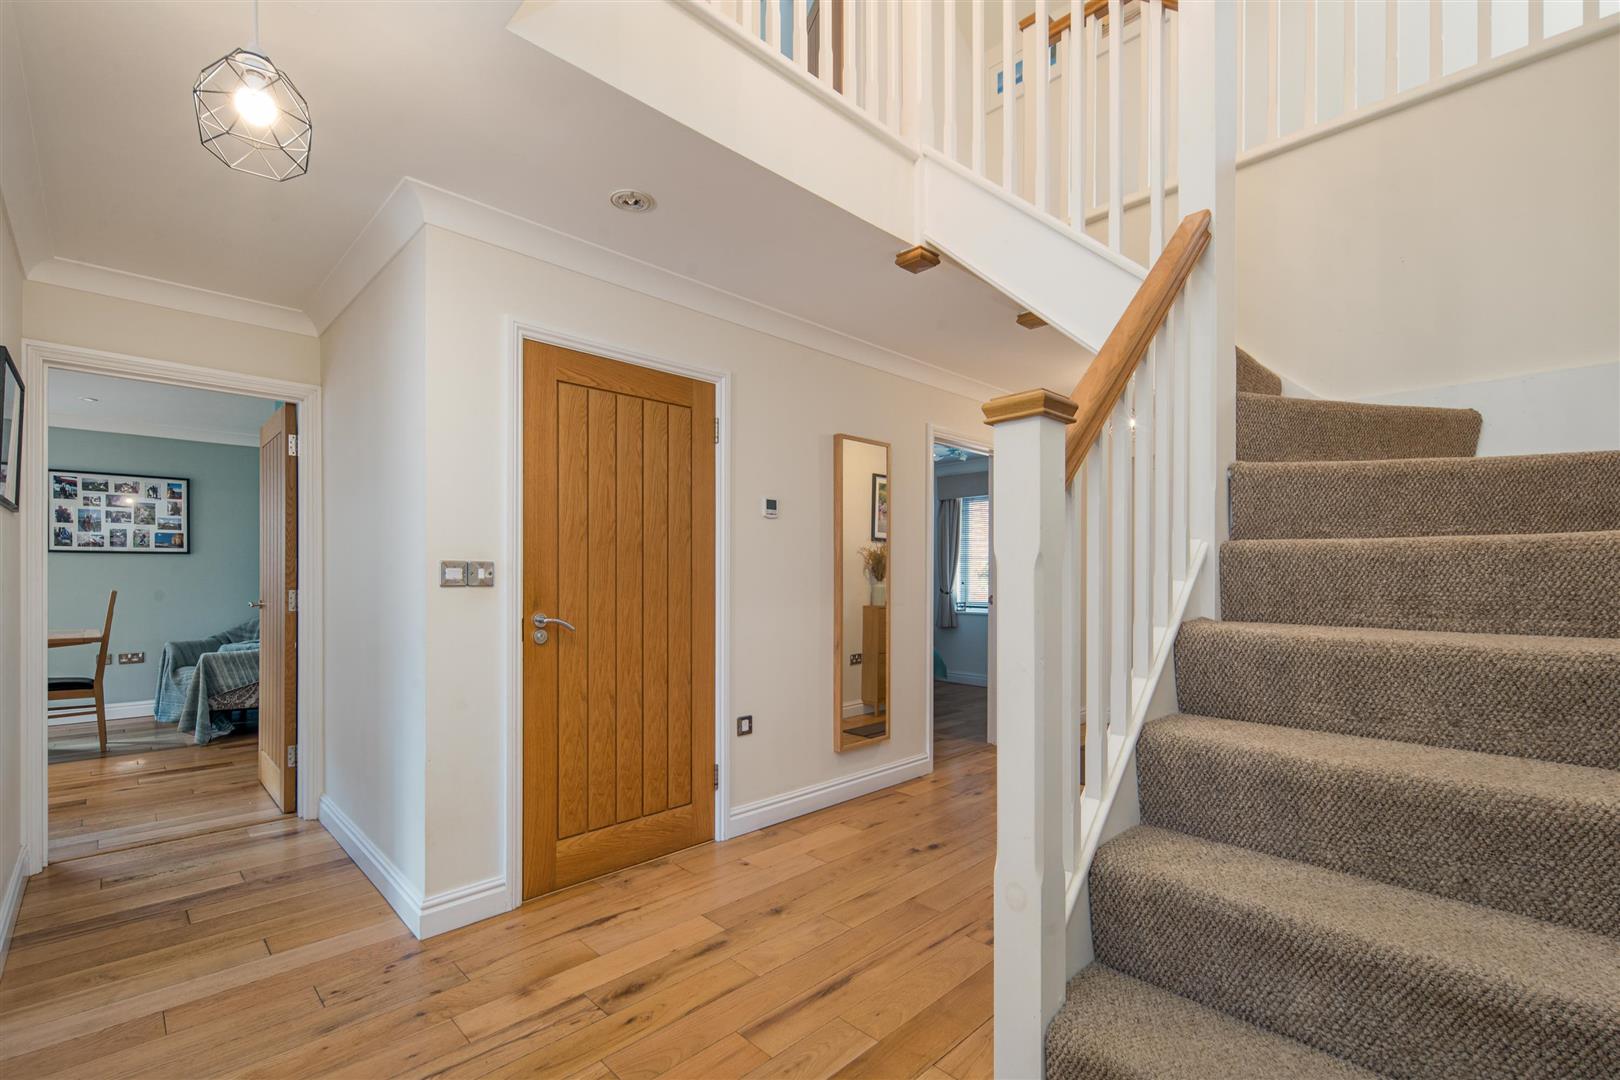
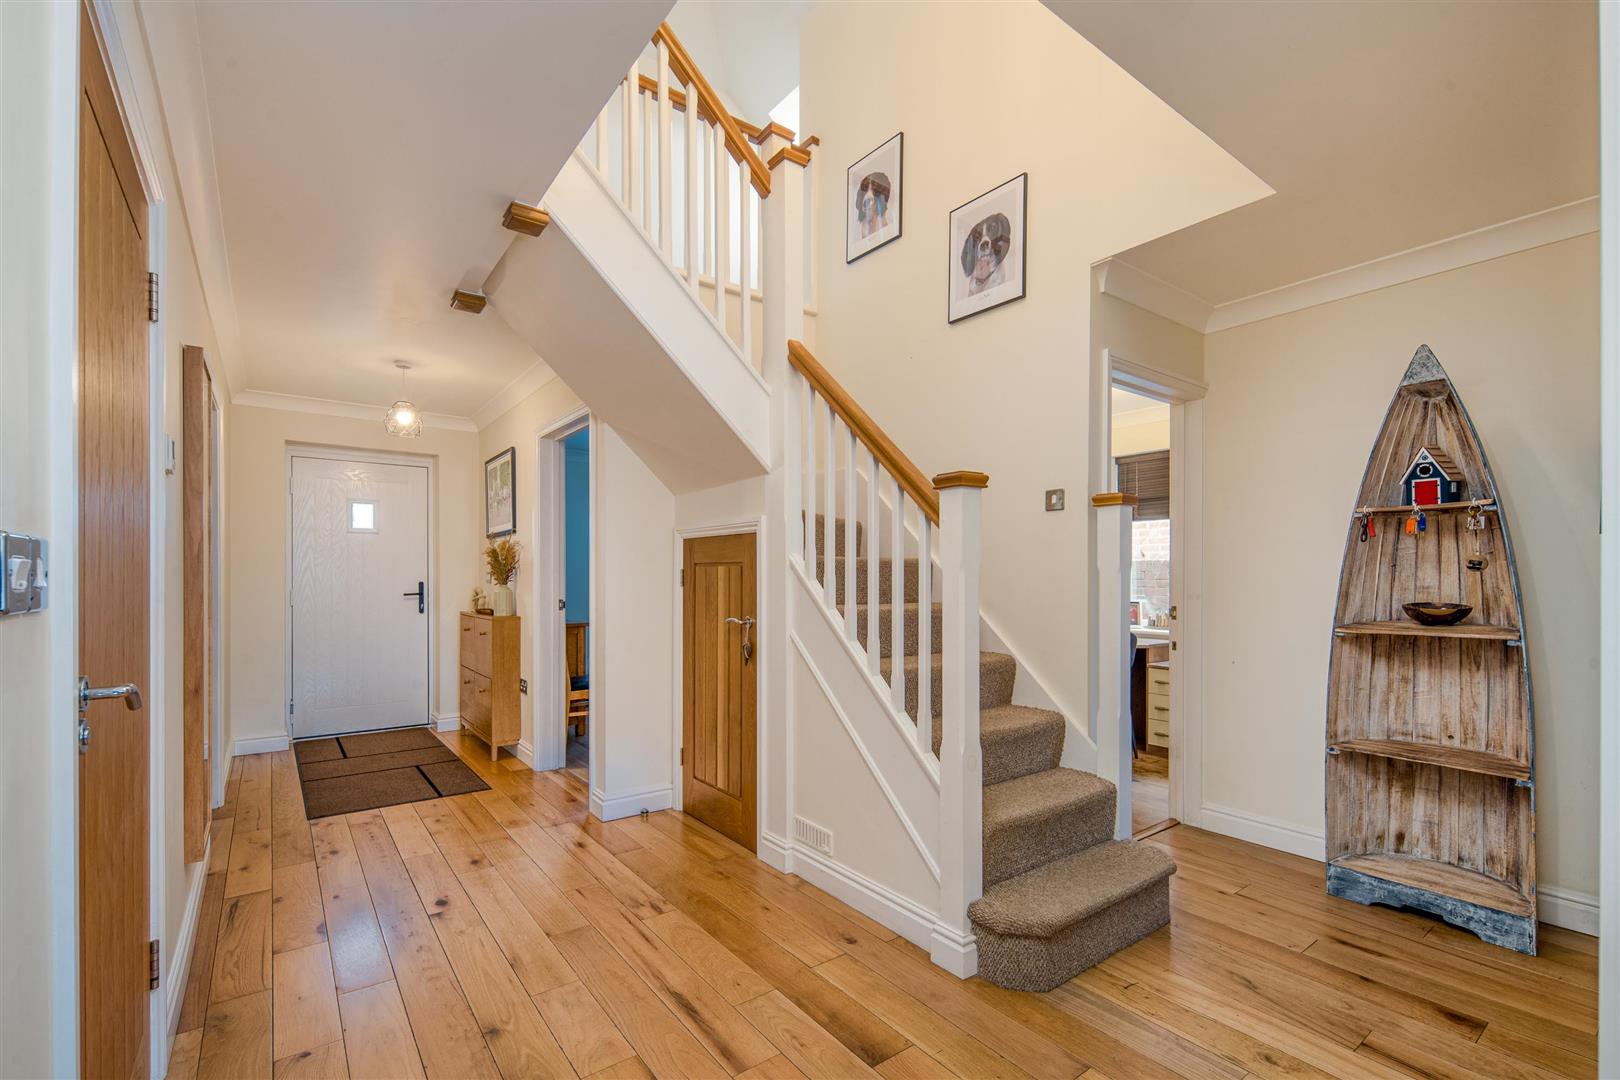
A large T shaped entrance hall with oak flooring and doors, zoned underfloor heating, stainless steel switches and a glazed connection to the sitting room. Under stairs cupboard and fitted shoe cupboard.
Kitchen / Dining Room
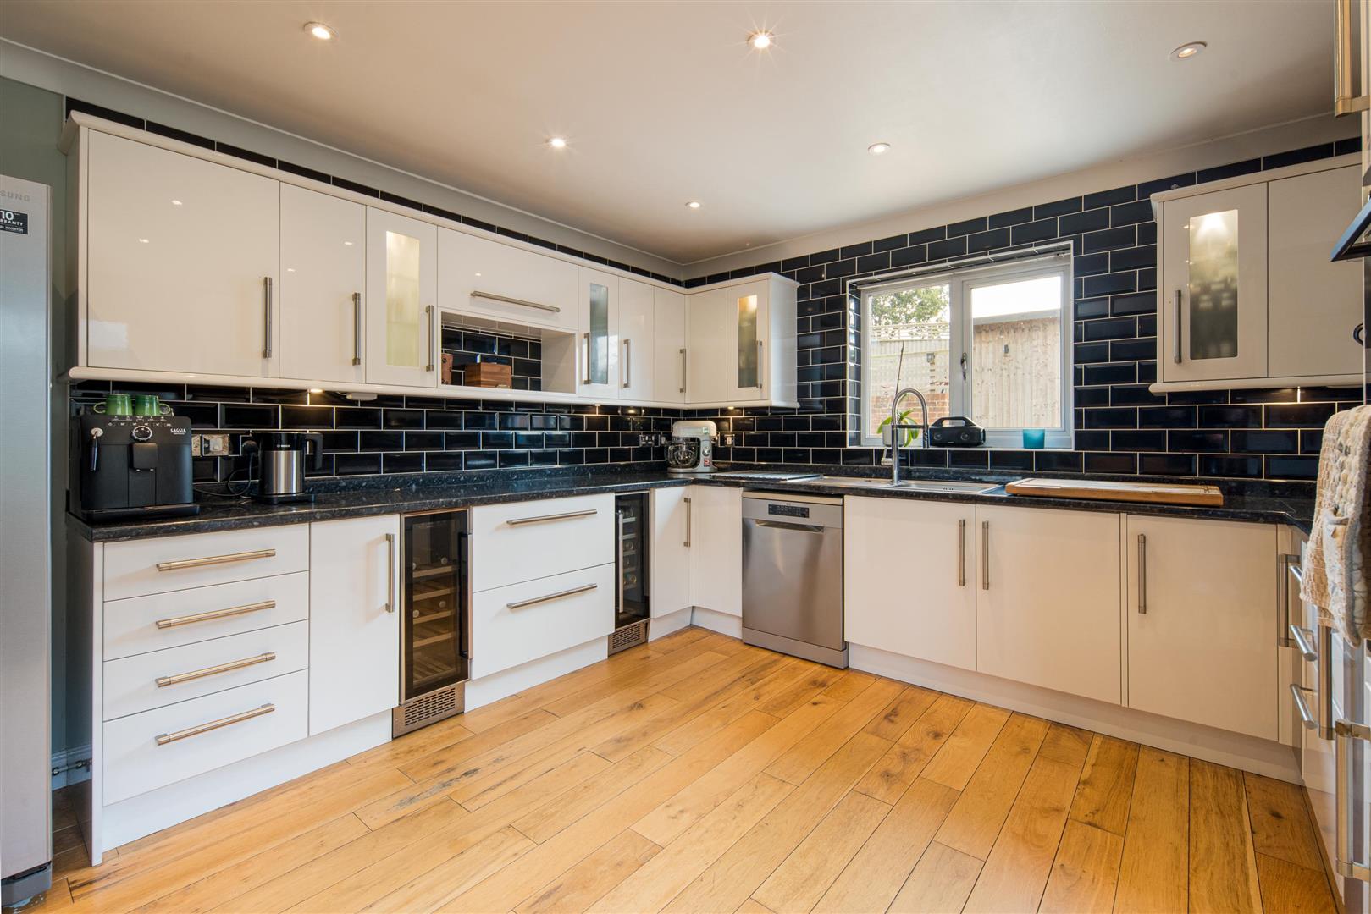
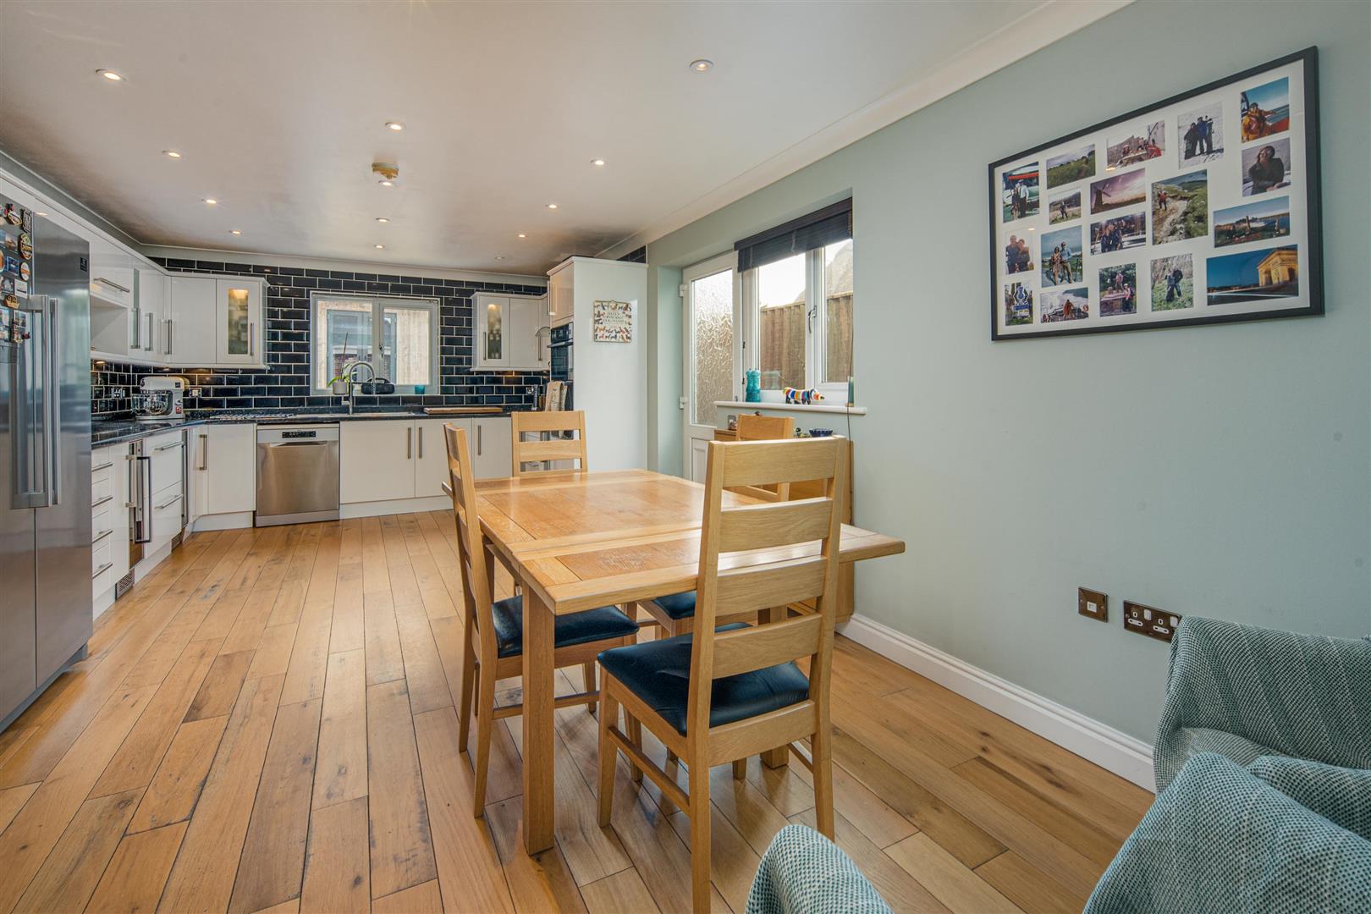
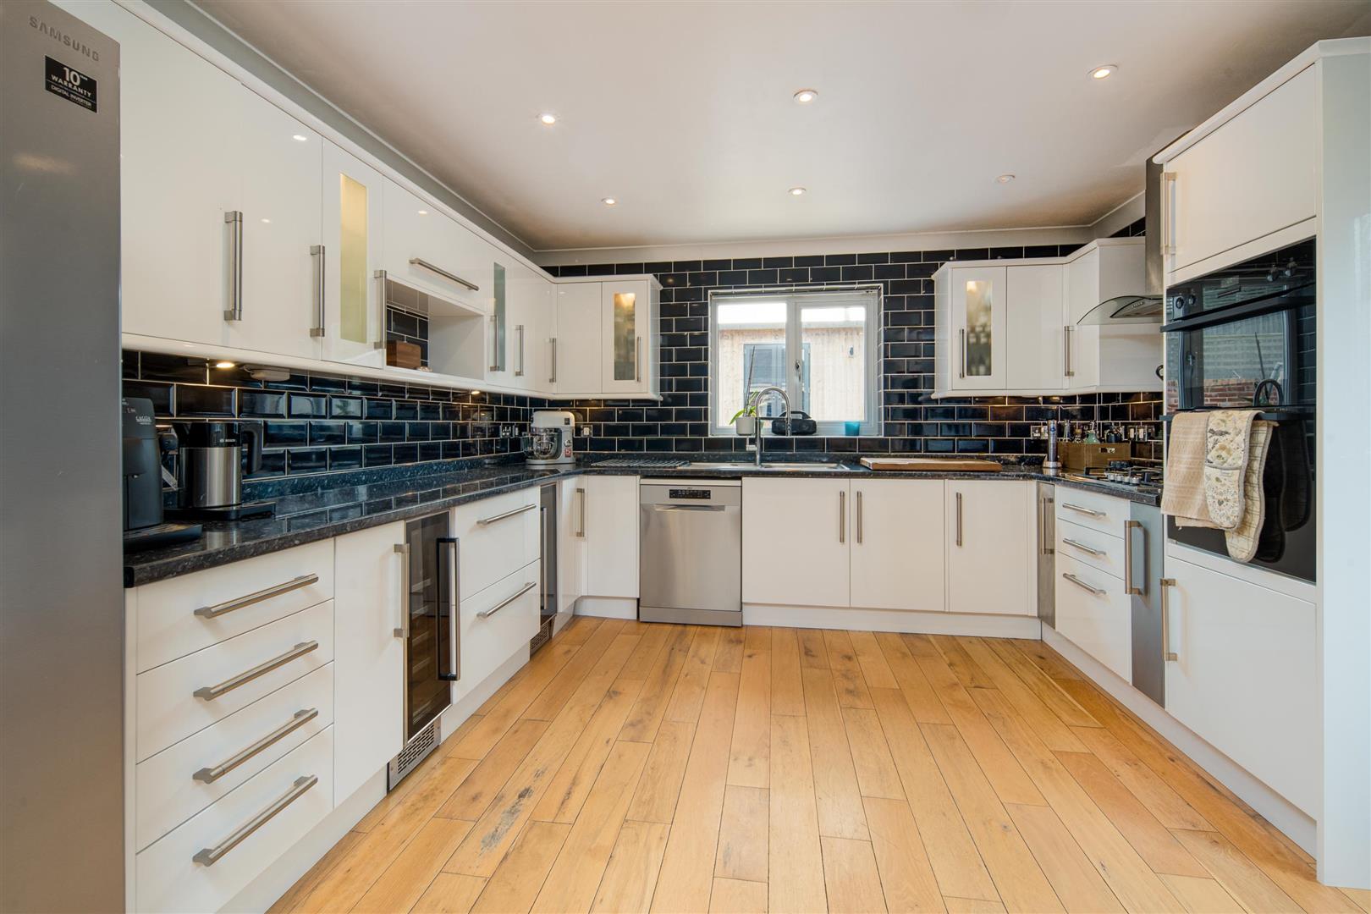
A well equipped kitchen arranged in a U shape with black worktops, metro tiled splashbacks, integrated appliances including double oven, hob, extractor, dishwasher and twin wine coolers. Space for an American style fridge/freezer. The dining area is generously sized with natural light and access to the side path. Oak flooring continues throughout.
Utility Room
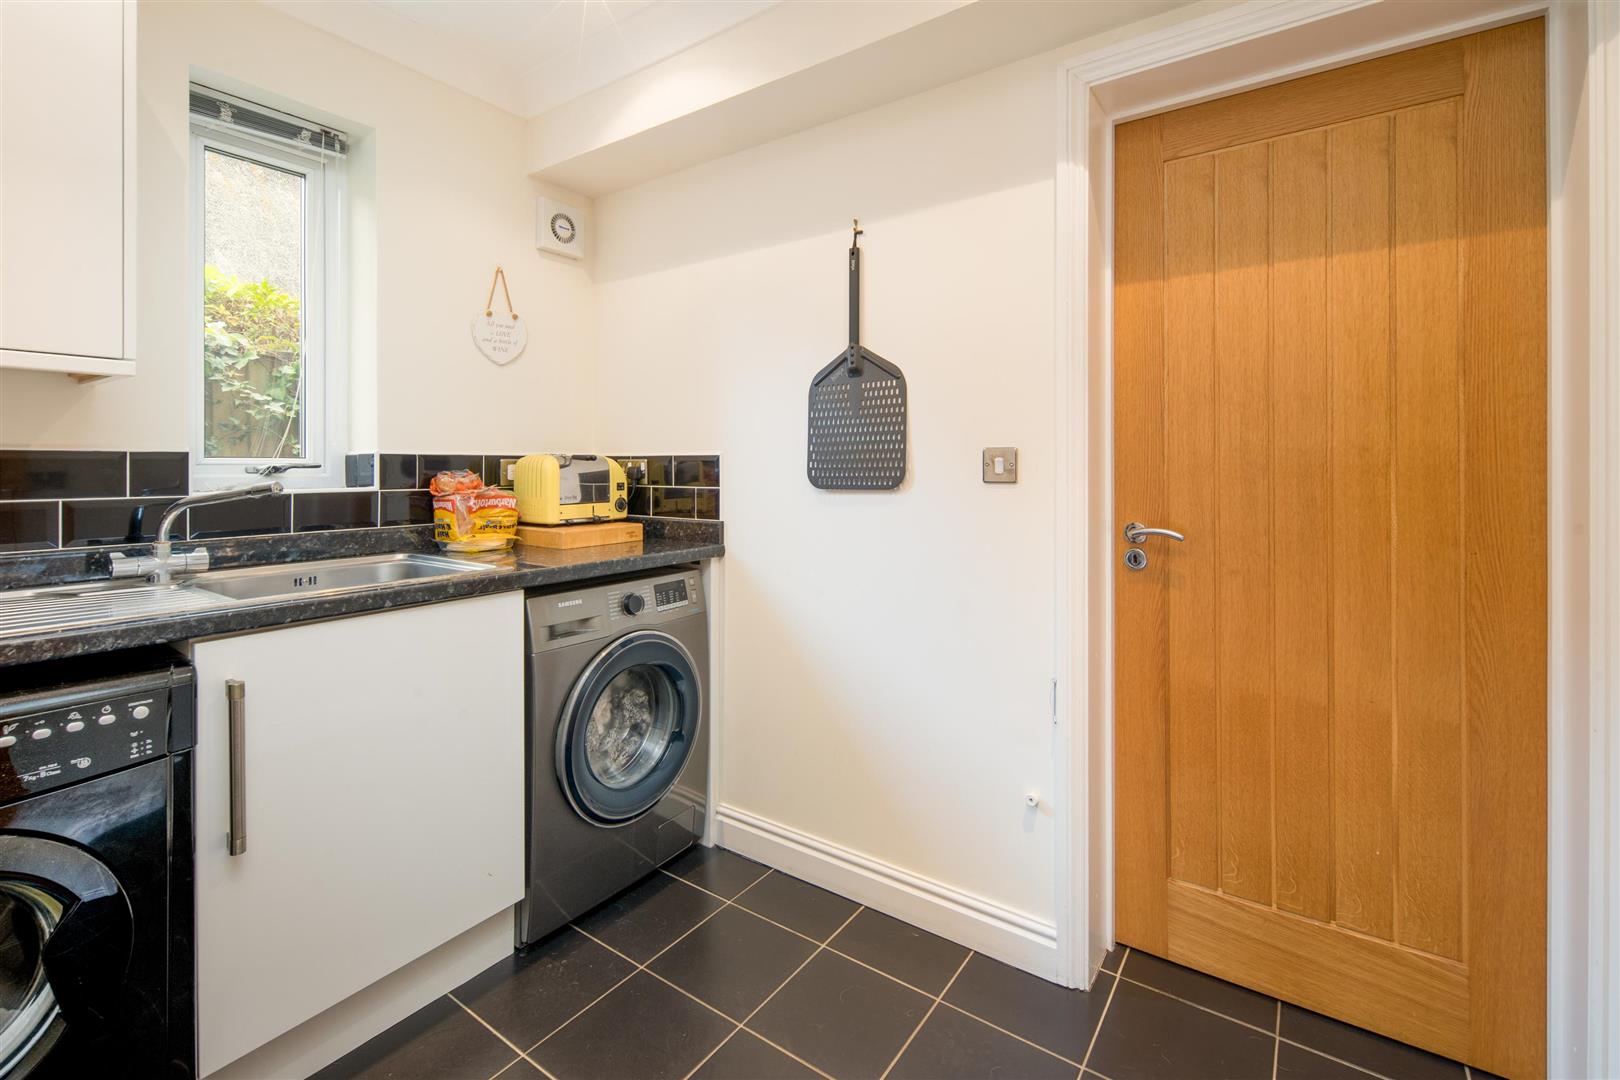
Further worktops and storage cupboards and space for laundry appliances. Internal access to the garage.
Sitting Room
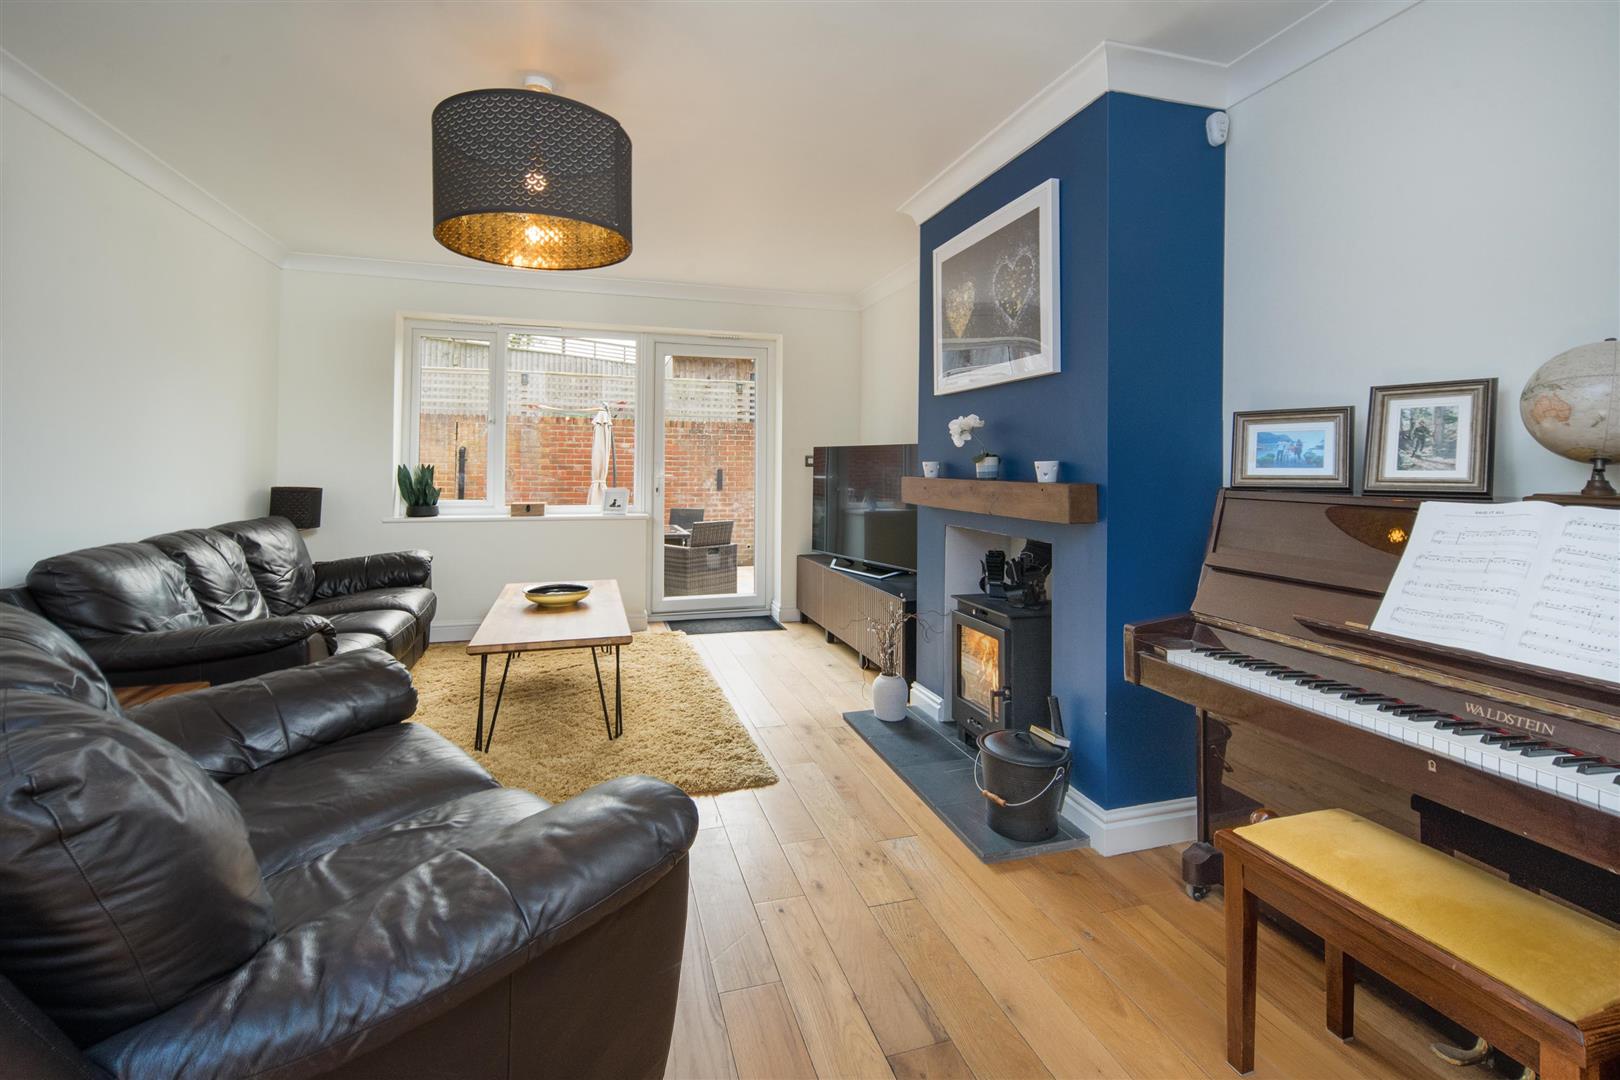
A bright south facing reception room with oak flooring, a central chimney breast housing a multi fuel stove, access to the lower terrace.
Bedroom 1
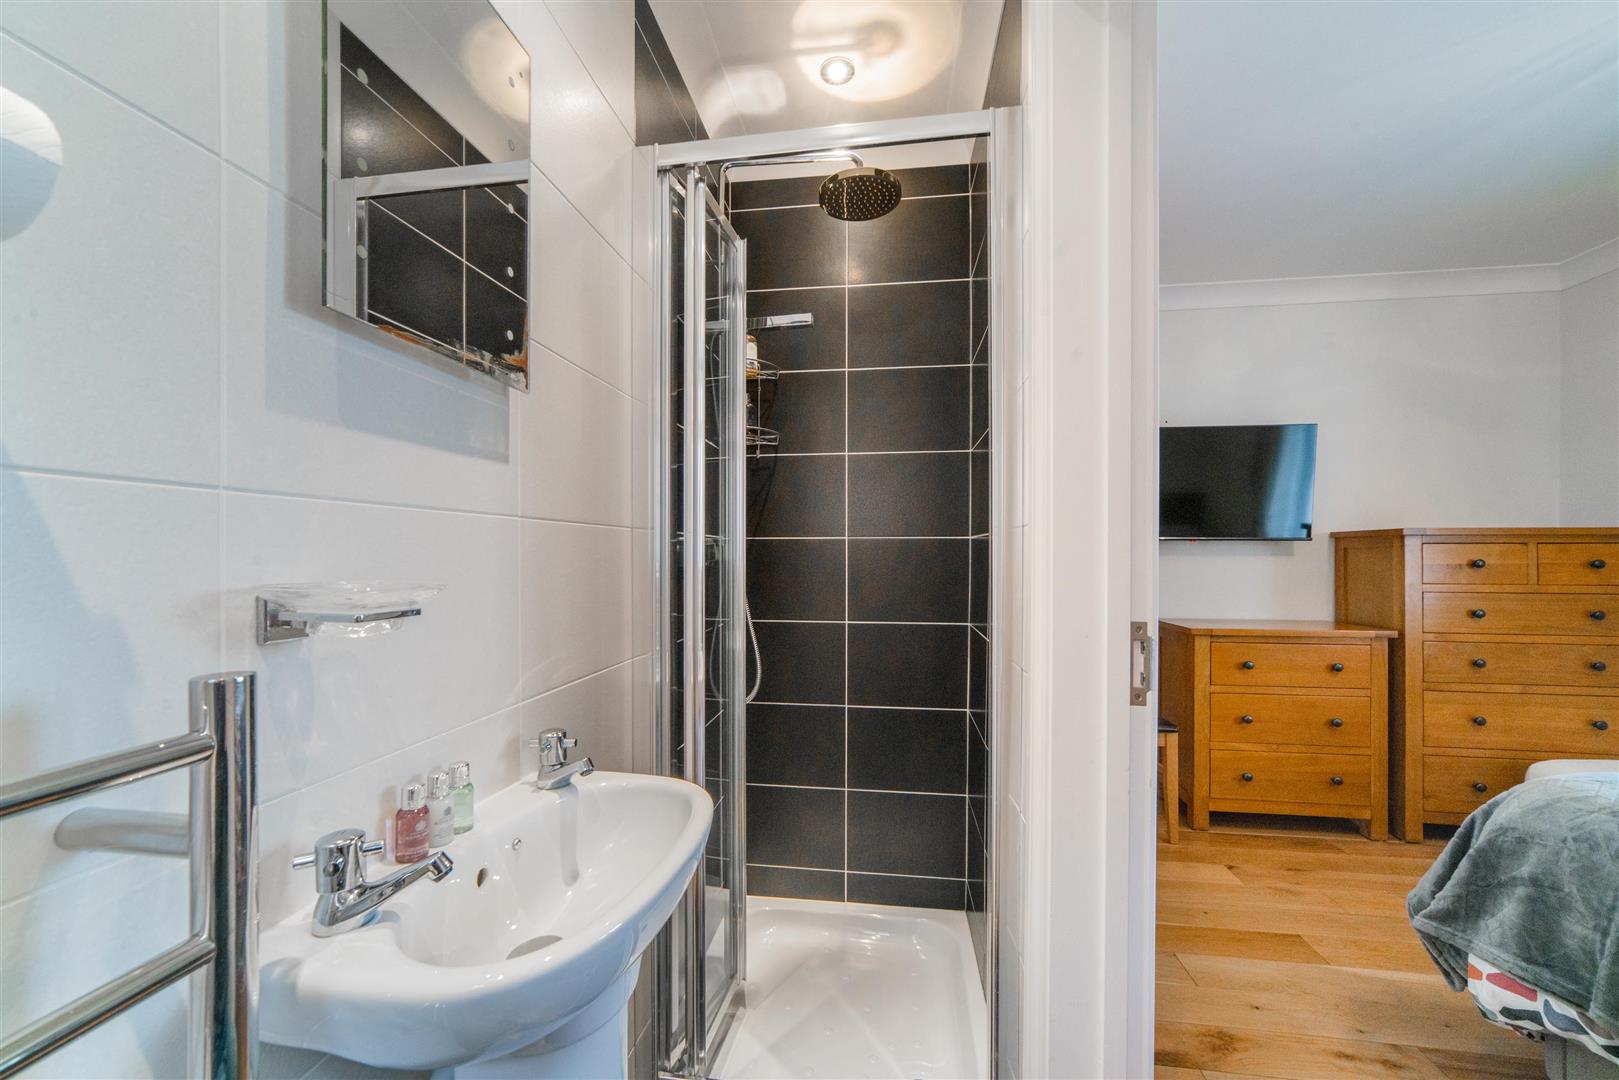
A well proportioned double room with fitted wardrobes and storage, views to the terrace. En suite shower room.
Bedroom Two
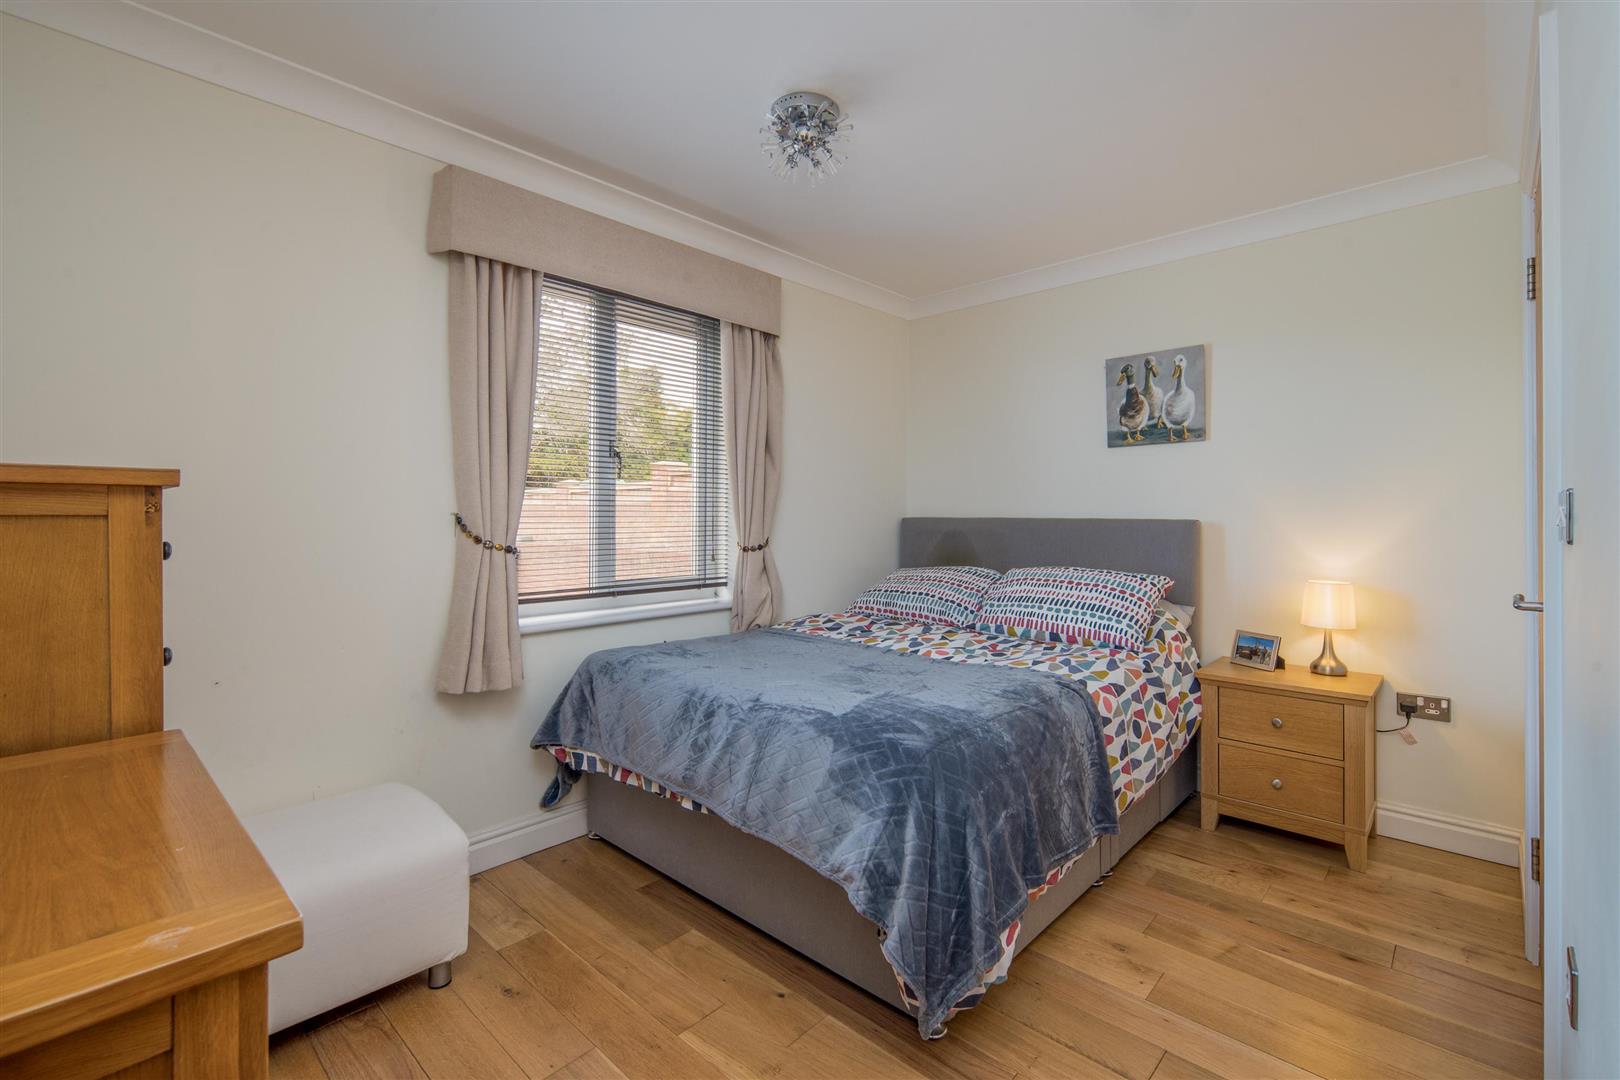
Double bedroom with fitted wardrobe, dressing table and bedside units. En suite shower room.
Bedroom Three
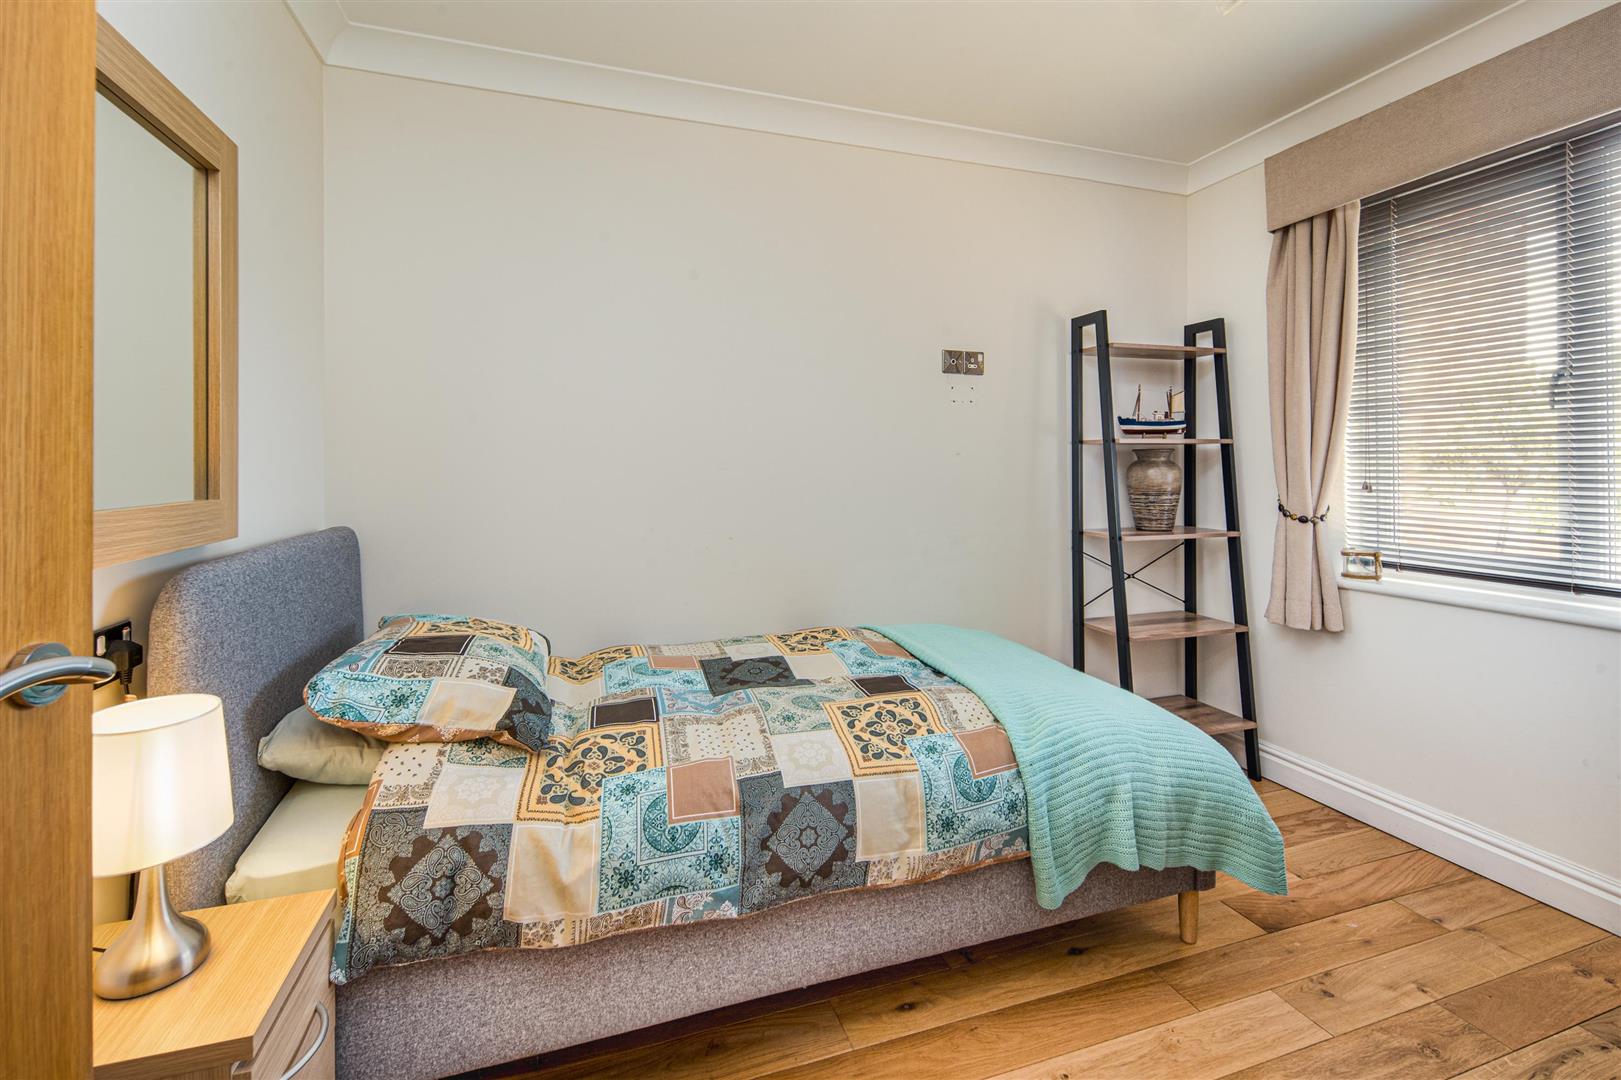
A further bedroom with fitted storage and front aspect view.
Study
A compact and quiet workspace with window to the side.
Family Bathroom
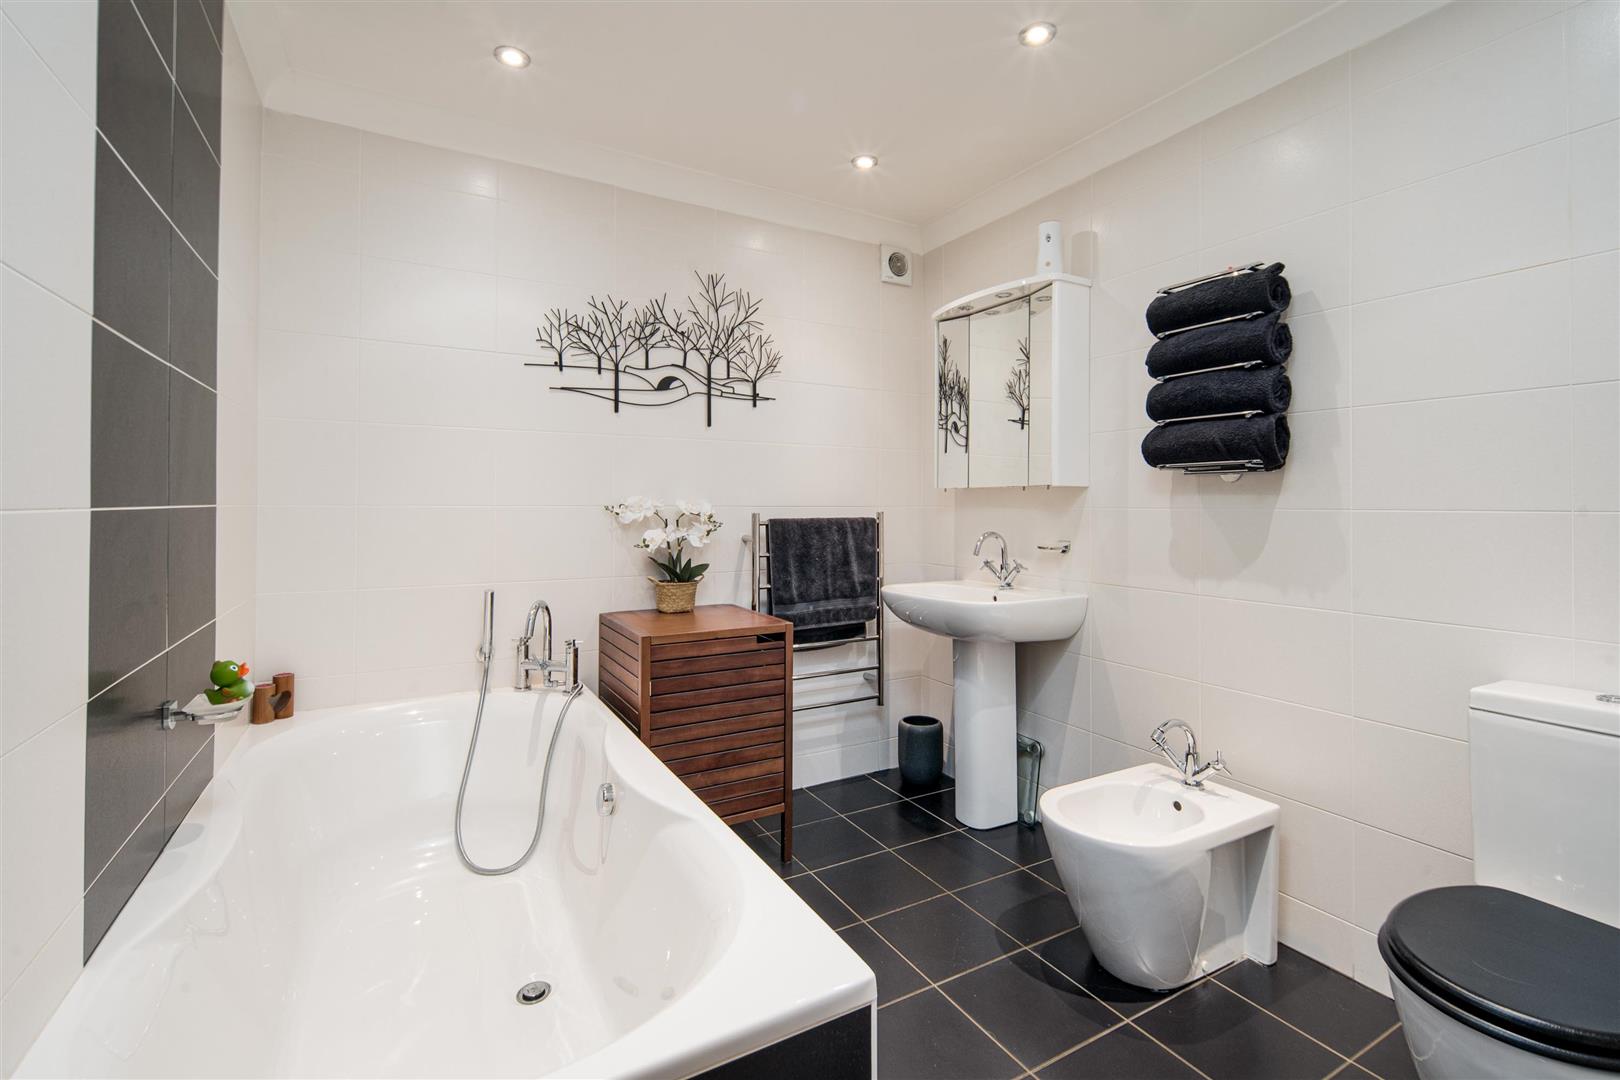
Fully tiled and fitted with a large bath, pedestal basin, W.C., bidet and heated towel rail.
First Floor
Landing
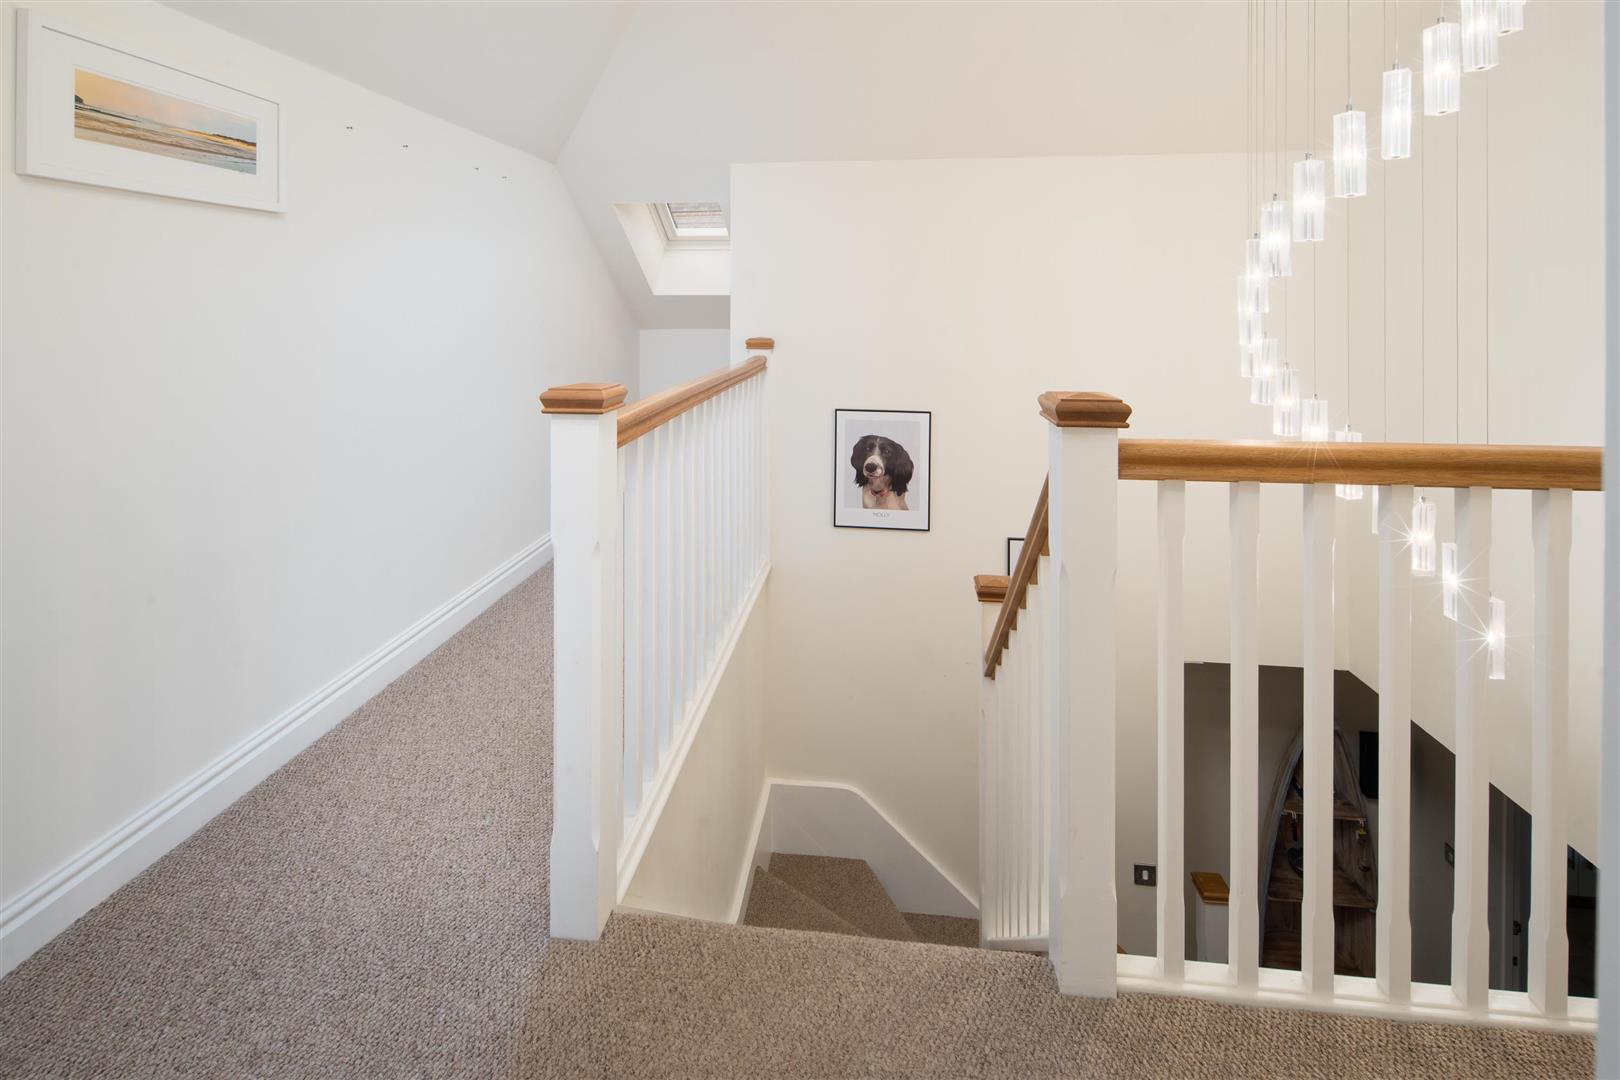
Stairs rise to a galleried landing with Velux window and access to eaves storage.
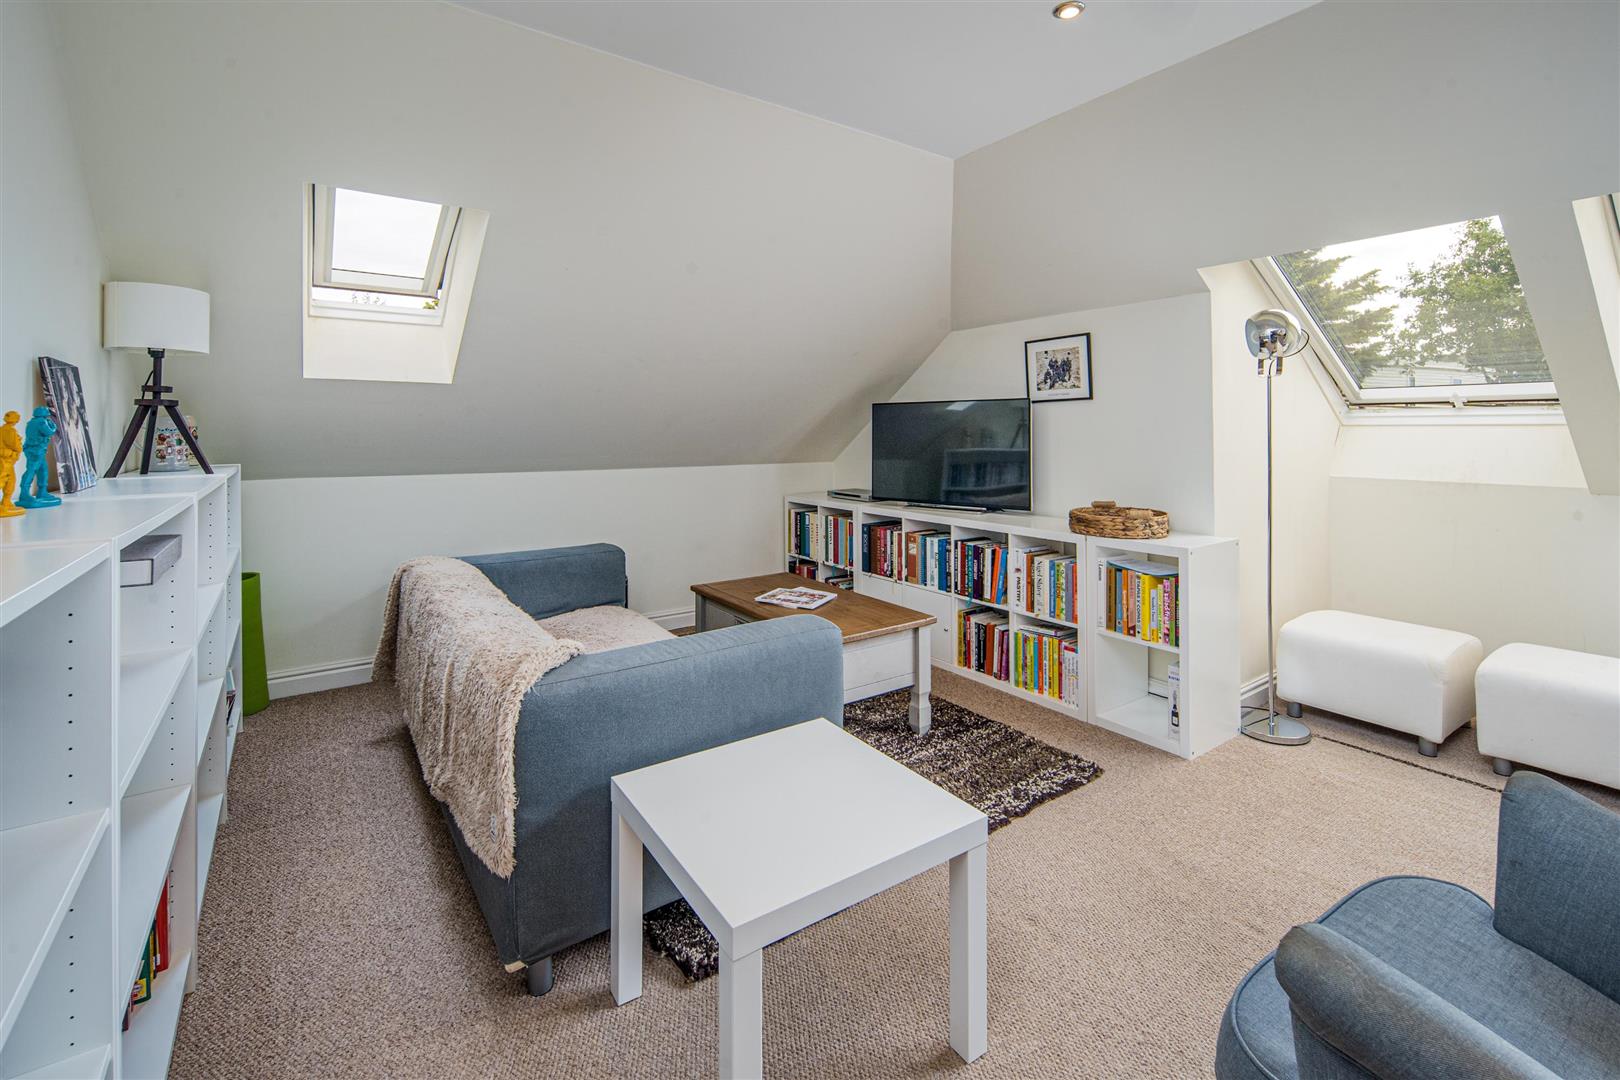
Family Room / Games Room
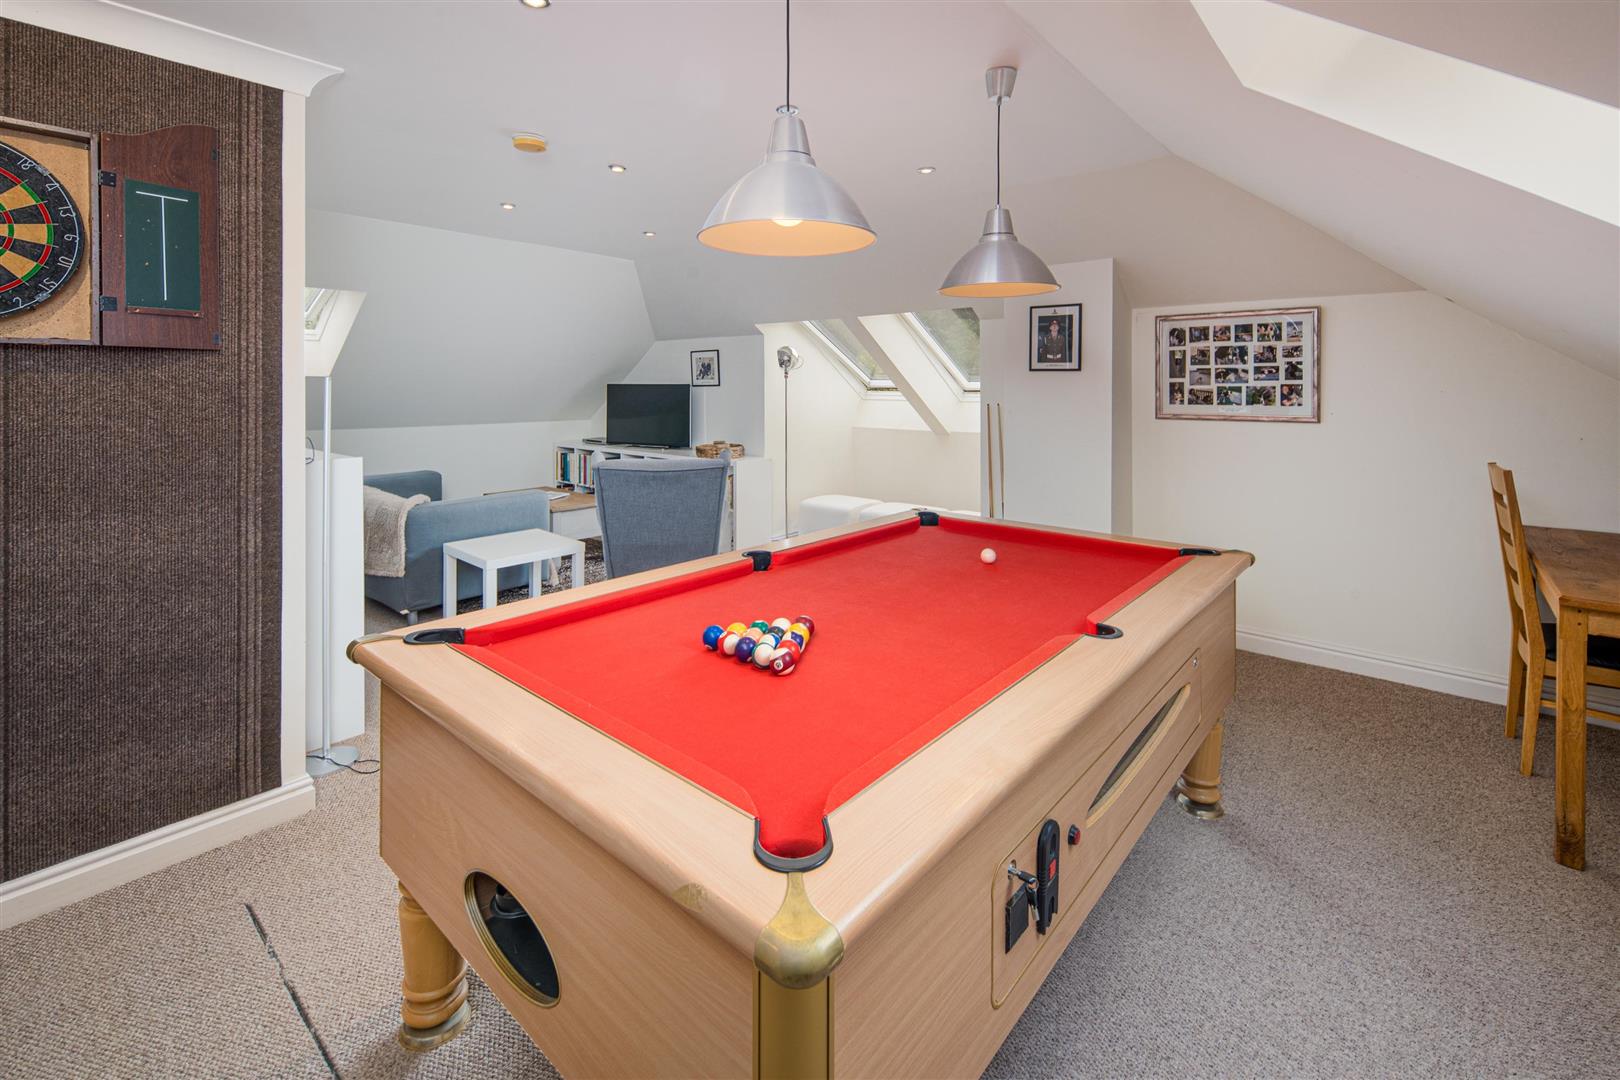
A substantial L shaped room occupying most of the first floor, currently arranged as a family/games room. Underfloor heating, semi vaulted ceilings, four Velux windows and extensive storage. Potential to create a large principal suite or two additional bedrooms if required, subject to obtaining consents and certification.
Outside
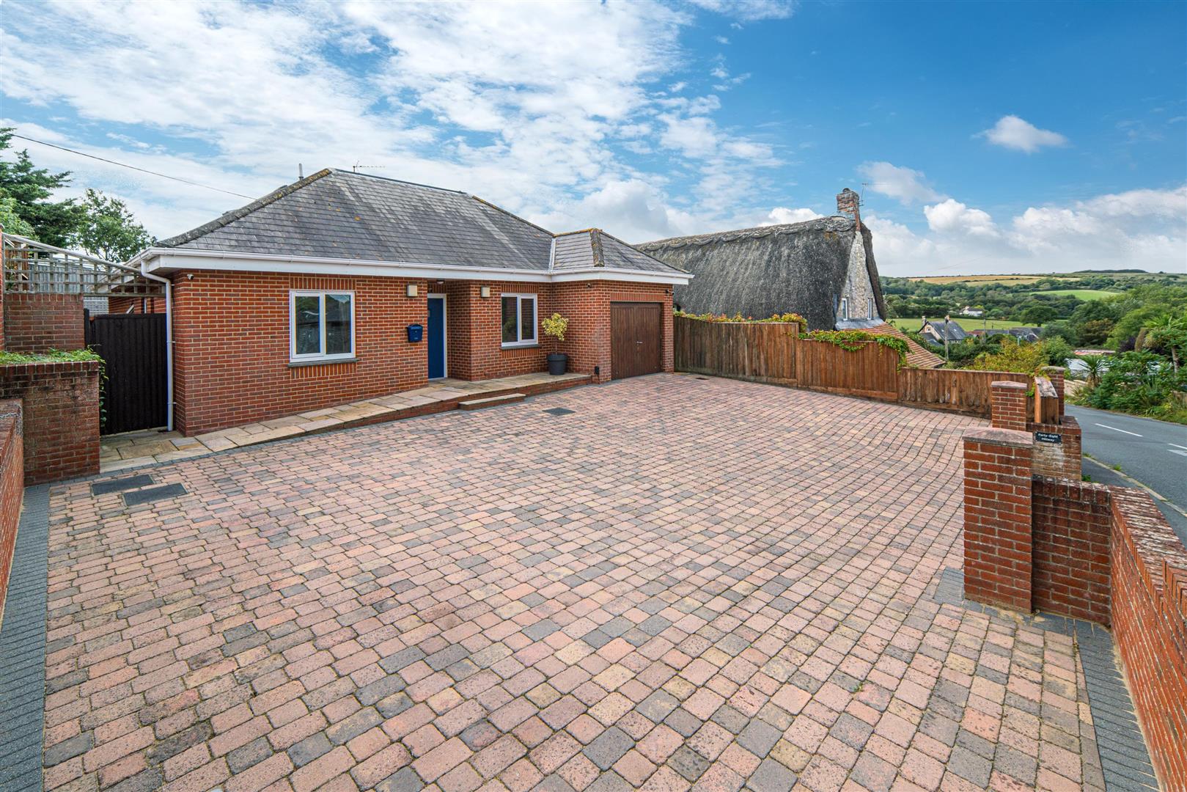
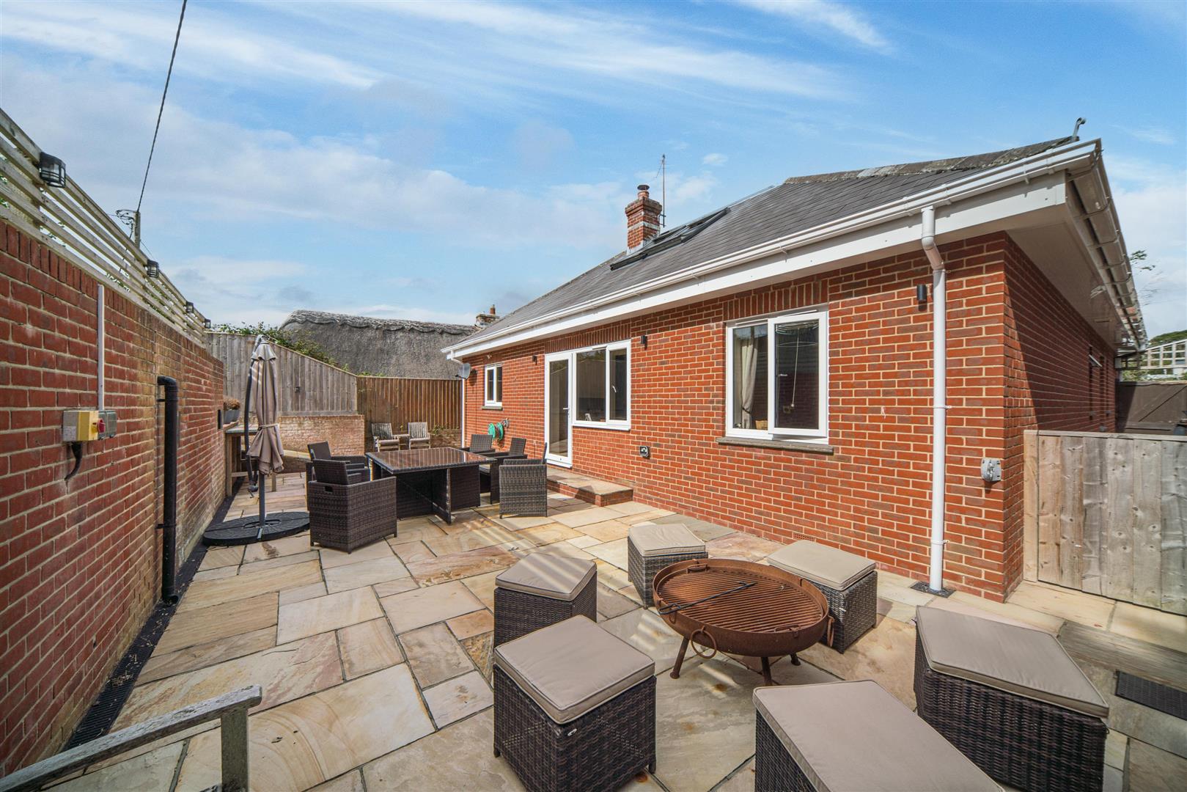
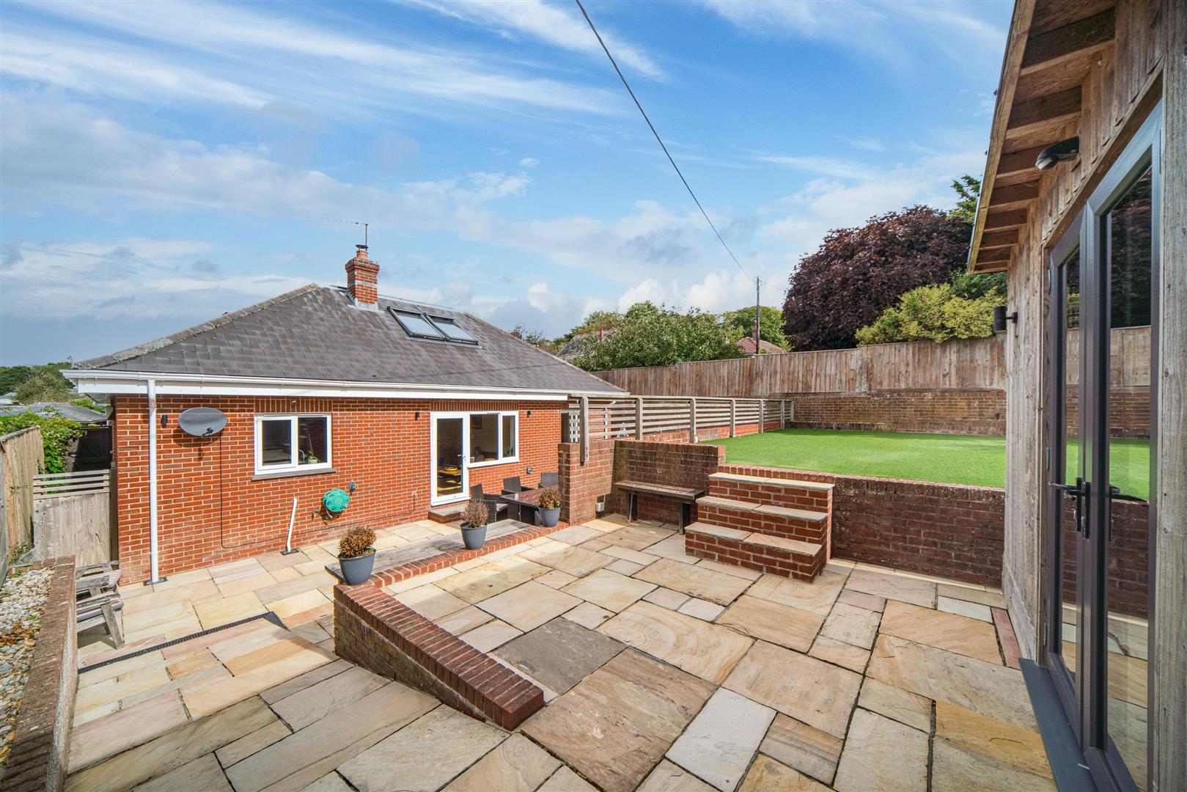
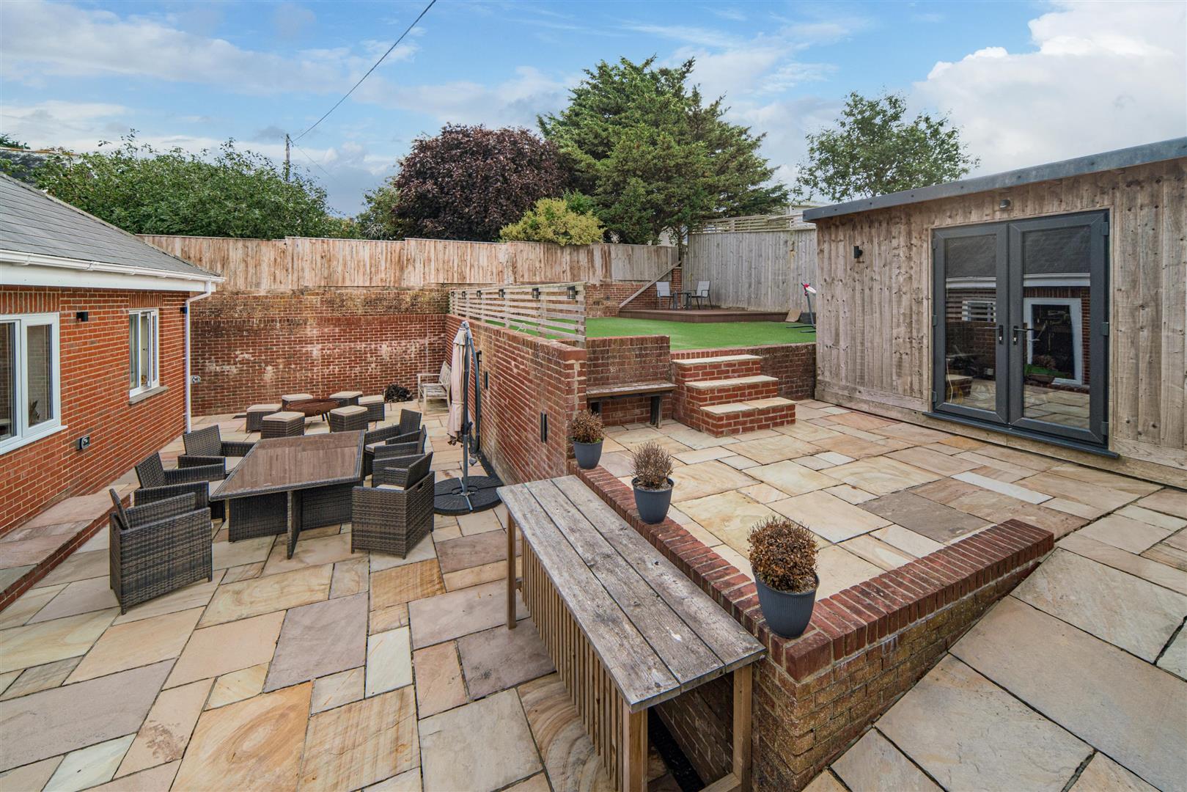
The rear garden is terraced and low maintenance, finished in Indian sandstone with lighting, power and two external taps. Upper terraces include a large insulated workshop/shed with power and lighting, raised beds and mature planting and are laid to artificial lawn for ease of maintenance. The front of the property provides a large block paved driveway and access to the integral garage.
Garage
Integral garage with lighting, power, fitted cupboards, shelving, radiator and painted floor. Houses the Vaillant boiler, MegaFlo tank and underfloor heating manifold, with additional airing cupboards.
Services
Mains electricity, water and drainage
Heating is provided by gas fired with pressurised cylinder and delivered via under floor heating.
Tenure
Freehold
Council Tax Band
F
EPC Rating
B
Postcode
PO35 5PJ
Viewings
Strictly by prior appointment via the sole selling Spence Willard.
1. Particulars: These particulars are not an offer or contract, nor part of one. You should not rely on statements by Spence Willard in the particulars or by word of mouth or in writing (“information”) as being factually accurate about the property, its condition or its value. Neither Spence Willard nor any joint agent has any authority to make any representations about the property, and accordingly any information given is entirely without responsibility on the part of the agents, seller(s) or lessor(s). 2. Photos etc: The photographs show only certain parts of the property as they appeared at the time they were taken. Areas, measurements and distances given are approximate only. 3. Regulations etc: Any reference to alterations to, or use of, any part of the property does not mean that any necessary planning, building regulations or other consent has been obtained. A buyer or lessee must find out by inspection or in other ways that these matters have been properly dealt with and that all information is correct. 4. VAT: The VAT position relating to the property may change without notice.