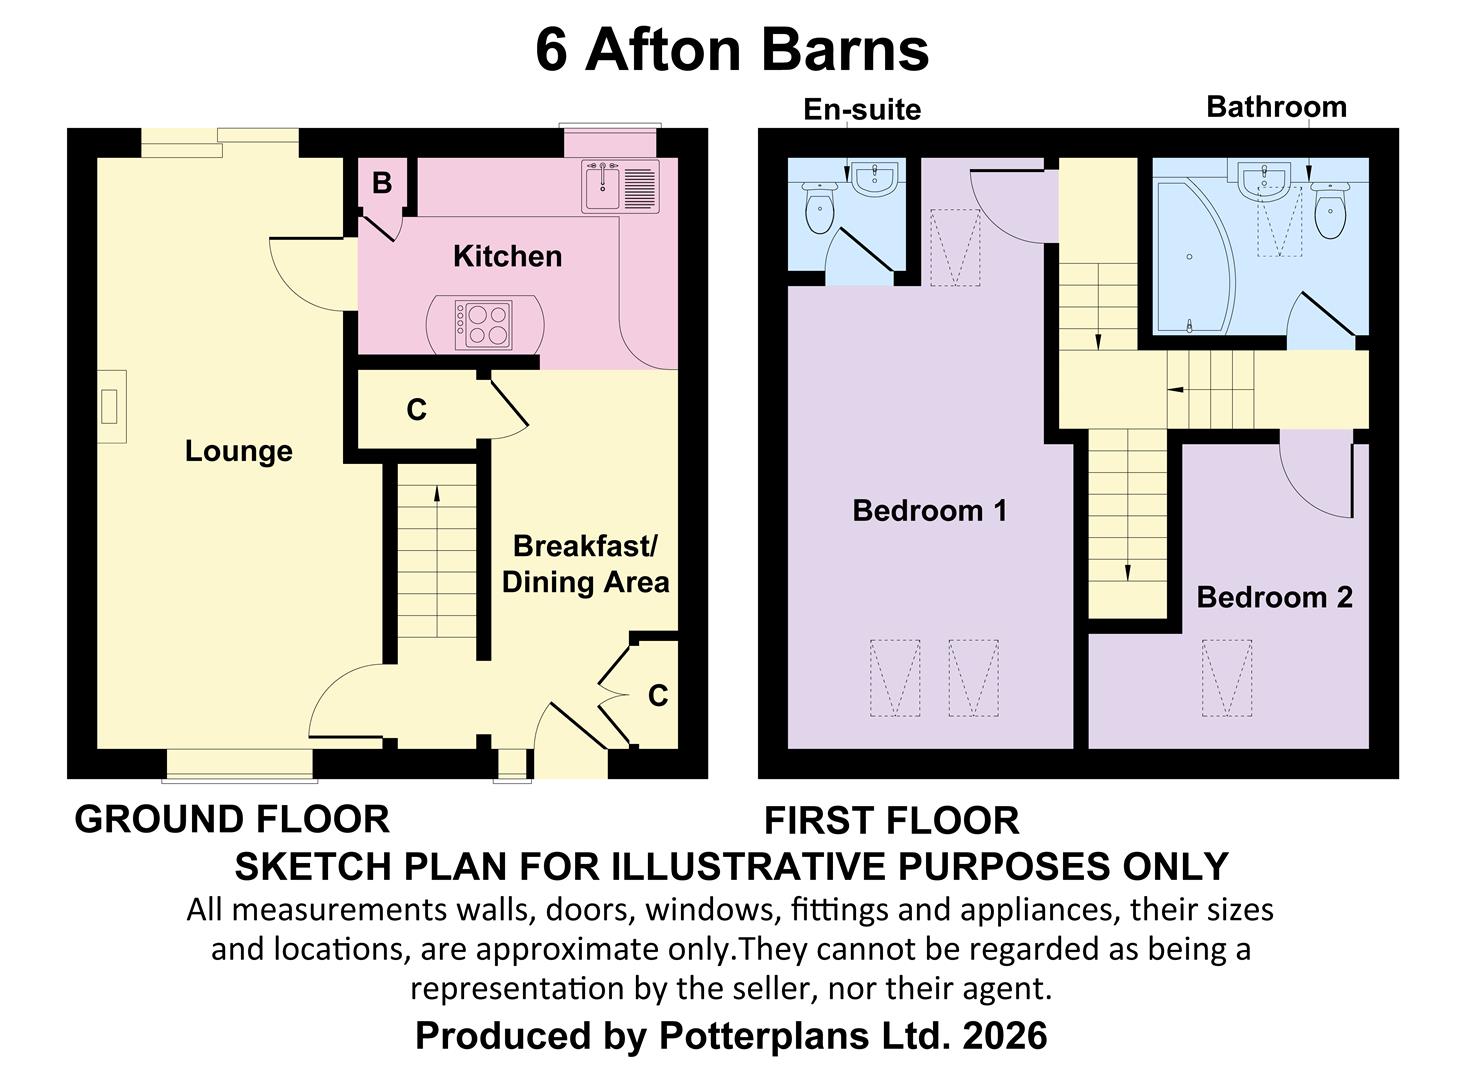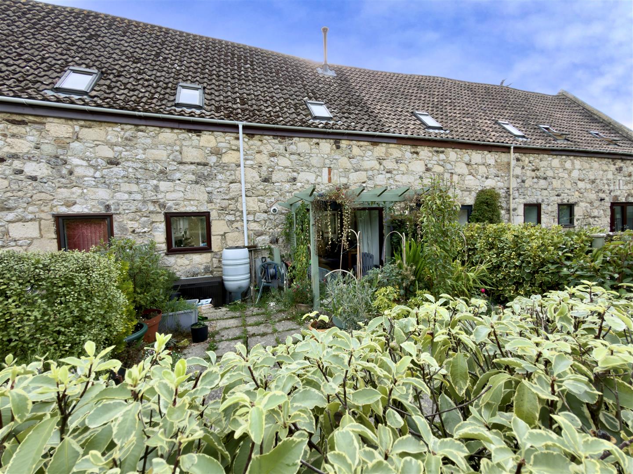
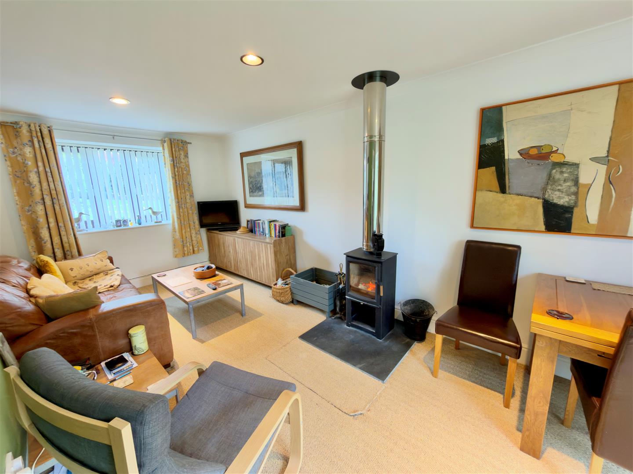
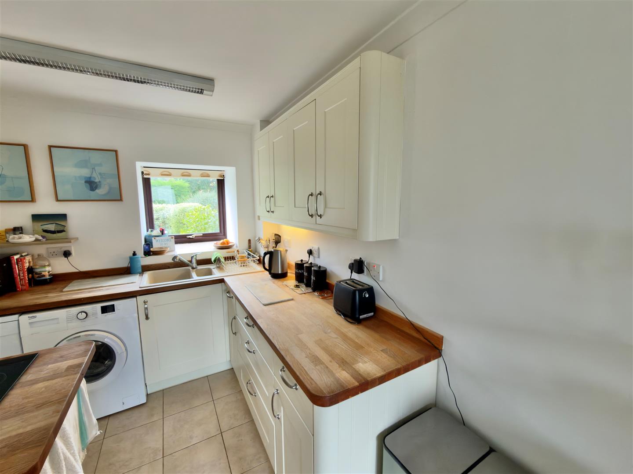
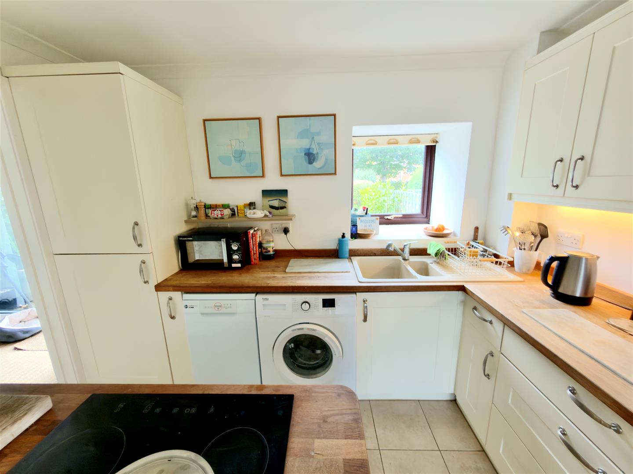
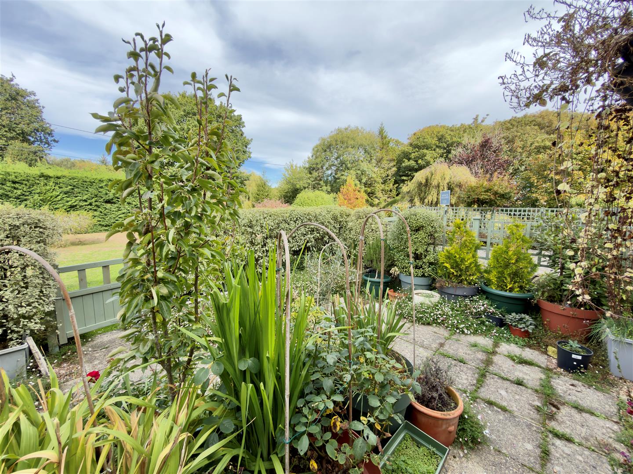
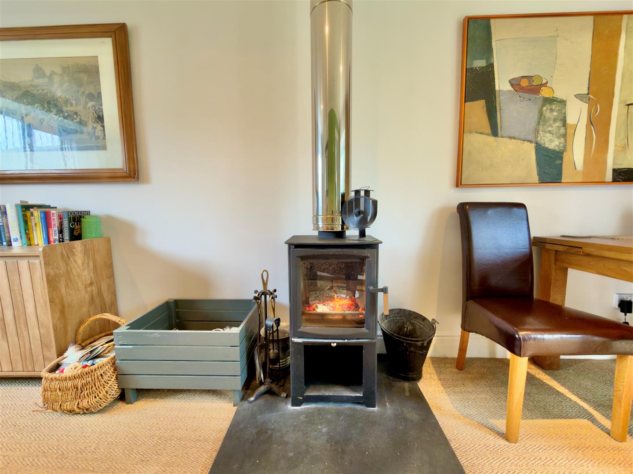
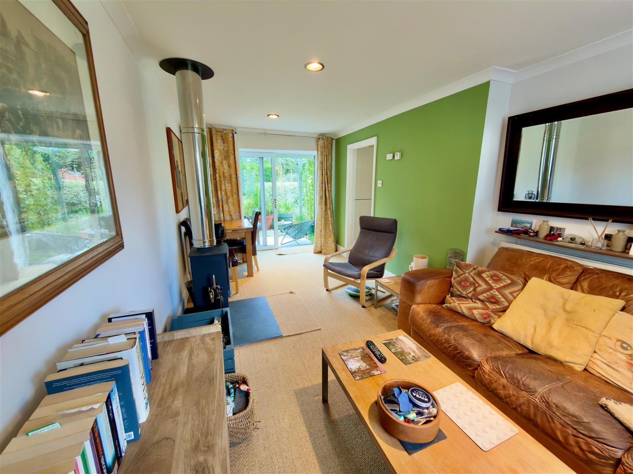
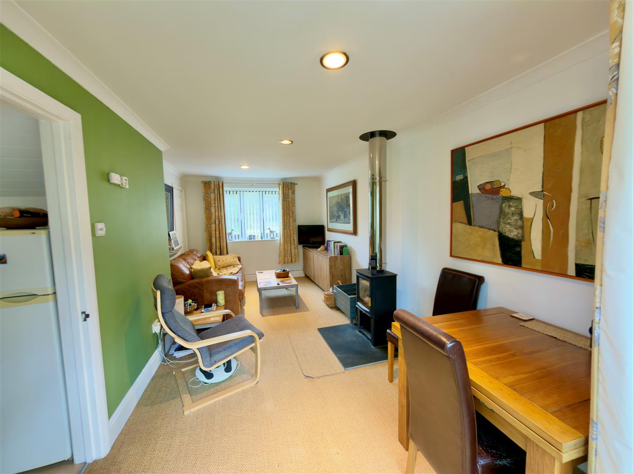
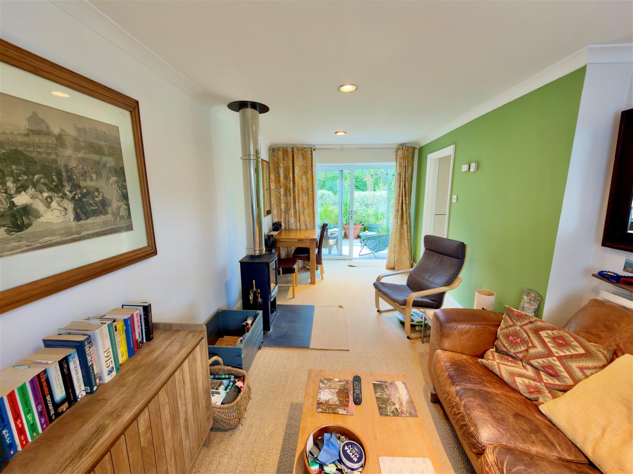
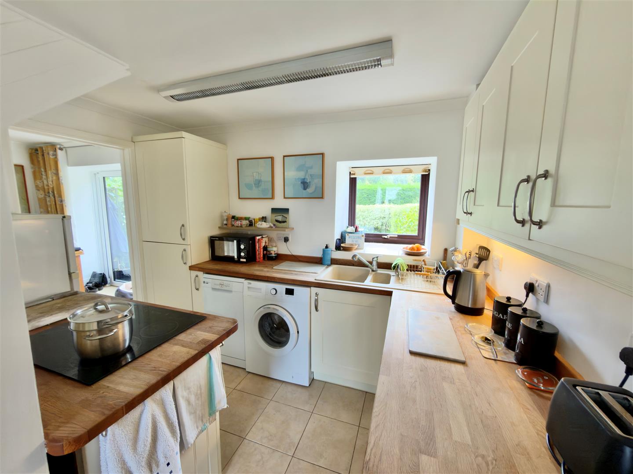
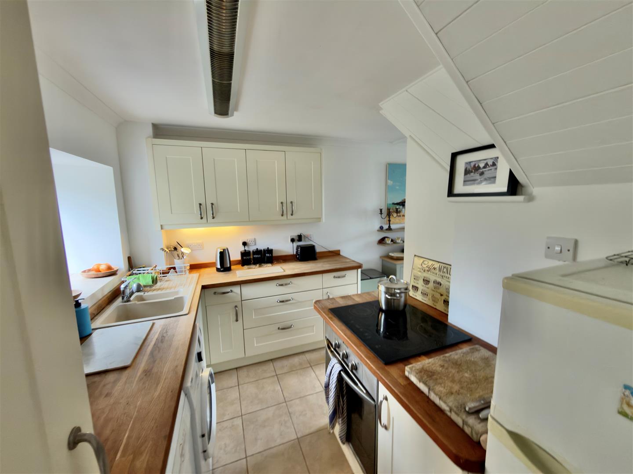
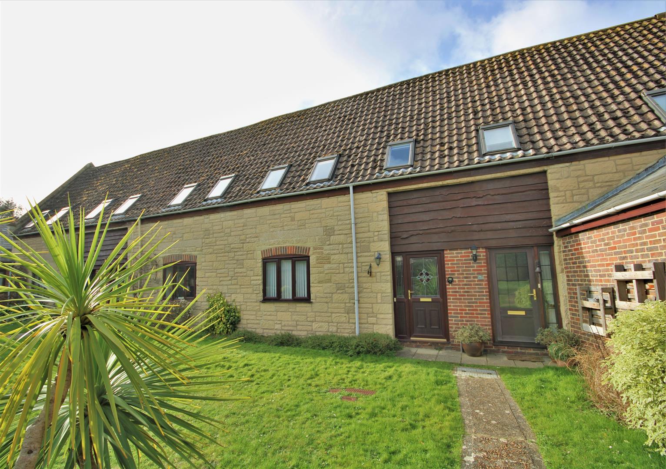
This property is set within well maintained communal grounds and benefits from recently upgraded accommodation. There is a modern fitted kitchen open plan to a breakfast/dining area as well as a through lounge with recently added feature log burning stove with patio doors leading out to its own sizeable paved patio terrace.
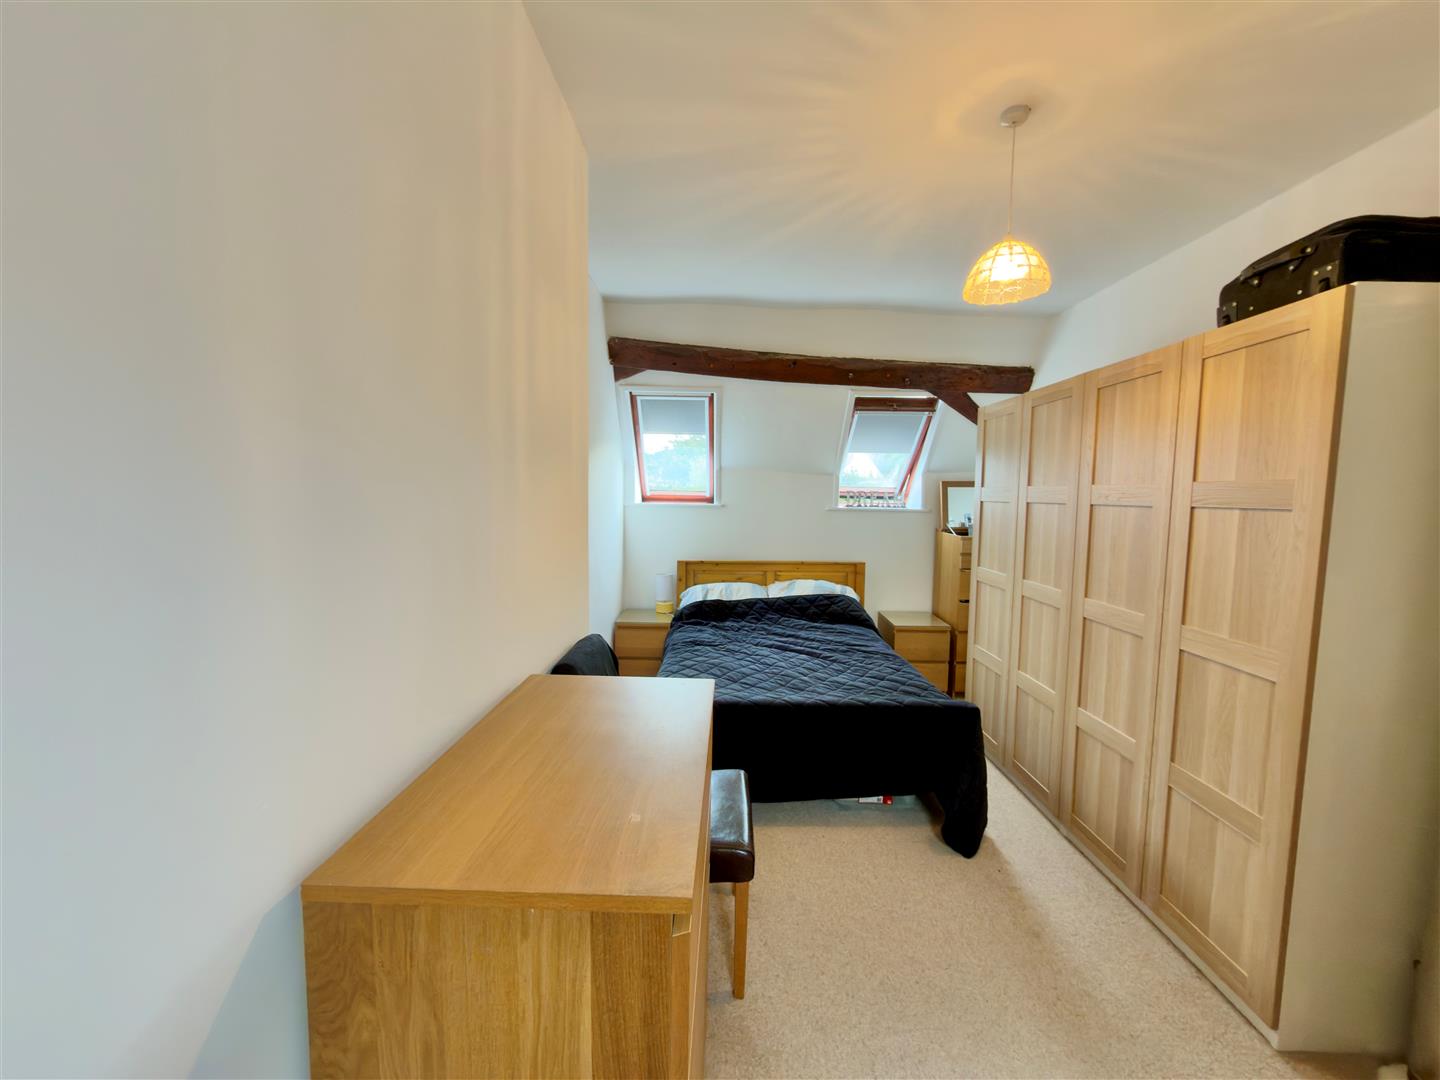
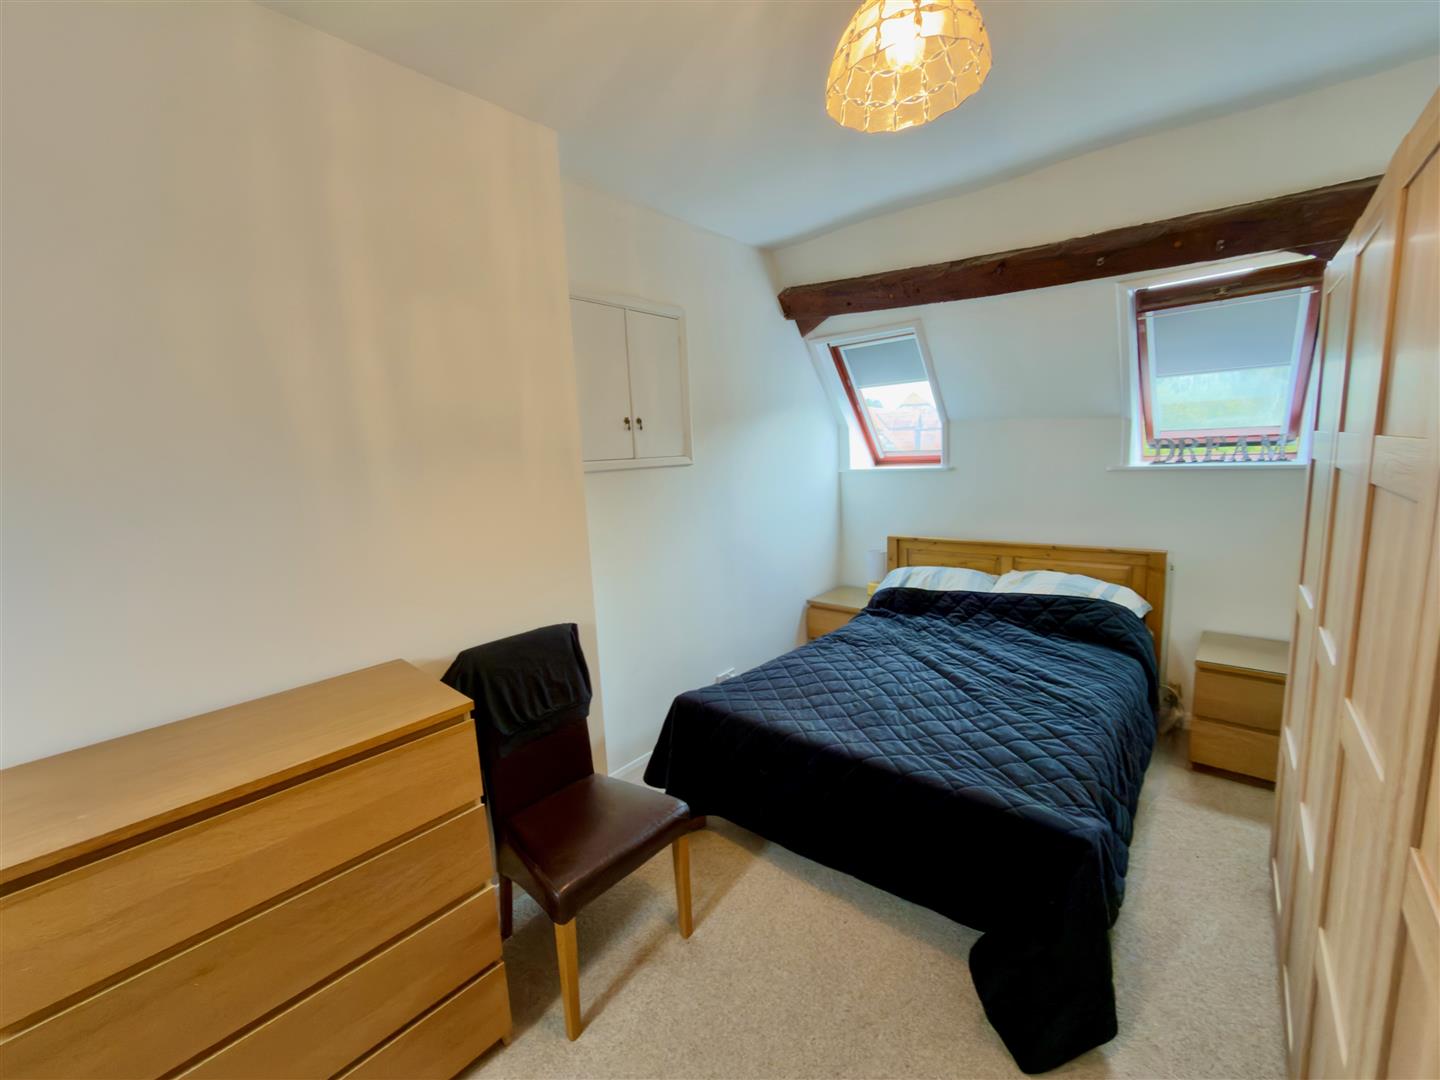
Moving upstairs to the first floor there are two bedrooms, with the master bedroom having an en suite WC and wash basin. A well appointed bathroom completes the first floor space.
The property also features gas central heating, double glazing and includes a garage and communal car parking.
LOCATION
Afton Barns is a small development of converted barns neatly tucked away between Freshwater and Freshwater Bay and easily accessible to local footpaths and bridleways leading to miles of downland and coastal walks. The Freshwater Bay seafront is nearby as is an 18 hole golf course with stunning sea views! , Afton Nature Reserve, is also close by and The Causeway with the old railway line cycle track to and from the harbour town of Yarmouth, makes this property ideally suited as either a permanent or second home/holiday retreat as desired. The nearest ferry to and from mainland UK is also located in Yarmouth with regular crossings to UK mainland via Lymington. The nearest shops and amenities are a couple of minutes drive or a 15 minute walk away in Freshwater Village with a good mix of bespoke and branded retail outlets, a number of eateries and take aways plus a health centre, sports centre with indoor pool and a library.
ENTRANCE
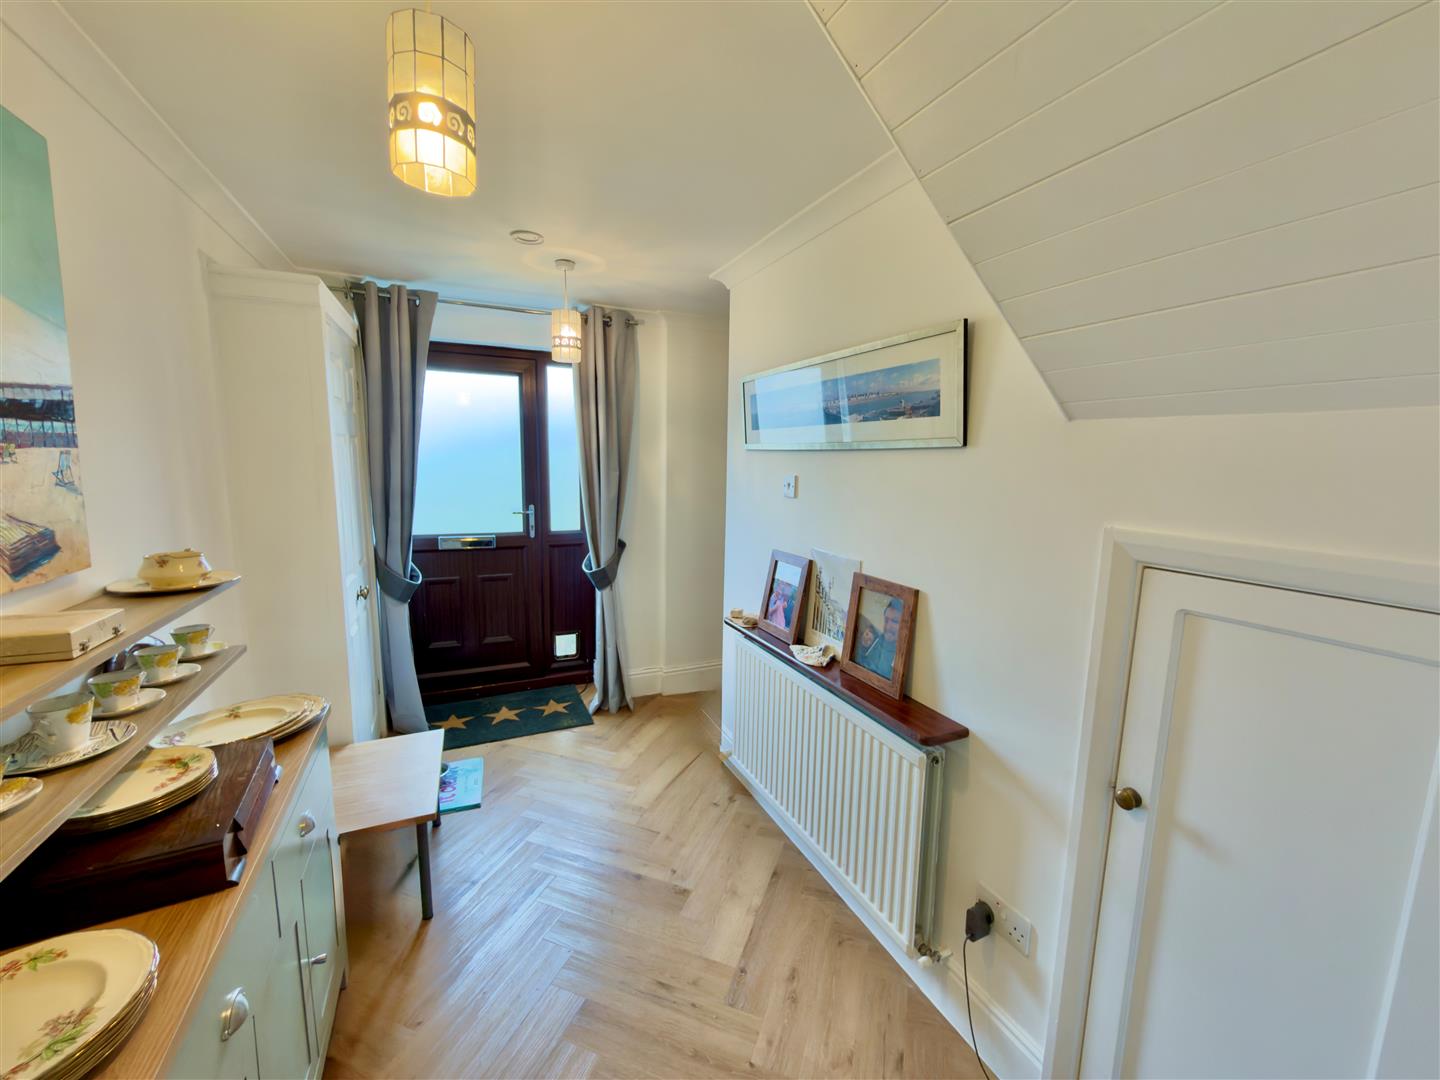
A bright open plan space with built-in store cupboard, with access to staircase to first floor and into:
DINING AREA
A bright open plan space with built-in store cupboard under the stairs and open to:
KITCHEN
Well fitted with a range of smart cupboards and drawers and solid oak work surfaces incorporating a one and half bowl sink unit. There is a built-in electric oven and ceramic hob and a plumbed in washing machine and slimline dishwasher, together with a freestanding fridge/freezer. The ‘Vaillant gas central heating boiler is neatly concealed in one of the storage cupboards.
LIVING ROOM
A good sized reception room with an aspect to the front and rear and access out to the rear paved patio terrace. A feature log burning stove has also been installed providing additional heat and a welcoming focal point.
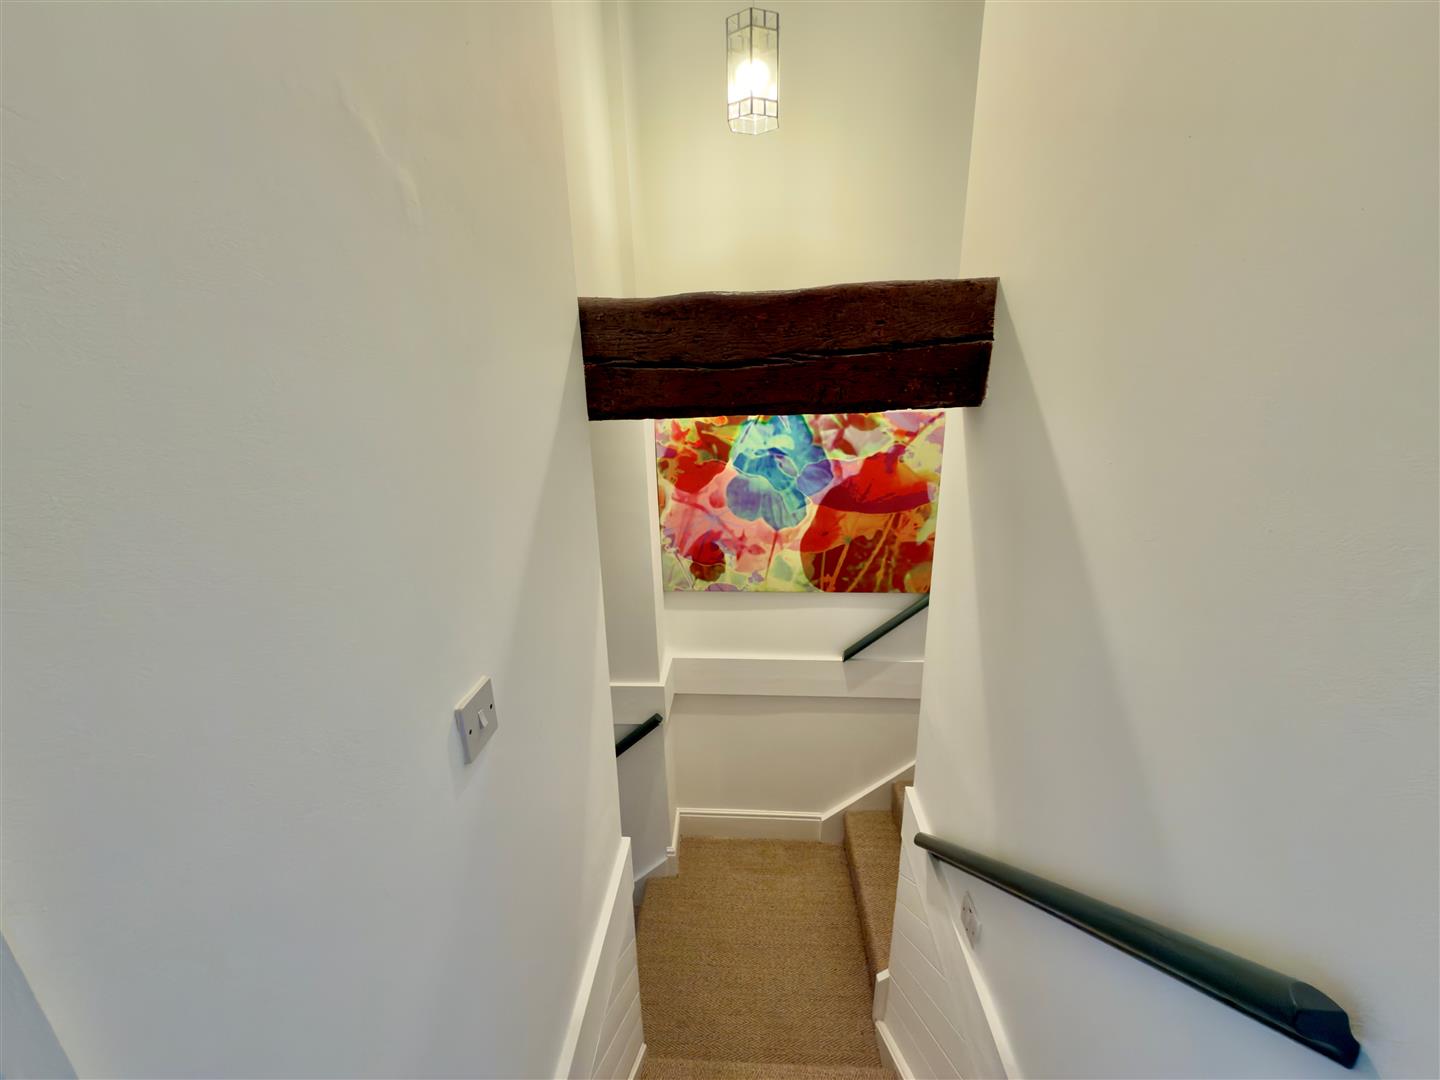
STAIRS TO FIRST FLOOR
MASTER BEDROOM
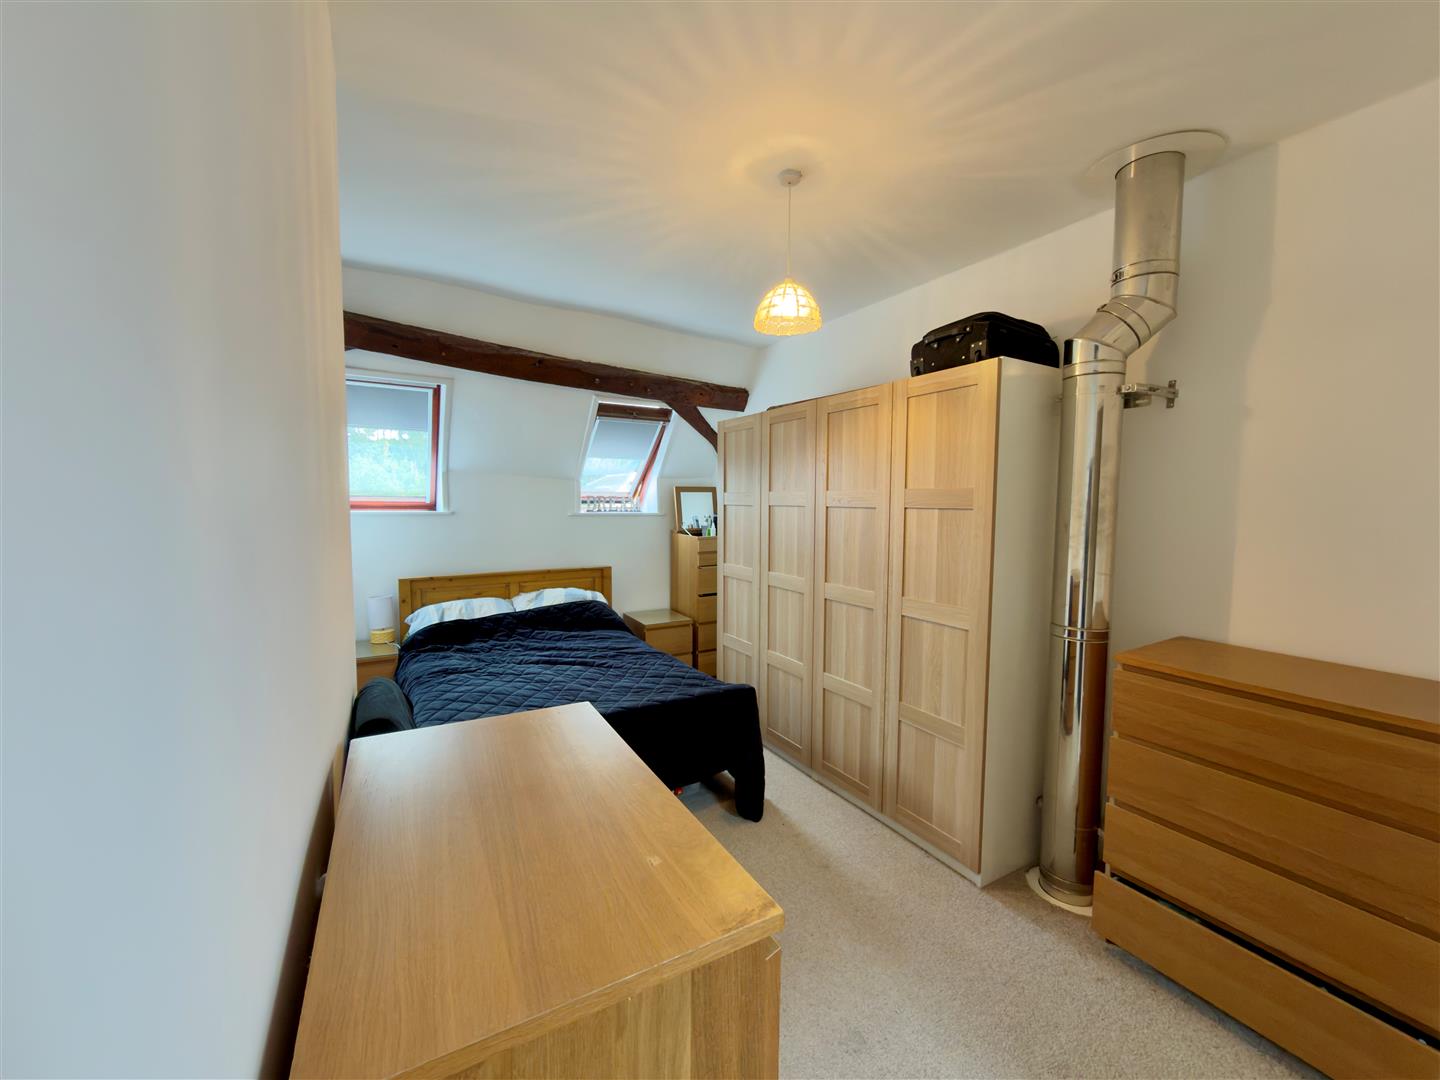
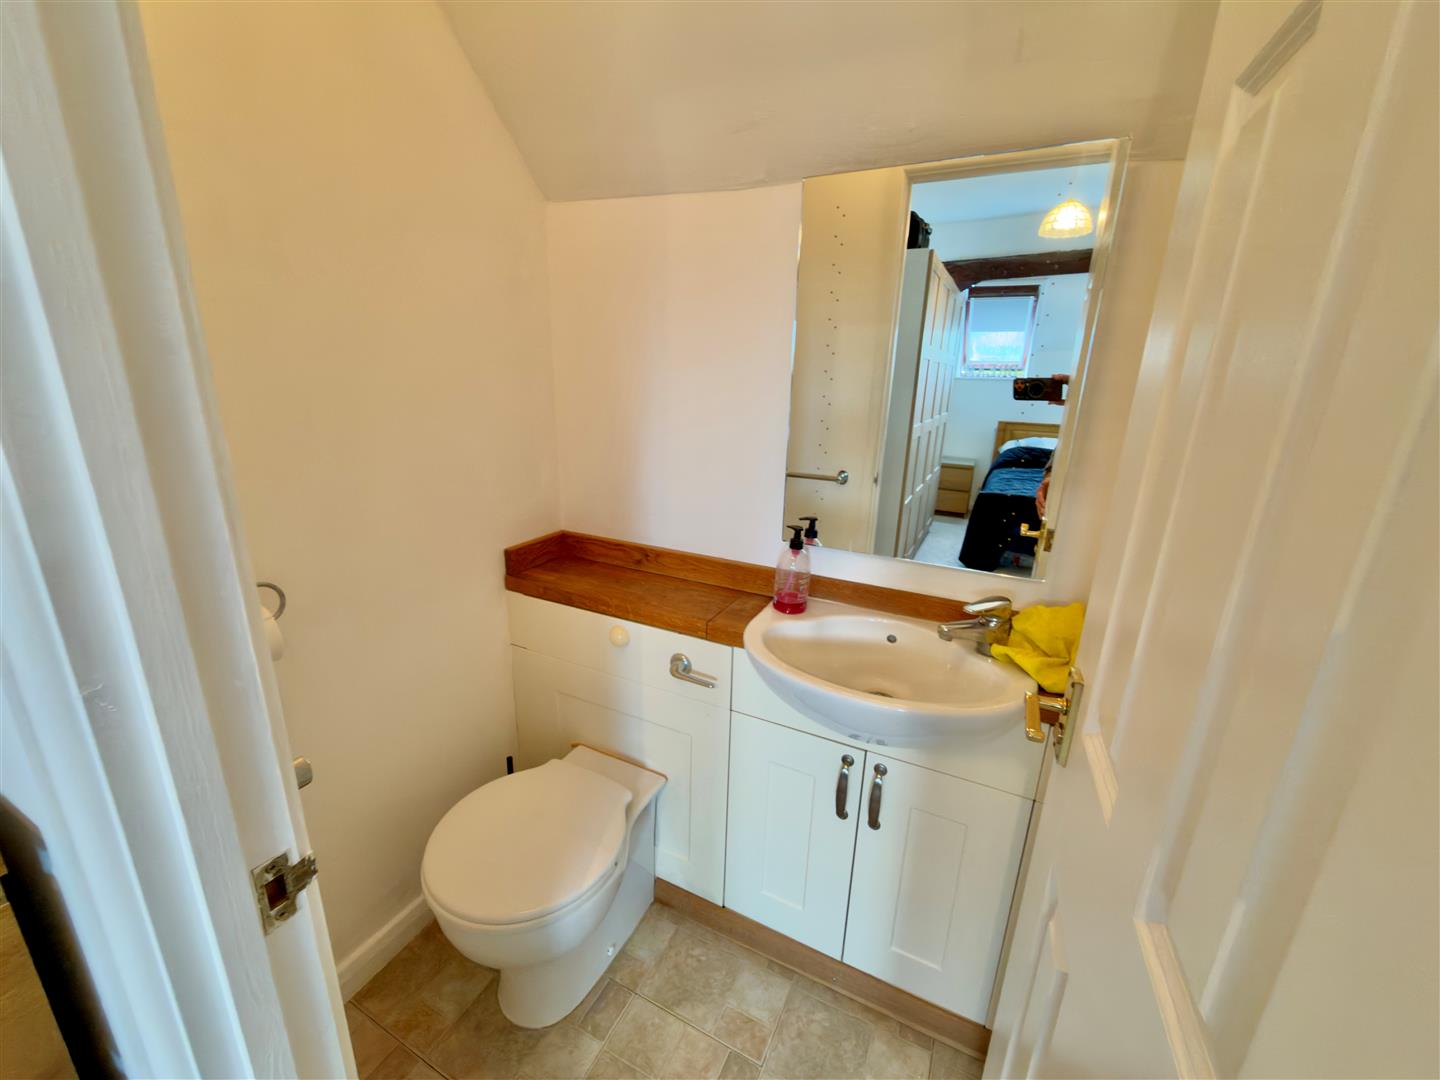
A large double bedroom with double aspect velux style roof lights to both ends and an access to the loft space. The room also features a useful en suite WC and vanity wash basin.
BEDROOM TWO
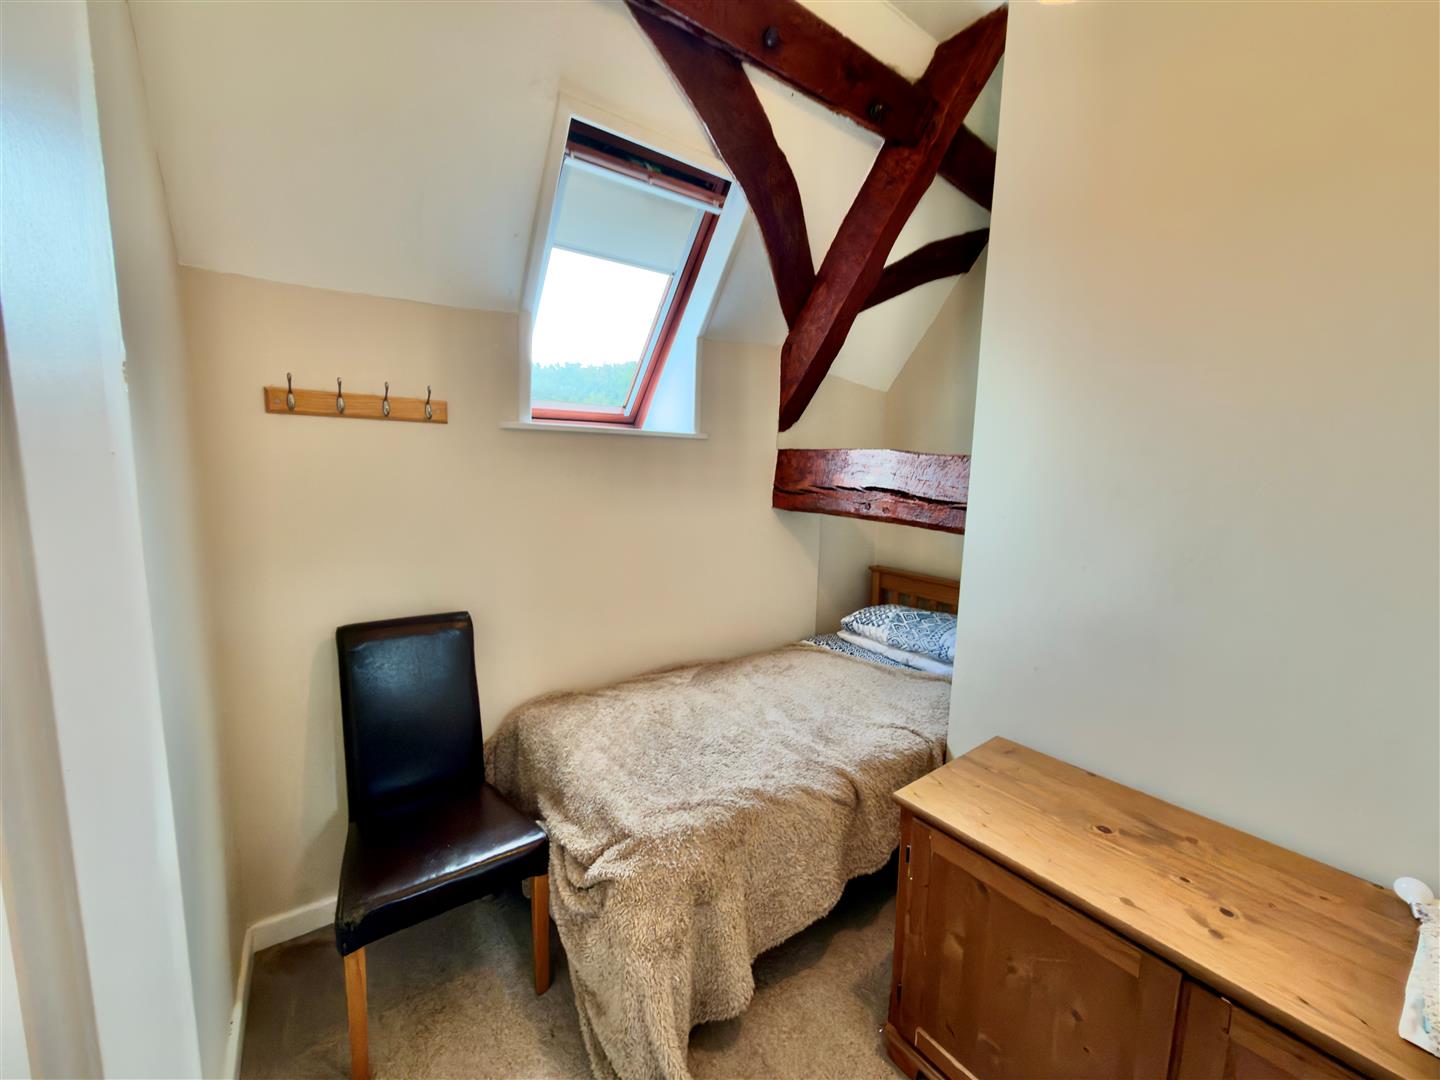
A single bedroom with velux style roof light and feature original beams.
BATHROOM
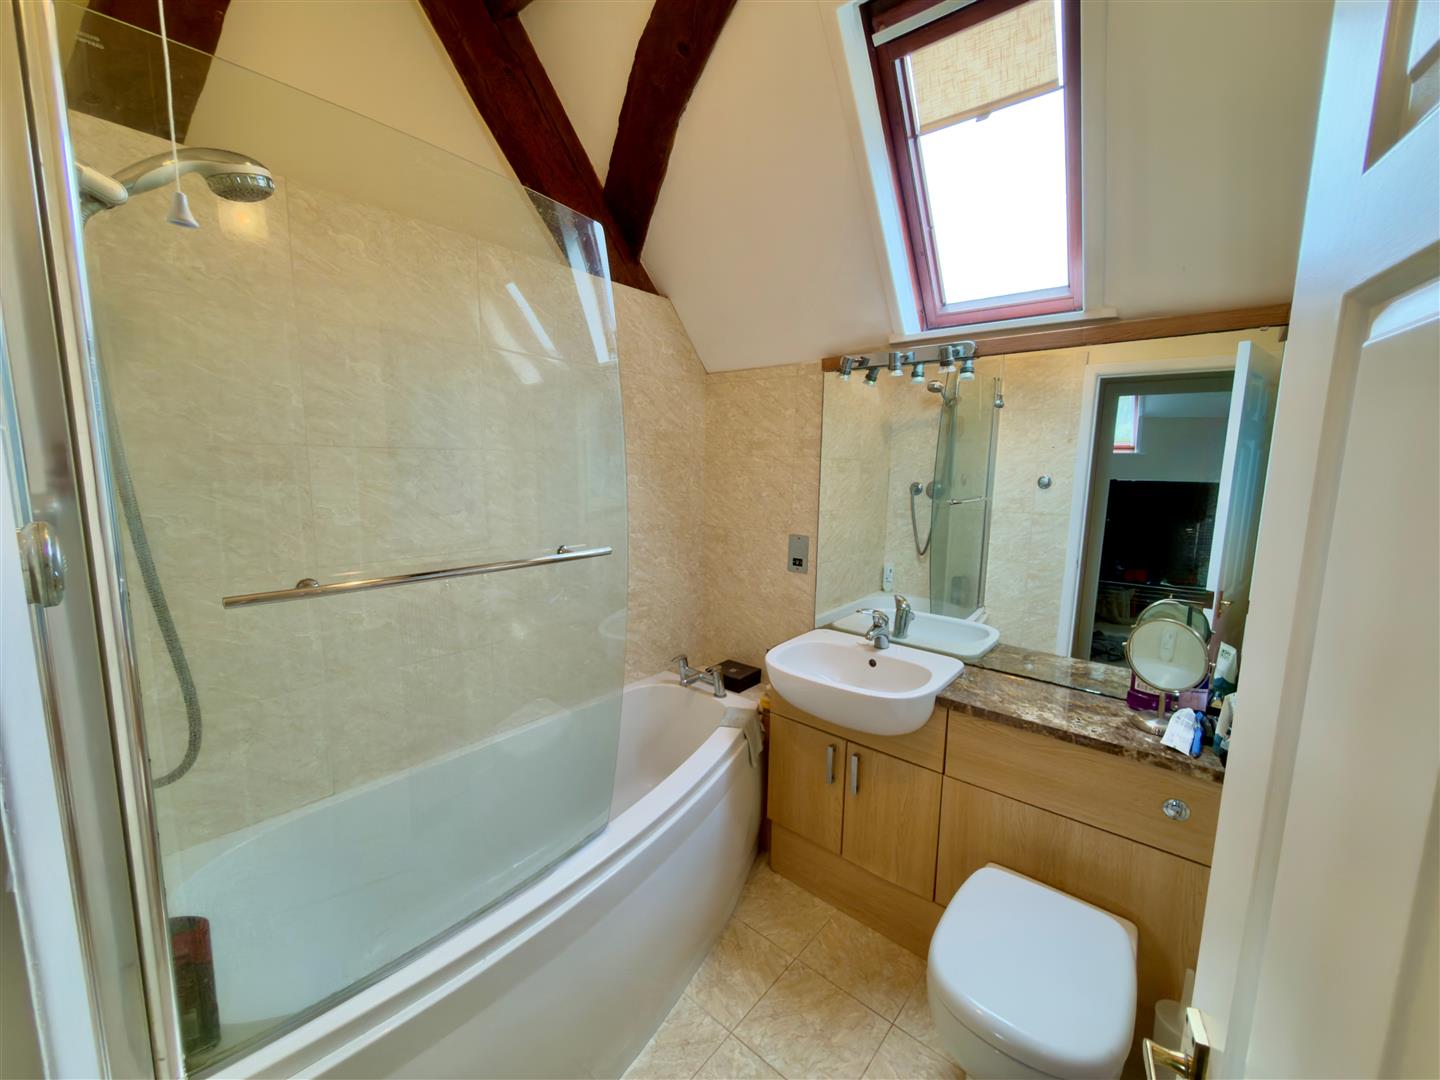
A well appointed space fitted with a modern white suite comprising fitted furniture with a WC and vanity wash basin and a bath with an ‘Aqualisa Quartz’ shower unit with electronic hot/cold mixer valve, boost setting and extra remote start/stop control and glass screen to the side.
OUTSIDE
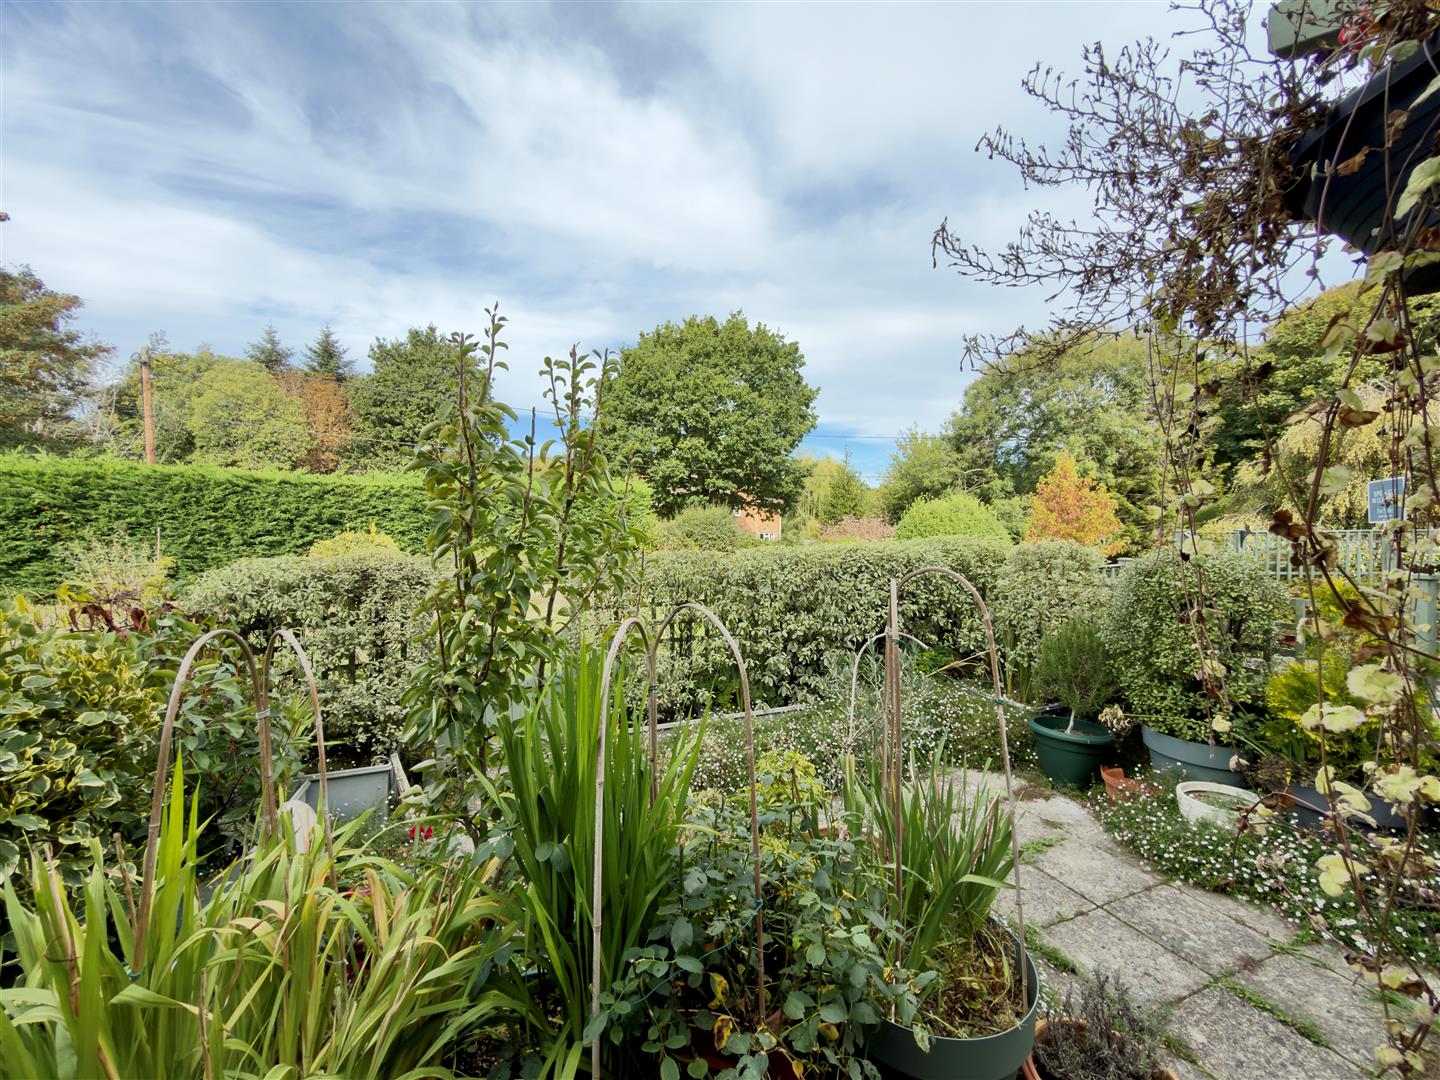
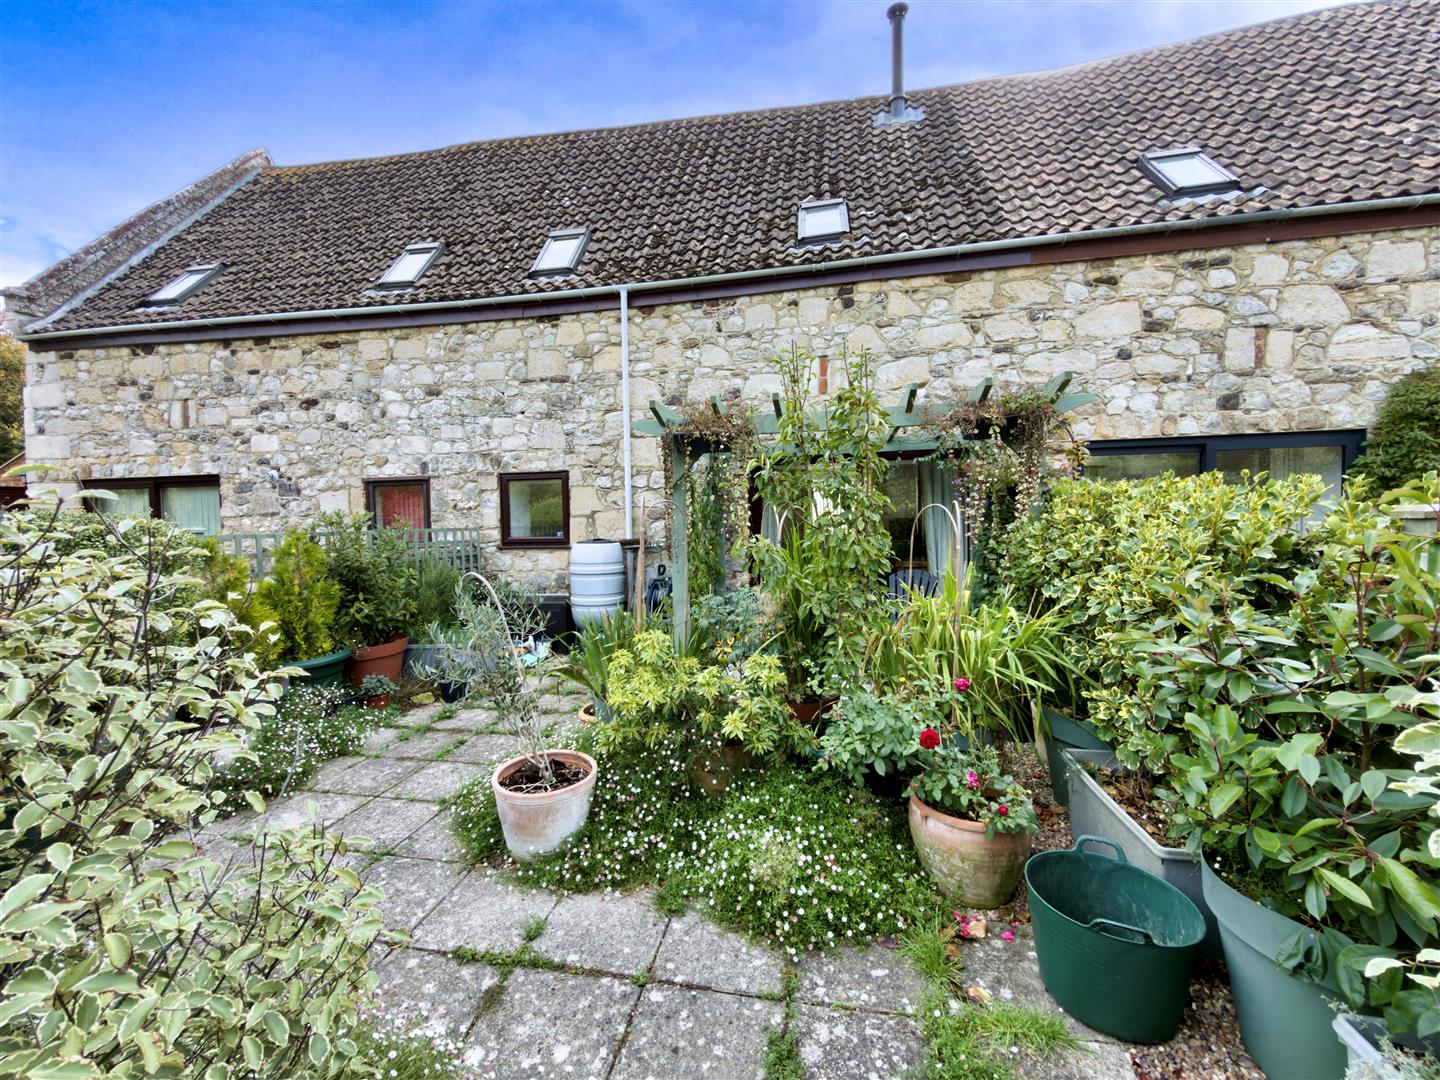
To the rear of the property is a private paved patio terrace to sit and enjoy the sunny aspect.
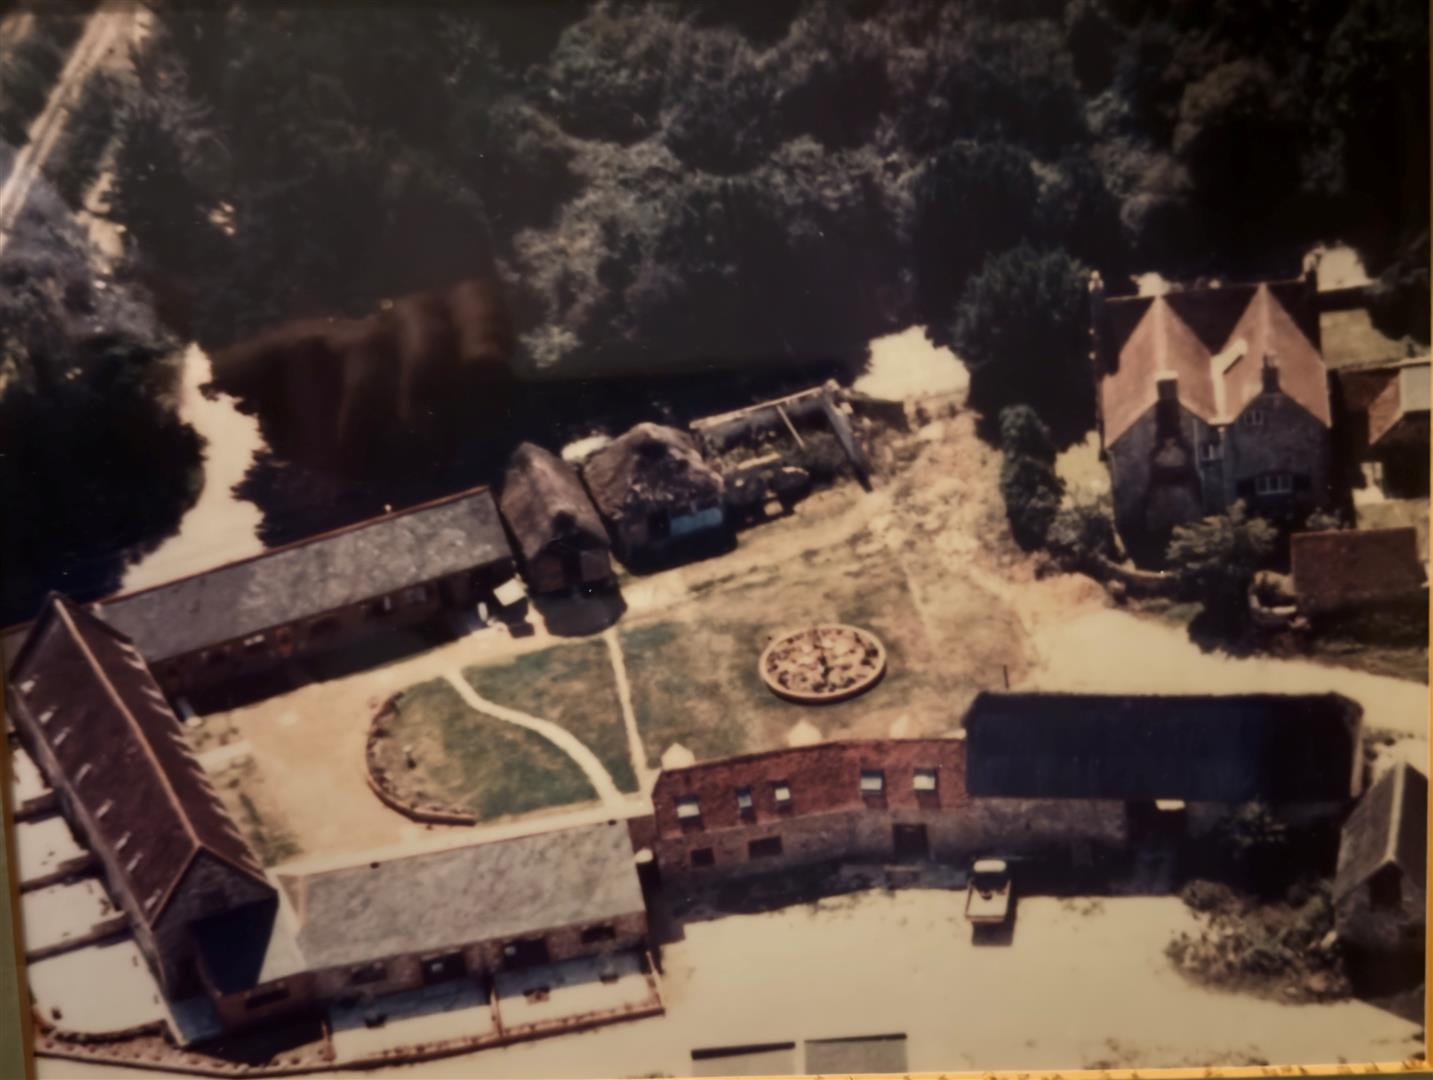
Converted from a complex of old barns, the Afton Barns is situated in large well maintained communal grounds, together with a gravelled driveway off The Causeway which leads to a communal car parking area. In addition, there is a communal refuse area and clothes drying facilities.
SINGLE EN-BLOC GARAGE
Located in second block of garages with up and over style door.
TENURE
Freehold
COUNCIL TAX BAND
D
EPC RATING
C
VIEWING
Strictly by appointment with the selling agent Spence Willard in Freshwater.
IMPORTANT NOTICE 1. Particulars: These particulars are not an offer or contract, nor part of one. You should not rely on statements by Spence Willard in the particulars or by word of mouth or in writing (“information”) as being factually accurate about the property, its condition or its value. Neither Spence Willard nor any joint agent has any authority to make any representations about the property, and accordingly any information given is entirely without responsibility on the part of the agents, seller(s) or lessor(s). 2. Photos etc: The photographs show only certain parts of the property as they appeared at the time they were taken. Areas, measurements and distances given are approximate only. 3. Regulations etc: Any reference to alterations to, or use of, any part of the property does not mean that any necessary planning, building regulations or other consent has been obtained. A buyer or lessee must find out by inspection or in other ways that these matters have been properly dealt with and that all information is correct. 4. VAT: The VAT position relating to the property may change without notice.