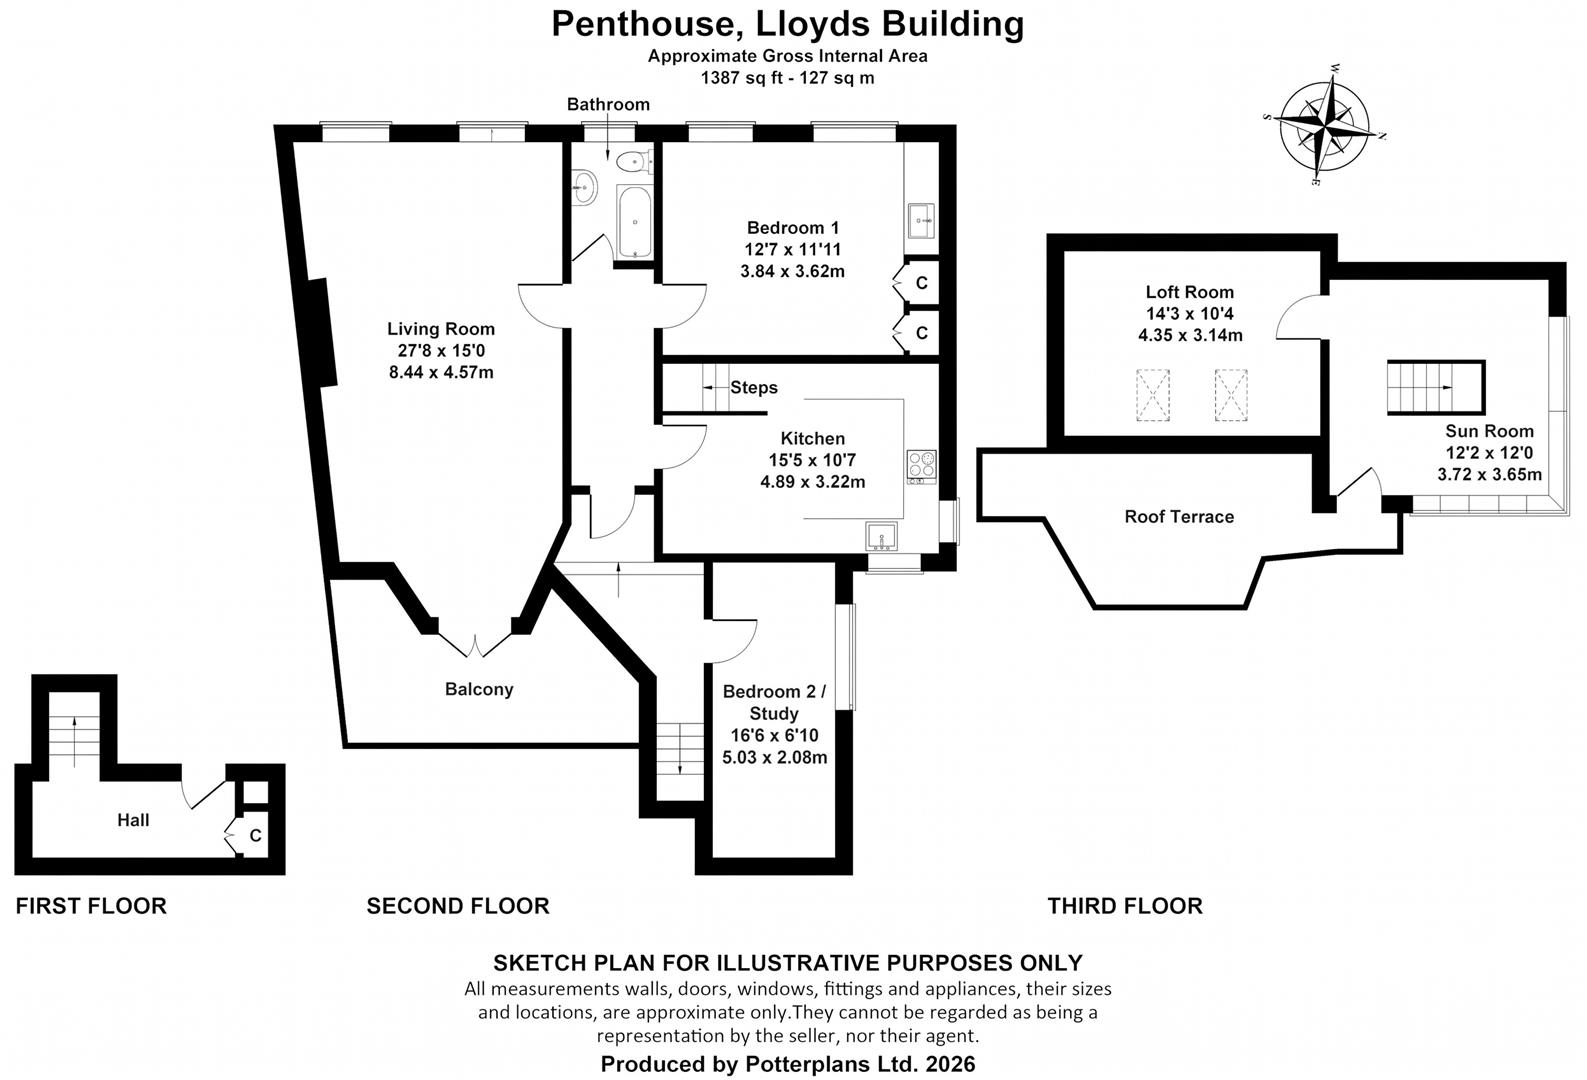




















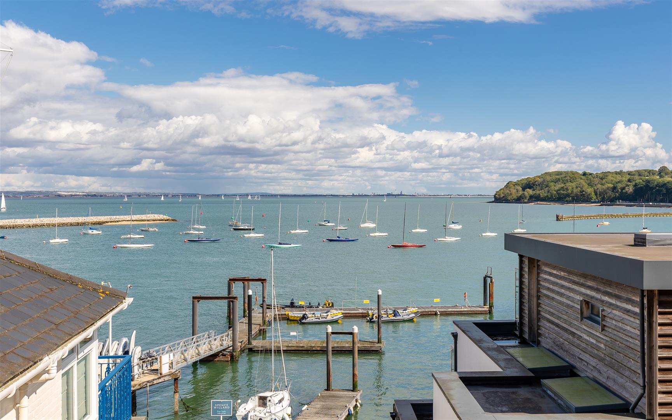
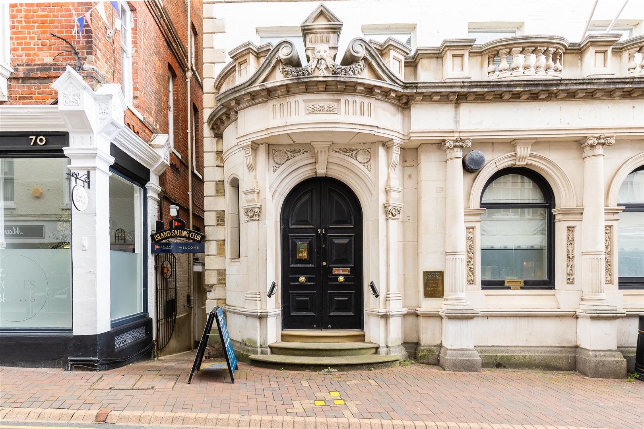
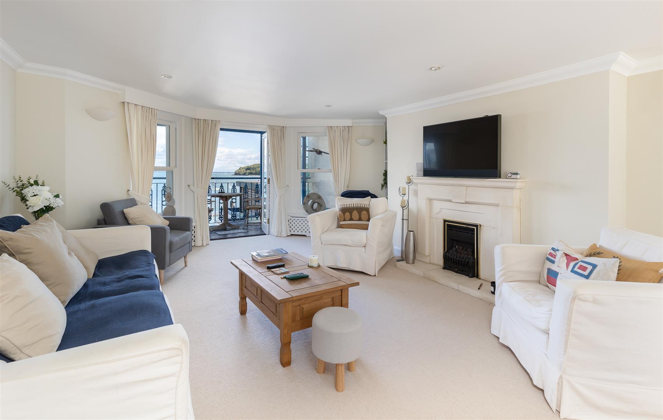
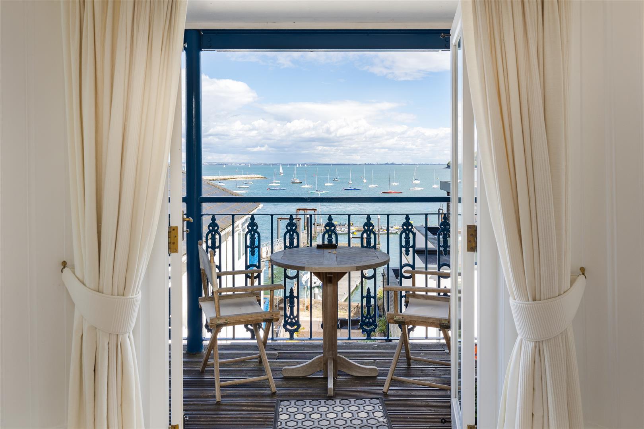
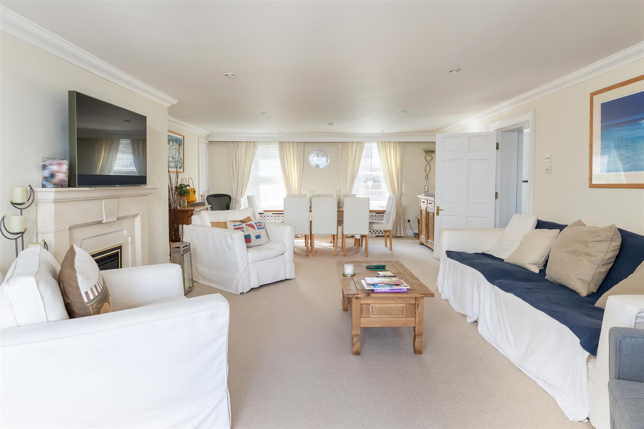
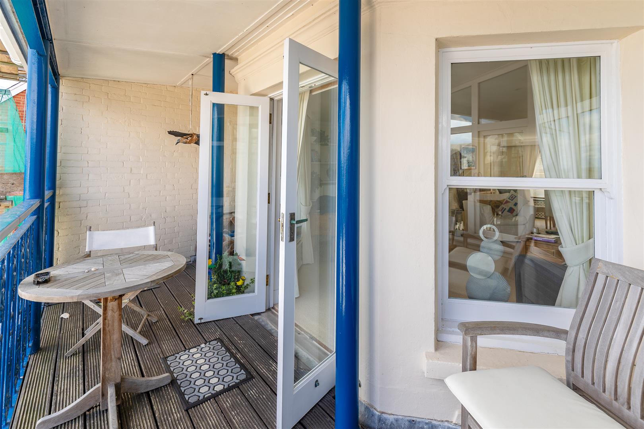
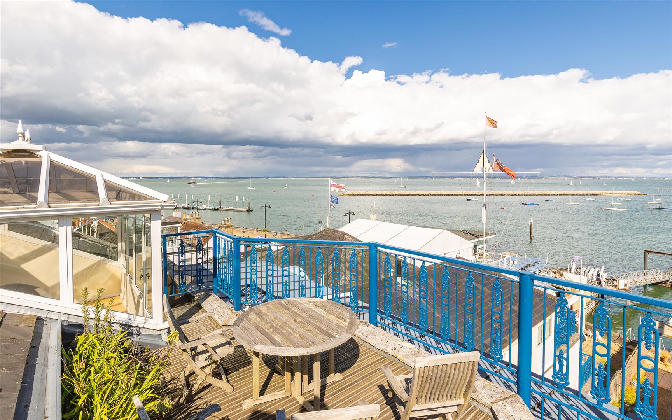
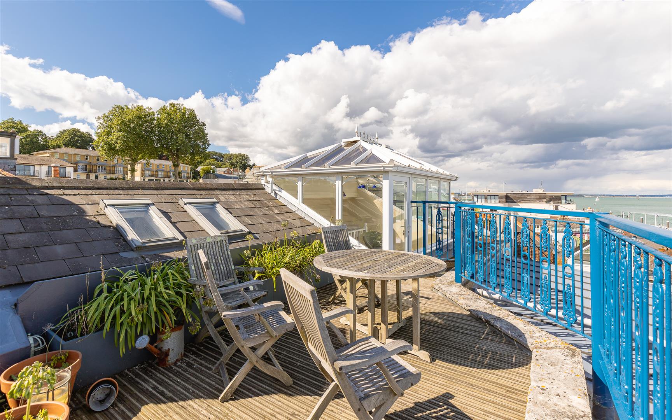
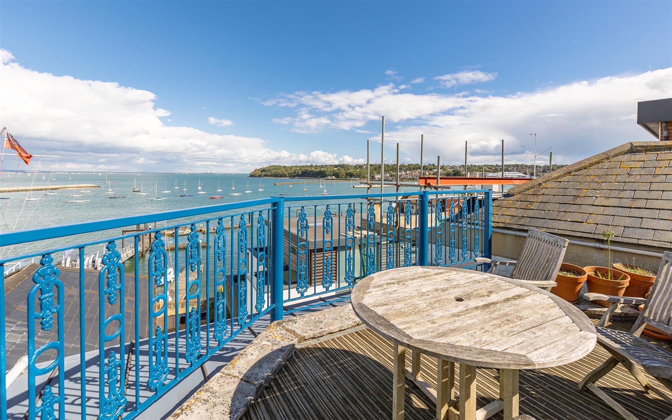
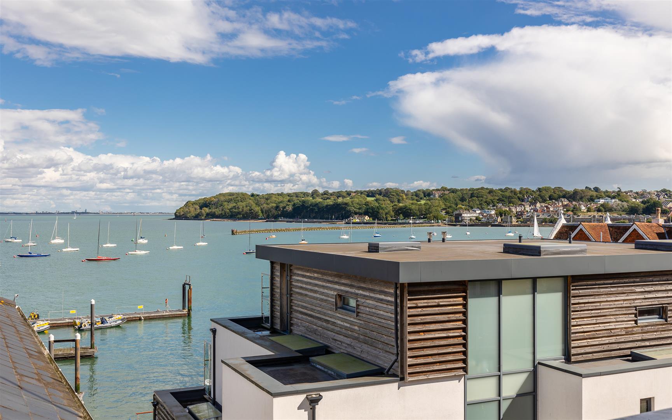
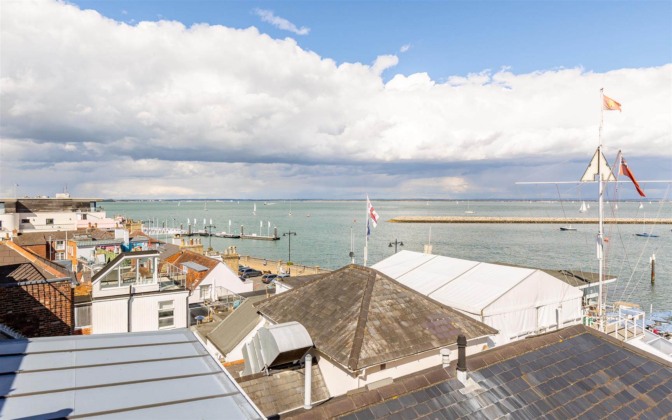
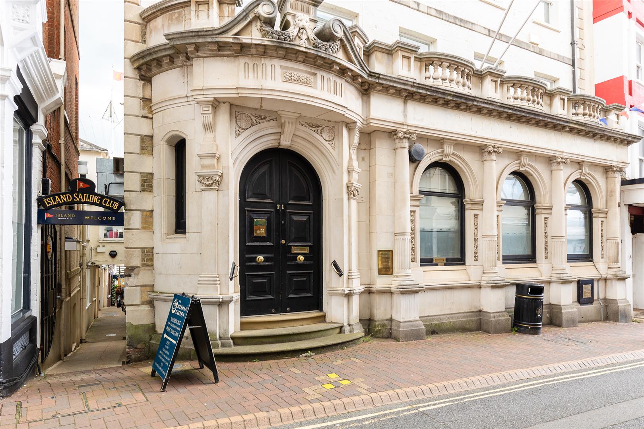
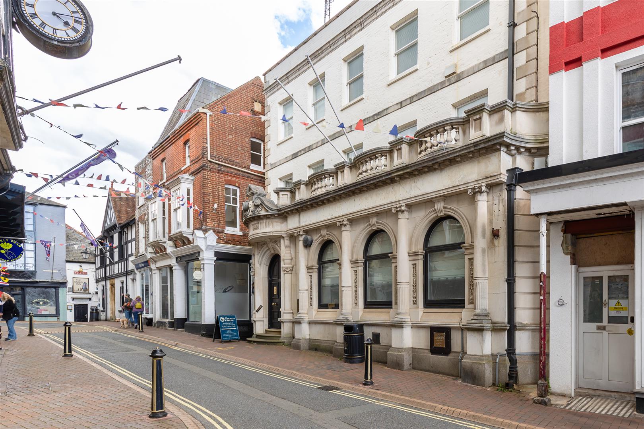
Situated within the impressive former Lloyds Bank building, converted in around 2000, the Penthouse is designed to make the most of its wonderful views and provides versatile accommodation arranged over two floors. A particularly impressive dual-aspect living room provides access to a large, covered balcony which enjoys far-reaching views across the harbour entrance and towards Portsmouth. The first floor also provides a spacious kitchen/dining room with extensive sea views, together with two bedrooms and a bathroom.
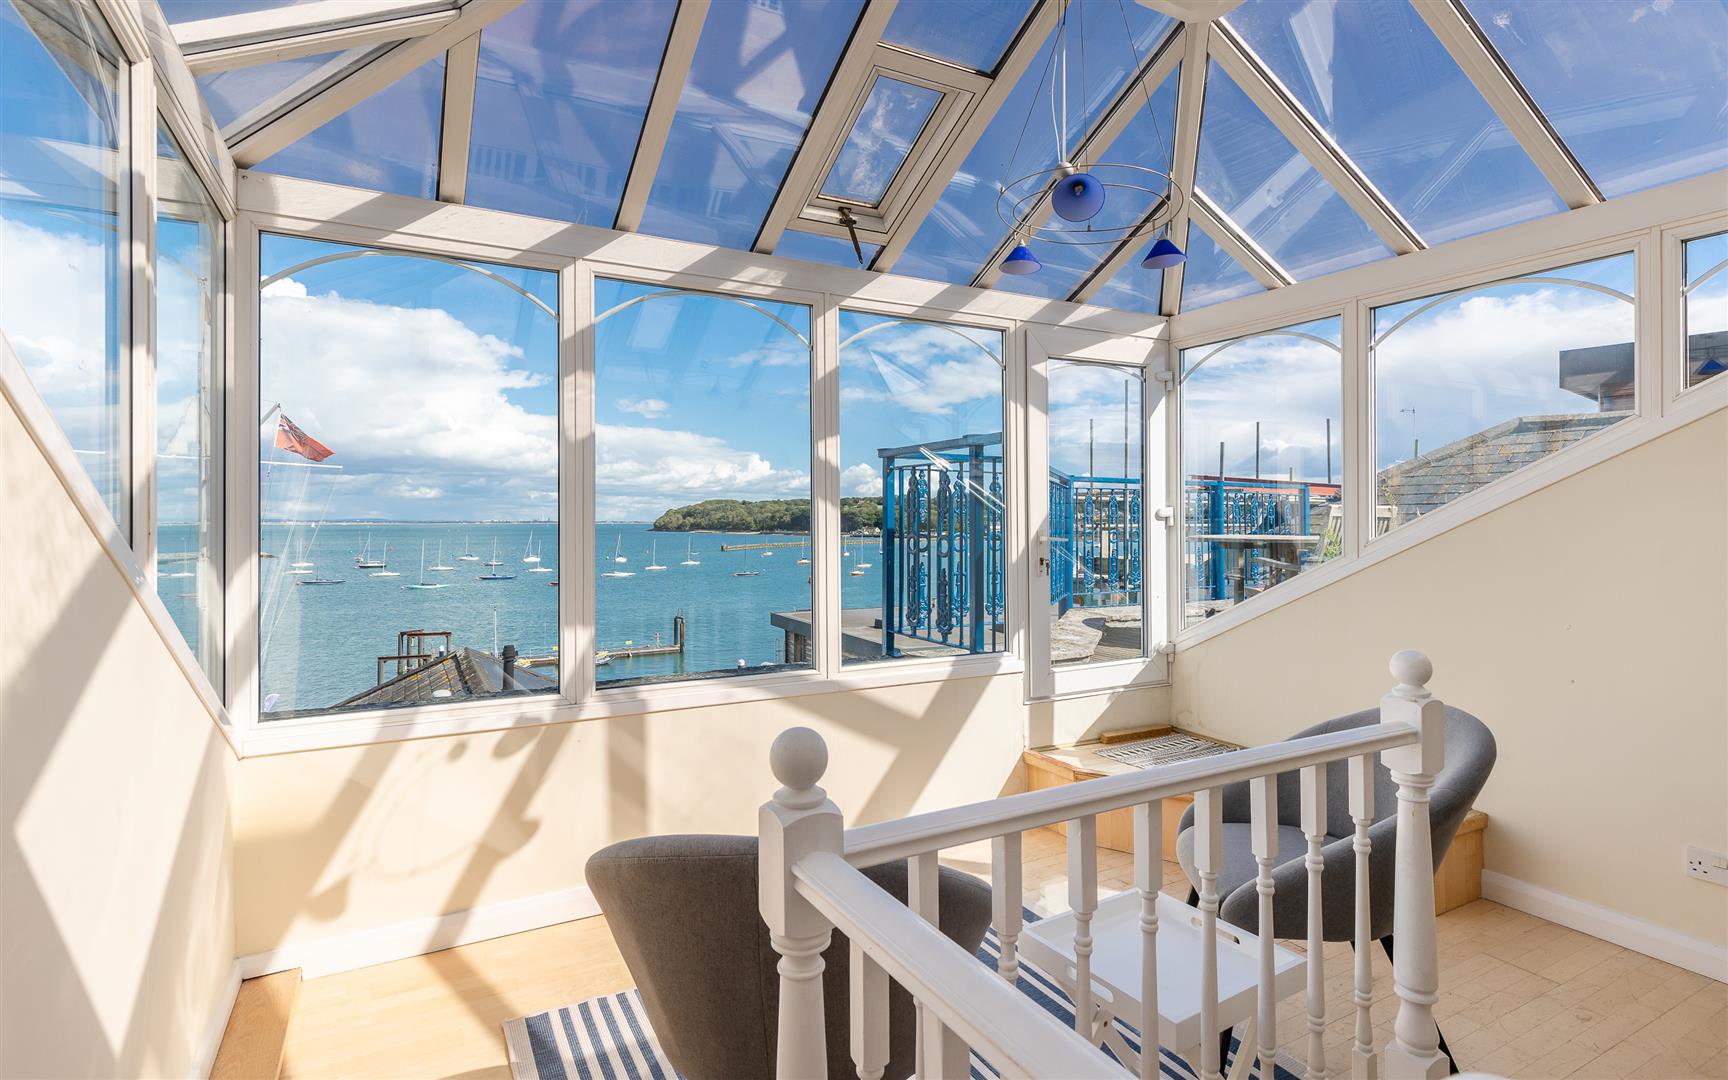
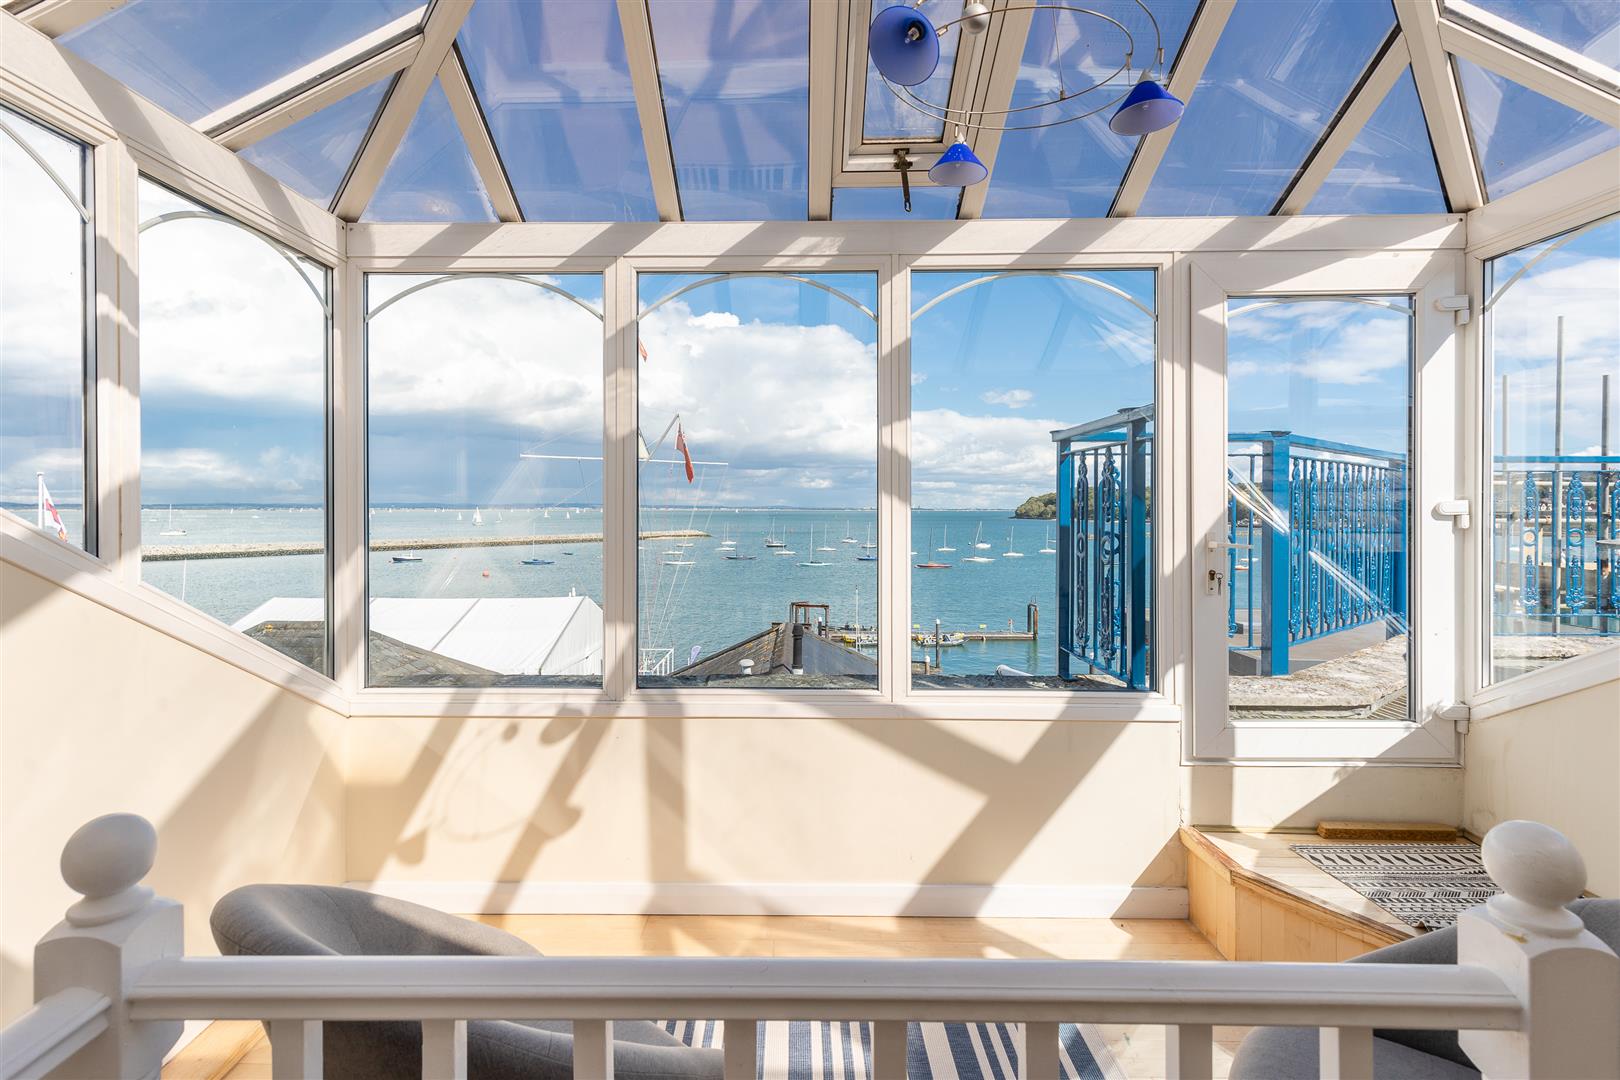
Steps from the kitchen lead to a largely glazed garden room providing access to an adjacent roof terrace with truly panoramic Solent views. An adjacent attic room provides the option of occasional bedroom accommodation. There is a useful utility cupboard off the main hallway and a communal waterfront garden shared between the four apartments within the building.
ACCOMMODATION
COMMUNAL ENTRANCE HALL Approached from the High Street through the former bank entrance featuring impressive double doors with carved stone surround. Steps rise to the apartment at first-floor level, with glazed door opening into:
FIRST FLOOR
ENTRANCE HALL With useful utility cupboard incorporating sink unit and space and plumbing for washing machine. Staircase leading to the second floor.
SECOND FLOOR
BEDROOM 2/ STUDY A wide window provides wonderful views over the harbour entrance and the Solent beyond.
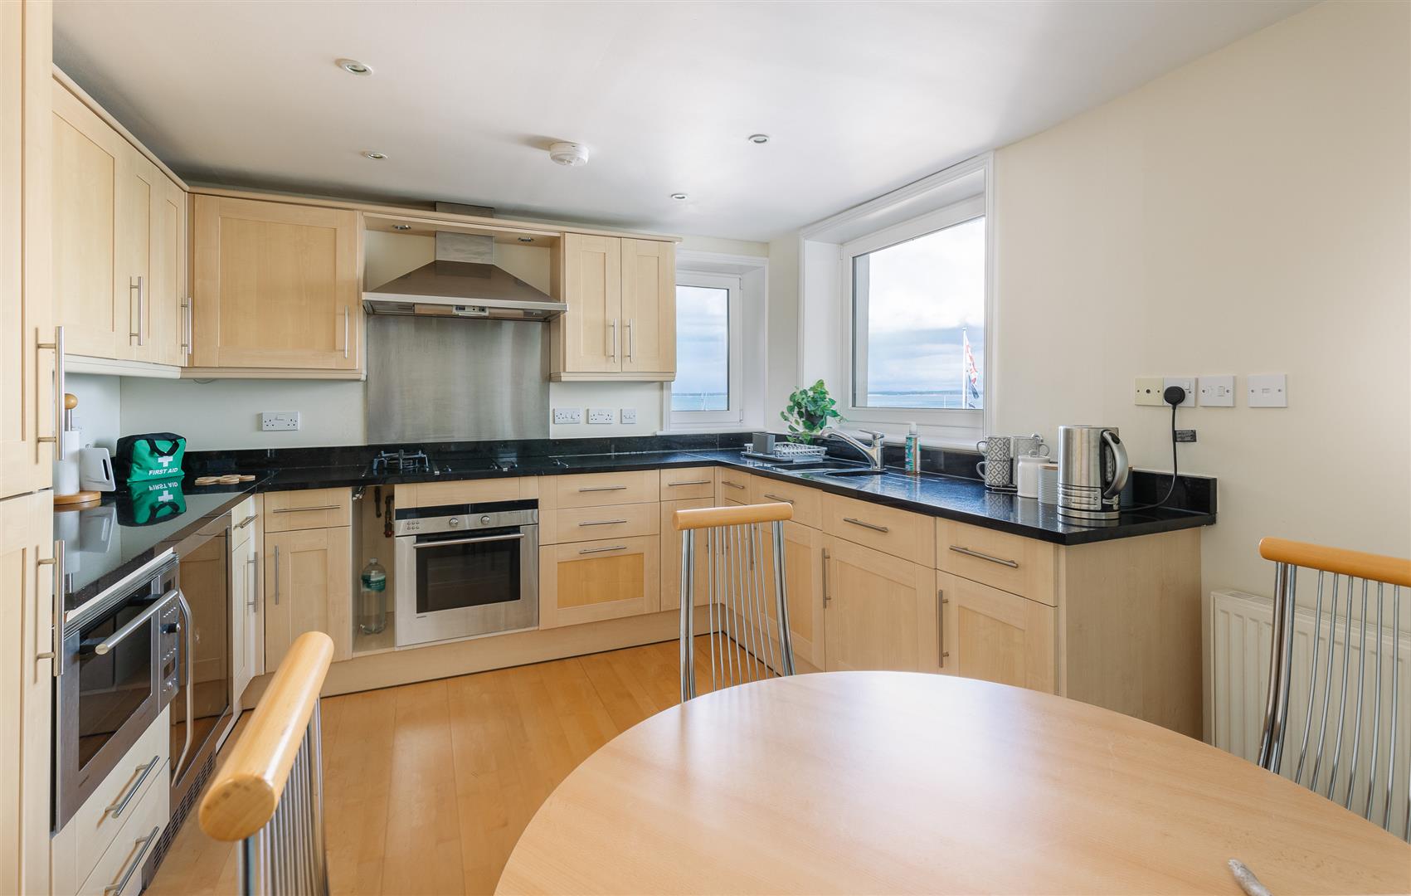
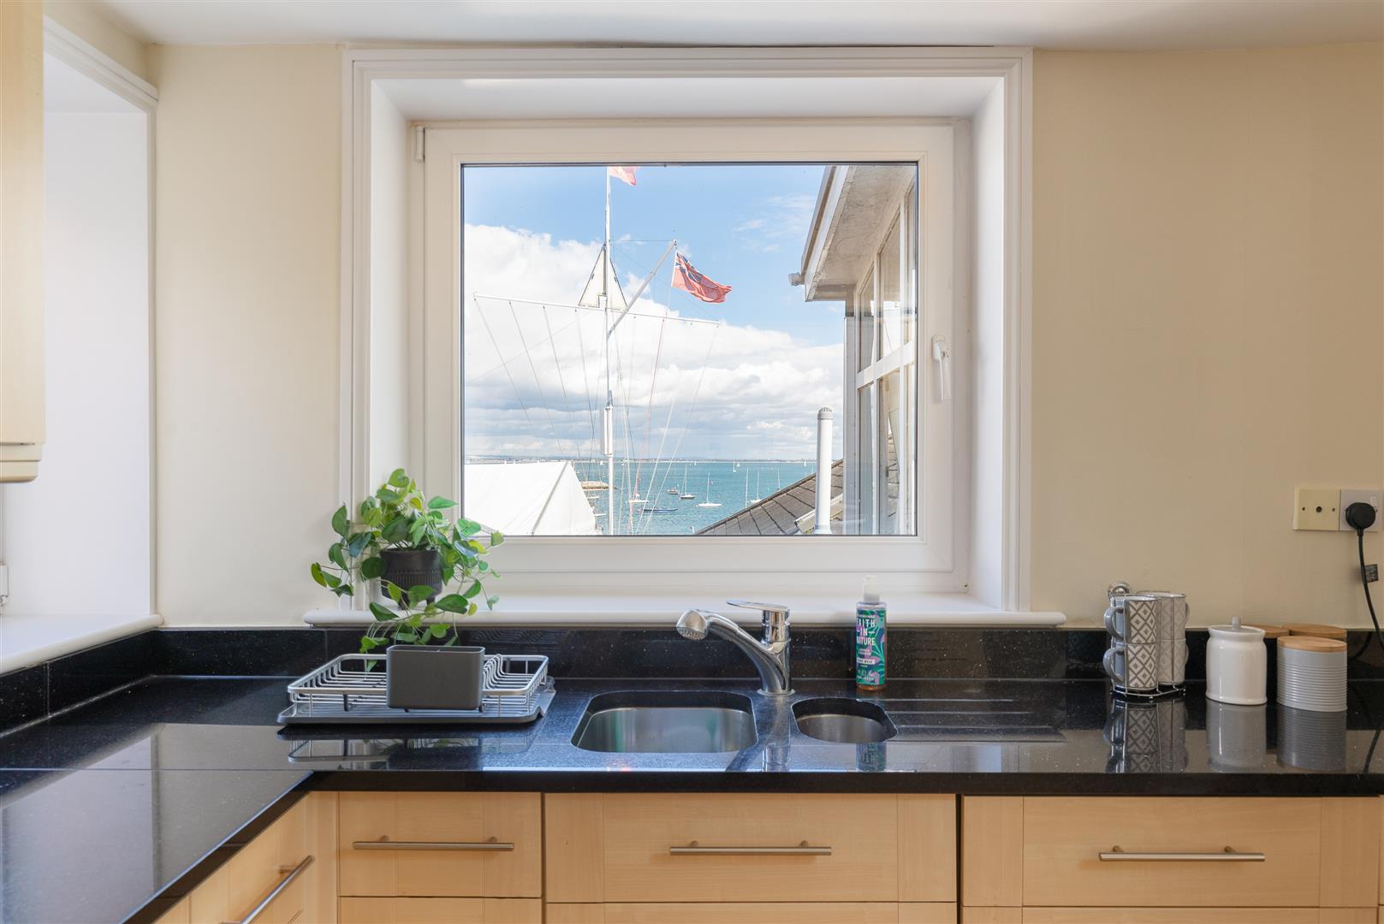
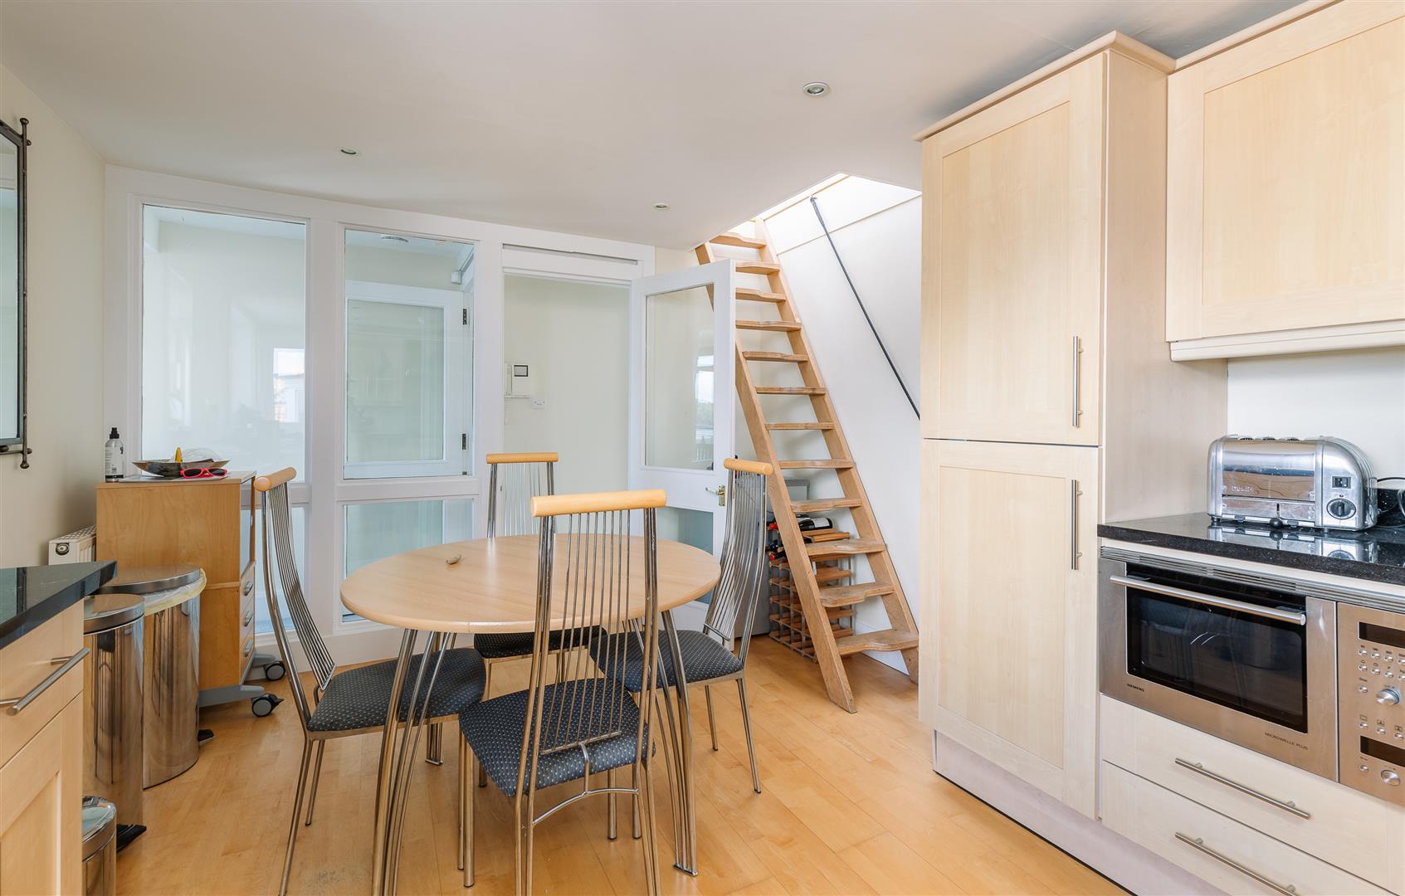
KITCHEN A dual-aspect room with extensive sea views towards the Hampshire coast. The kitchen comprises an extensive range of contemporary timber-fronted units with work surfaces together with a range of principally Siemens appliances including oven, hob incorporating electric and gas rings and griddle, extractor hood, fridge/freezer, wine fridge and dishwasher. Wooden Steps lead to the third floor.
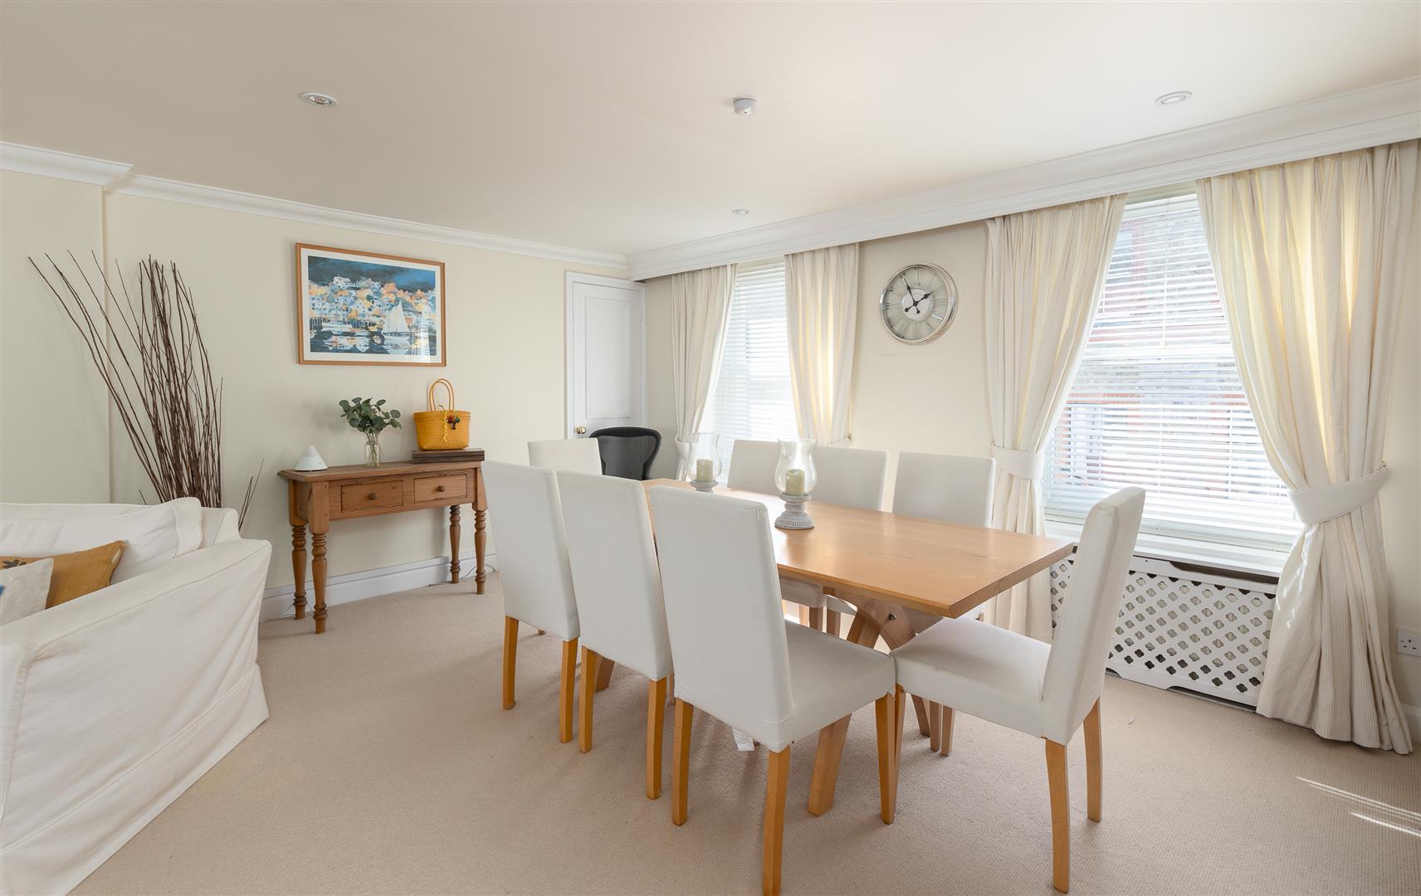
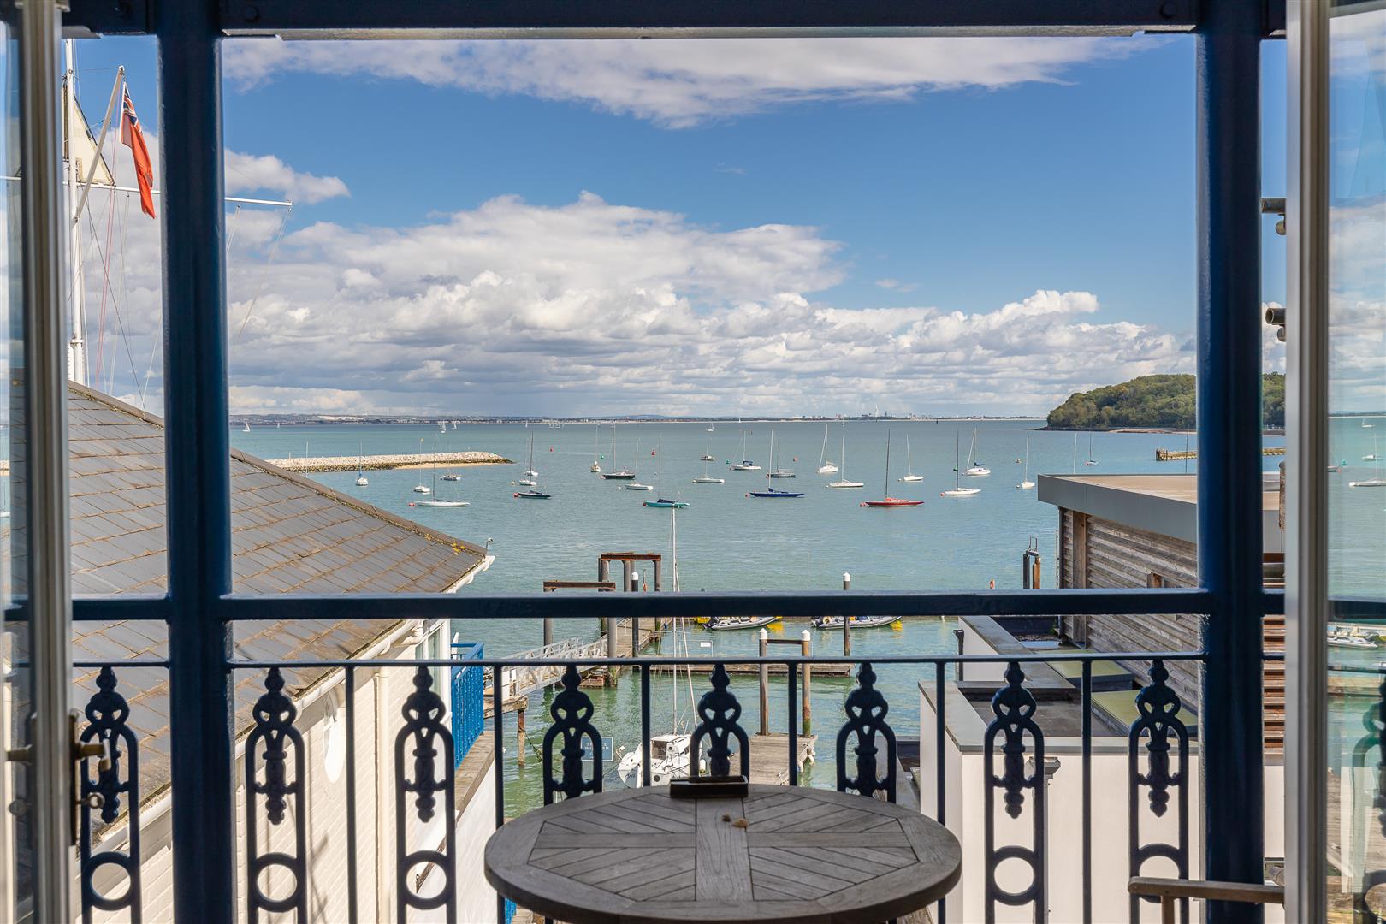
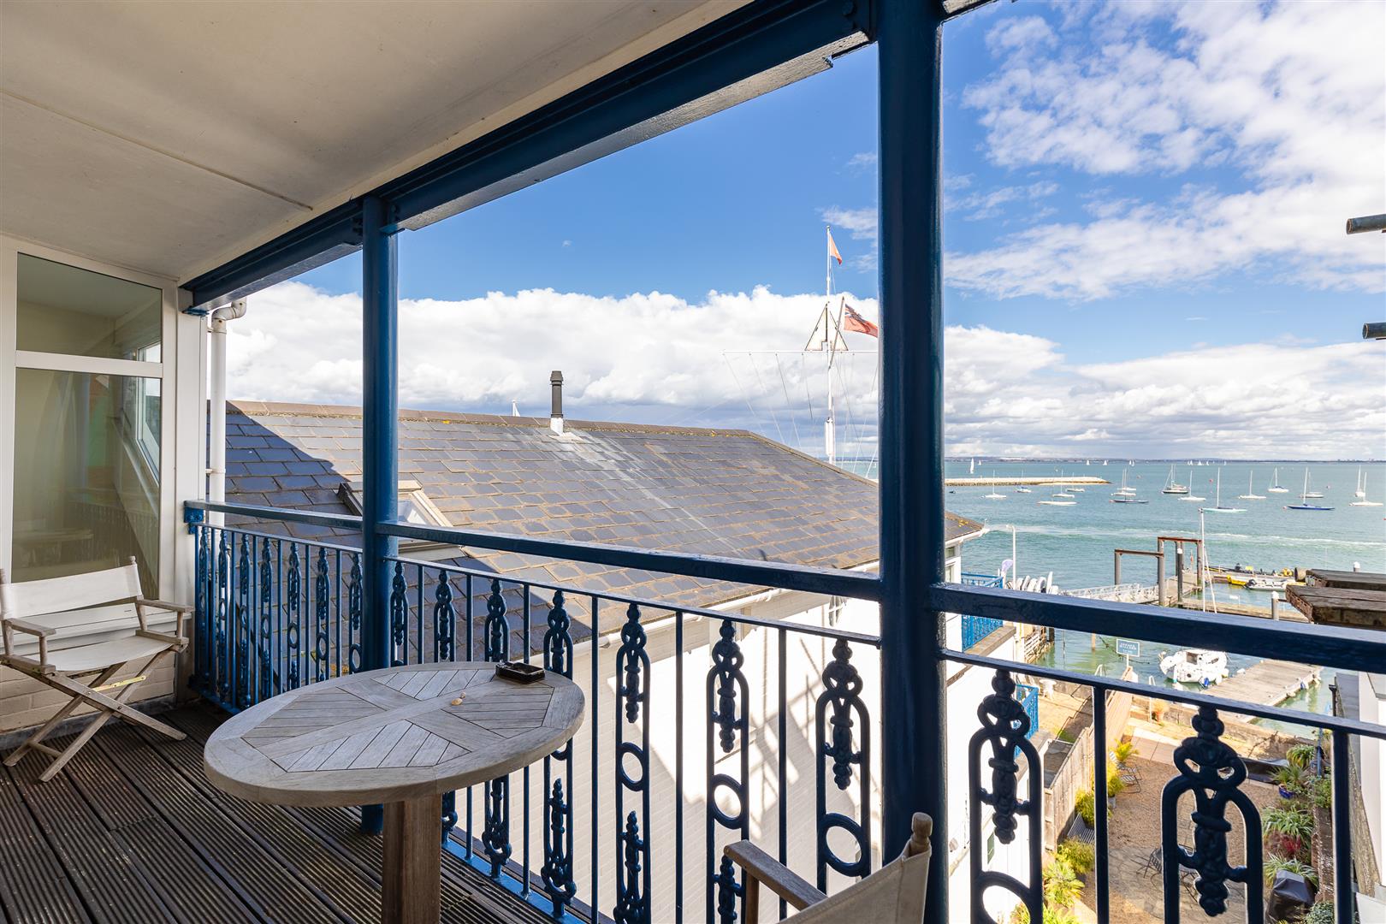
LIVING ROOM A particularly spacious dual-aspect room incorporating generous seating and dining areas featuring a fireplace with a limestone surround. French doors open to the rear elevation, providing excellent views over the harbour entrance towards Portsmouth and with access to a large, covered balcony.
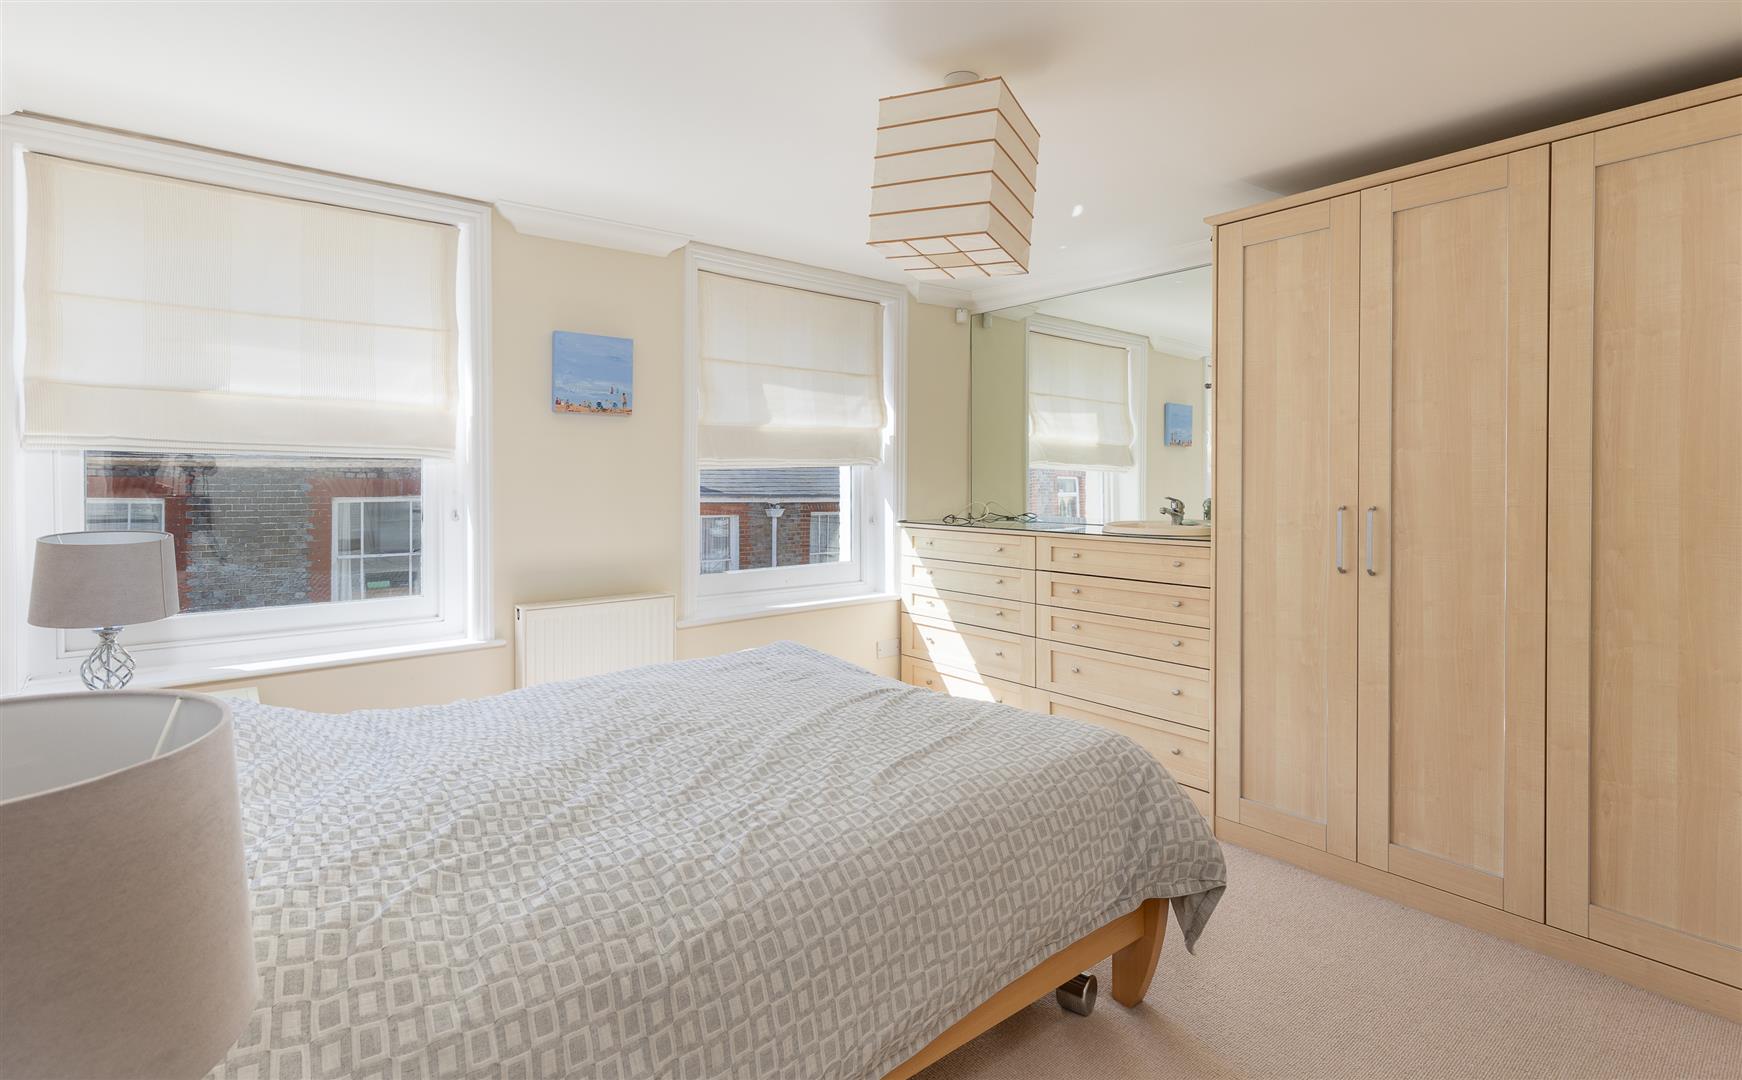
BEDROOM 1 A spacious double bedroom fitted with a range of built-in cupboards and drawers with a wash hand basin. Views of the High Street.
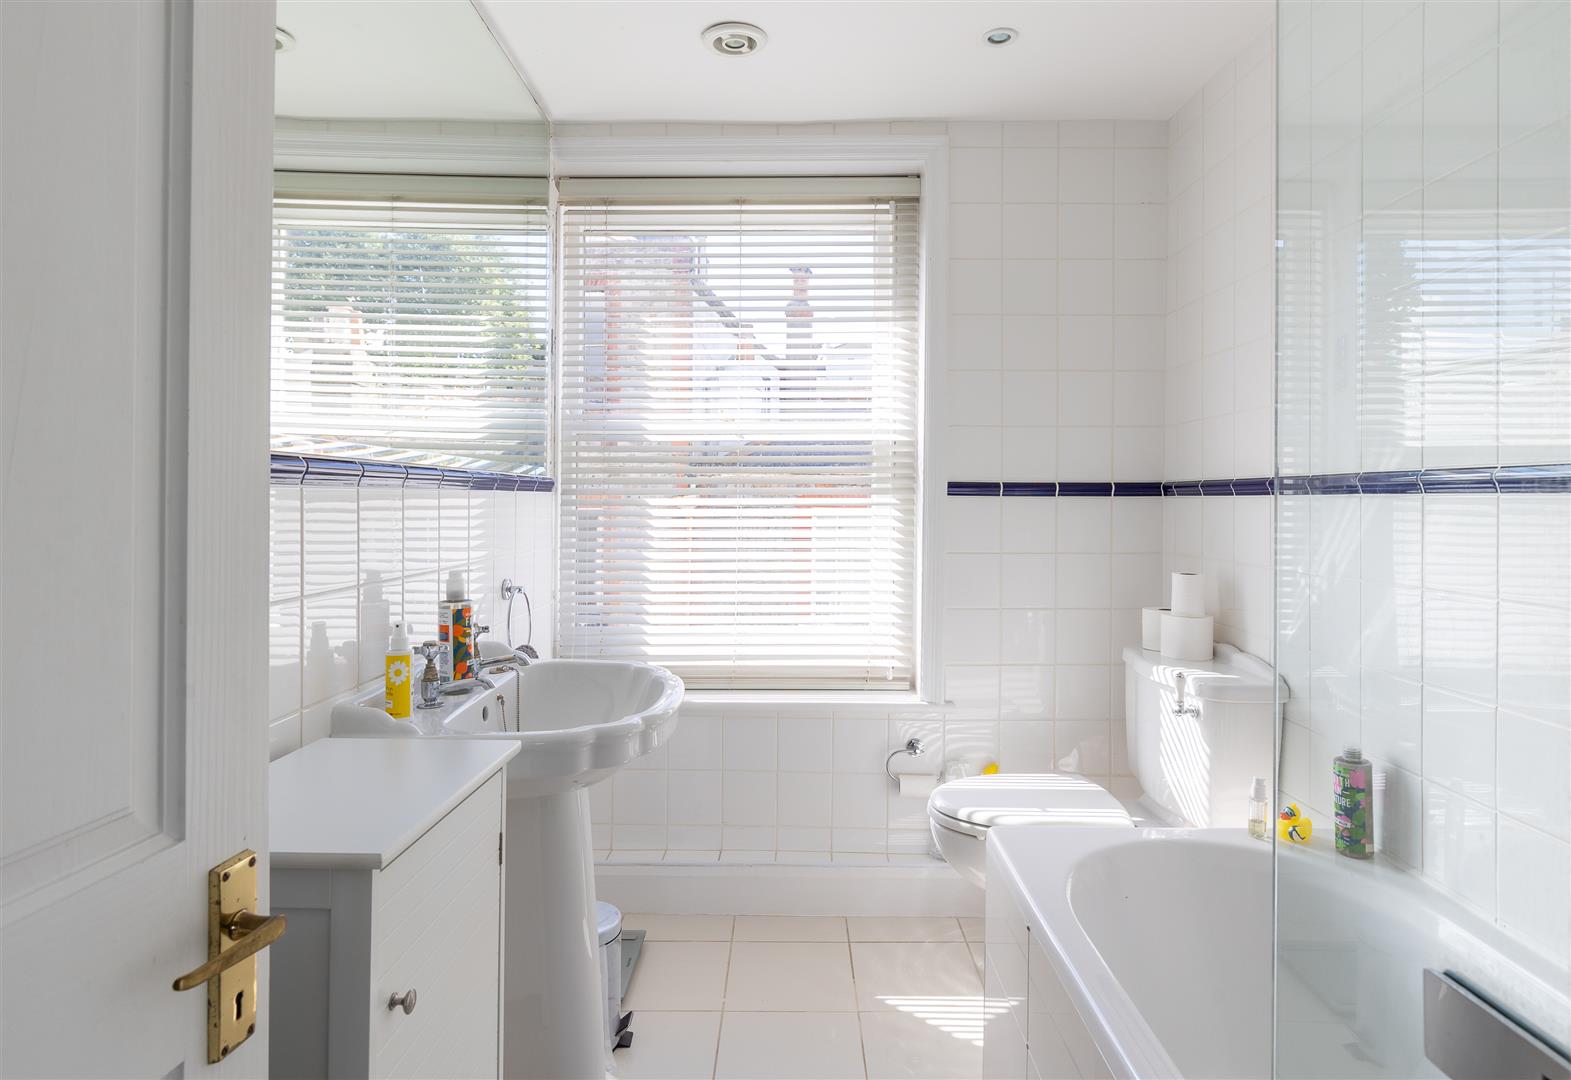
BATHROOM Bath with shower over and shower screen, wash basin and WC.
THIRD FLOOR
LANDING Approached via wooden steps.
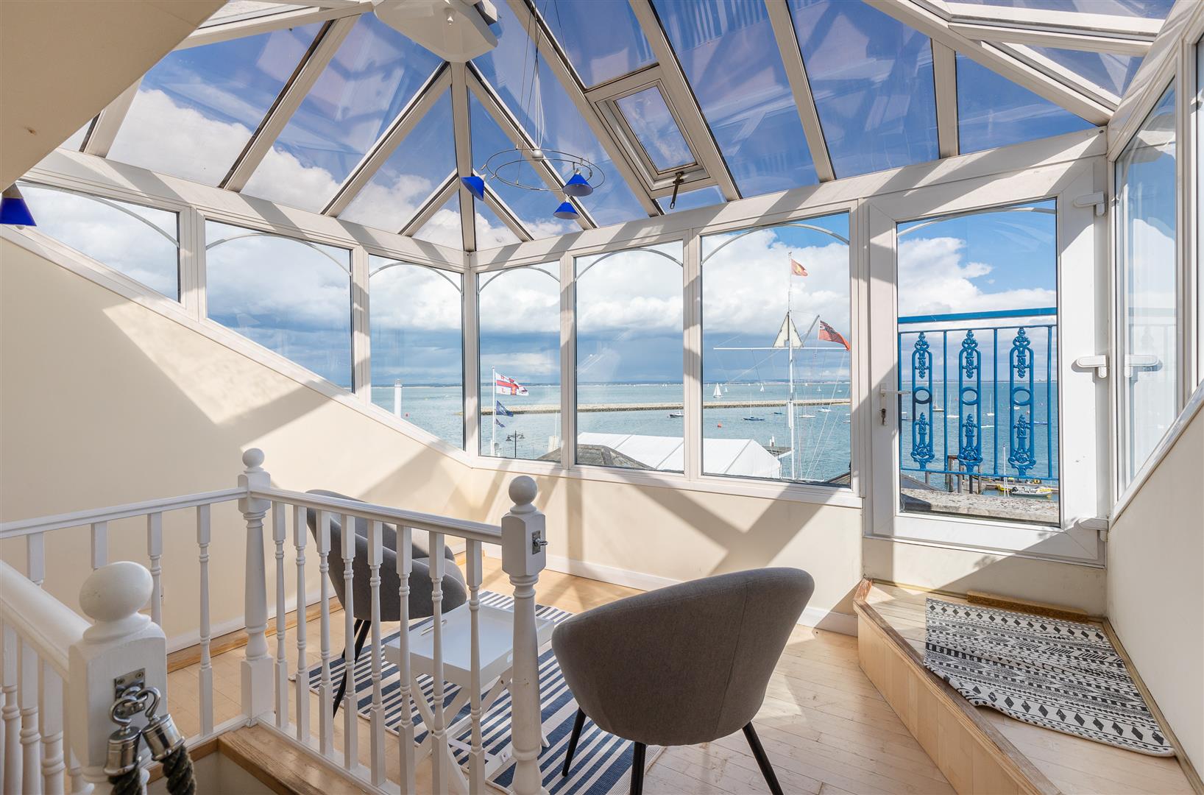
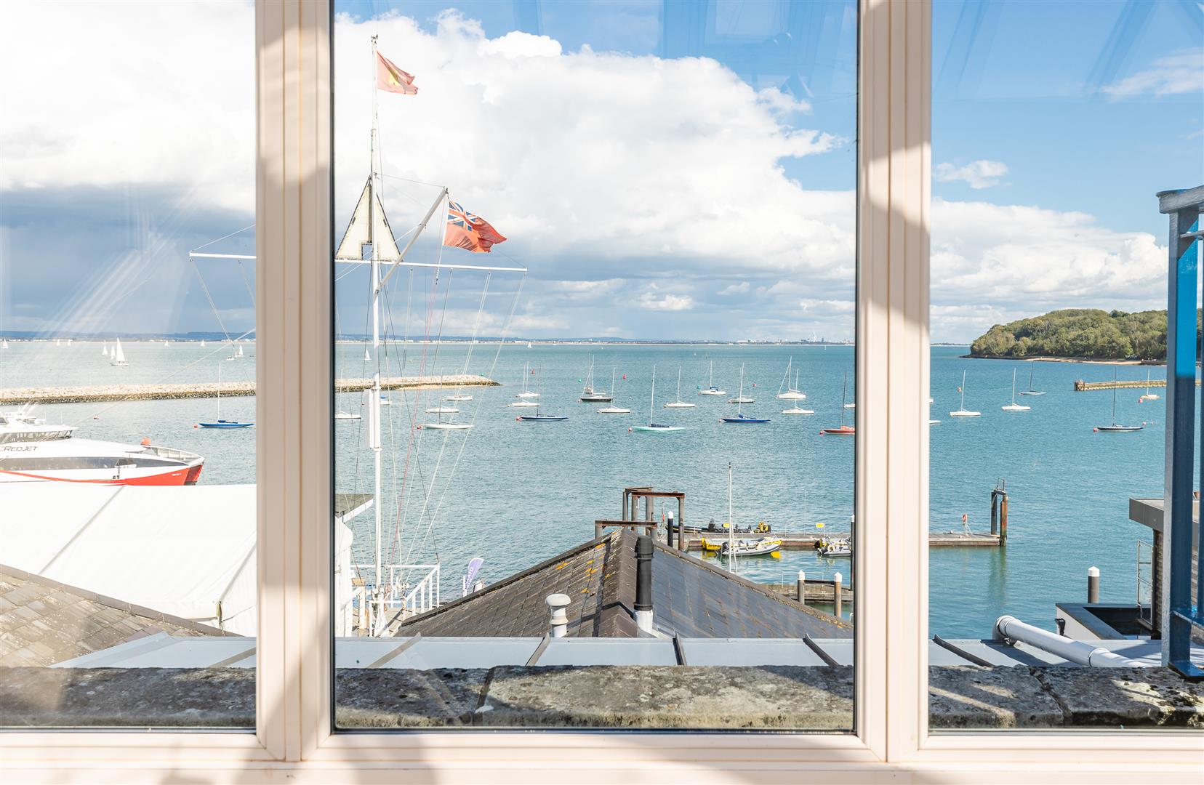
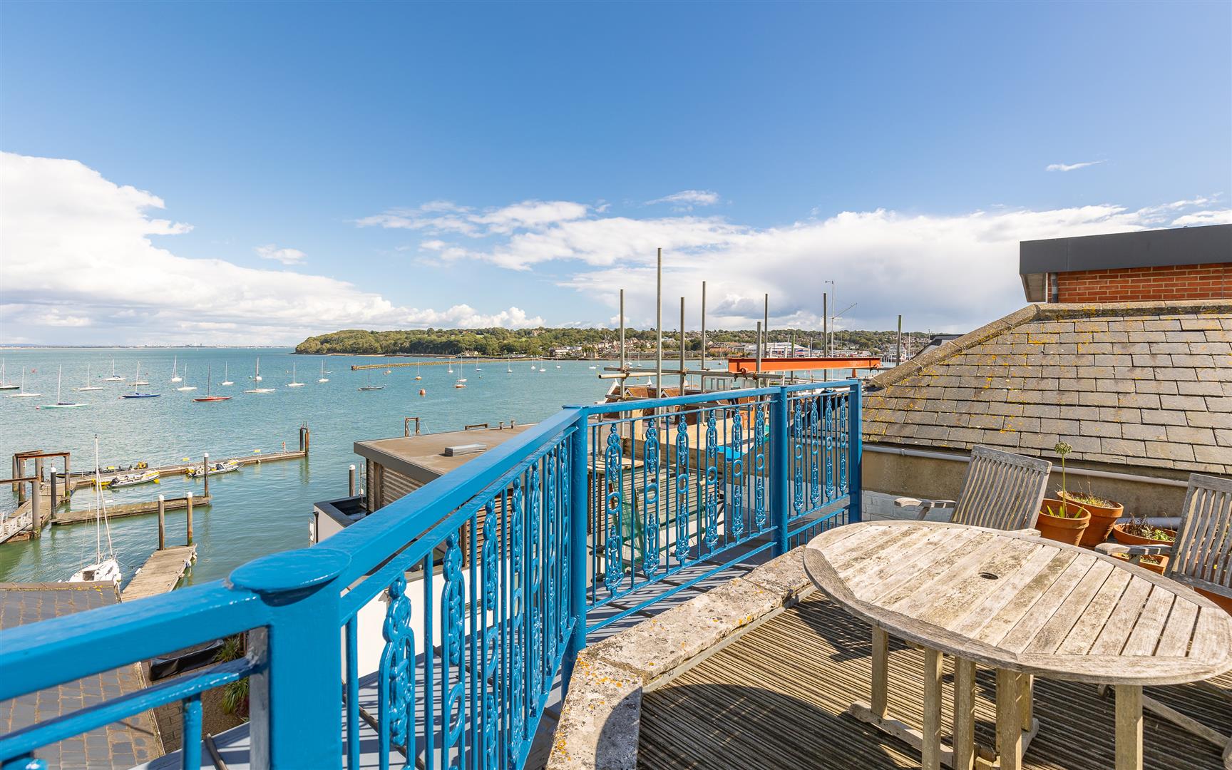
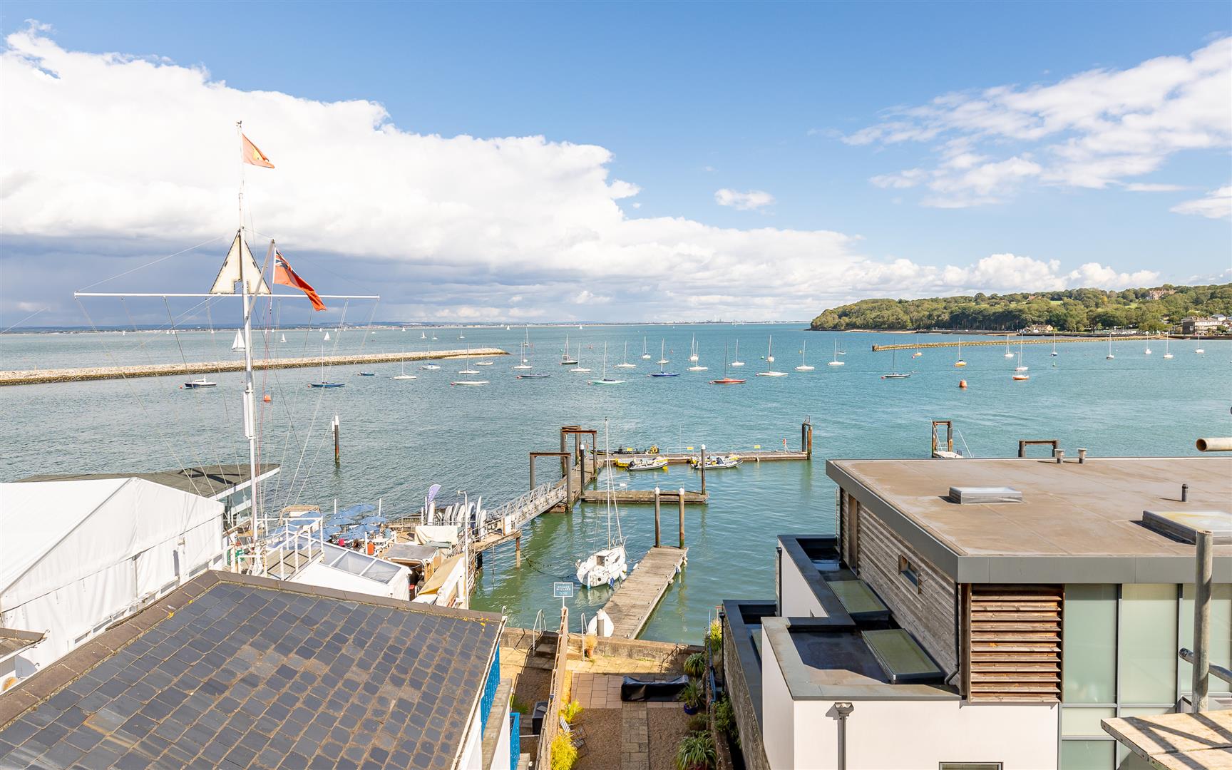
SUN ROOM A largely glazed room of UPVC construction incorporating double-glazed units and providing exceptional elevated views extending from Southampton Water across towards Portsmouth. Access to under eaves storage.
ROOF TERRACE A truly outstanding, elevated roof terrace with exceptional sea views across The Solent providing a great space for seating and entertaining.
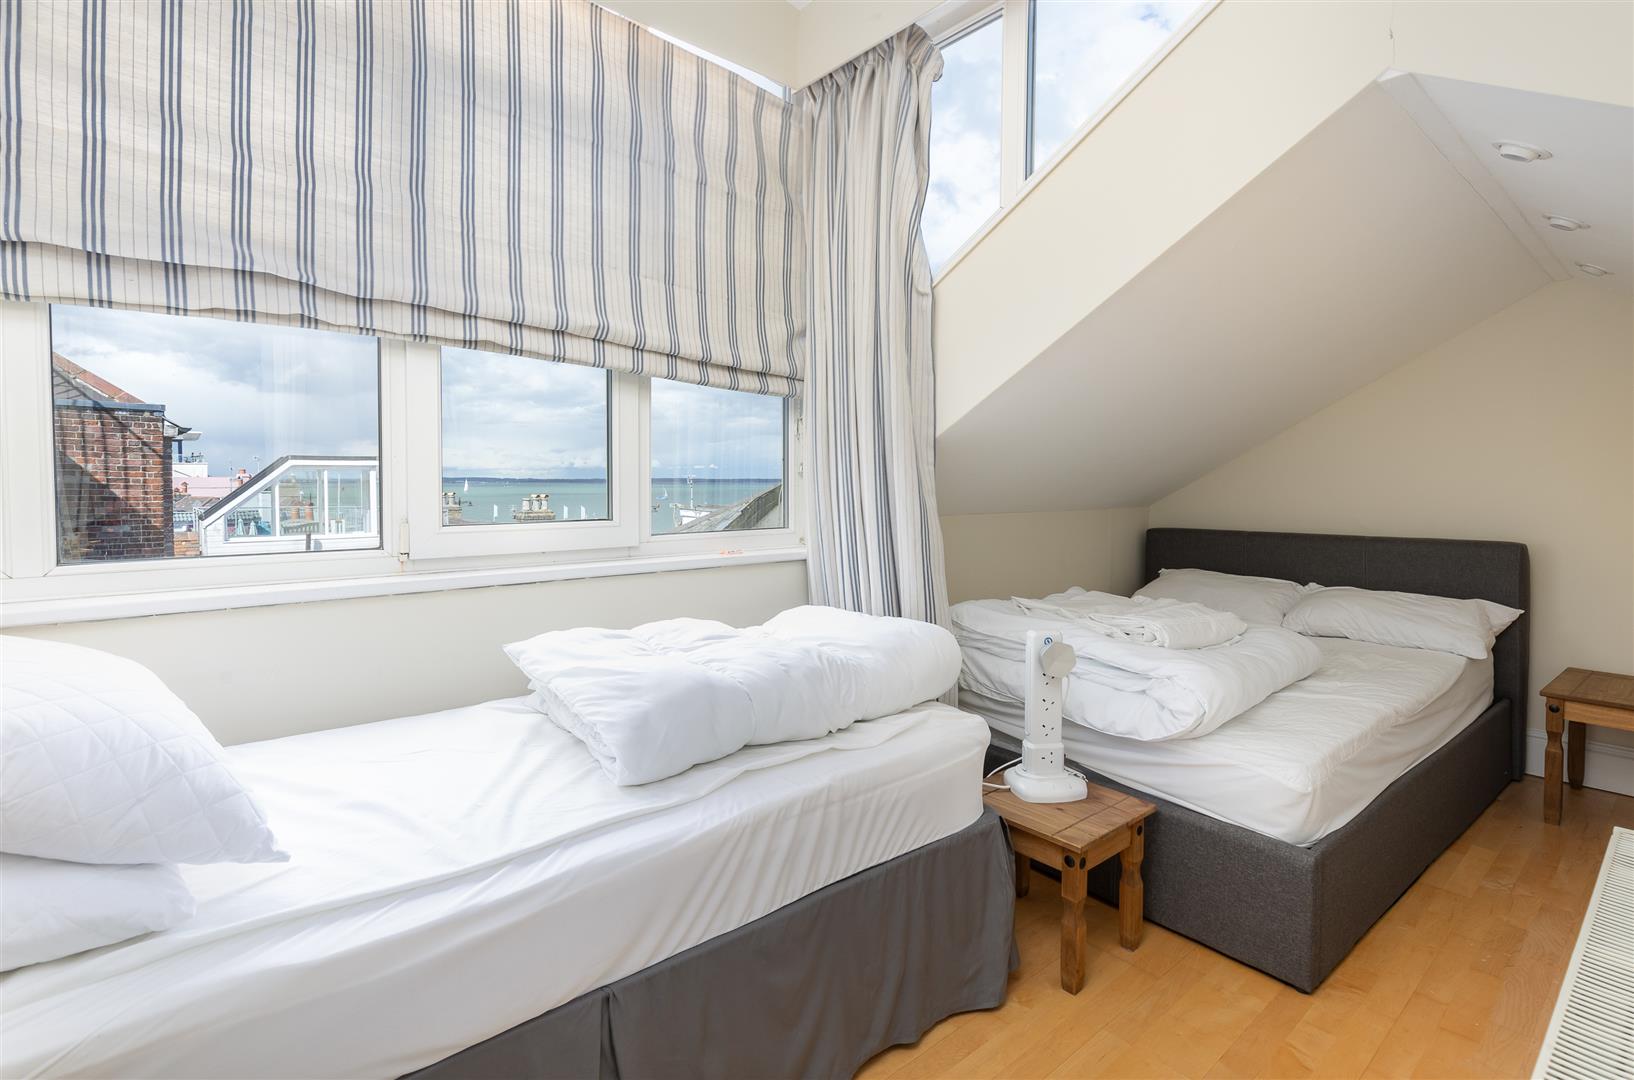
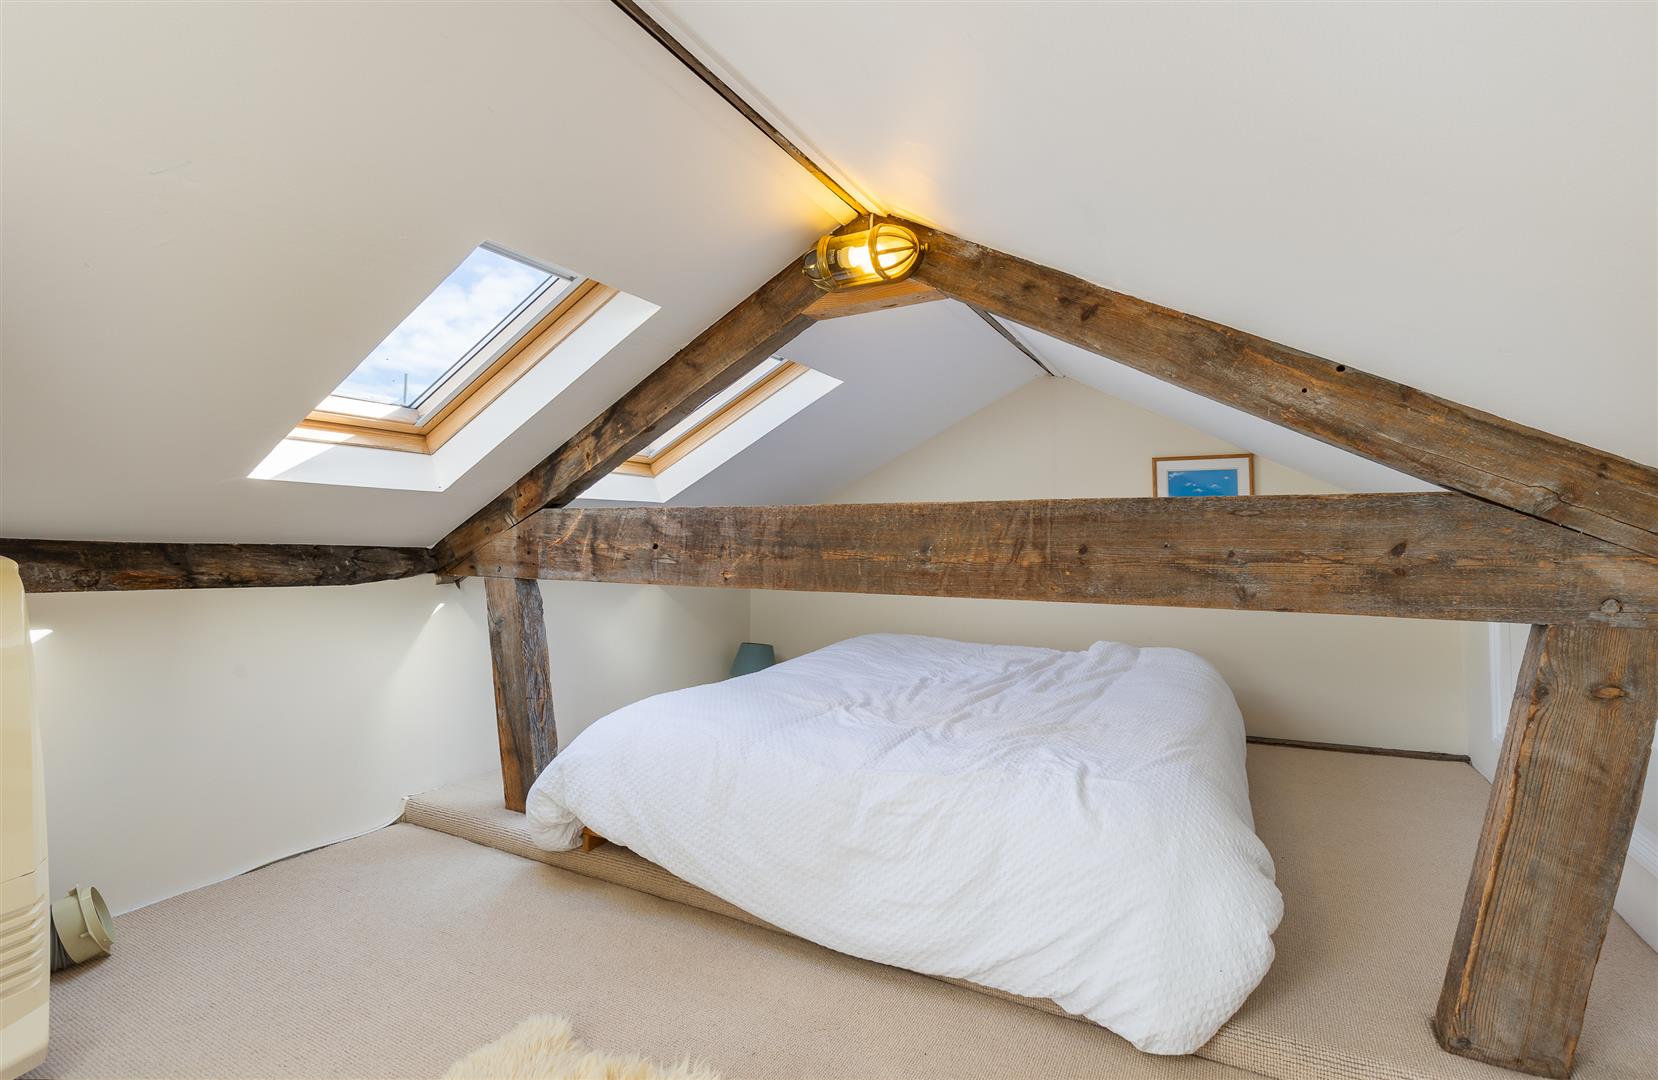
LOFT ROOM A charming attic room with exposed timbers and a sloping pitched ceiling providing a maximum height of approximately 5’9”. Velux windows.
OUTSIDE
COMMUNAL WATERSIDE GARDEN The apartment benefits from use of a communal waterside garden shared with the other apartments within the building. The garden incorporates a terraced seating area with steps leading down towards the water’s edge providing a particularly attractive and unusual amenity in the heart of Cowes.
SERVICES Mains water, electricity and drainage. Gas-fired central heating.
EPC Rating C
COUNCIL TAX Band F
TENURE 999-year lease from 2000 with a share of the freehold. Service charge of approximately £3,400 per annum.
POSTCODE PO31 7RE
VIEWINGS All viewings will be strictly by prior arrangement with the sole selling agents, Spence Willard.
IMPORTANT NOTICE: Particulars: These particulars are not an offer or contract, nor part of one. You should not rely on statements by Spence Willard or Knight Frank in the particulars or by word of mouth or in writing (‘information’) as being factually accurate about the property, its condition or its value. Neither Spence Willard nor any joint agent has any authority to make any representations about the property, and accordingly any information given is entirely without responsibility on the part of the agents, seller(s) or lessor(s). 2. Photos etc: The photographs show only certain parts of the property as they appeared at the time they were taken. Areas, measurements and distances given are approximate only. 3. Regulations etc: Any reference to alterations to, or use of, any part of the property does not mean that any necessary planning, building regulations or other consent has been obtained. A buyer or lessee must find out by inspection or in other ways that these matters have been properly dealt with and that all information is correct. 4. VAT: The VAT position relating to the property may change without notice.