106 Victoria Road
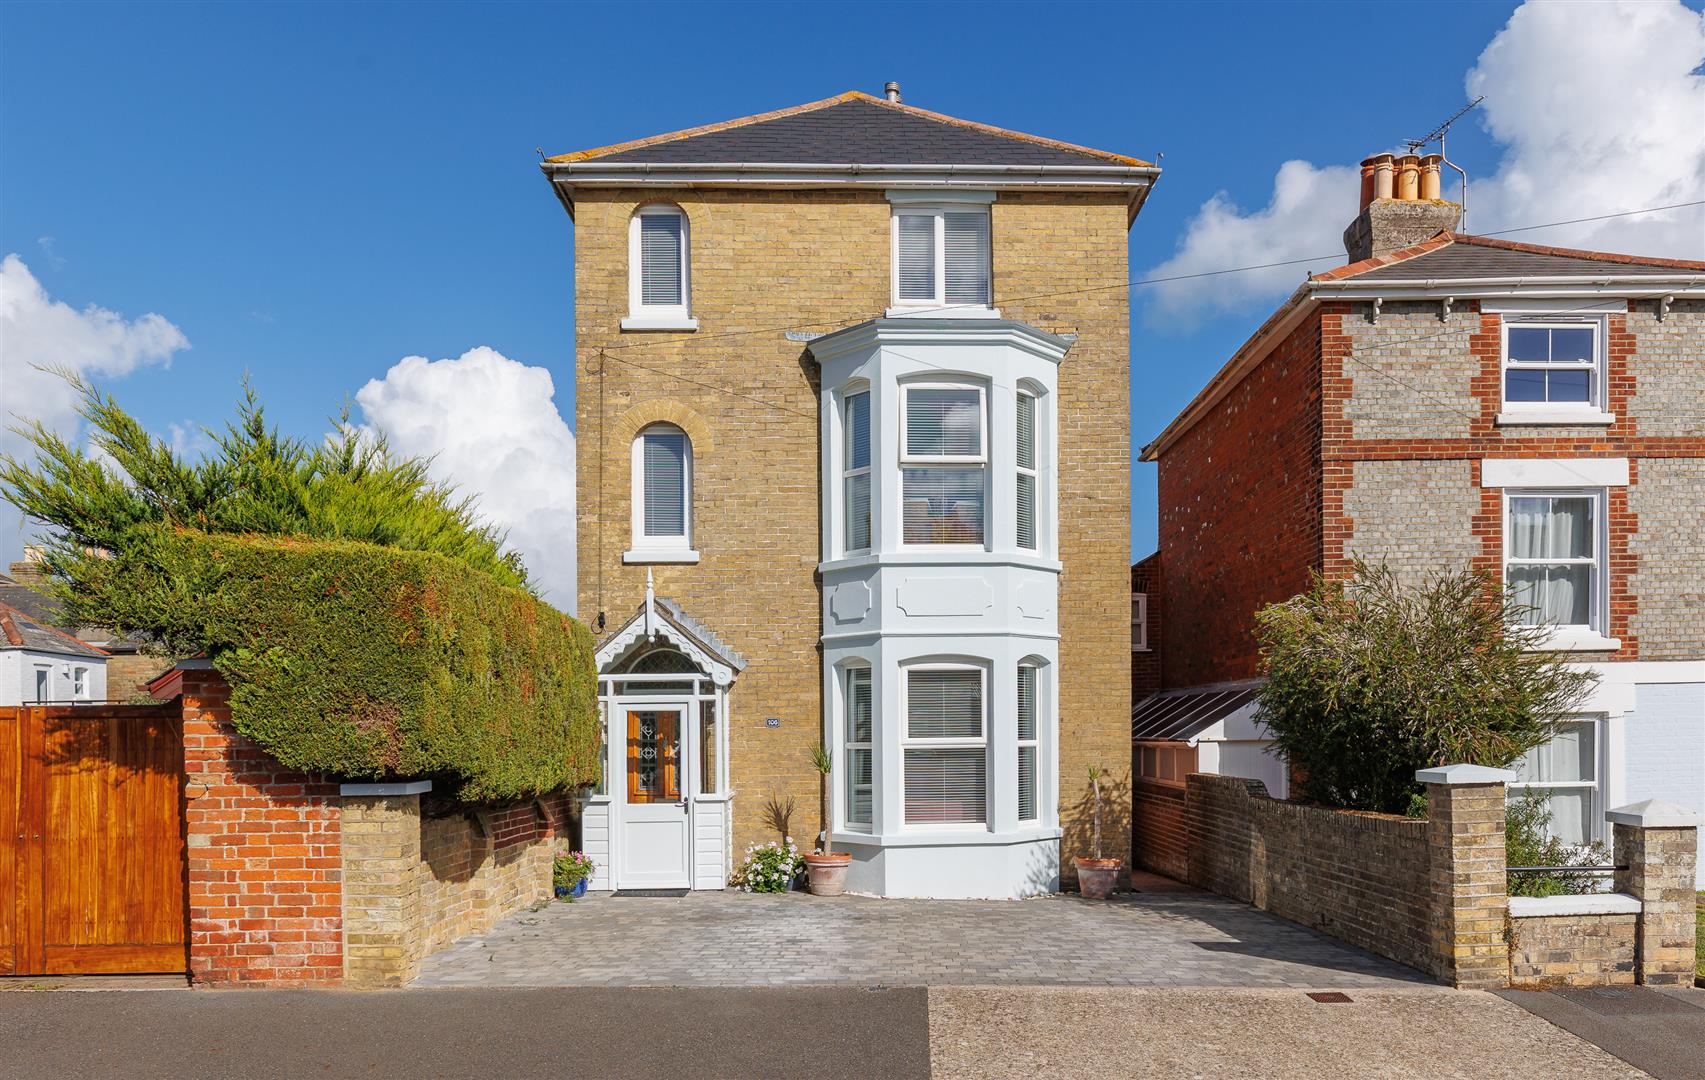
Built in 1900, this handsome period property is believed to have been originally owned by a master mariner who frequently sailed from Cowes to the Bay of Naples. Arranged over three storeys, the
well-balanced accommodation retains many characterful features including fireplaces, high ceilings and a stained-glass entrance door. Available for the first time in nearly 20 years, the home offers
four double bedrooms, two superbly proportioned reception rooms, and a kitchen dining room that opens directly onto the private rear garden. The property is complemented by a recently paved driveway with parking for two large vehicles. Additionally, solar panels with battery storage generate considerable annual savings with 10 years remaining on the current tariff paying the occupier £2,950 per year.
Situated in a quiet position on the upper section of Victoria Road, providing excellent access to the High Street with its array of amenities including independent shops, restaurants, bars, and the Red Jet terminal, with frequent fast passenger ferry services to Southampton with onward connections to London. The property is also ideally located for access to the world-renowned sailing facilities of Cowes, with Shepards Wharf Marina and Cowes Yacht Haven close-by.
ACCOMMODATION
GROUND FLOOR
ENTRANCE PORCH Through to:
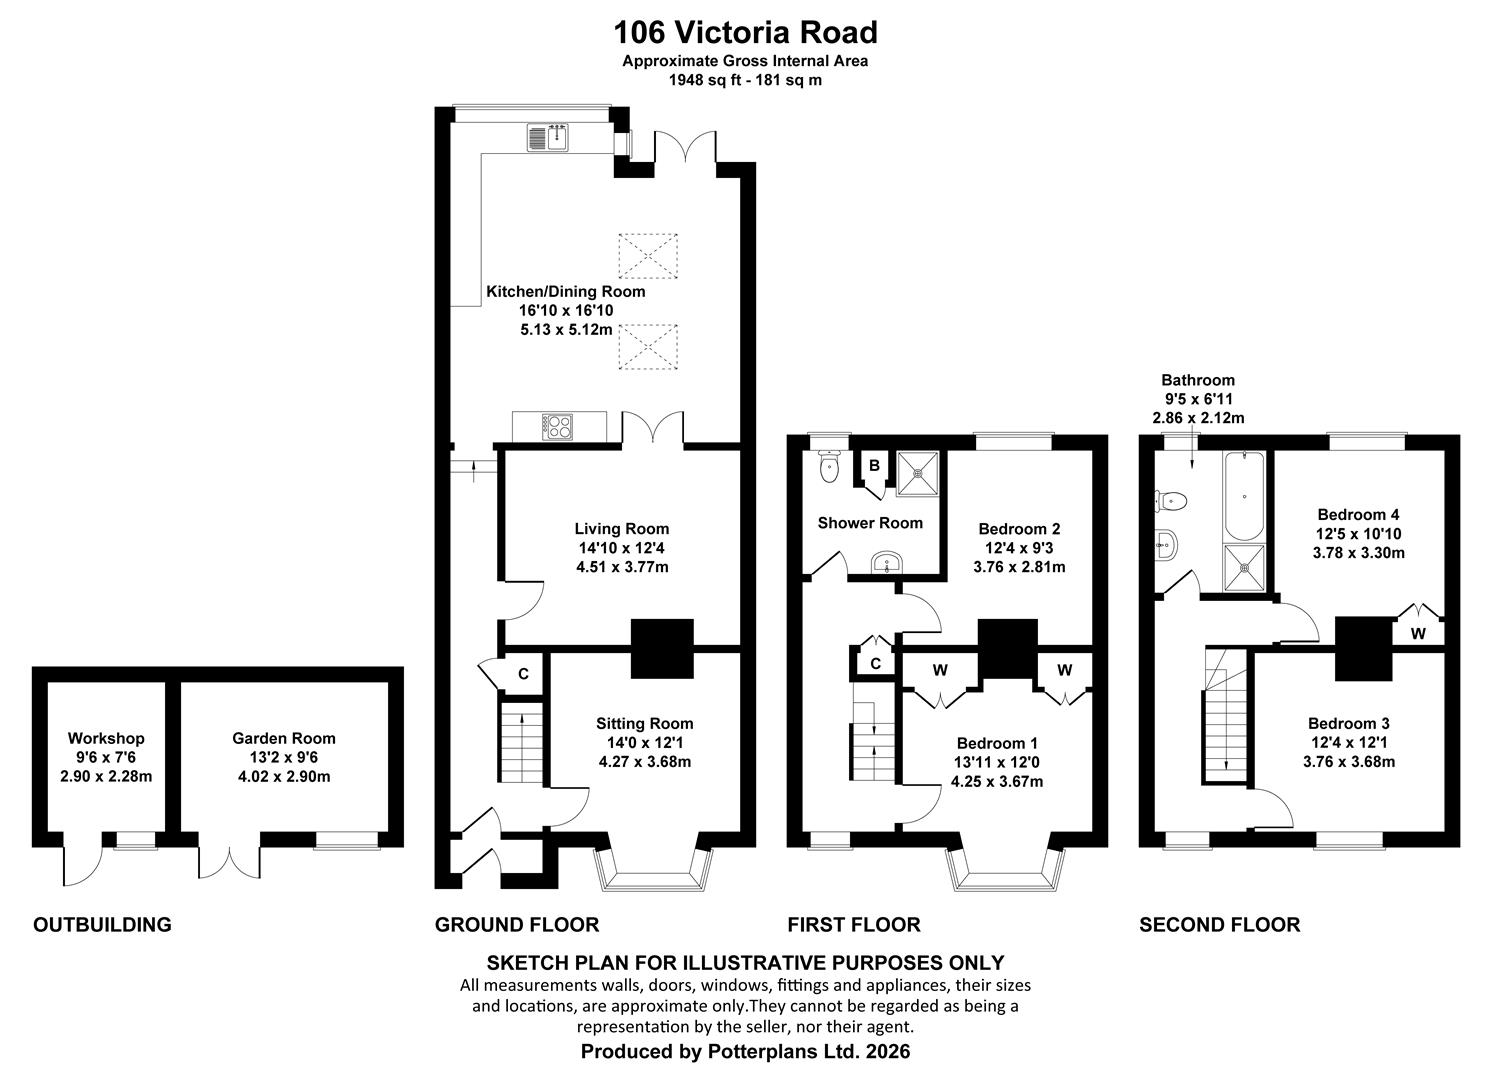
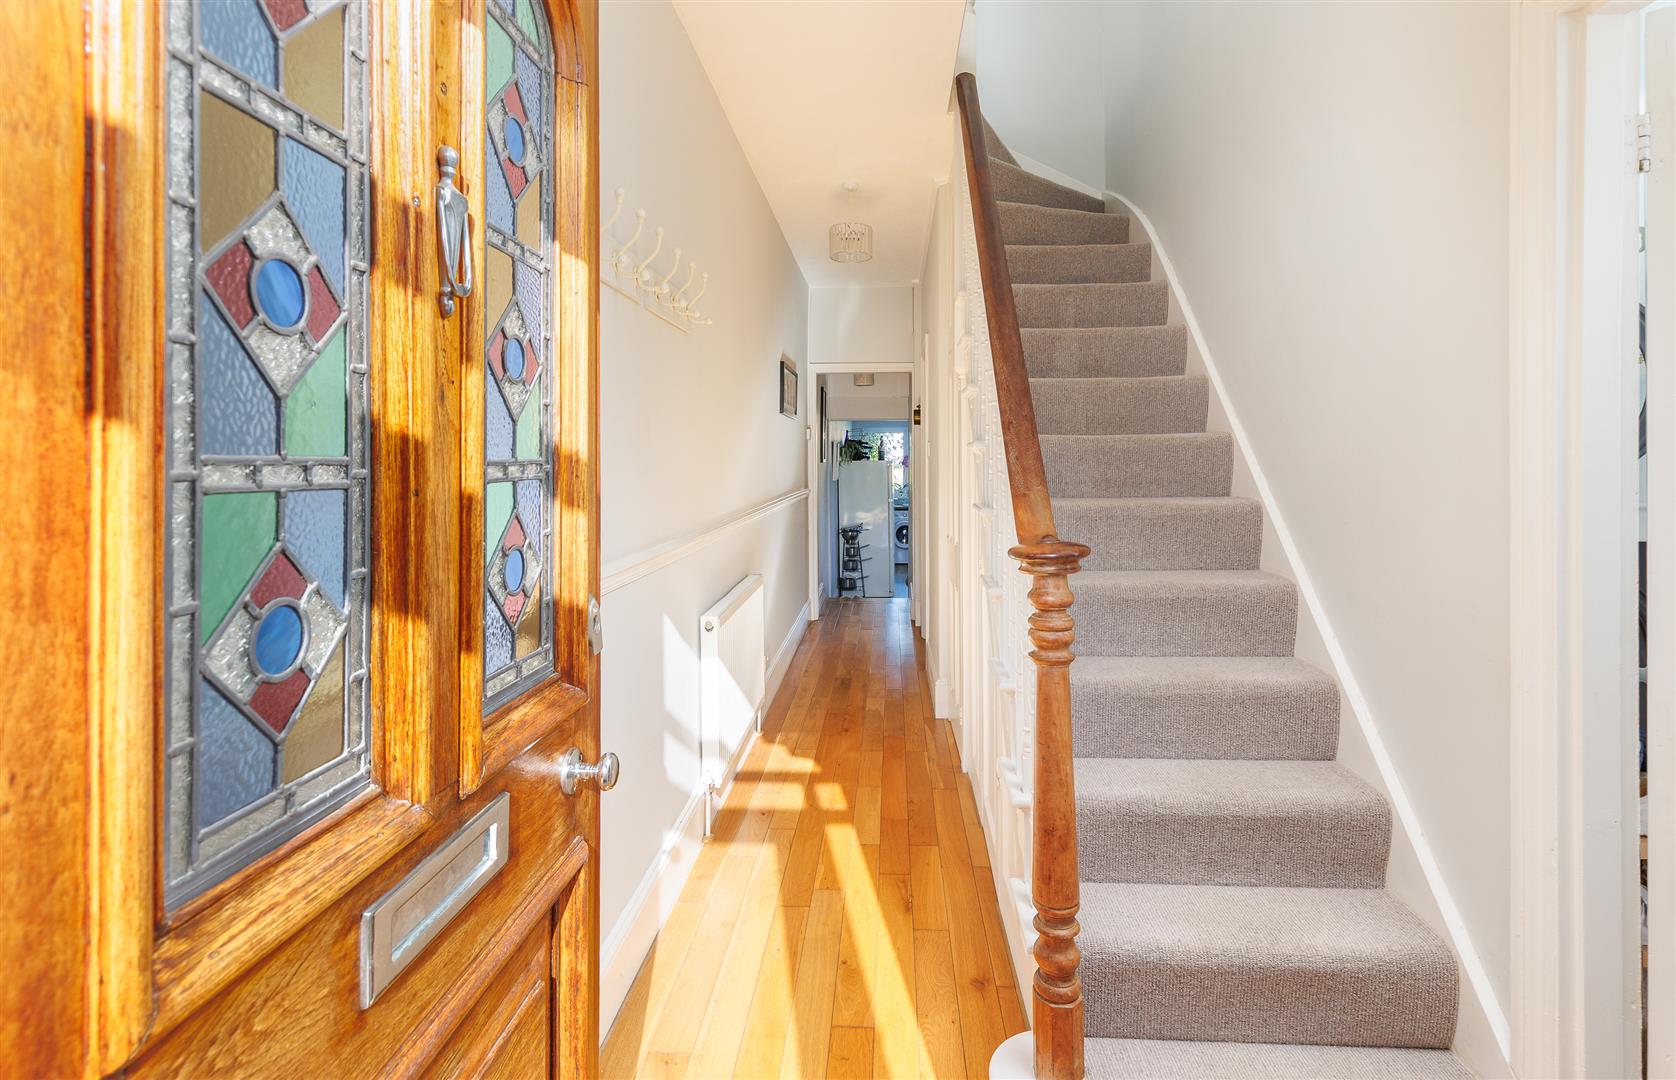
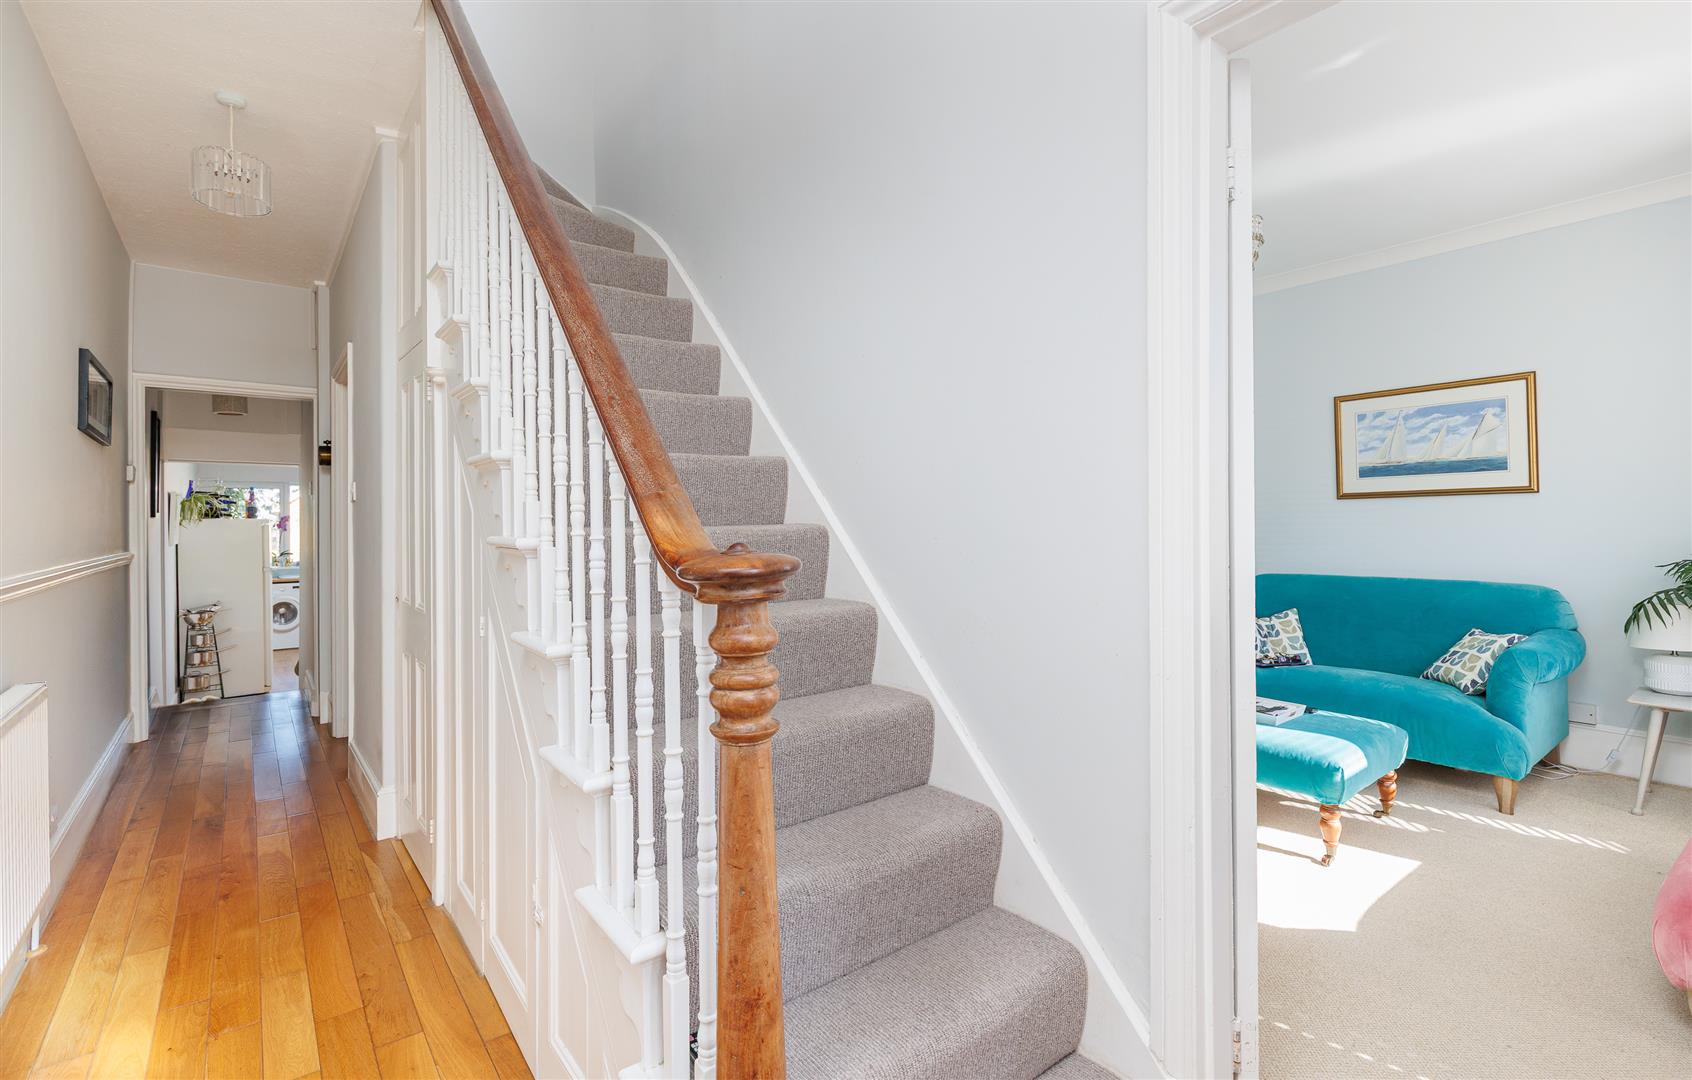
ENTRANCE HALL Accessed via stained-glass door, wooden flooring, staircase to first floor with panelled cabinetry beneath. Access to ground floor reception rooms and leading through to the kitchen dining room at the rear.
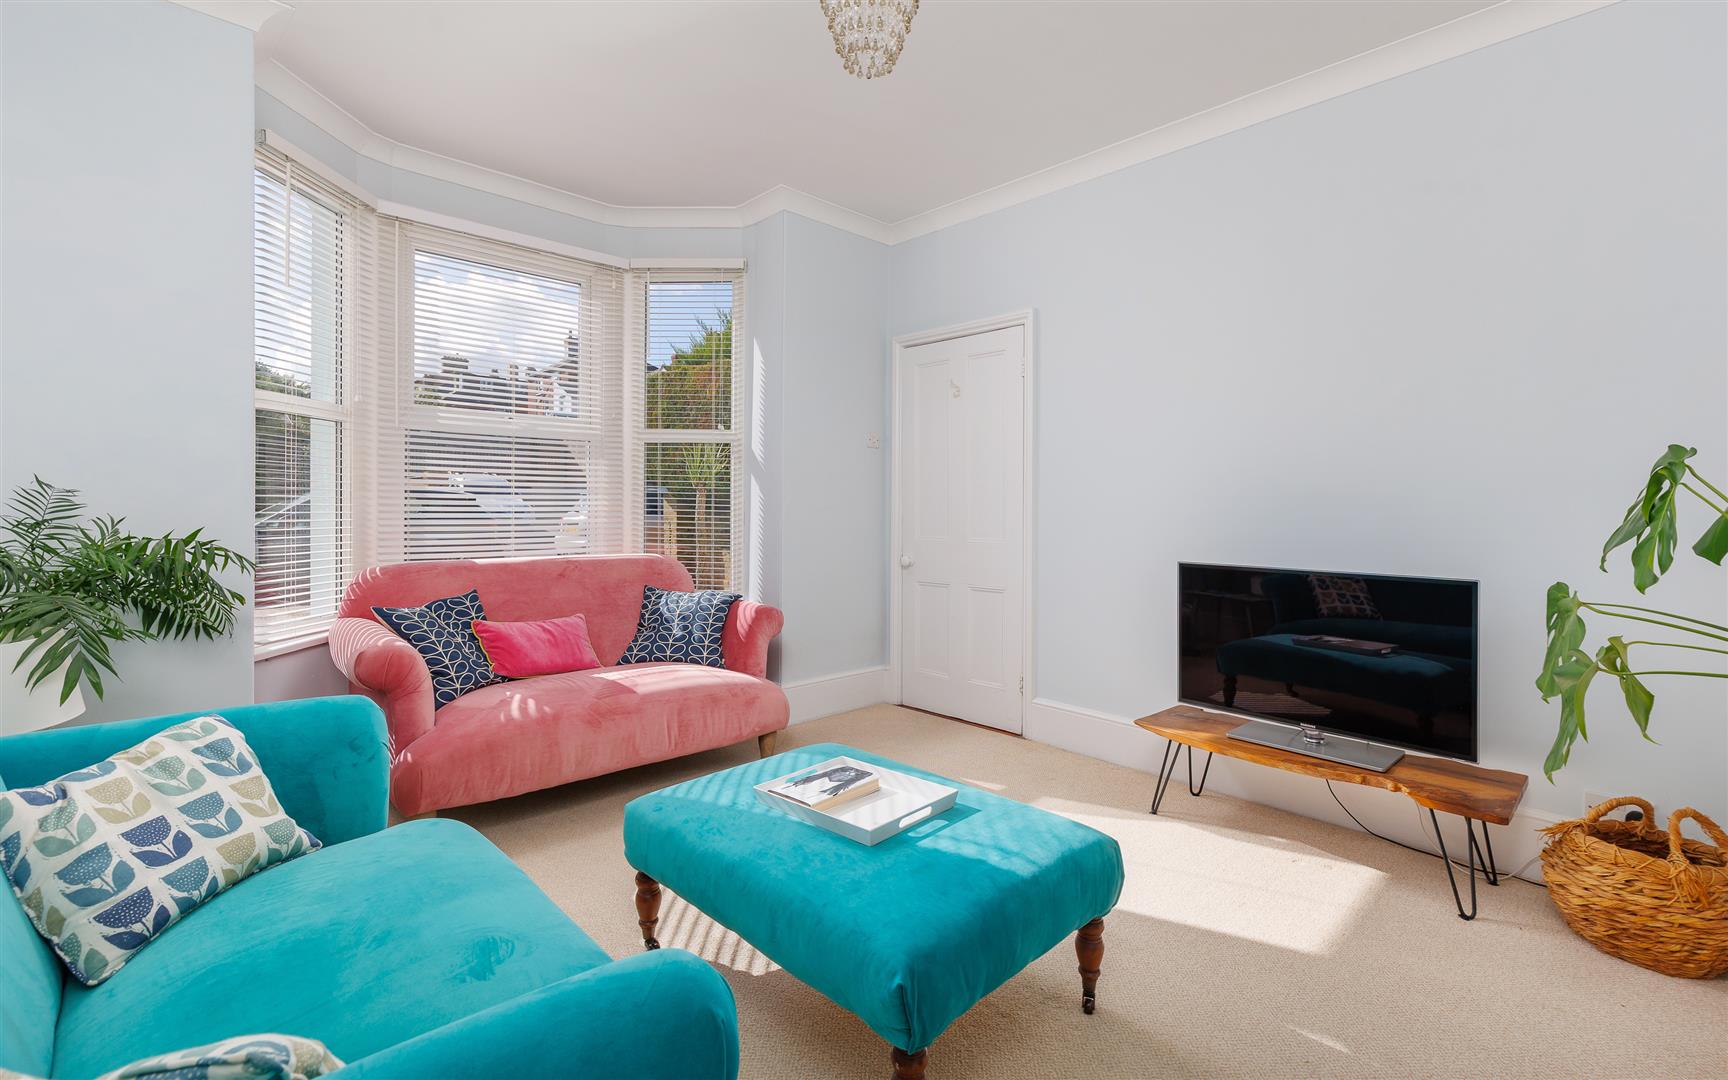
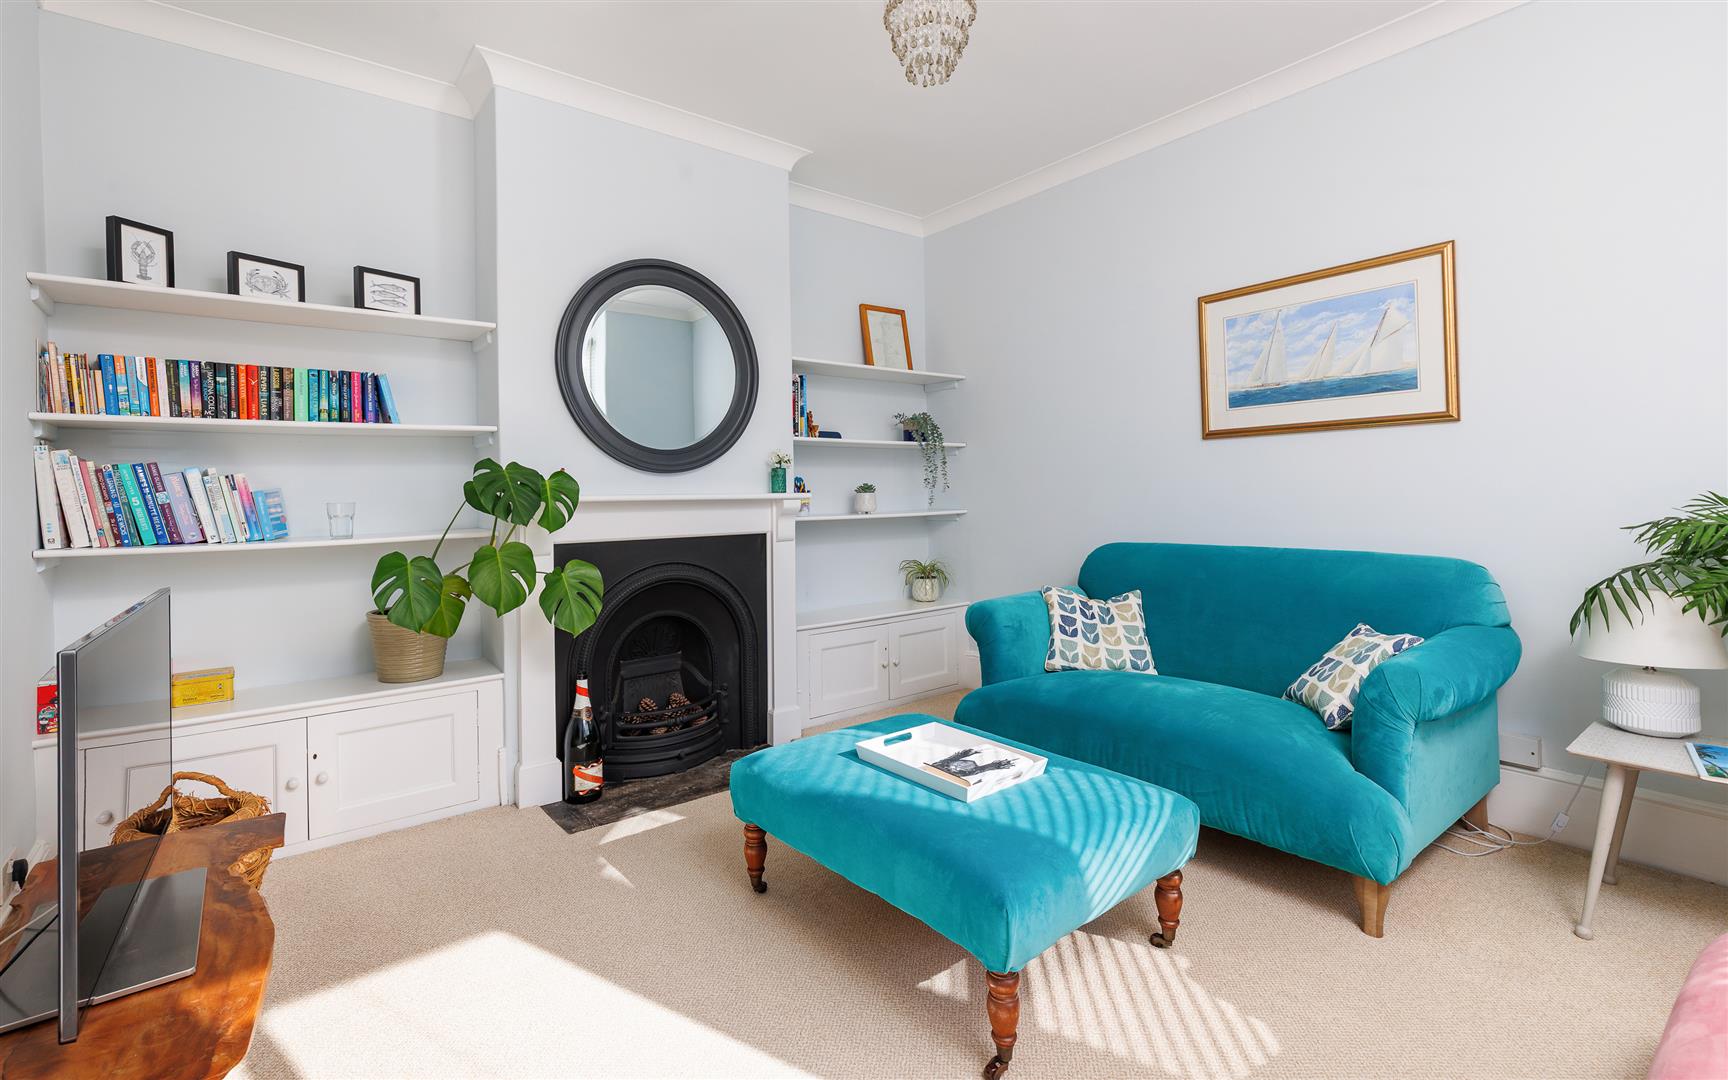
SITTING ROOM A well-proportioned room with large bay window providing natural light. Cast-iron fireplace with decorative surround and built-in alcove shelving on either side and low-level double cupboards. Decorative ceiling coving.
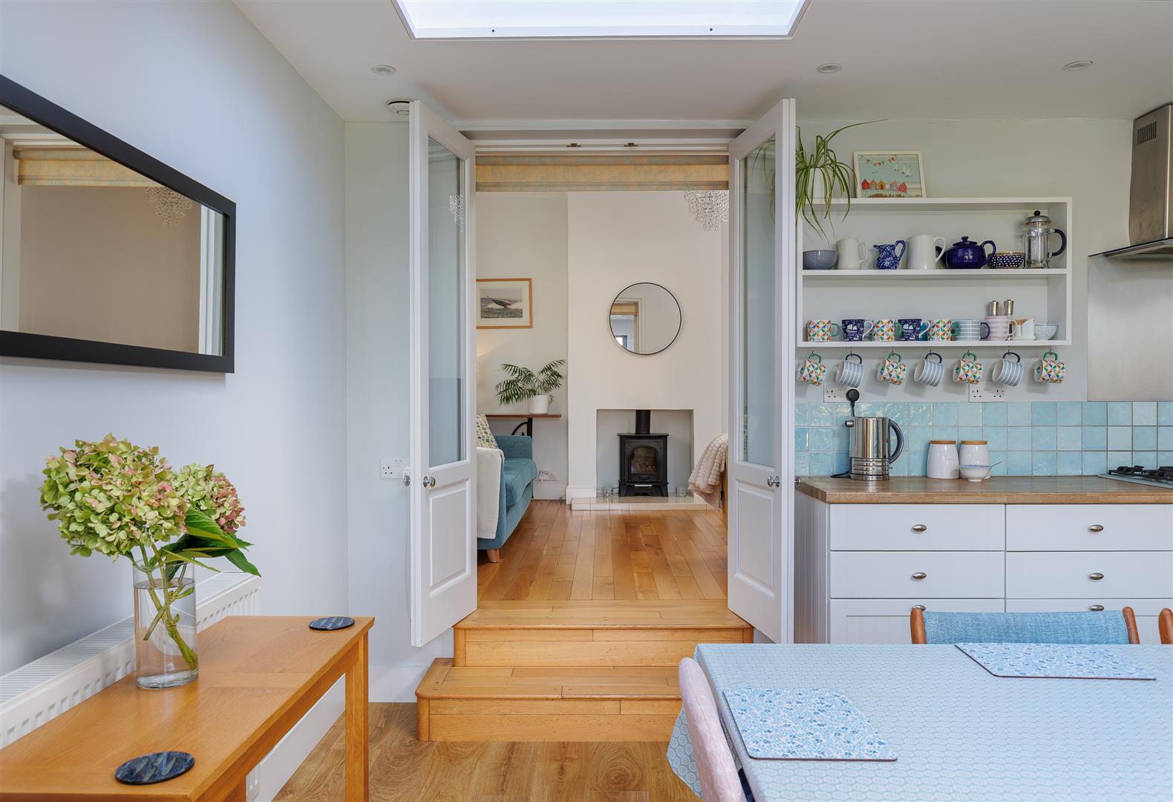
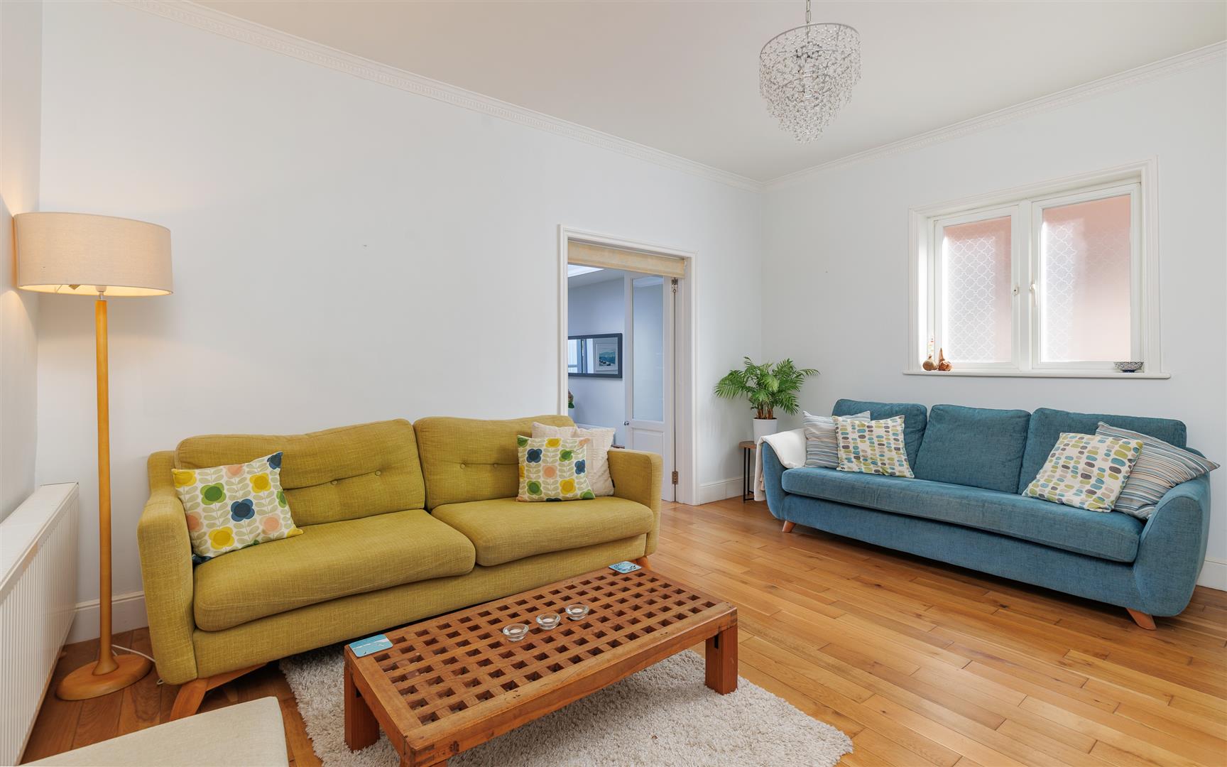
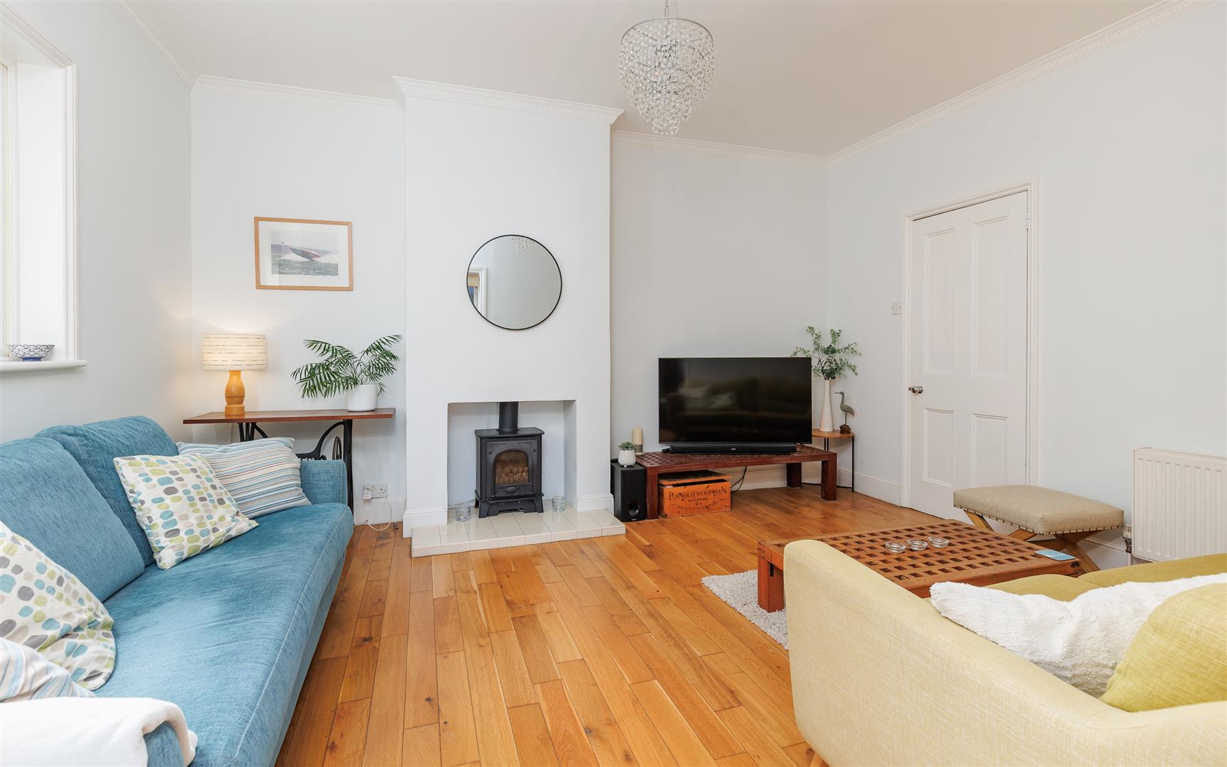
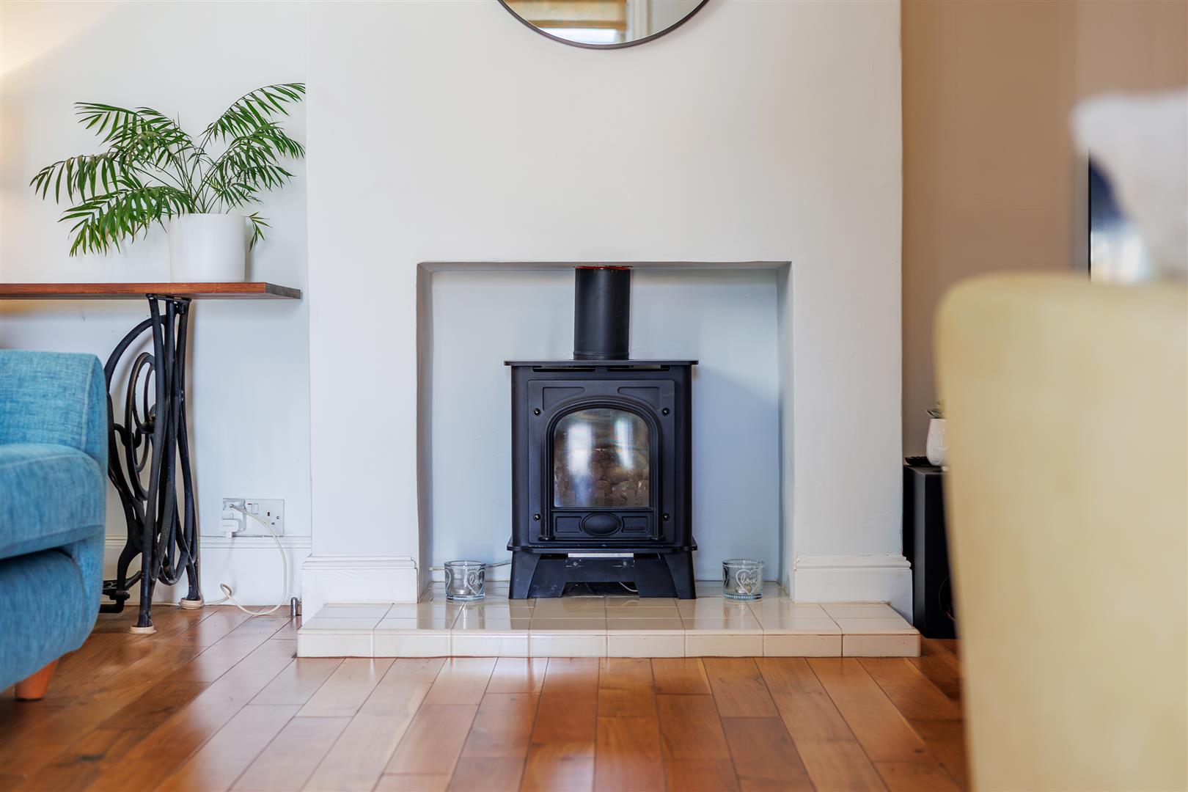
LIVING ROOM Spacious reception room with wooden flooring and decorative ceiling coving. Central chimney breast housing gas stove set upon a tiled hearth. Glazed double doors opening to:
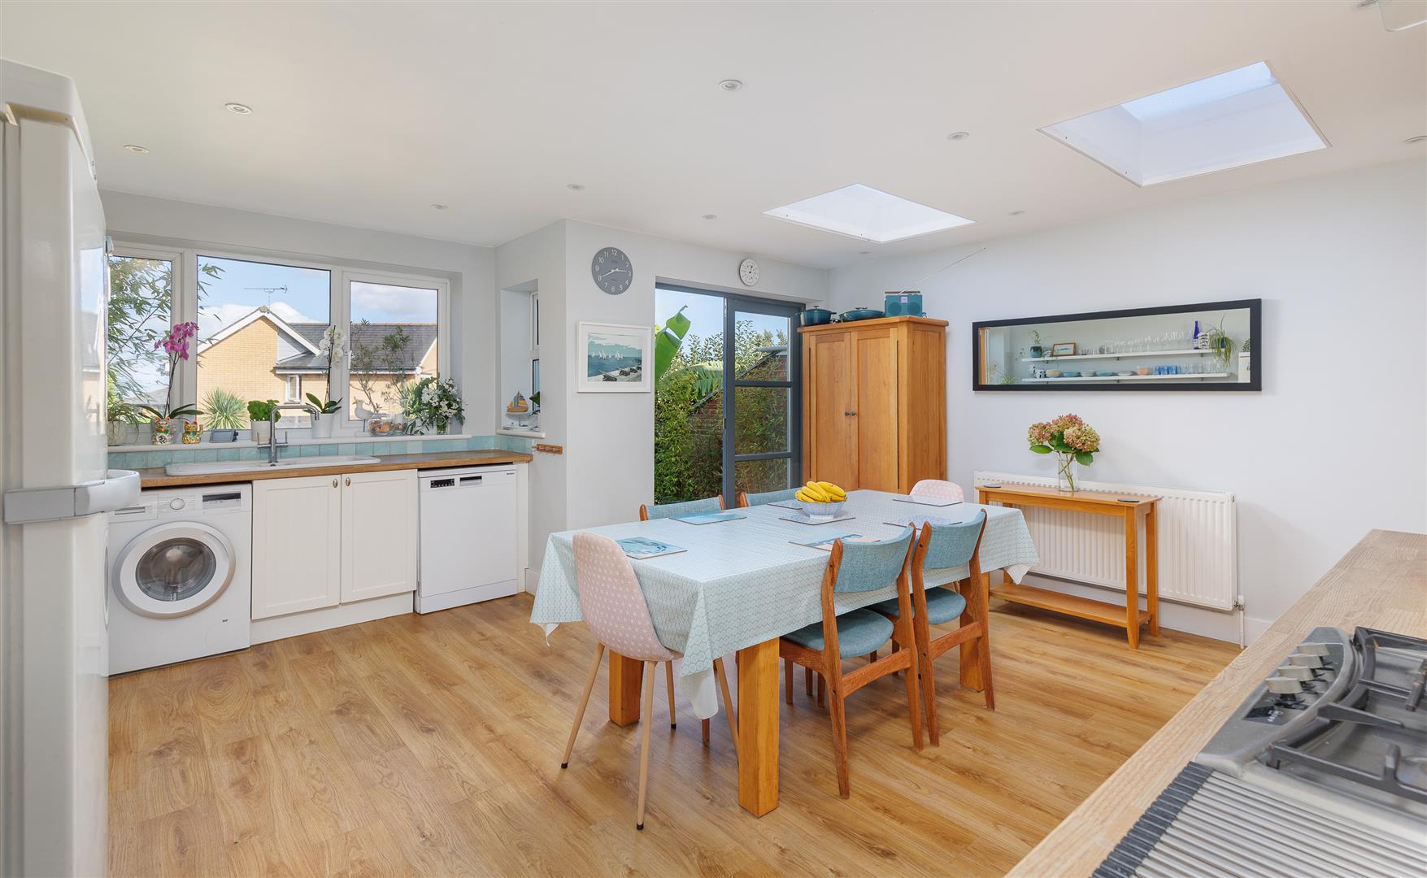
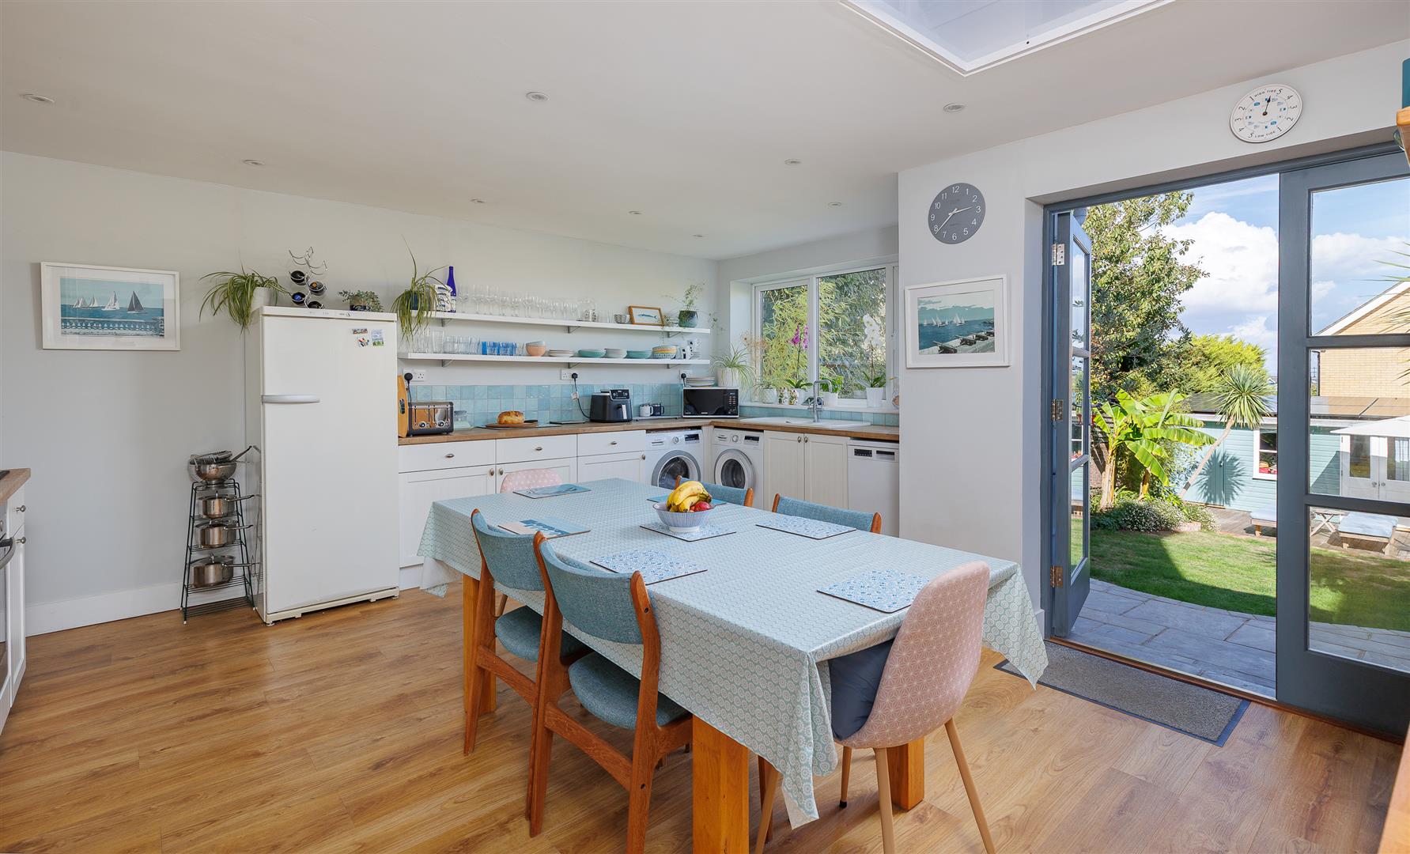
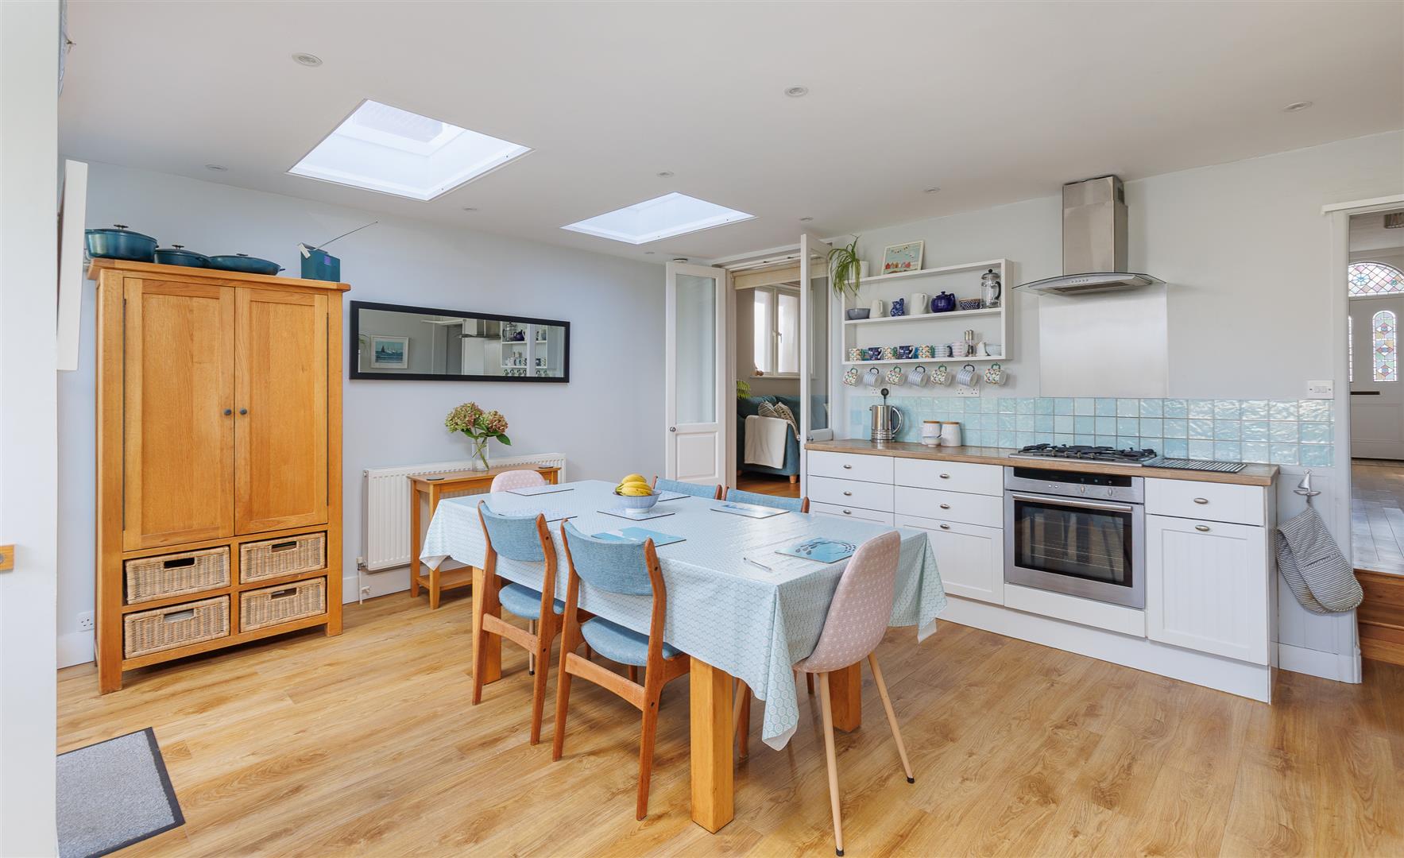
KITCHEN/DINING ROOM Open-plan space with spotlights and twin skylights providing abundant natural light. The kitchen is fitted with a range of base units with wood effect worksurfaces and
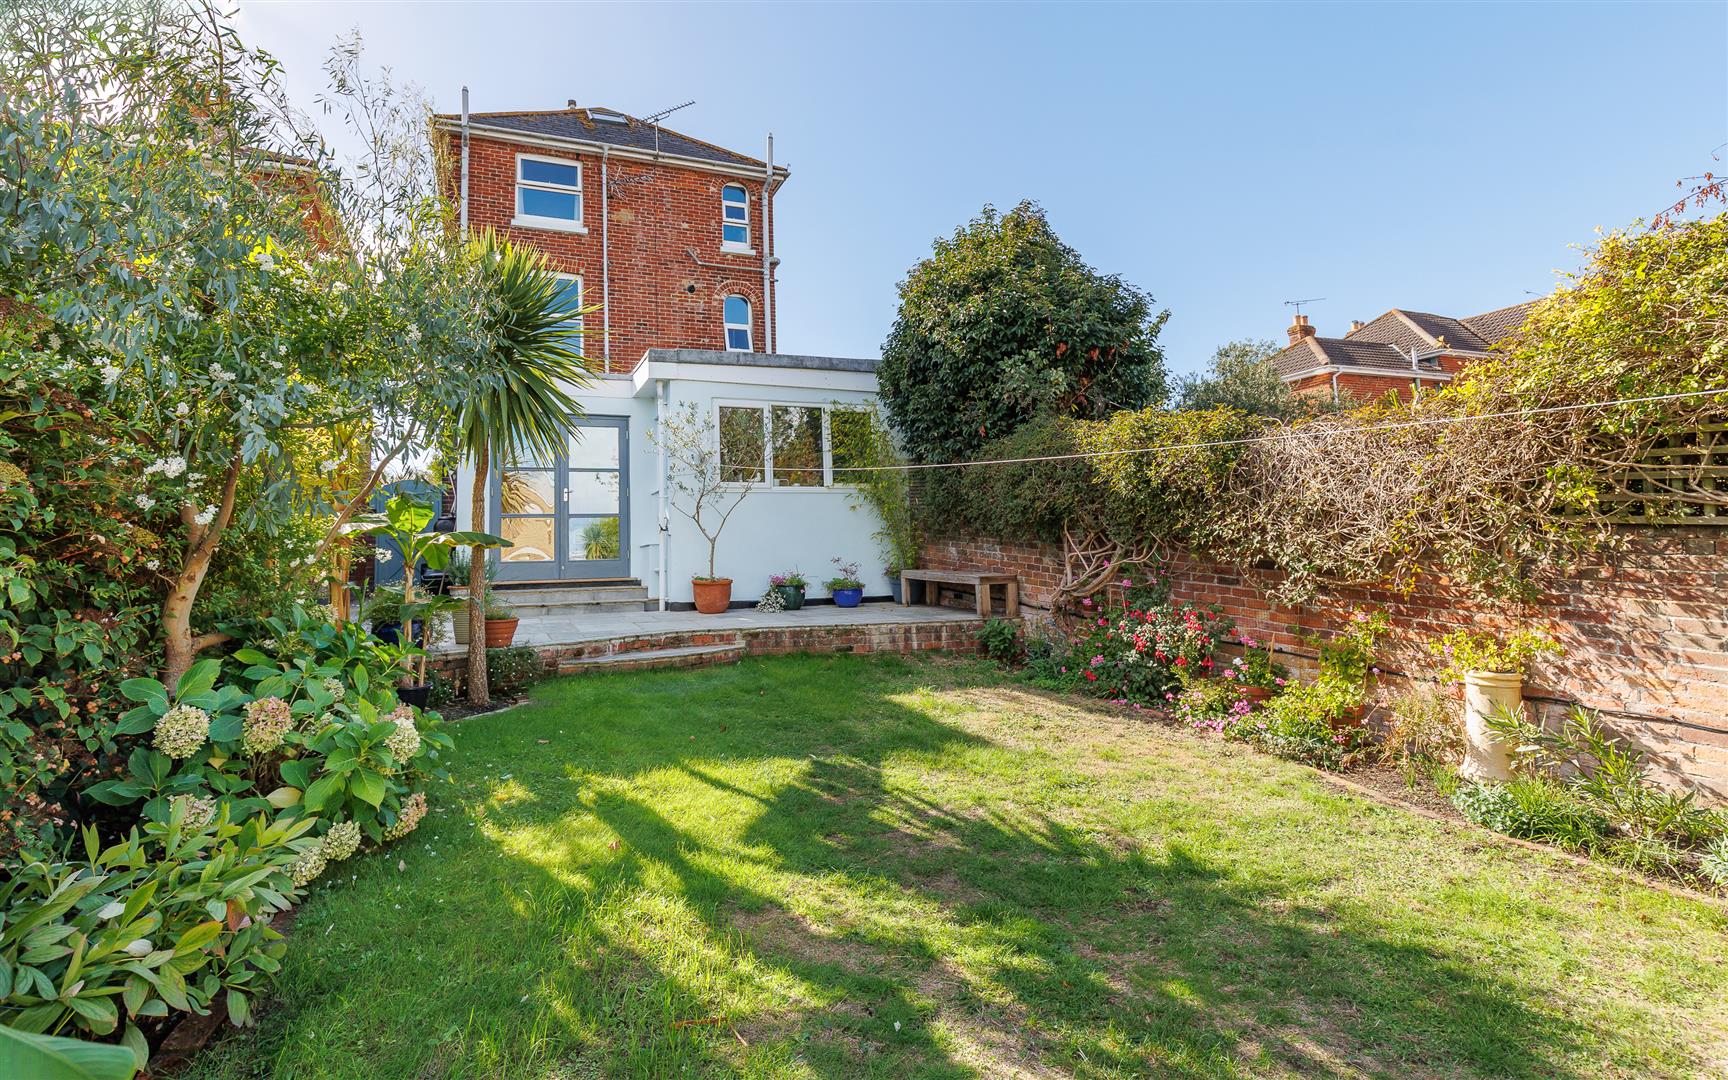
wall shelving. Integrated appliances including a Neff gas hob with extractor over and inset sink. Space for under-counter appliances and freestanding fridge/freezer. The room provides ample space for a large central dining table and additional freestanding furniture. Glazed French doors open onto the rear terrace and garden.
FIRST FLOOR
LANDING Storage and linen cupboard.
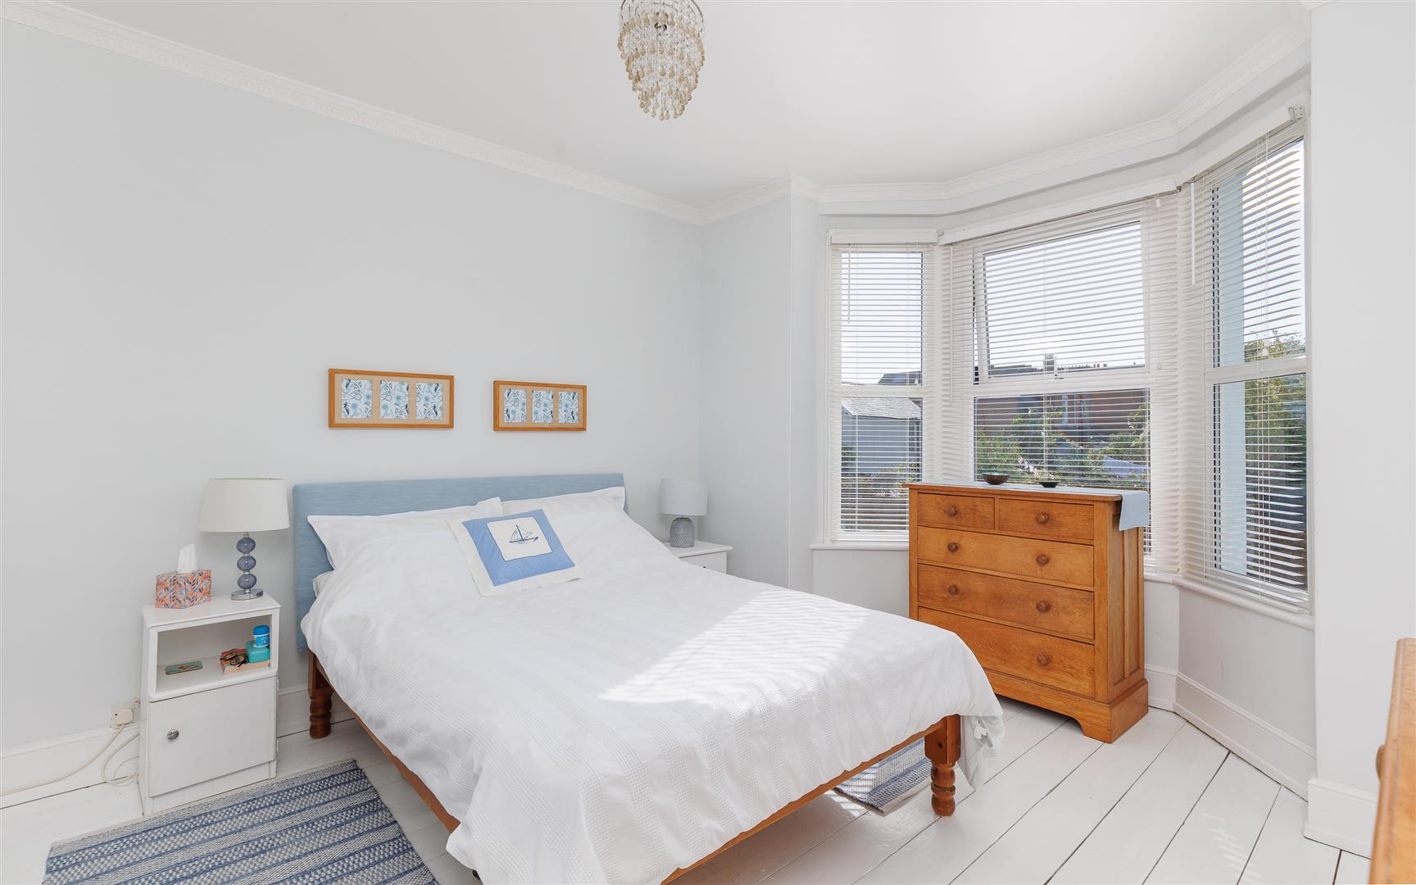
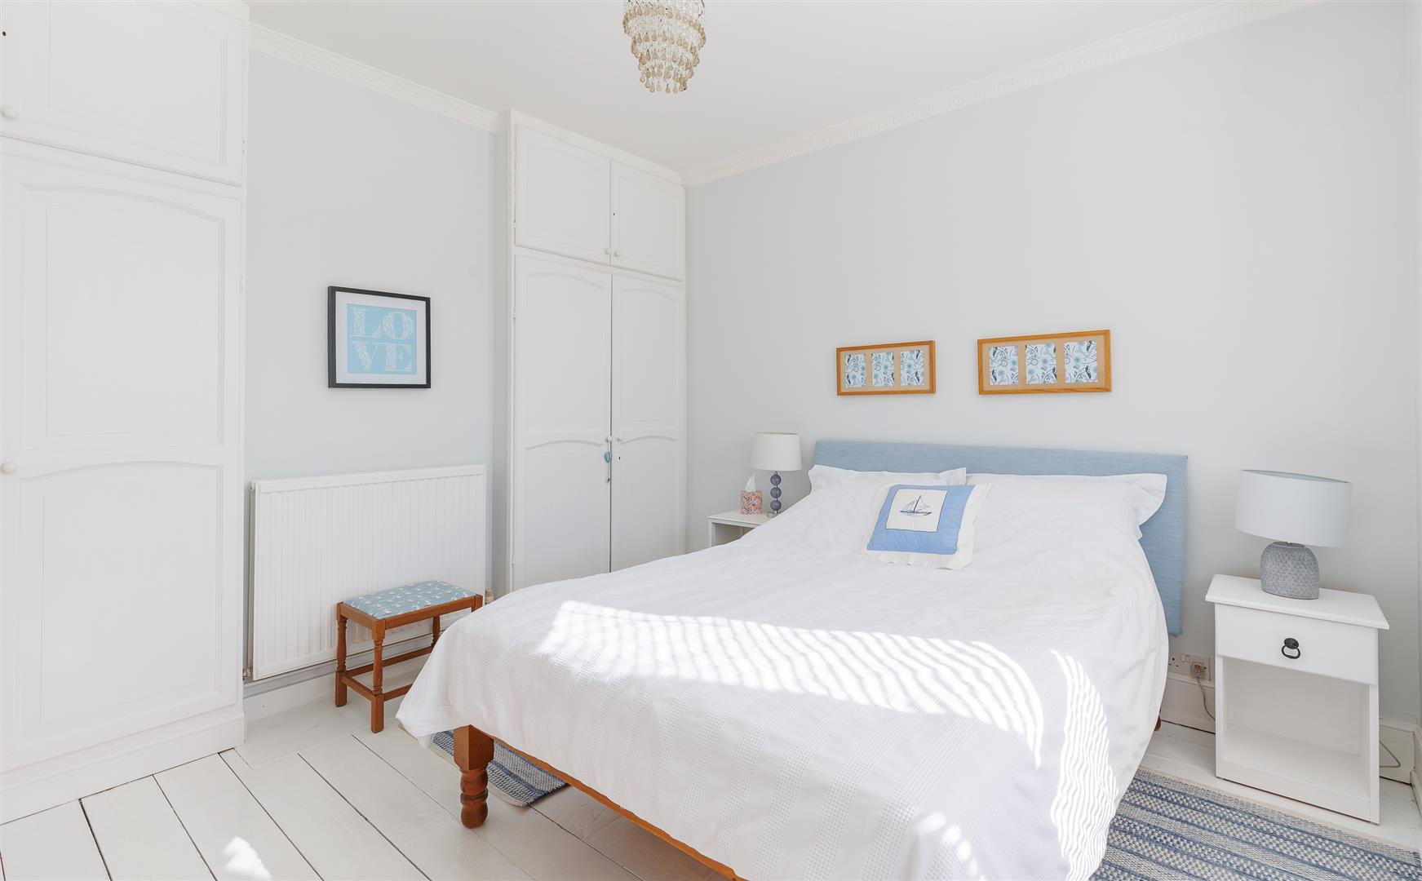
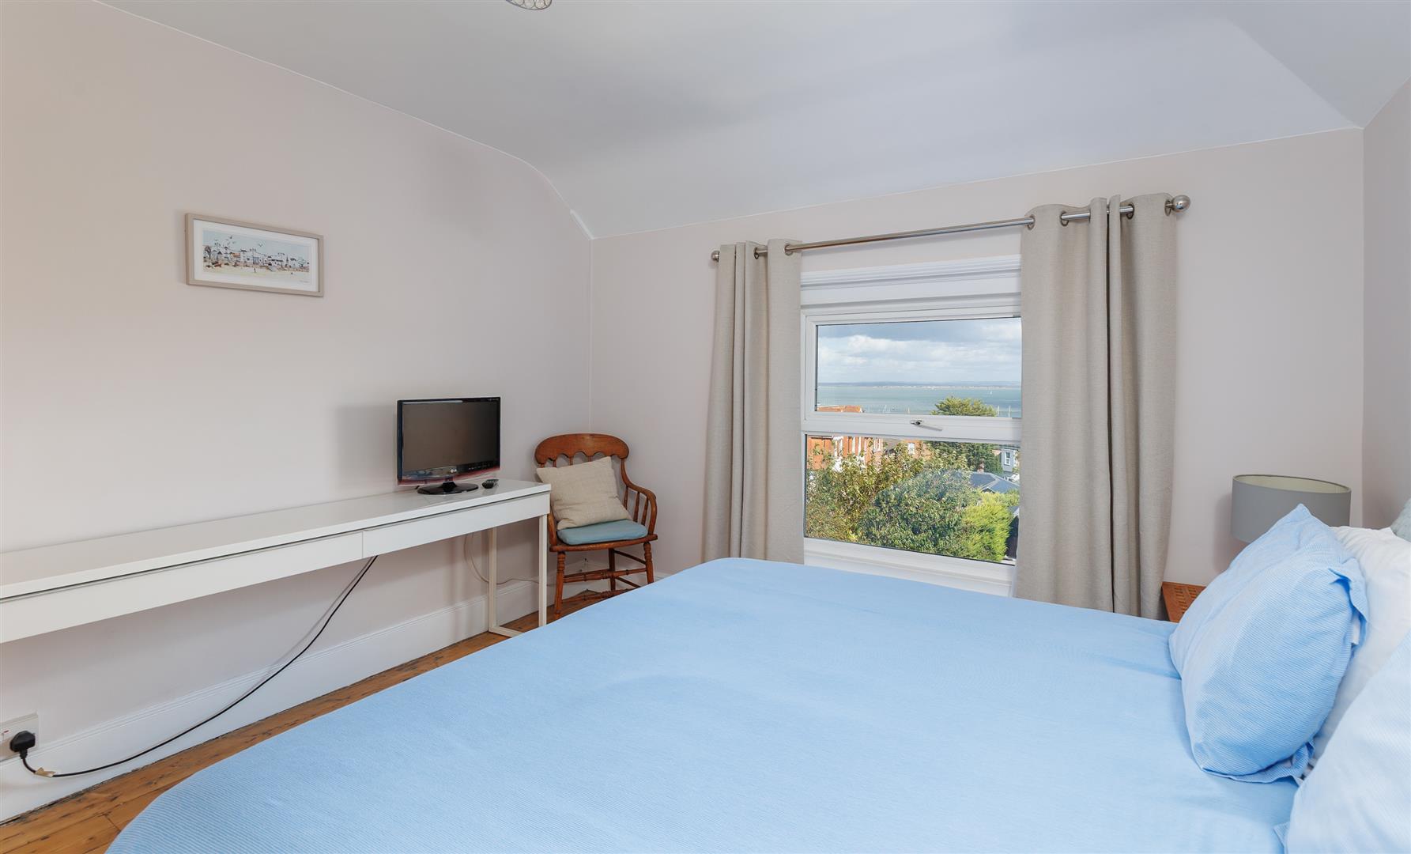
BEDROOM 1 Spacious double bedroom with painted wooden floorboards and large bay window providing natural light. Built-in panelled wardrobes.
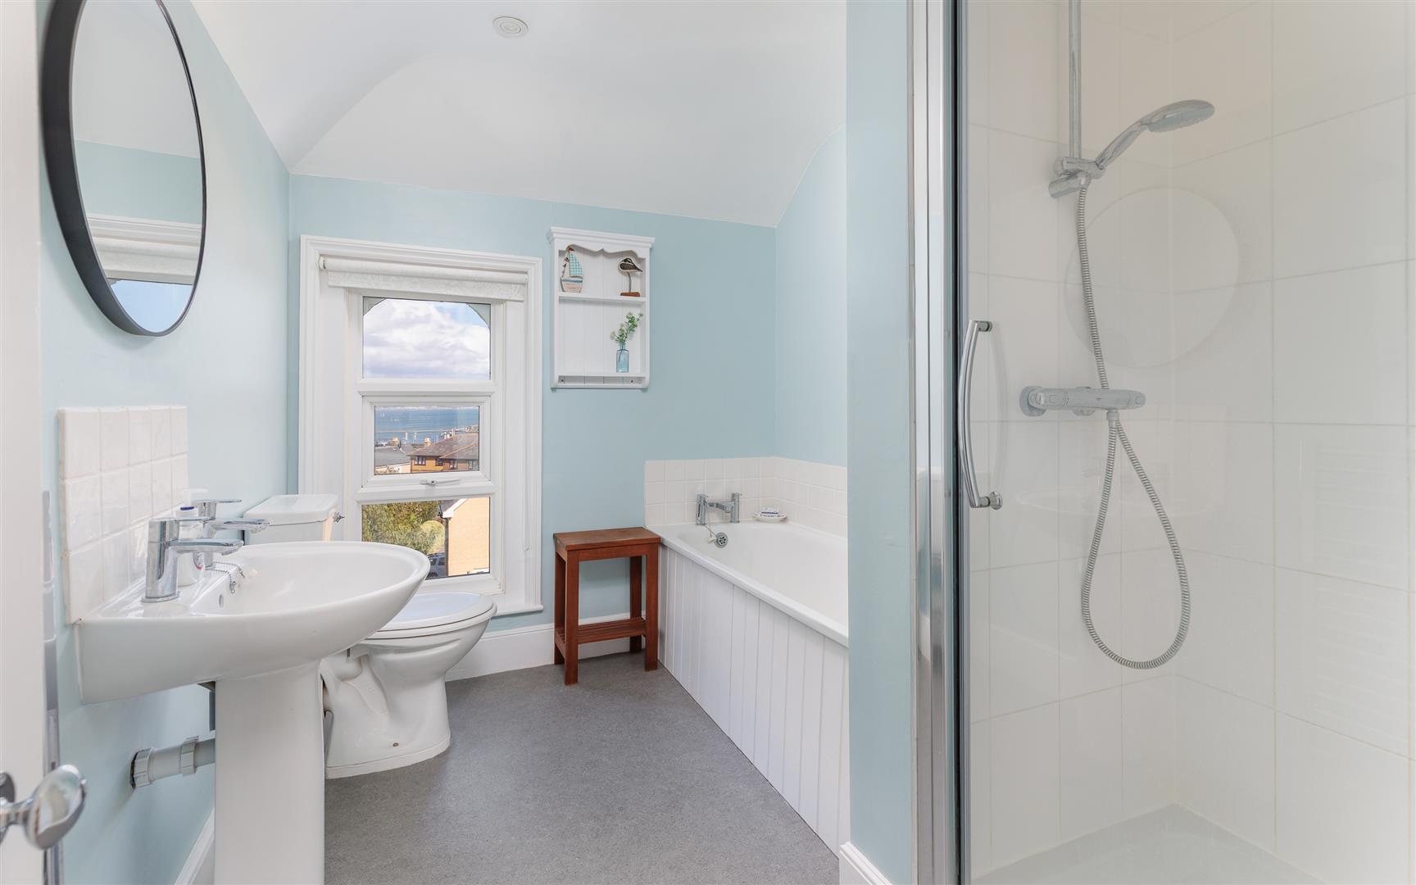
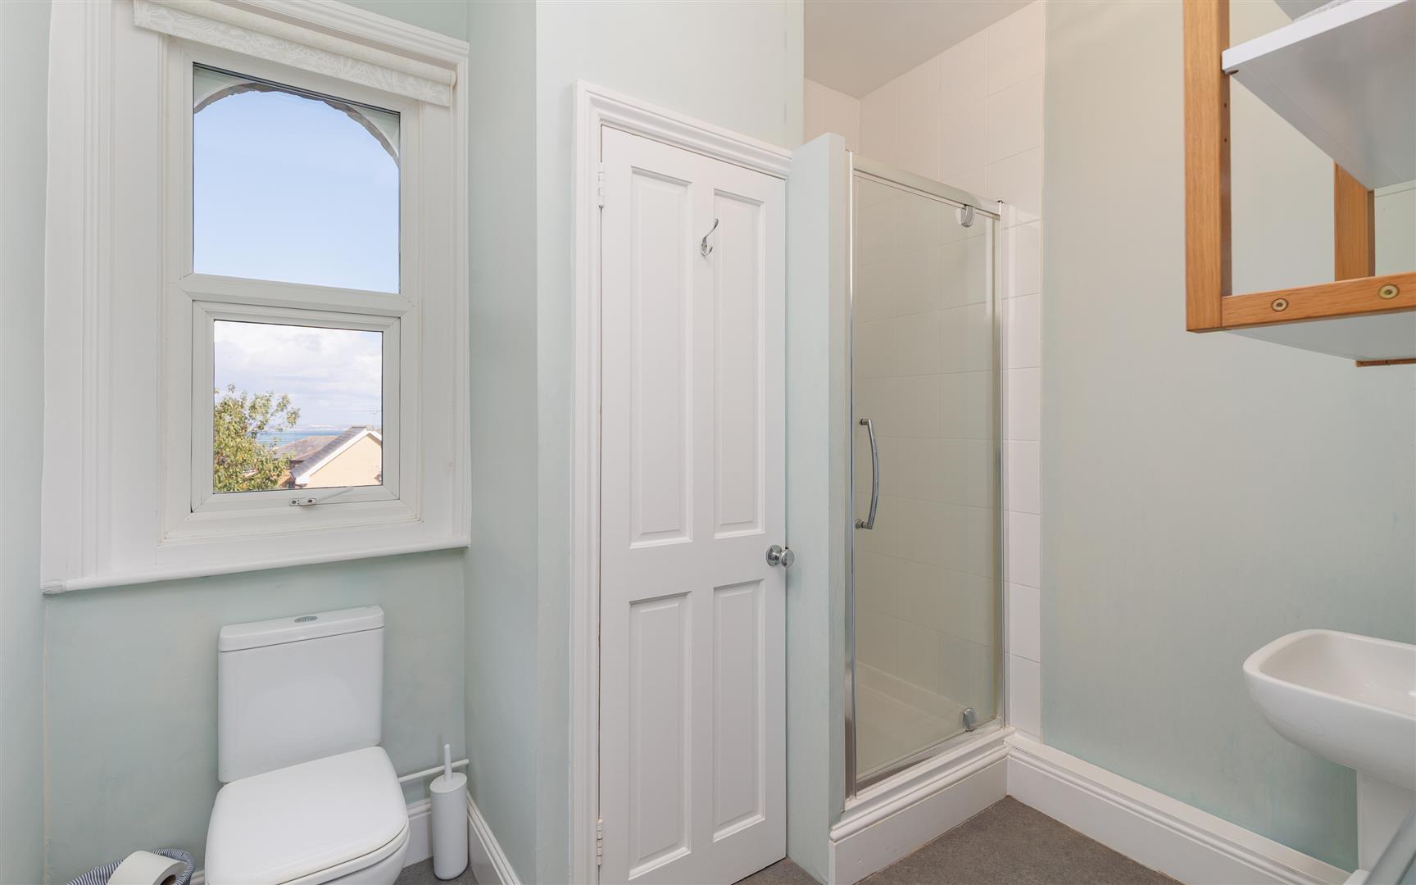
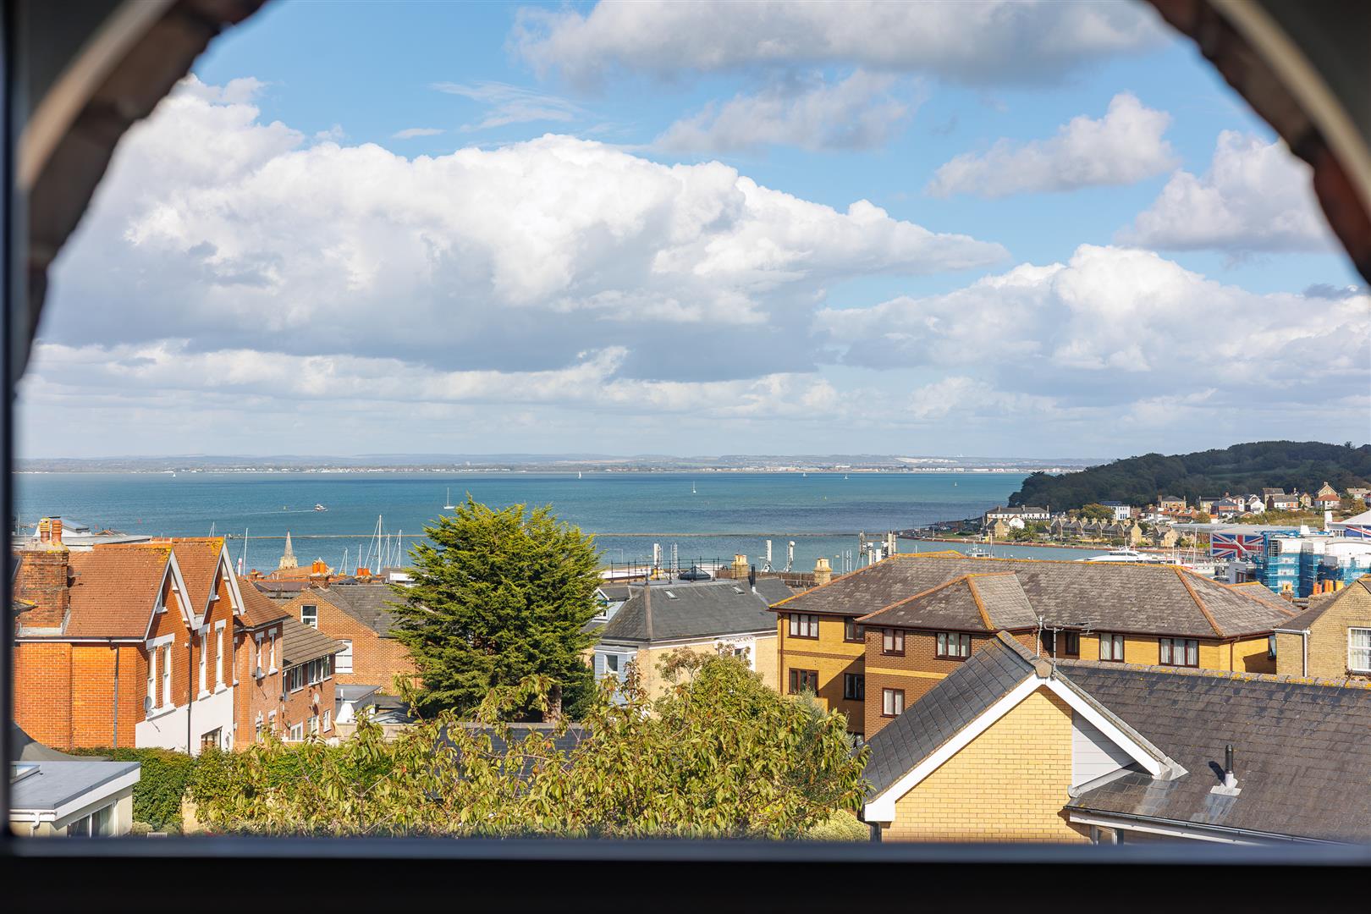
SHOWER ROOM Enclosed shower, hand basin, WC. Window with arched surround providing views towards the Solent. Airing cupboard housing boiler.
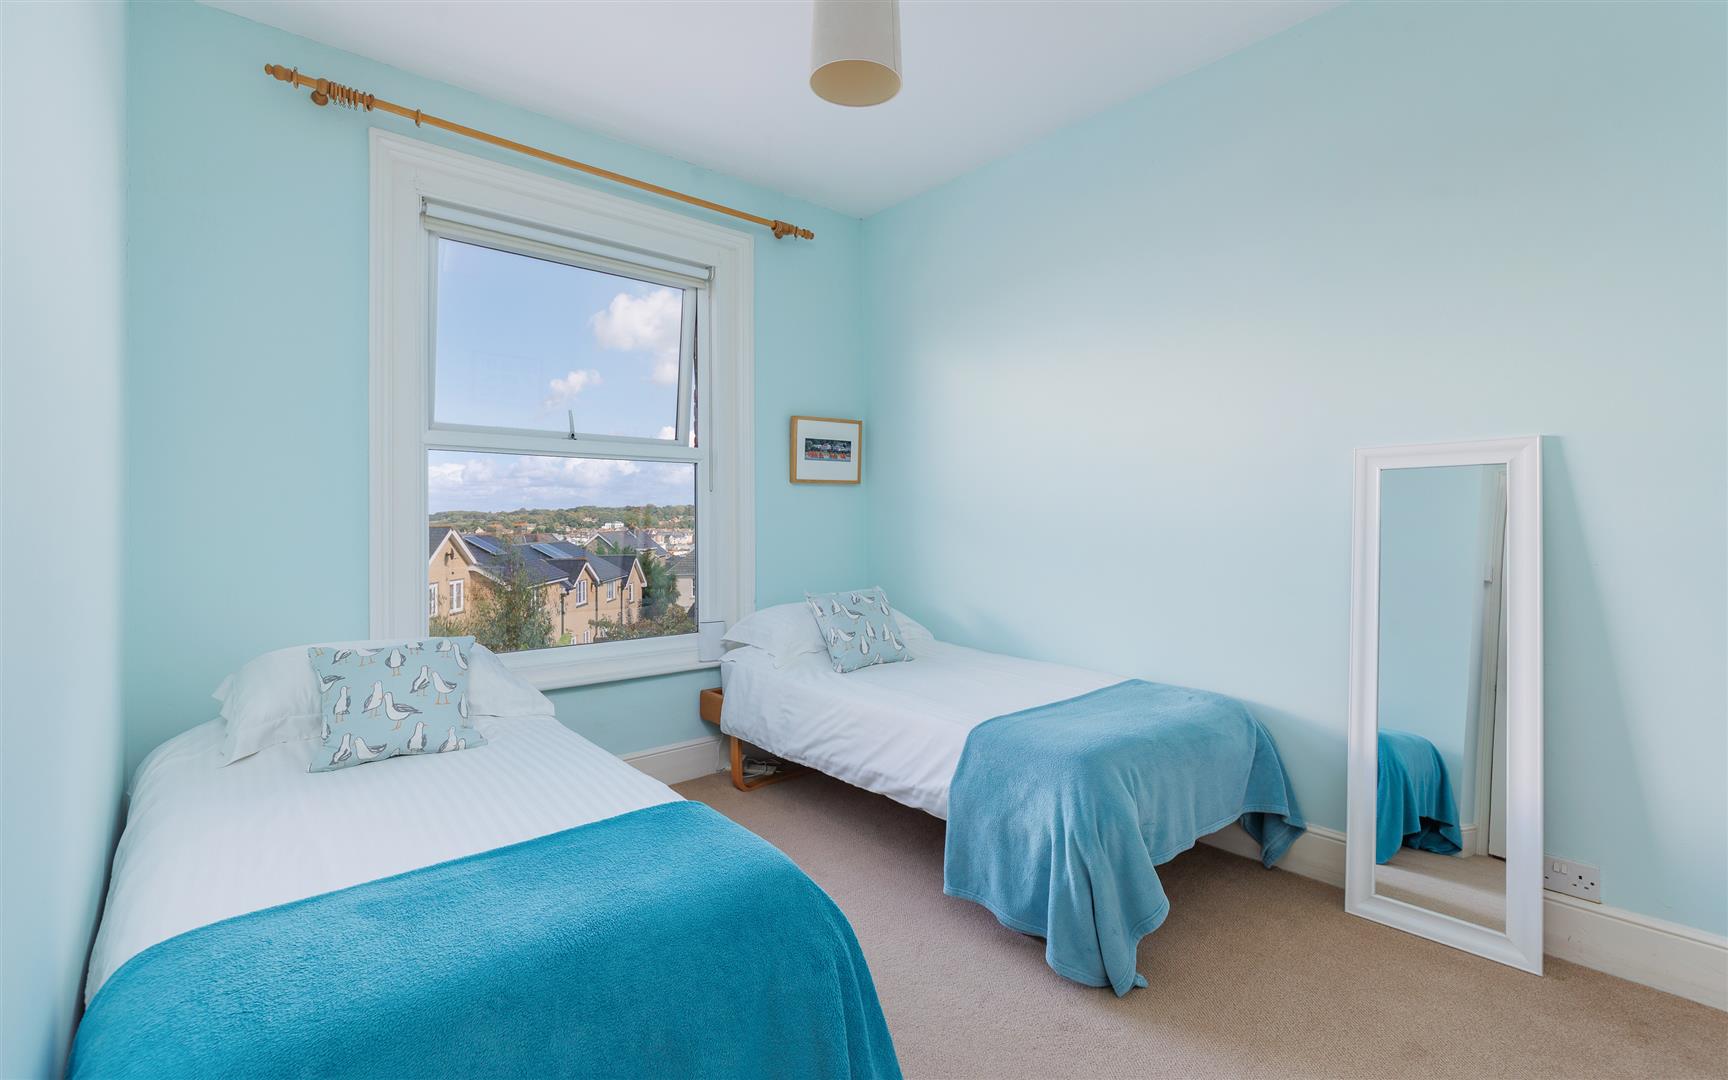
BEDROOM 2 A double bedroom with large window providing natural light and elevated views across the rooftops to the sea beyond.
SERVICES Mains water, electricity, drainage and gas. Gas fired central heating. Solar panels.
EPC Rating C
COUNCIL TAX Band D
POSTCODE PO31 7HP
VIEWINGS All viewings will be strictly by prior arrangement with the sole selling agents, Spence Willard.
SECOND FLOOR
LANDING
BEDROOM 4 A double bedroom with wooden floorboards with large window providing natural light and elevated views across the rooftops towards the Solent. Built-in cupboards.
FAMILY BATHROOM Suite comprising a panelled bath with a tiled surround, separate enclosed shower, hand basin, WC. Window with arched surround provides light and sea views.
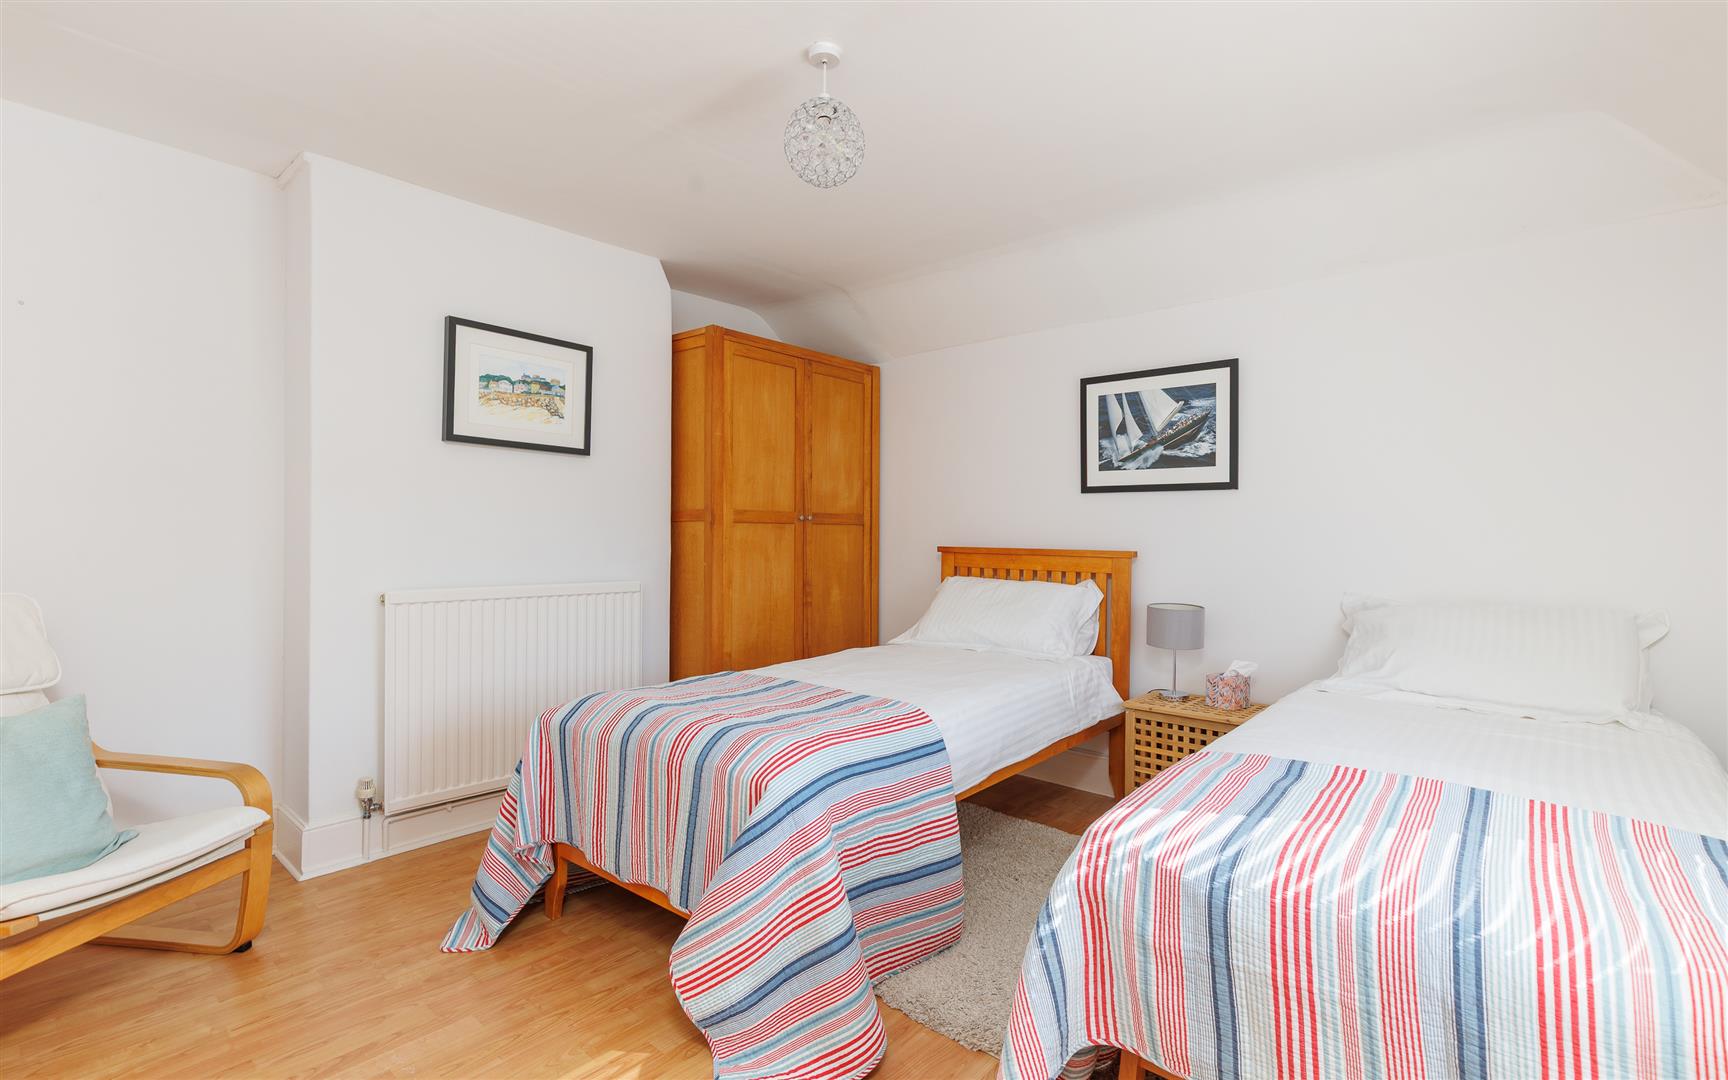
BEDROOM 3 A further well-proportioned double bedroom.
OUTSIDE
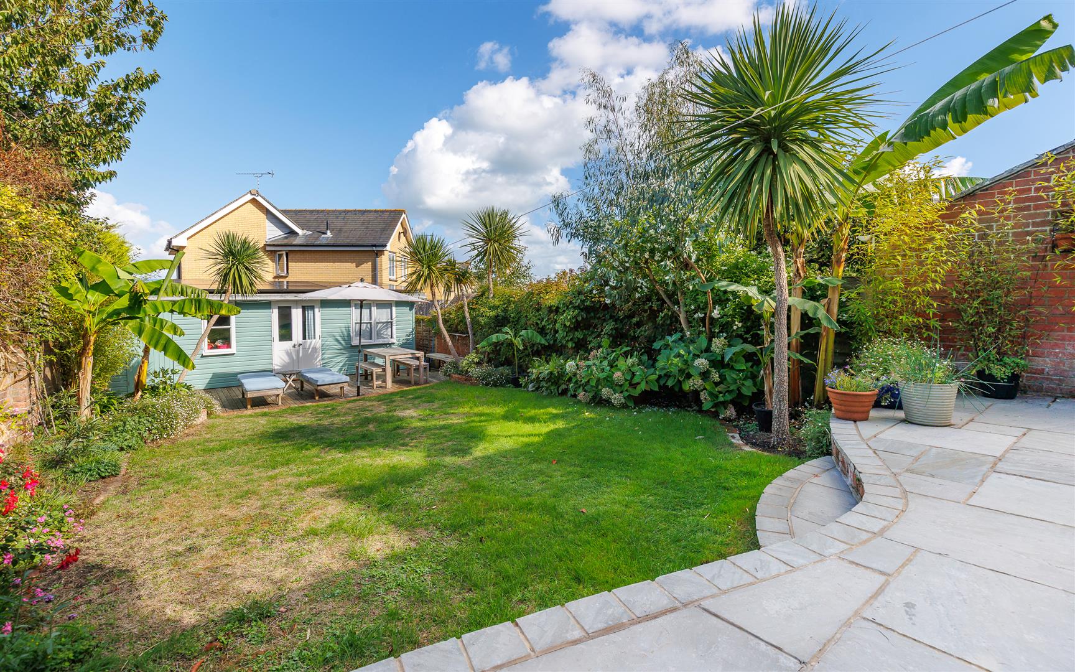
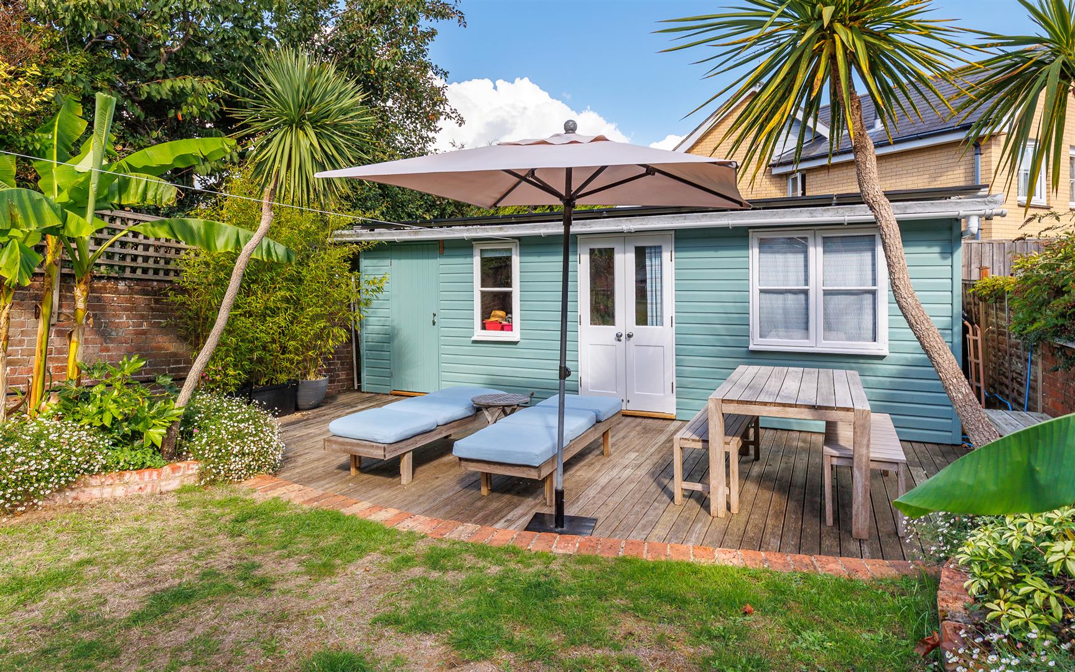
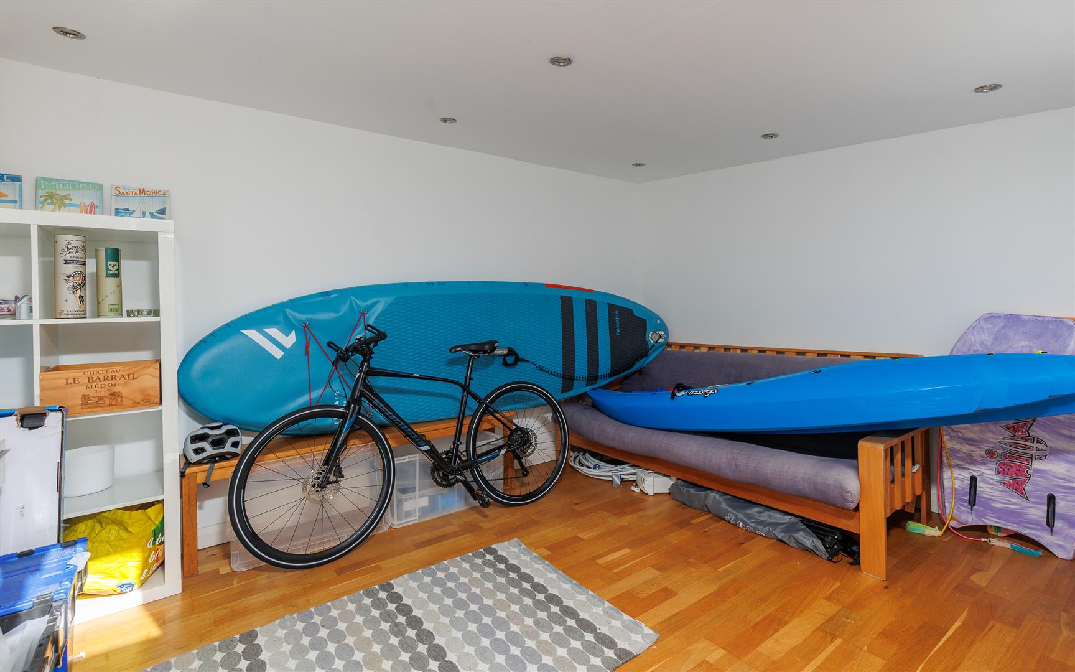
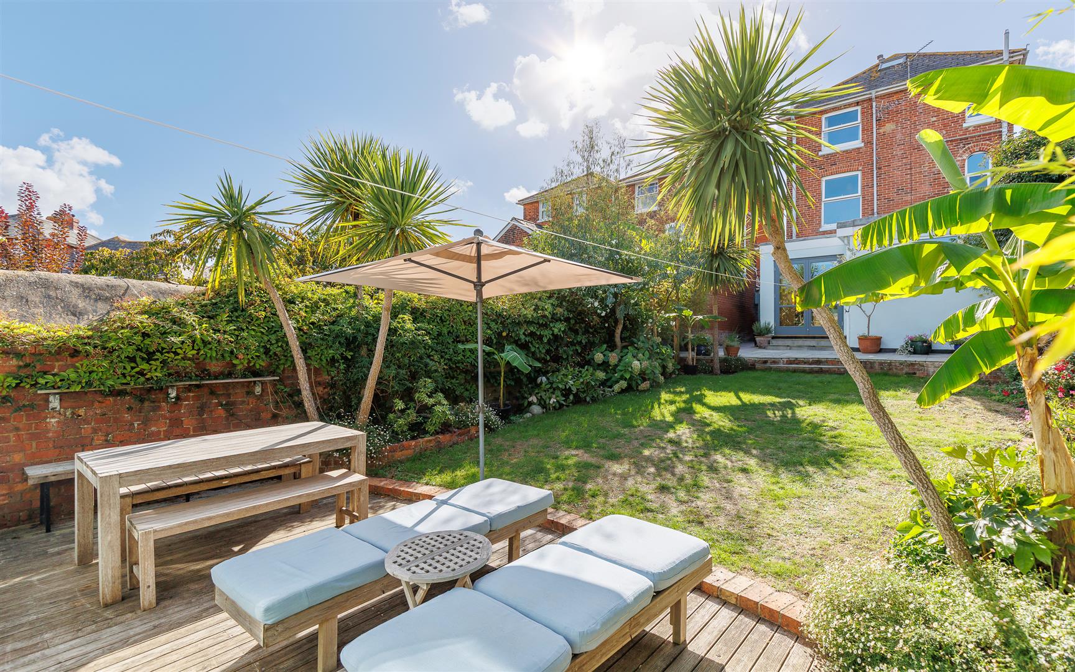
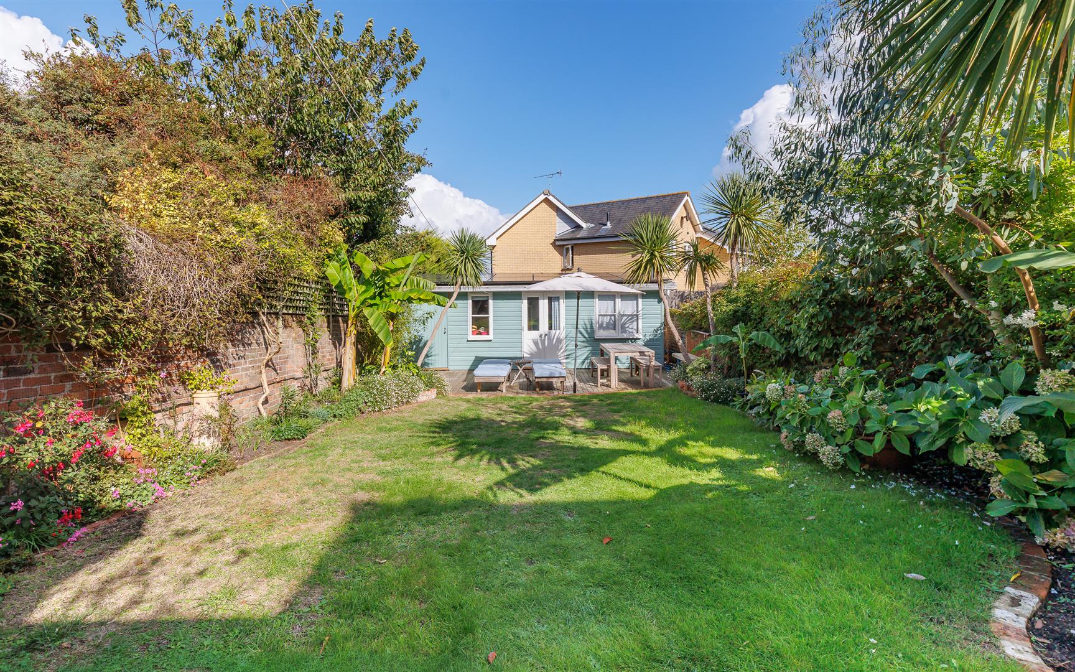
To the front of the property, a paved driveway provides off-road parking for two large vehicles bordered by a low brick wall and green hedging, with convenient stone-paved gated side access leading through to the rear garden. This opens onto a matching stone-paved terrace ideal for alfresco dining complete with an outside tap. The garden features an enclosed central lawn flanked by mature borders incorporating a variety of tropical-style planting including attractive palm trees and birds of paradise. At the far end of the garden sits a substantial outbuilding fronted by a wooden decked terrace, offering an excellent additional space for outdoor seating to enjoy the afternoon sun. The outbuilding is divided as a GARDEN ROOM with power and lighting and WORKSHOP with extensive built-in shelving and housing the solar panel battery system
IMPORTANT NOTICE: 1. Particulars: These particulars are not an offer or contract, nor part of one. You should not rely on statements by Spence Willard in the particulars or by word of mouth or in writing (‘information’) as being factually accurate about the property, its condition or its value.
Neither Spence Willard nor any joint agent has any authority to make any representations about the property, and accordingly any information given is entirely without responsibility on the part of the agents, seller(s) or lessor(s). 2. Photos etc: The photographs show only certain parts of the
property as they appeared at the time they were taken. Areas, measurements and distances given are approximate only. 3. Regulations etc: Any reference to alterations to, or use of, any part of the property does not mean that any necessary planning, building regulations or other consent has
been obtained. A buyer or lessee must find out by inspection or in other ways that these matters have been properly dealt with and that all information is correct. 4. VAT: The VAT position relating to the property may change without notice