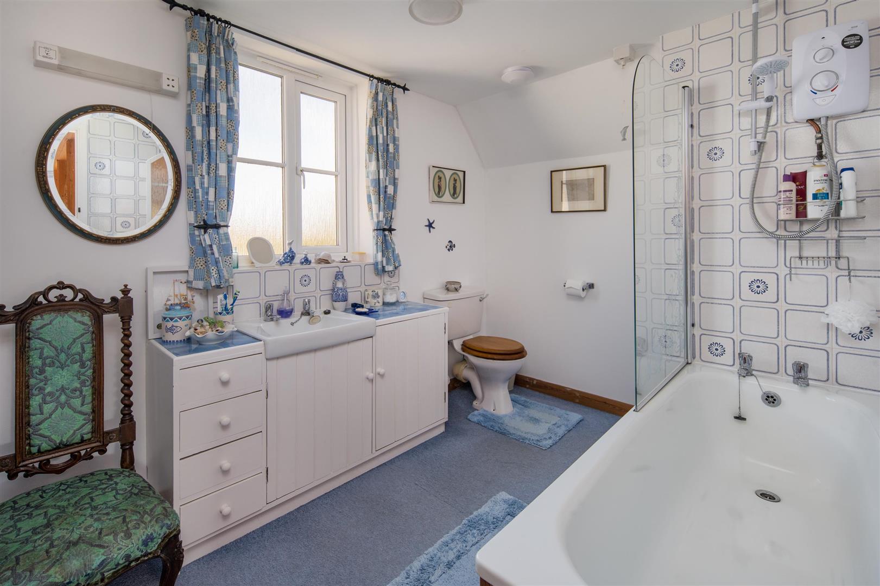
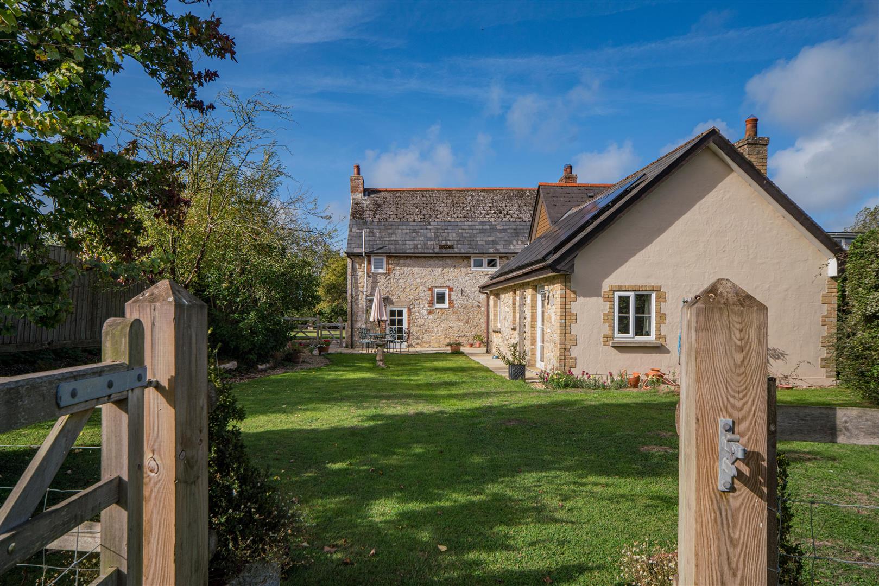
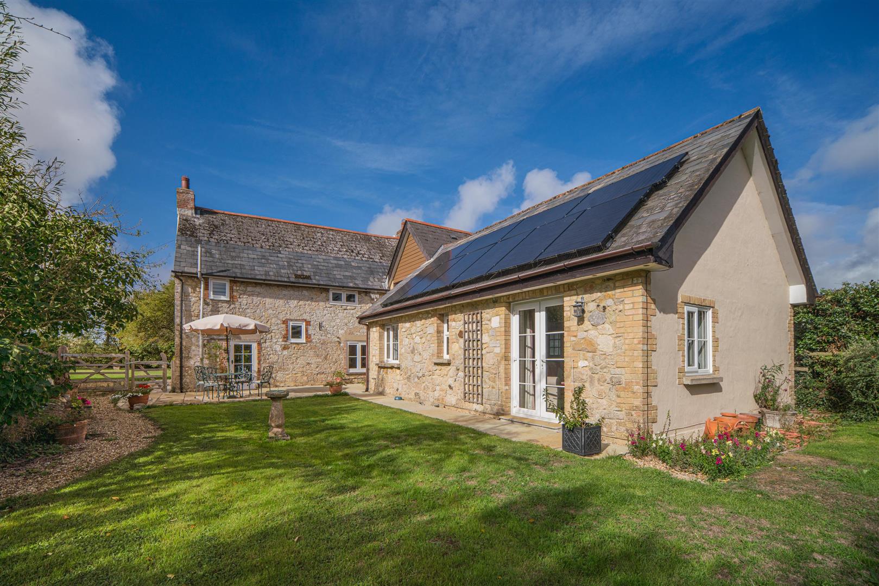
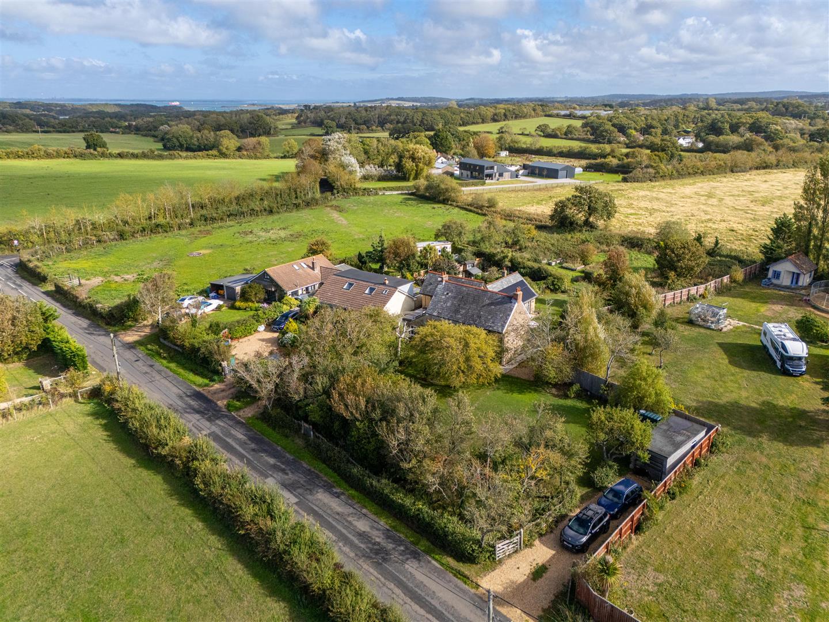
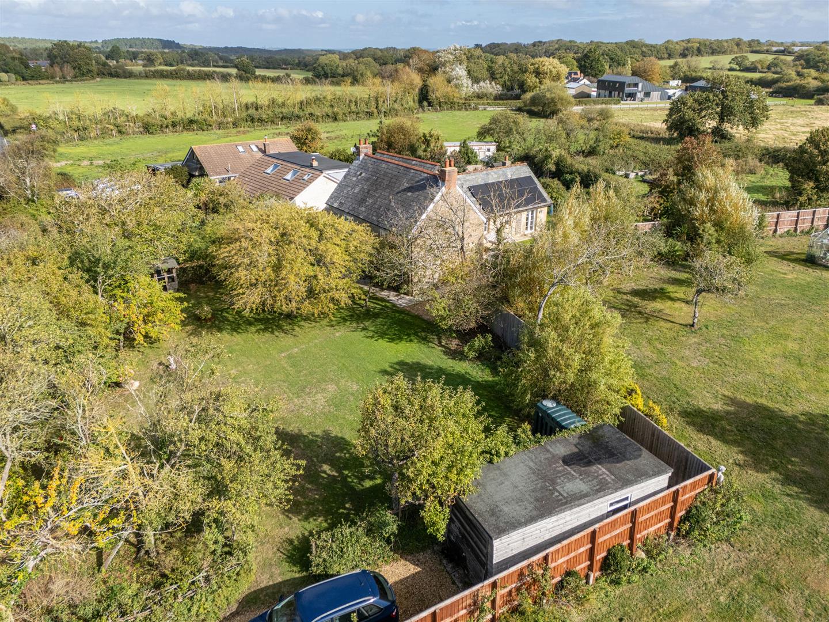
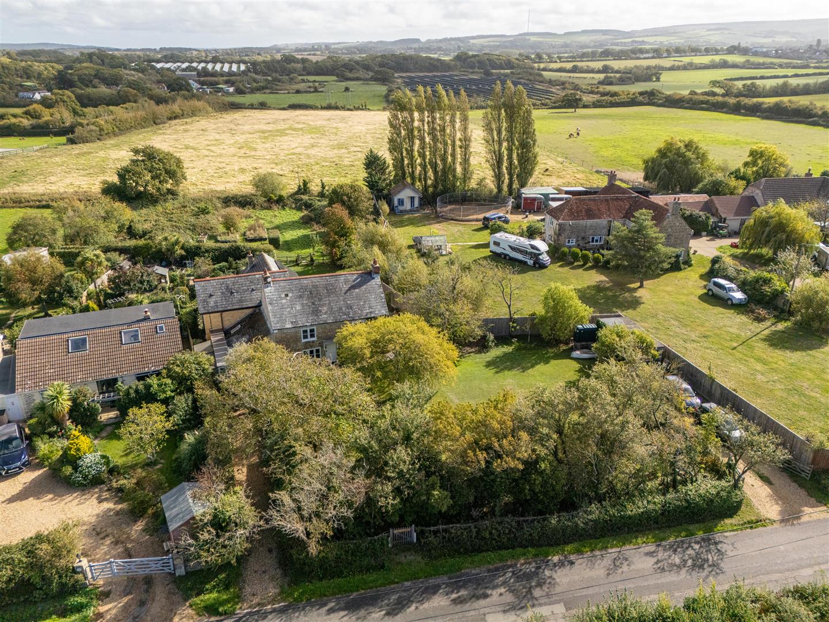
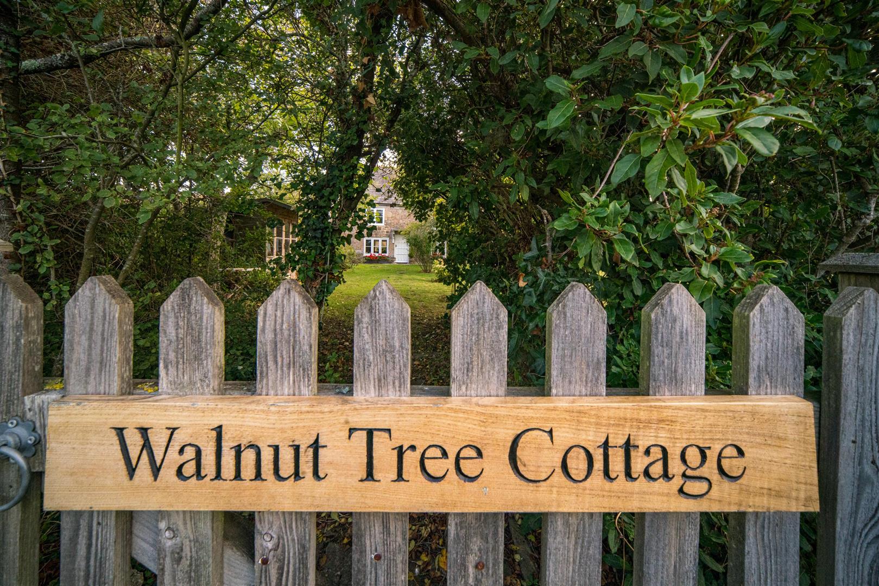
Walnut Tree Cottage is an exceptional semi-rural package with the benefit of being in a village with a paddock and an open rural outlook to the rear. A particularly attractive and characterful stone cottage enjoying an enviable position in the sought-after village of Ningwood, West Wight, with a substantial modern attached annexe, garage, generous parking and approximately 0.70 acre (0.28 hectare) of grounds in total.
Introduction
This wonderfully individual property is a pretty country cottage, combining an abundance of period charm with a thoughtfully designed modern extension providing highly versatile additional accommodation.
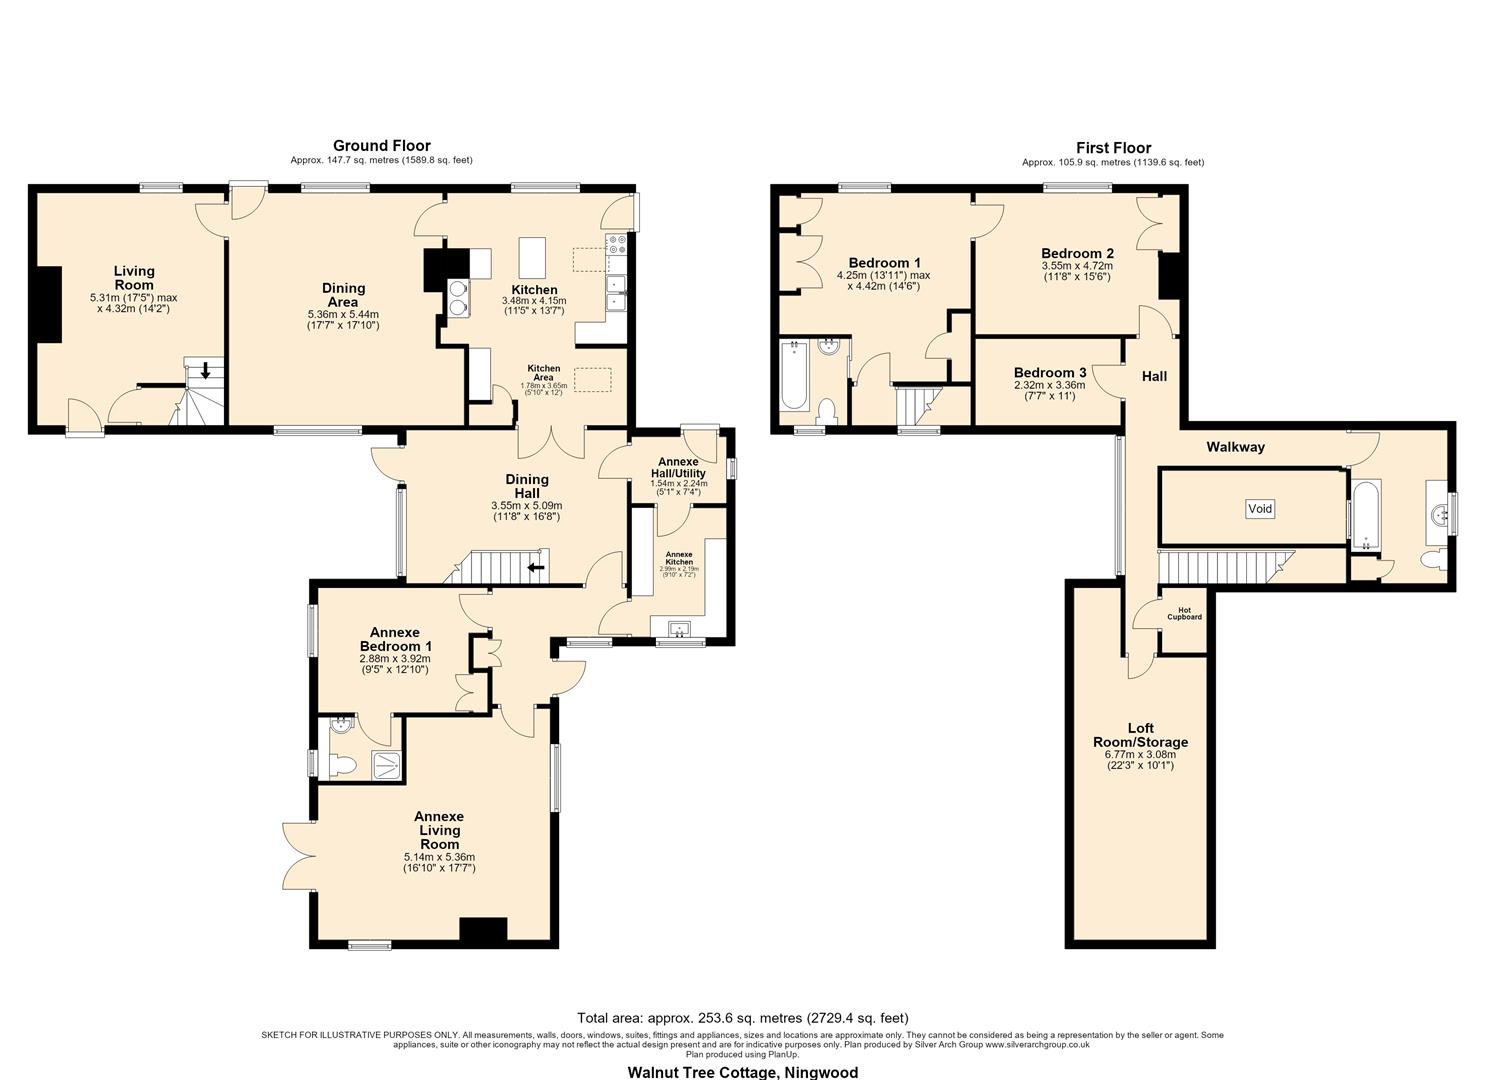
The principal house retains a wealth of original character, including exposed beams, fireplaces and other period features, whilst the more contemporary addition creates a superb flow of accommodation and provides the flexibility of a self-contained wing suitable for extended family, guests, letting, dependent relatives or those working from home.
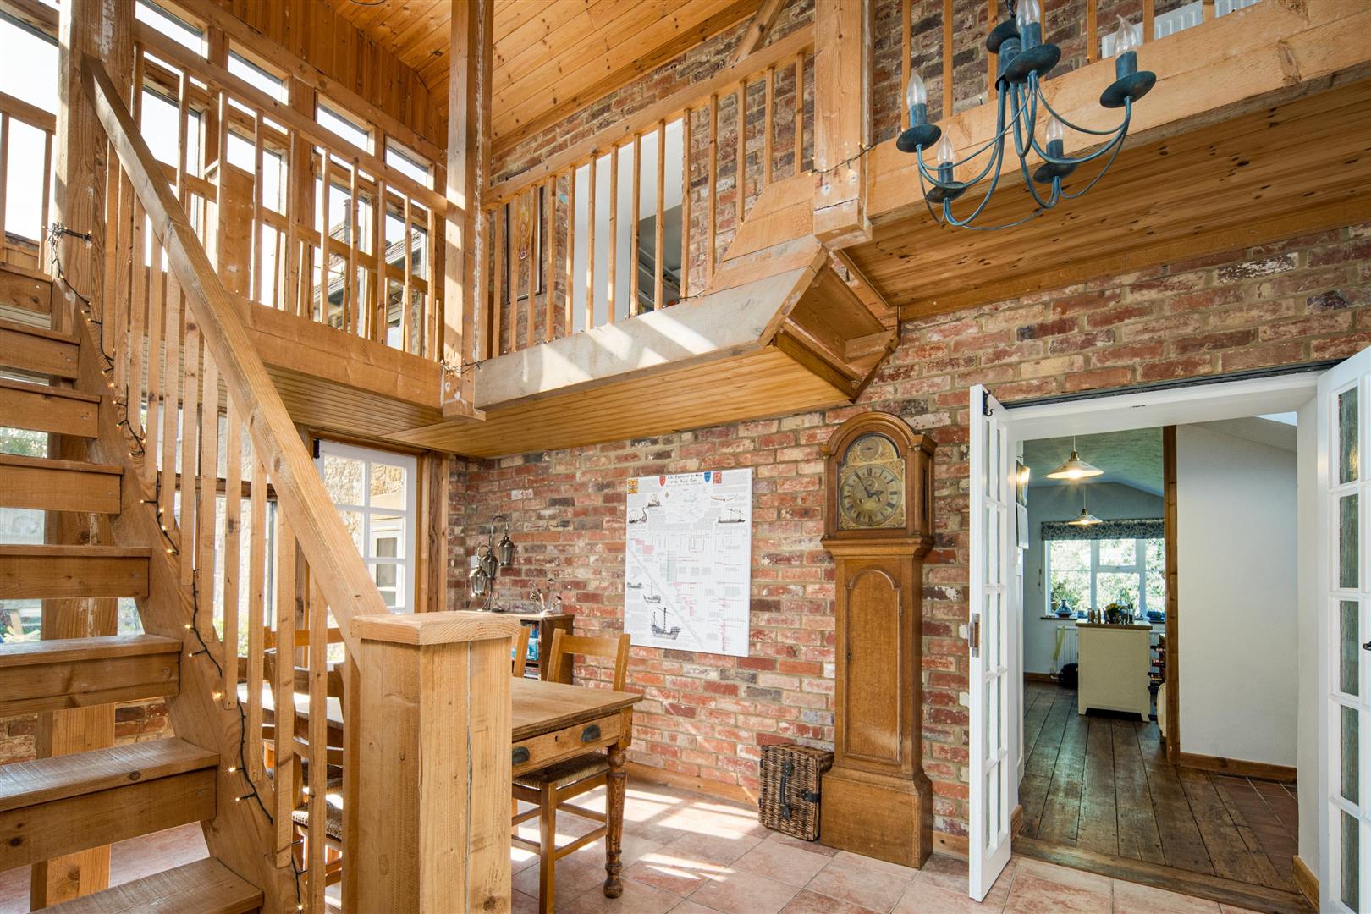
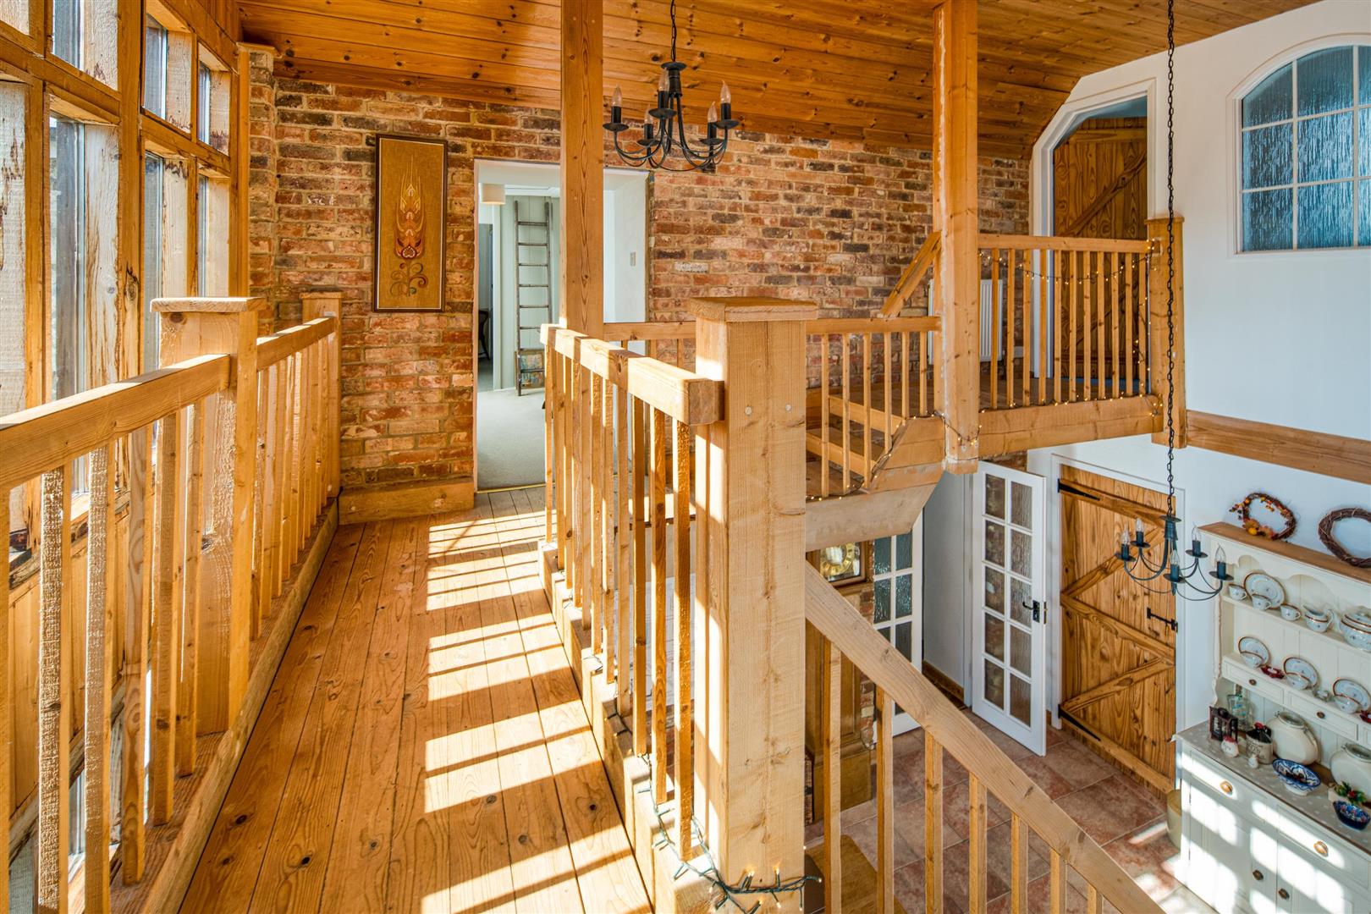
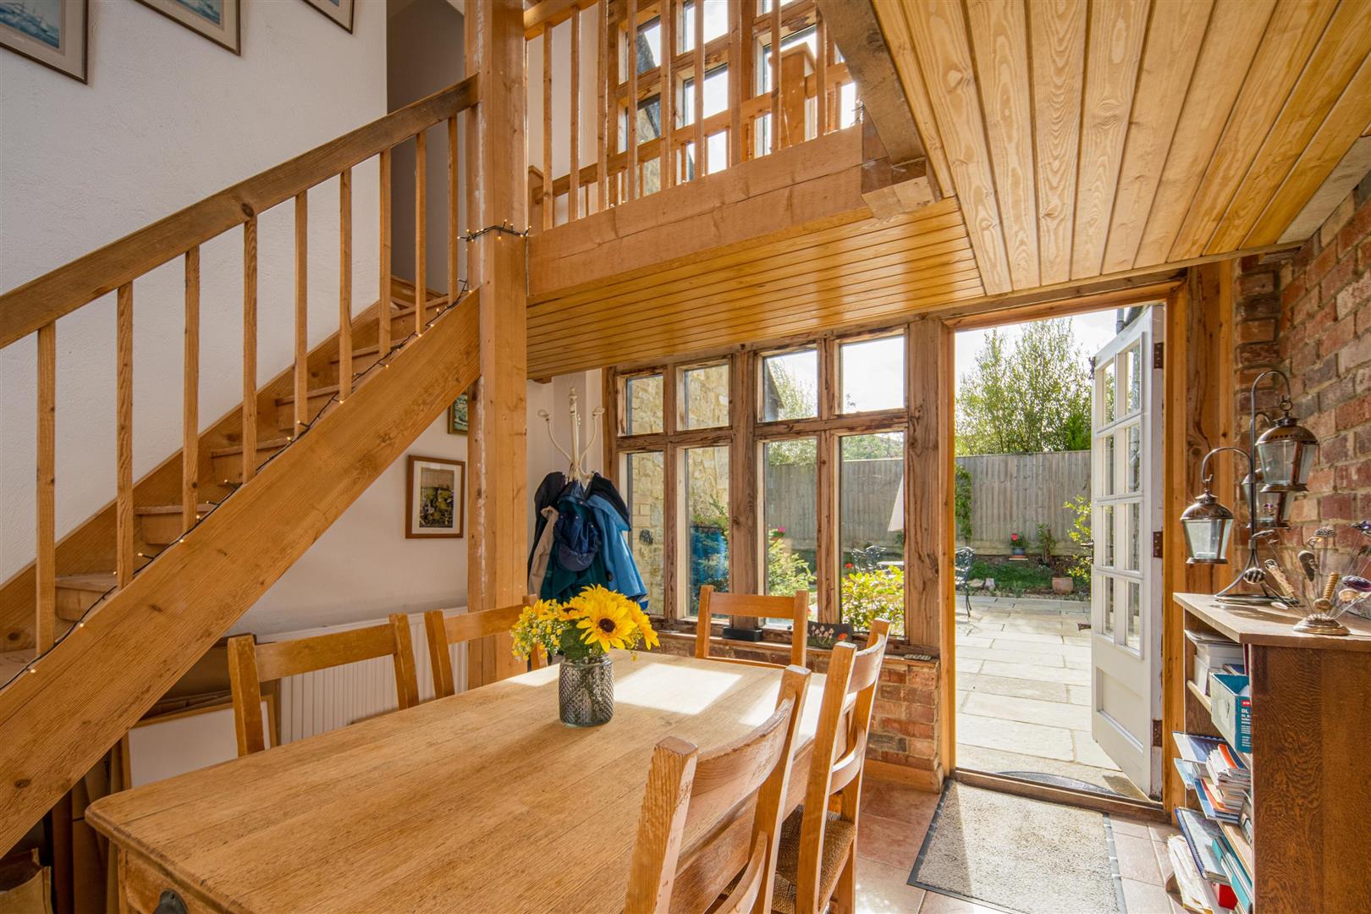
A particular feature is the impressive, linked dining hall with its vaulted ceiling, which forms a wonderful architectural connection between the original cottage and the modern extension. This is a striking and sociable space and one of the defining features of the property.
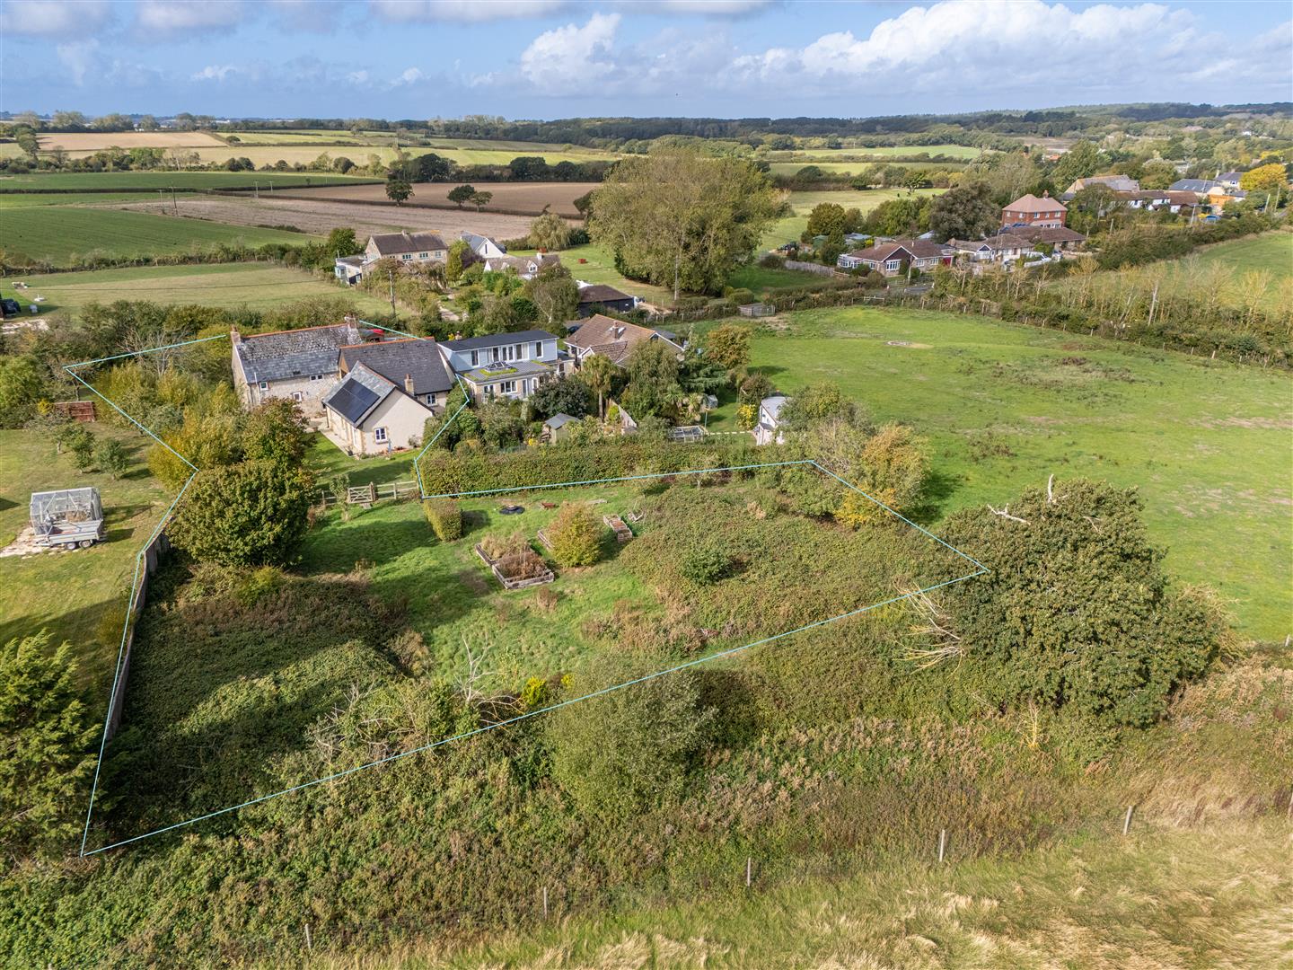
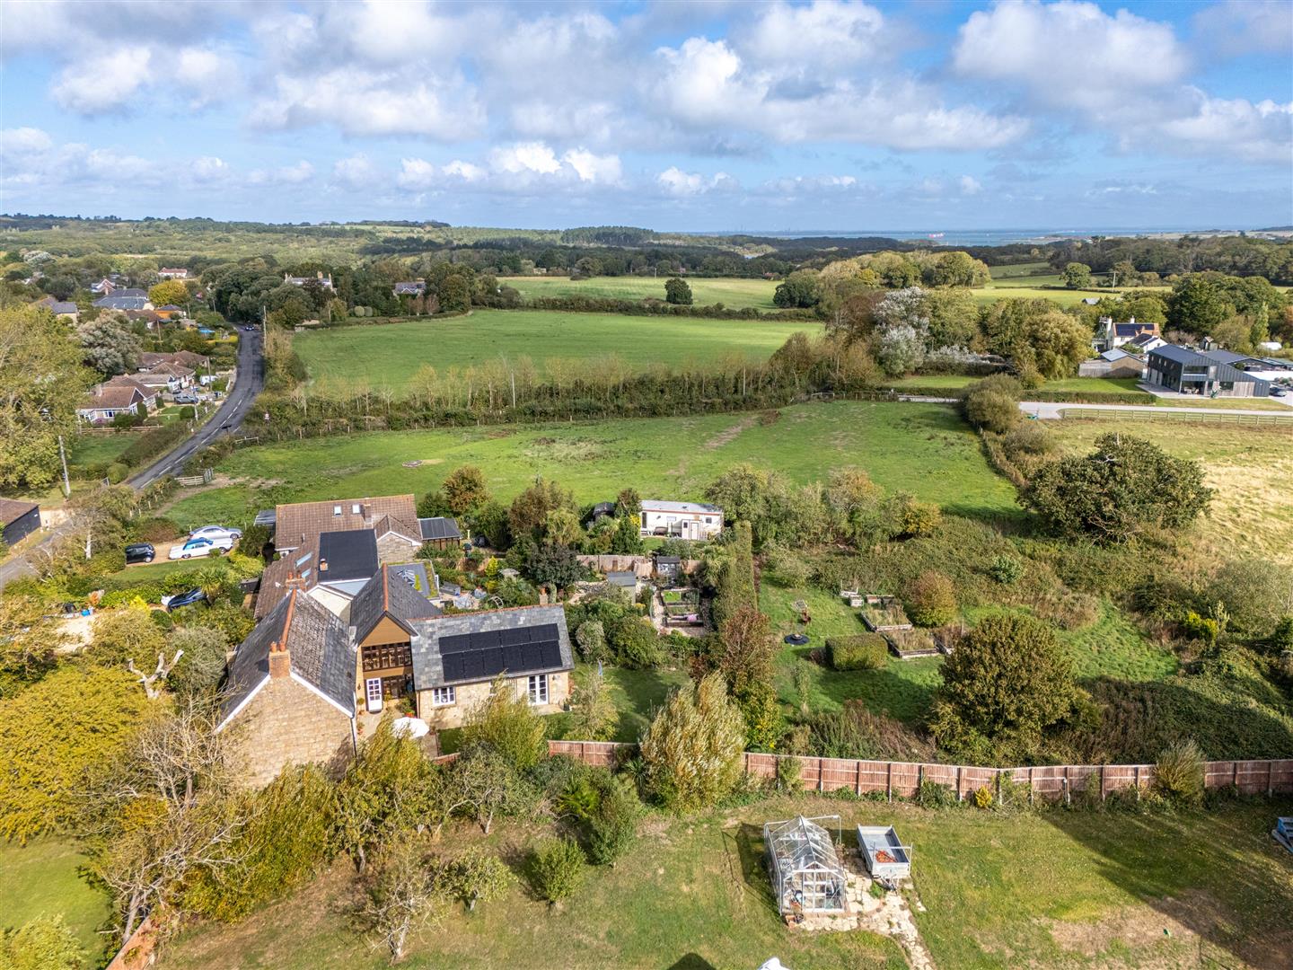
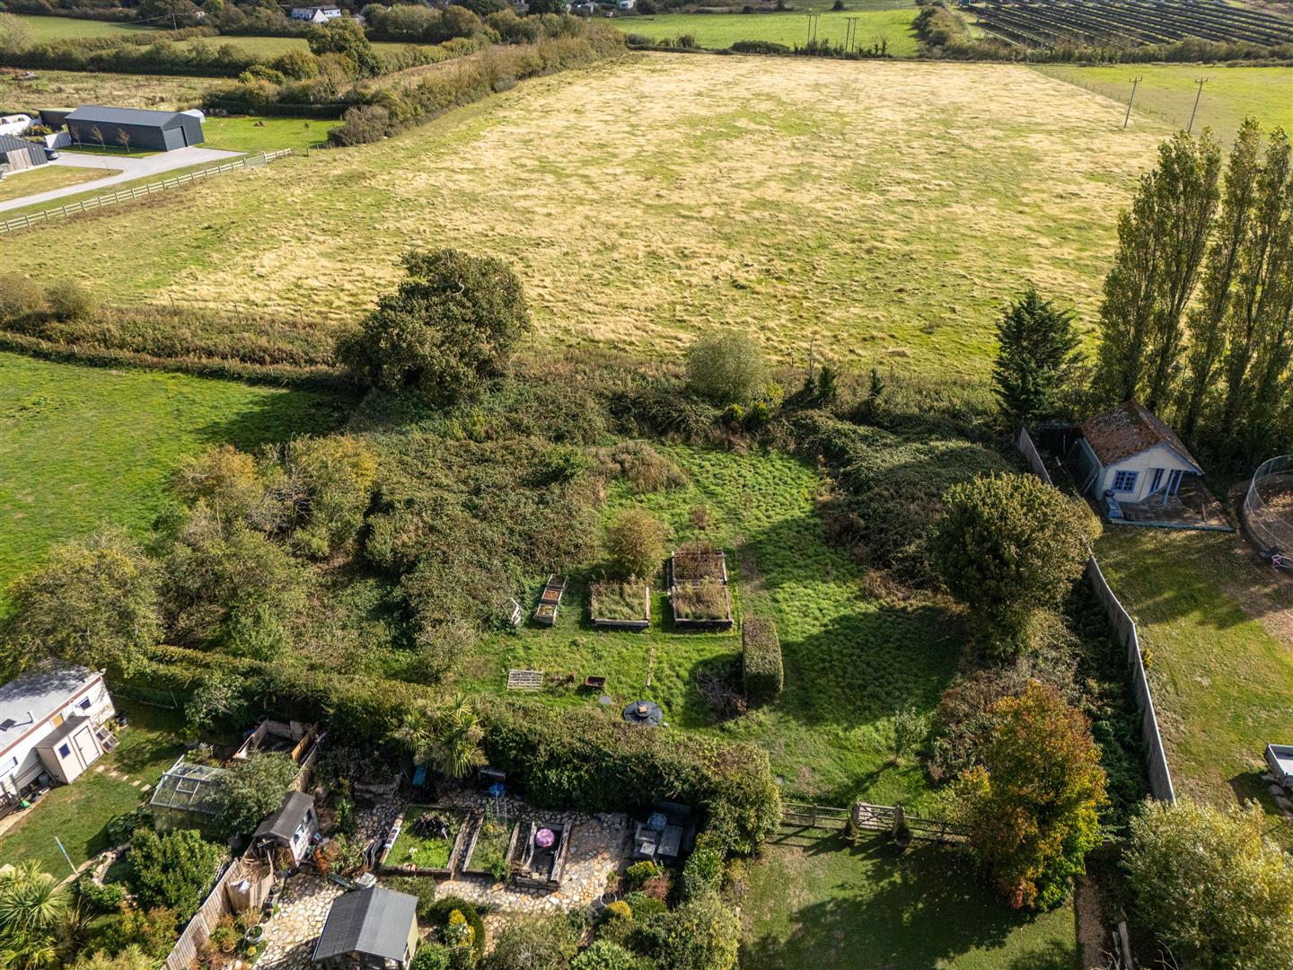
The house is approached from Station Road through two separate entrances and occupies a generous overall plot of approximately 0.70 acre (0.28 hectare), incorporating beautifully landscaped gardens, extensive parking, garage and an adjoining paddock to the eastern end.
The Cottage
The original cottage provides three bedrooms together with a range of elegant and comfortable reception accommodation. Exposed beams, fireplaces and traditional detailing combine with more modern improvements to create a particularly welcoming home.
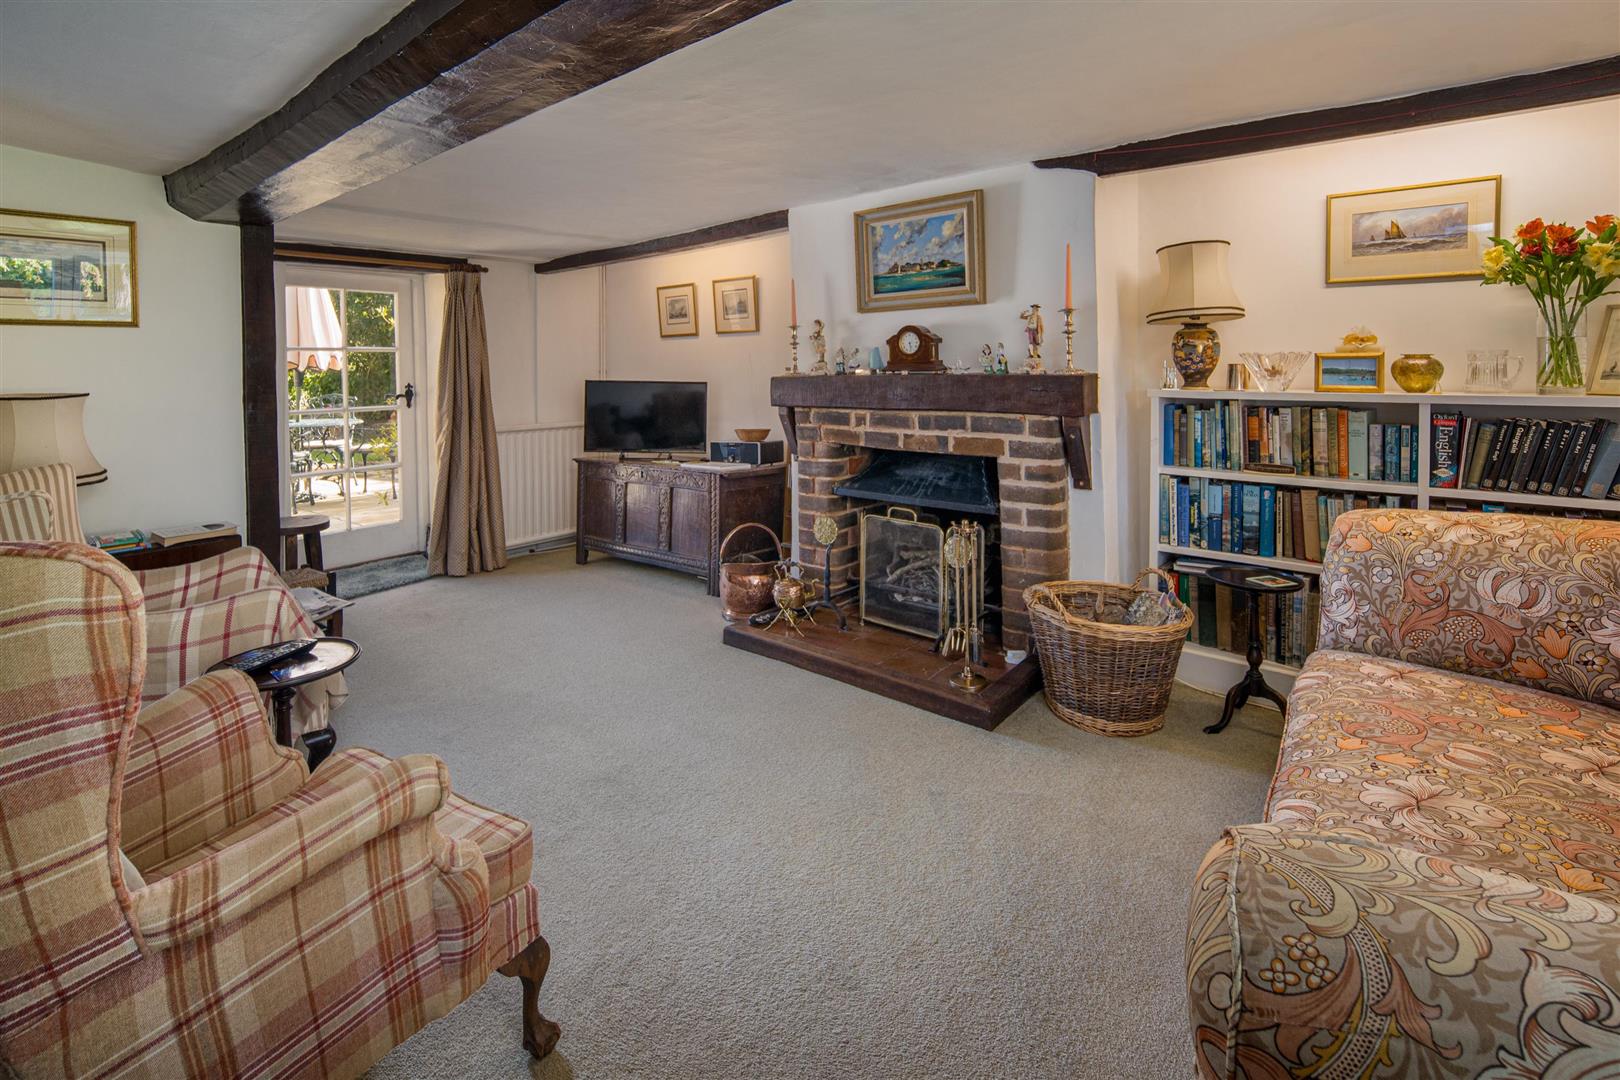
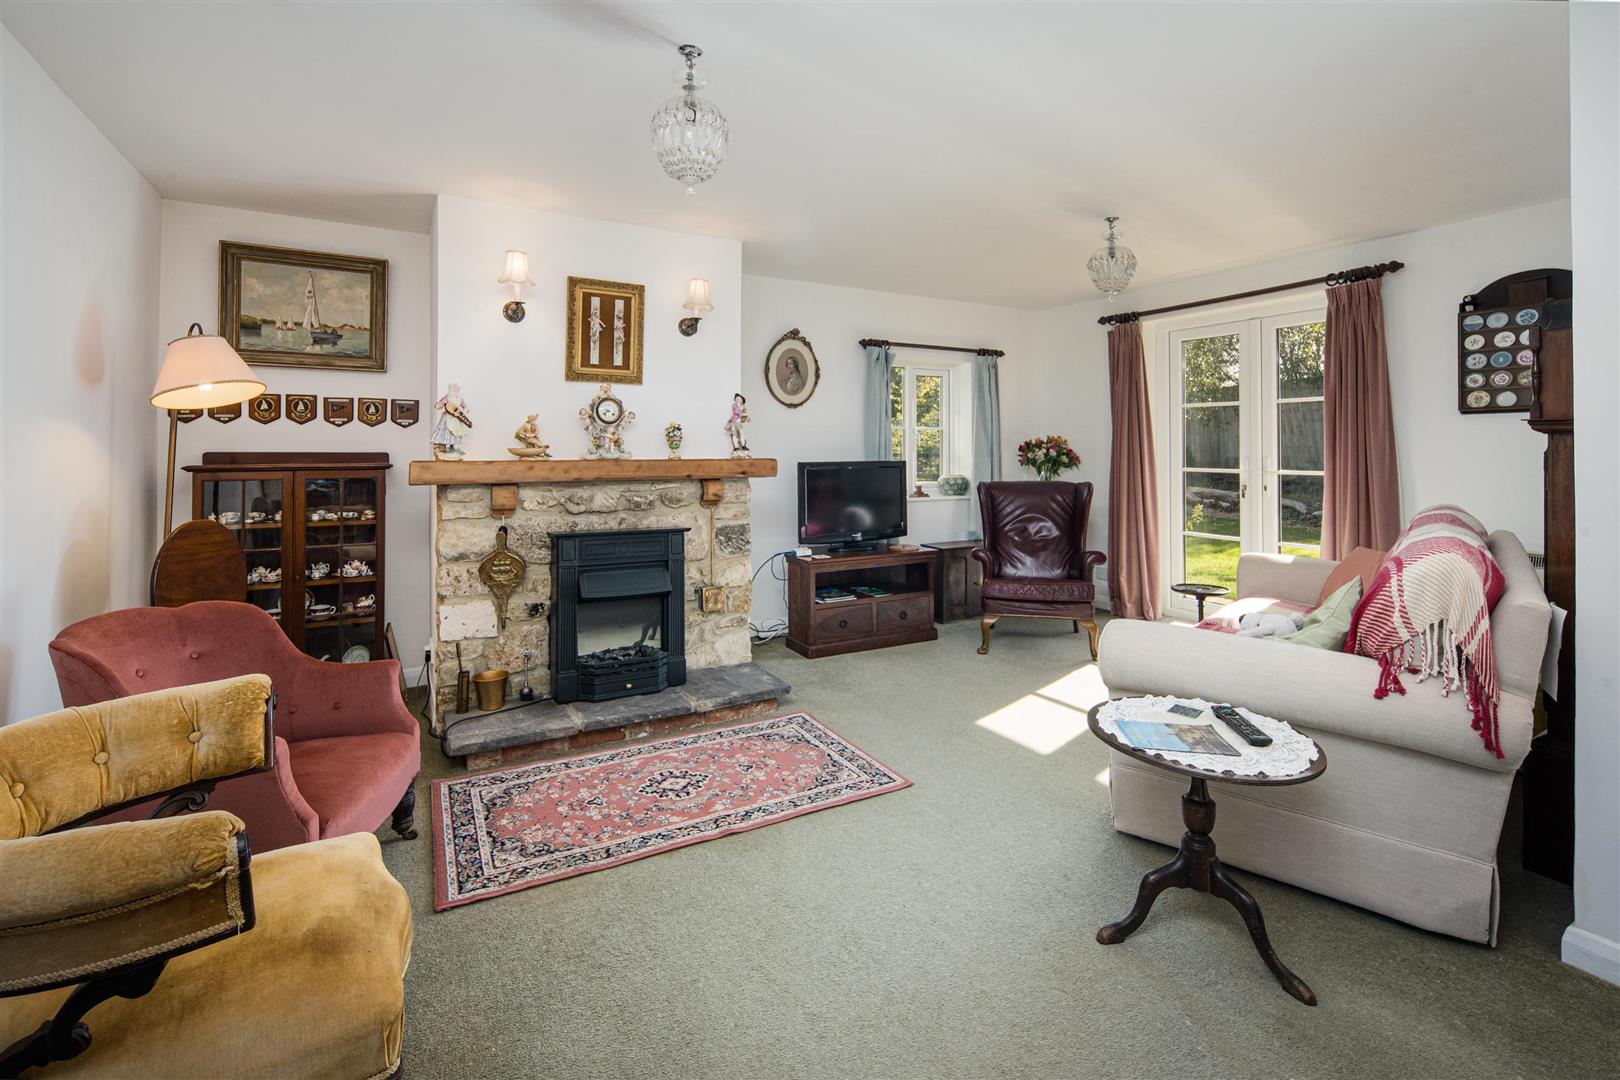
Living Room
A charming principal sitting room with an abundance of period character and a pleasant outlook over the surrounding grounds.
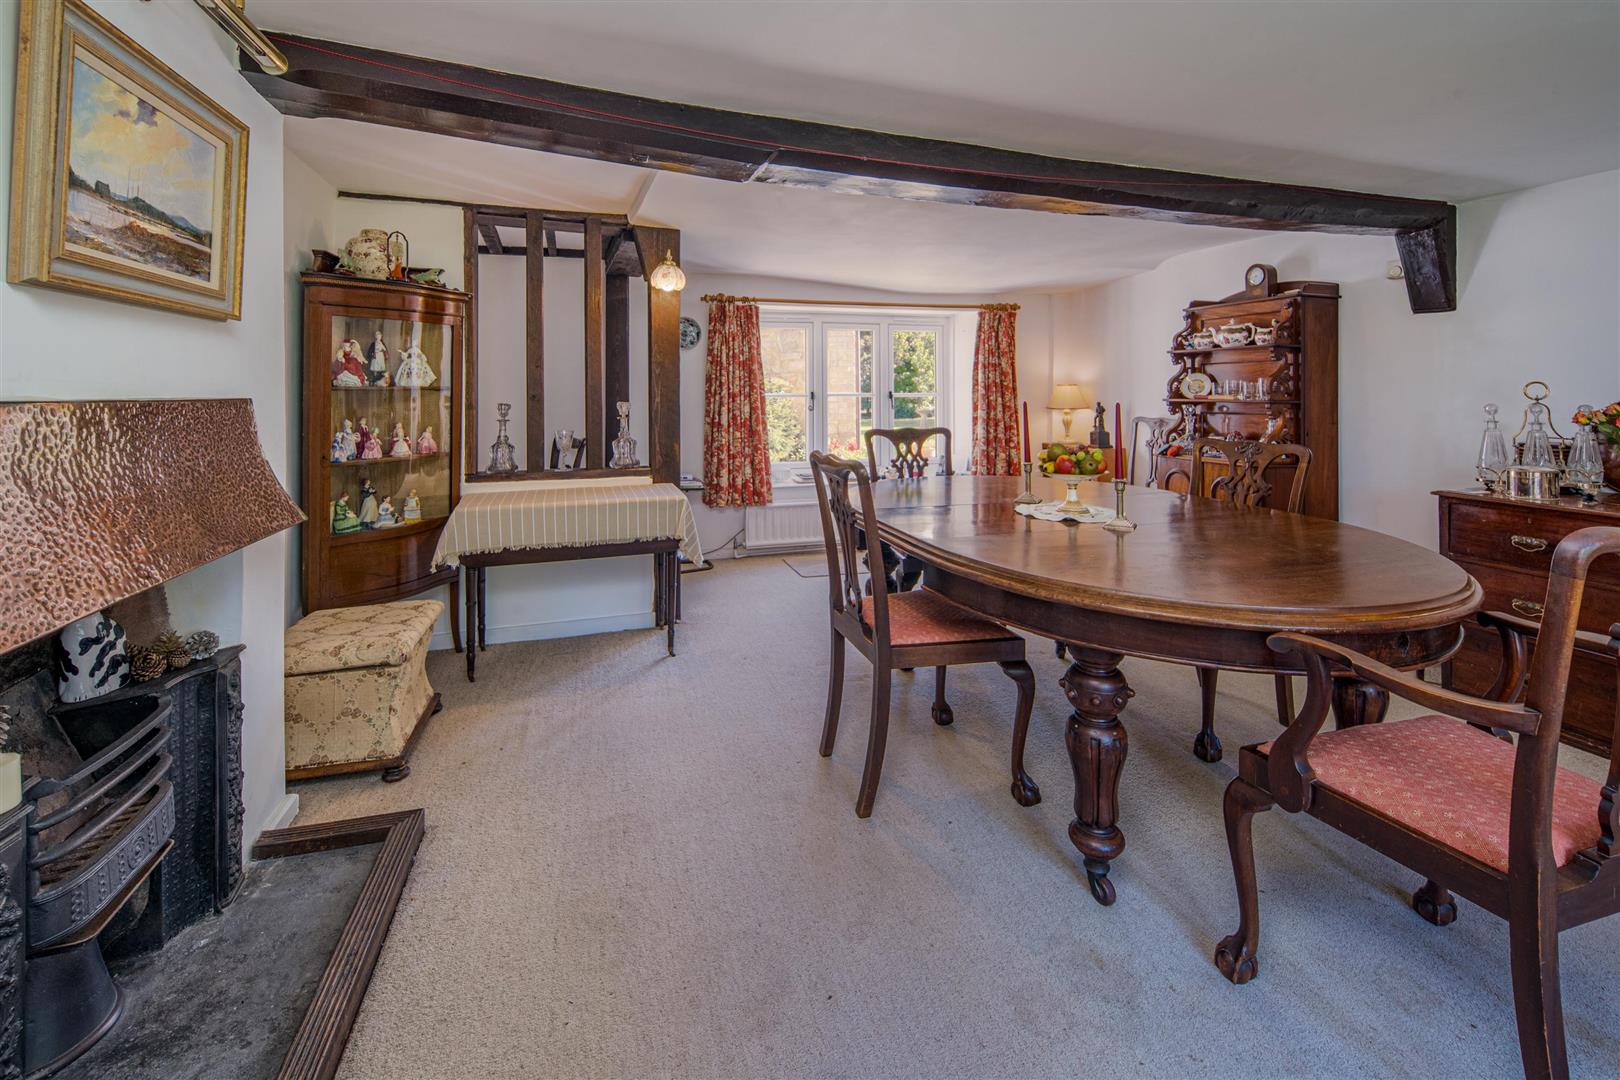
Dining Area
A further, more formal reception room provides an additional generous living space and offers considerable flexibility for family living, entertaining or as a quiet retreat.
Dining Hall
Featuring a wonderful, vaulted ceiling, this impressive room links the original cottage with the modern rear extension, creating a dramatic yet highly practical entertaining area. The space provides an excellent setting for family gatherings and larger dinner parties whilst maintaining a strong visual connection between the two wings of the house.
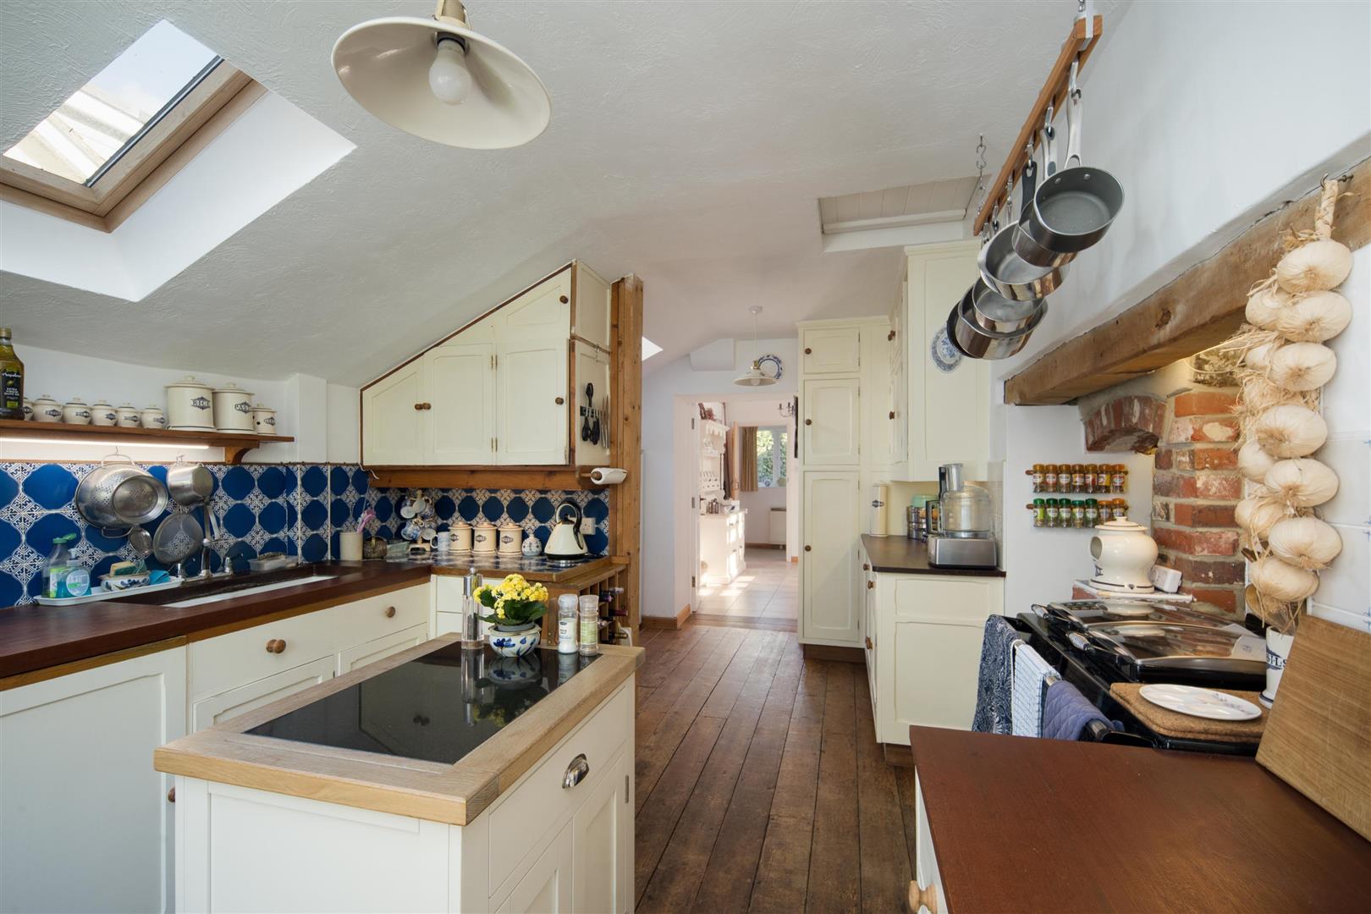
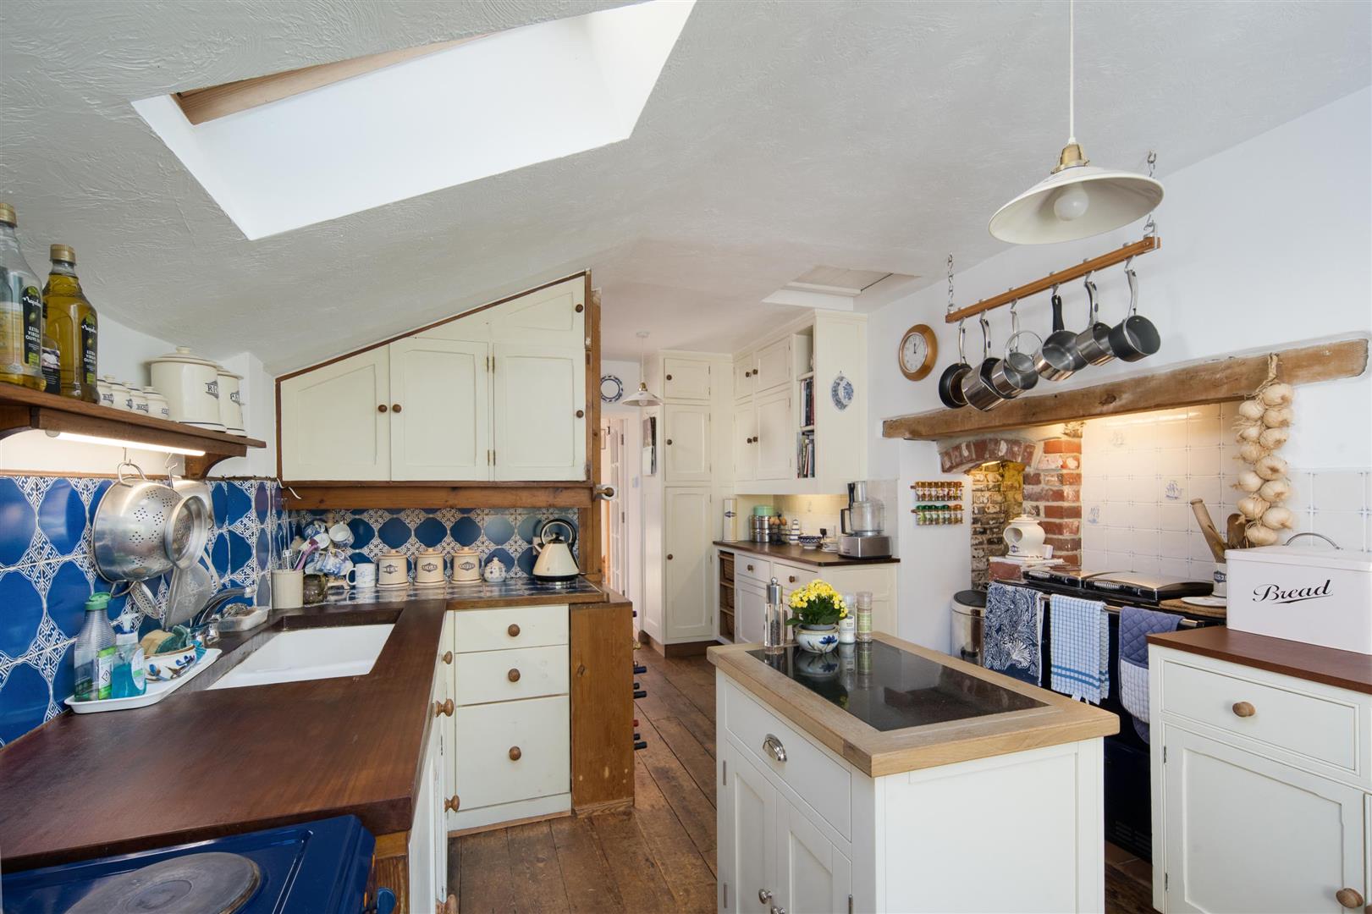
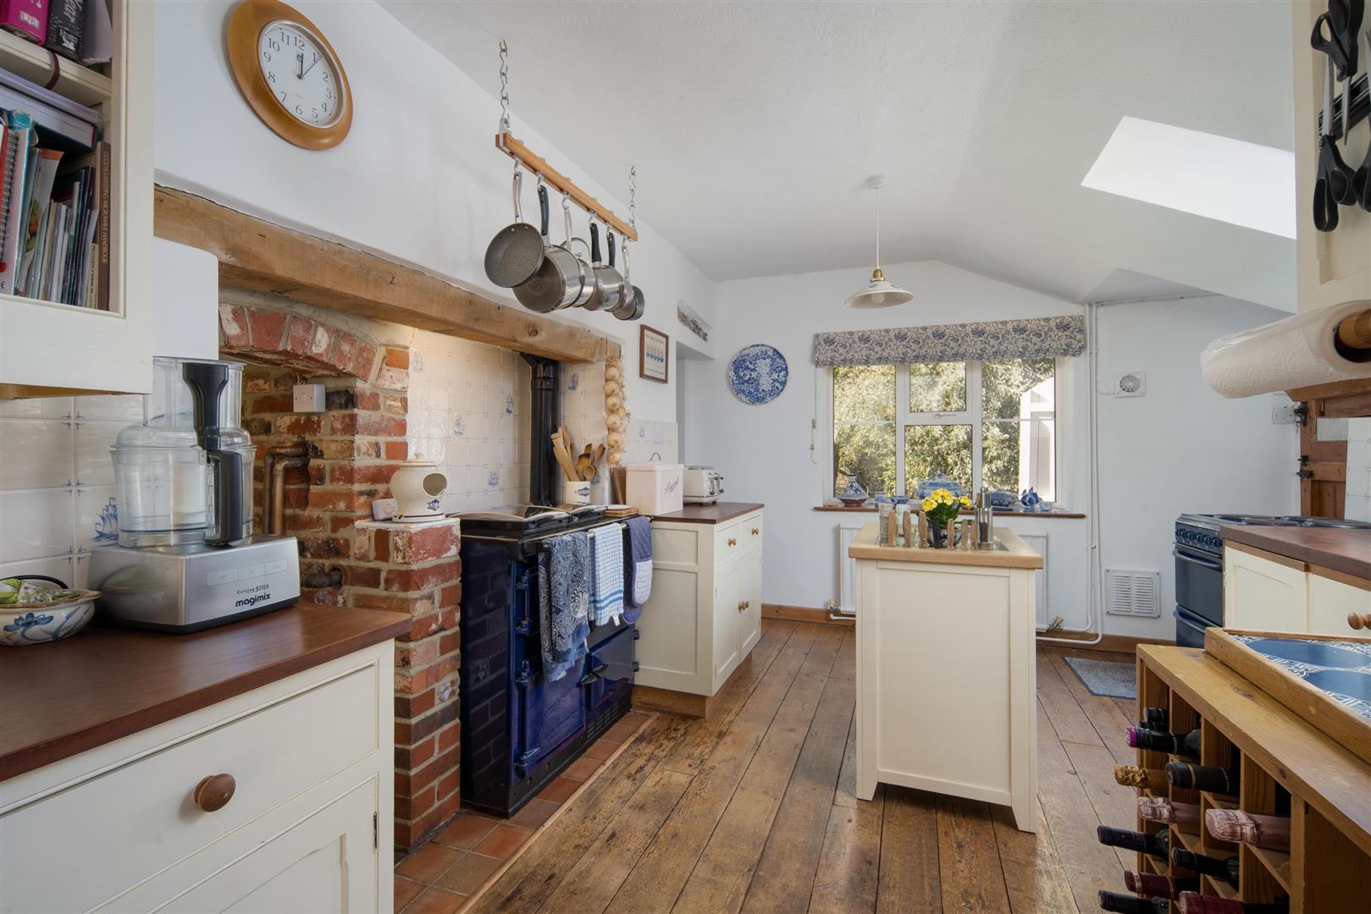
Bespoke Kitchen
The kitchen is a particularly attractive feature, having been individually designed with a fantastic bespoke kitchen, complemented by natural light from skylights.
A useful utility room leads directly from the kitchen, providing additional storage and practical household facilities.
Bedrooms
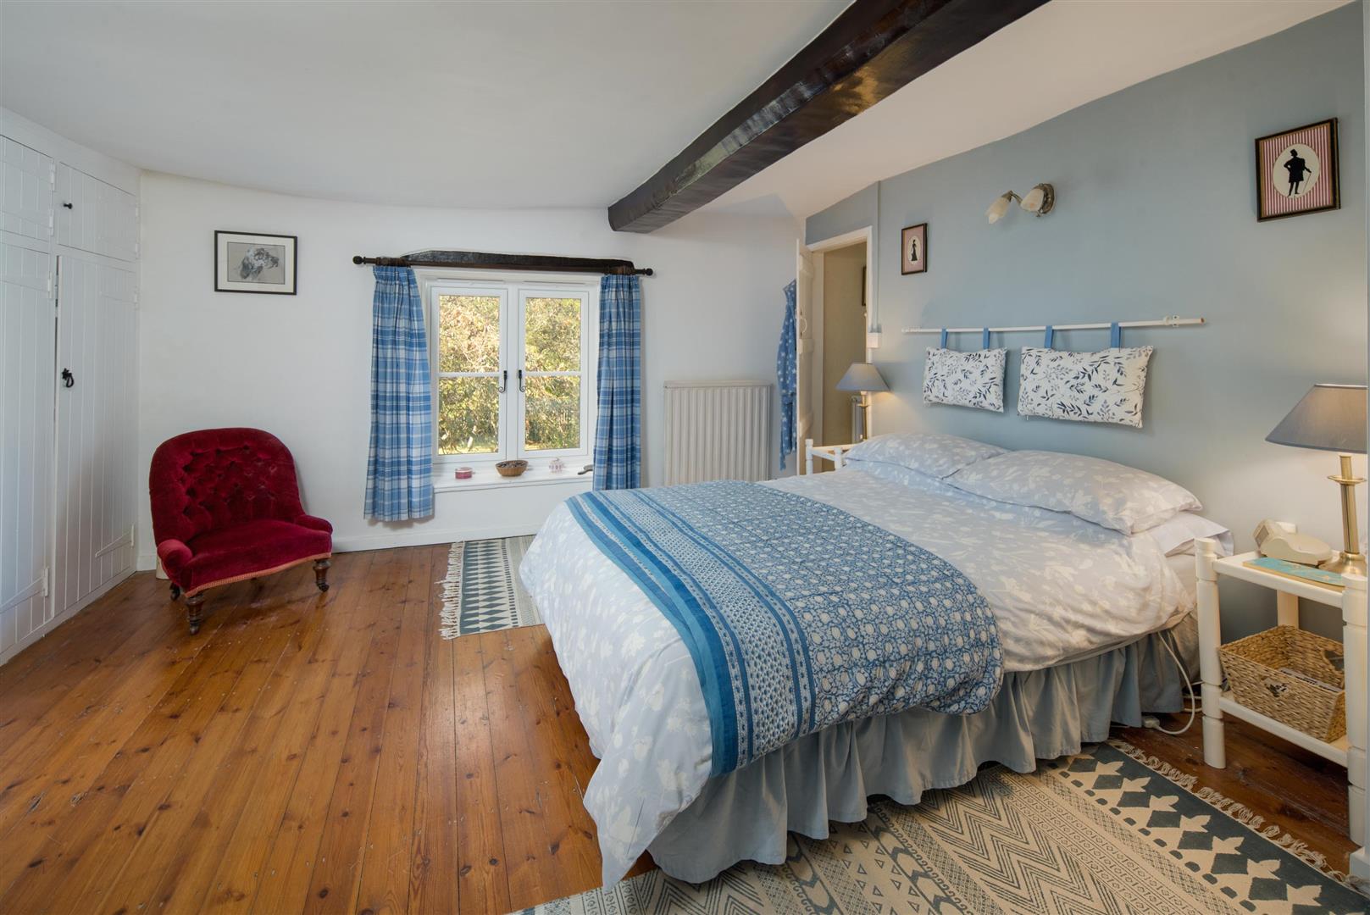
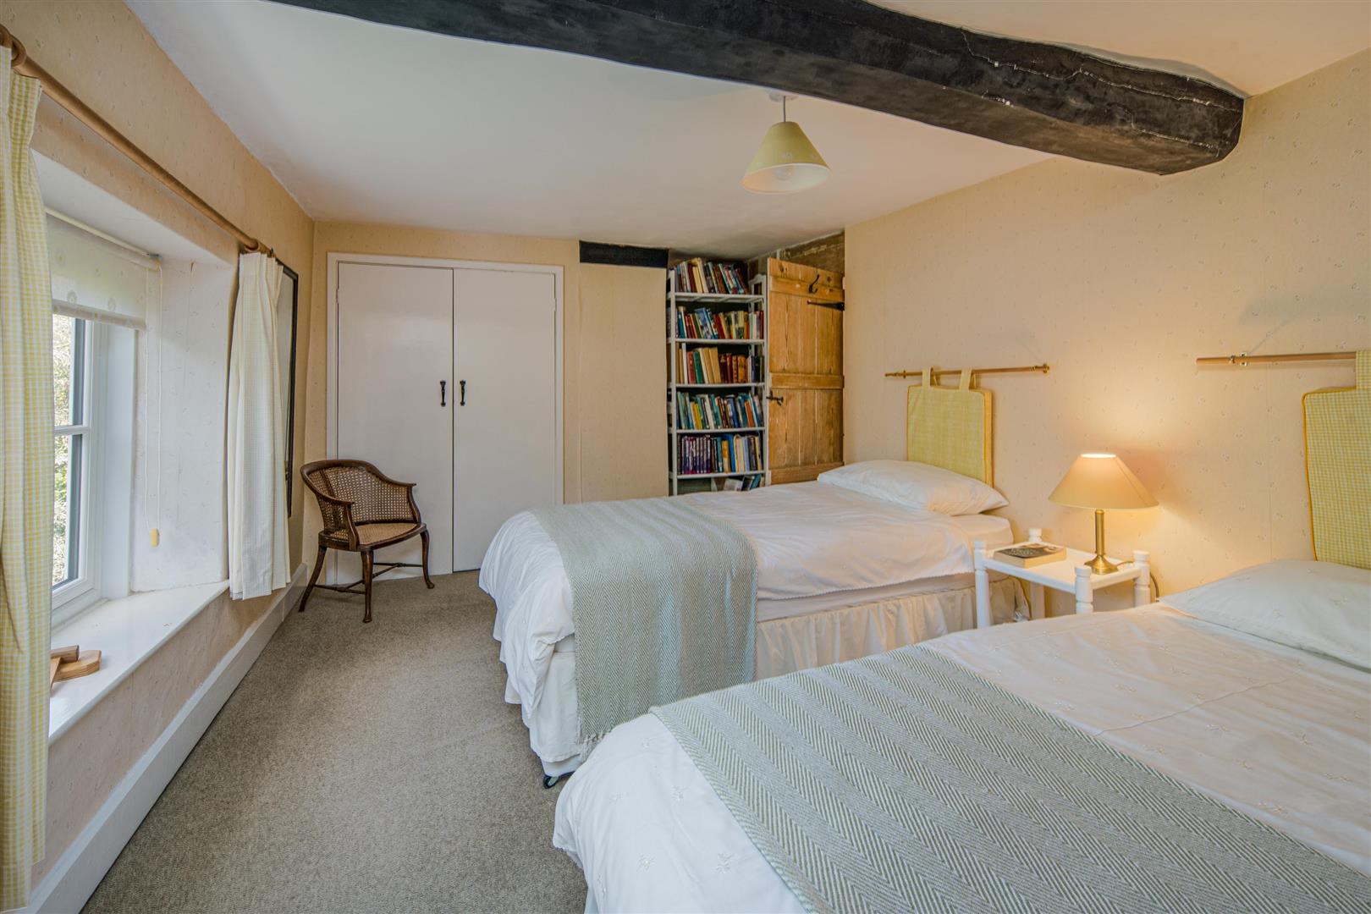
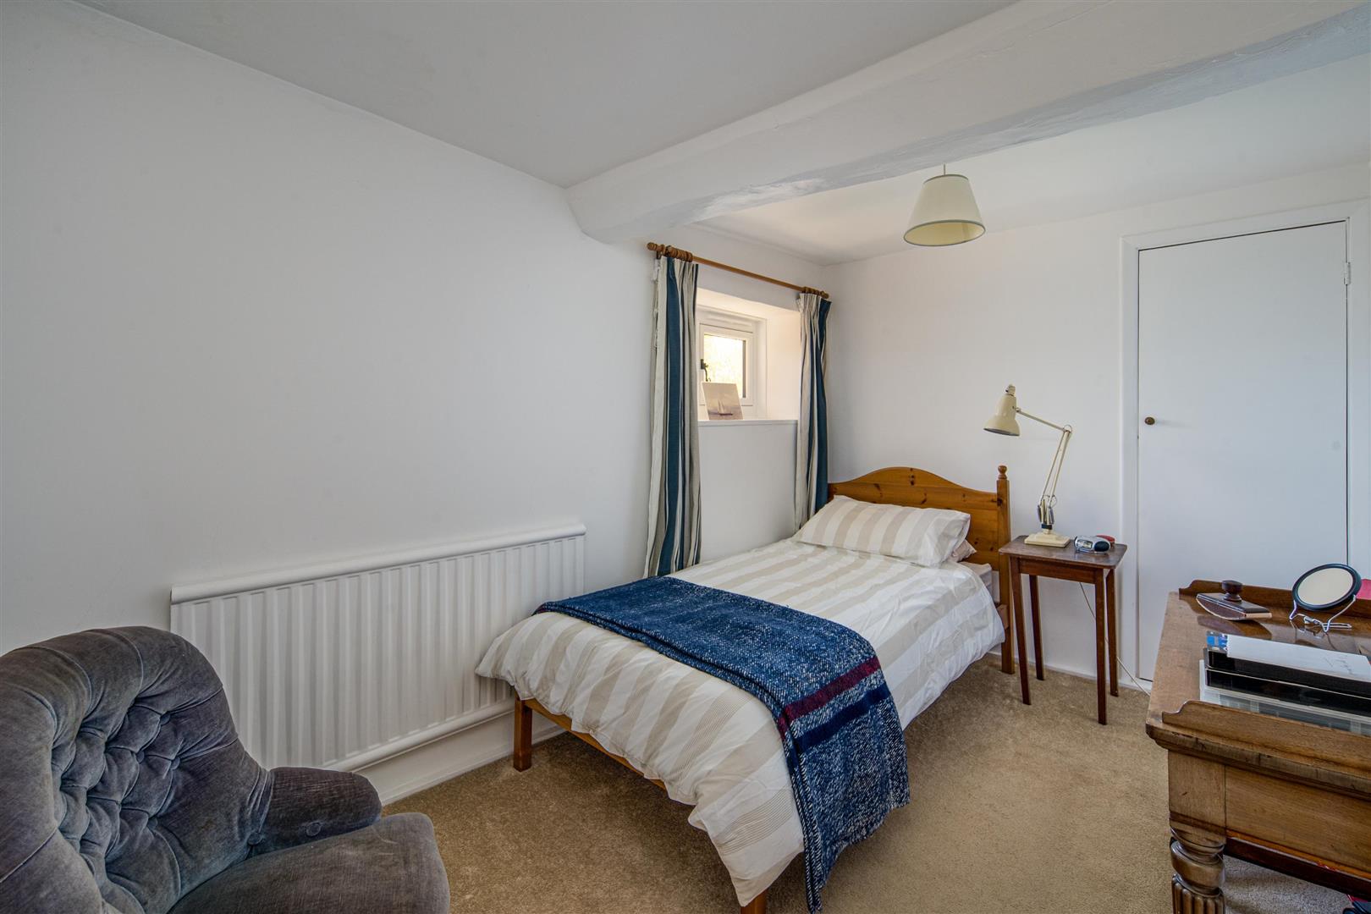
The main cottage incorporates three bedrooms, retaining the character and individuality expected of a traditional period home.
The accommodation is complemented by the additional bedroom within the attached annexe, giving the property a total of four bedrooms.
Self-Contained Annexe / Modern Wing
Attached to the rear of the principal cottage is a substantial modern wing which provides a degree of independence from the main house.
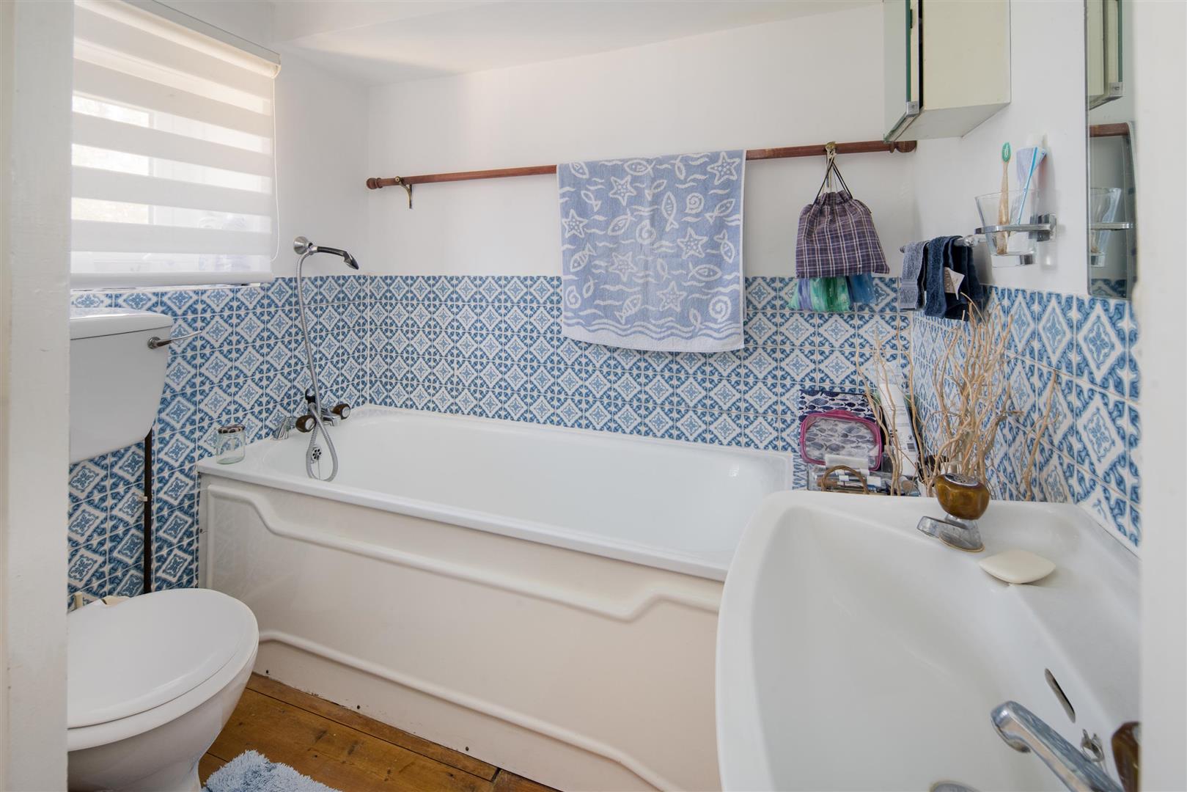
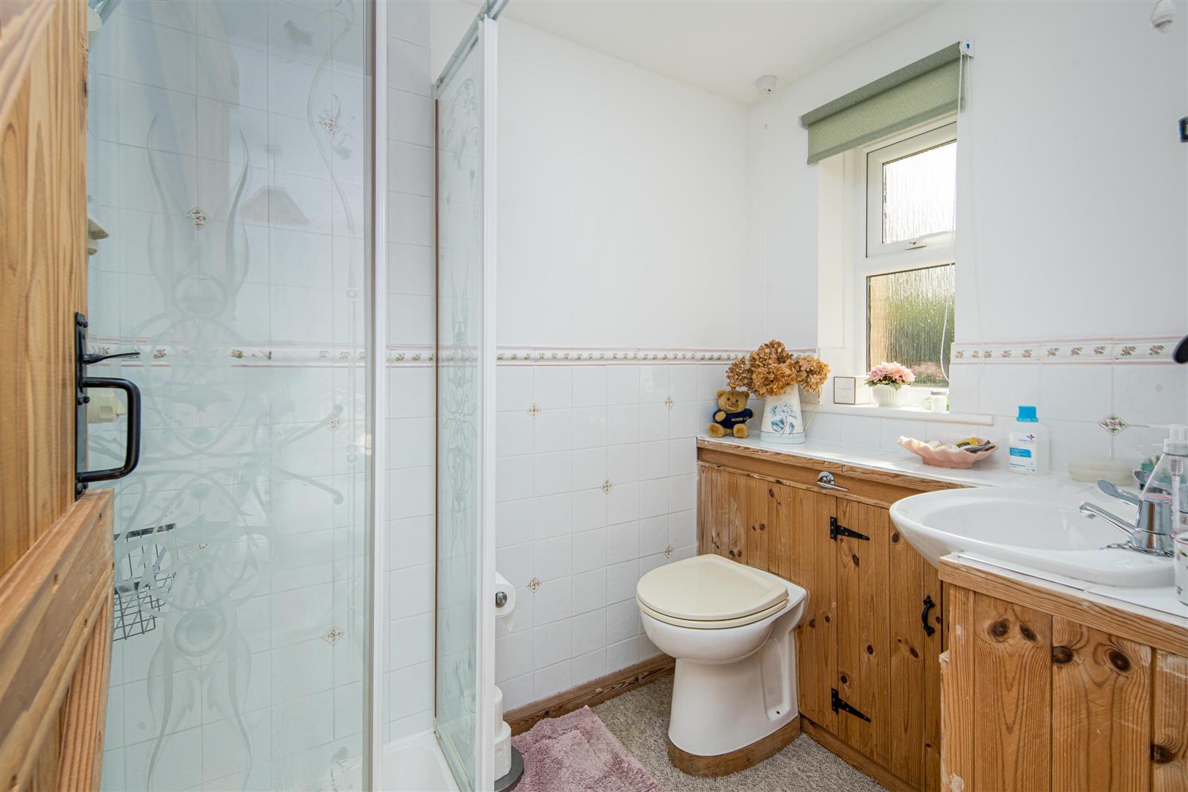
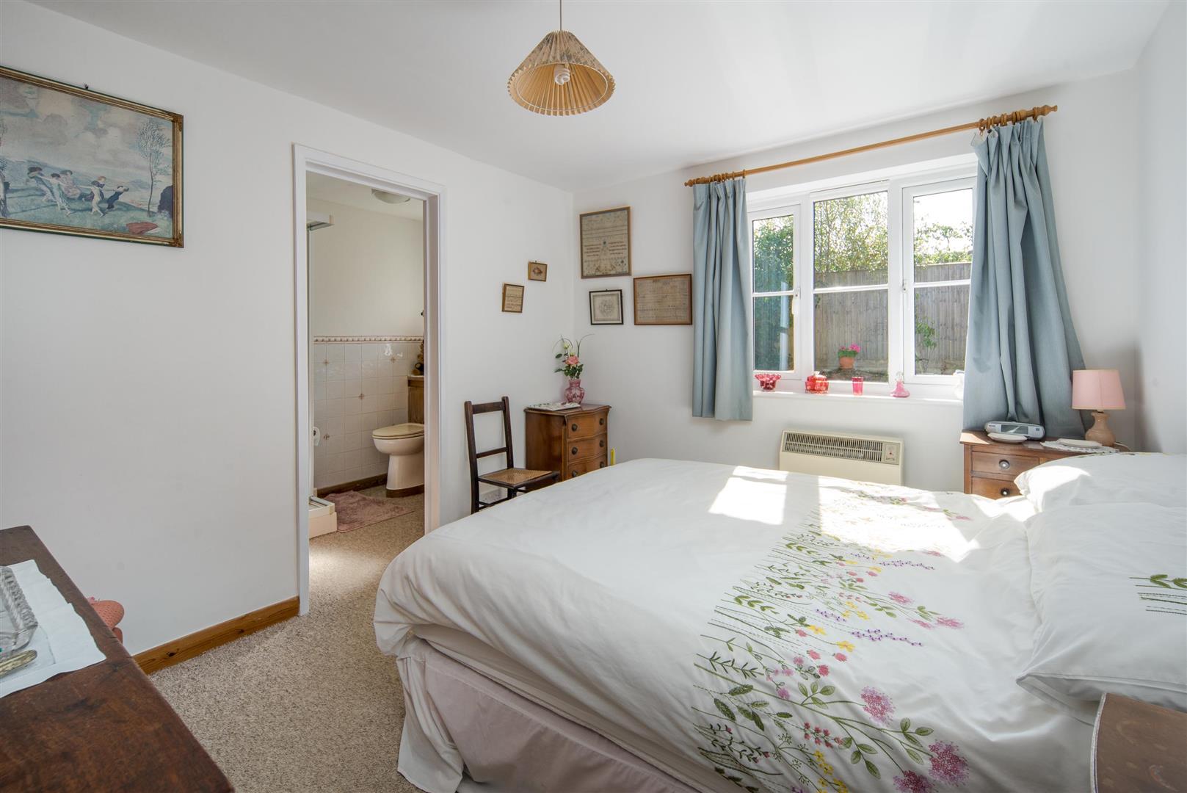
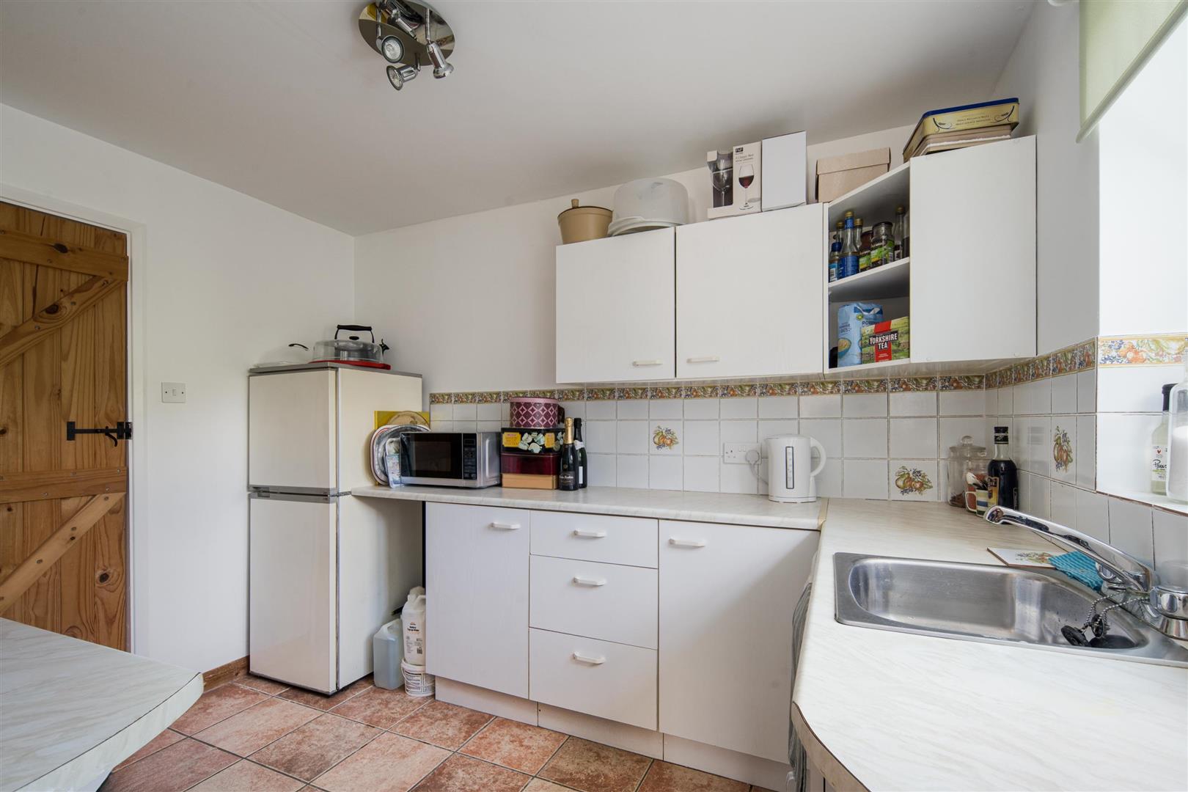
The annexe includes: A good-sized Living room with a south facing aspect, a further bedroom, a shower room. There is a kitchen off to the side and door into the garden. The annex has a large attic space above which could, subject to obtaining any necessary consents, be a further bedroom.
This flexible space could readily suit a variety of requirements, including extended family accommodation, guests, a dependent relative, home working or potential holiday/guest use, subject to any necessary permissions.
Outside
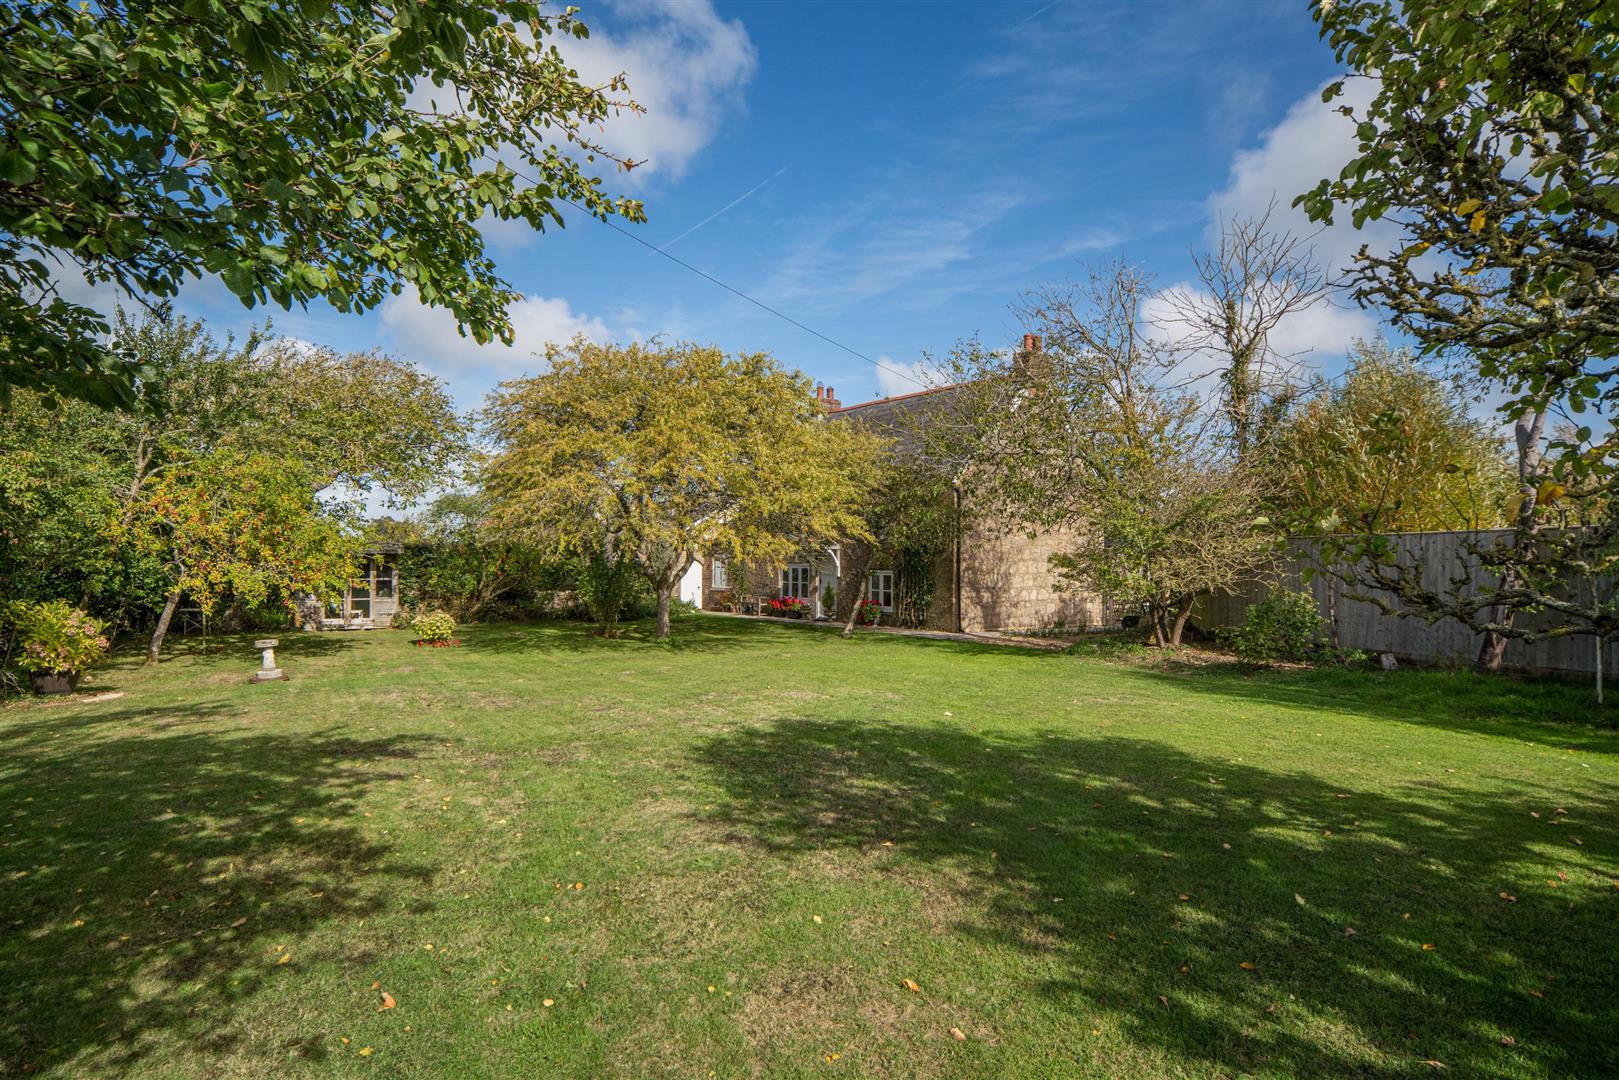
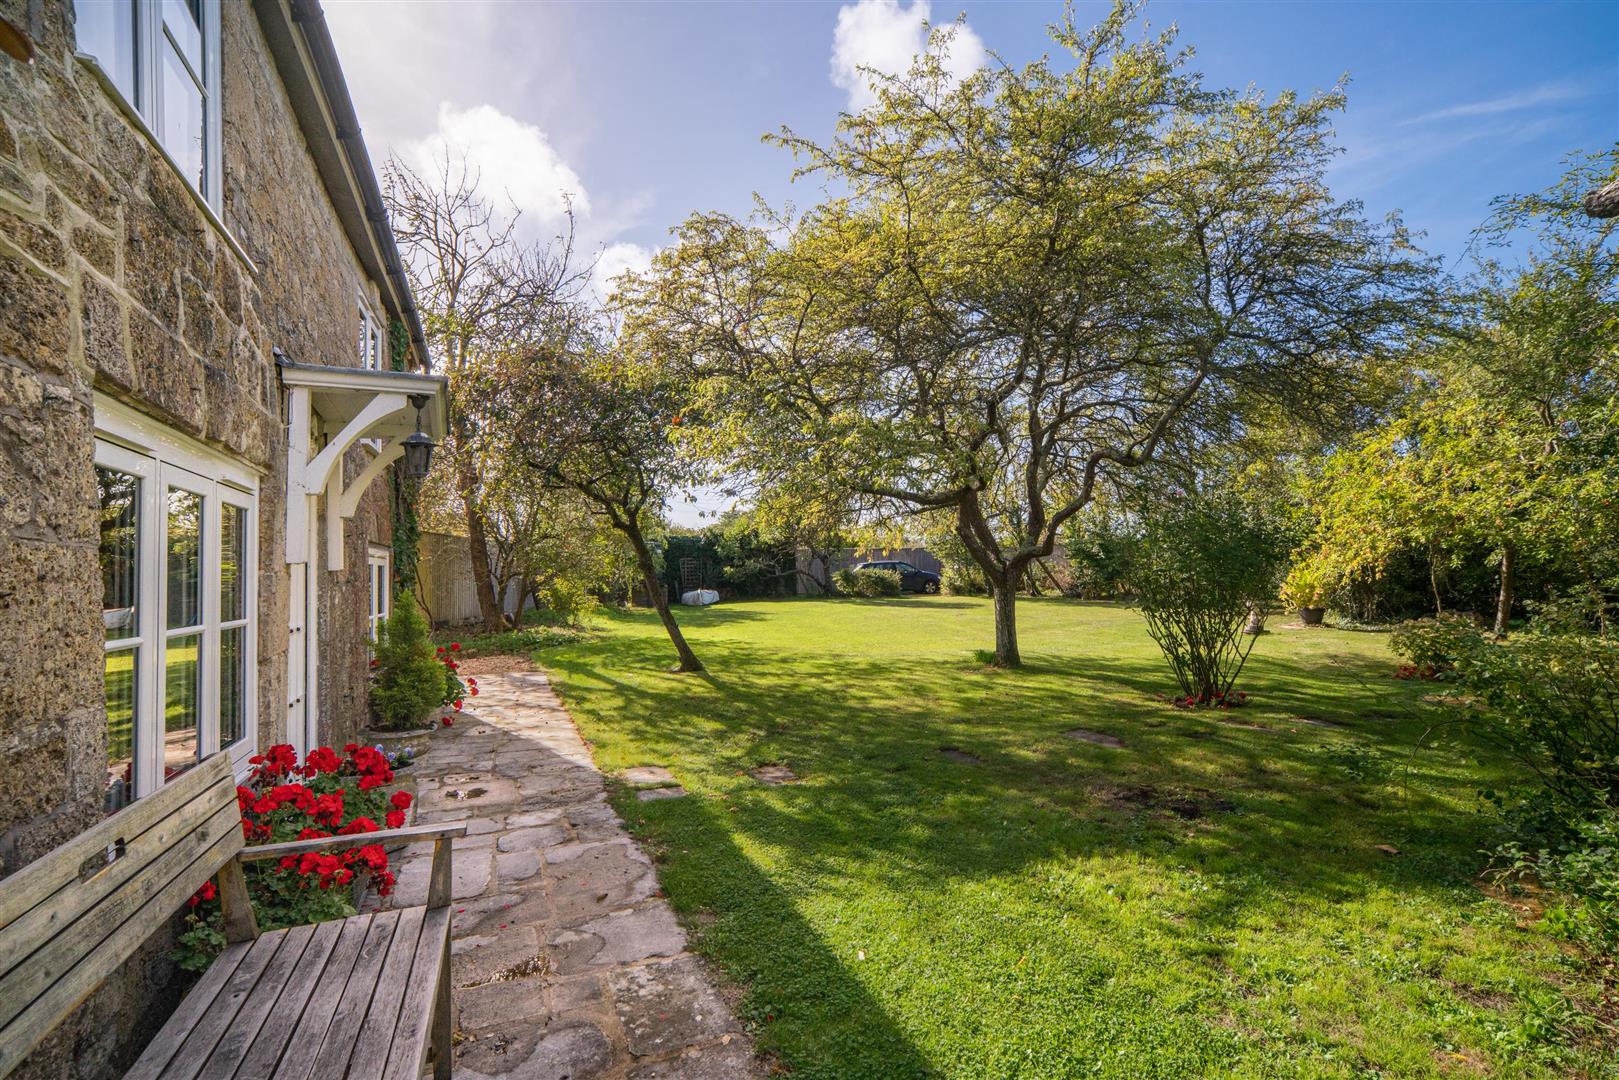
The property sits within approximately 0.70 acre (0.28 hectare) of grounds, providing an exceptional amount of outside space for a property of this nature.
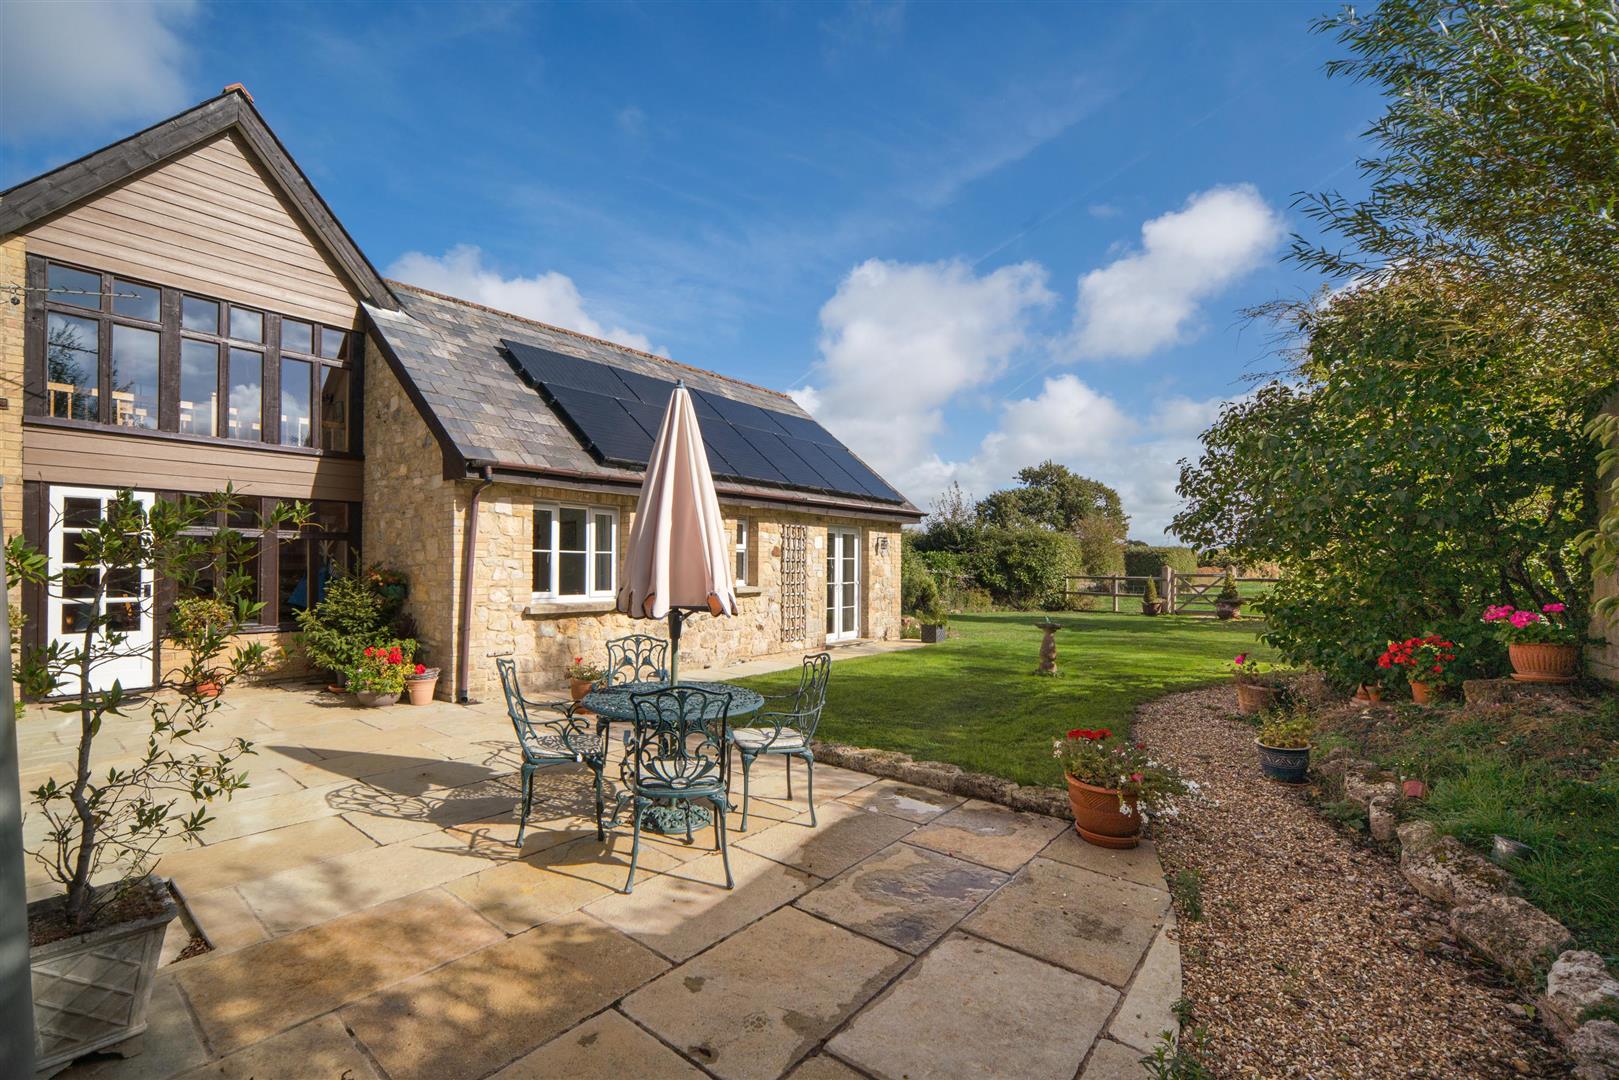
The gardens have been thoughtfully landscaped and provide a mixture of lawns, established planting and attractive areas in which to sit and entertain. A particular highlight is the stunning newly laid rear terrace, providing an excellent outdoor entertaining area immediately adjoining the house.
The terrace creates a natural transition between the interior and gardens and provides an ideal setting for summer dining, entertaining and enjoying the peaceful West Wight surroundings.
Front Garden
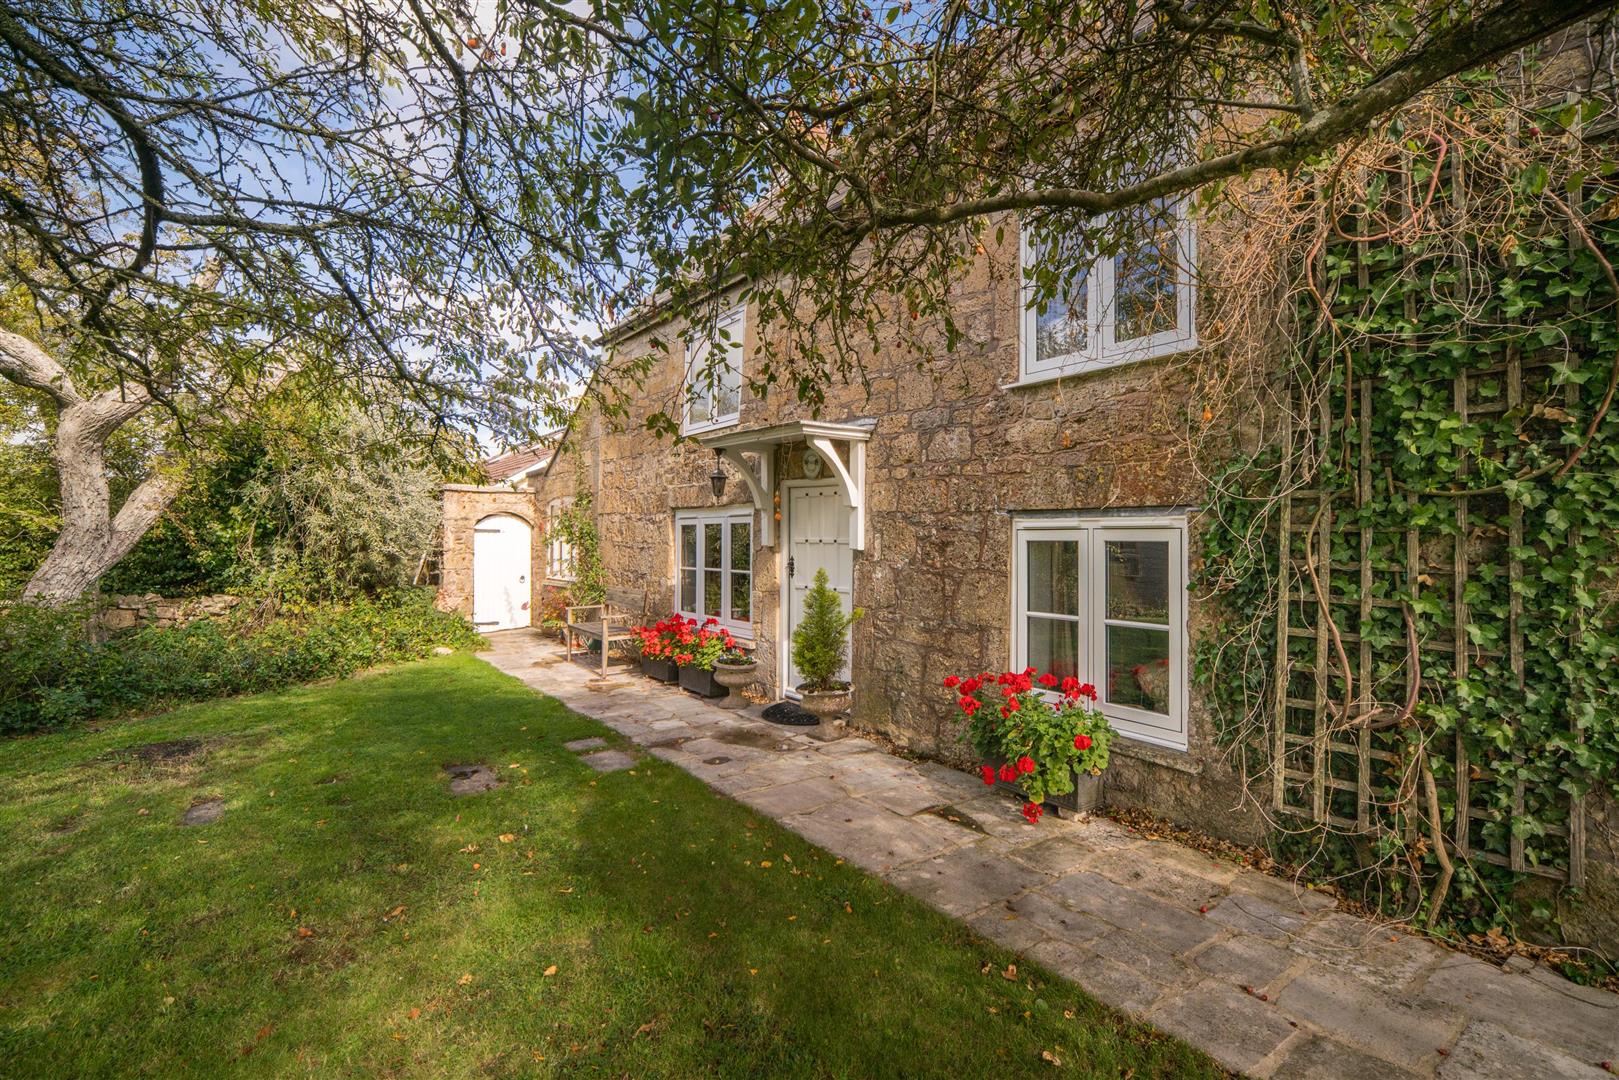
The front of the property is approached through an attractive landscaped garden, with natural flagstone pathways leading towards the house and enhancing its traditional stone elevations.
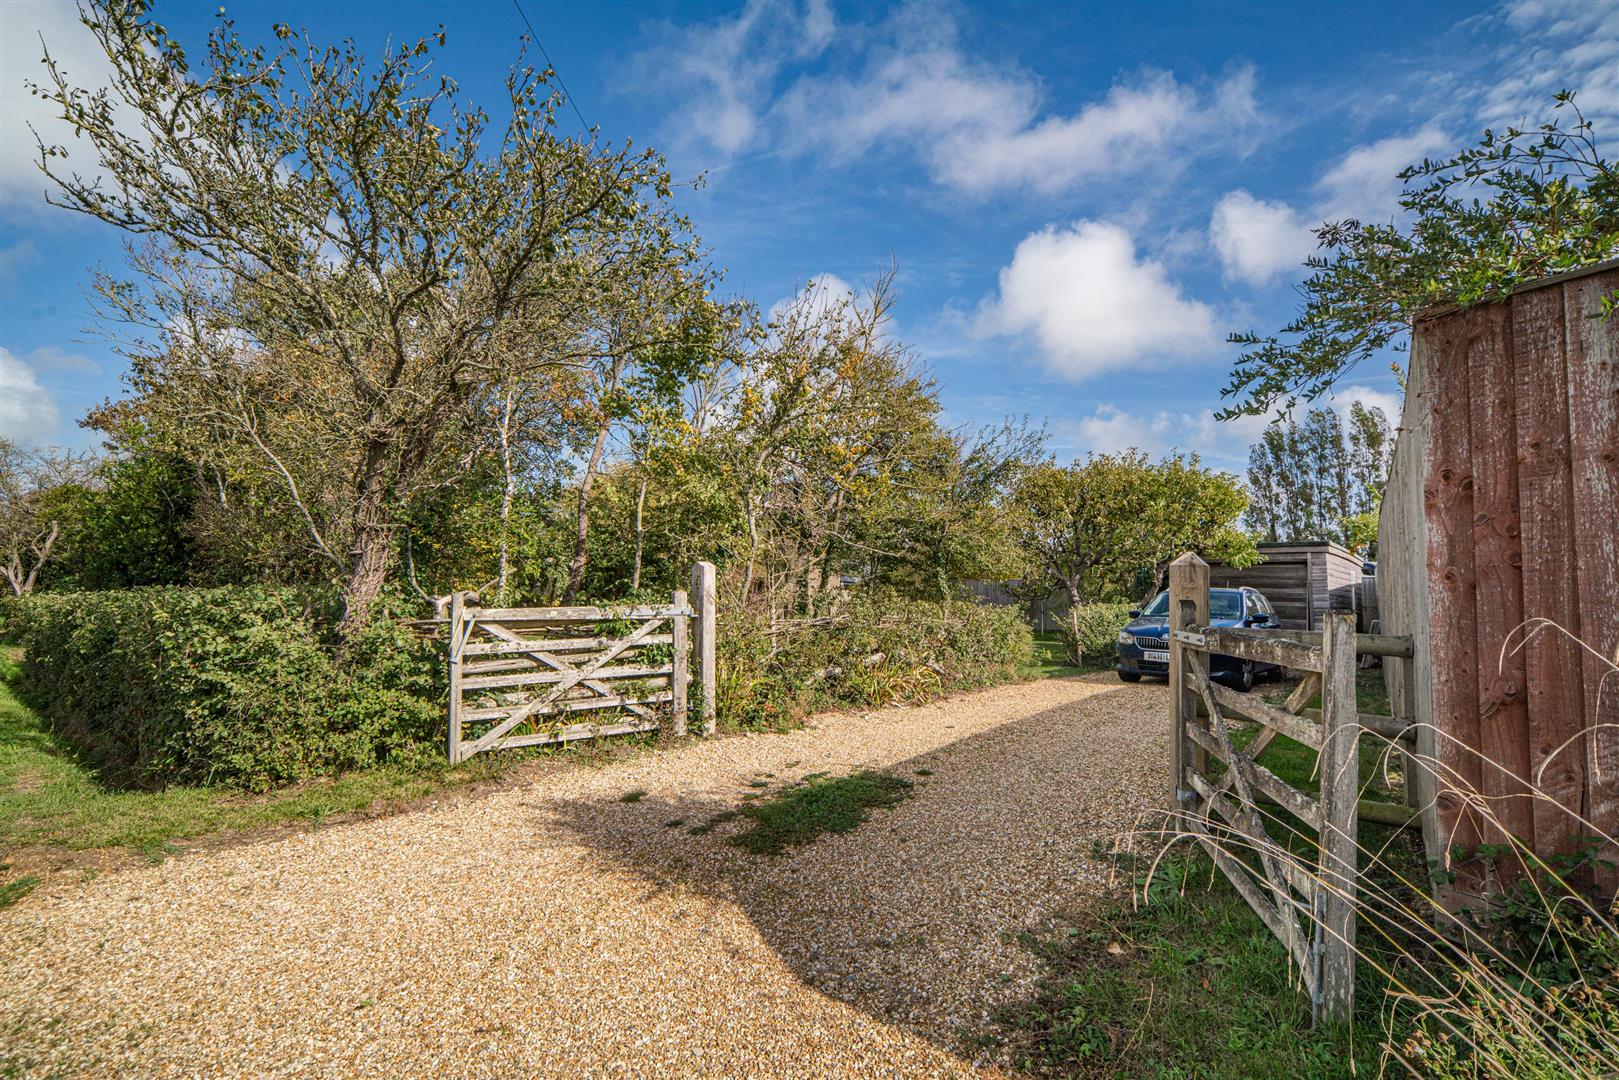
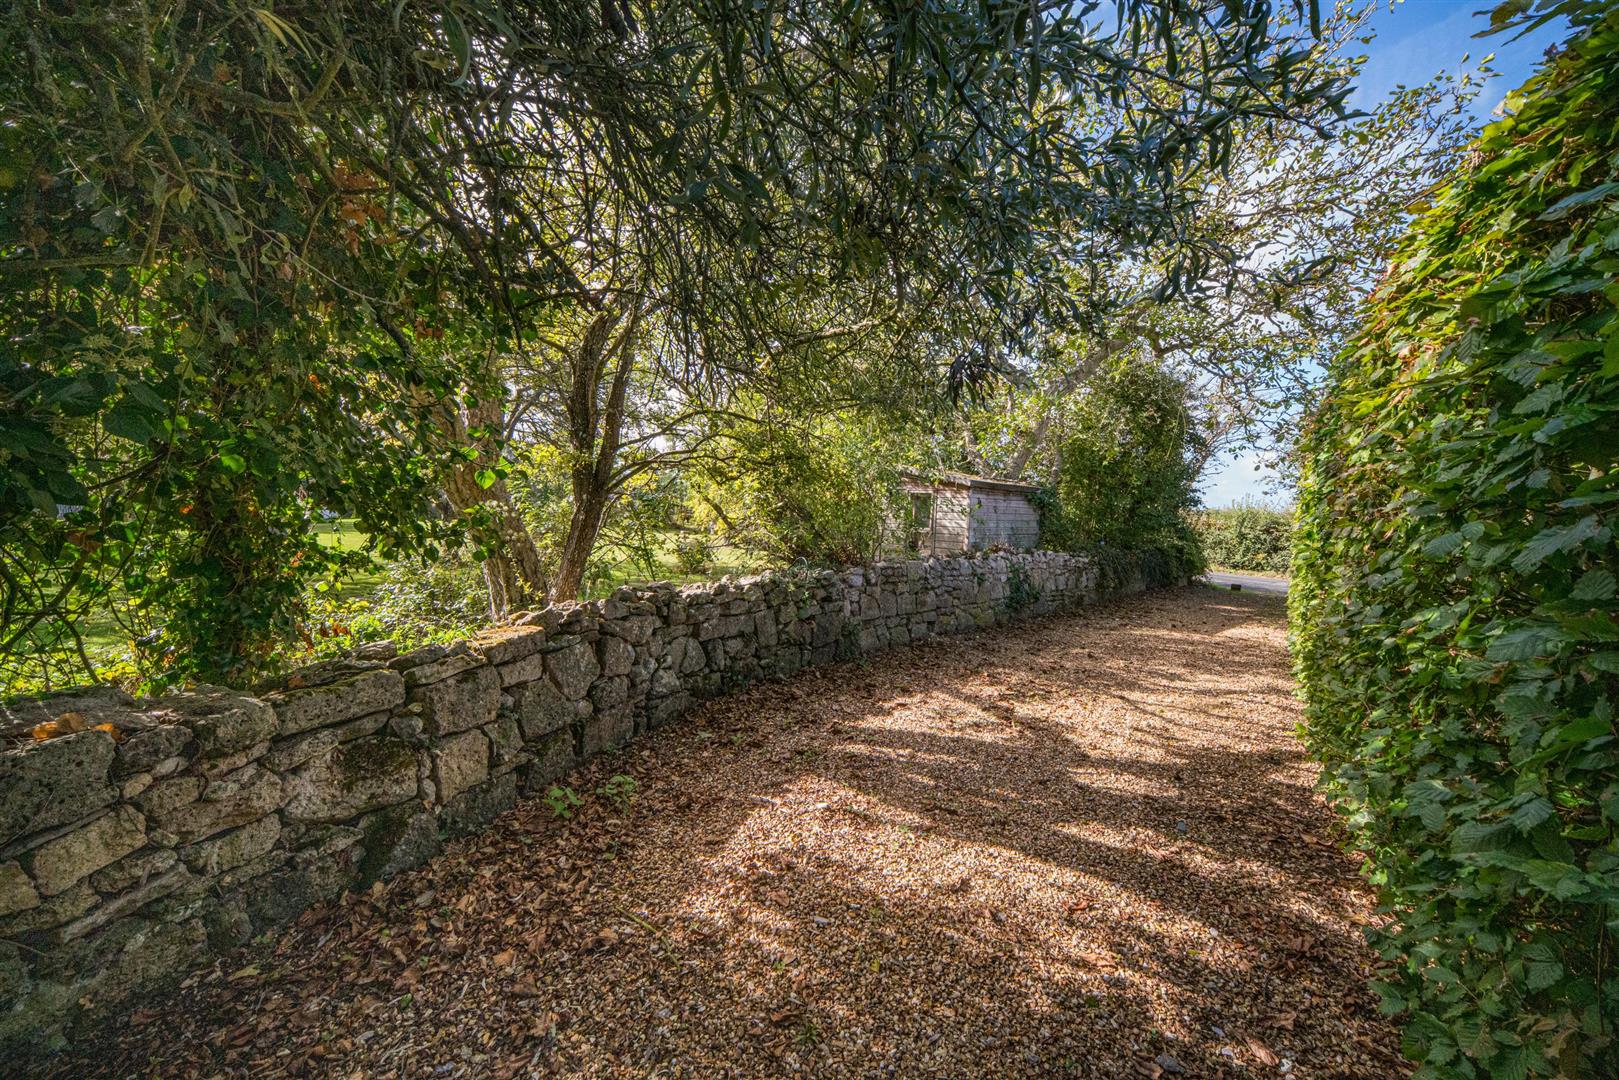
The combination of mature planting, natural materials and the character of the cottage give the property considerable visual appeal. There are two vehicular access points into the property with matured trees providing a high level of privacy between the setback house and the lane.
Paddock
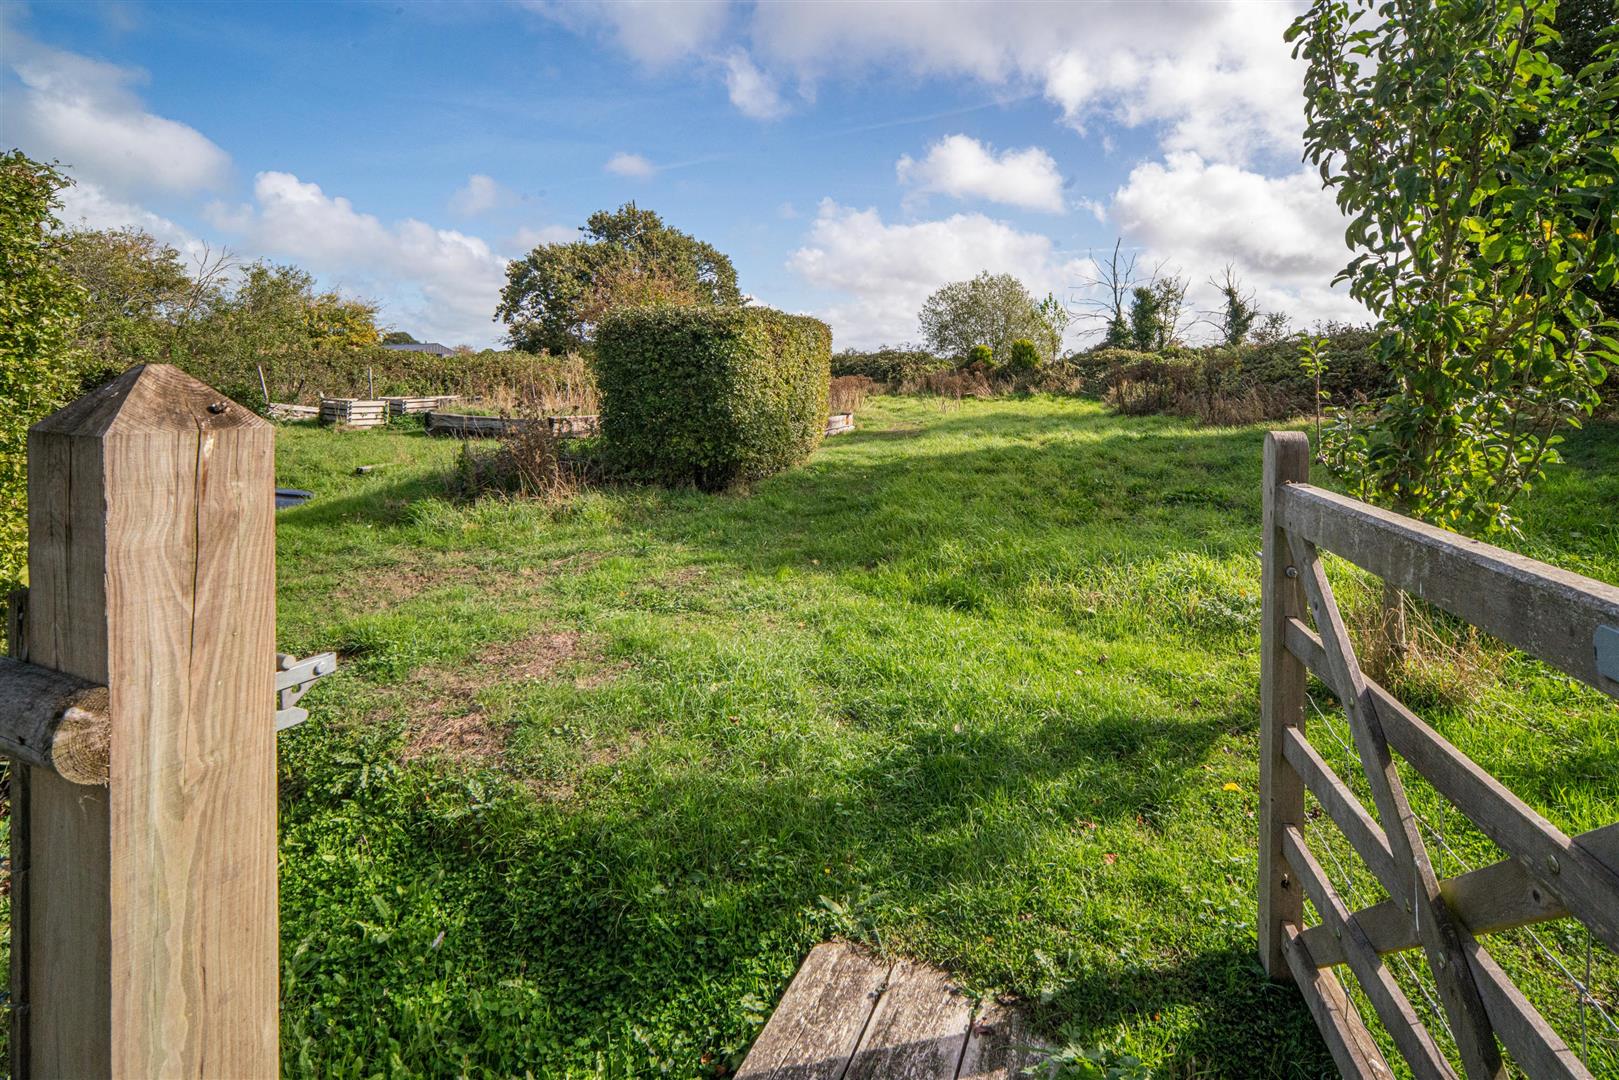
To the eastern end of the property is an adjoining paddock, providing a particularly useful and attractive addition to the grounds. This area could lend itself to a variety of rural and recreational uses, subject to the usual restrictions and consents. The property’s drainage system is located on the corner of the paddock and there are some raised vegetable beds & fruit trees in the paddock.
Garaging & Parking
The property benefits from one single garage, together with private parking. The amount of parking is a notable advantage for a property of this character.
The Setting
The property occupies a particularly attractive position within Ningwood, a sought-after rural village in West Wight. There is a popular village school located just a few hundred metres along from the property on the same road and a village shop is in a walk or short distance from the property in Shalfleet. There are pubs in Ningwood and Shalfleet. The nearby Newtown Harbour and Newtown National Nature Reserve are amongst the area’s most notable attractions, whilst the wider West Wight landscape provides an exceptional setting for walking, riding and outdoor pursuits.
Ningwood lies approximately equidistant between Newport and Yarmouth and provides an appealing combination of village life and easy access to the surrounding countryside. There is a bus stop in walking distance of the cottage.
Services Private drainage. Oil, water and electricity serve the property. There are 10 x 440 watt solar panels.
EPC Rating E.
Council Tax Band F.
Postcode PO41 0TQ
Viewings All viewings will be strictly by prior arrangement with the sole selling agents: Spence Willard.
Important Notice
1. Particulars: These particulars are not an offer or contract, nor part of one. You should not rely on statements by Spence Willard in the particulars or by word of mouth or in writing (“information”) as being factually accurate about the property, its condition or its value. Neither Spence Willard nor any joint agent has any authority to make any representations about the property, and accordingly any information given is entirely without responsibility on the part of the agents, seller(s) or lessor(s). 2. Photos etc: The photographs show only certain parts of the property as they appeared at the time they were taken. Areas, measurements and distances given are approximate only. 3. Regulations etc: Any reference to alterations to, or use of, any part of the property does not mean that any necessary planning, building regulations or other consent has been obtained. A buyer or lessee must find out by inspection or in other ways that these matters have been properly dealt with and that all information is correct. 4. VAT: The VAT position relating to the property may change without notice.