



















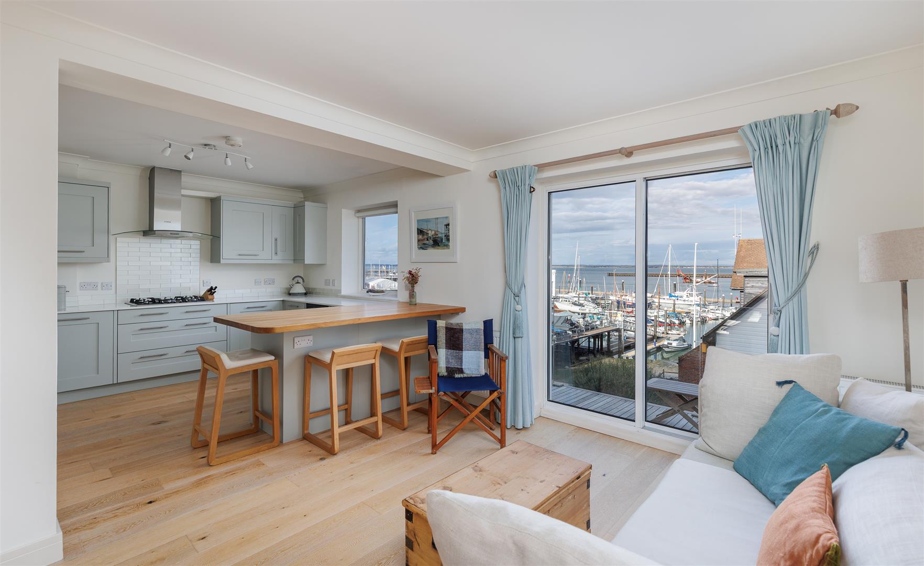
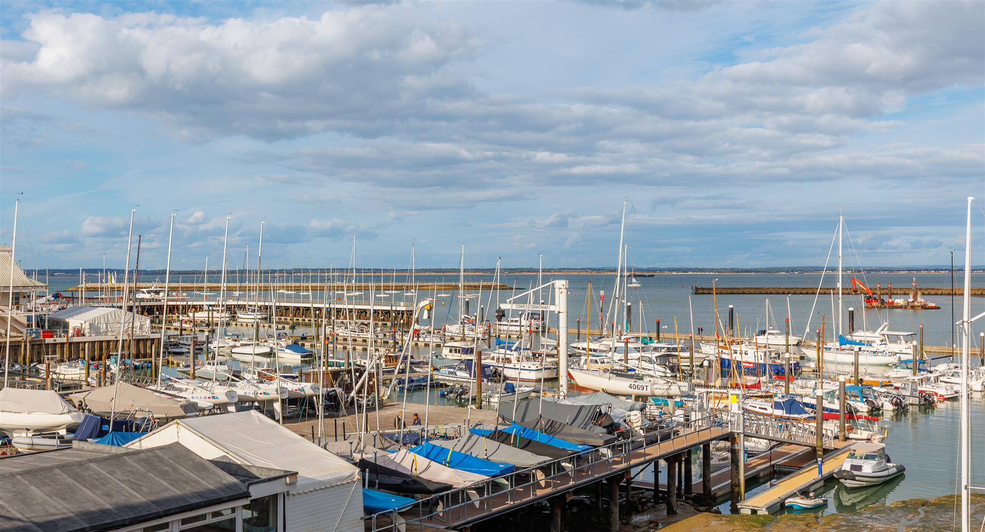
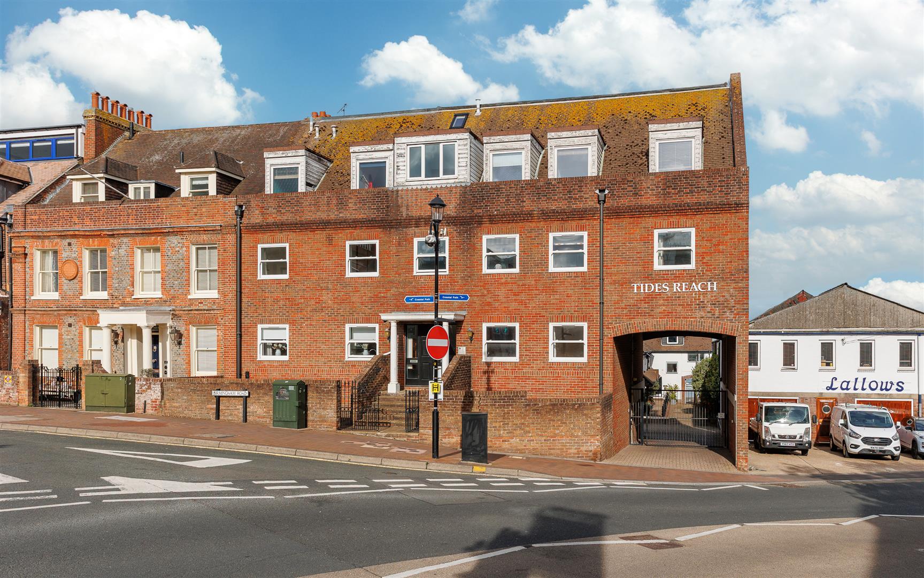
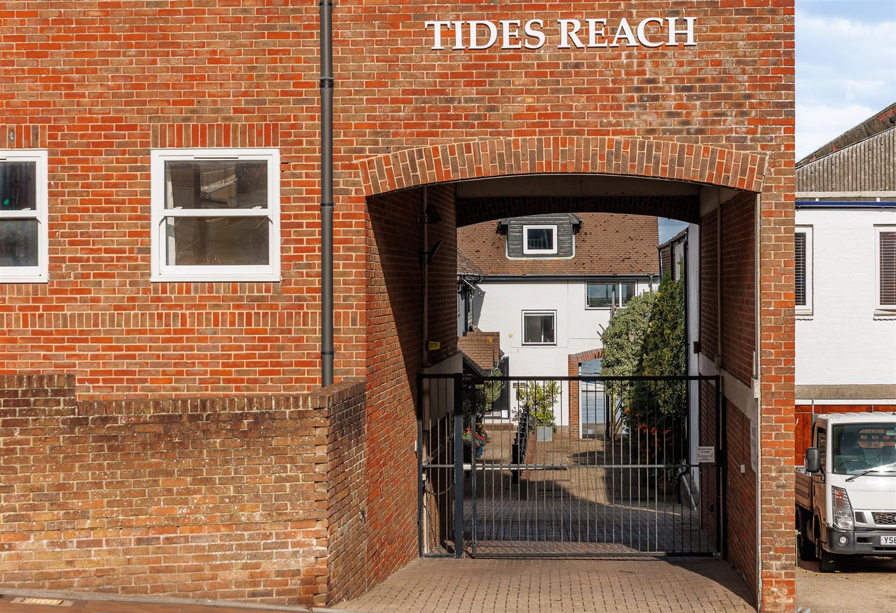
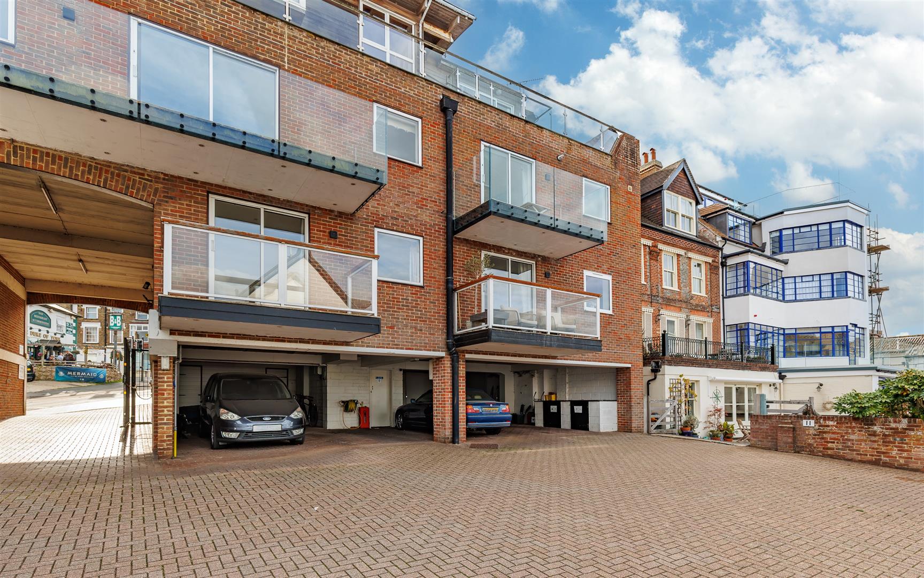
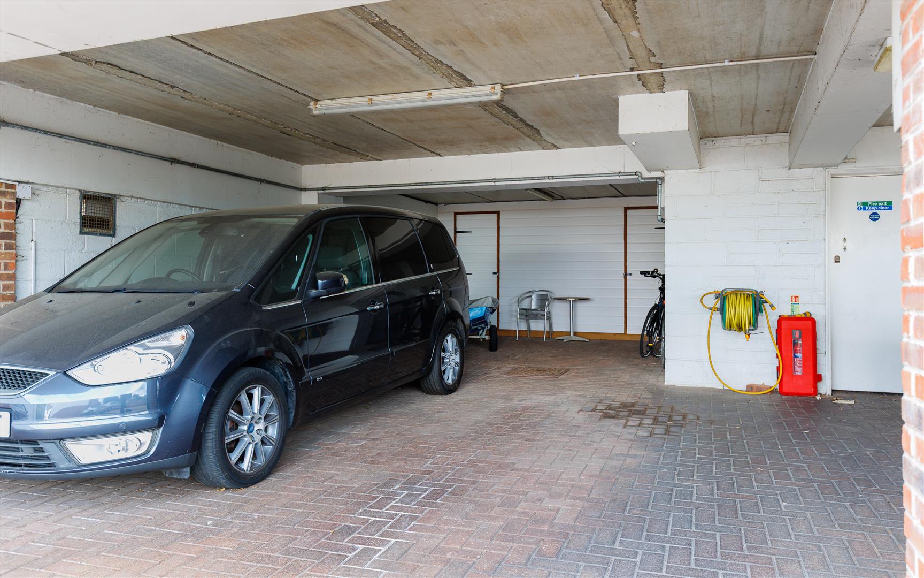
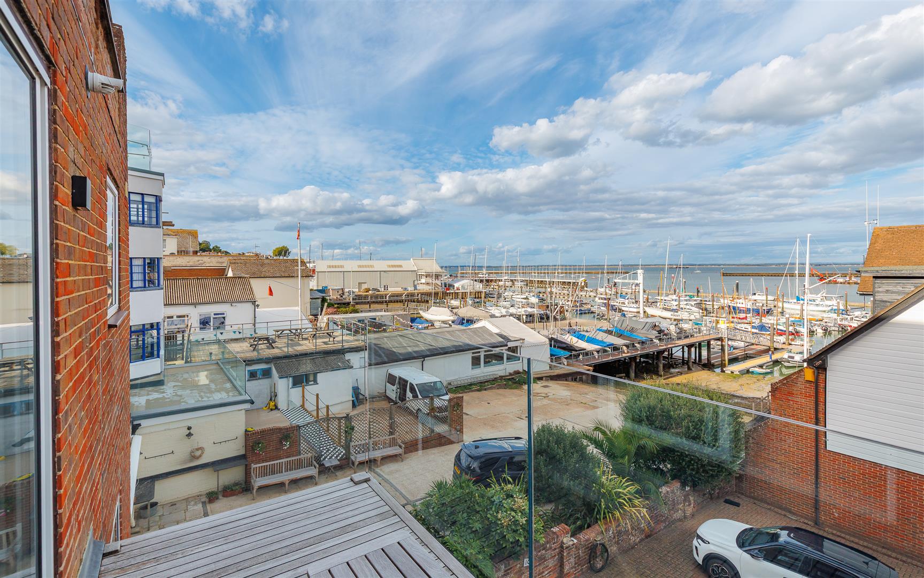
Situated within the sought-after gated Tides Reach development, the property offers views across the marina and the Solent beyond. Originally constructed approximately thirty-seven years ago, the apartment has undergone extensive, high-specification renovation in recent years. Upgrades include the installation of a premium contemporary kitchen, two shower rooms and the implementation of gas central heating as well as a modern glass balustrade balcony. The property also benefits from an allocated covered parking space within the gated courtyard as well as a separate secure storeroom.
The apartment is situated in a quiet, yet convenient location close to the range of shops, restaurants and principal yacht clubs of Cowes all within an easy, level walk whilst the high-speed Red Jet passenger ferry service to Southampton is also close by. Cowes is world renowned for its sailing facilities and the use of the shared, private slipway is a particularly rare opportunity.
ACCOMMODATION
Accessed from Birmingham Road via electric gates which lead to the parking area and properties beyond.
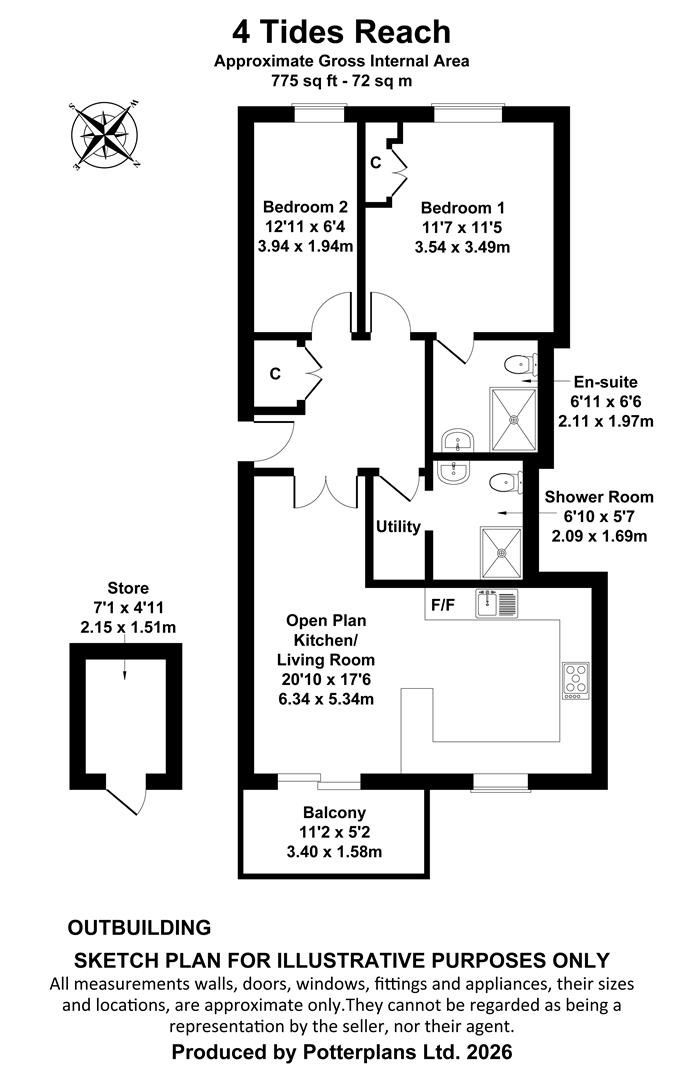
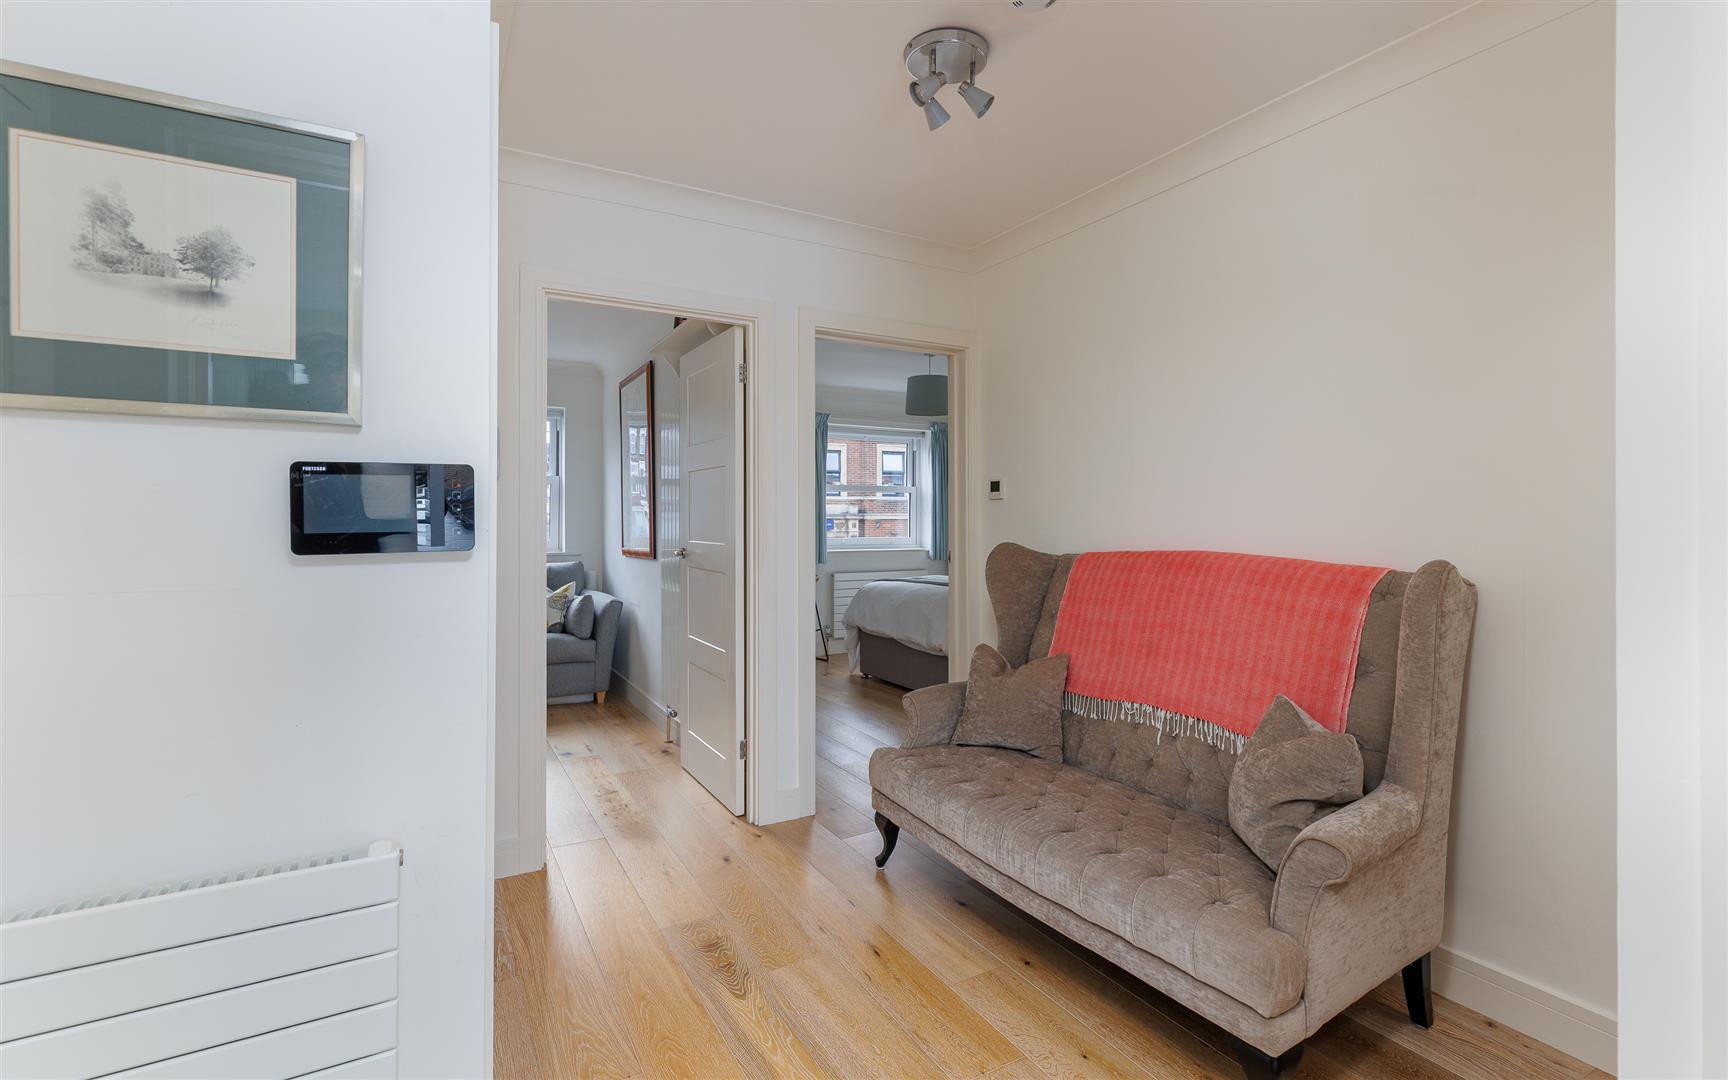
ENTRANCE HALL Built-in cupboards, Fortessa video entry phone.
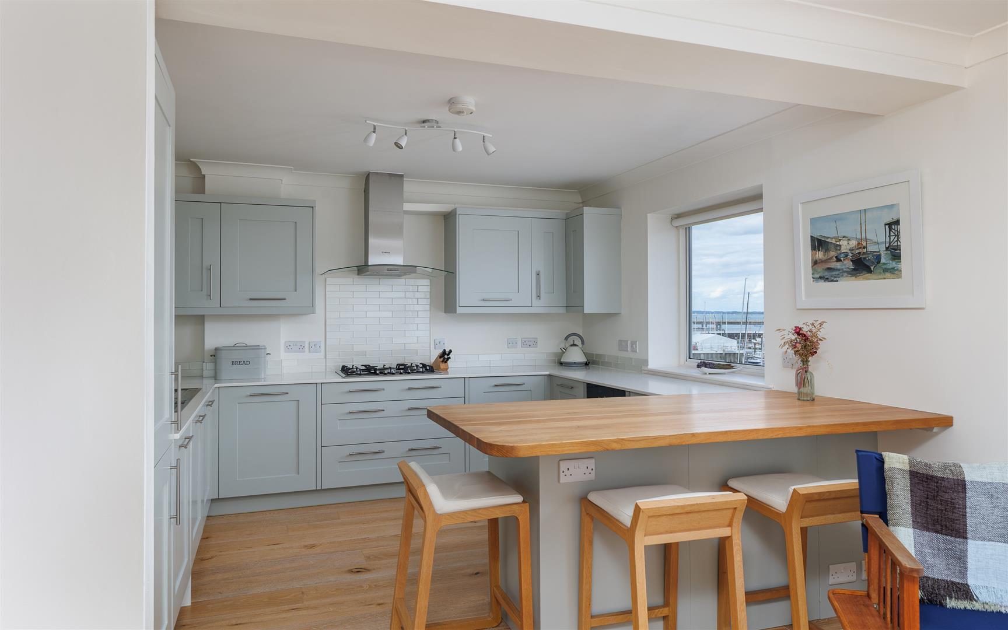
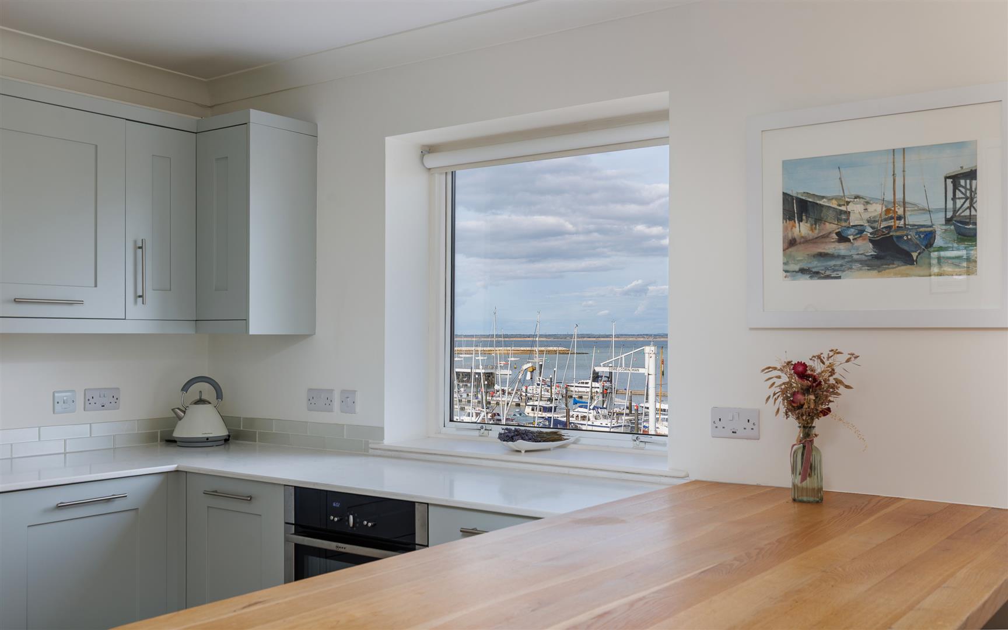
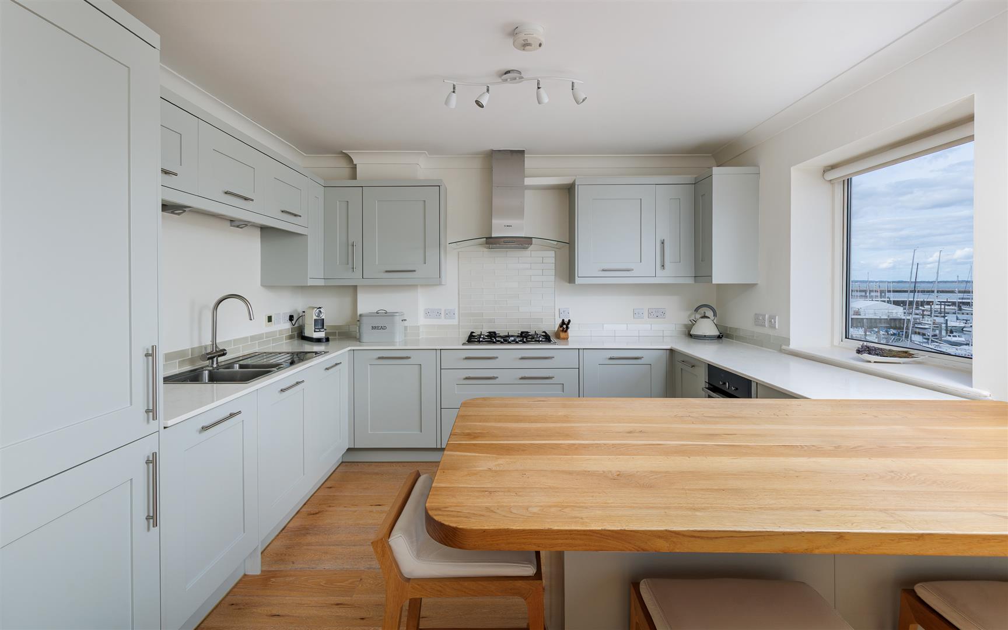
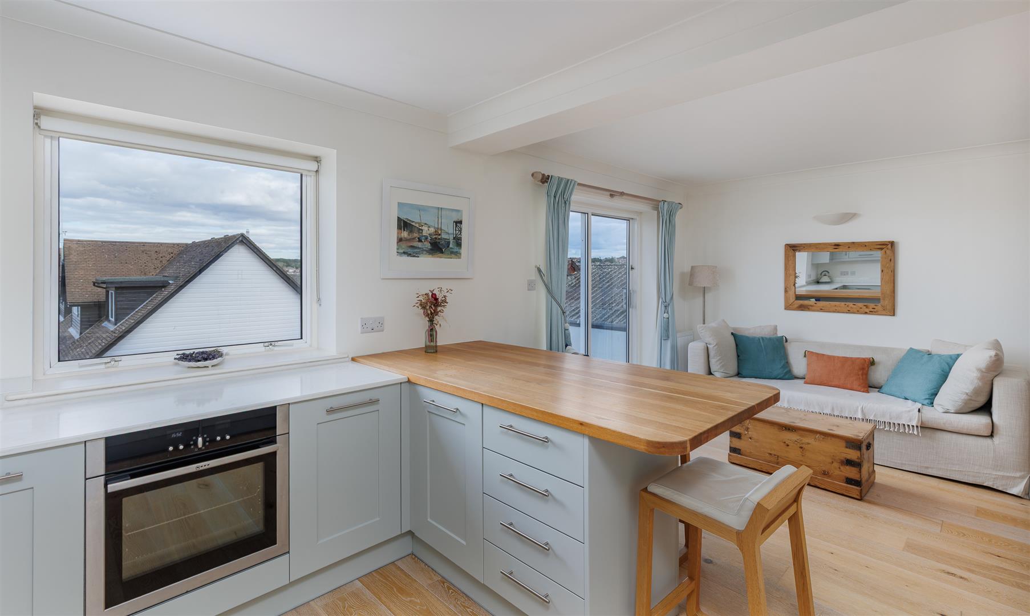
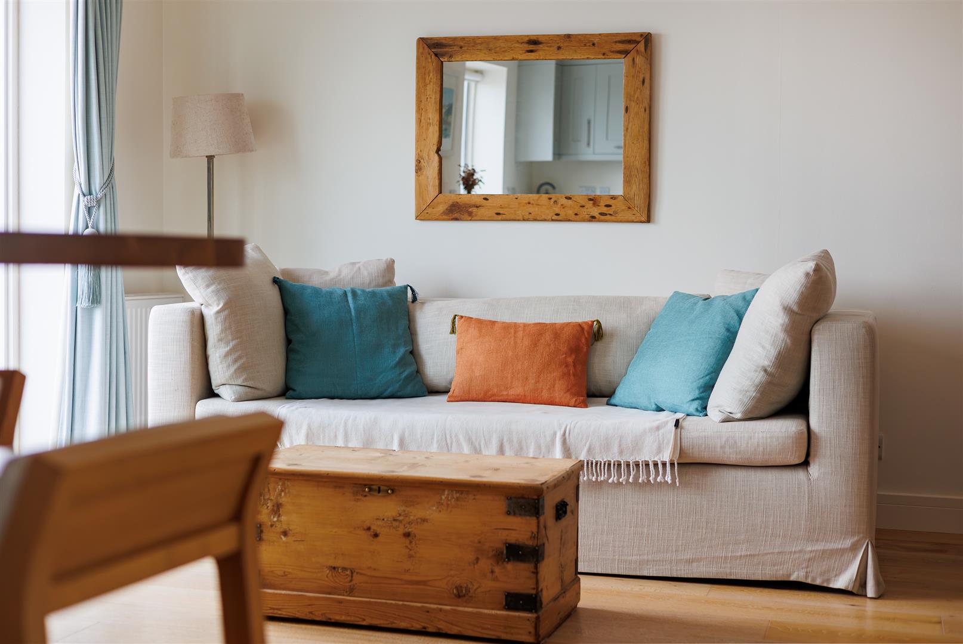
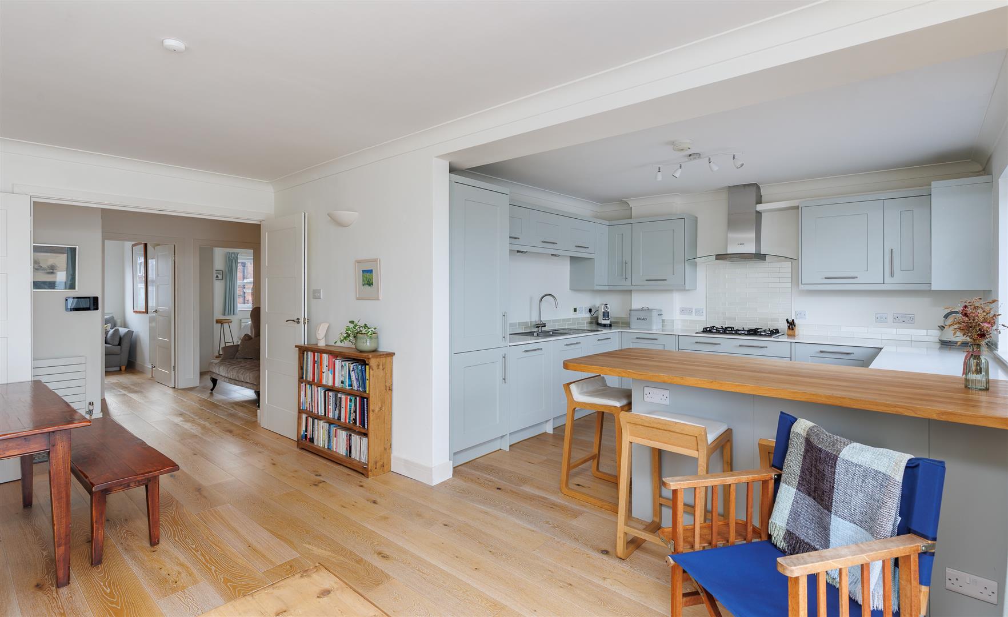
OPEN-PLAN KITCHEN/LIVING ROOM A superb living space enjoying Solent views, accommodating a large dining table and sitting area. The kitchen is fitted with a range of wall and base cabinetry with worksurfaces over incorporating integrated appliances including NEFF fridge/freezer, NEFF five-ring gas hob, NEFF oven, Bosch dishwasher and inset sink. A solid wood worksurface provides a peninsula serving as an excellent breakfast bar with space for seating. Electric underfloor heating. Sliding glass doors open onto the glass balustrade balcony with views over Tides Reach to the marina and Solent beyond.
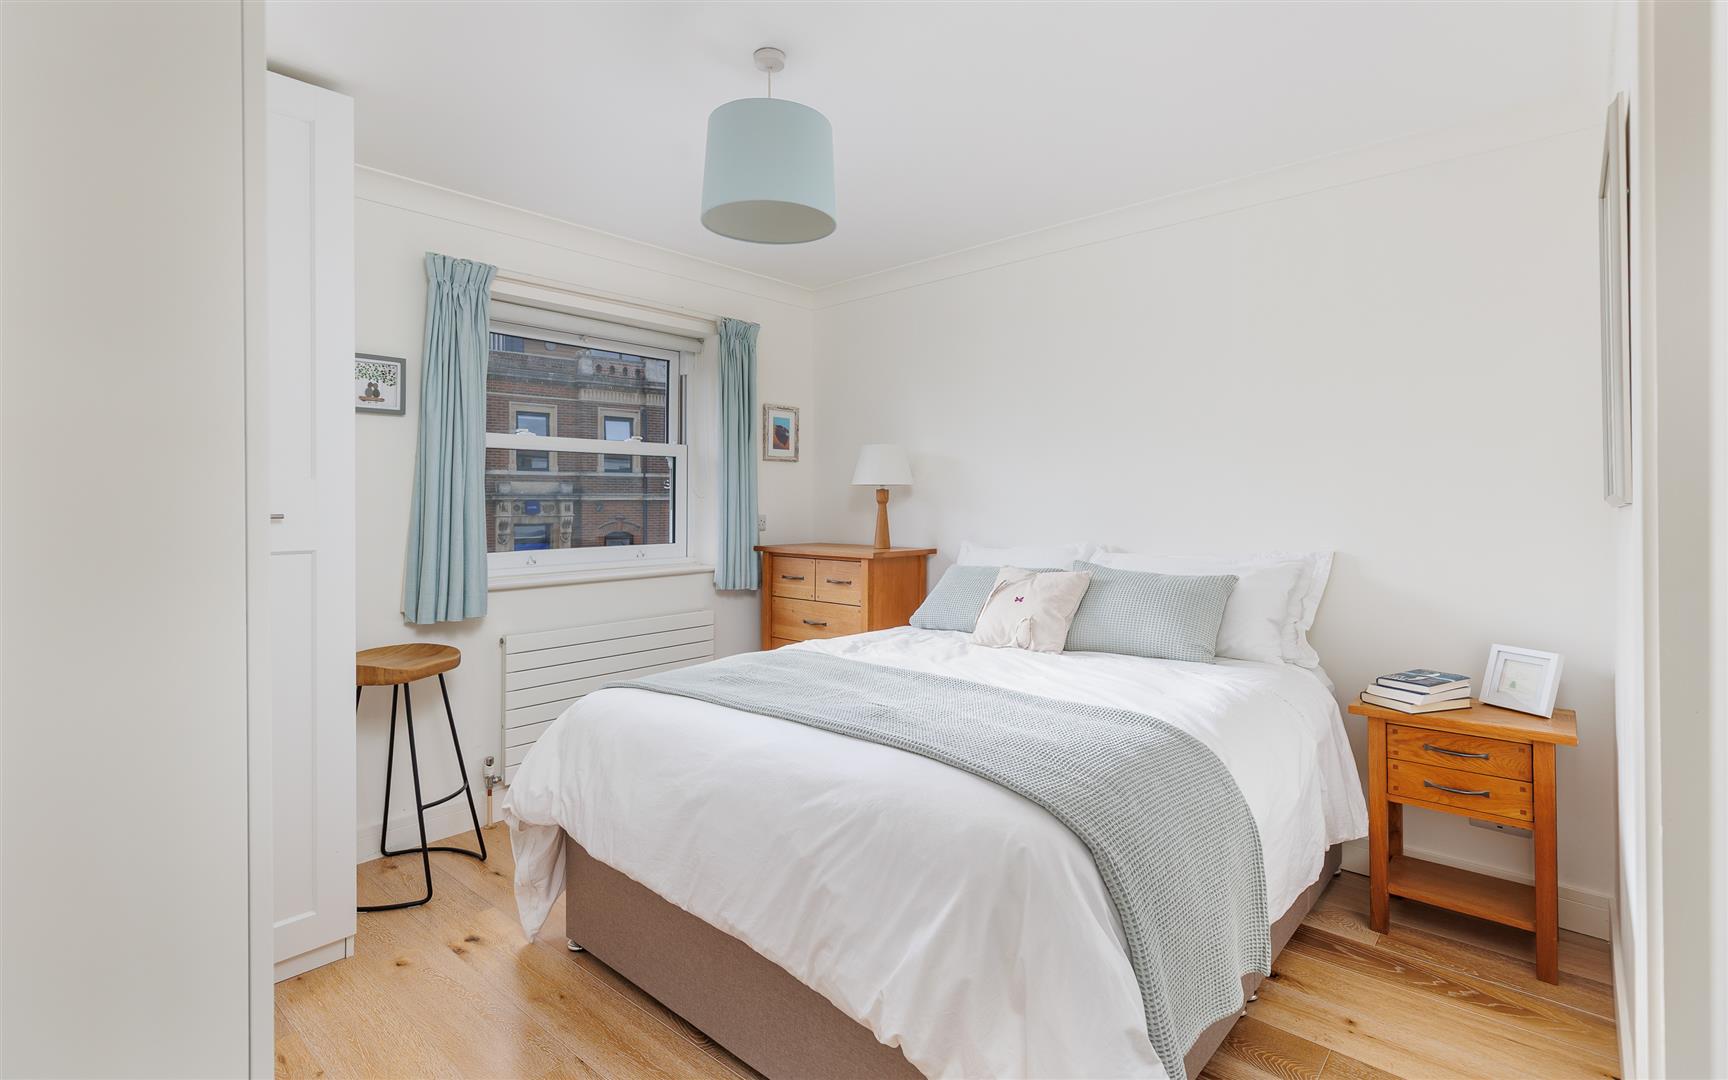
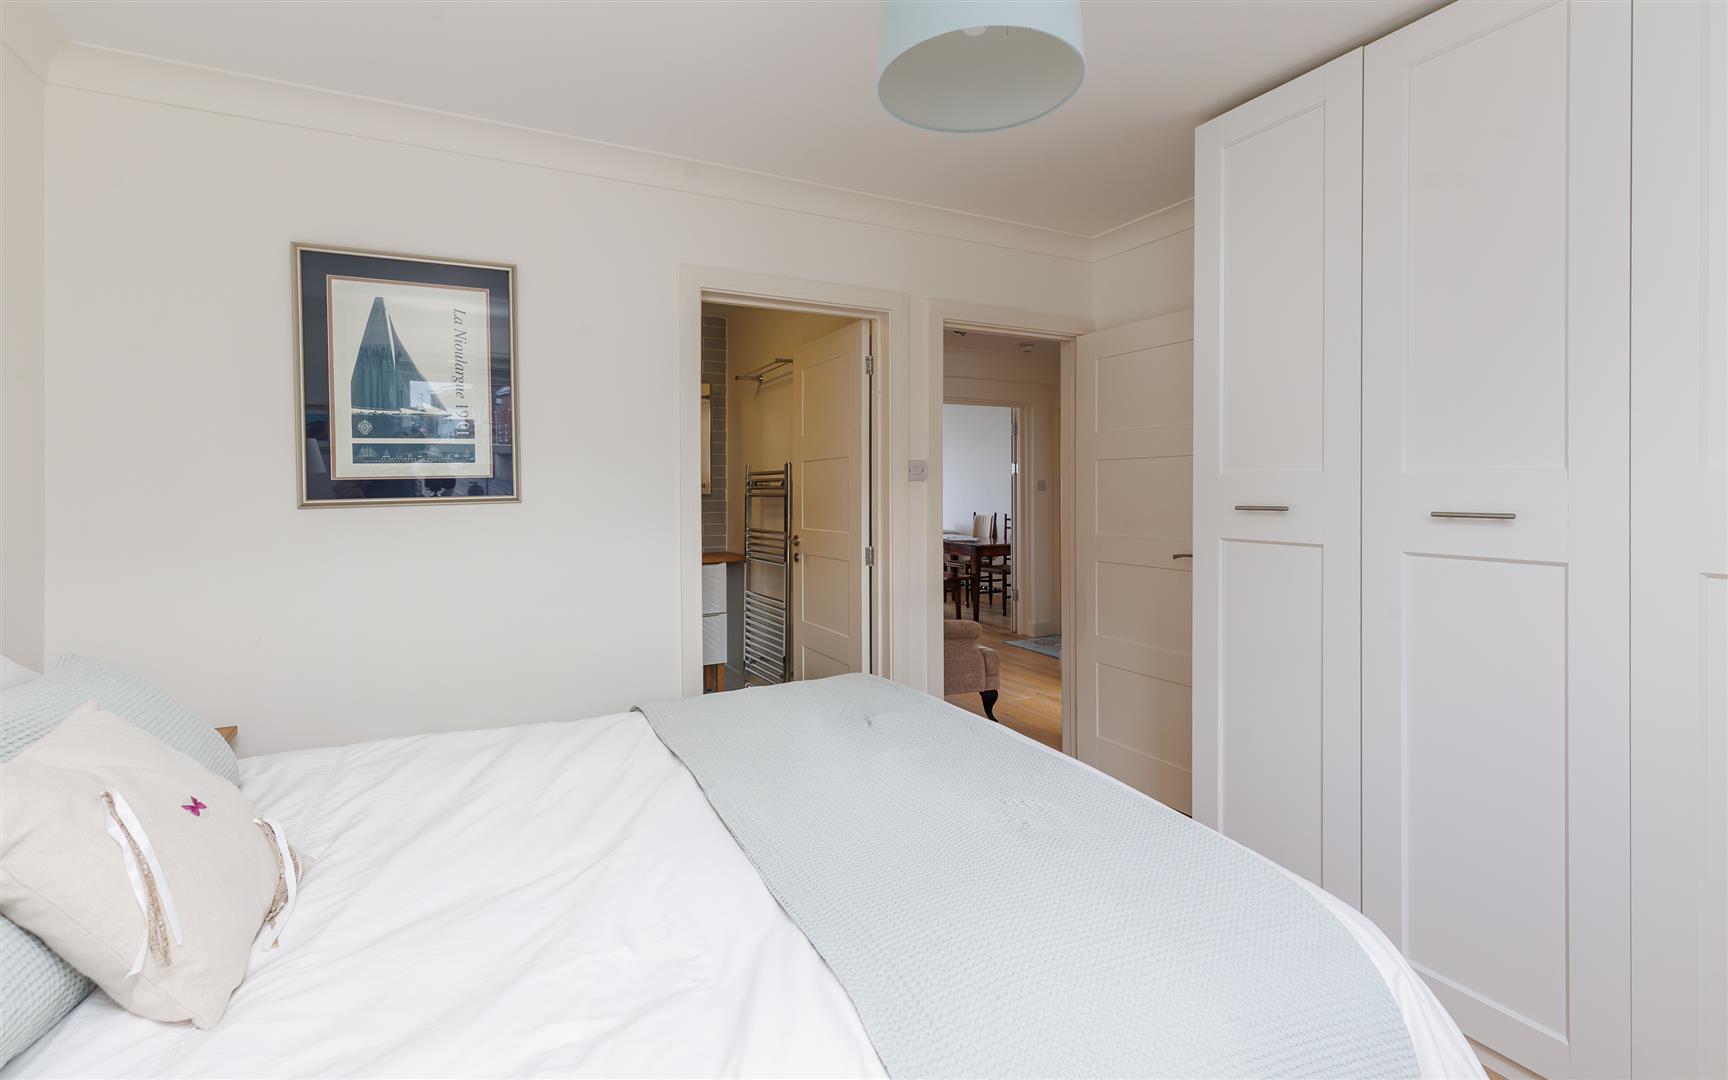
BEDROOM 1 A generous double bedroom with hardwood flooring. Door through to:
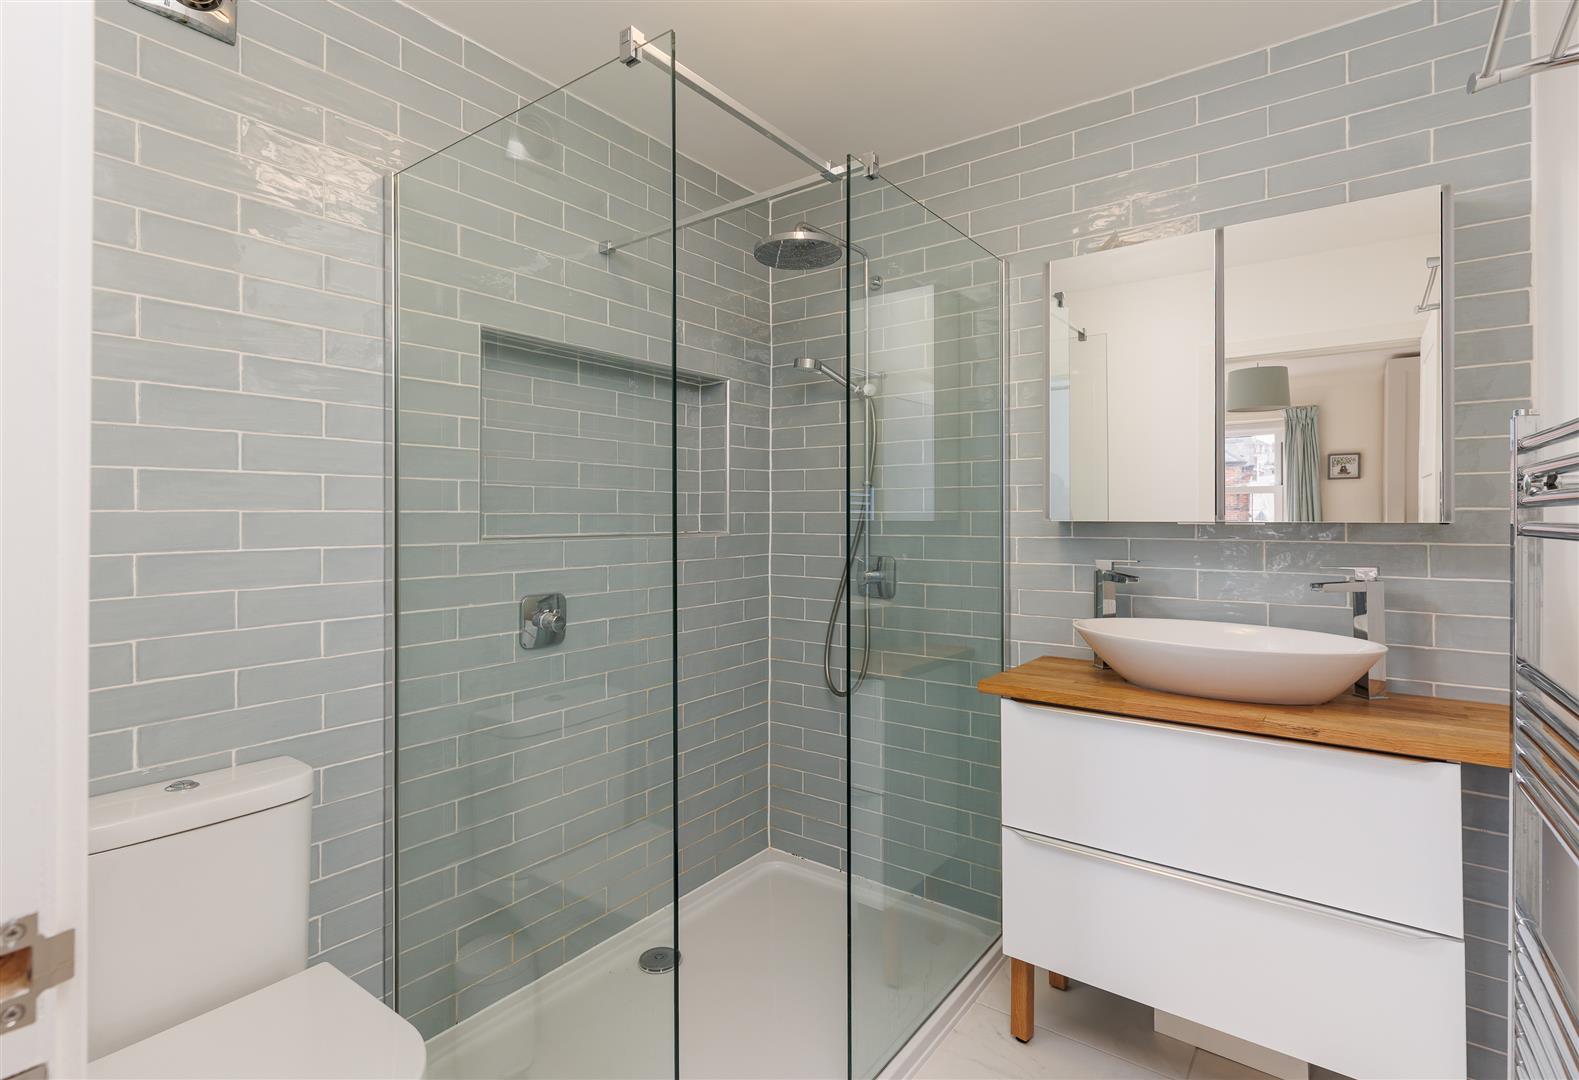
EN-SUITE Contemporary suite comprising large walk-in shower with glass screen and convenient recessed shelving, premium chrome fittings, wash hand basin set upon a wooden countertop with cabinetry beneath and illuminated mirrored cabinetry above, WC and heated towel rail. Electric underfloor heating.
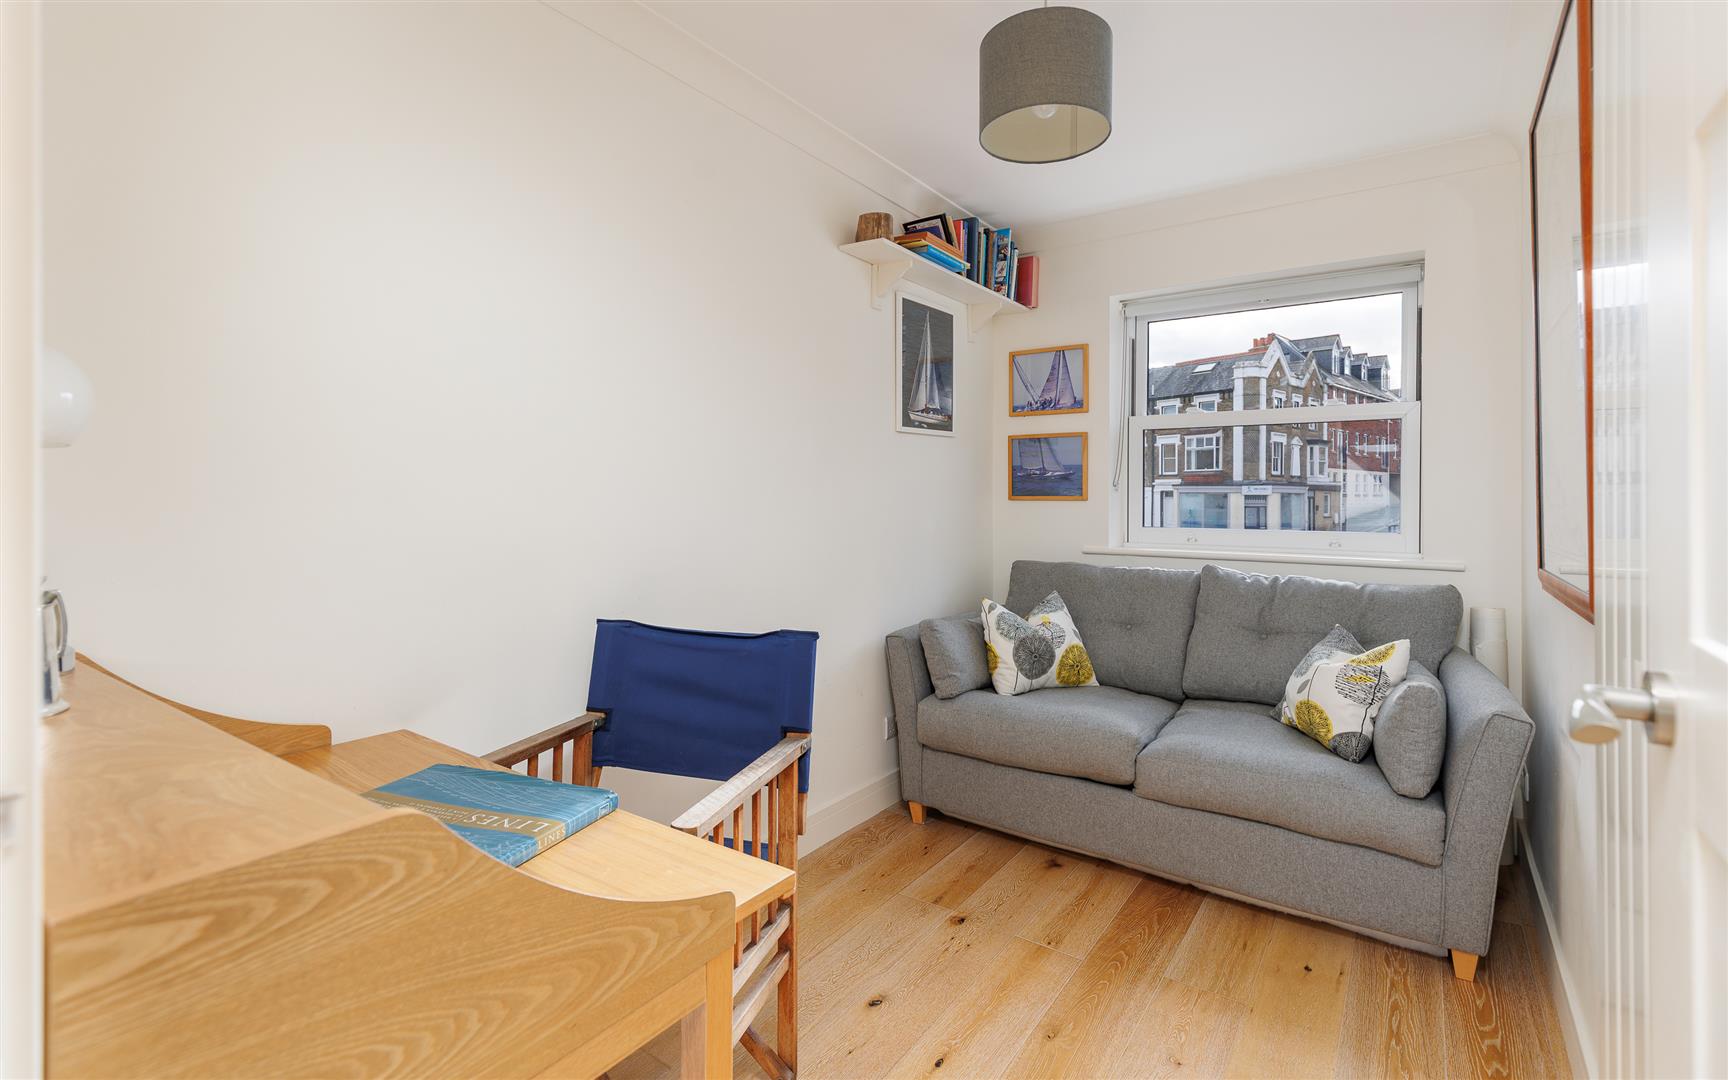
BEDROOM 2 Bedroom currently utilised as a STUDY.
UTILITY A convenient area with Siemens washing/drying machine, shelving for laundry items and gas fired boiler enclosed by curtain. Opening through to:
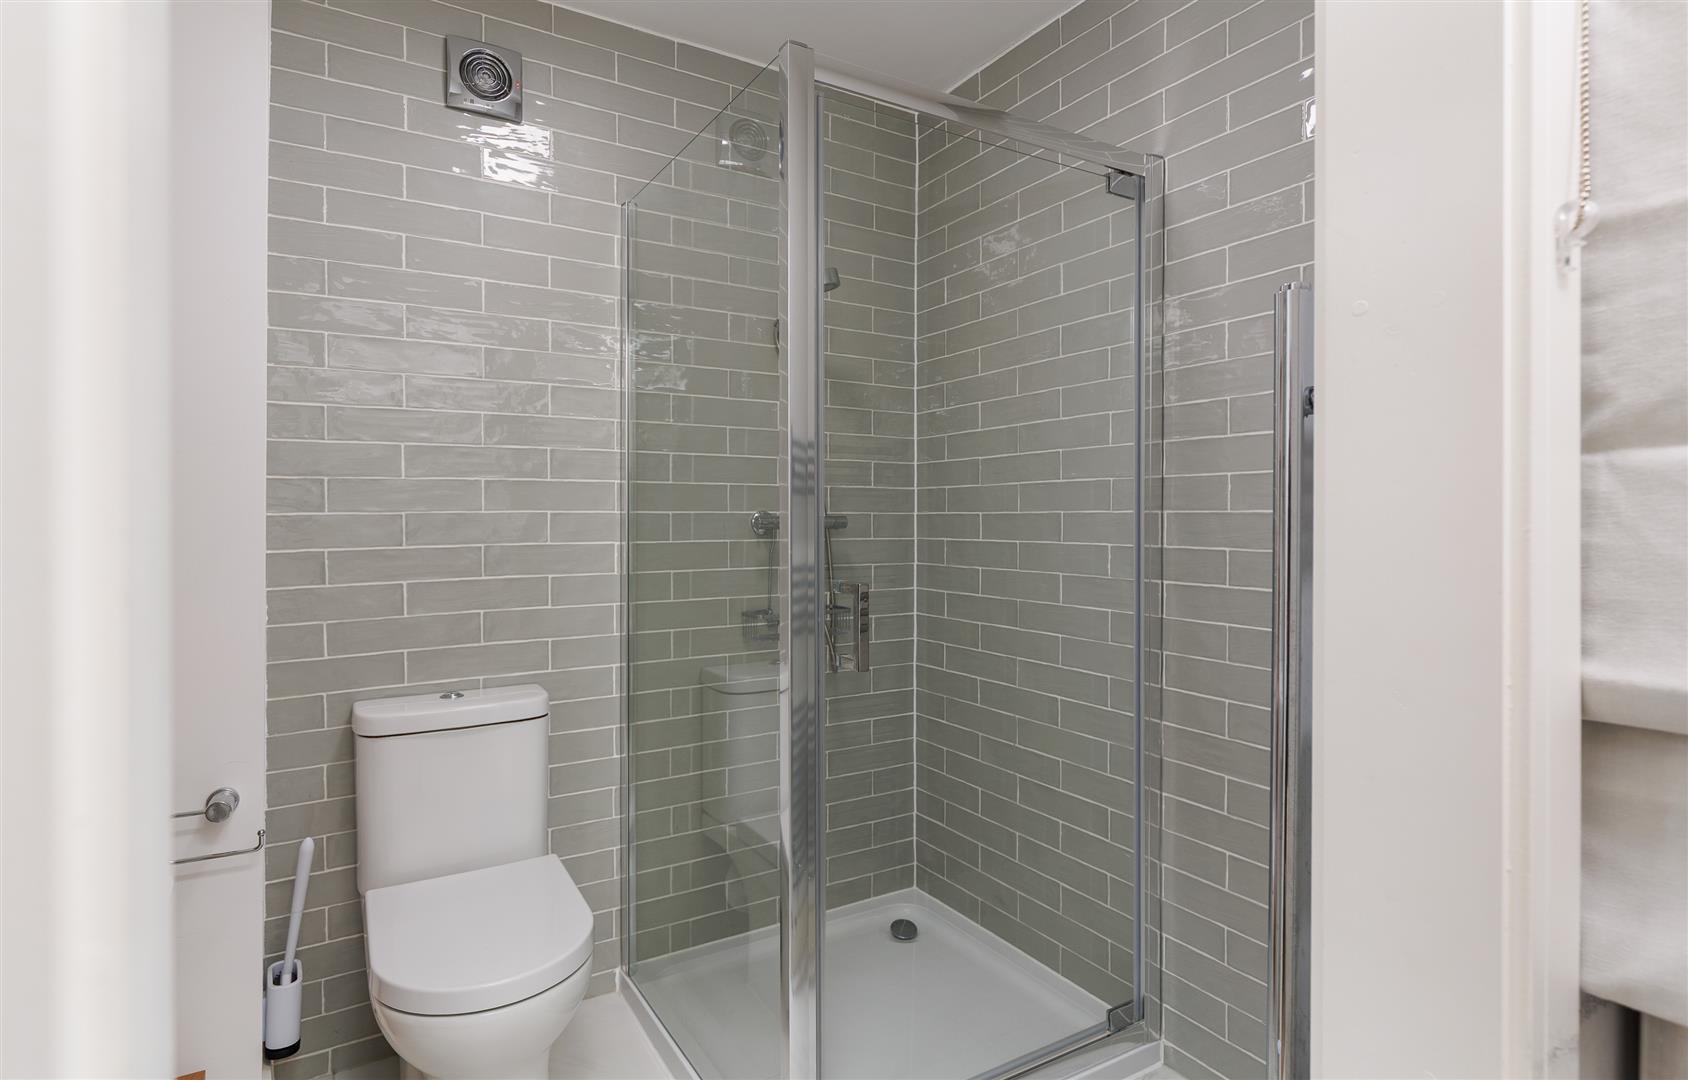
SHOWER ROOM Contemporary suite comprising corner shower, WC, wash basin with mirrored wall cabinet above, heated towel rail and space for freestanding storage.
OUTSIDE
The property is approached via a secure, gated entrance which opens to a block-paved parking area where 4 Tides Reach has the benefit of an allocated covered PARKING SPACE. The property has a decked balcony with glass balustrading to make the most of the far-reaching marina and Solent views. The property enjoys its own private, secure STOREROOM while the communal slipway is for exclusive use of Tides Reach residents.
ADDITIONAL INFORMATION The property is available furnished by separate negotiation.
TENURE Leasehold with share of freehold.
SERVICE CHARGE There is a charge for the upkeep of communal areas including shared electricity, water, grounds maintenance, building insurance and the Crown Estate slipway rent. Total service charge of approximately £1,500 per year.
SERVICES Mains water, electricity, draining and gas. Gas fired central heating.
NOTE Short-term holiday lets are not permitted. The parking area is restricted to personal vehicles only. An easement is granted to Westbourne House for access and egress.
EPC Rating B
COUNCIL TAX Band C
POSTCODE PO31 7NU
VIEWINGS All viewings will be strictly by prior arrangement with the sole selling agents, Spence Willard.
IMPORTANT NOTICE: Particulars: These particulars are not an offer or contract, nor part of one. You should not rely on statements by Spence Willard or Knight Frank in the particulars or by word of mouth or in writing (‘information’) as being factually accurate about the property, its condition or its value. Neither Spence Willard nor any joint agent has any authority to make any representations about the property, and accordingly any information given is entirely without responsibility on the part of the agents, seller(s) or lessor(s). 2. Photos etc: The photographs show only certain parts of the property as they appeared at the time they were taken. Areas, measurements and distances given are approximate only. 3. Regulations etc: Any reference to alterations to, or use of, any part of the property does not mean that any necessary planning, building regulations or other consent has been obtained. A buyer or lessee must find out by inspection or in other ways that these matters have been properly dealt with and that all information is correct. 4. VAT: The VAT position relating to the property may change without notice.