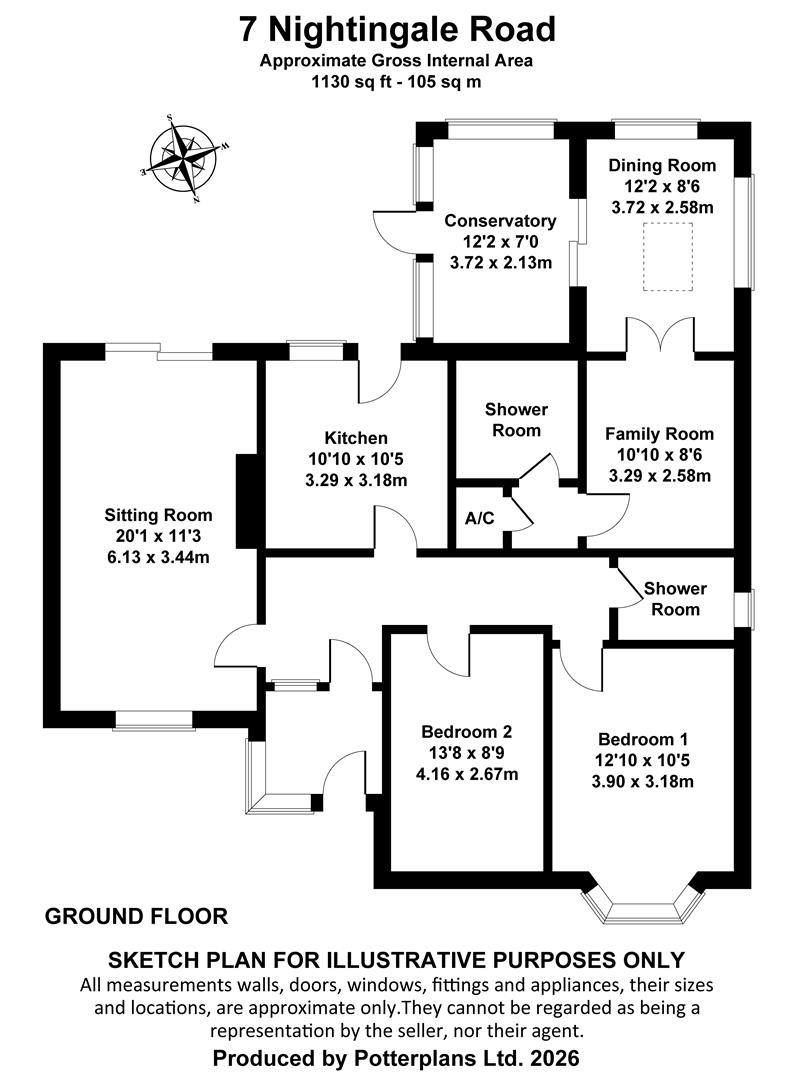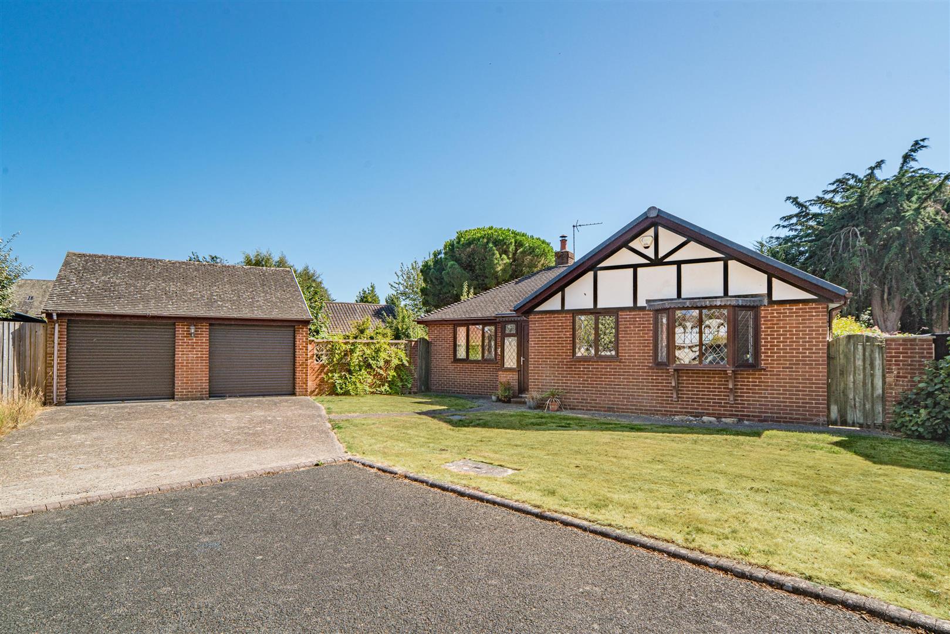
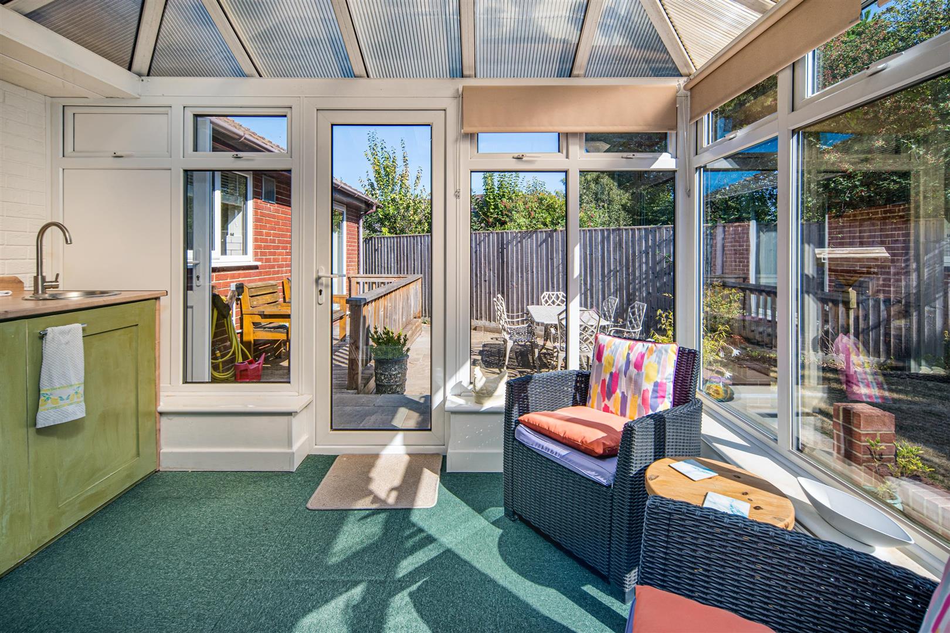
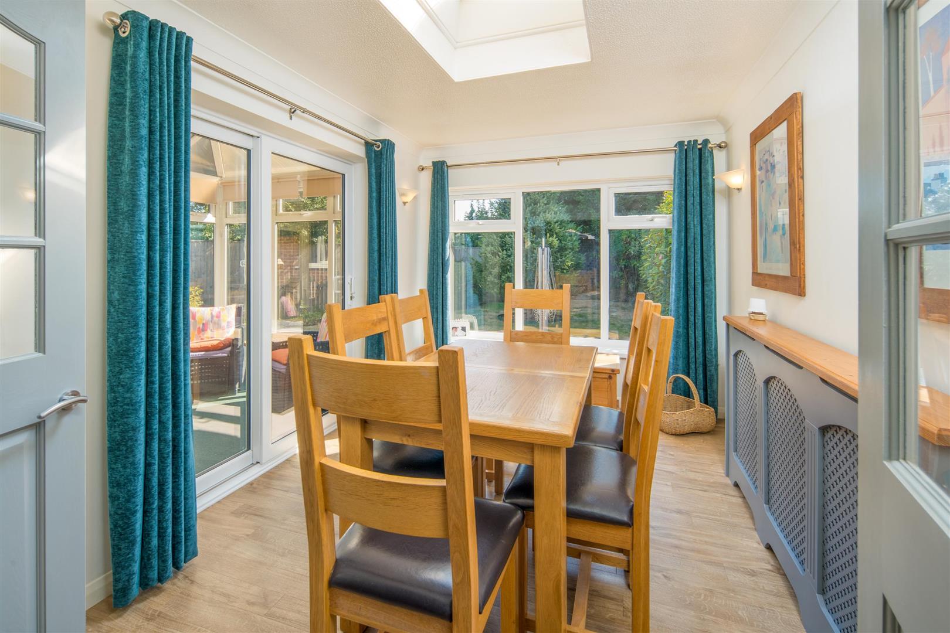
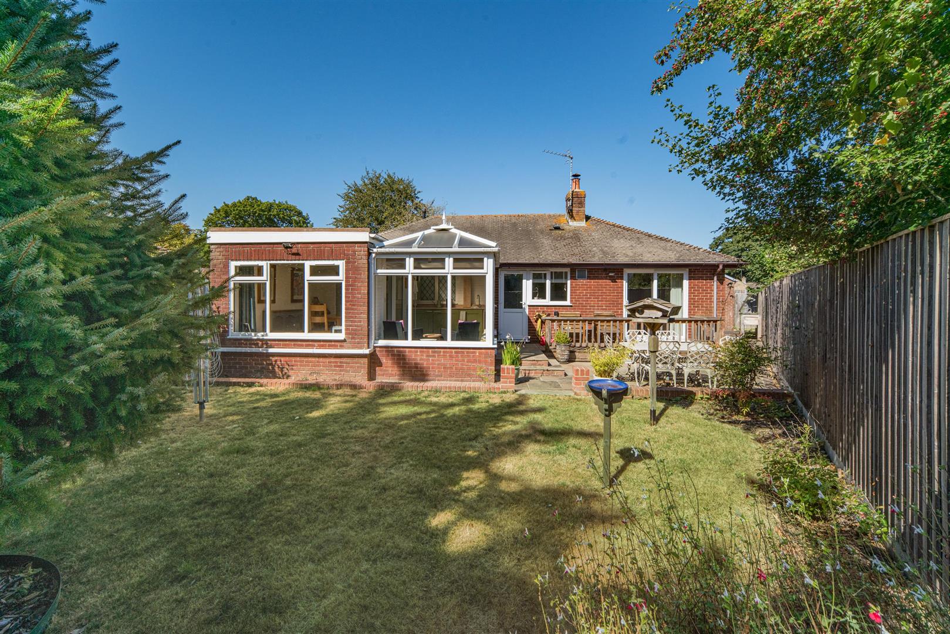
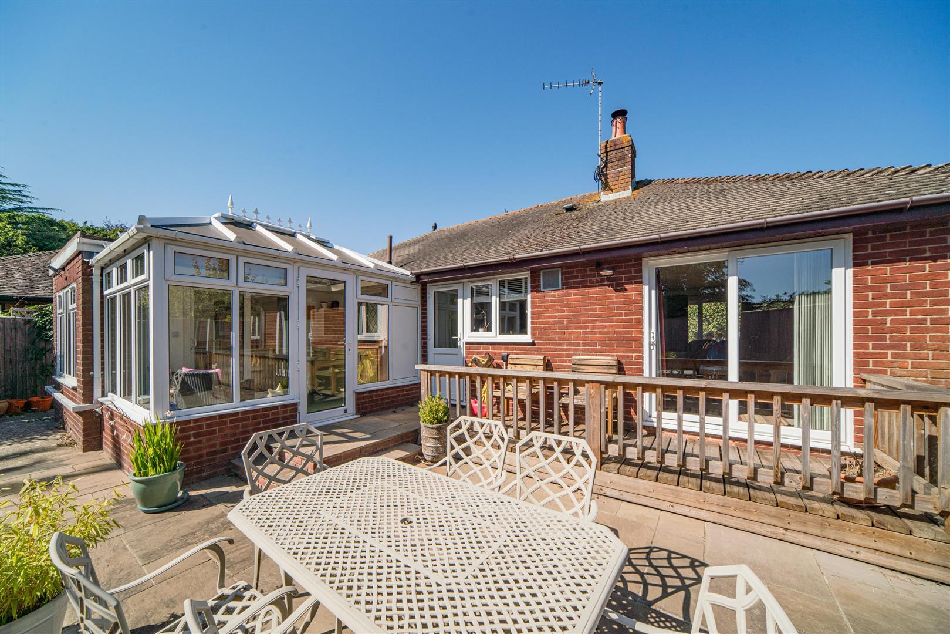
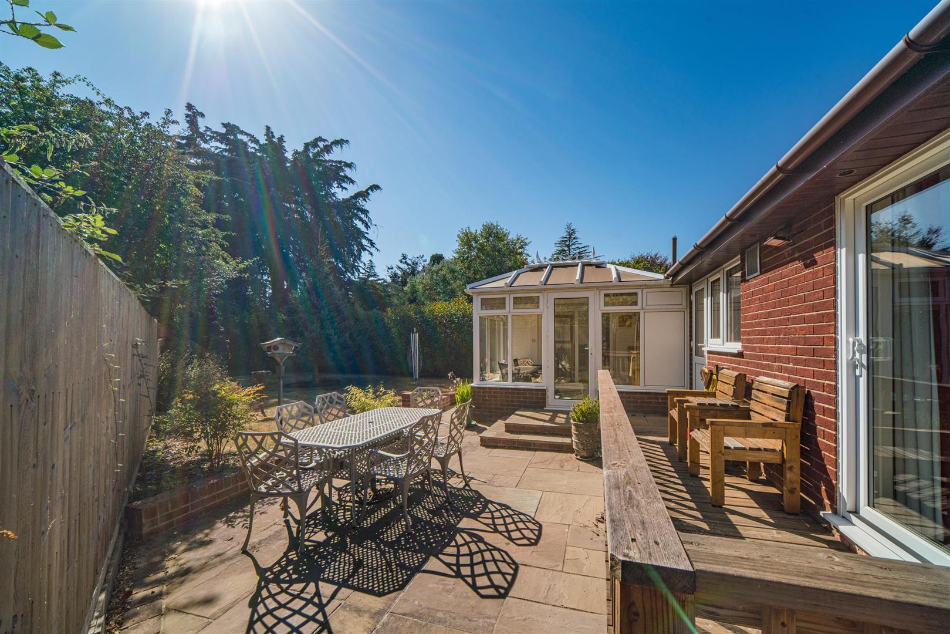
Offering an excellent balance of living space with kitchen, a separate sitting room, a study, dining room and conservatory there are two good sized double bedrooms and two shower rooms. It also benefits from a south facing enclosed garden and detached double garage with off-road parking. The bungalow has been thoughtfully modernised throughout, featuring a new kitchen, two contemporary shower rooms, heating system, LED lighting, and a Charnwood log-burning stove. New uPVC windows are installed throughout, and the kitchen is beautifully designed in sage green with a range of handmade cabinetry and shelving throughout. There is a conservatory overlooking the garden and a veranda at the rear of the sitting room, perfect for enjoying the sunny aspect.
The location is highly desirable, situated on a road that leads to Swain’s Beach. This is a peaceful cul-de-sac, providing a tucked-away setting with easy access to local amenities and the coastline. Bembridge village has a good range of shops, cafes and restaurants, including a butcher, fish monger, farm shop and chemist, whilst Bembridge Harbour has extensive mooring facilities and two sailing clubs.
Accommodation
Entrance
Large porch with ample wall space for coats. Two small steps lead up to an original timber front door with inset glazing and sidelights.
Hallway
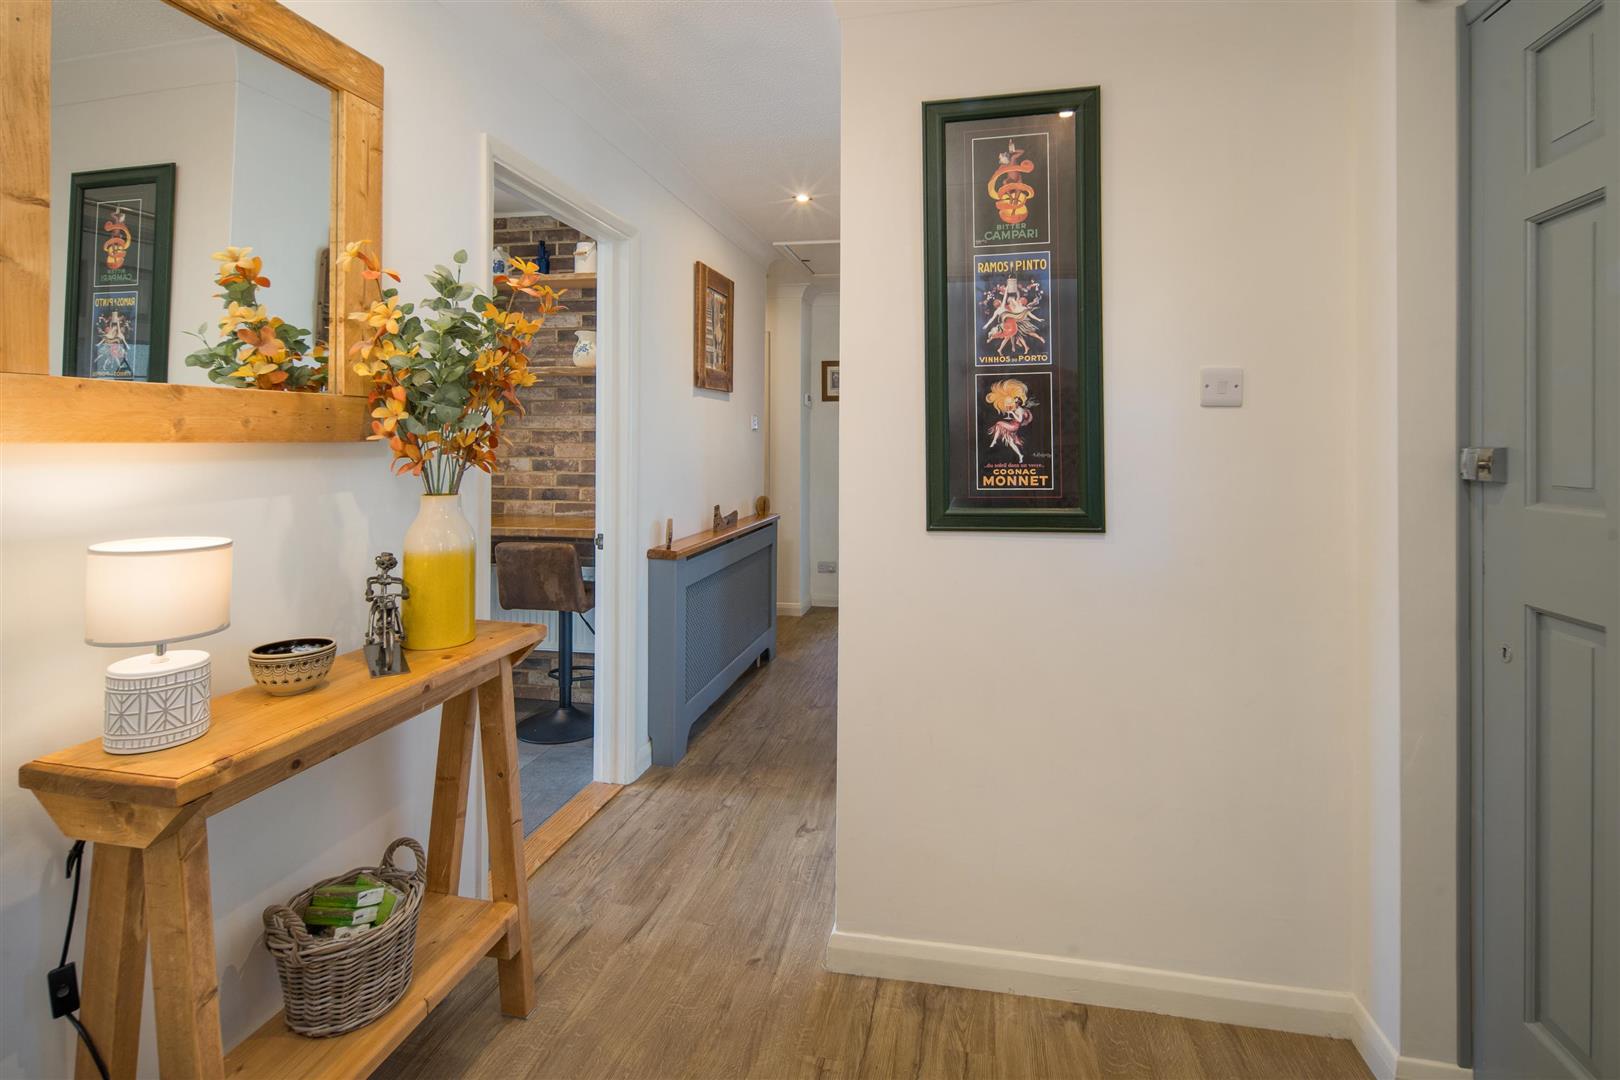
Equipped with LED lighting and an airing cupboard that houses a water softener and pine shelving for towels linen.
Sitting Room
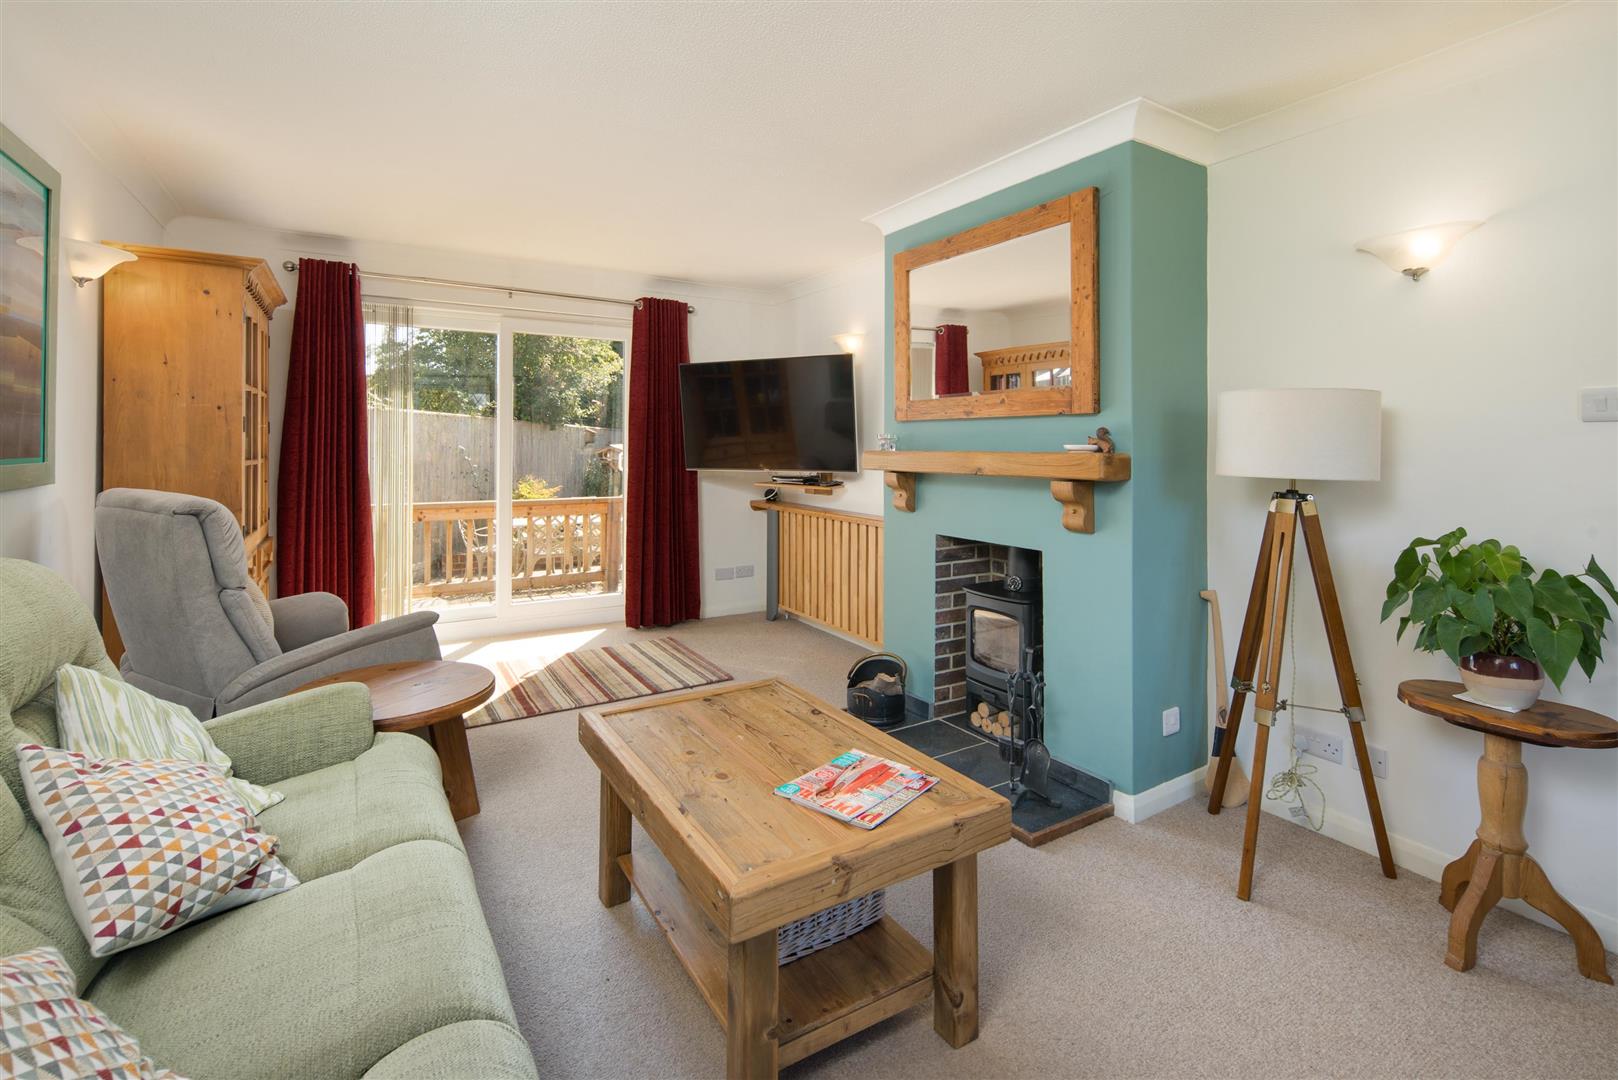
A good-sized double aspect room with sliding doors opening to a deck. Charnwood log-burning stove with an oak mantle above.
Kitchen
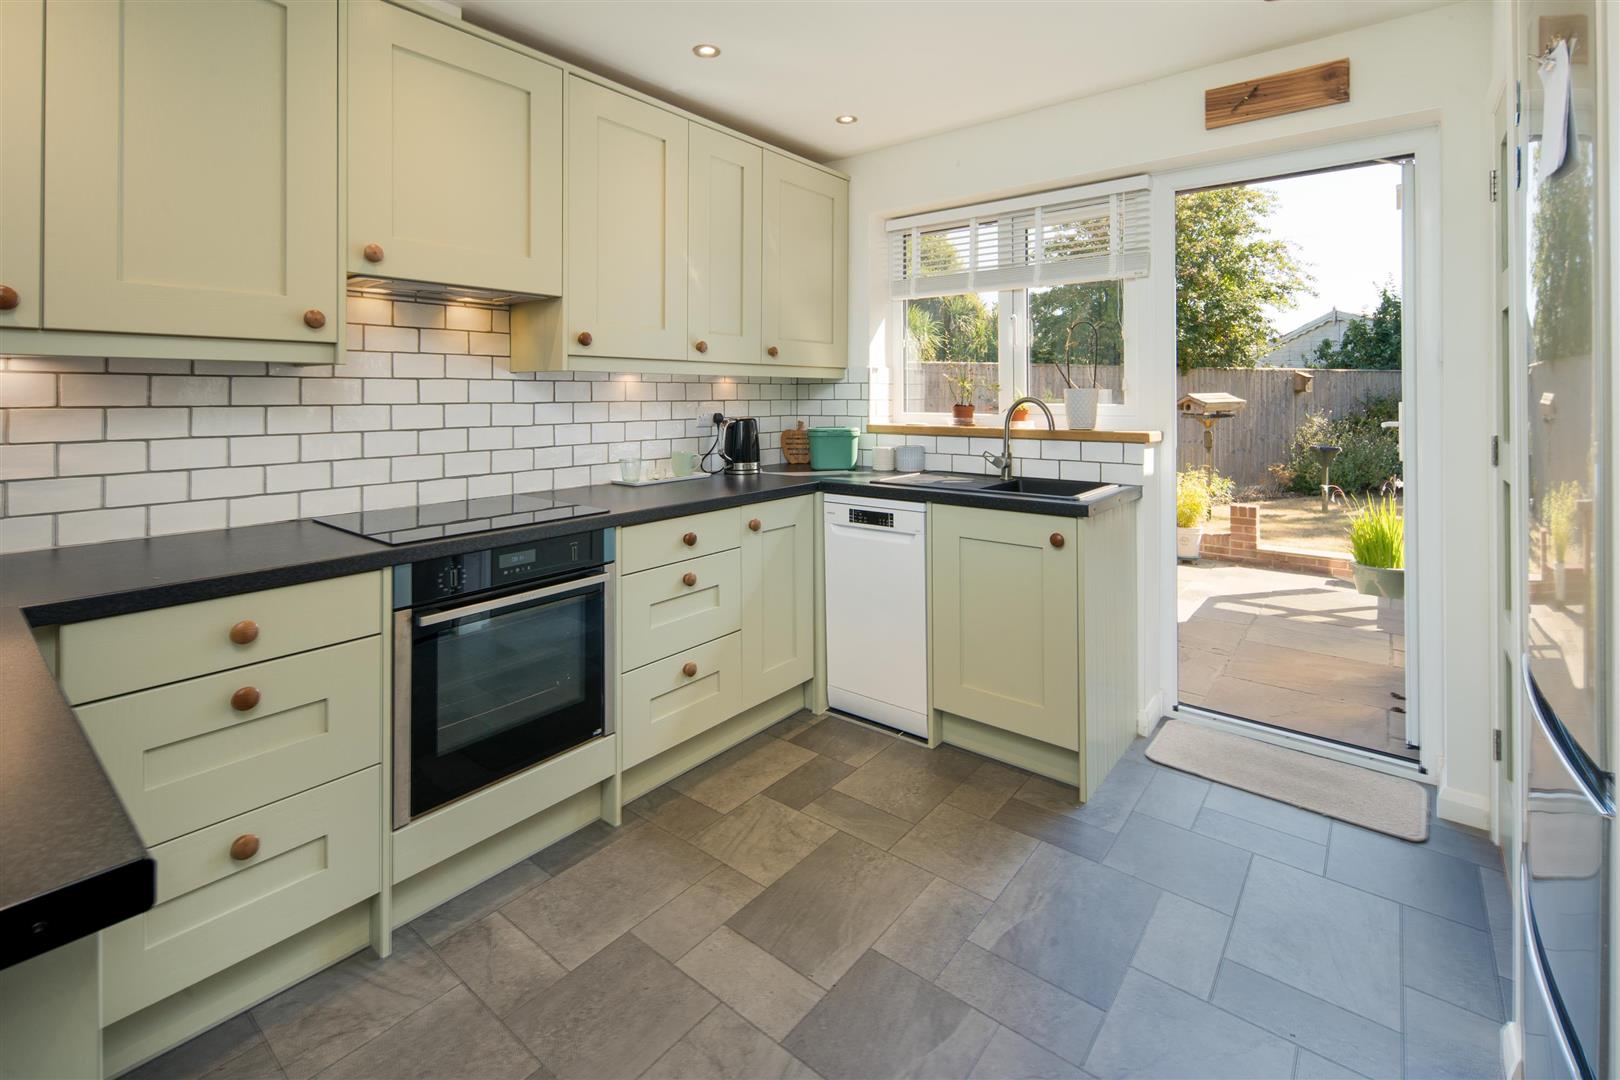
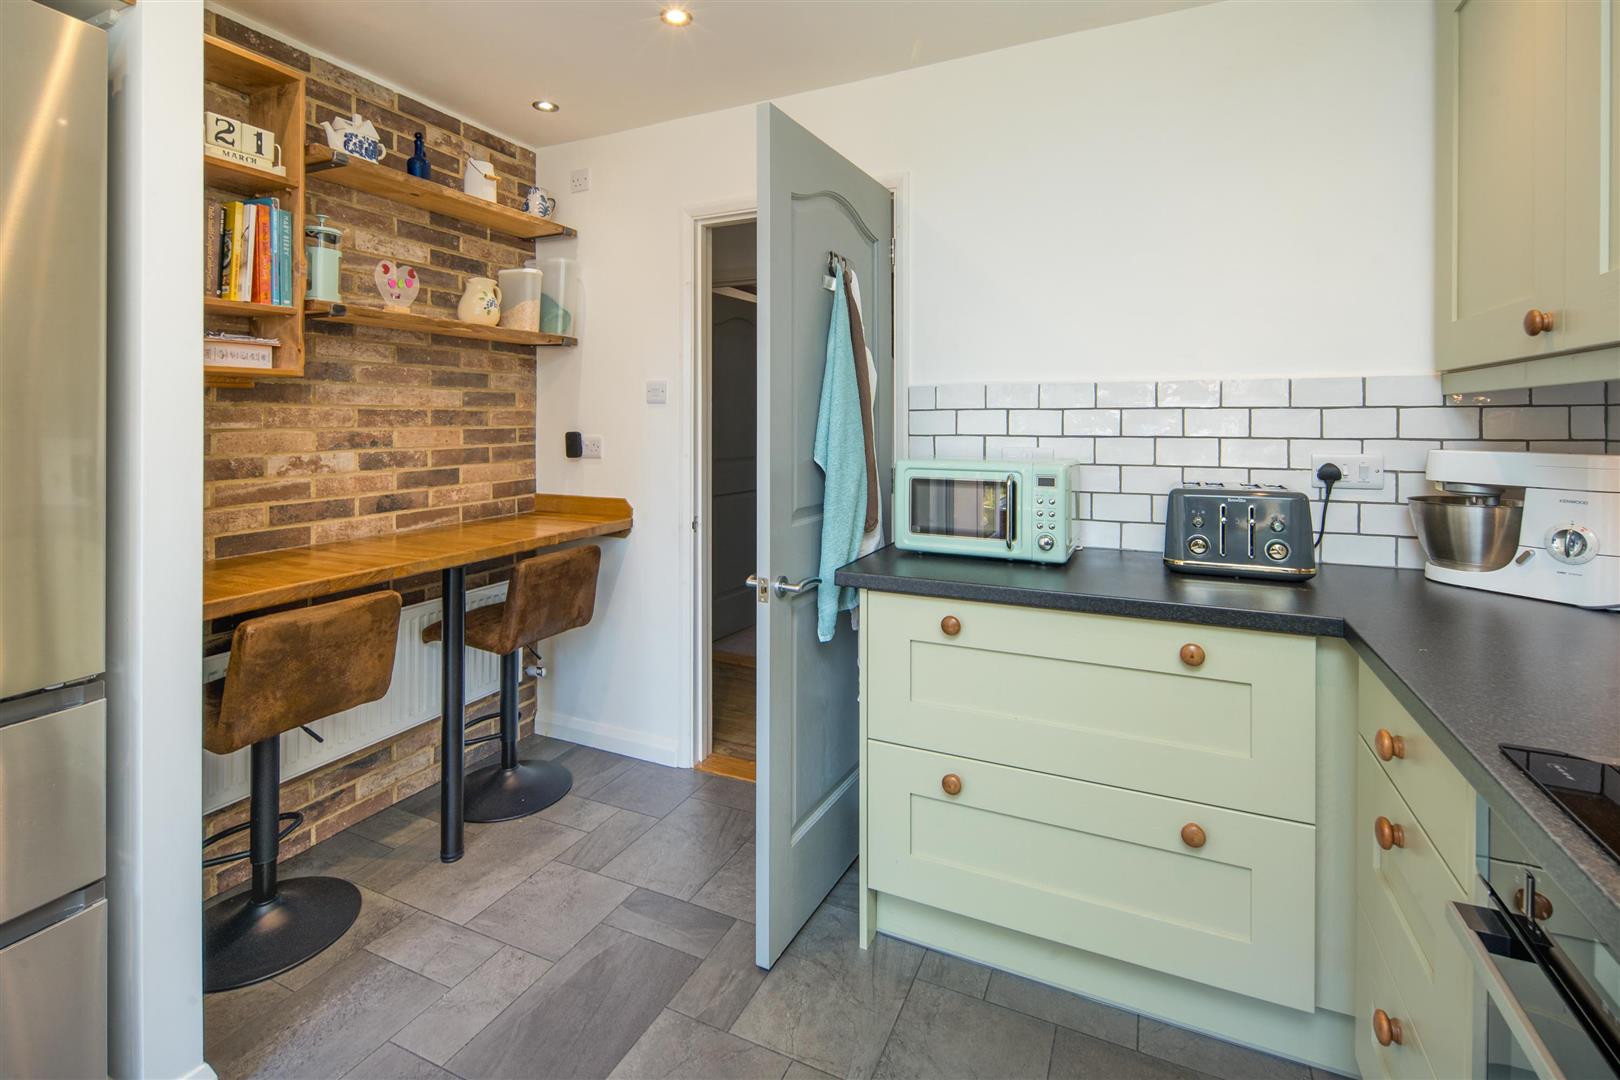
Features a range of under-counter and wall-mounted shaker-style storage units with white tiled splashbacks. Contains a Wi-Fi-enabled Neff oven, a four-ring induction hob, a fibreglass sink with a stainless steel mixer tap, and space and plumbing for a dishwasher. There is also a breakfast bar with an exposed brick feature wall, a large pantry cupboard, and space for a freestanding fridge freezer.
Dining Room
Garden views through a skylight and gives access to the conservatory.
Garden Room
This glazed structure leads from the dining room and has plumbing and space for a washing machine and tumble dryer, along with a worksurface and wash basin.
Family Room/Bedroom 3
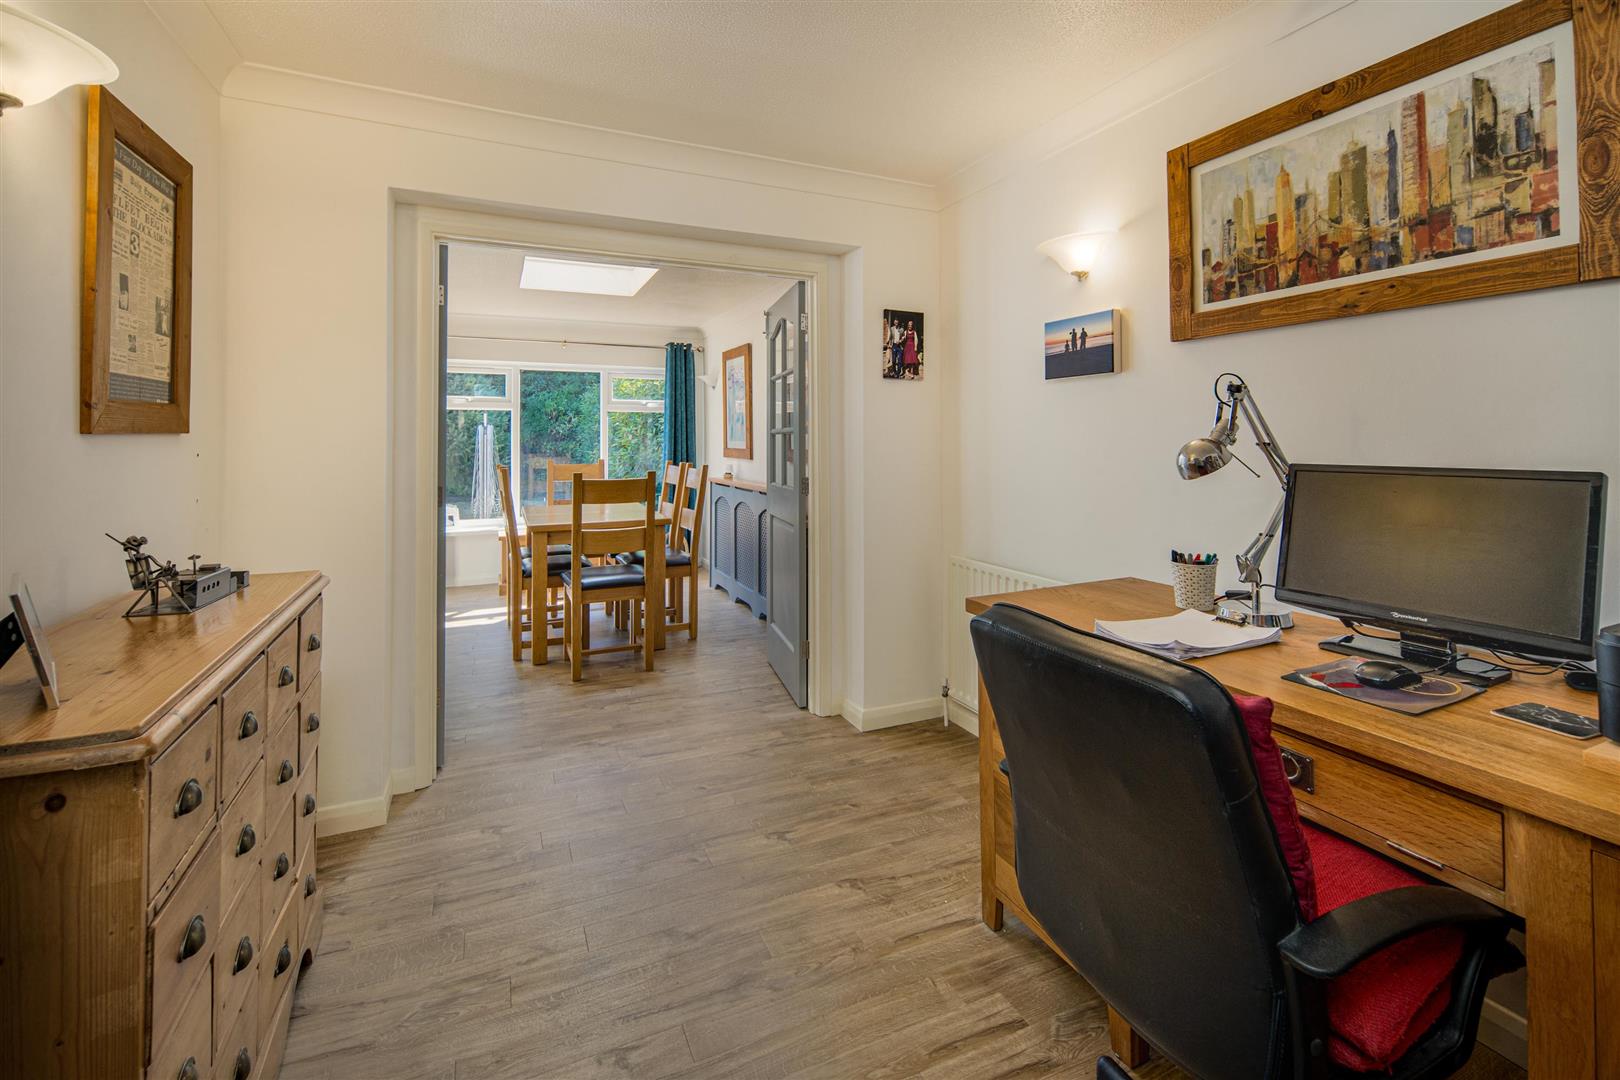
While this room could serve as a bedroom, it currently functions as a spacious home office and acts as a thoroughfare to the garden room.
Shower Room 1
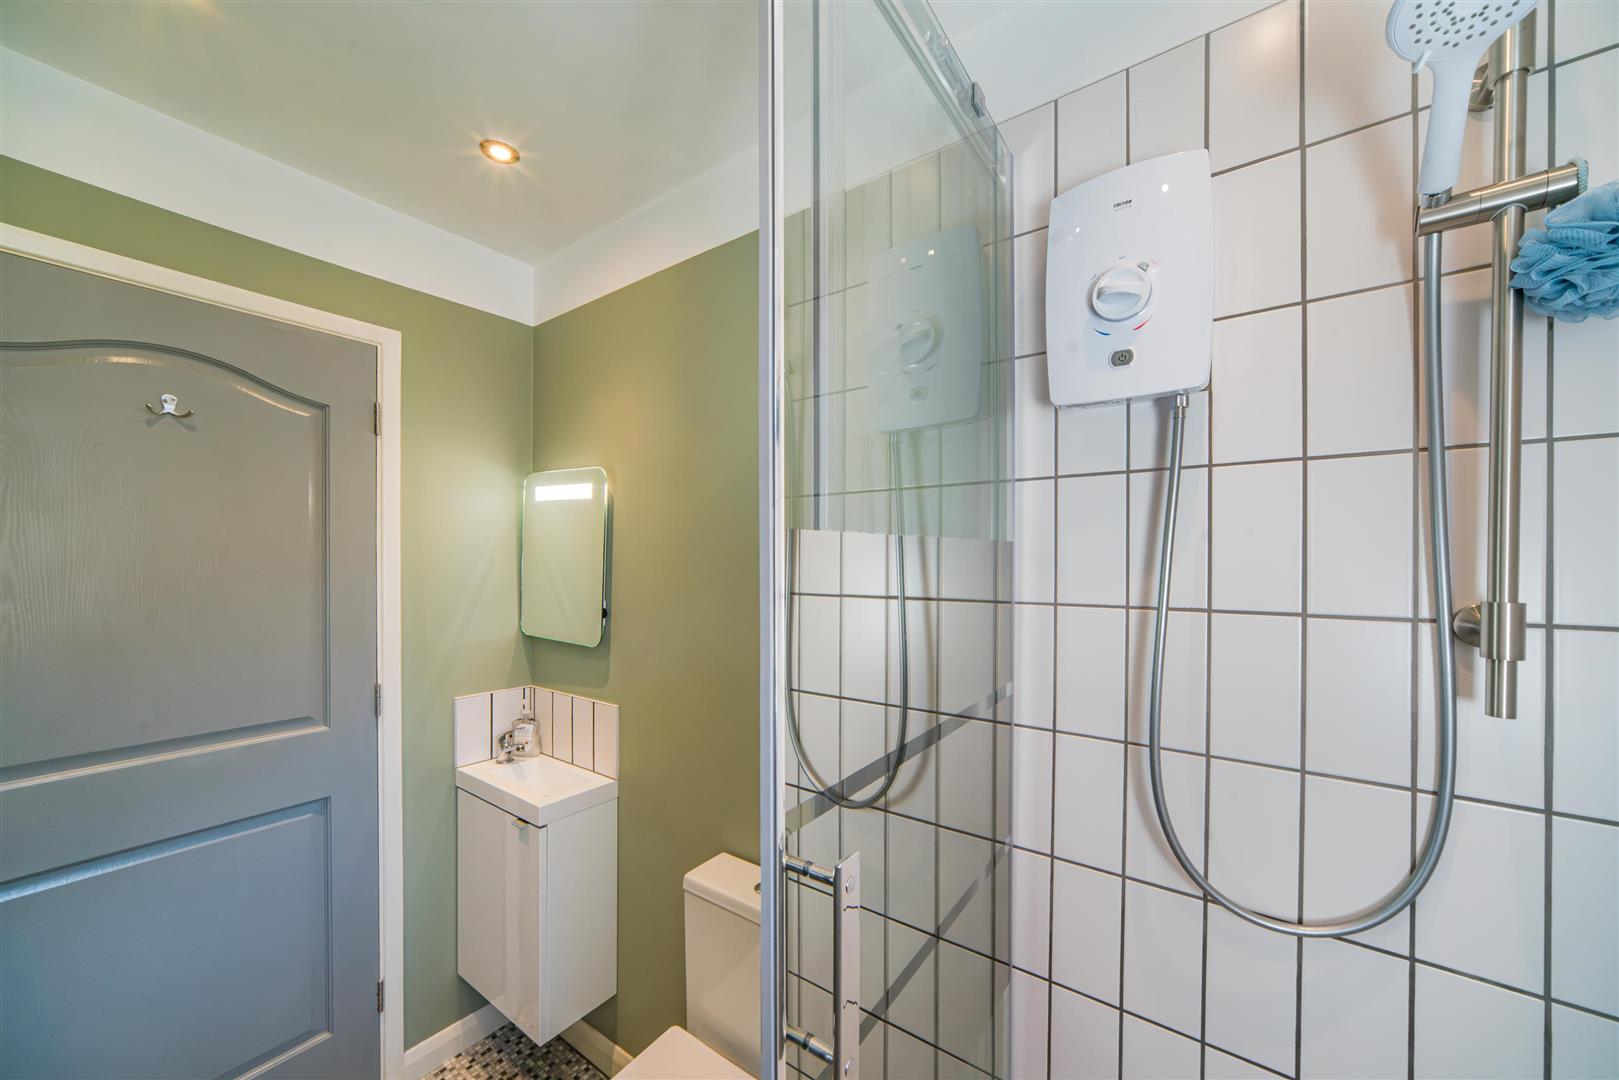
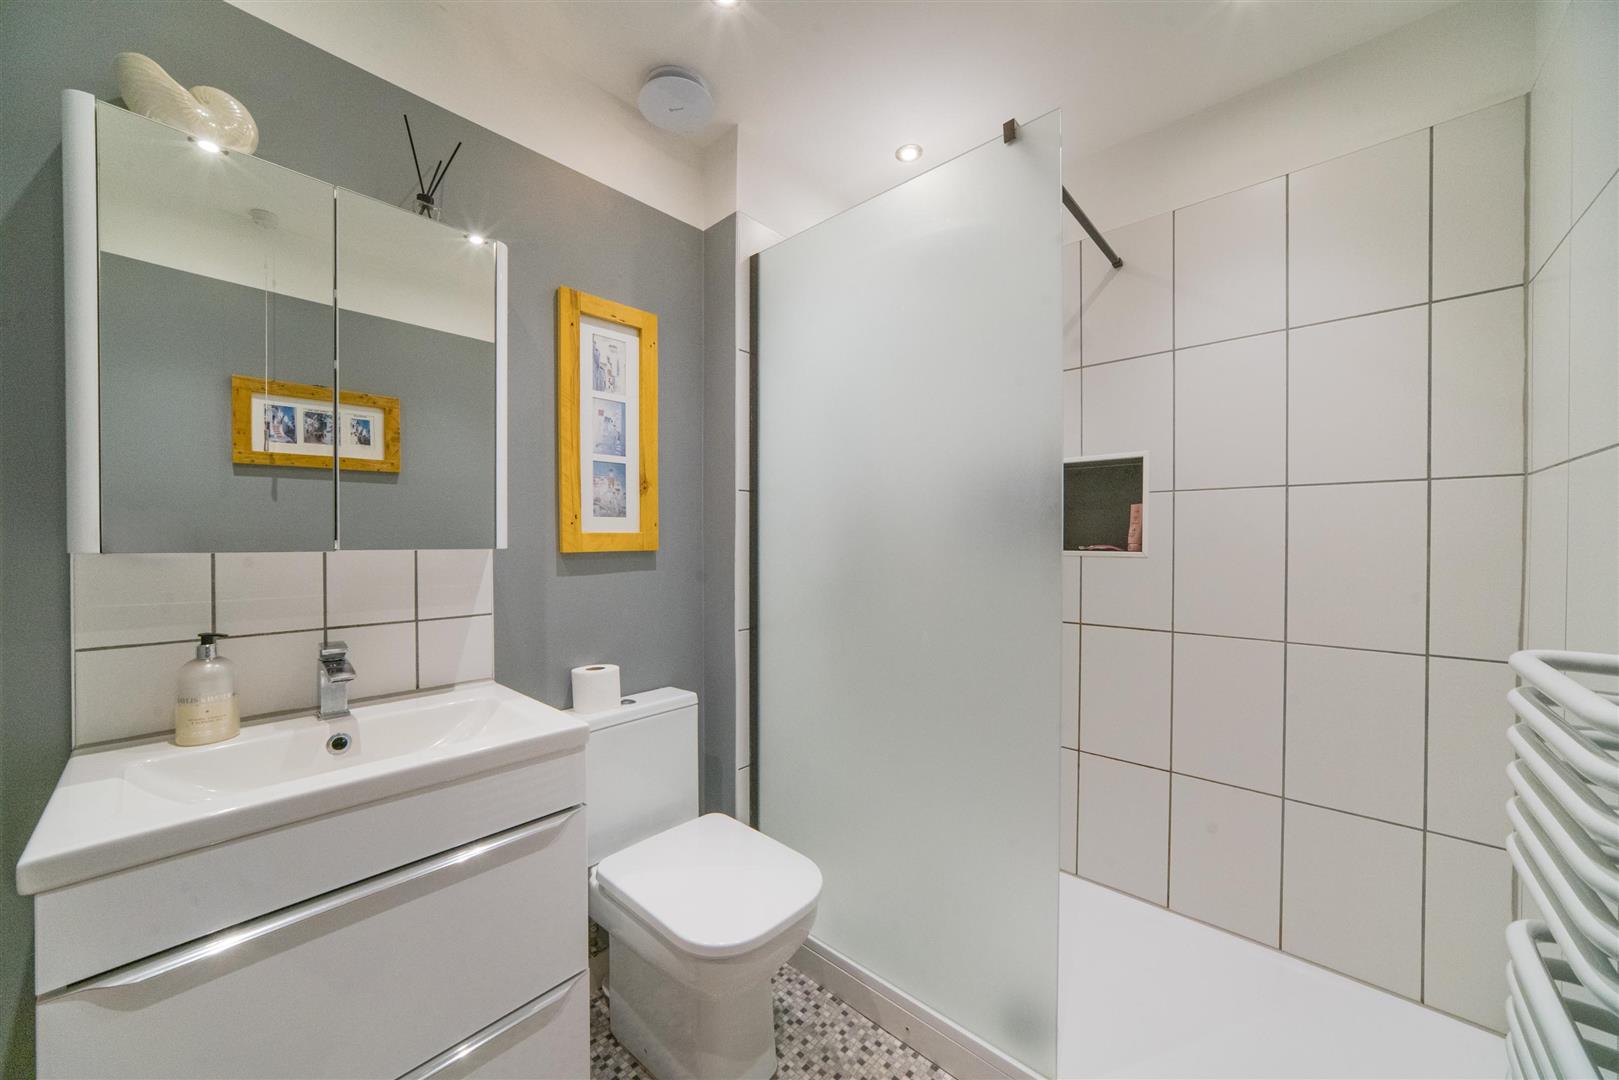
Includes a walk-in shower with tiled walls, a vanity wash basin, heated towel rail, and W.C.
Shower Room 2
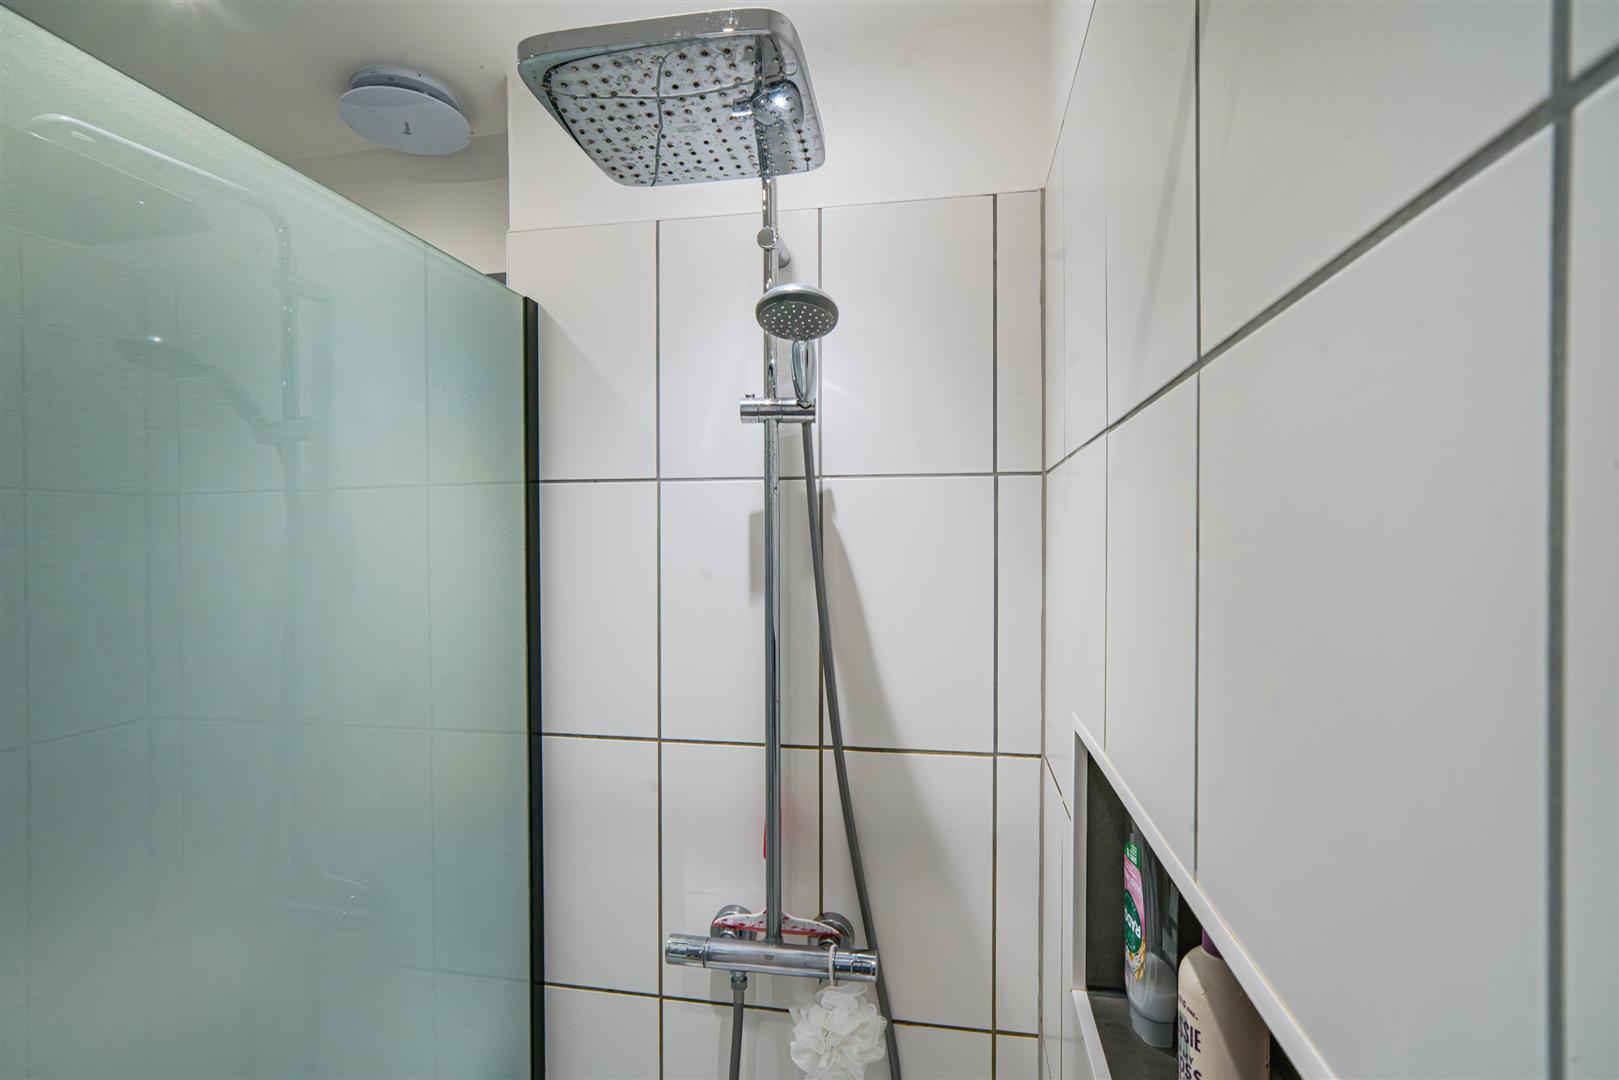
Similar to the first, with a power shower, small vanity unit, wall-mounted wash basin, heated towel rail, and W.C.
Bedrooms 1 & 2
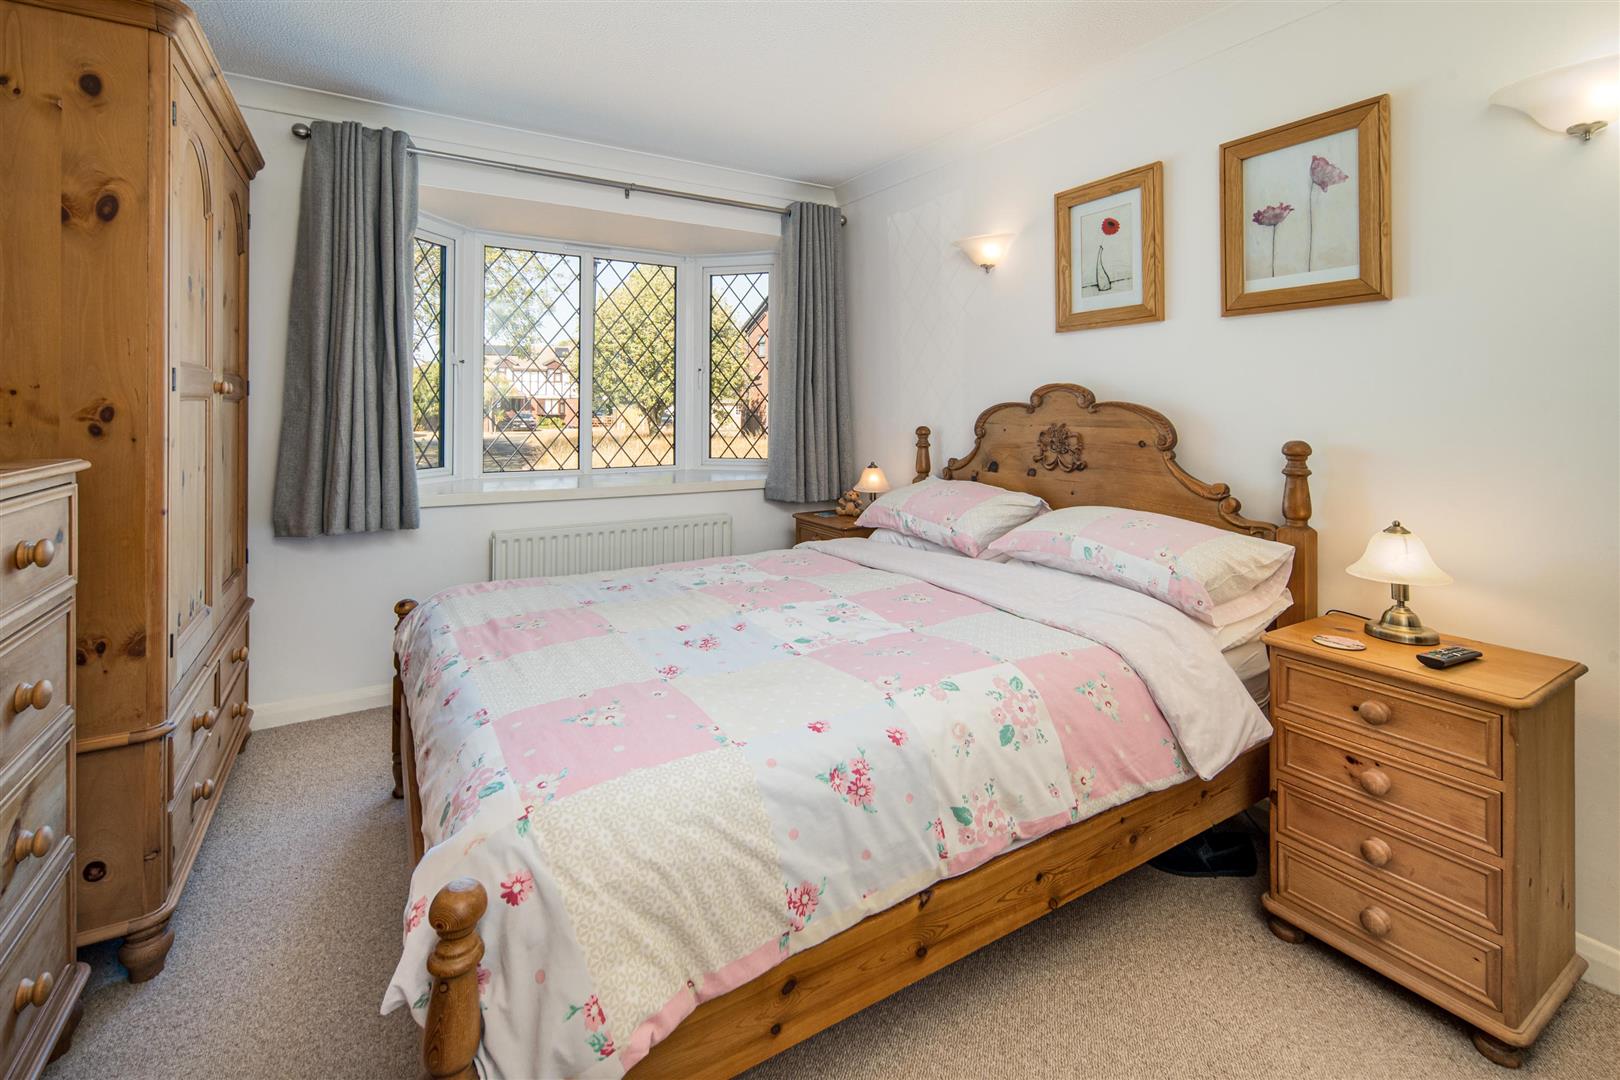
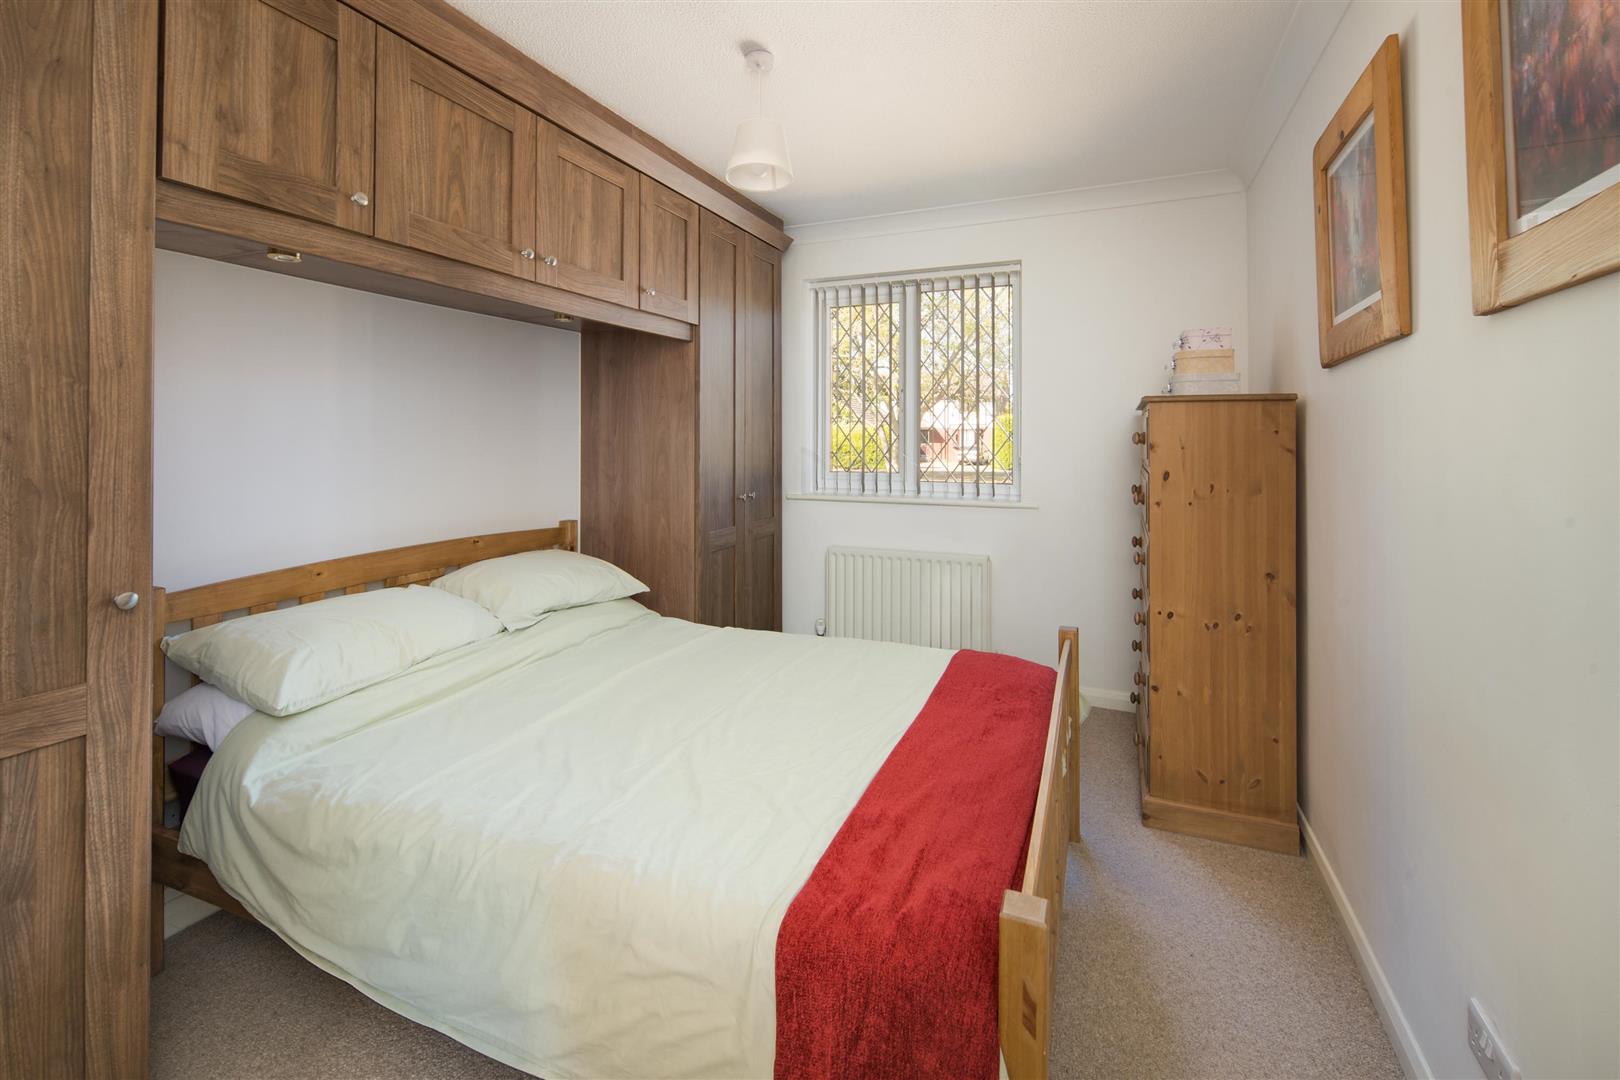
Both are good sized double bedrooms overlooking the front aspect Bedroom one has built-in wardrobe storage.
Outside
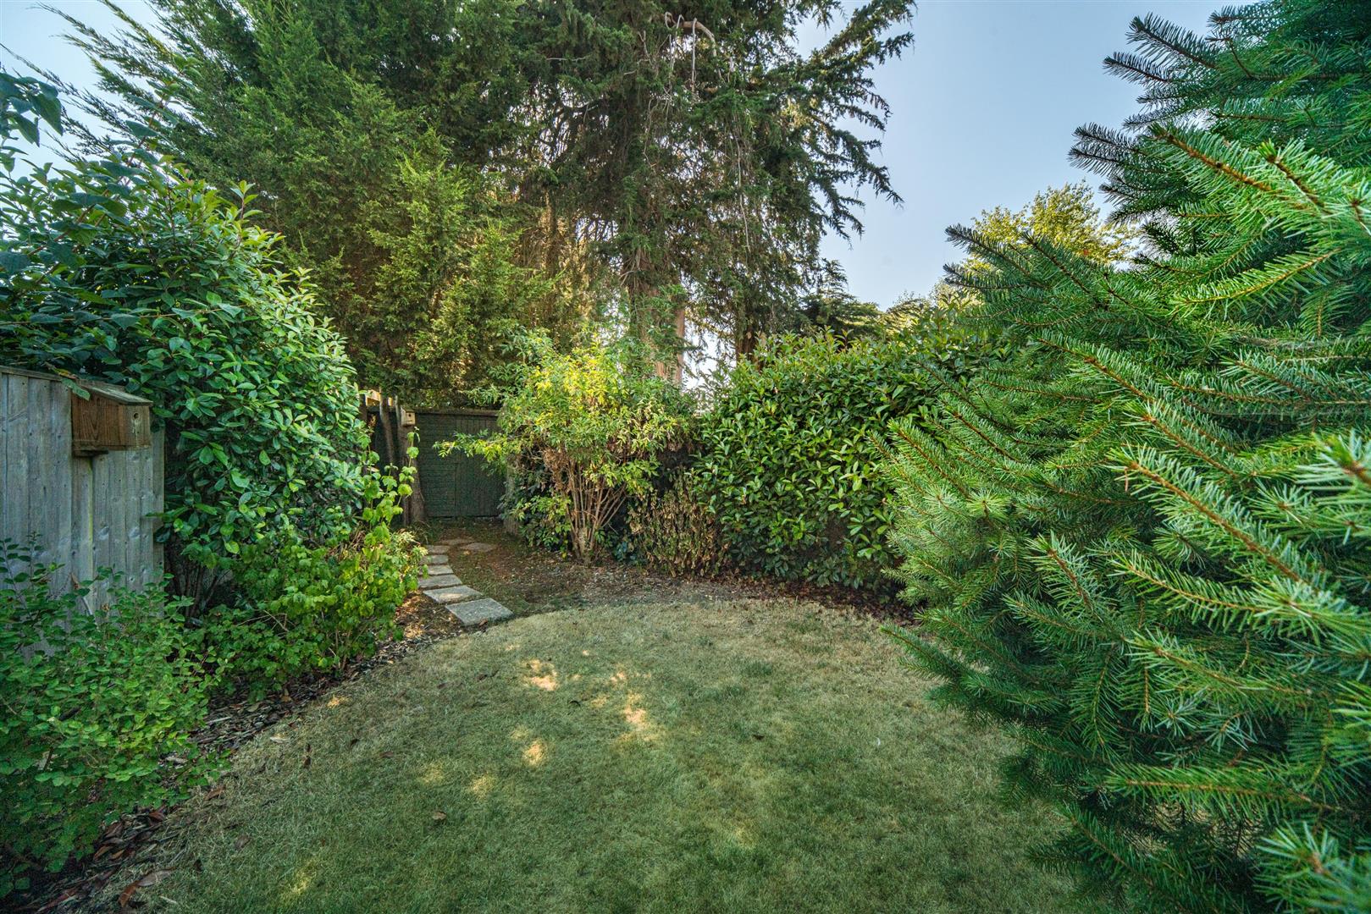
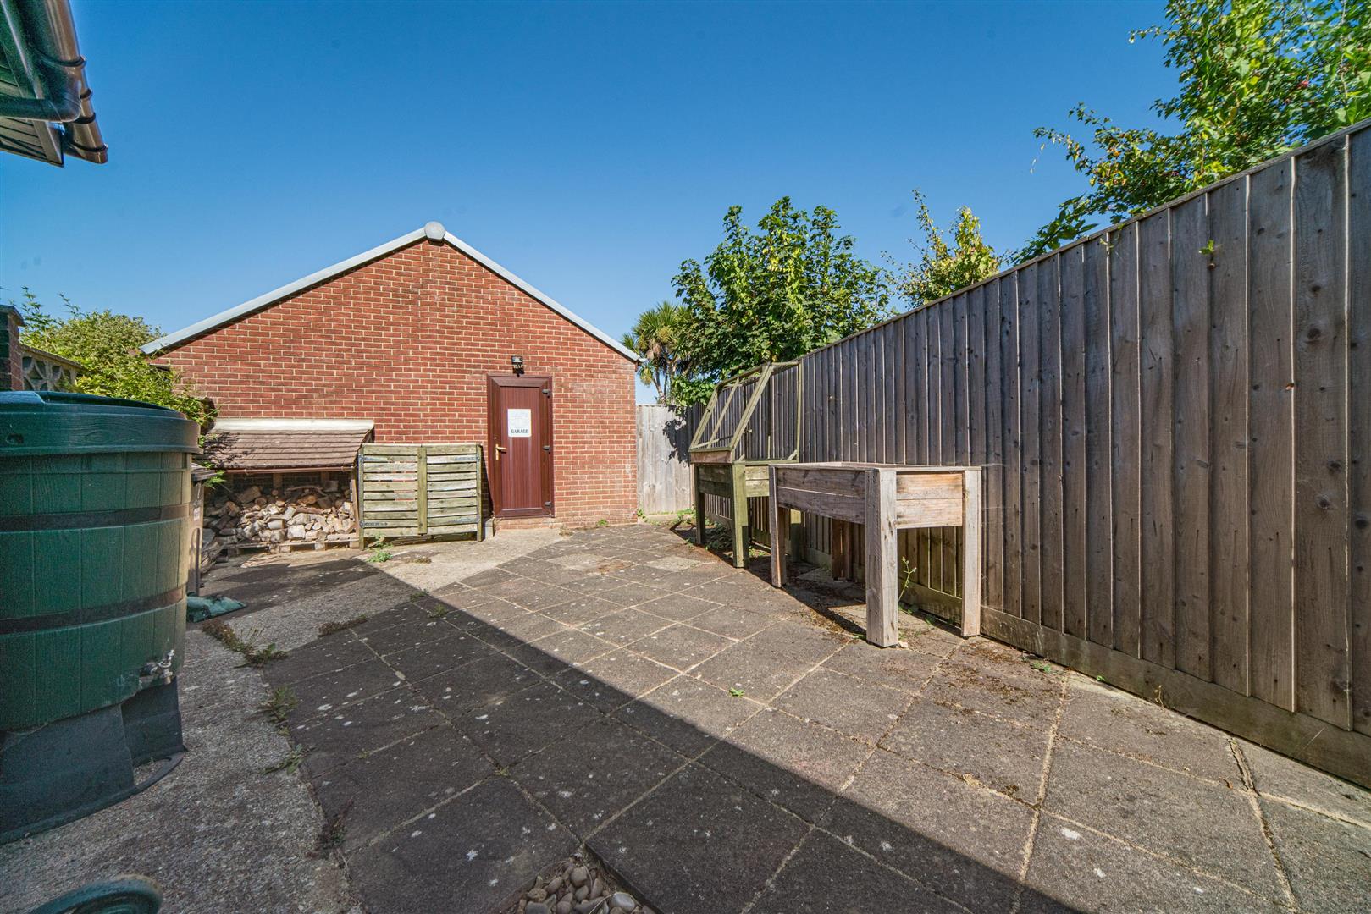
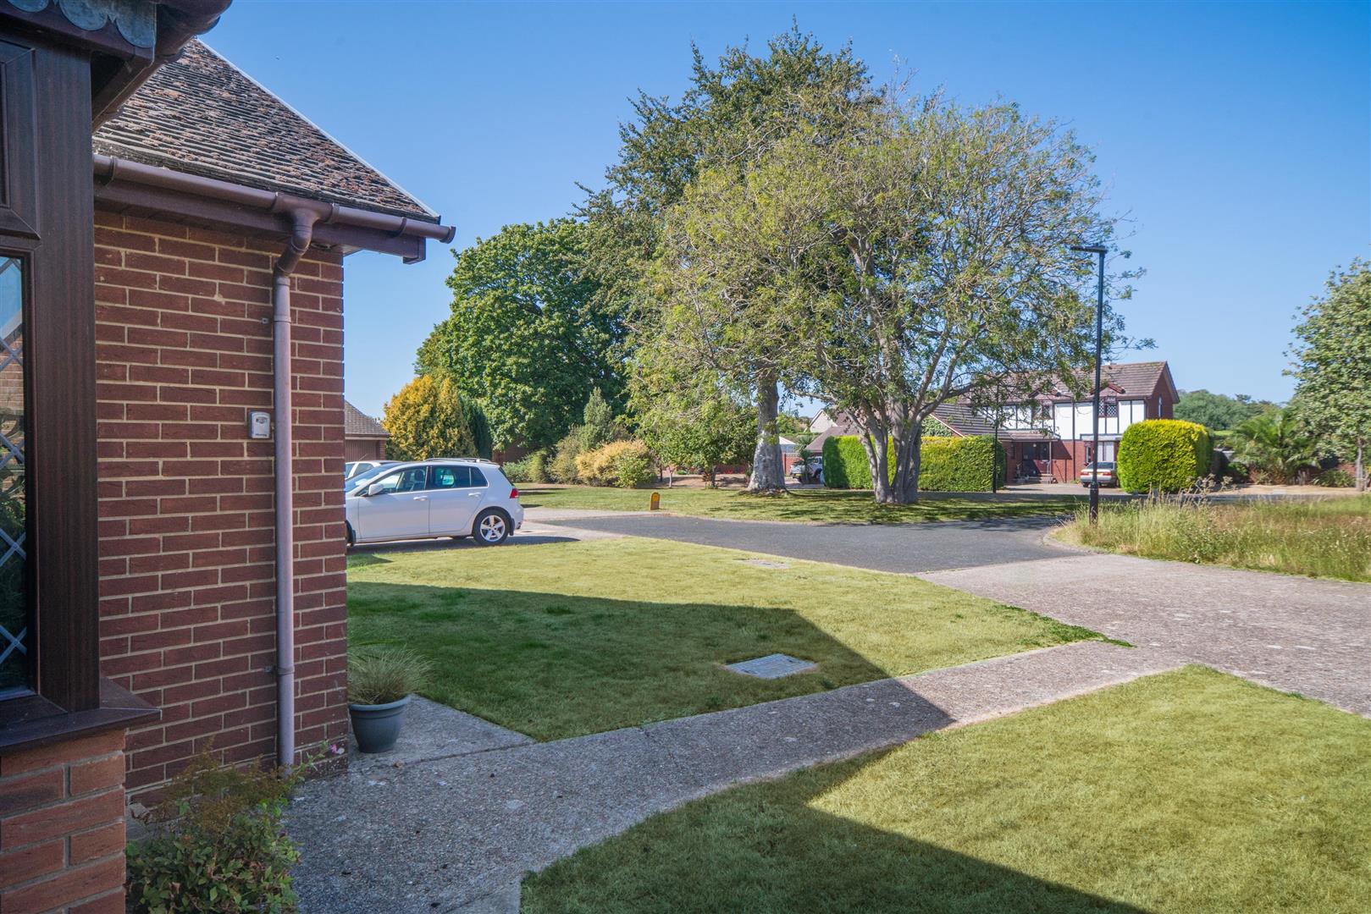
The bungalow sits on a sizeable plot at the end of a cul-de-sac. There is a large driveway in front of a detached double garage with automatic roller doors, providing off-road parking for up to four cars. Gated and lockable side access leads to a well-kept garden laid mainly to lawn, with a large patio ideal for outdoor dining and entertaining. There are low-maintenance beds along one side, Portuguese Laurel on the other, and a shed tucked away at the end. A raised deck extends off the sitting room. Behind the garage is an enclosed yard, perfect for drying clothes, storing logs, and other storage needs. An additional storage enclosure sits behind the garage.
Double Garage
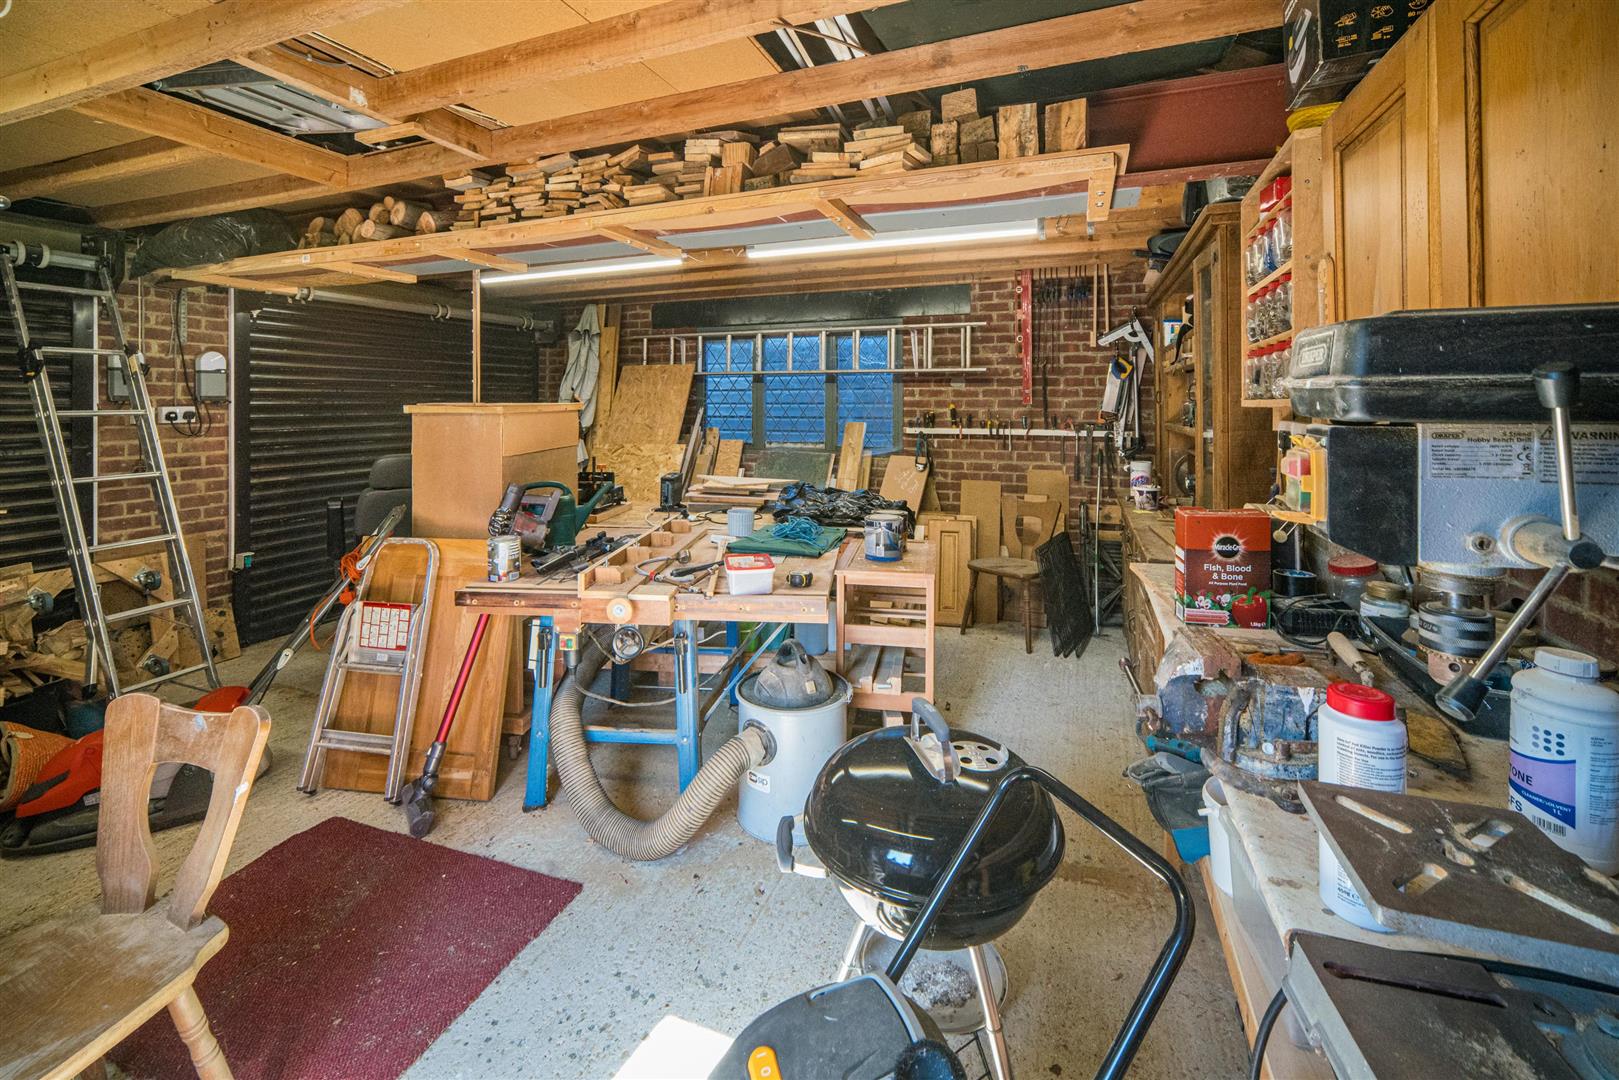
The double garage has power, lighting and a side door with double roller doors at the front. Plenty of additional storage within a pitch roof.
Services
Mains electricity, water, and drainage are connected. Heating is provided by a gas-fired boiler with radiators.
Tenure
The property is offered freehold
Council Tax Band: E
EPC Rating: C
Postcode: PO35 5YP
Viewings
Strictly by prior appointment via the sole selling agent, Spence.
Important Notice
1. Particulars: These particulars are not an offer or contract, nor part of one. You should not rely on statements by Spence Willard in the particulars or by word of mouth or in writing (“information”) as being factually accurate about the property, its condition or its value. Neither Spence Willard nor any joint agent has any authority to make any representations about the property, and accordingly any information given is entirely without responsibility on the part of the agents, seller(s) or lessor(s). 2. Photos etc: The photographs show only certain parts of the property as they appeared at the time they were taken. Areas, measurements and distances given are approximate only. 3. Regulations etc: Any reference to alterations to, or use of, any part of the property does not mean that any necessary planning, building regulations or other consent has been obtained. A buyer or lessee must find out by inspection or in other ways that these matters