THE BUNGALOW
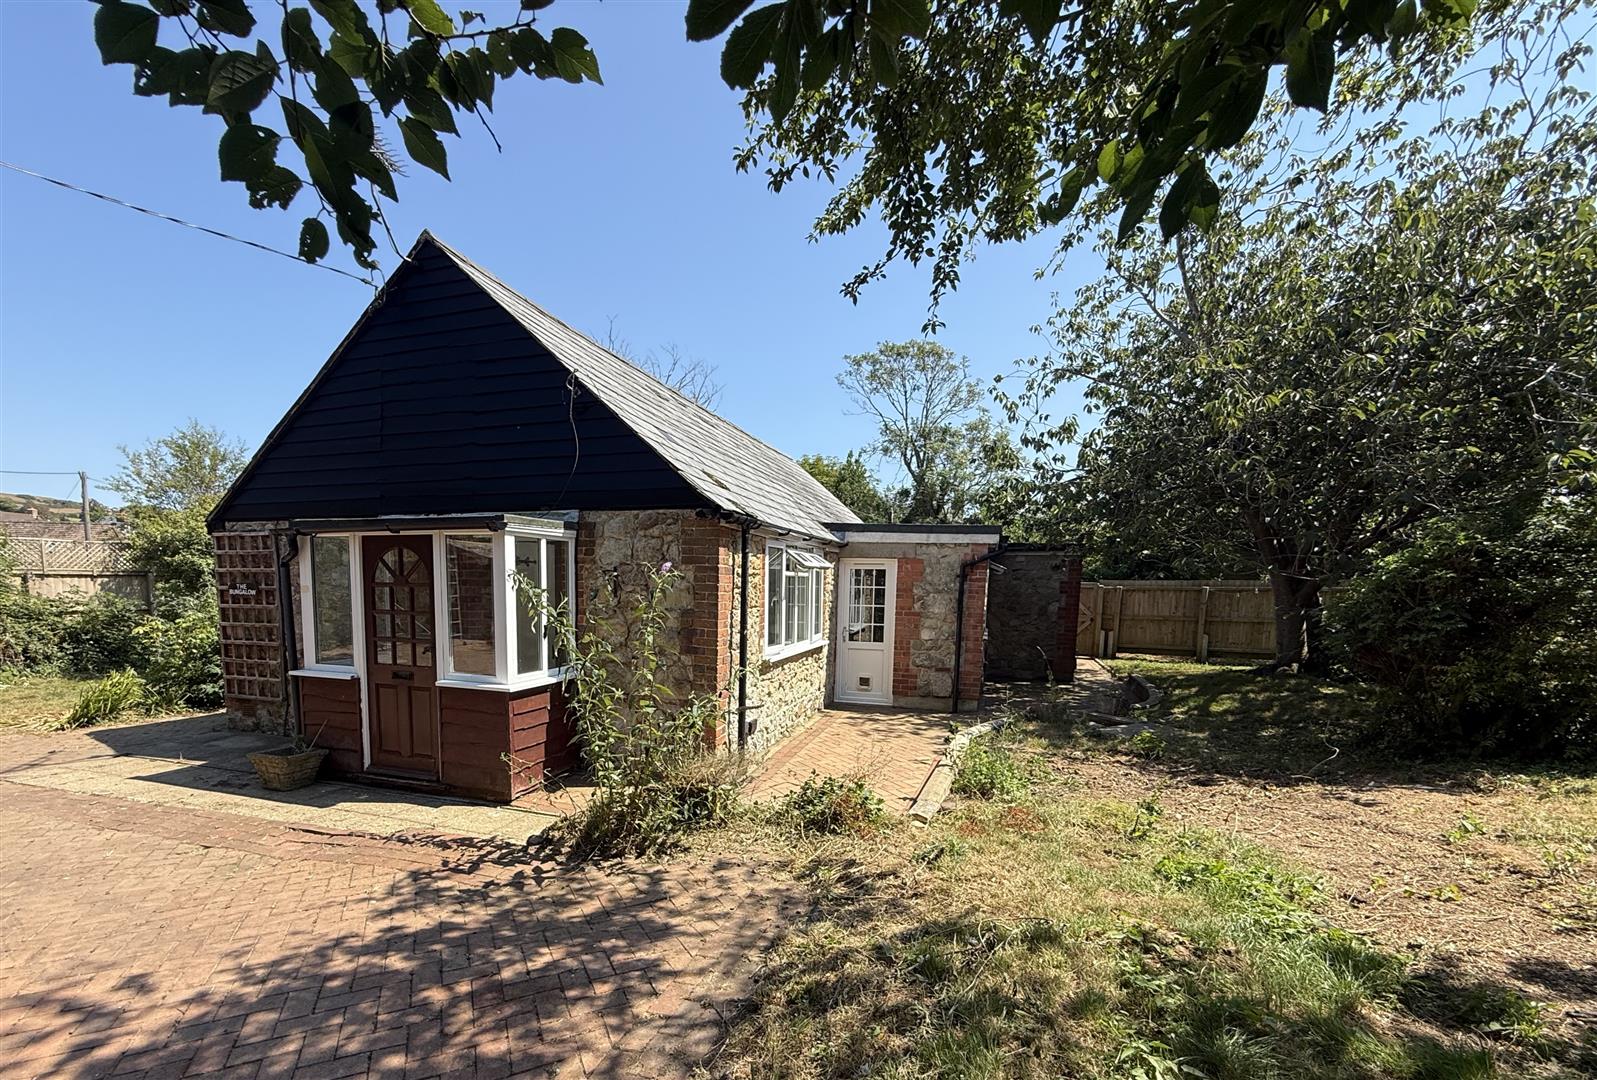
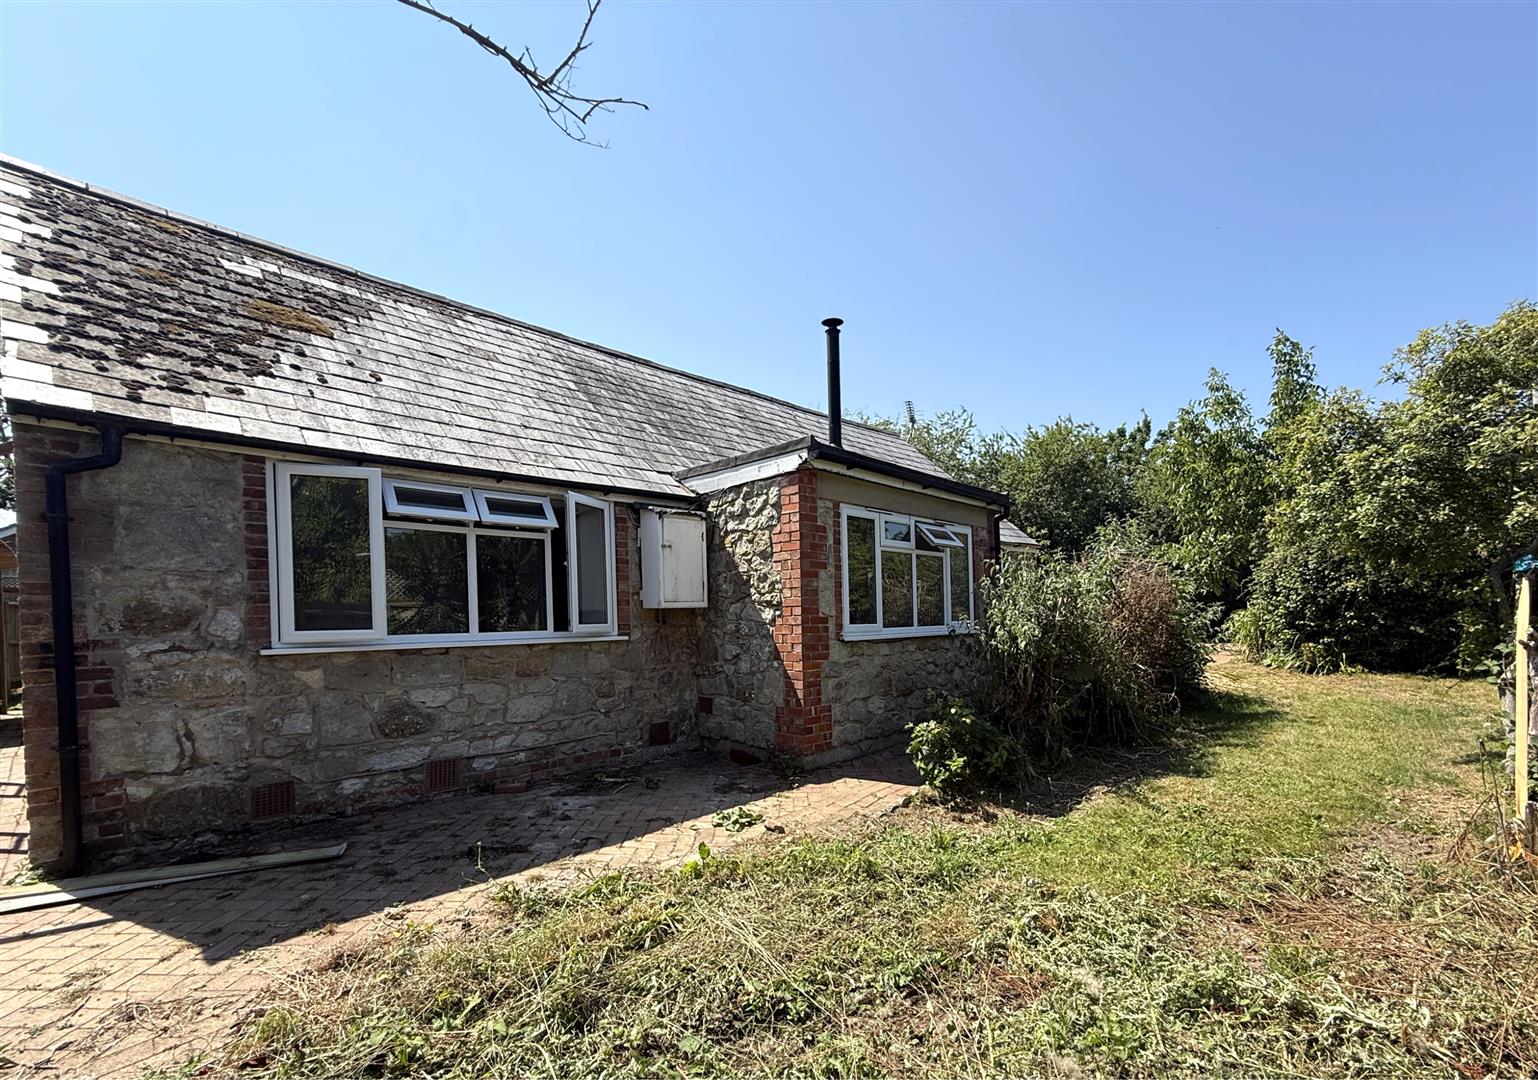
Approached along a quiet, private lane and set well away from passing traffic, this attractive detached bungalow enjoys an exceptionally tranquil position within the heart of Brighstone. Originating from an old stone barn, the property has evolved over the years with extensions to create a light and versatile home overlooking the established gardens.
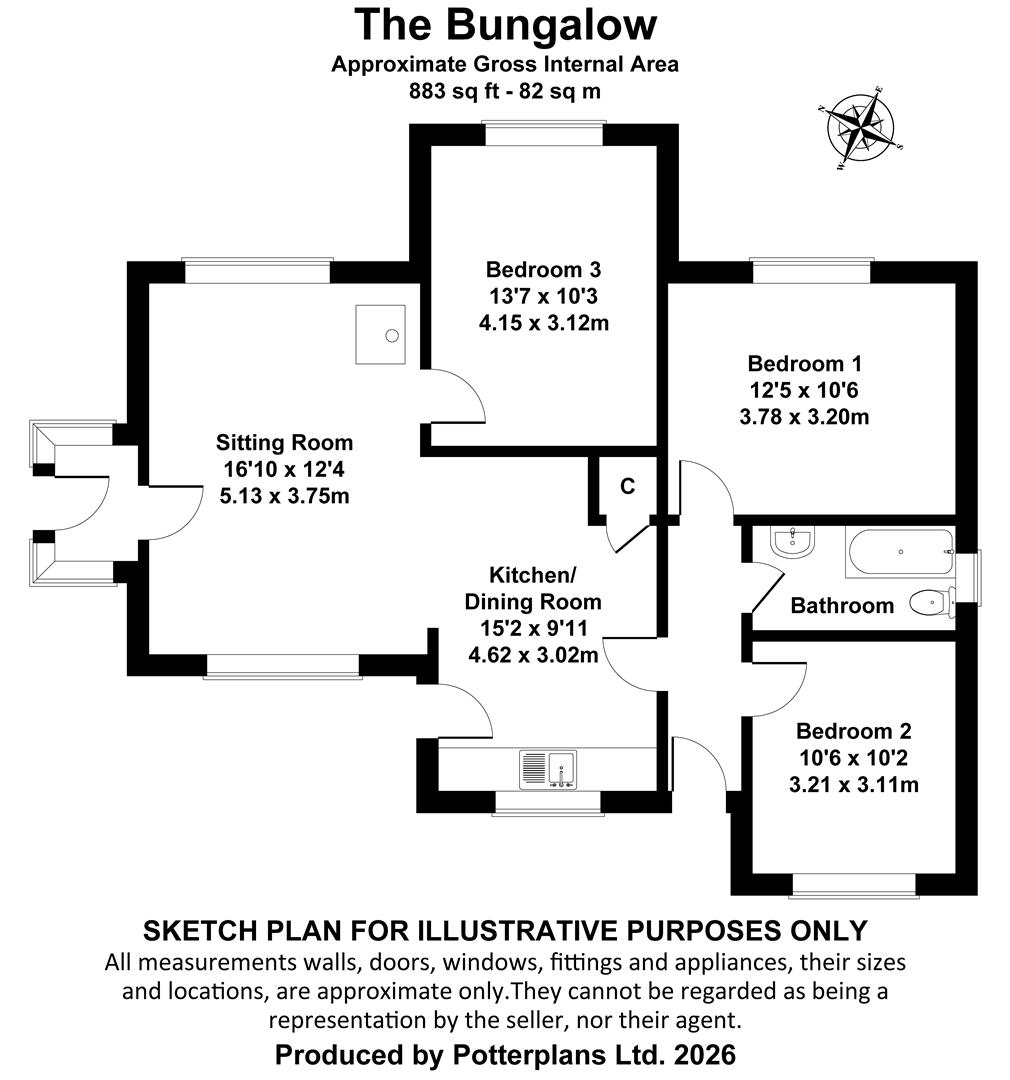
The accommodation offers good flexibility, with a generous reception space and three bedrooms, whilst the mature gardens, extensive parking and detached garage combine to create an appealing village property. Although certain elements would now benefit from modernisation, the bungalow offers considerable scope for enhancement and personalisation, allowing an incoming purchaser to create a wonderful long-term home.
Brighstone is widely regarded as one of the Isle of Wight’s most attractive villages, renowned for its thriving community, picturesque surroundings and excellent amenities including a village shop, café, public house, church, doctor’s surgery and primary school. The nearby south-west coastline is designated as part of the Isle of Wight National Landscape and provides access to some of the Island’s finest beaches and spectacular coastal walks, whilst the surrounding downland offers countless opportunities for walking, cycling and outdoor pursuits. The county town of Newport lies approximately seven miles to the east, providing a comprehensive range of shopping, leisure and educational facilities.
ACCOMMODATION
ENTRANCE PORCH A glazed entrance porch with front door opening directly to:
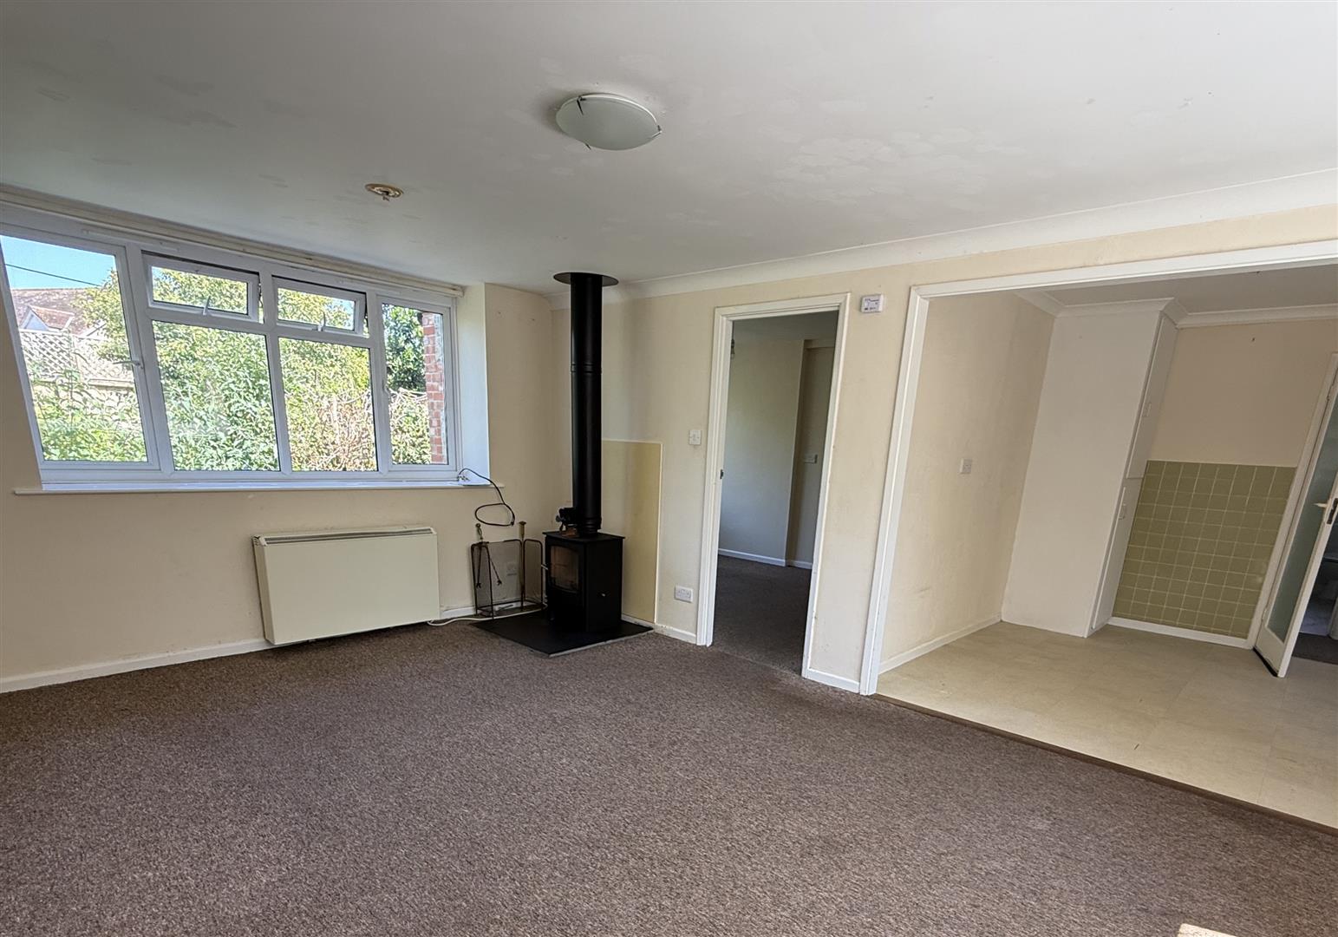
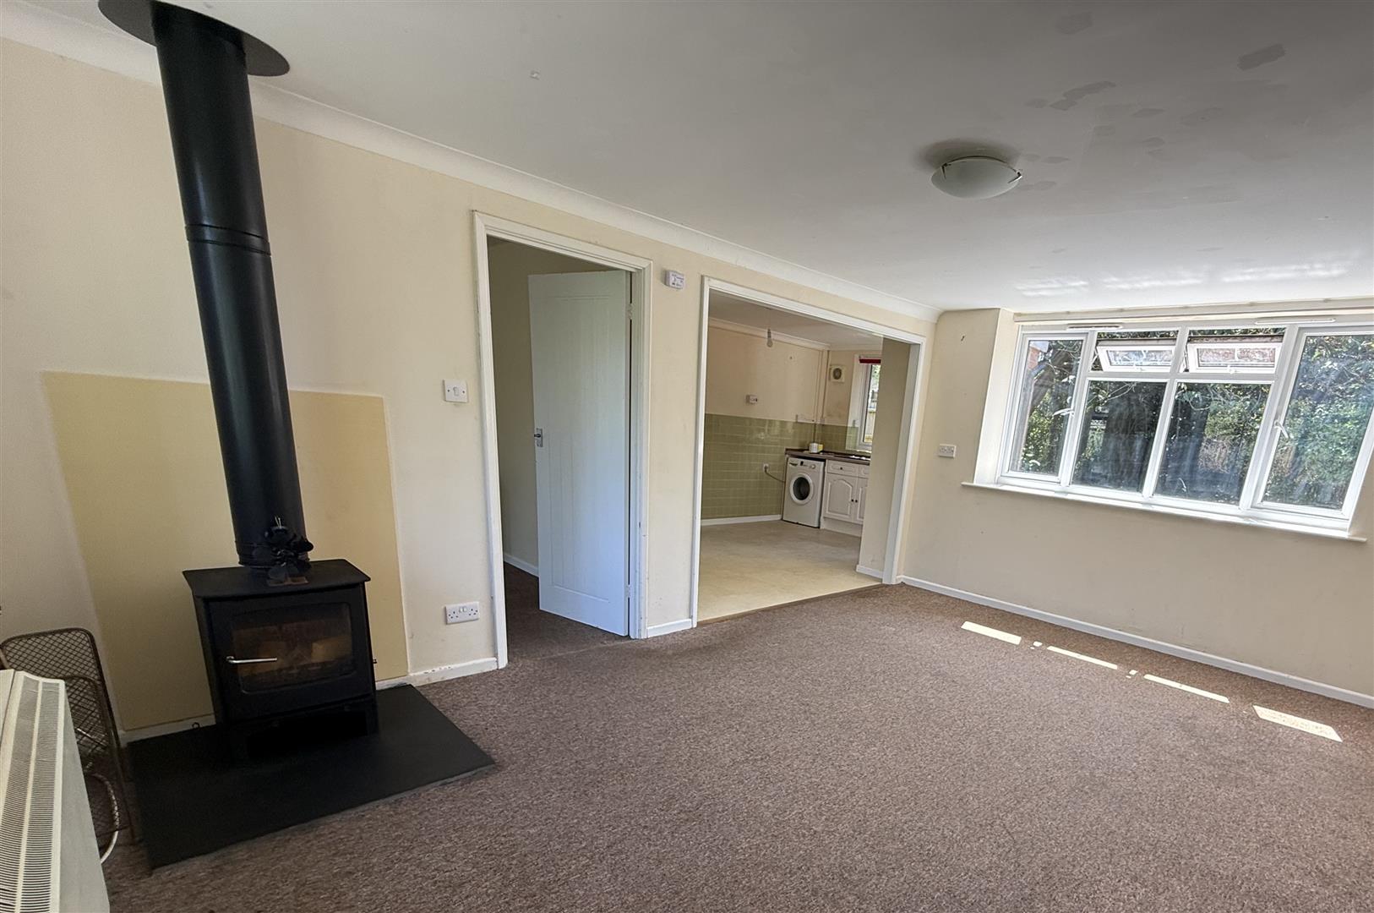
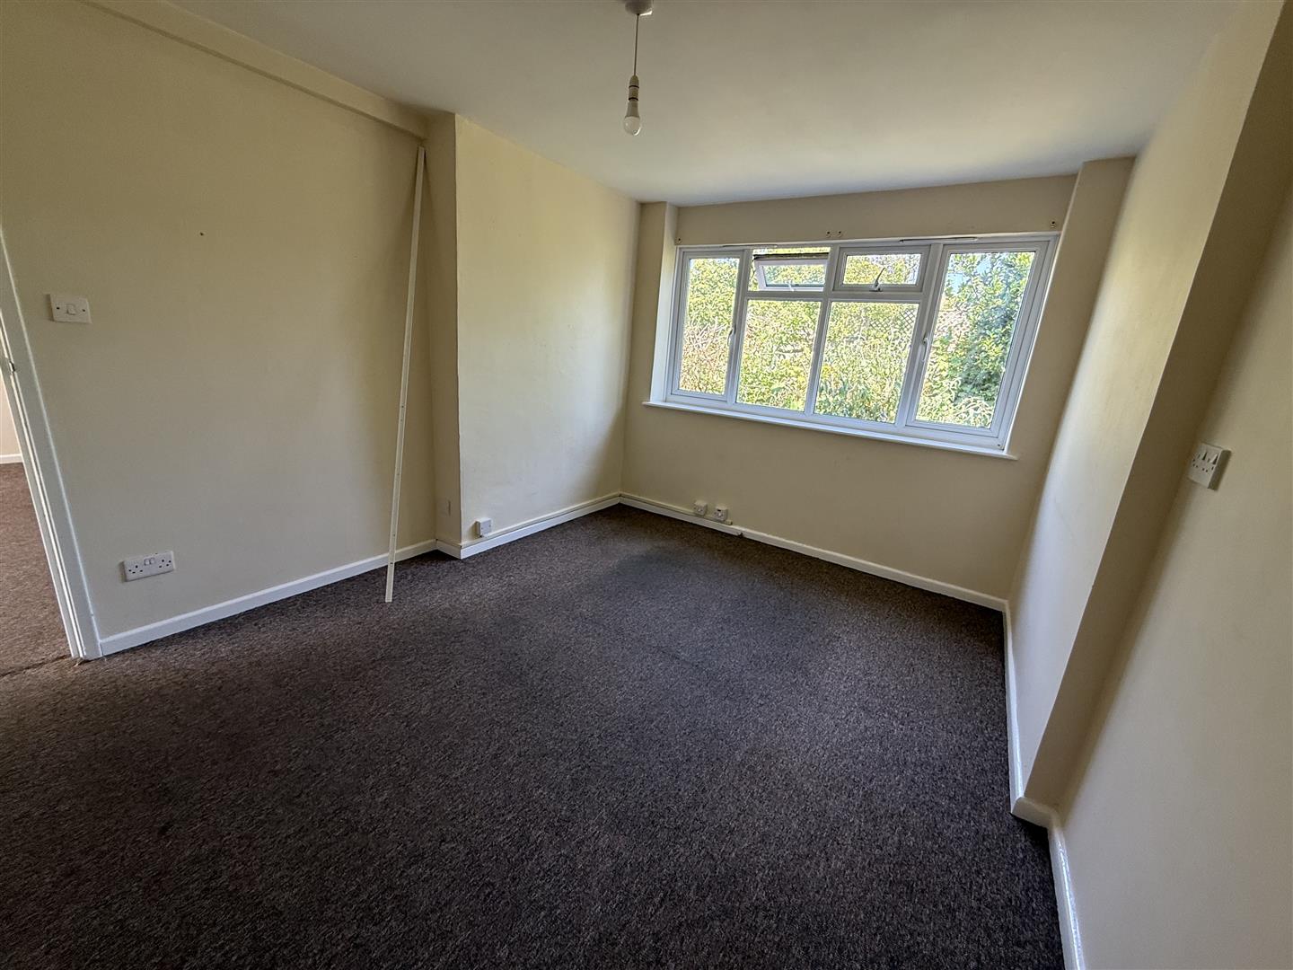
SITTING ROOM A spacious dual-aspect reception room providing attractive views across the mature gardens. A wood-burning stove set upon a slate hearth and installed in approximately 2025, forms an attractive focal point.
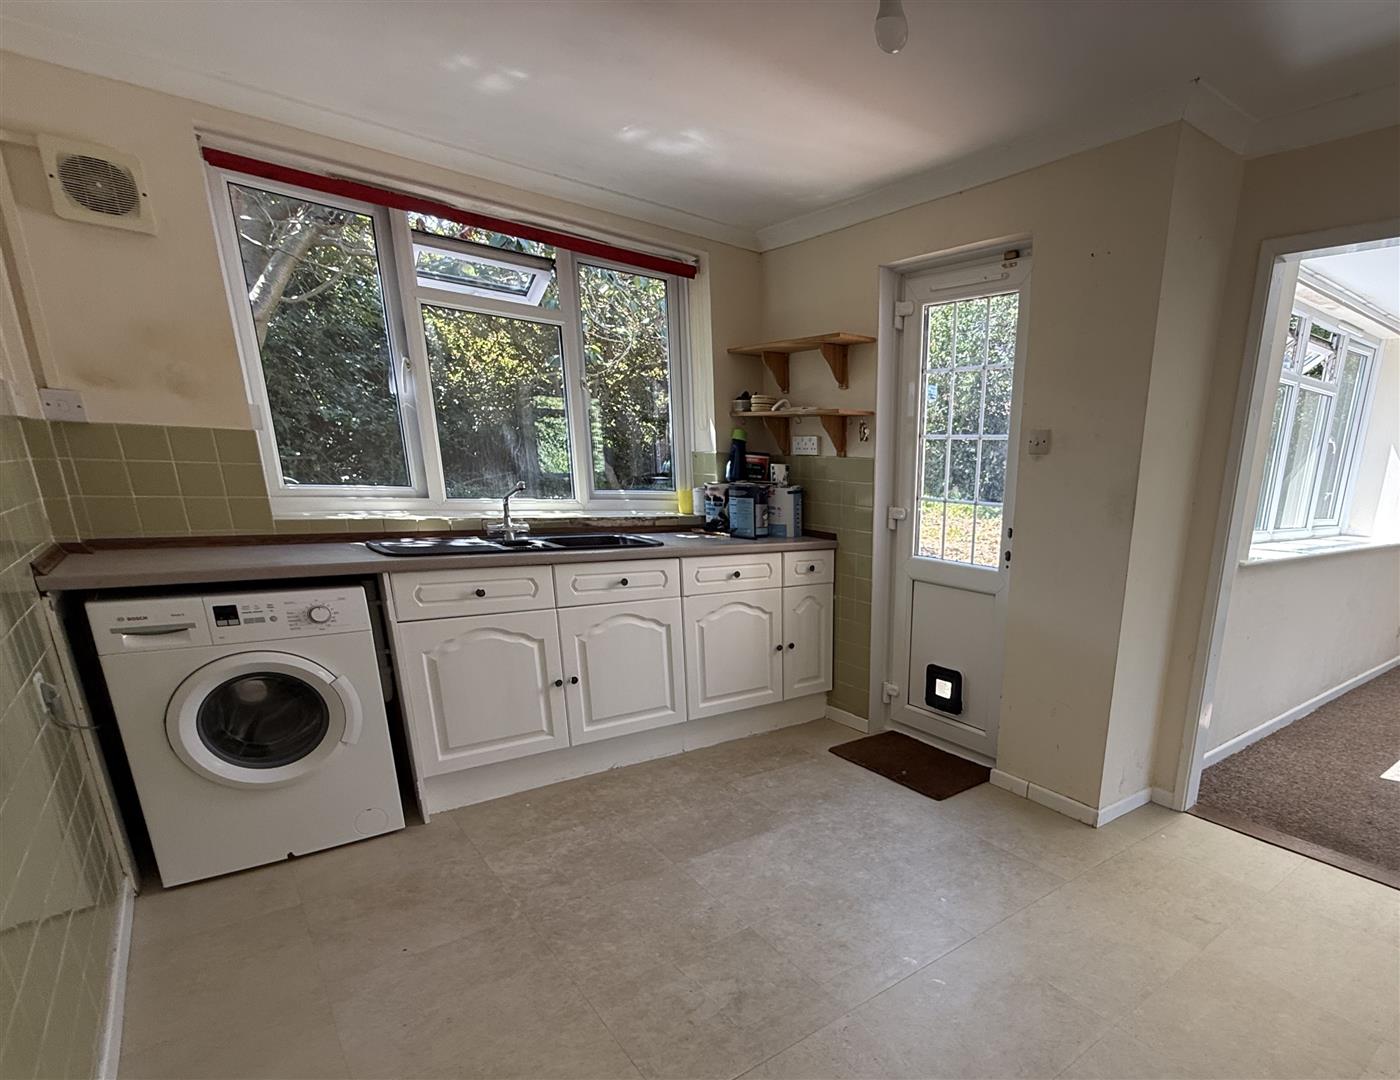
KITCHEN/DINING ROOM Enjoying a pleasant outlook over the garden through a large, glazed picture window. Fitted with base units incorporating work surfaces and sink unit with space for a breakfast table. Airing cupboard housing hot water cylinder with slatted linen shelving above.
BEDROOM 3/STUDY A versatile double bedroom or additional reception room with views overlooking the garden with glimpses towards the surrounding downland.
HALLWAY Door to garden.
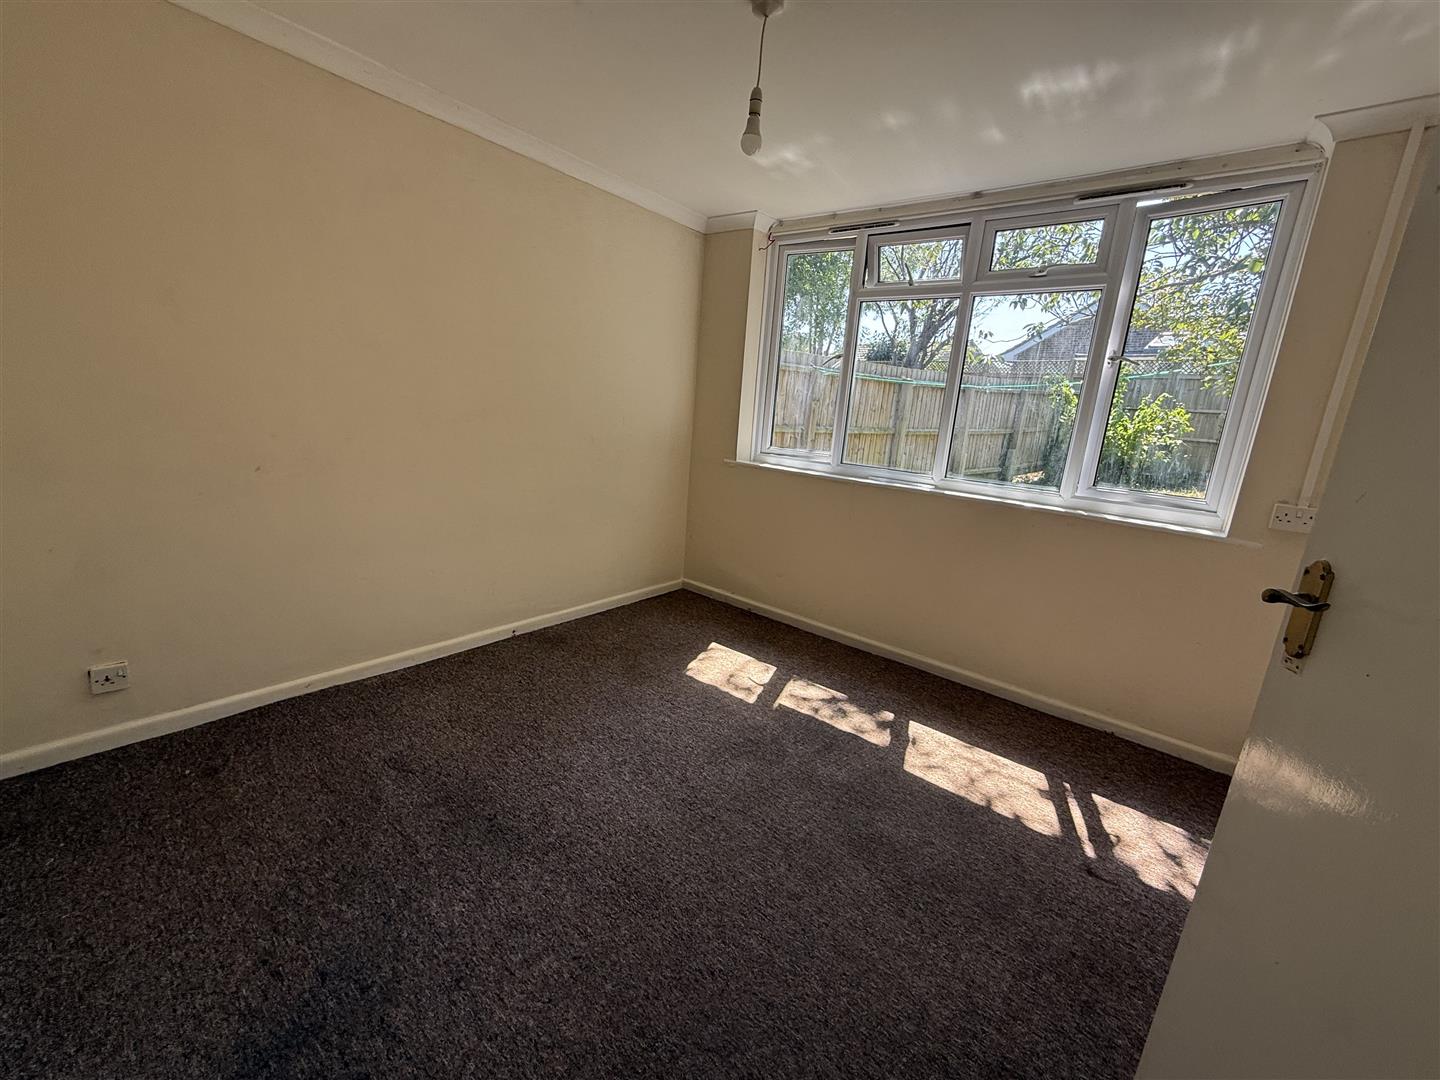
BEDROOM 1 A spacious double bedroom with an easterly aspect and hatch providing access to the loft space.
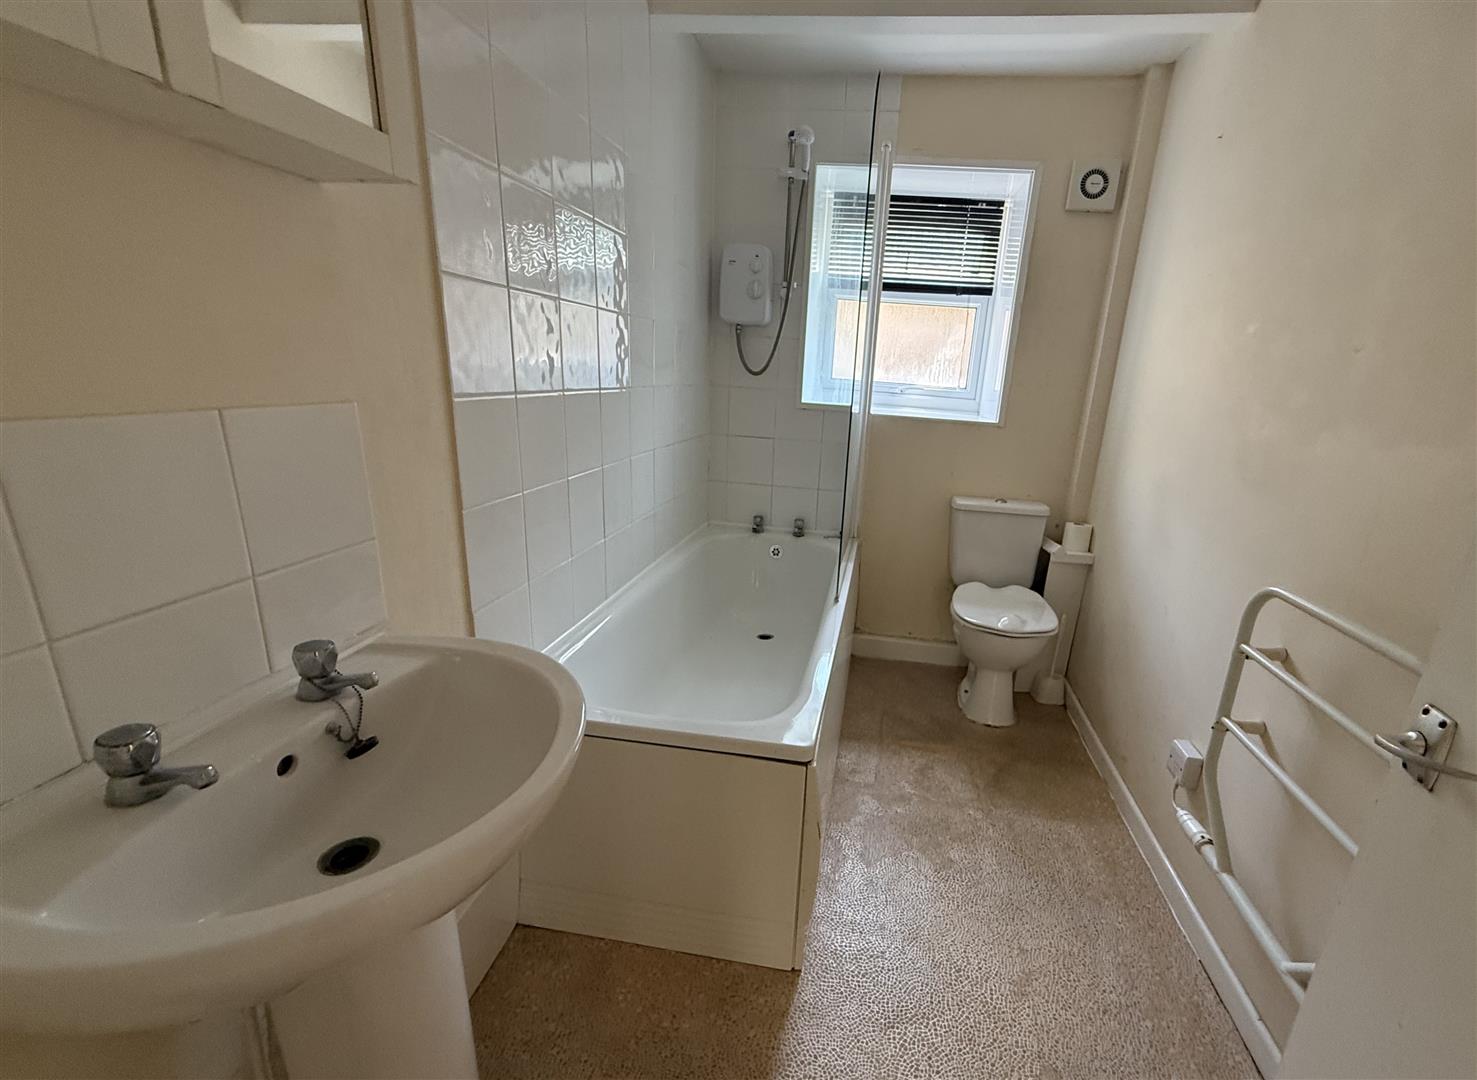
BATHROOM Comprising a panelled bath with tiled surround and shower over, wash hand basin, WC and heated towel rail.
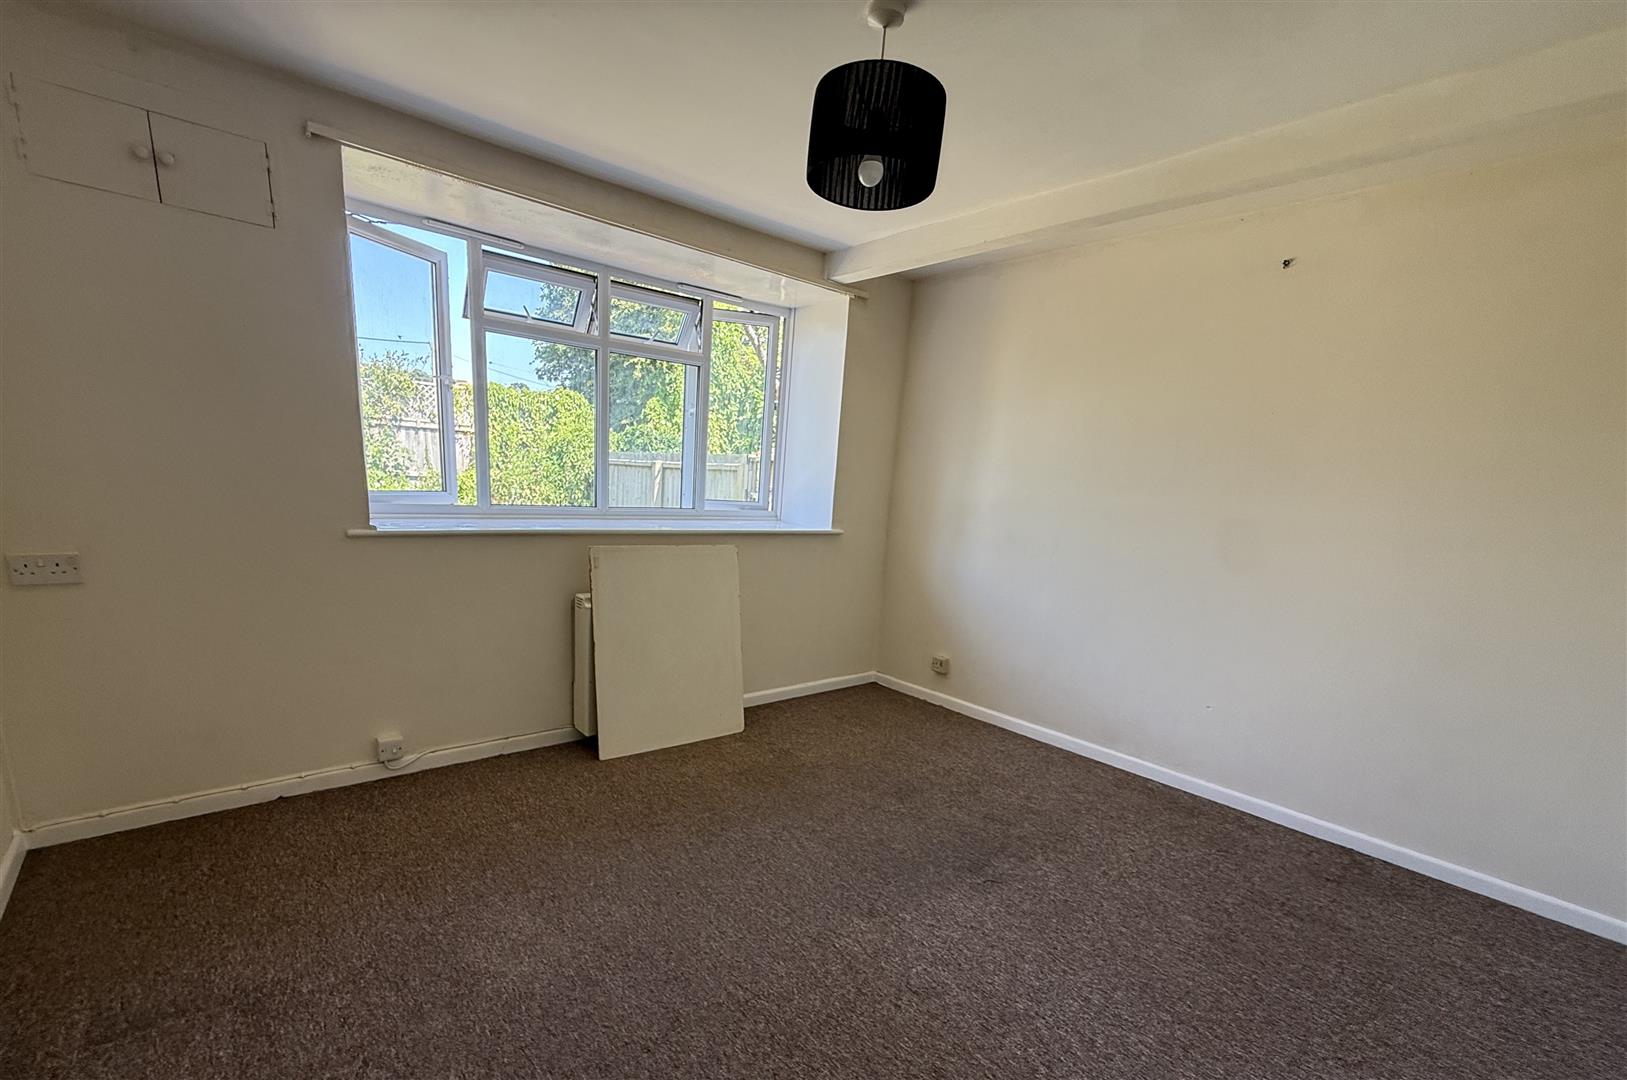
BEDROOM 2 A further double bedroom with a large window overlooking the gardens.
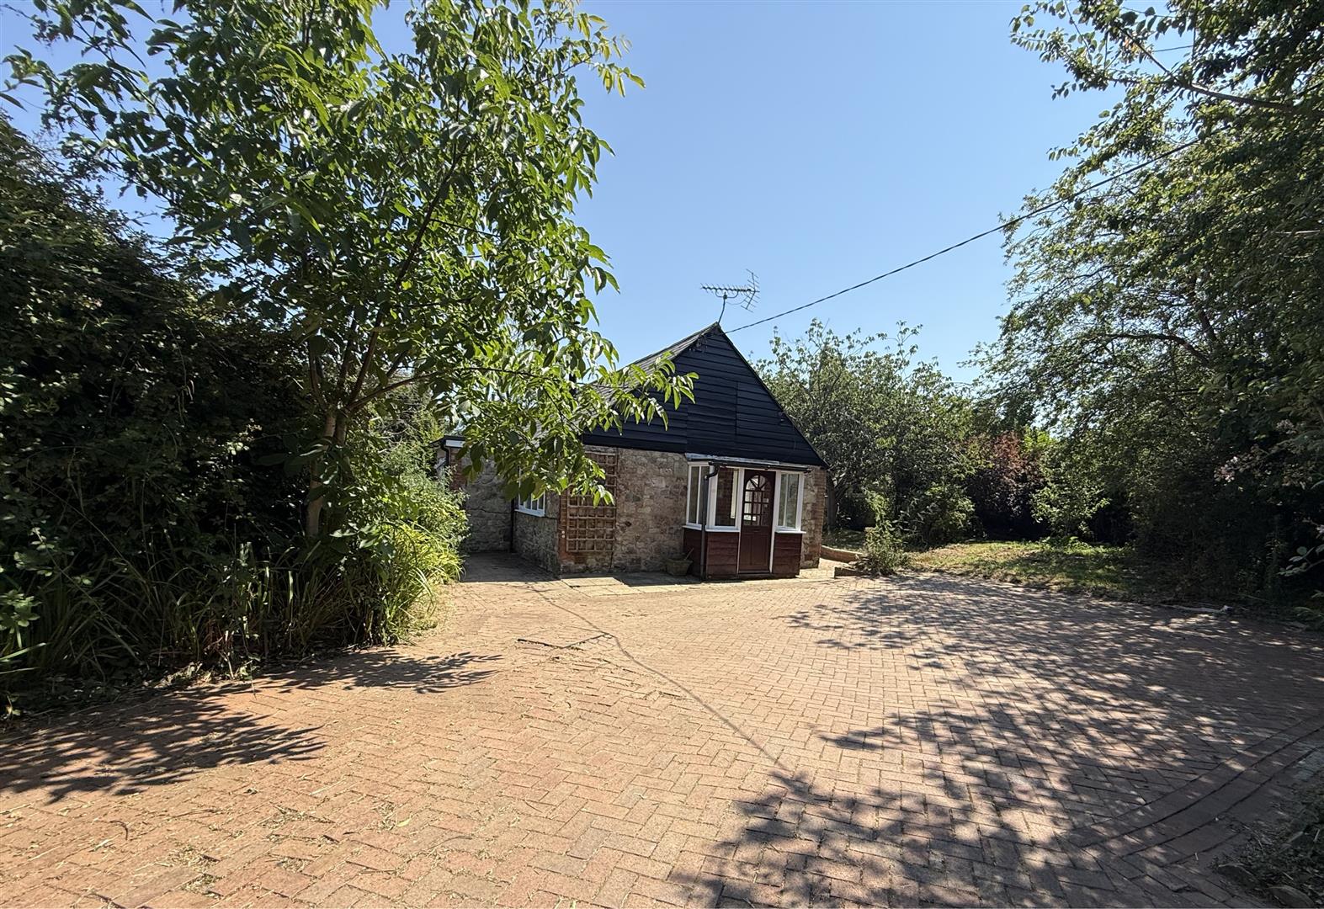
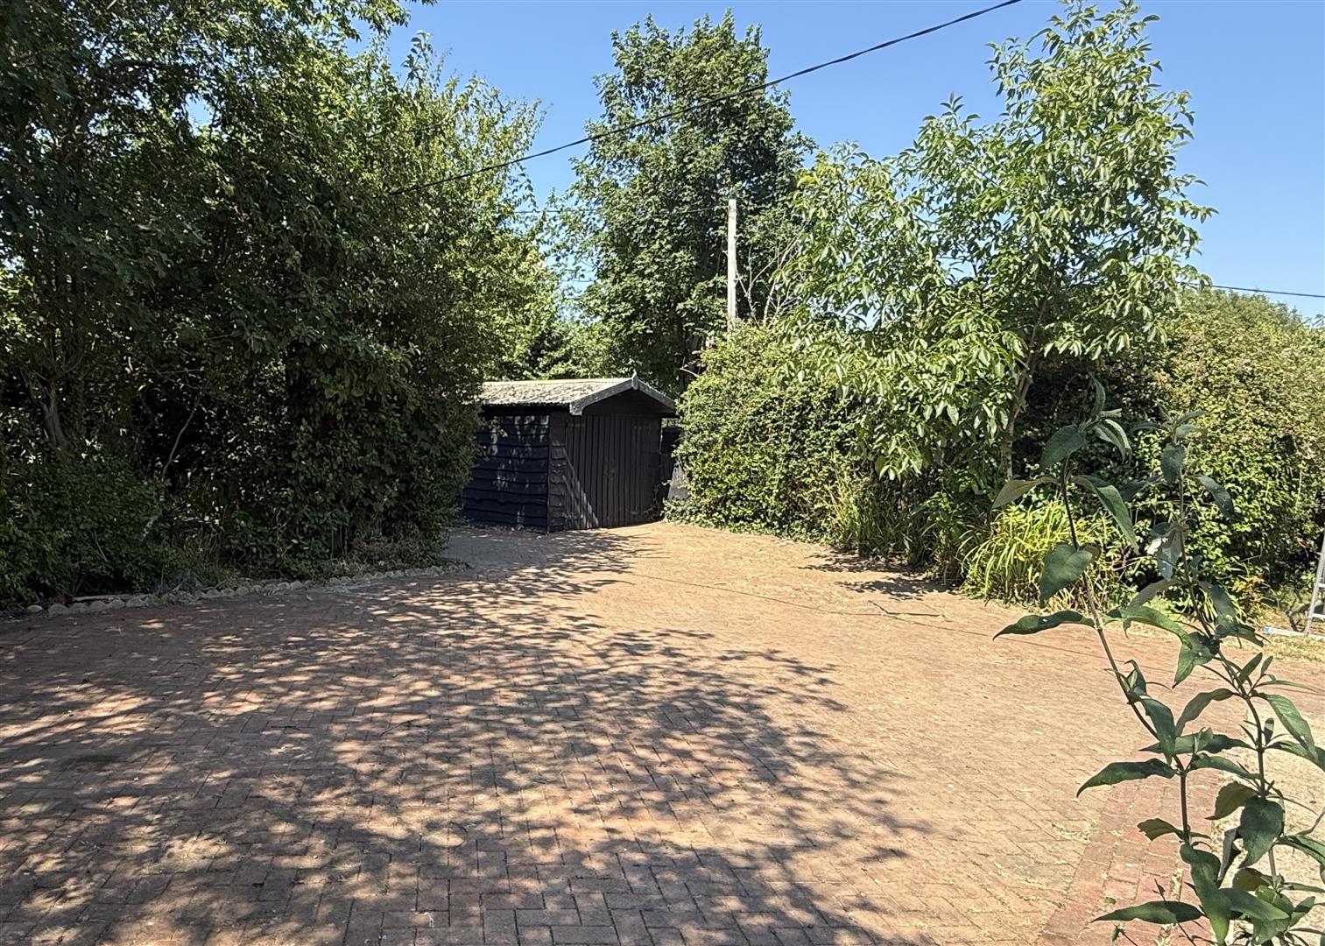
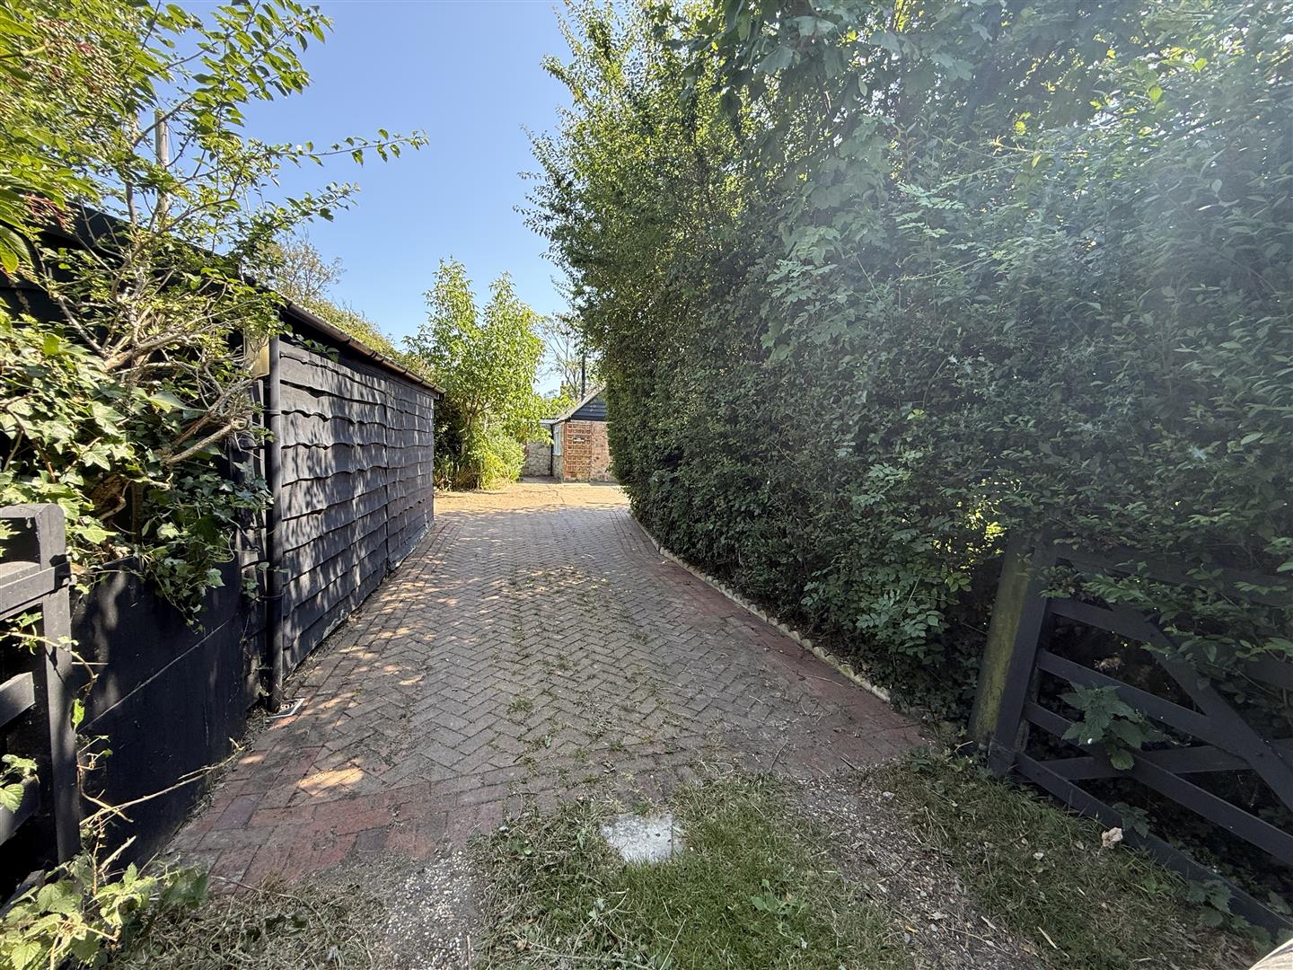
OUTSIDE The property is approached via a short, shared private lane with five-bar timber gate that opens onto an attractive block-paved driveway providing extensive parking and turning.
Adjacent to the driveway stands a detached timber-clad single GARAGE measuring approximately 5.55m x 2.94m.
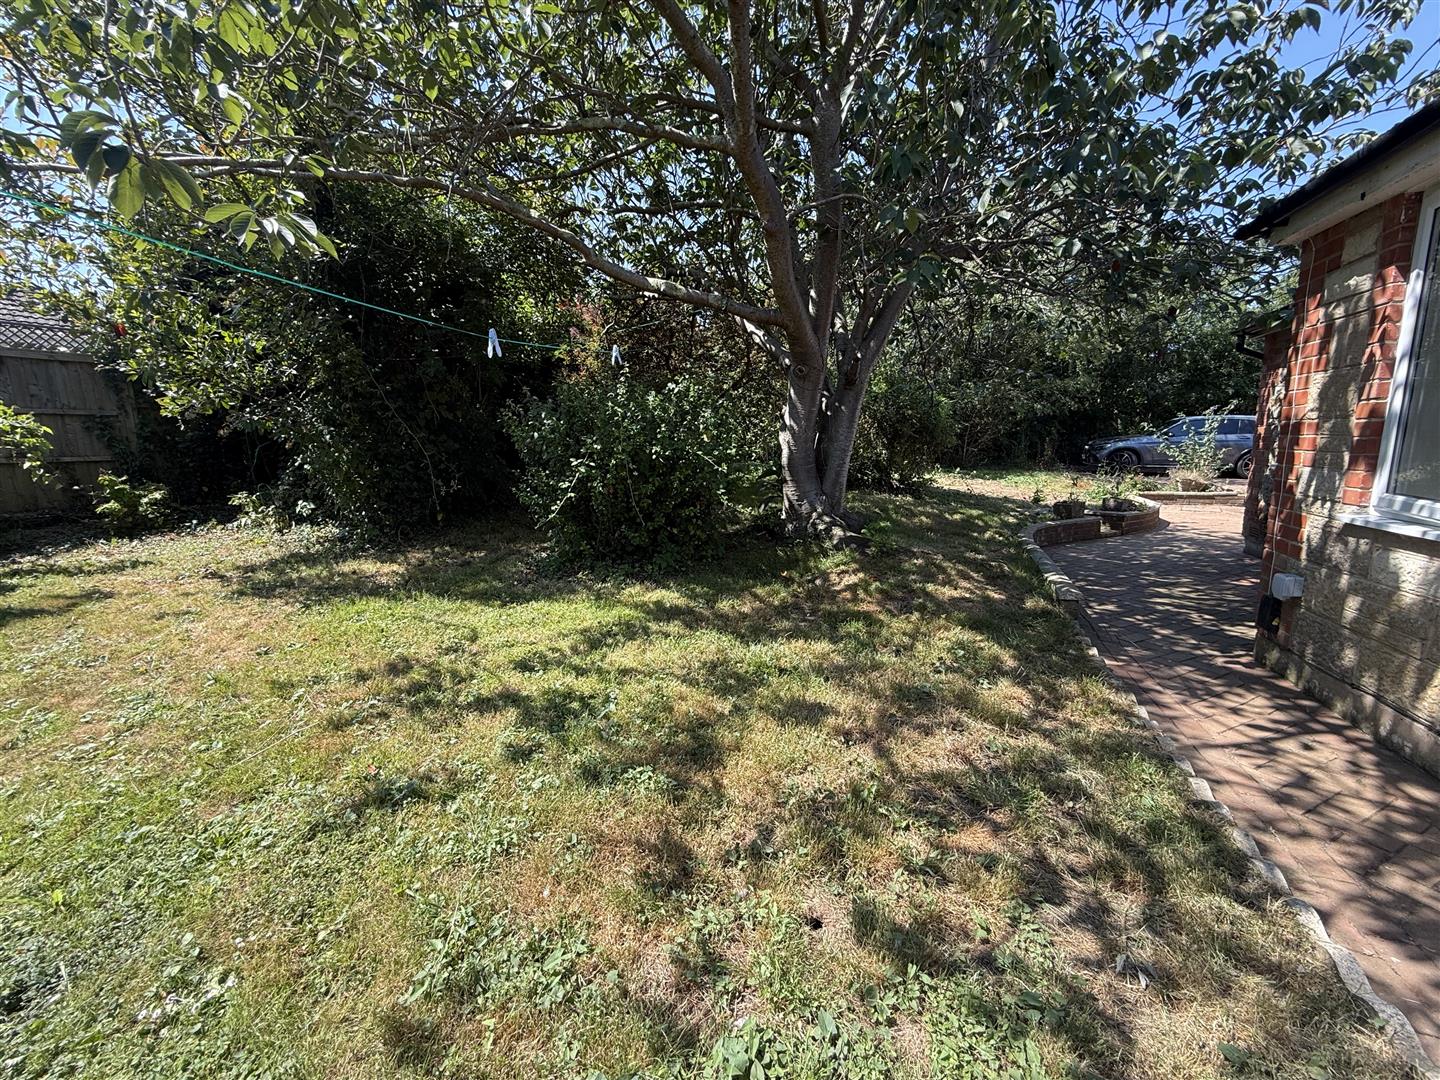
A block-paved pathway extends around either side of the bungalow bordered by lawned gardens with a wide variety of mature trees and shrubs, creating a private and peaceful environment.
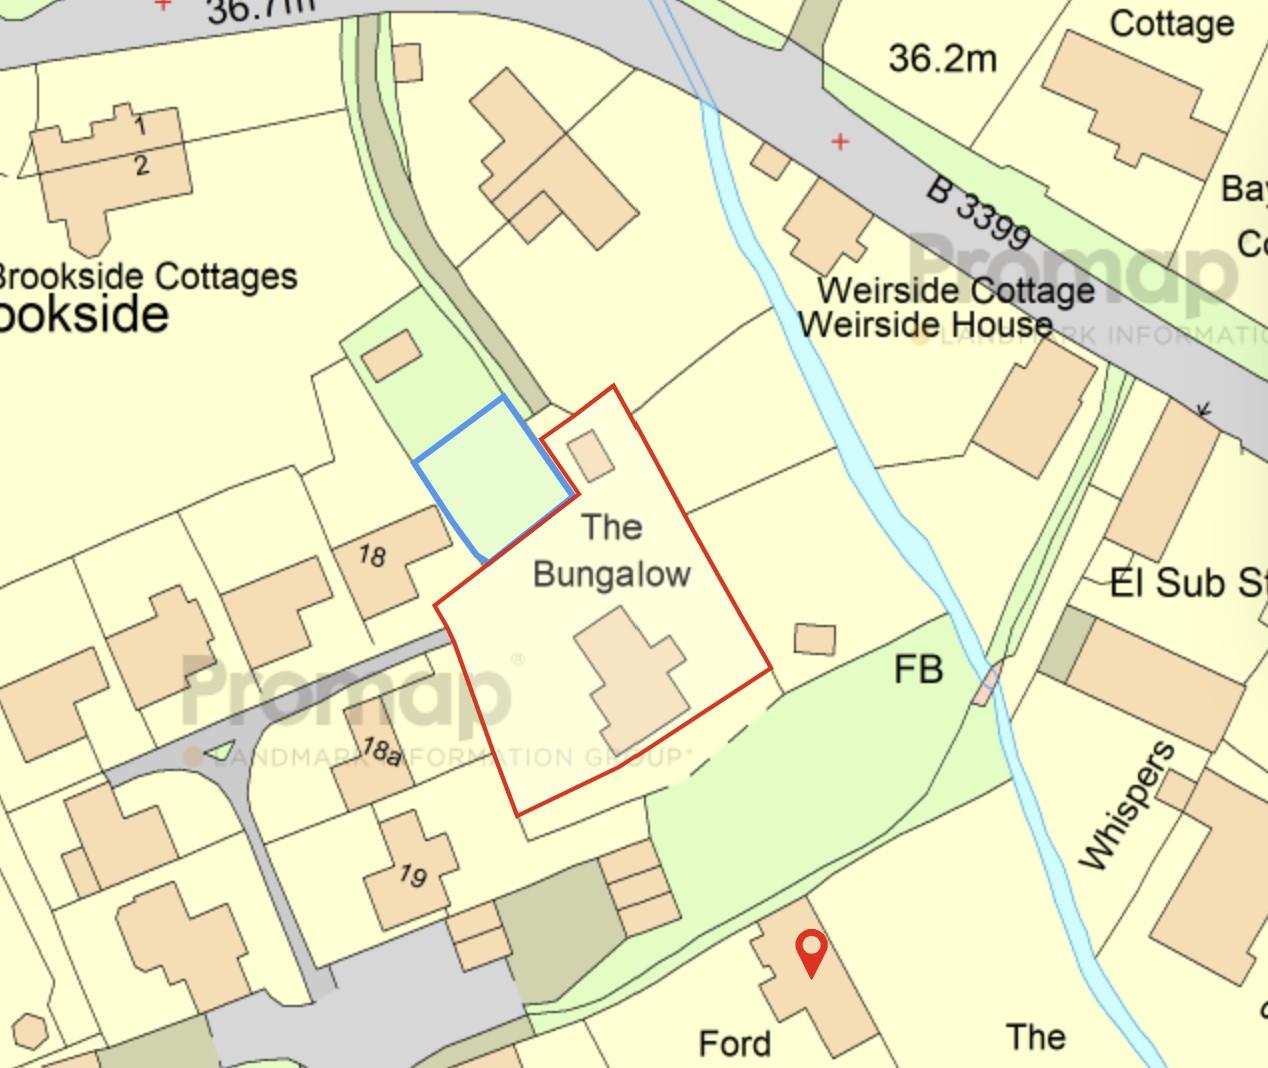
ADDITIONAL LAND By separate negotiation with a guide price of £10,000, there is the potential to purchase an additional adjoining area of garden situated alongside the driveway that incorporates an ornamental pond measuring about 40-foot x 38-foot, as outlined in blue on the plan.
SERVICES Mains water, electricity and drainage. Partial electric storage heating, (not tested).
TENURE Freehold
COUNCIL TAX Band D
EPC Rating TBC
POSTCODE PO30 4DJ
VIEWINGS All viewings will be strictly by prior arrangement with the sole selling agent, Spence Willard.
IMPORTANT NOTICE: Particulars: These particulars are not an offer or contract, nor part of one. You should not rely on statements by Spence Willard or Knight Frank in the particulars or by word of mouth or in writing (‘information’) as being factually accurate about the property, its condition or its value. Neither Spence Willard nor any joint agent has any authority to make any representations about the property, and accordingly any information given is entirely without responsibility on the part of the agents, seller(s) or lessor(s). 2. Photos etc: The photographs show only certain parts of the property as they appeared at the time they were taken. Areas, measurements and distances given are approximate only. 3. Regulations etc: Any reference to alterations to, or use of, any part of the property does not mean that any necessary planning, building regulations or other consent has been obtained. A buyer or lessee must find out by inspection or in other ways that these matters have been properly dealt with and that all information is correct. 4. VAT: The VAT position relating to the property may change without notice.