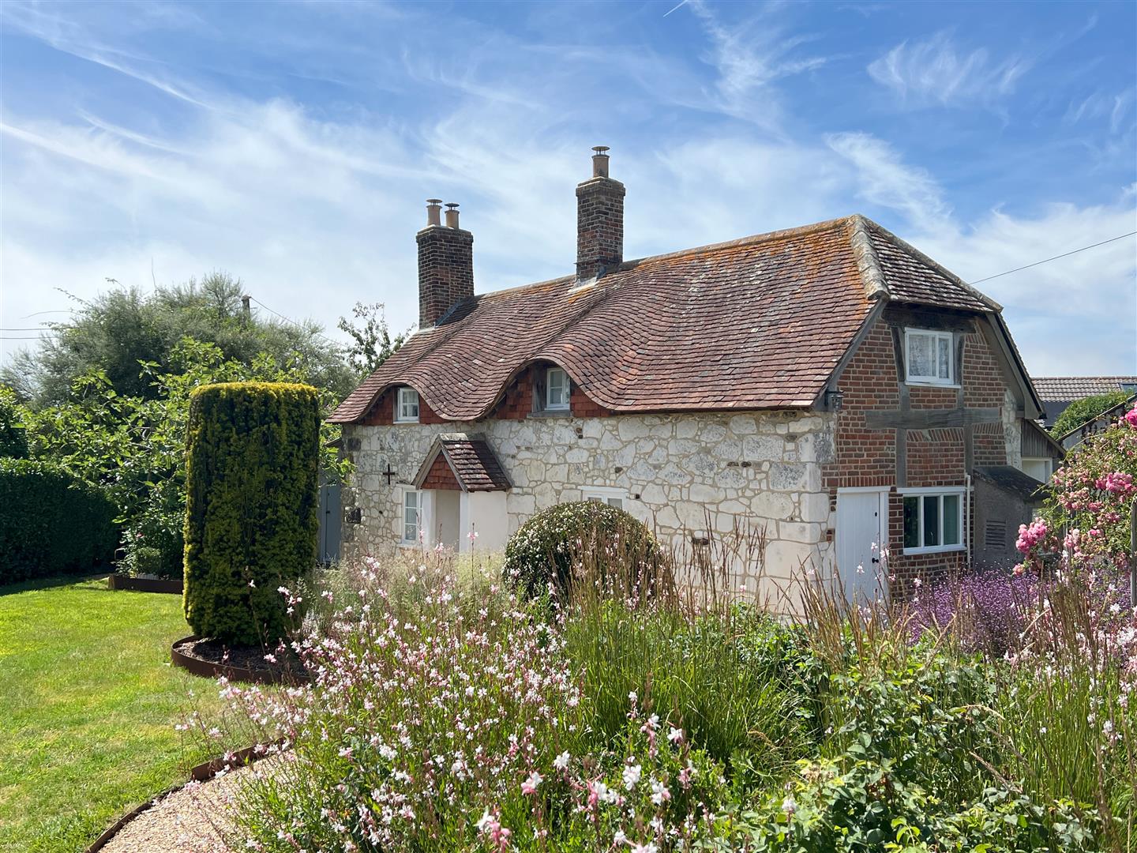
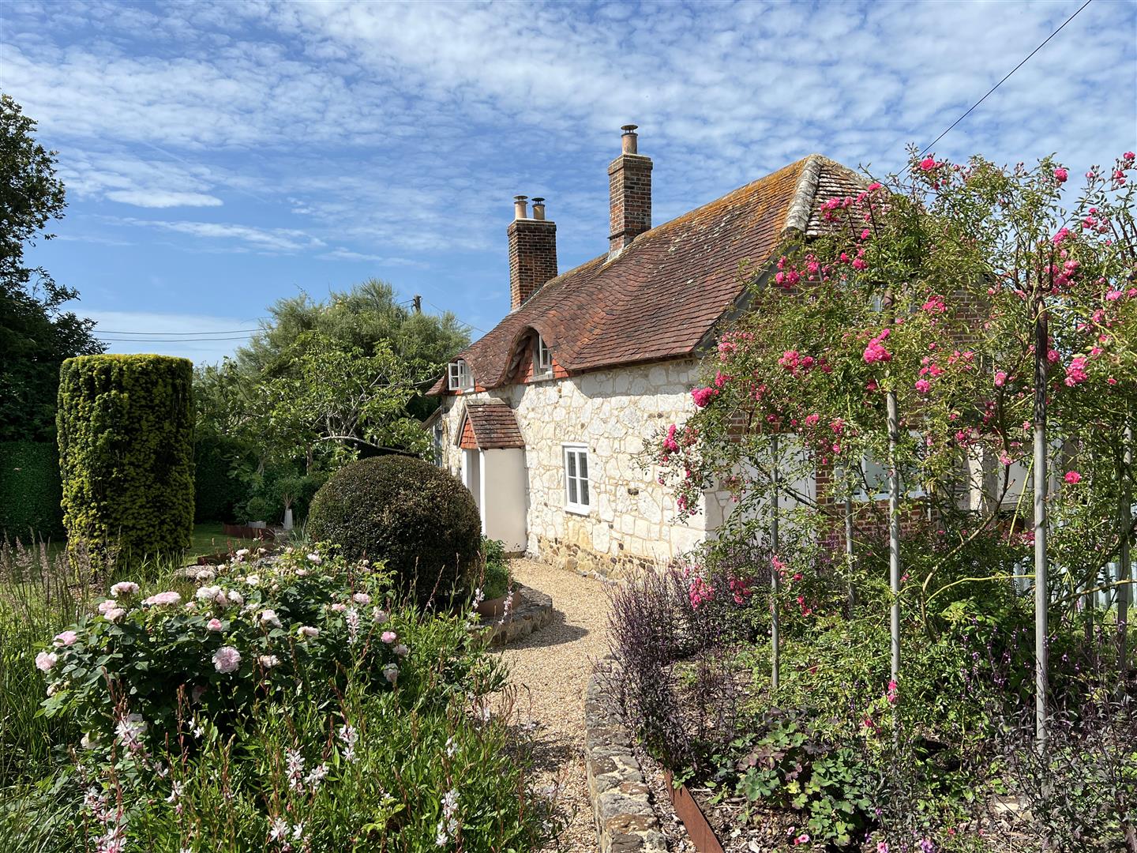
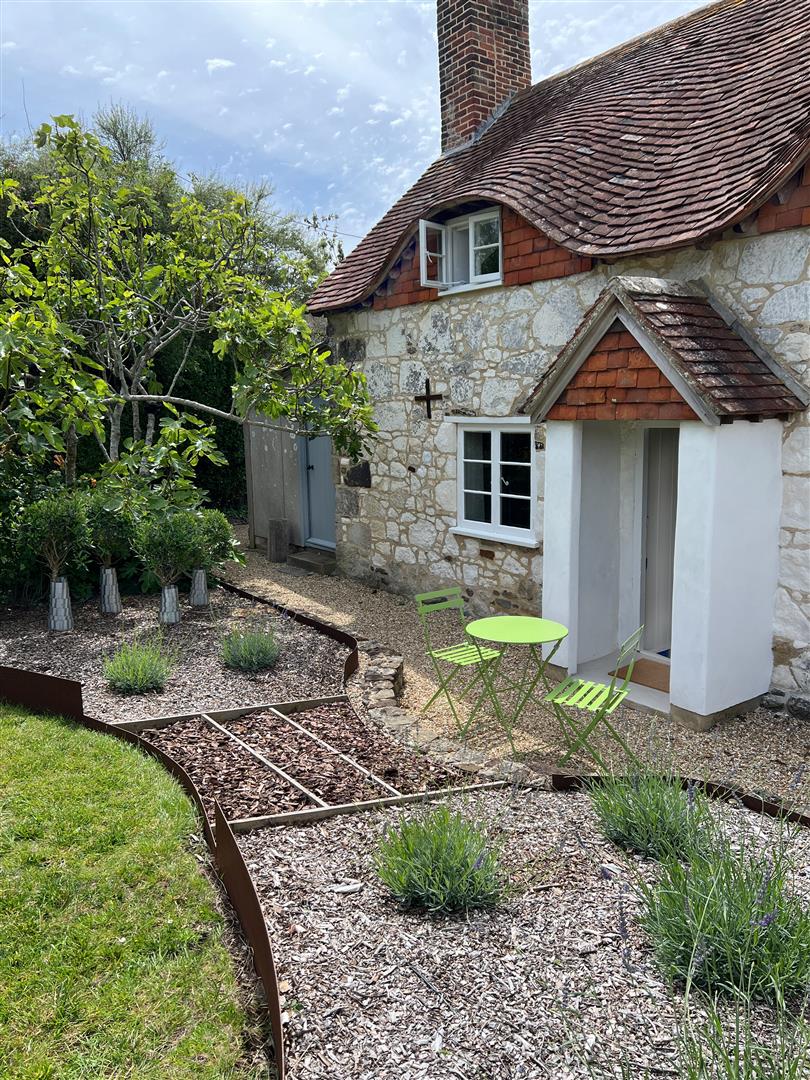
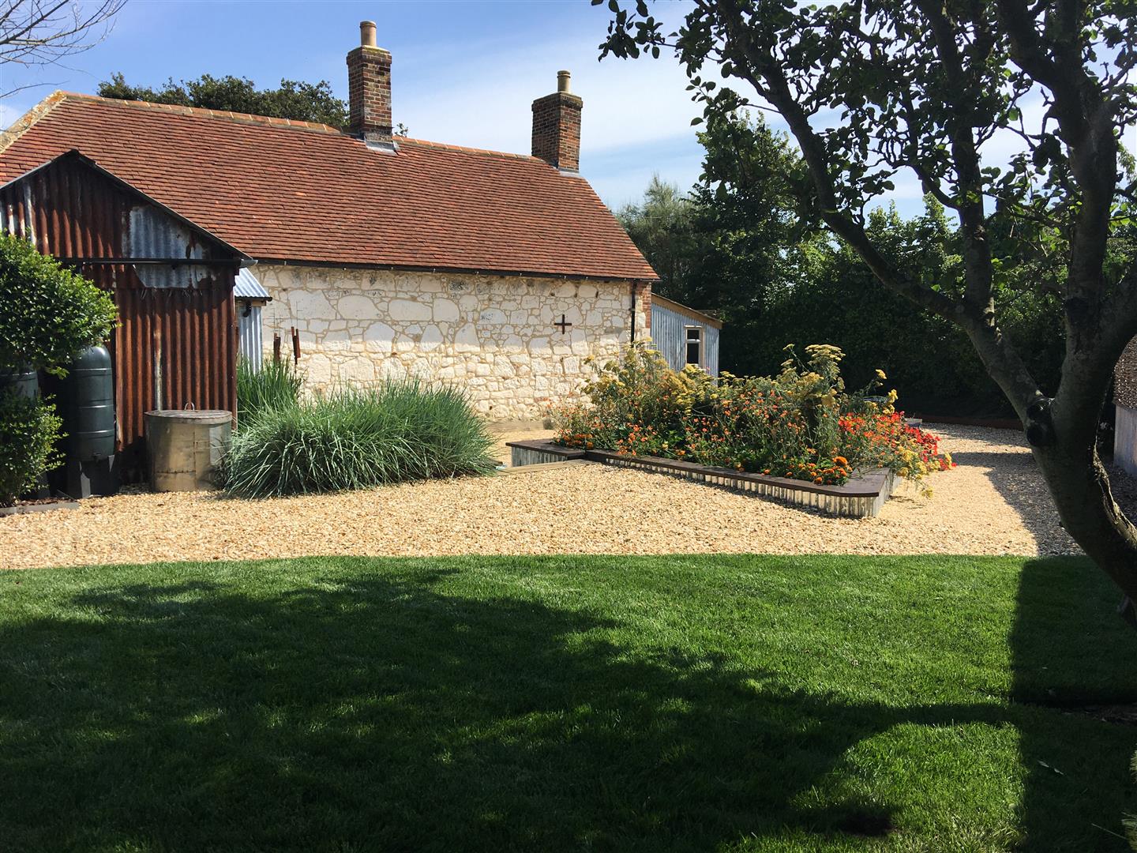
The cottage is a delightful and beautifully preserved character home, set within thoughtfully designed and professionally landscaped gardens that complement its Grade II Listed status and idyllic surroundings. Built predominantly of chalk stone, with brick and timber detailing to the north gable, its distinctive eyebrow dormer windows in its clay peg tile roof, give it a particularly charming architectural profile.
Considerable care has been invested in the sensitive restoration of the building’s historic fabric, retaining a wealth of original features while creating a comfortable and individual home.
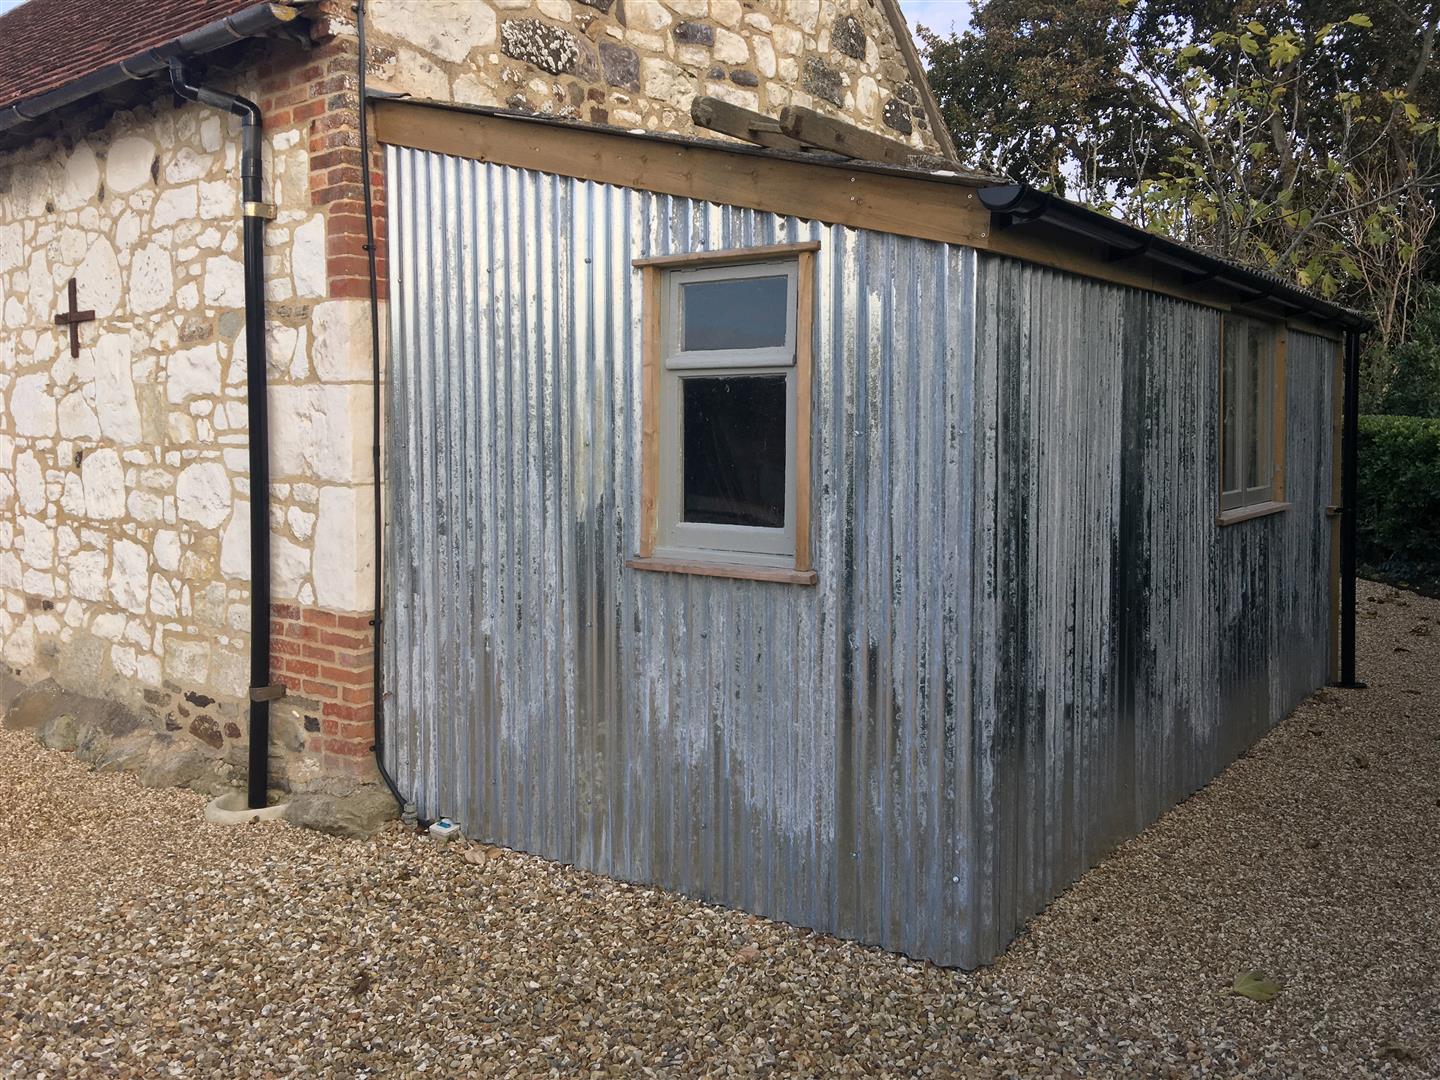
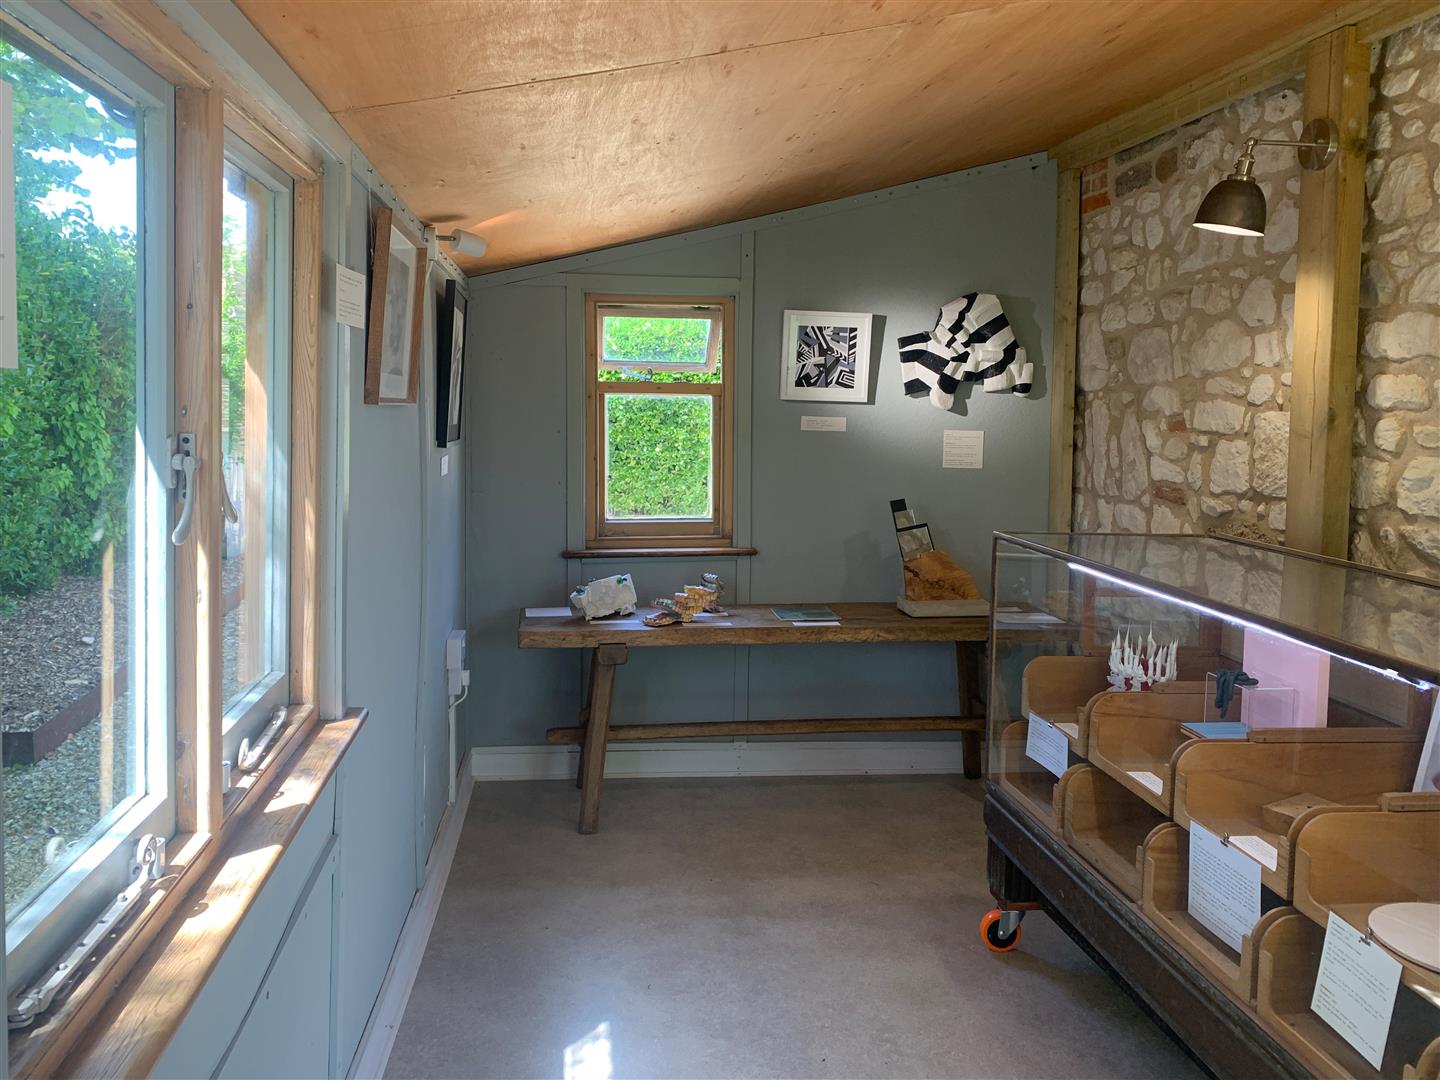
A particularly useful addition is the externally accessed annexe/studio, providing versatile space for creative pursuits, hobbies or home working. An adjoining garden WC adds further practicality.
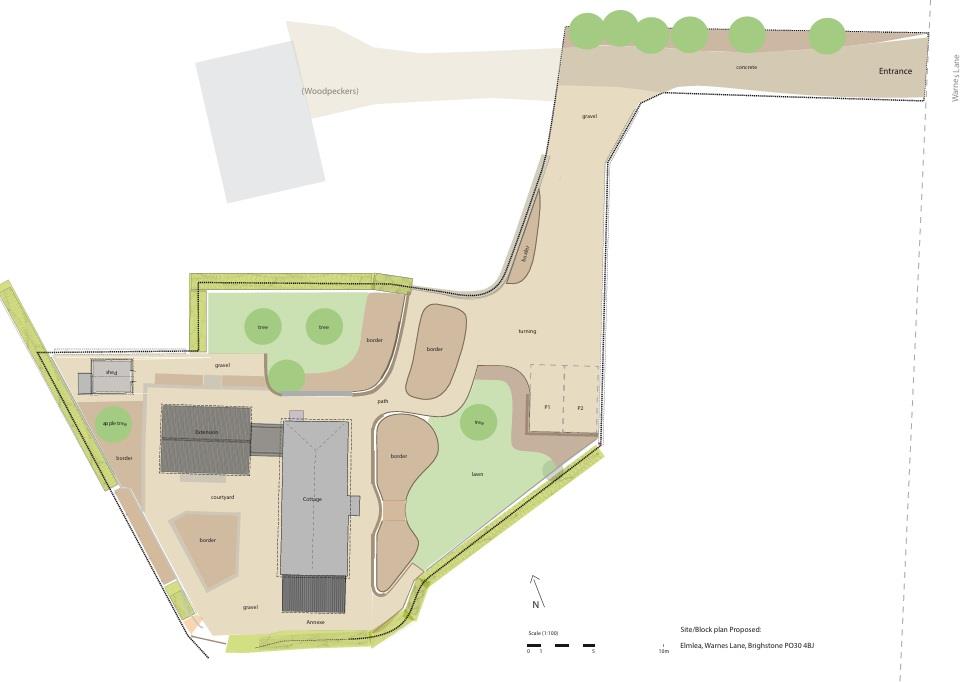
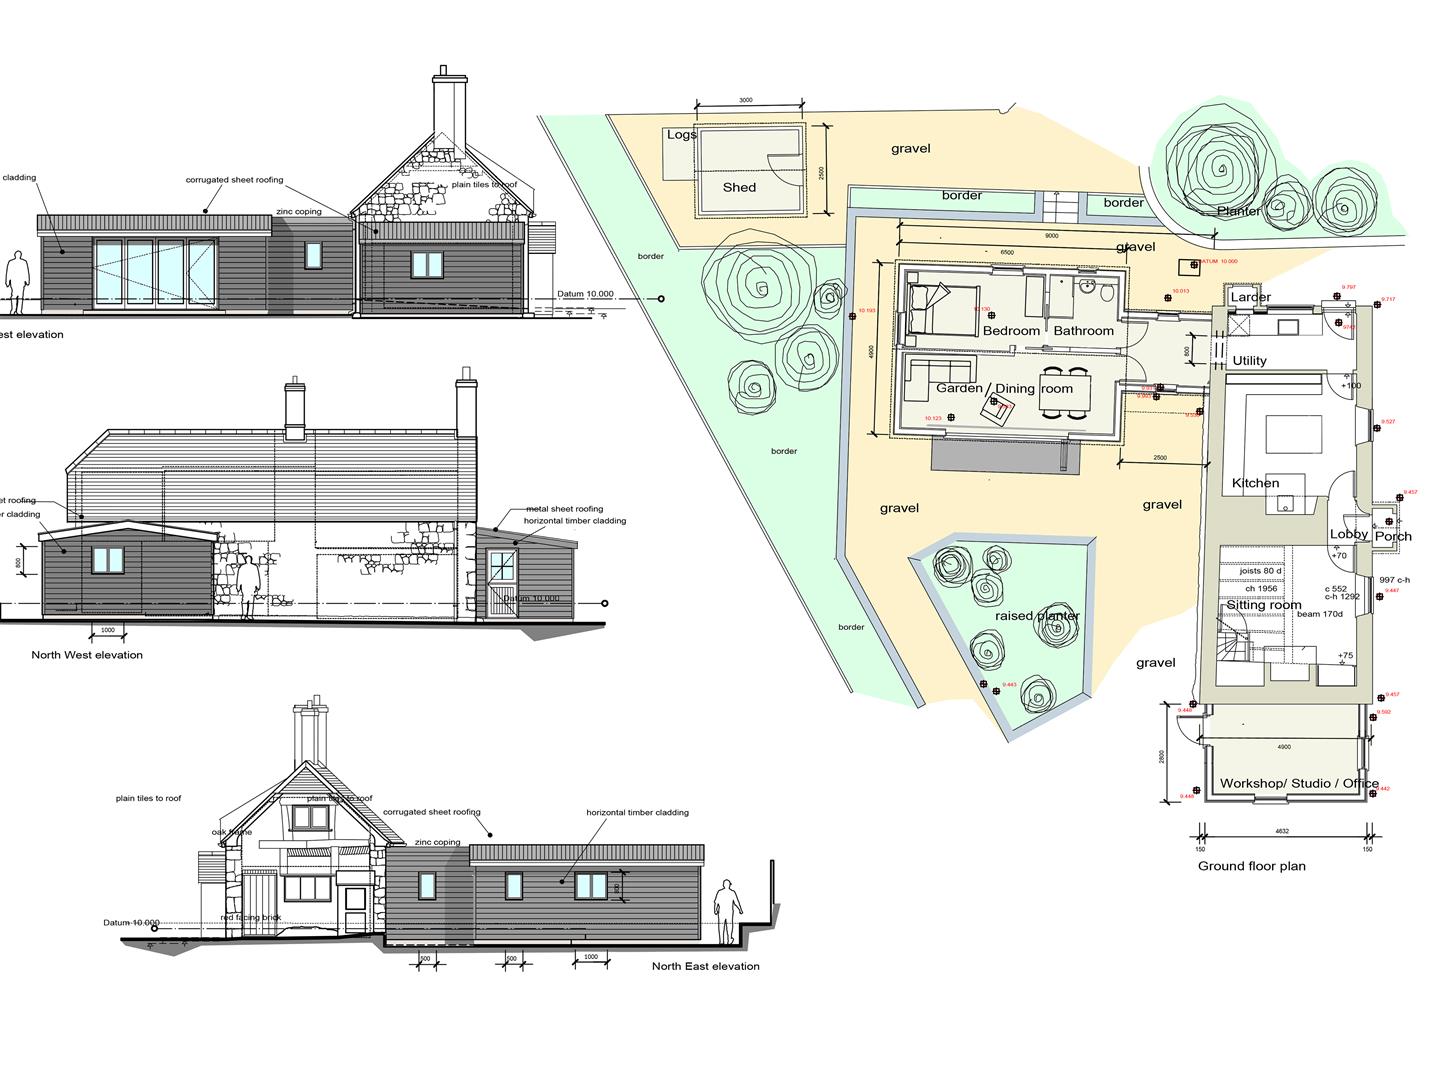
Planning Permission and full Listed Building Consent (25/01466/HOU & 25/01467/LBC) have also been granted for a substantial extension linking from the existing utility room. The approved scheme provides an additional ground-floor bedroom and bathroom, together with a south-facing sun lounge and dining area with wide bi-folding doors opening onto the garden. Consent also allows the annexe to be rebuilt one metre deeper, together with the formation of additional parking for two vehicles and a turning area.
LOCATION
Tucked discreetly within the heart of the village, the cottage enjoys easy access to an excellent range of local amenities, including a village store with post office, café/bistro, tearooms, public house, doctors’ surgery with dispensary, community halls, library, hairdresser, primary school and two churches.
Grange Chine and its beach lie approximately half a mile away, while the sweeping sands of Brook and Compton can be reached in around seven minutes by car. Nearby footpaths and bridleways provide superb access to miles of downland and coastal walks.
ENTRANCE LOBBY
Accessed via the charming open-fronted entrance porch, with doors to the lounge and kitchen/dining room.
KITCHEN/DINER
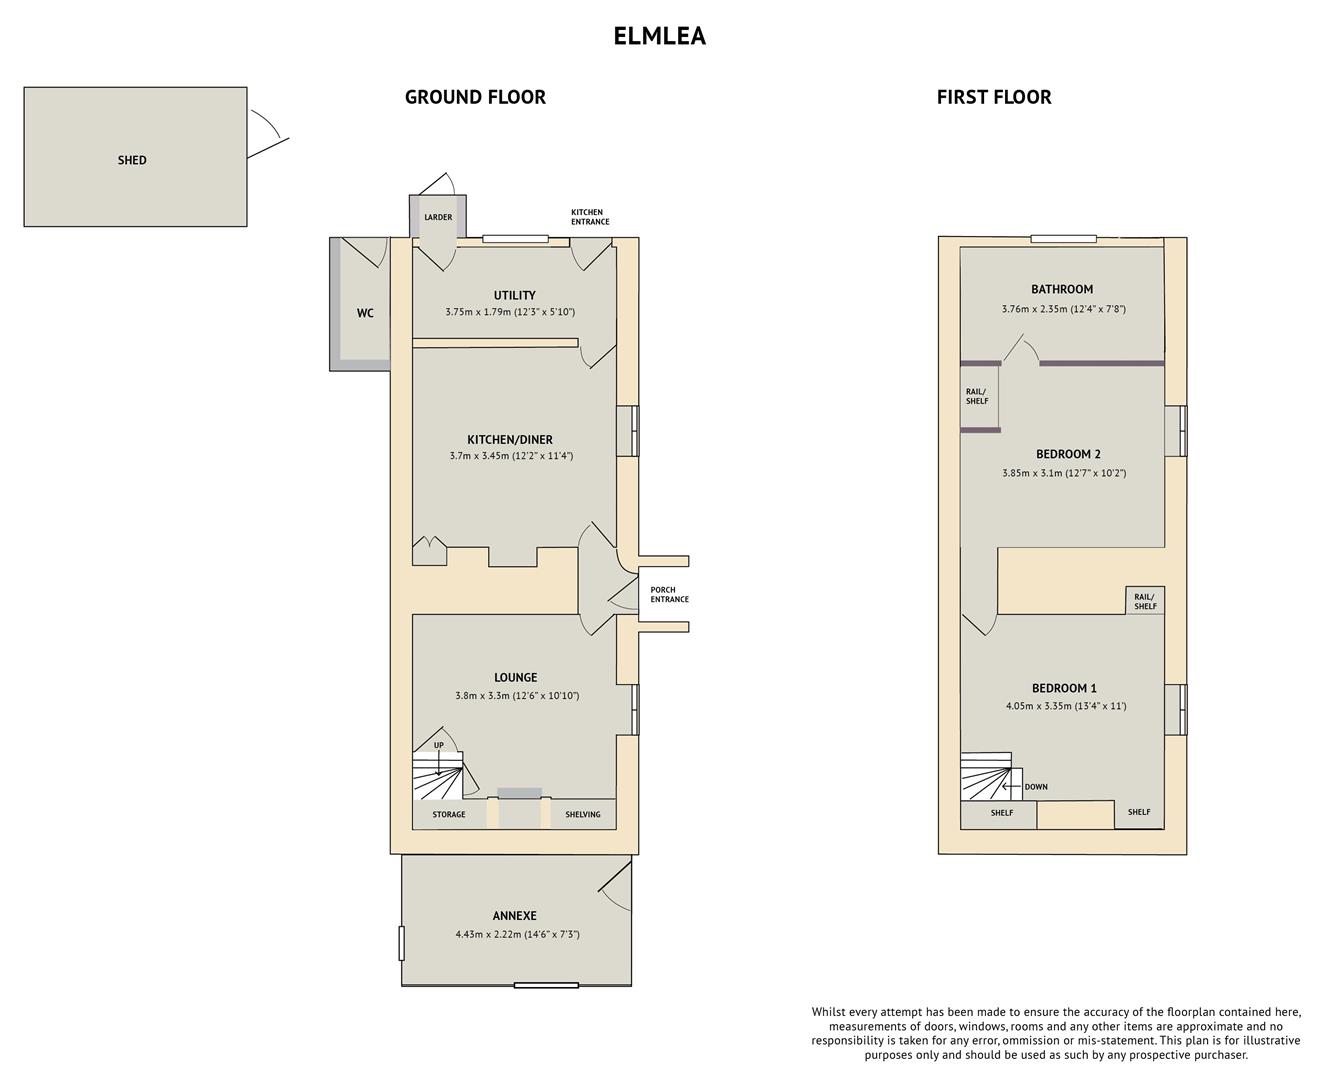
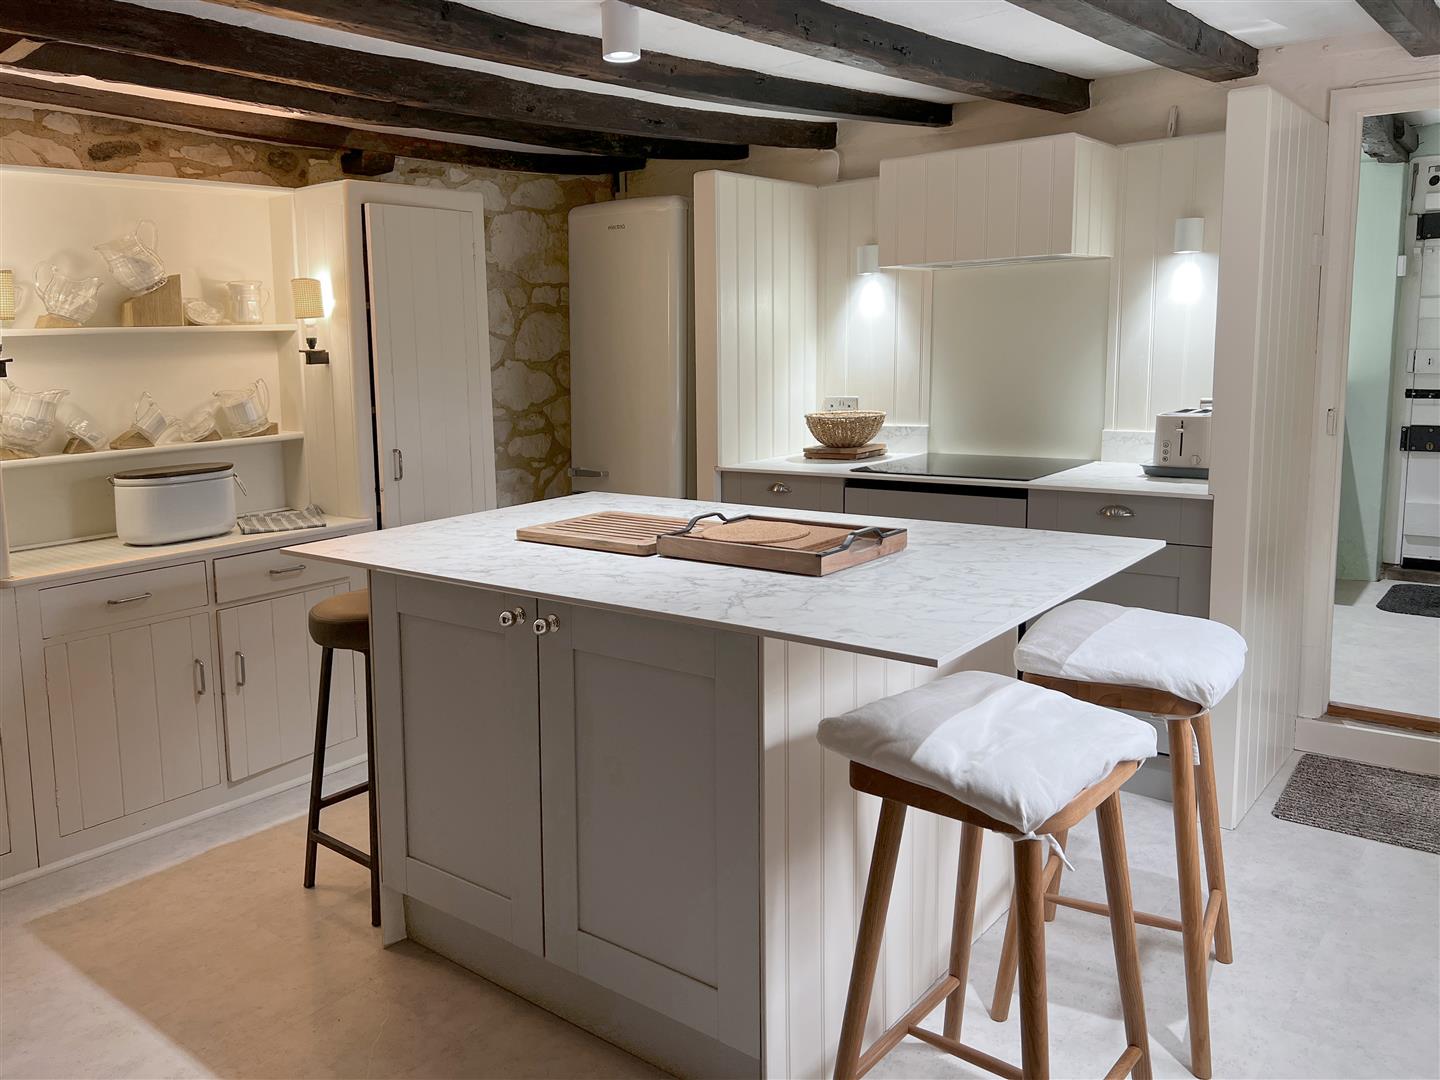
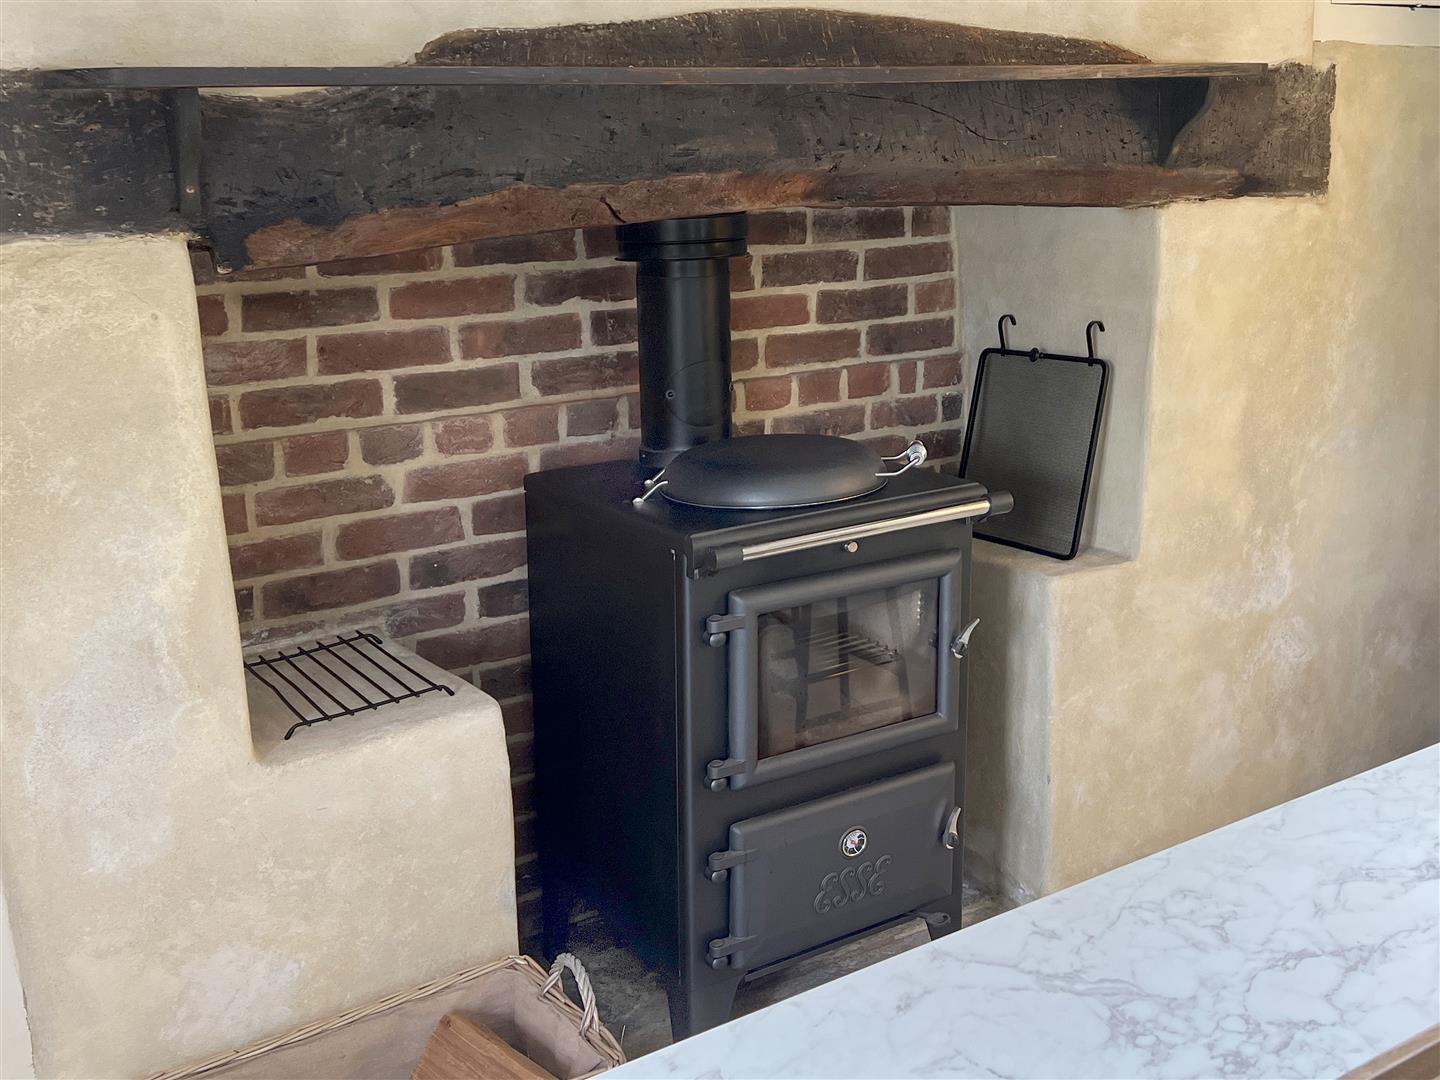
A superb room centred around an impressive inglenook-style fireplace housing an Esse Bakeheart cookstove. Exposed stonework, lime-mortar render and painted brickwork provide a characterful backdrop to stylish cabinetry, including a bespoke tongue-and-groove side unit and island with dining space. Integrated Bosch oven/microwave and induction hob, complemented by an original 1940s dresser and Amtico flooring.
UTLITY ROOM
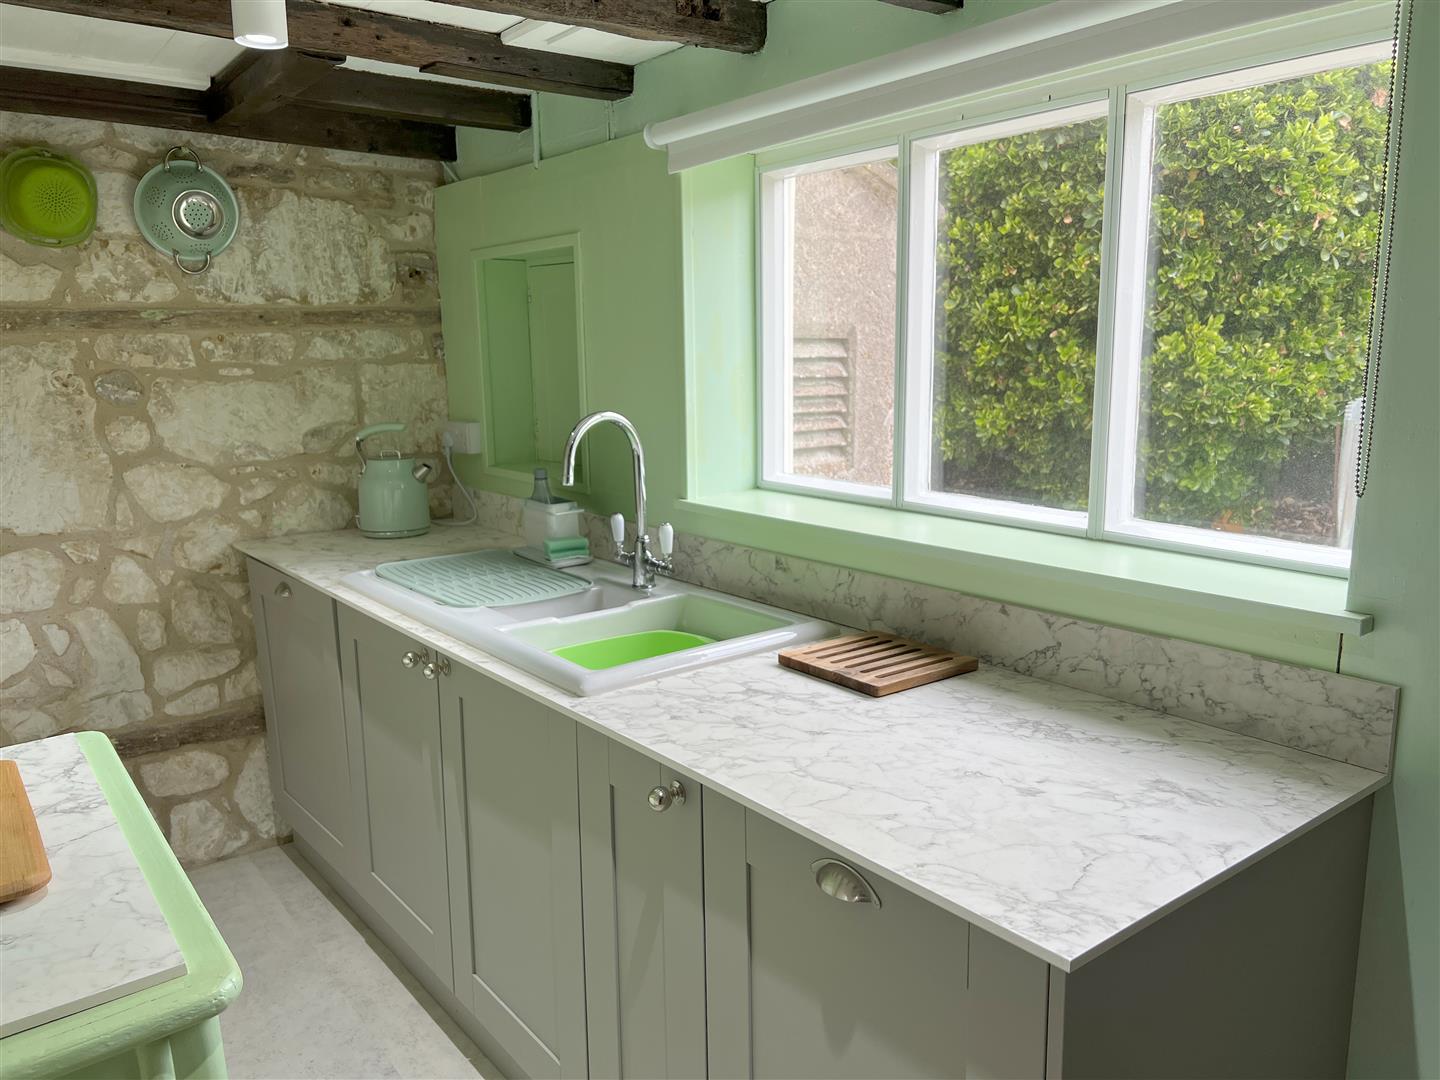
A highly practical space with its own external entrance and outlook over the north kitchen garden. Matching worktops and flooring continue from the kitchen, with fitted storage, ceramic sink, integrated dishwasher and 1940s-style dresser. A beamed ceiling and panel-latched door retain the cottage character, while a hatch leads to a useful built-on larder with external woodstore beneath.
LOUNGE
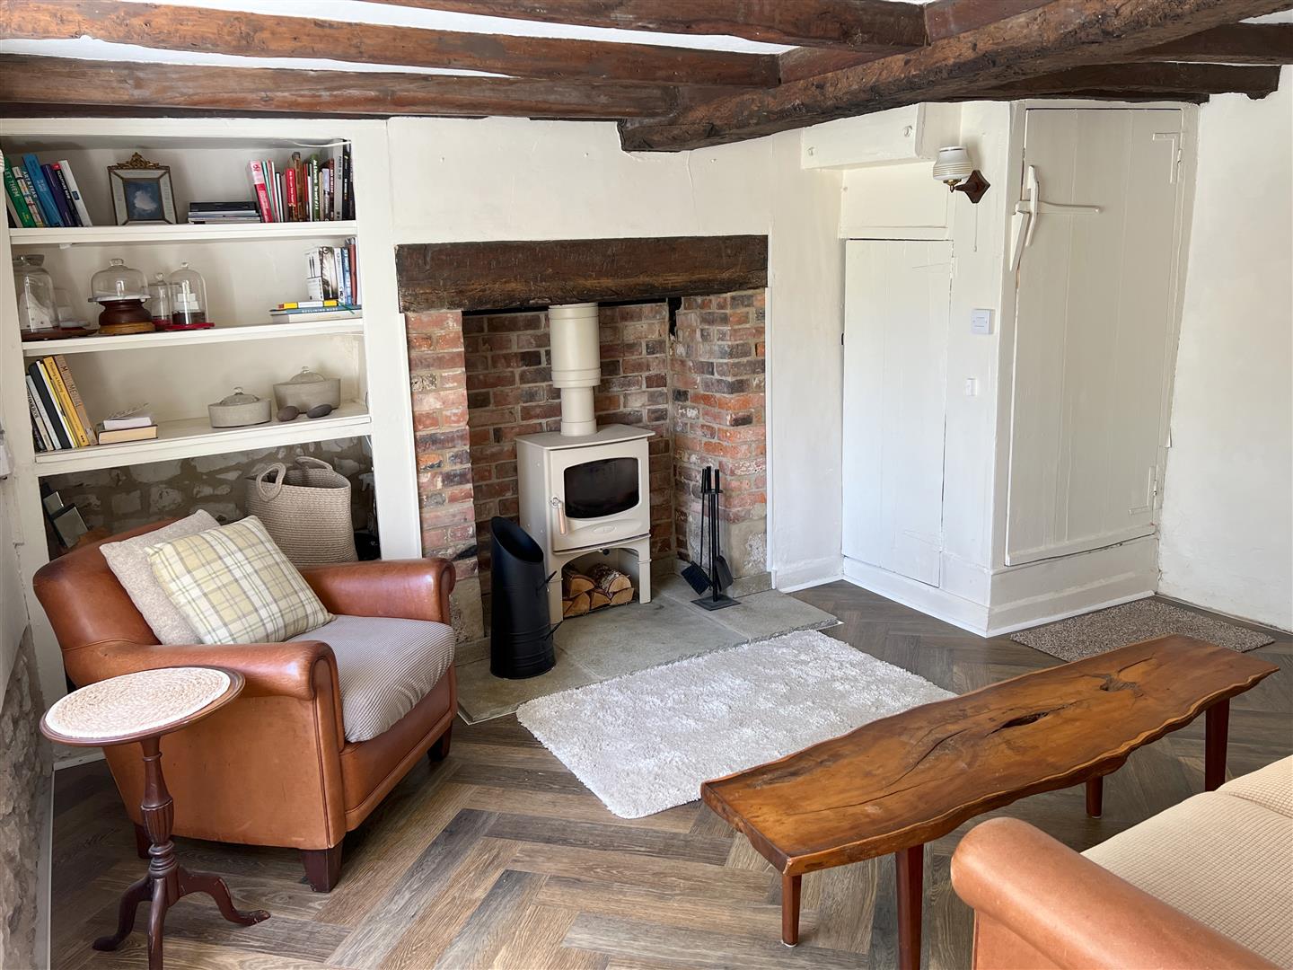
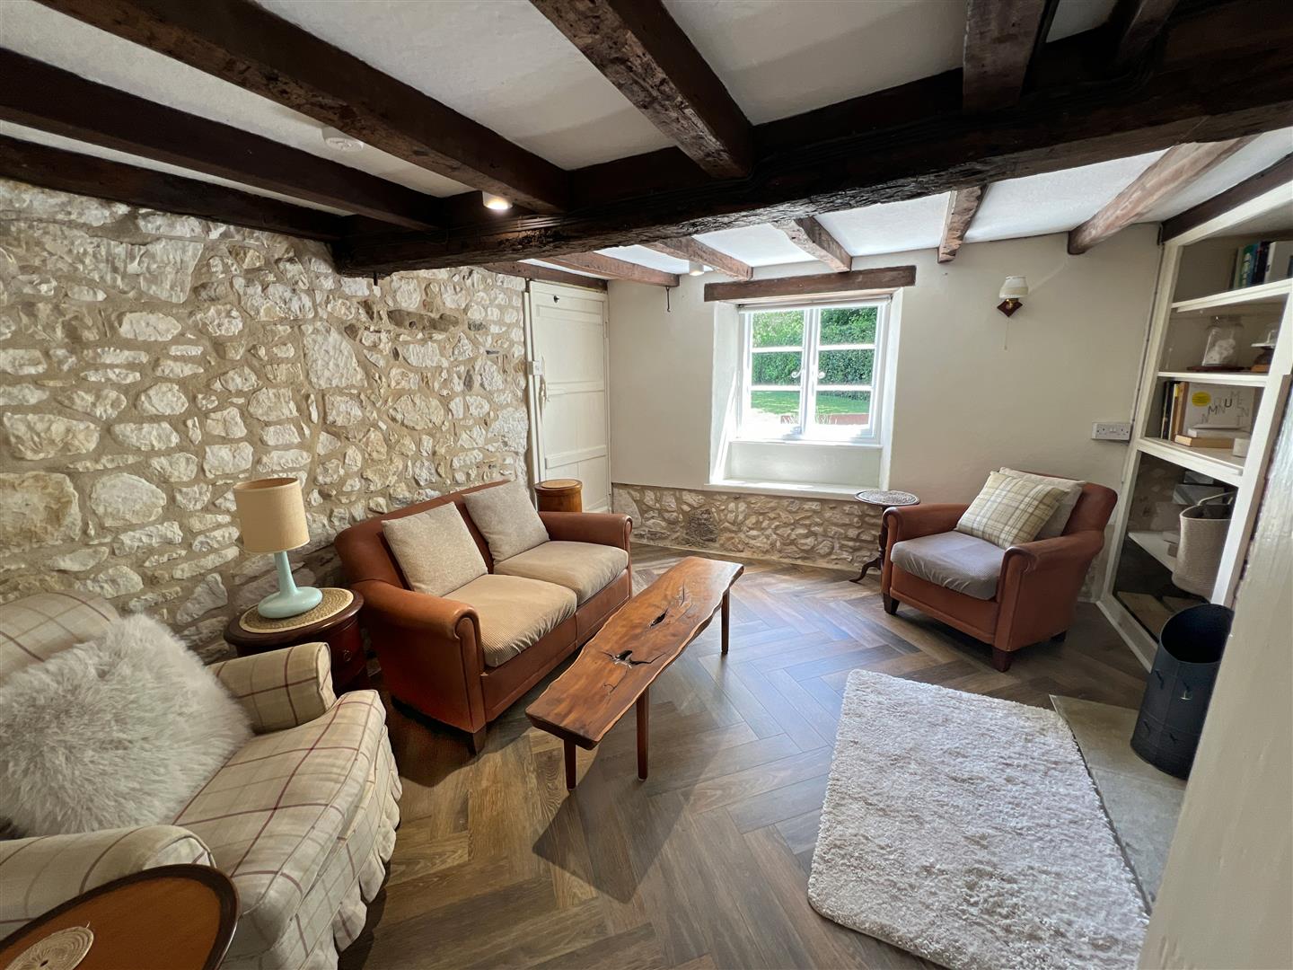
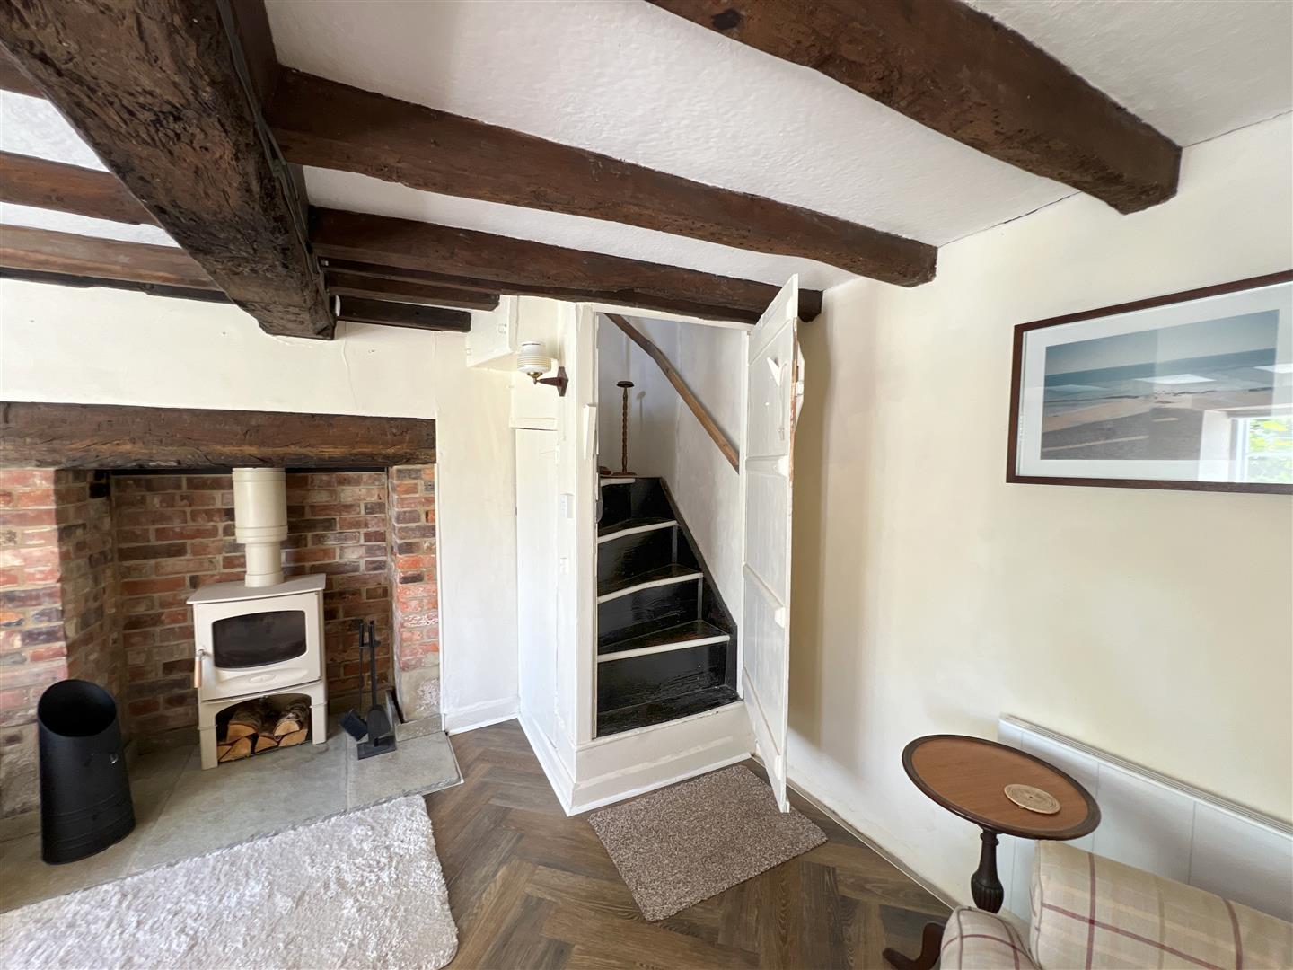
A charming reception room with beamed ceiling, exposed stonework and fireplace housing a cream Charnwood C5 Duo multi-fuel stove. Recessed shelving and a window seat overlooking the east garden add to the room’s appeal, with Amtico herringbone flooring and an 18th Century latch-lever plank door opening to the boxed-in staircase with understairs storage.
ANNEXE STUDIO
An exceptionally versatile additional space directly adjoining the southern end of the cottage, ideal as an artist’s studio, creative workspace, hobby room or home office. It also offers potential for incorporation into the main accommodation, subject to the necessary consent. The current planning permission allows the annexe to be rebuilt one metre deeper, creating a larger and better-proportioned room.
FIRST FLOOR
BEDROOM 1
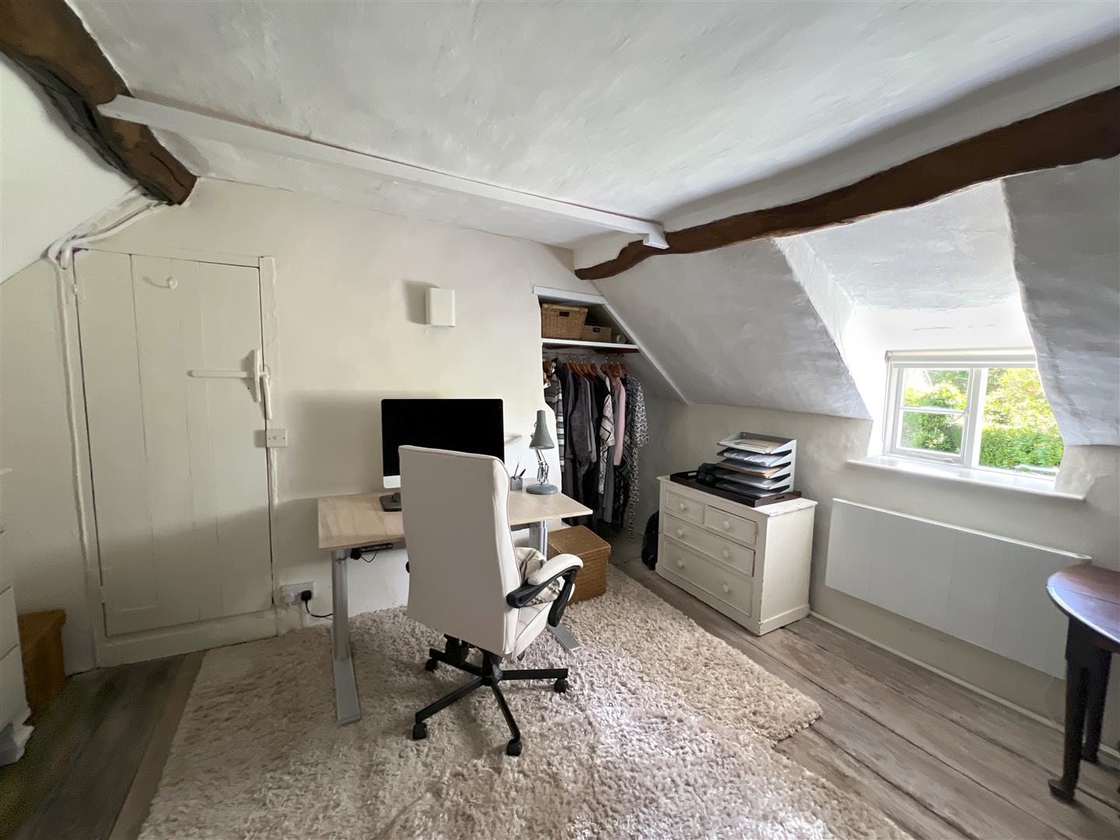
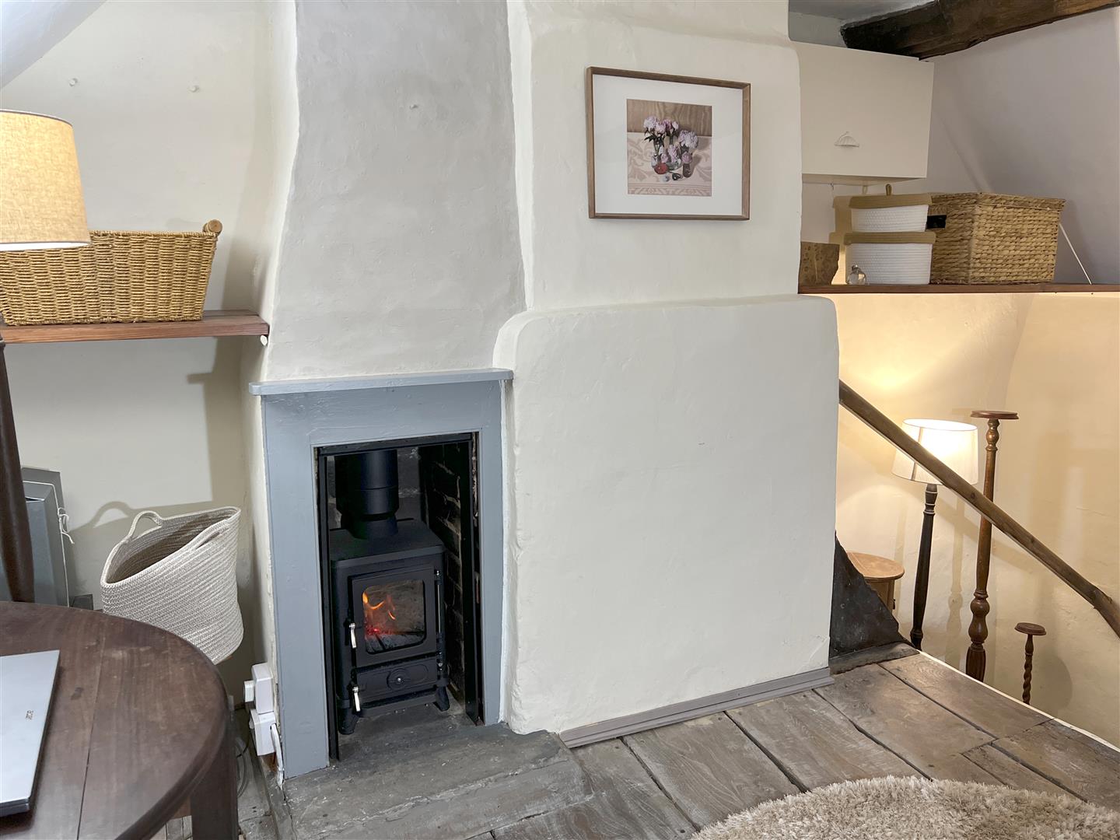
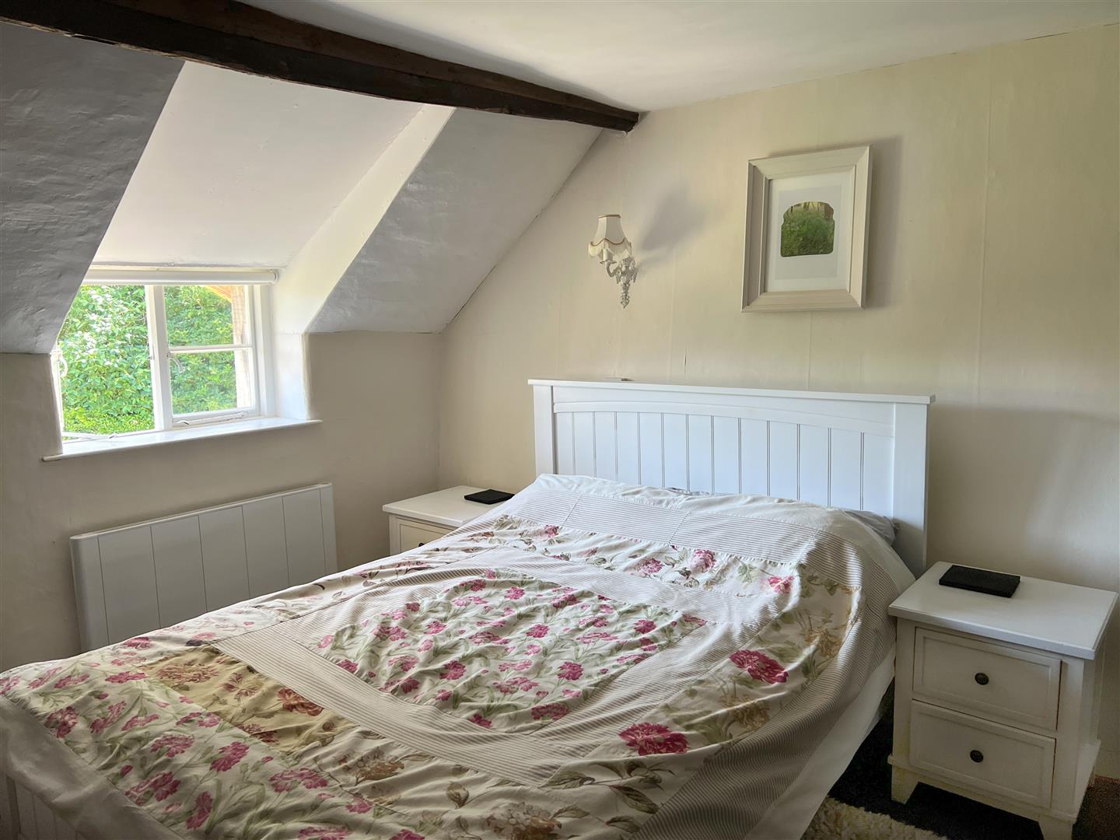
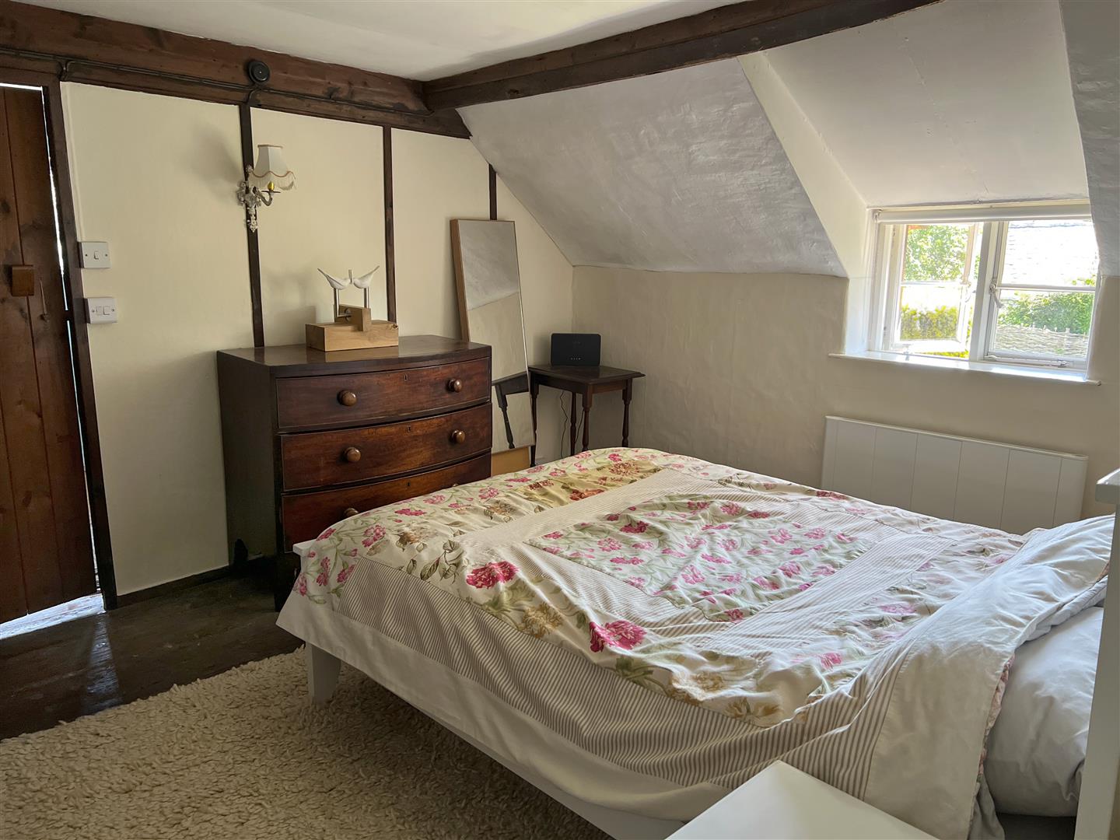
A generous double bedroom, currently arranged as a study/office, with front outlook and characterful sloping ceilings. Features include aged wide floorboards, recessed storage and a Salamander Hobbit multi-fuel stove.
BEDROOM 2
A second excellent double bedroom with sloping ceilings and front outlook, built-in storage with hanging rail and a characterful wood-panelled feature wall.
SHOWER ROOM
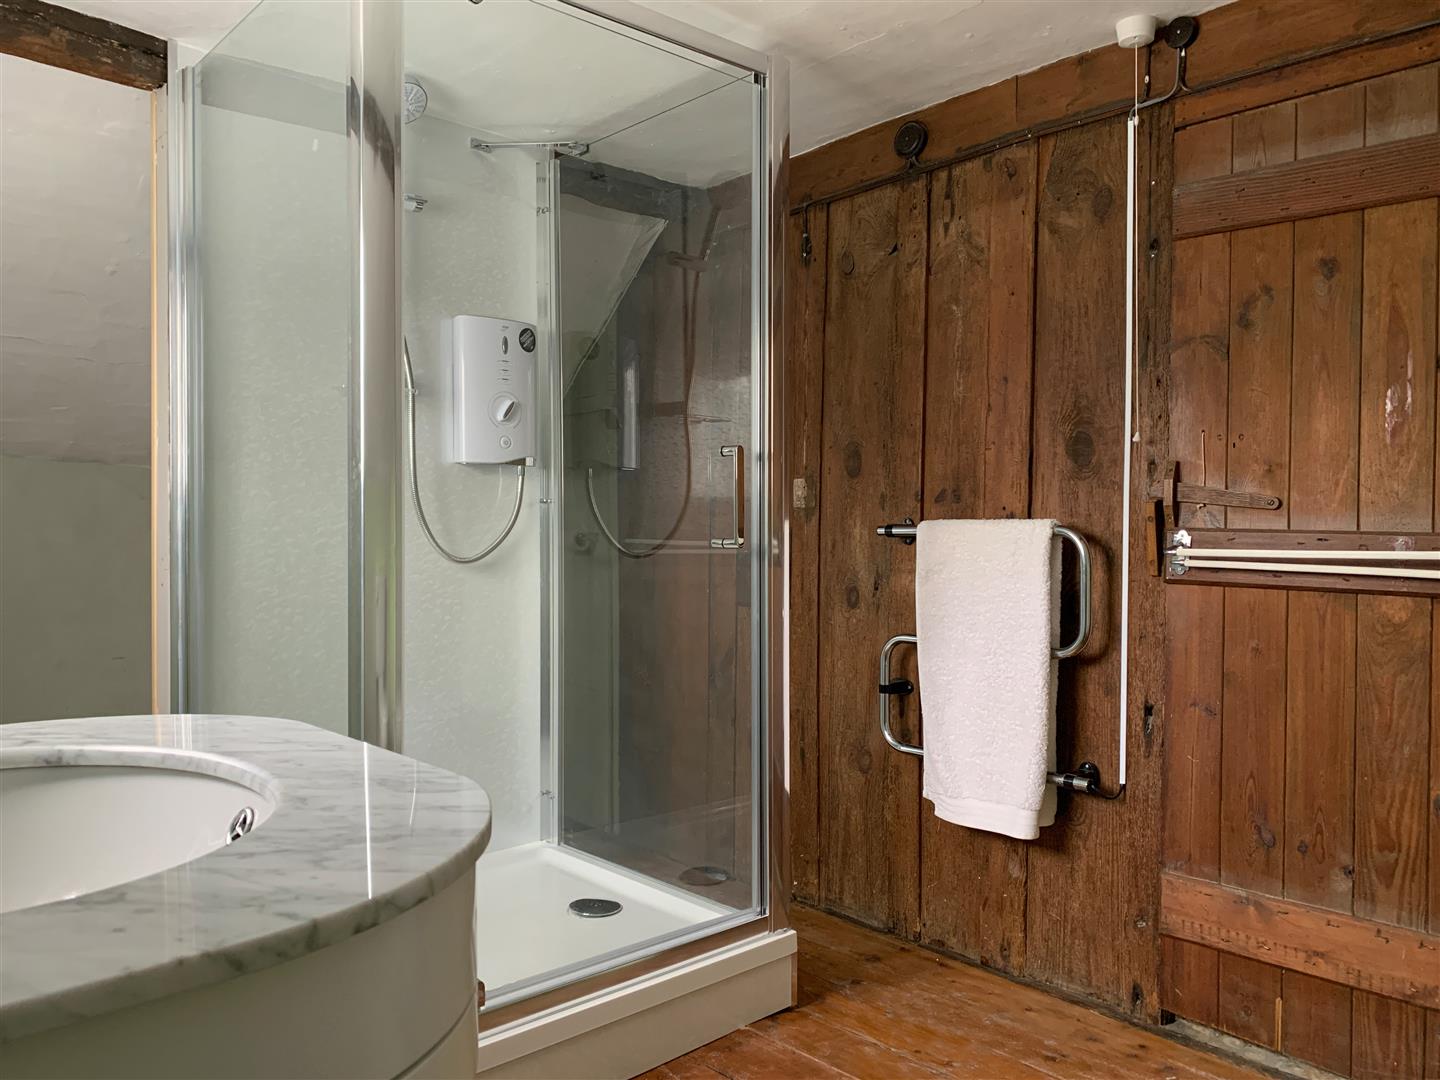
A particularly spacious shower room with timber panelling, screened shower cubicle with Mira electric shower, WC and marble-topped vanity basin. There is also discreet space for a washer-dryer behind the shower.
OUTSIDE
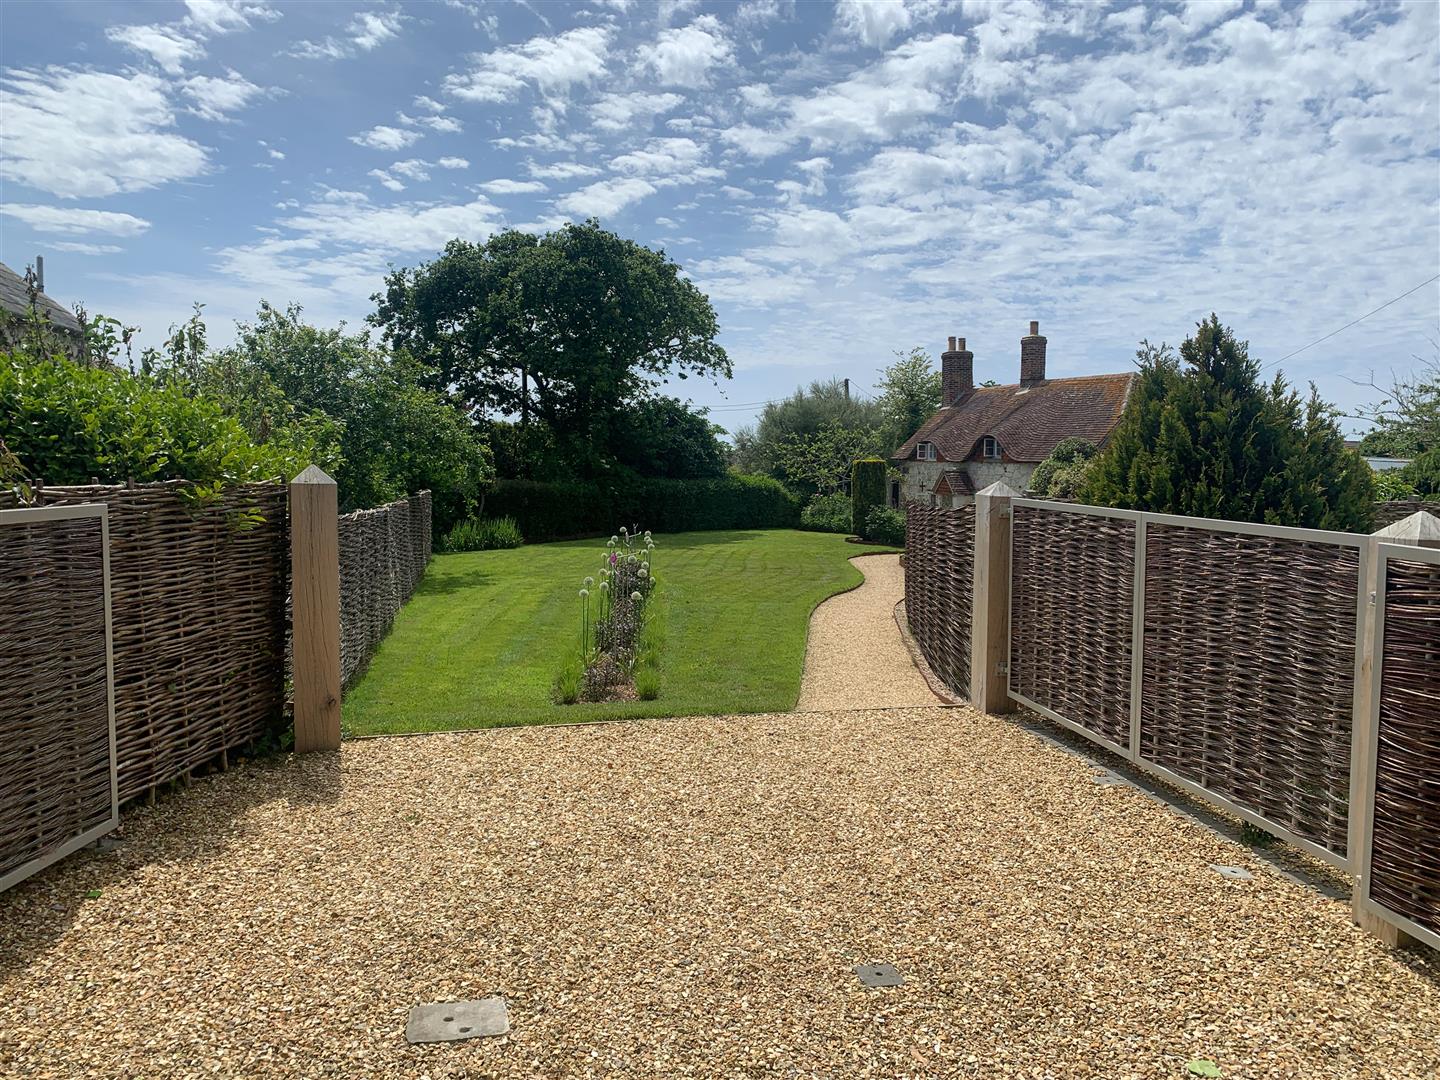
The property is approached via a short private lane to a gated gravelled parking area, with folding locking gates providing privacy and convenient access to the gardens.
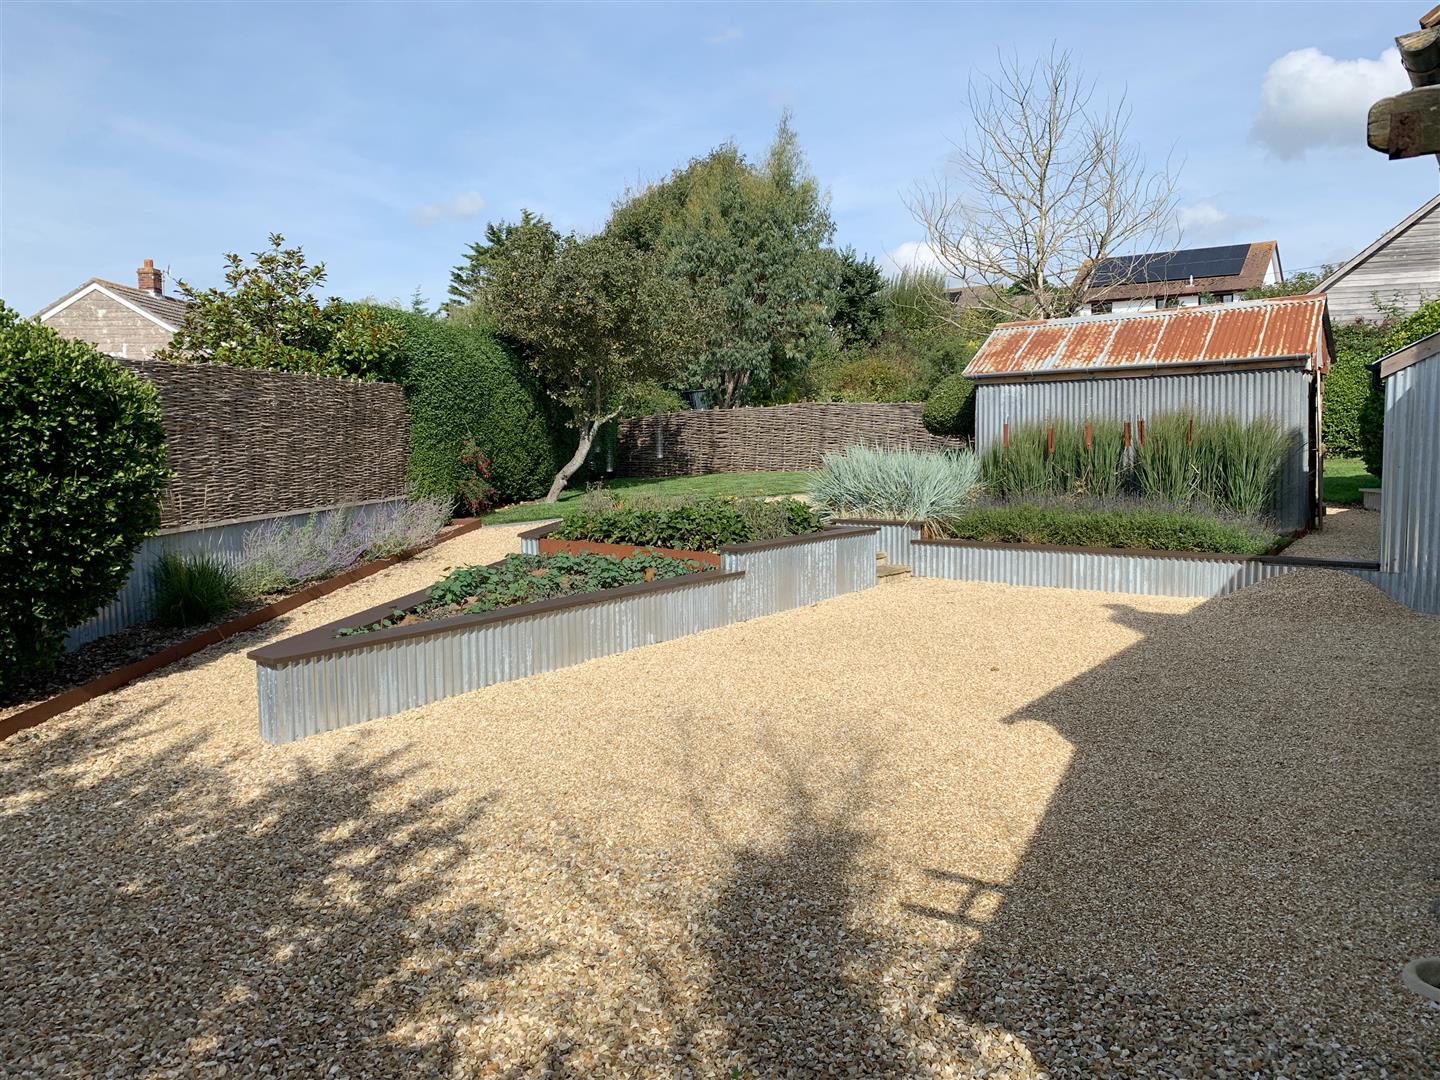
A generous front lawn is bordered by a meandering pathway leading to the entrance porch, with thoughtfully planted shrub beds and borders providing colour and texture throughout the seasons. Gravel pathways continue around both sides of the cottage to the west-facing rear garden, an impressively sized and private space with a generous gravelled terrace, lawn and beautifully designed and stocked flower and shrub beds.
Adjoining the cottage is the garden WC, with a detached garden store alongside. The store previously had consent for conversion to a utility/laundry and occupies the site of the bedroom, bathroom and sun lounge/dining extension permitted under the current planning consent. The cottage is heated by wired in electric heaters, manual or Wi-Fi/app-controlled Best Electric Slimline Curve models, complemented by the three multi-fuel stoves. Discreet removable secondary glazing further enhances comfort.
COUNCIL TAX BAND
D
EPC RATING
The property is exempt from the need for an EPC as it is a listed Building.
TENURE
Freehold
POSTCODE
PO30 4BJ
VIEWINGS
Strictly by appointment with the selling agent, Spence Willard.
IMPORTANT NOTICE 1. Particulars: These particulars are not an offer or contract, nor part of one. You should not rely on statements by Spence Willard in the particulars or by word of mouth or in writing (“information”) as being factually accurate about the property, its condition or its value. Neither Spence Willard nor any joint agent has any authority to make any representations about the property, and accordingly any information given is entirely without responsibility on the part of the agents, seller(s) or lessor(s). 2. Photos etc: The photographs show only certain parts of the property as they appeared at the time they were taken. Areas, measurements and distances given are approximate only. 3. Regulations etc: Any reference to alterations to, or use of, any part of the property does not mean that any necessary planning, building regulations or other consent has been obtained. A buyer or lessee must find out by inspection or in other ways that these matters have been properly dealt with and that all information is correct. 4. VAT: The VAT position relating to the property may change without notice.