This beautifully designed three to four bedroom detached barn style contemporary Eco-Home by Green Apple Developments, blends striking modern architecture with exceptional energy performance, delivering comfort, style and future-proof living in one elegant package. The superb energy efficiency is made possible through a combination of Solar PV panels, a home battery system, triple glazing, an air-source heat pump, smart optimisation technology and potentially air conditioning. Together, these systems work seamlessly to keep your home warm, comfortable and efficient all year round.
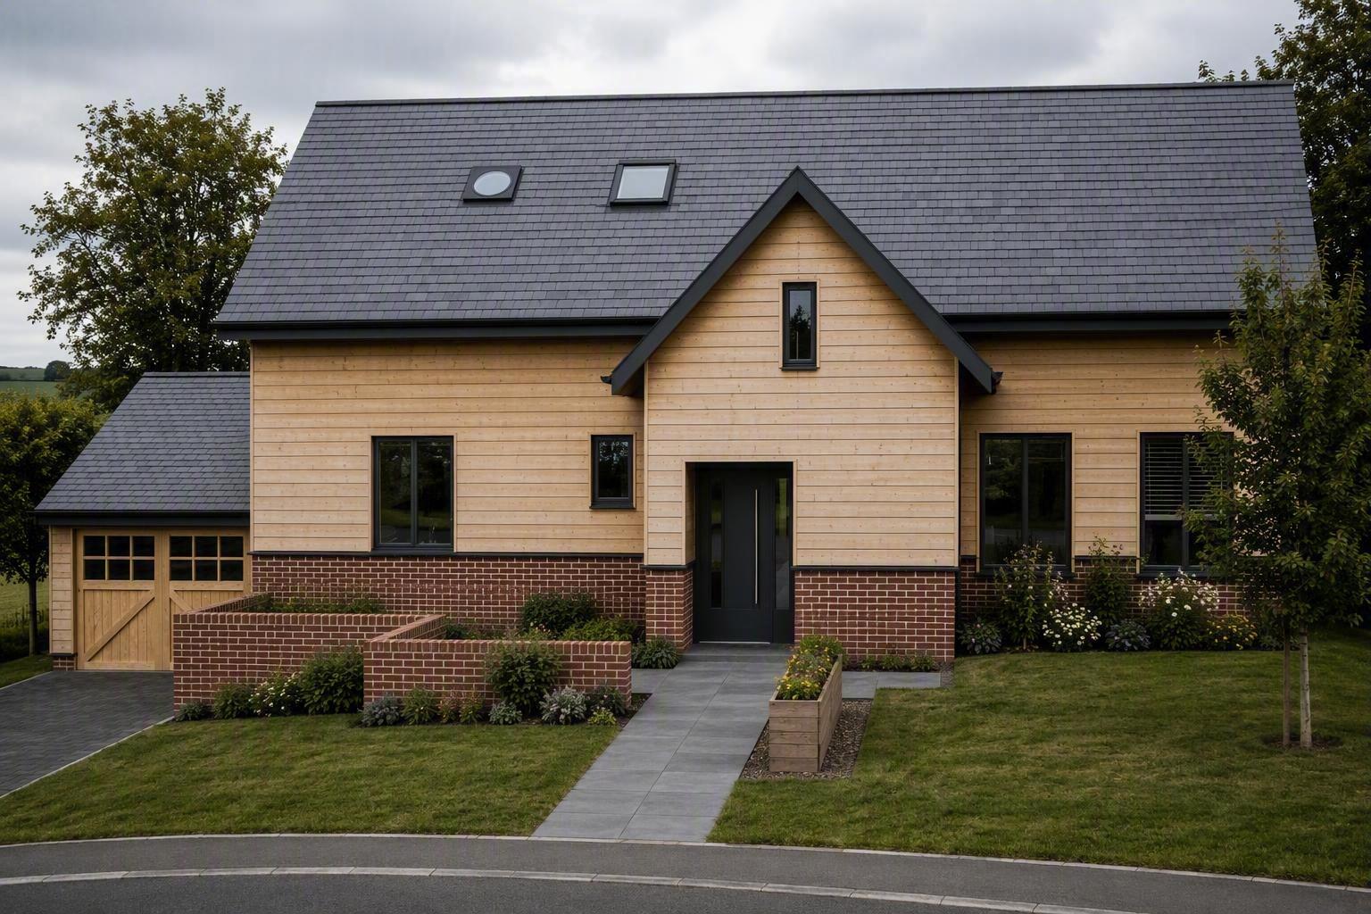
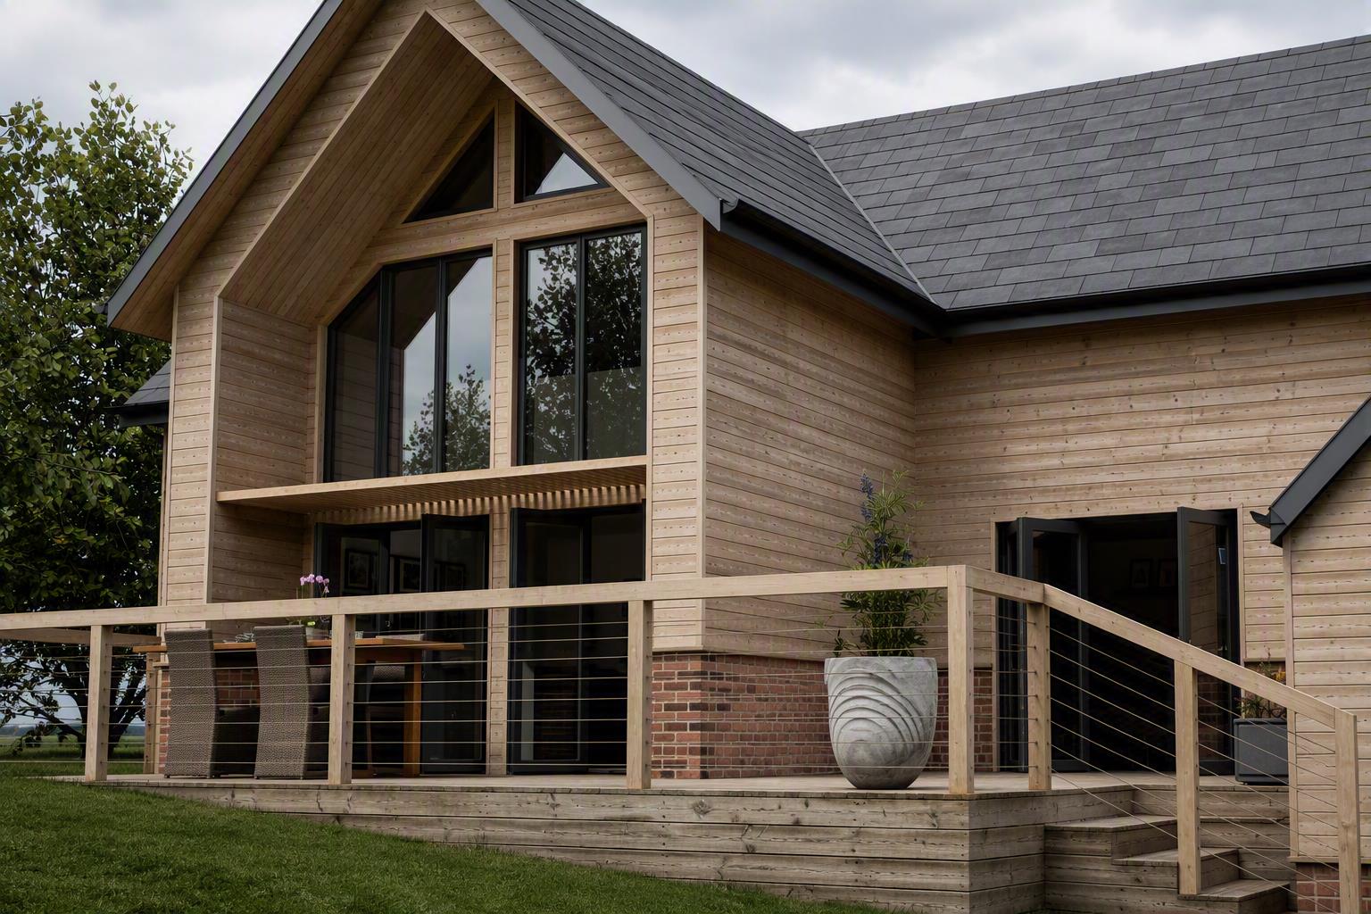
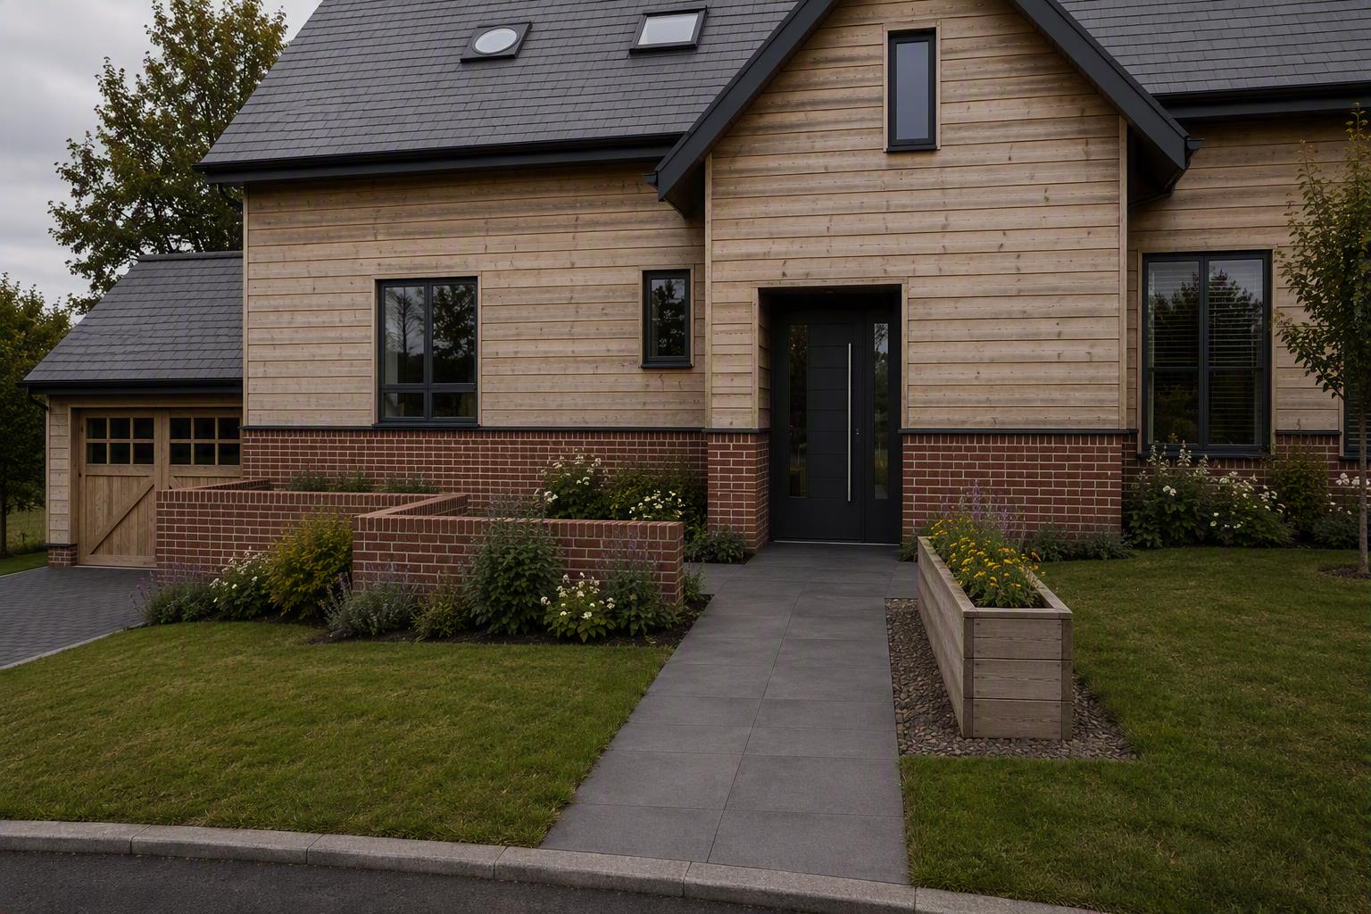
The striking modern architecture showcases a bold, contemporary aesthetic with natural slate roof, light stained Larch feather-edge cladding, Vandersanden Old Duxford brick plinth and large feature glazing with triangular window to the rear. The result is a home that feels both modern and timeless, blending beautifully into its semi-rural Isle of Wight setting.
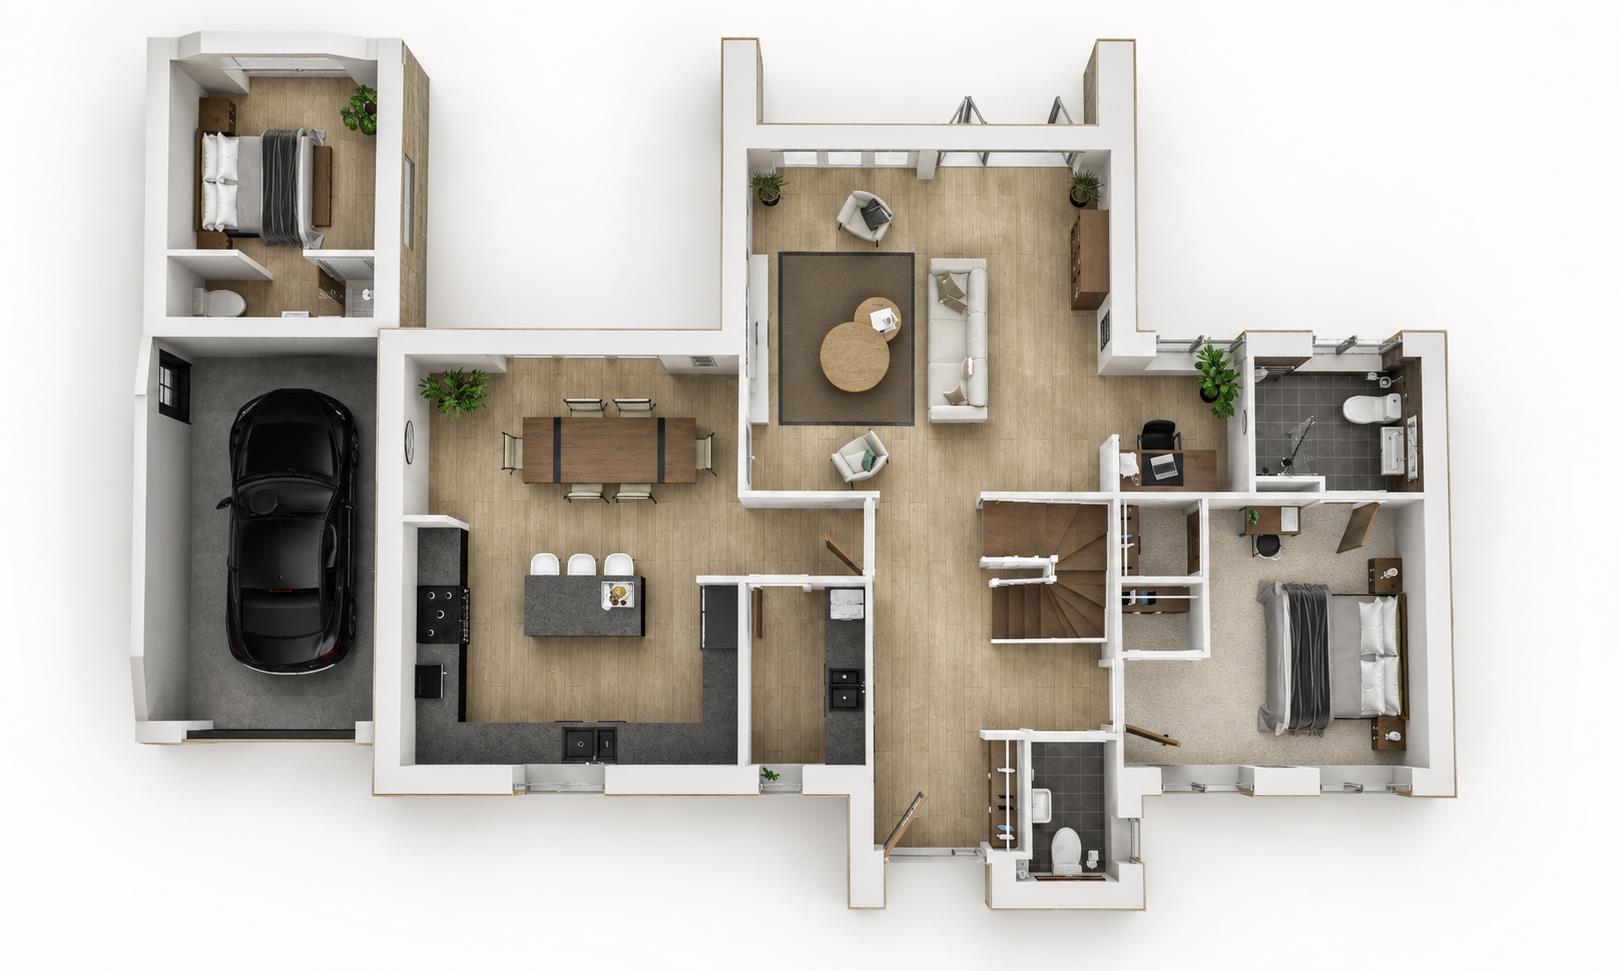
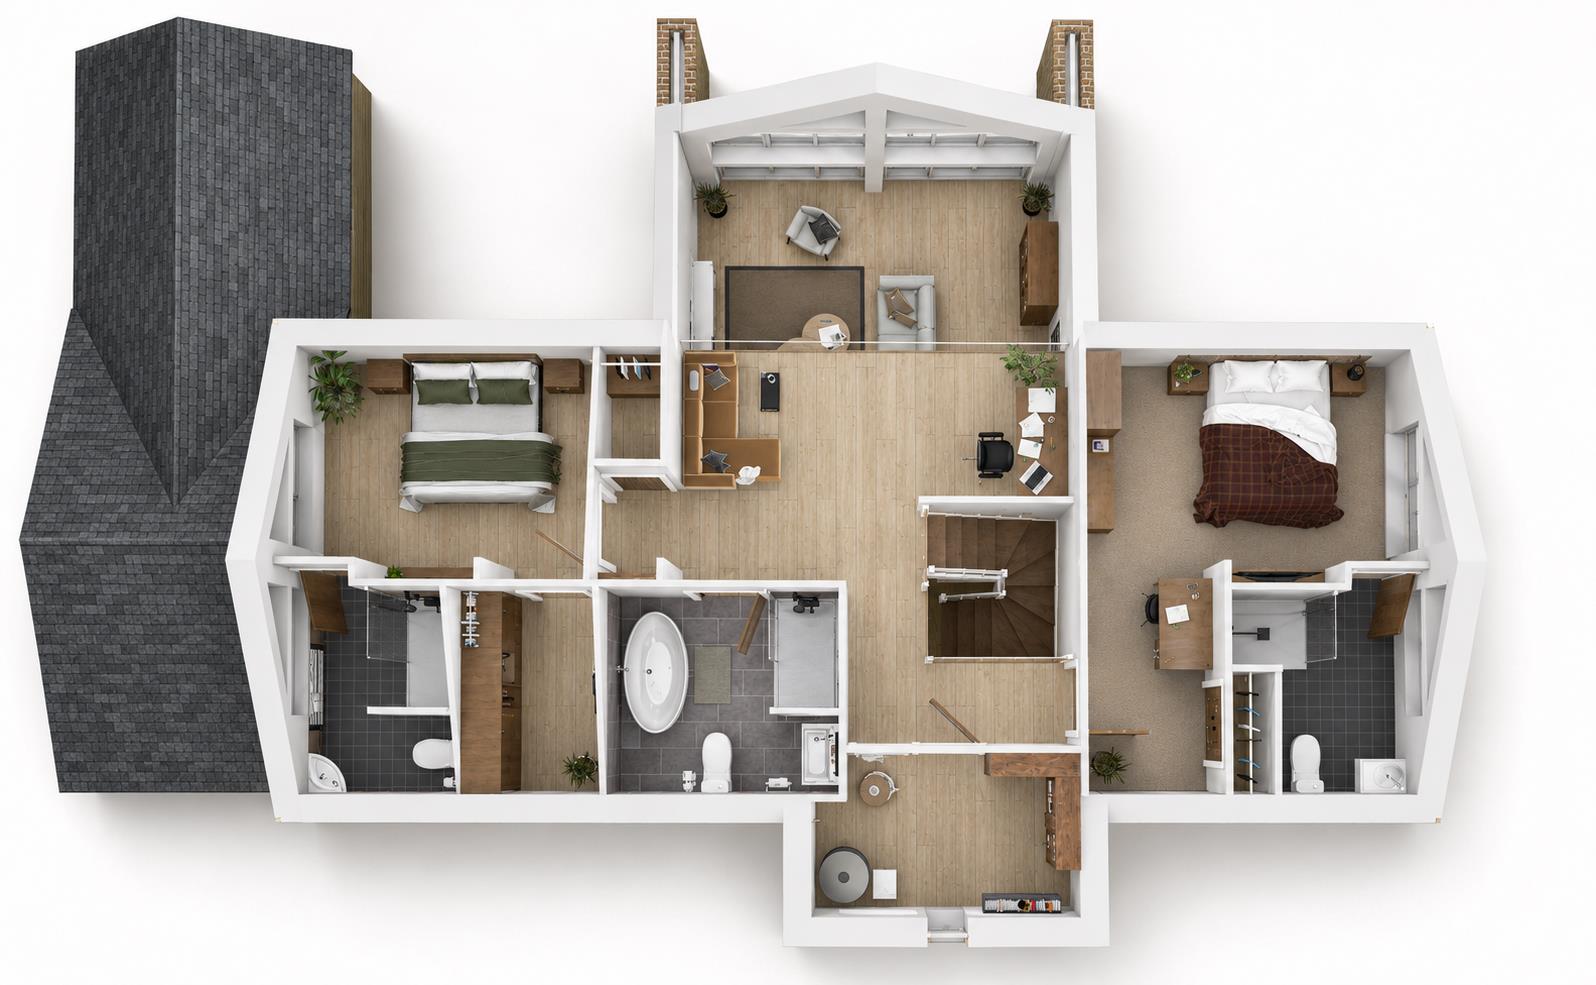
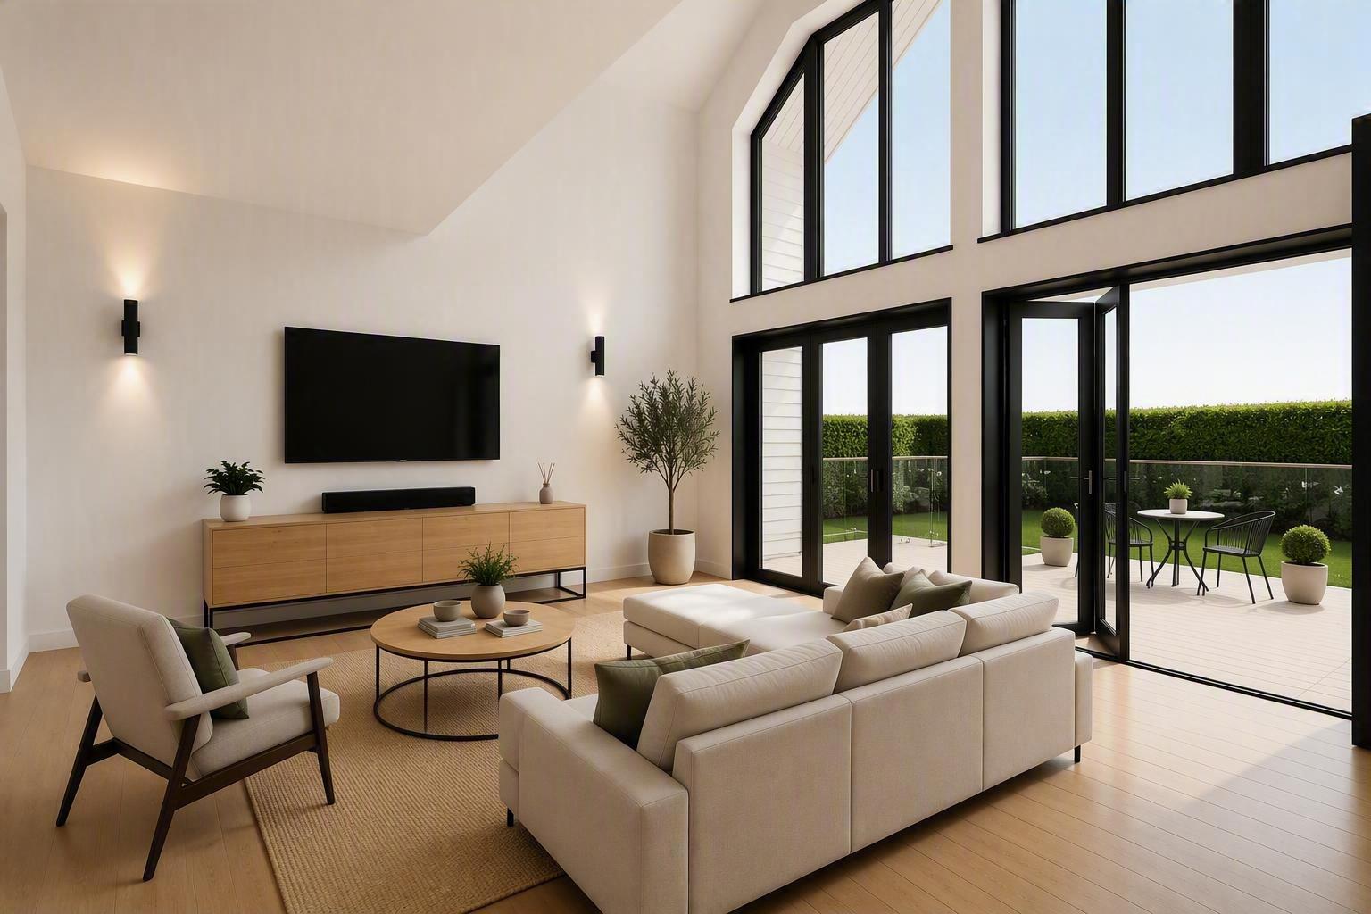
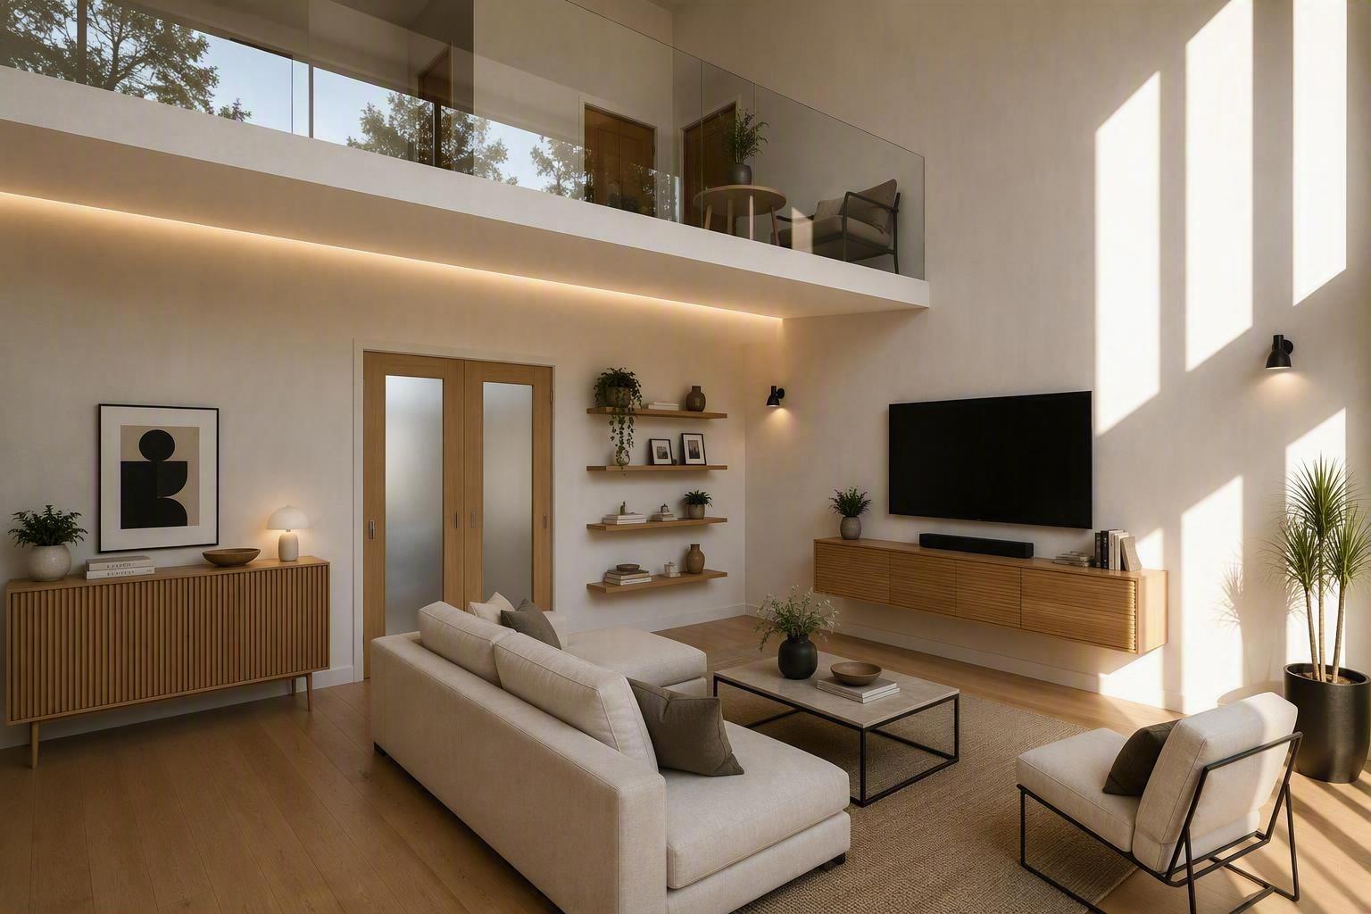
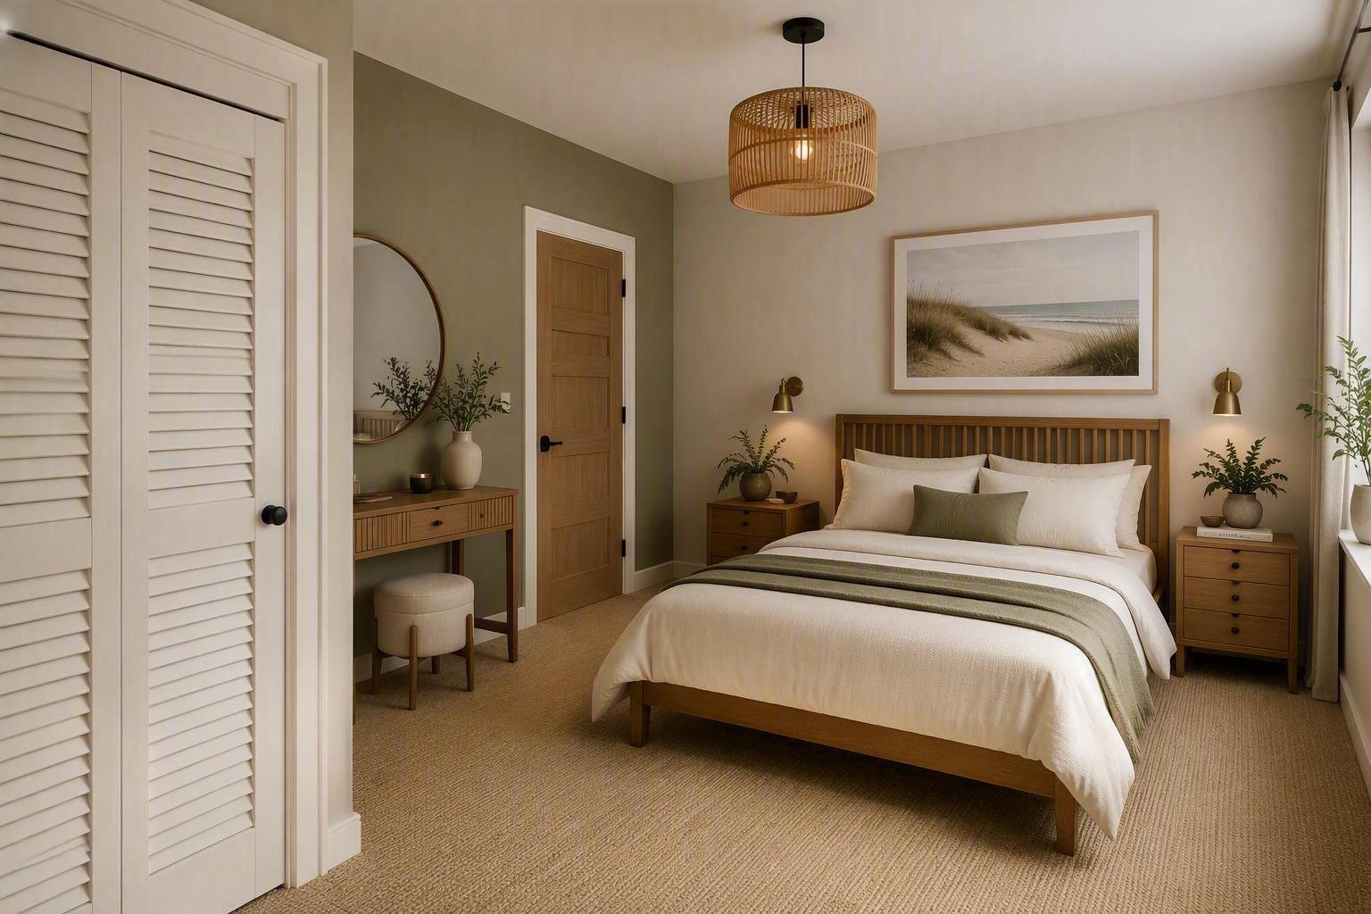
The beautifully planned living spaces with a considered layout offers around 187m² (GIA excl. garage) of bright, flowing accommodation. A spacious open-plan kitchen/dining room runs from front to back and is complemented by a stylish, modern kitchen with breakfast bar, integrated appliances and direct access to the garden. The separate lounge enjoys a dramatic two storey vaulted ceiling, large doors and feature glazing that floods the space with natural light with direct access onto the raised decking. A useful study/home office and reception hallway add to the ground floor accommodation and the cloakroom and utility provide further practicality. The large ground floor double bedroom with built-in closets and en suite shower room means that the property is future proofed and adaptable for those with limited mobility. Upstairs there is a fabulous landing which overlooks the lounge area and space is made here for a Snug/Study area where you can relax and enjoy the elevated outlook across the farmland to the sea beyond. Two further double bedrooms, both with en suite shower rooms are on the first floor, one of which also enjoys a walk-in dressing room. In addition, the family bathroom provides a further facility for those wanting a relaxing bath. A useful walk-in plant room, located off the landing and housing the hot water tank, is another thoughtful feature. Accessed externally, there is a wonderful gym/games room to the rear of the garage which will feature an en suite facility and could be used as an overspill guest bedroom or even a dedicated home office if desired.
Designed for practical, everyday living with comfort and efficiency, the property has been engineered to exceptional standards, including high-performance insulation throughout, underfloor heating with flowscreed system, triple-glazed windows and doors in anthracite grey with tilt-and-turn openings and trickle vents and thermal-mass blockwork to stabilise indoor temperatures. These features work together to create a quiet, comfortable and energy-efficient home and for an early reservation, there is the opportunity for a buyer to be involved in the overall finish with a choice of some of the design elements including the kitchen and bath/shower rooms to suit their own requirements.
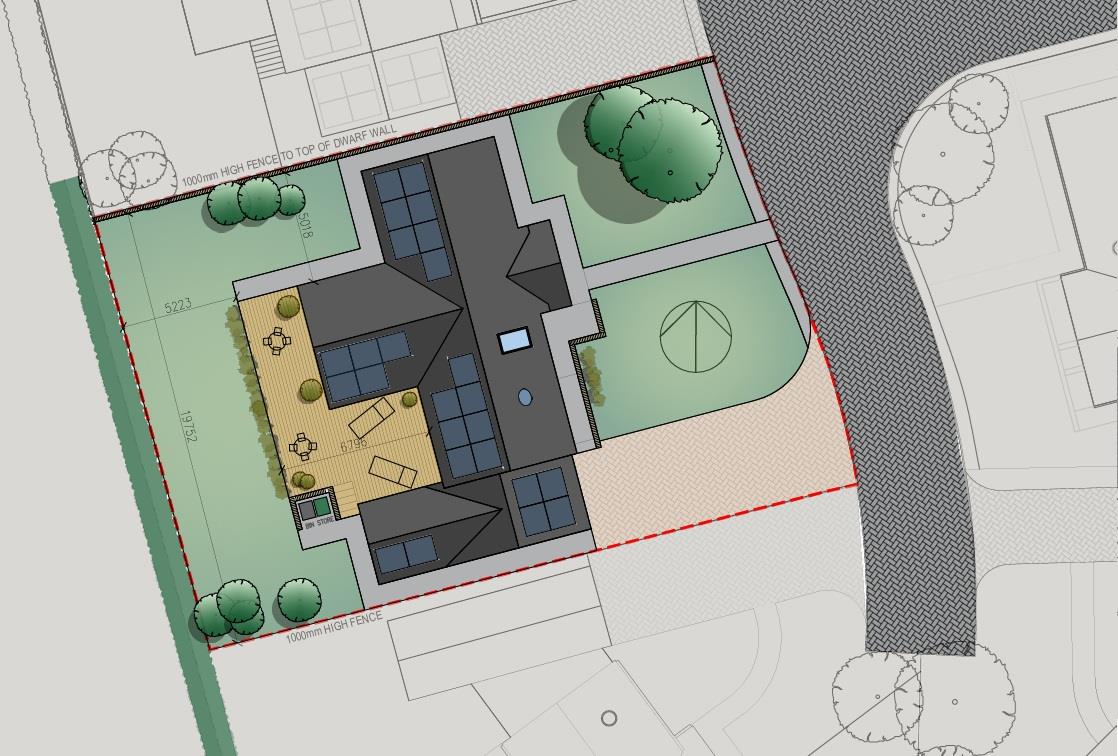
The outdoor living, comprises a generous plot with a sizeable raised timber decking, perfect for relaxing, entertaining or simply enjoying the sea view and peaceful surroundings. The landscaped garden areas are complemented by gravel pathways and dwarf walls, a dedicated bin store and boundary fencing. The property also includes driveway parking and a detached garage with an EV charging point adjacent.
There is a choice of premium flooring options for a proportion of the floor area (size to be confirmed). Curated from a range of Karndean luxury vinyl flooring with Knight Tile (included as standard), Van Gogh (as an upgrade) or Art Select (a premium upgrade). On completion, the property will also come with a Build Zone 10 year new build warranty.
LOCATION
Set within the sought-after West Wight, Meadow Way is nestled on the westerly outskirts of Brighstone and enjoys an enviable position just 1,200 metres from the heritage coastline and the beach at Grange Chine. This peaceful rural setting places you moments from some of the Island’s most celebrated natural landmarks, including Brook Beach, only a 5-minute drive (2.5 miles) away, and the golden sands of Compton Bay, reachable in 6 minutes by car. The village of Brighstone itself sits at the heart of the community, offering a welcoming general store with post office within a few minutes walk, along with a friendly local pub, The Three Bishops, the Tandem Tea Rooms, Calon Cafe & Bistro, a hairdresser, community library, doctors surgery with dispensary, a primary school and two churches. Surrounded by rolling countryside, ancient monuments such as The Long Stone, and the expansive Brighstone Forest, outdoor pursuits such as cycling, walking, fossil hunting, horse riding, surfing, kite surfing and paragliding are all popular in the area along with stargazing, due to the majority of the coastal area being designated a dark skies zone. As a result, Compton Bay was listed by Dr Jenifer Millard and Land Rover, in the top ten stargazing spots in the UK. The location blends coastal beauty with village convenience and is an ideal balance for modern rural living.
THE DEVELOPER
Hayden Builders, a well regarded local Island based developer, are building the property which has been designed by Green Apple Developments, Pioneering Sustainable Island Homes.
Green Apple Developments is a design-driven company based on the Isle of Wight, designing homes that combine architectural elegance with exceptional environmental performance. With over 35 years of industry experience, the team brings together deep technical expertise, innovative thinking and a passion for building a greener future.
Every Green Apple designed home is shaped by a simple belief: that Science, Technology and Nature should work in harmony. This ethos guides every stage of the process from concept design and energy modelling to construction and finishing, resulting in homes that are not only beautiful to live in, but also responsible, efficient and future-ready. A Commitment to Low-Carbon Living, Green Apple Developments specialises in low embodied-carbon, energy-efficient buildings, designed to dramatically reduce environmental impact while enhancing comfort and wellbeing. Their projects benefit from Advanced SAP assessments and A-rated EPCs, detailed thermal modelling, integration of renewable technologies, minimal embodied carbon through material selection and intelligent design that reduces overheating and energy demand. This scientific approach ensures every home performs exceptionally—quiet, warm, efficient and built to stand the test of time.
ACCOMMODATION
SPACIOUS ENTRANCE HALL
CLOAKROOM
LOUNGE
STUDY/HOME OFFICE
KITCHEN/DINING ROOM
UTILITY
BEDROOM 1
EN SUITE SHOWER ROOM
FIRST FLOOR LANDING
SNUG/STUDY AREA
BEDROOM 2
DRESSING ROOM
EN SUITE SHOWER ROOM
BEDROOM 3
EN SUITE SHOWER ROOM
FAMILY BATHROOM
PLANT ROOM
COUNCIL TAX BAND
To be advised
EPC RATING
Predicted ‘A’ rating. Awaiting final confirmation.
TENURE
Freehold
POSTCODE
PO30 4FB
VIEWING
Strictly by appointment with the selling agent Spence Willard.
IMPORTANT NOTICE 1. Particulars: These particulars are not an offer or contract, nor part of one. You should not rely on statements by Spence Willard in the particulars or by word of mouth or in writing (“information”) as being factually accurate about the property, its condition or its value. Neither Spence Willard nor any joint agent has any authority to make any representations about the property, and accordingly any information given is entirely without responsibility on the part of the agents, seller(s) or lessor(s). 2. Photos etc: The photographs show only certain parts of the property as they appeared at the time they were taken. Areas, measurements and distances given are approximate only. 3. Regulations etc: Any reference to alterations to, or use of, any part of the property does not mean that any necessary planning, building regulations or other consent has been obtained. A buyer or lessee must find out by inspection or in other ways that these matters have been properly dealt with and that all information is correct. 4. VAT: The VAT position relating to the property may change without notice.