





















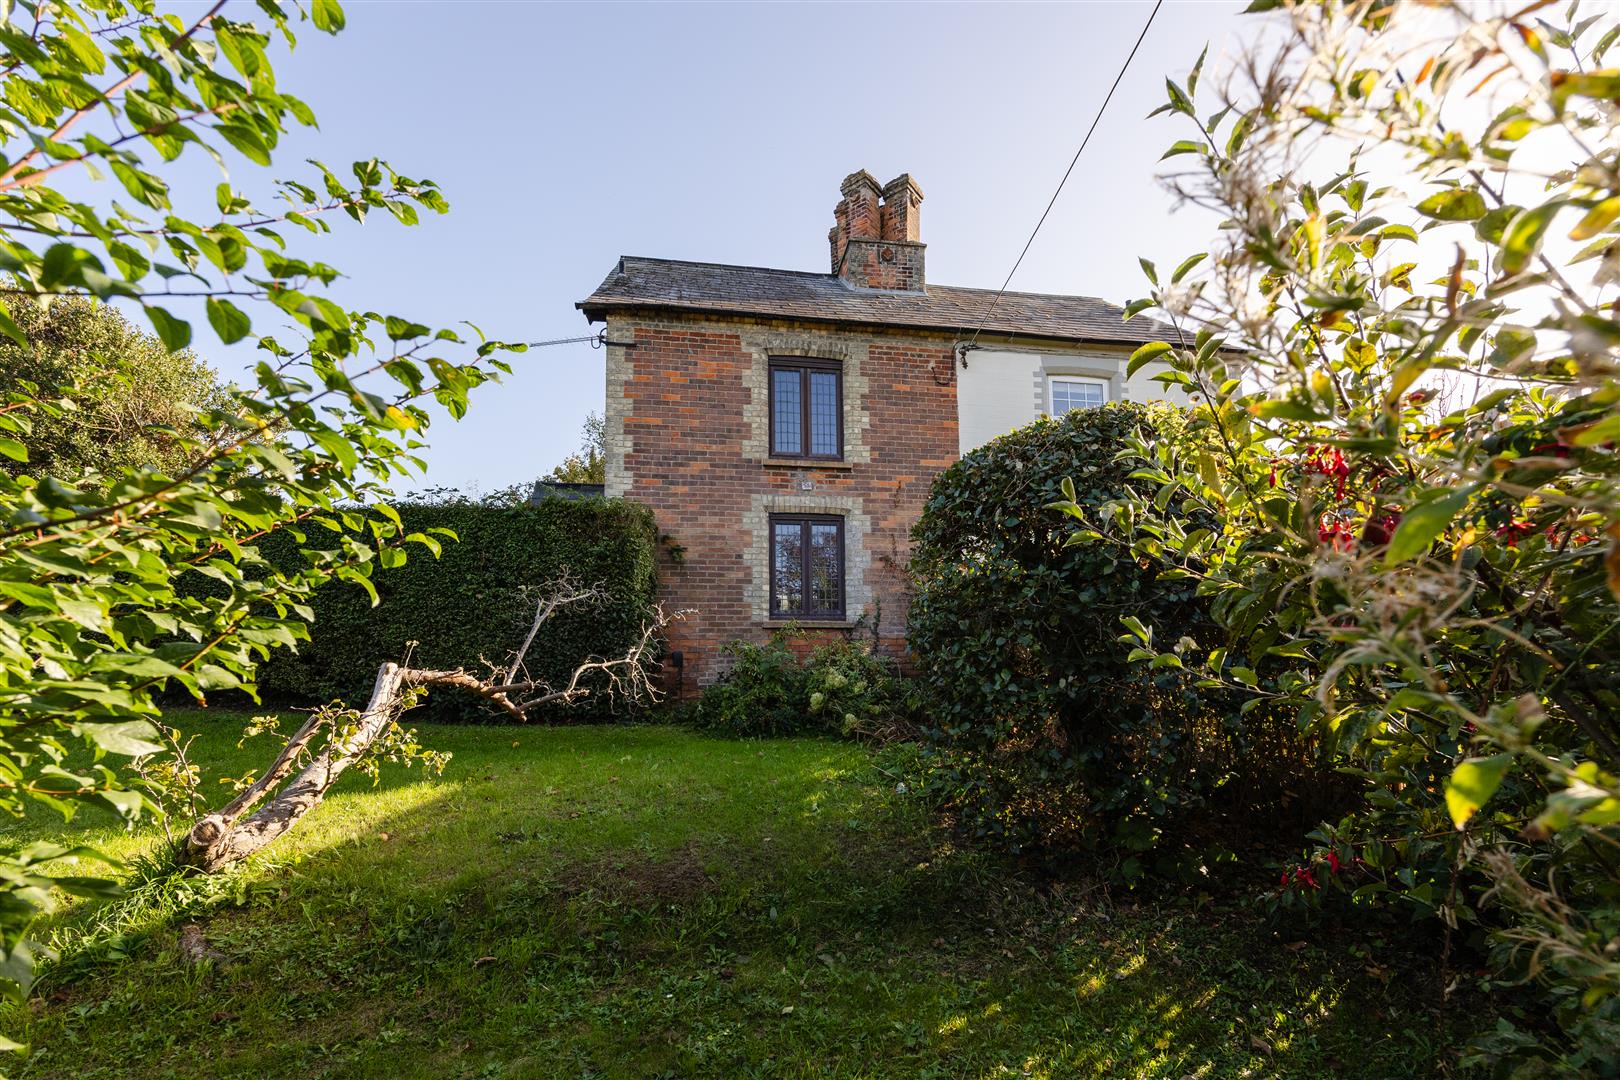
Viewing is recommended to full appreciate the rustic charm and original features throughout. The cottage offers comfortable accommodation comprising an open plan ground floor with utility room and conservatory off, two double bedrooms on the first floor and bathroom on the second.
Situated within easy walking distance of the Village amenities, local Primary School and supermarkets. There are a number of local beaches and downland and coastal walks nearby, the harbour town of Yarmouth, with its mainland ferry terminal, is within a ten minute drive.
Accommodation Comprises;
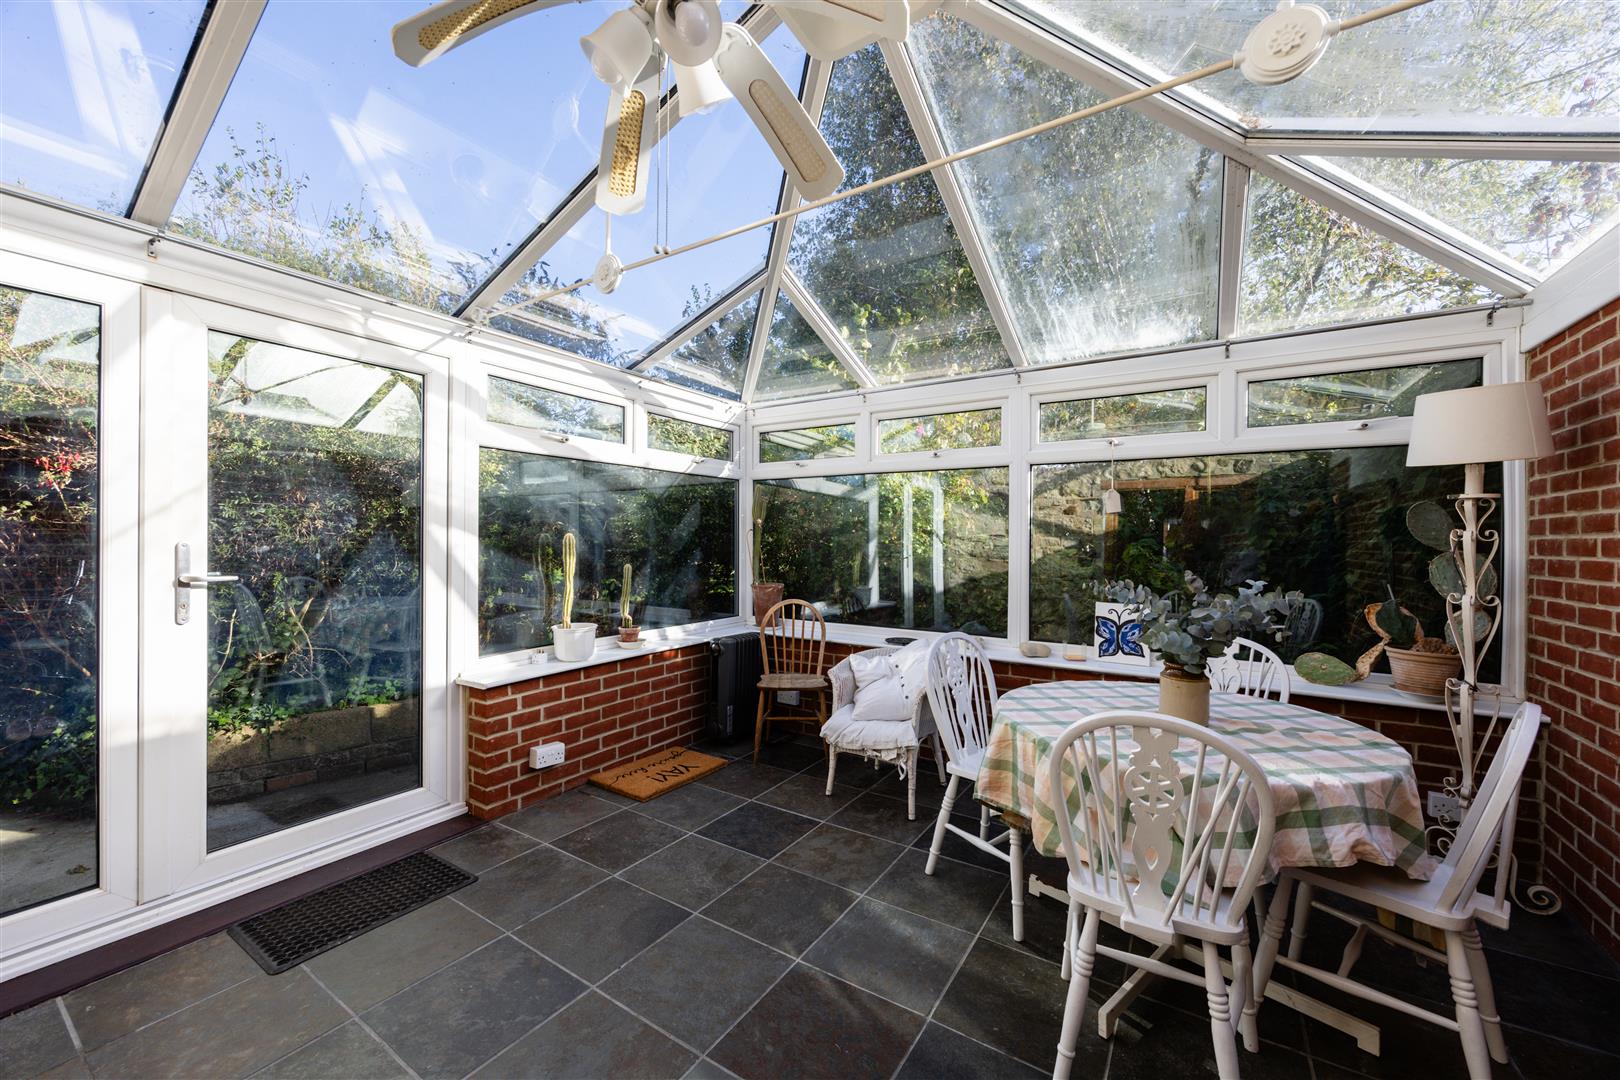
Conservatory – Accessed from the side of the house and leads into;
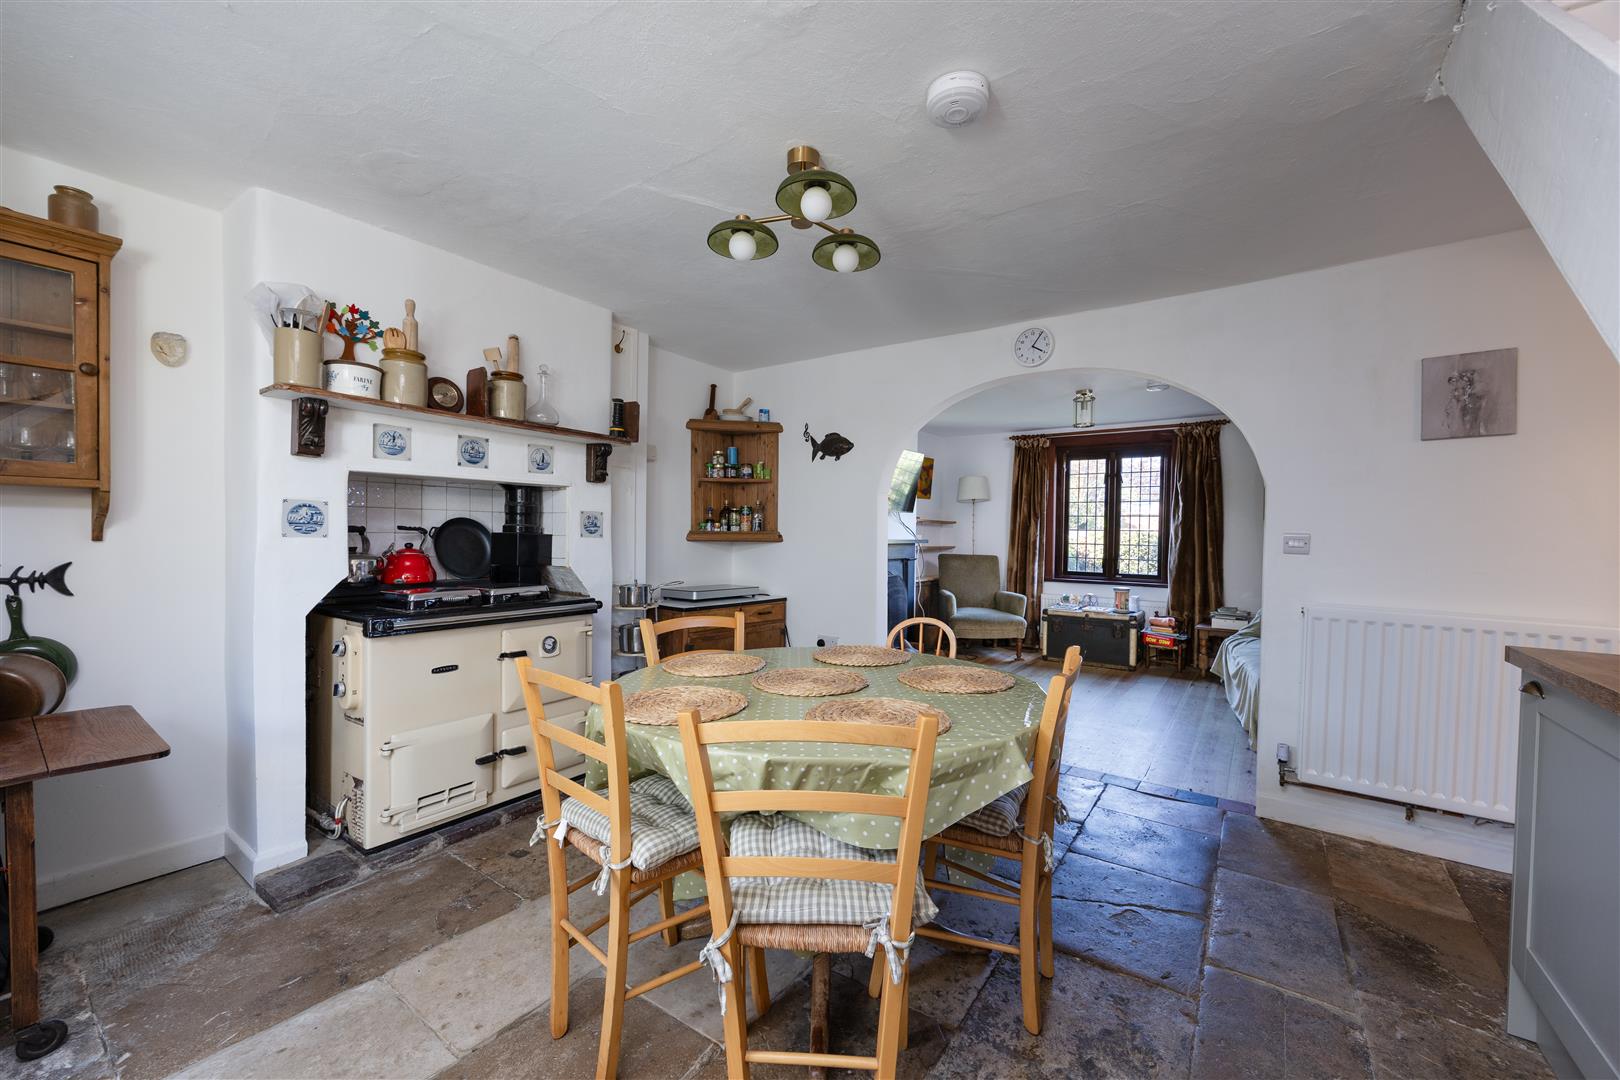
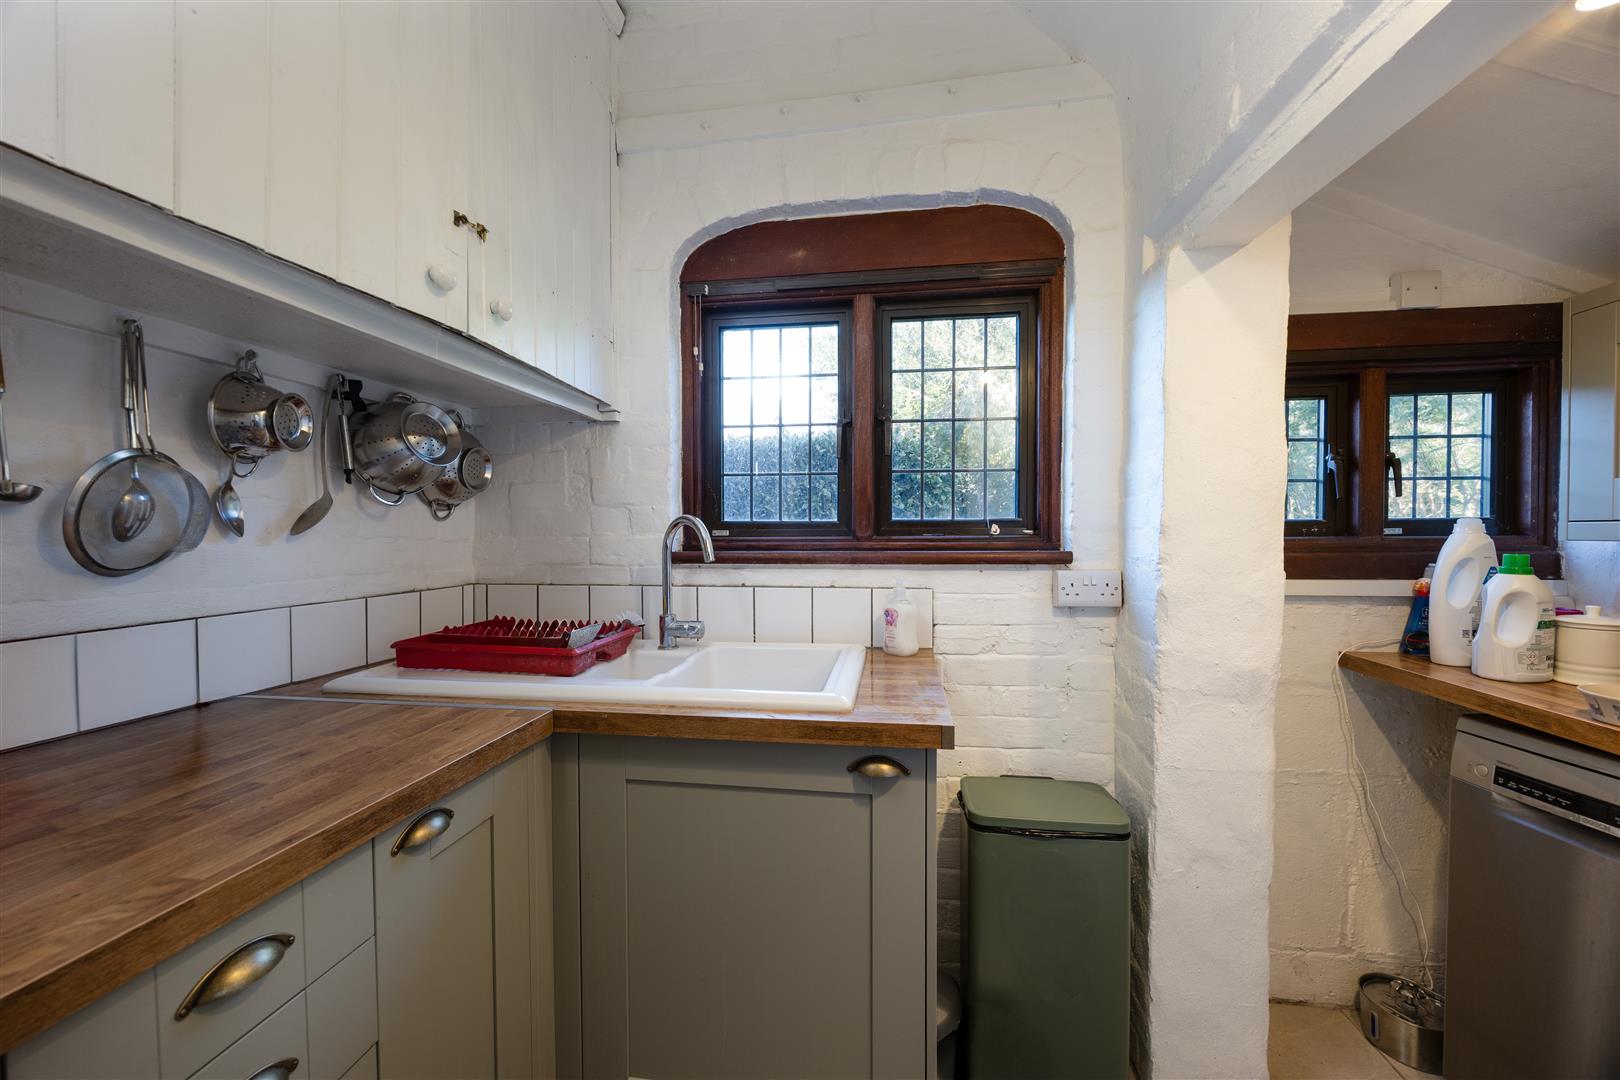
Kitchen – Character filled kitchen with traditional stone flooring and Rayburn oven along with fridge and integrated freezer. The kitchen leads off to a useful utility room with ceramic sink, space and plumbing for washing machine and dishwasher
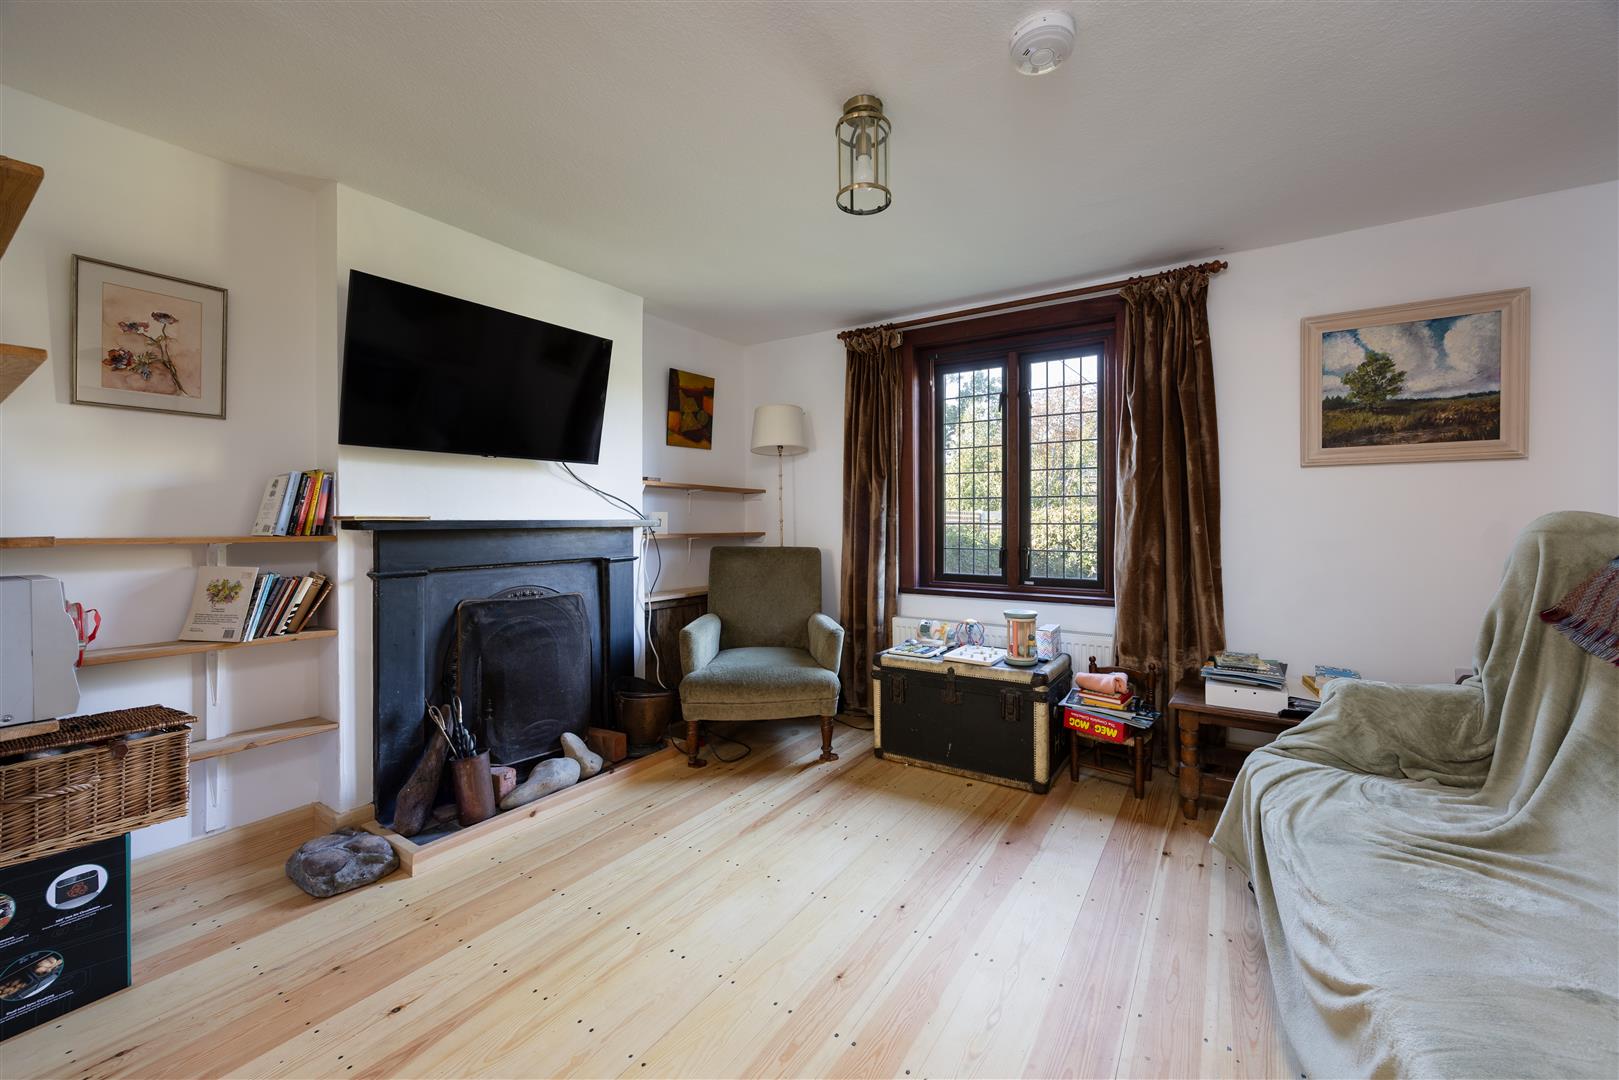
Living Room – A cosy space with exposed wooden floorboards and fire place with built-in shelving to either side. Window to the front
First Floor
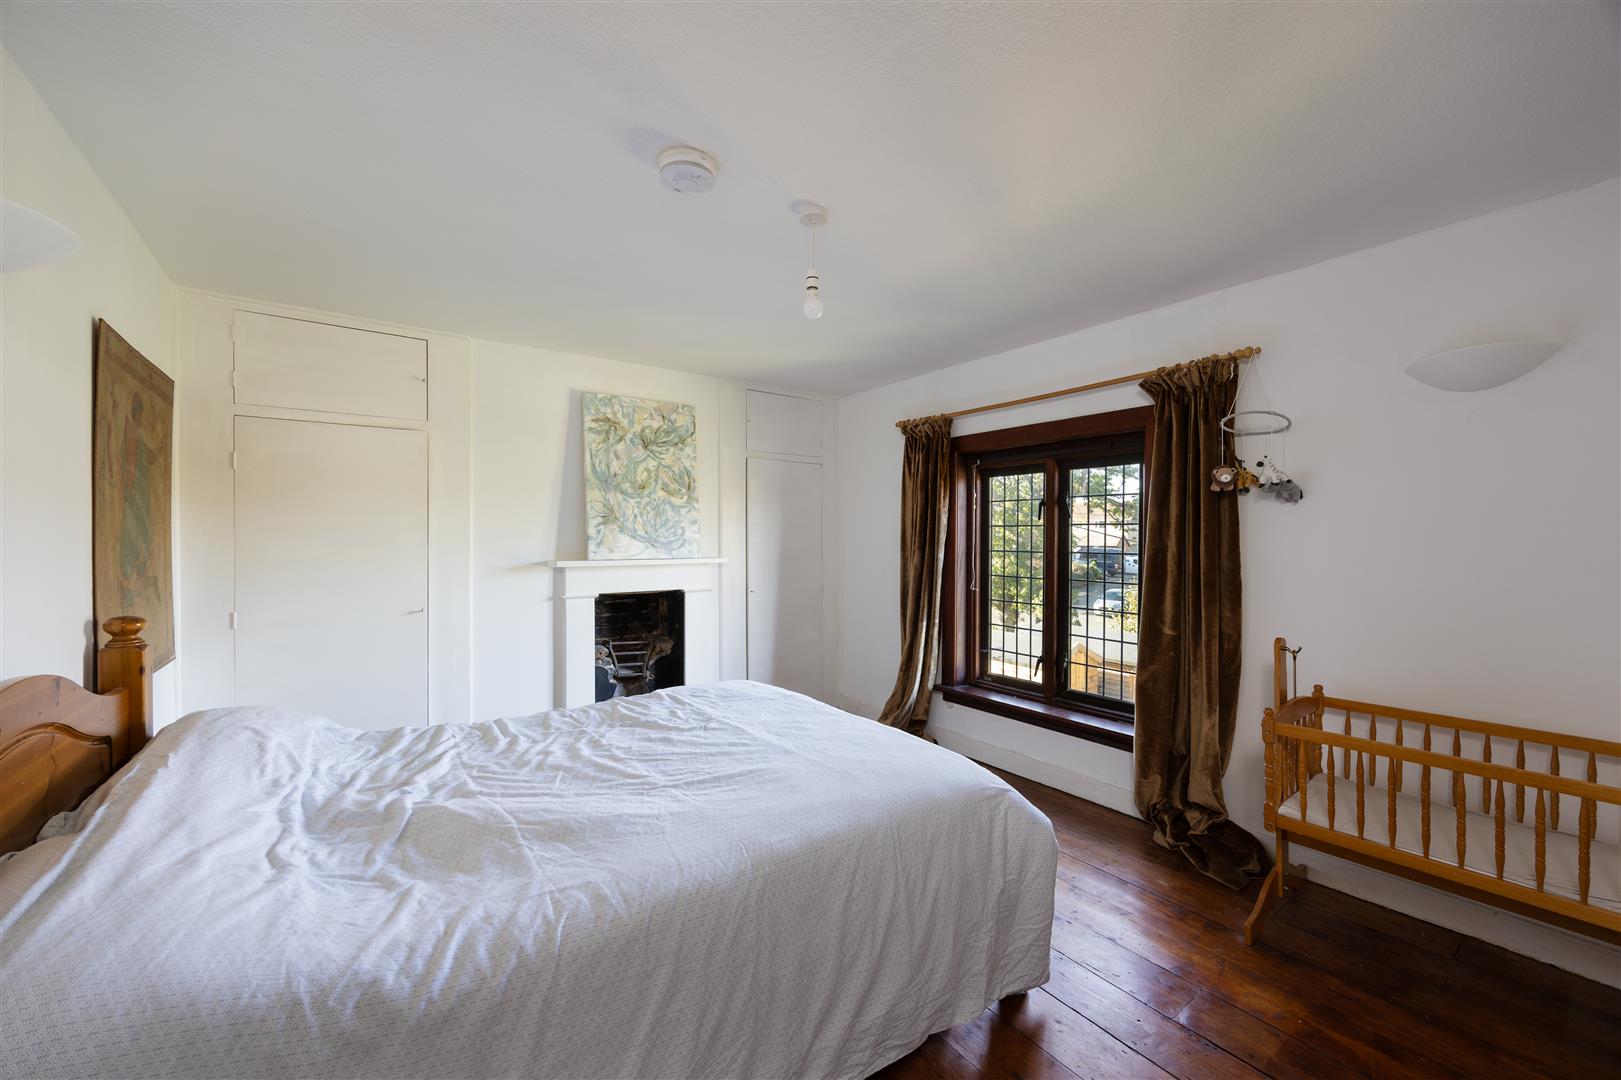
Bedroom One – A good sized double with built in wardrobe and window to the front
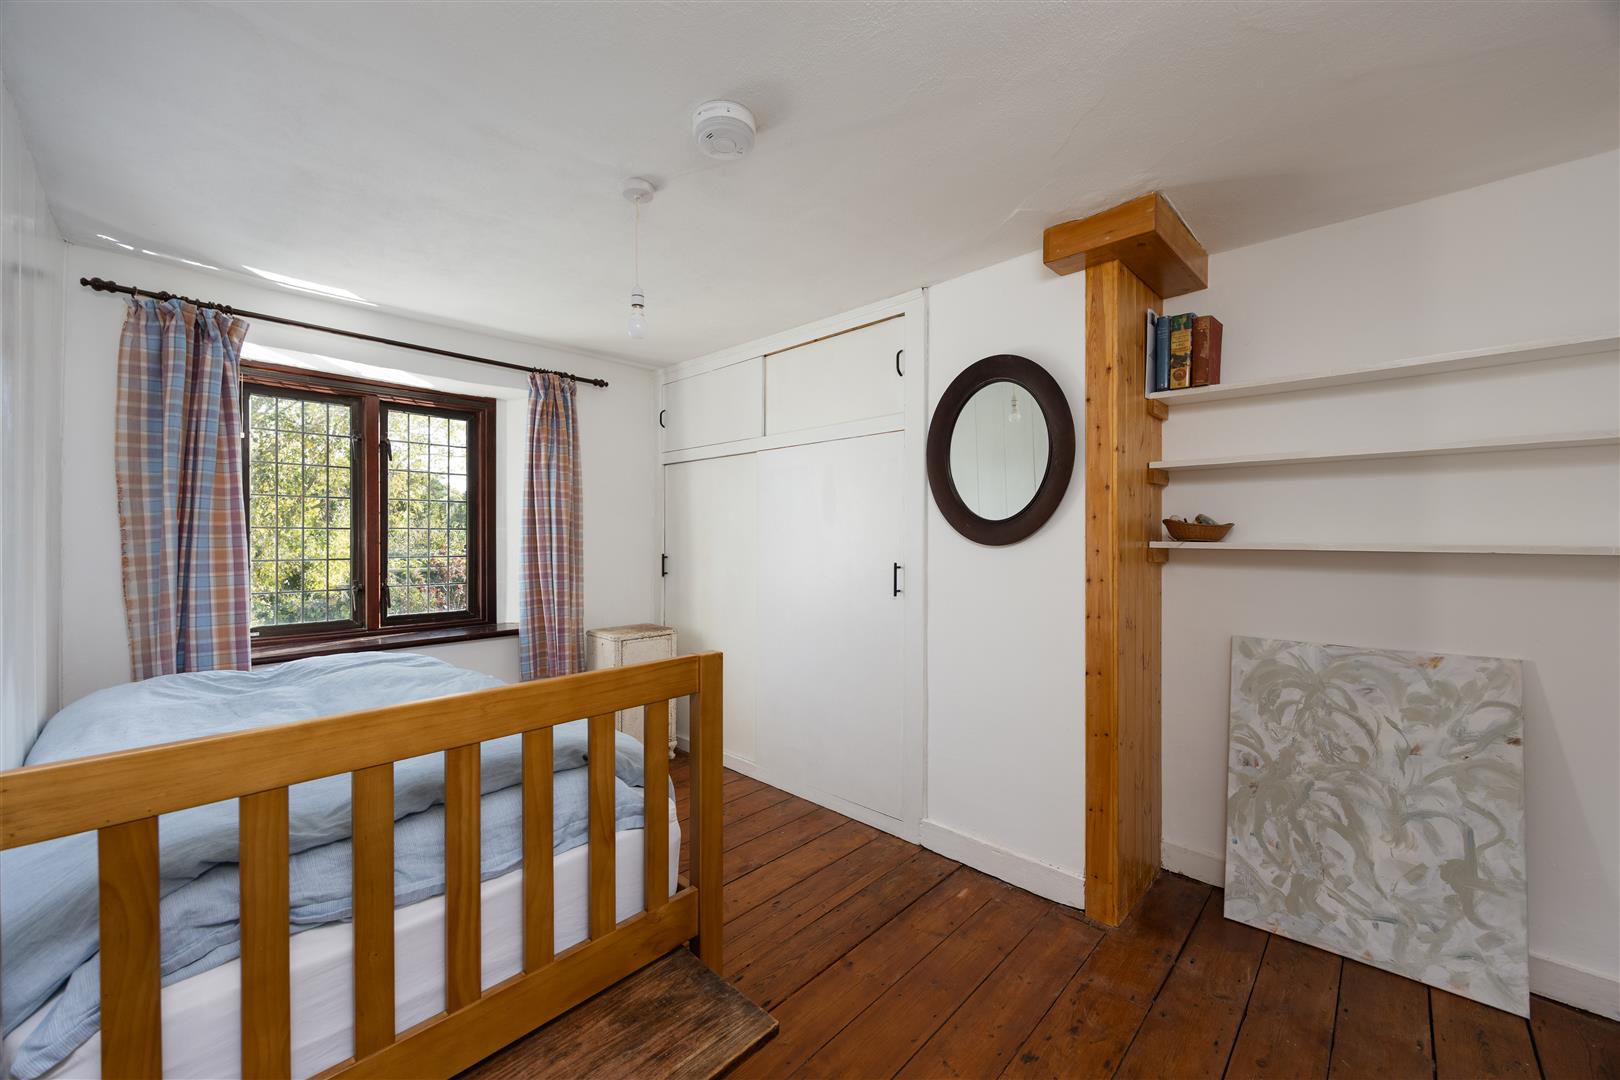
Bedroom Two – Another double with built in cupboards and window to the rear
Second Floor
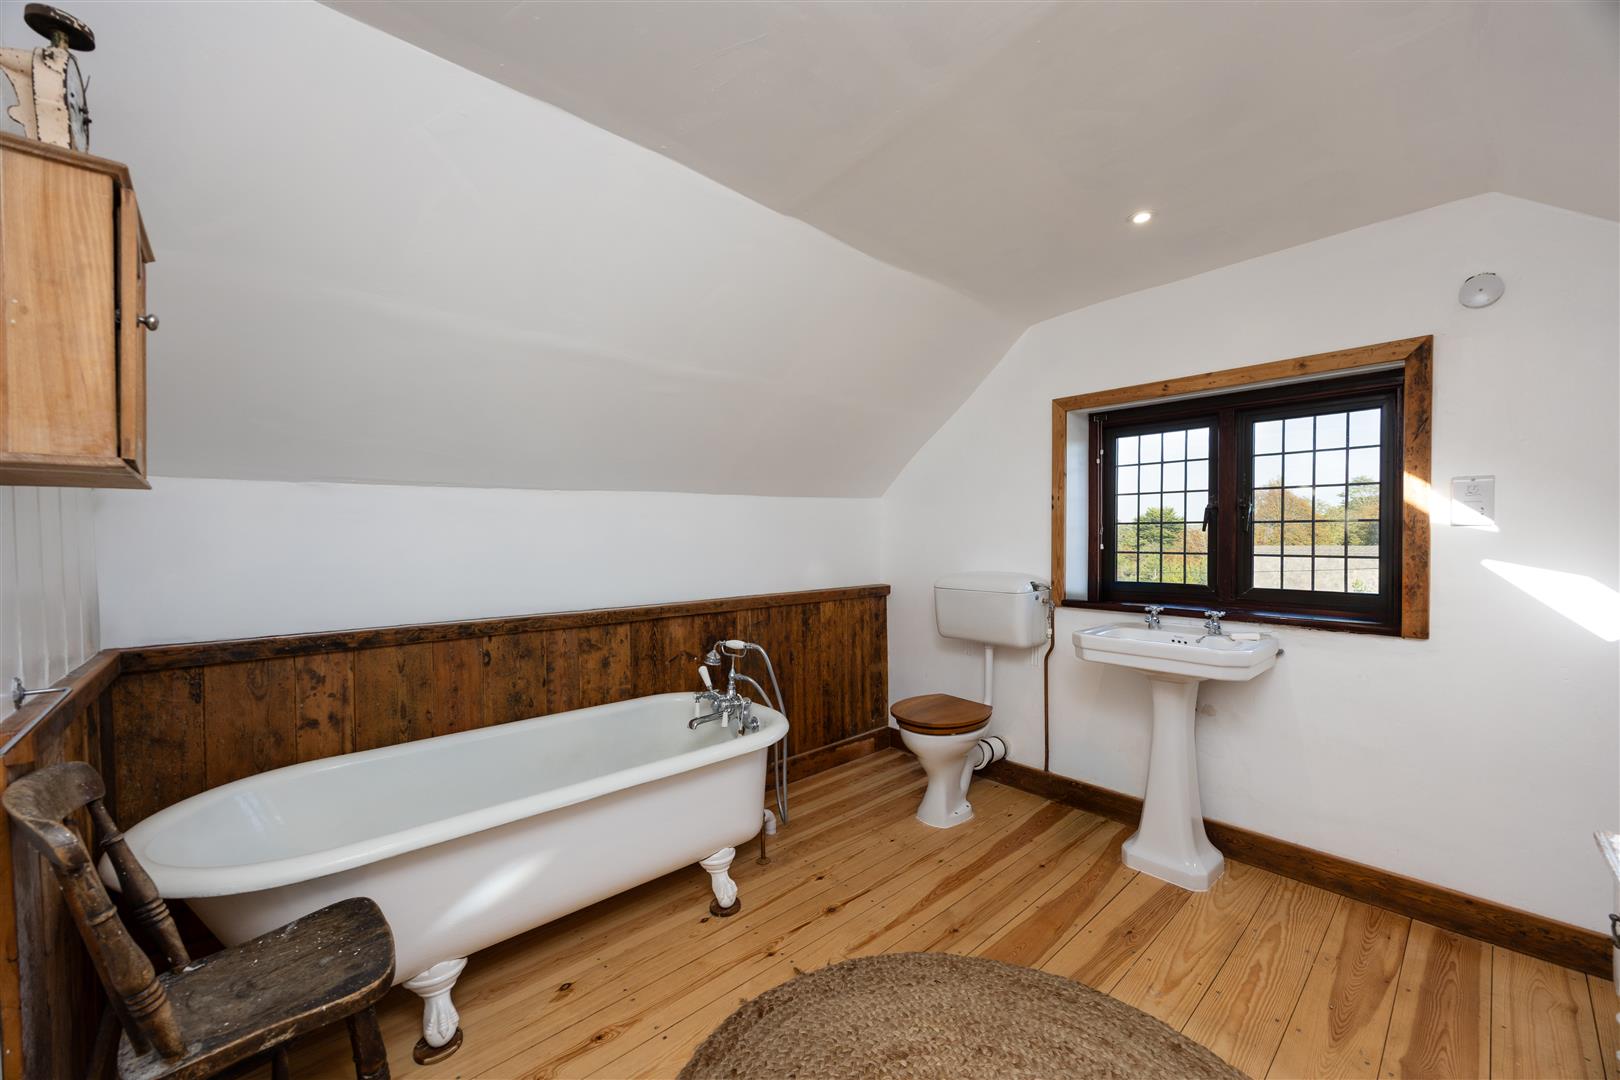
Bathroom – Comprising bath, WC, pedestal wash basin and cupboard housing the hot water tank
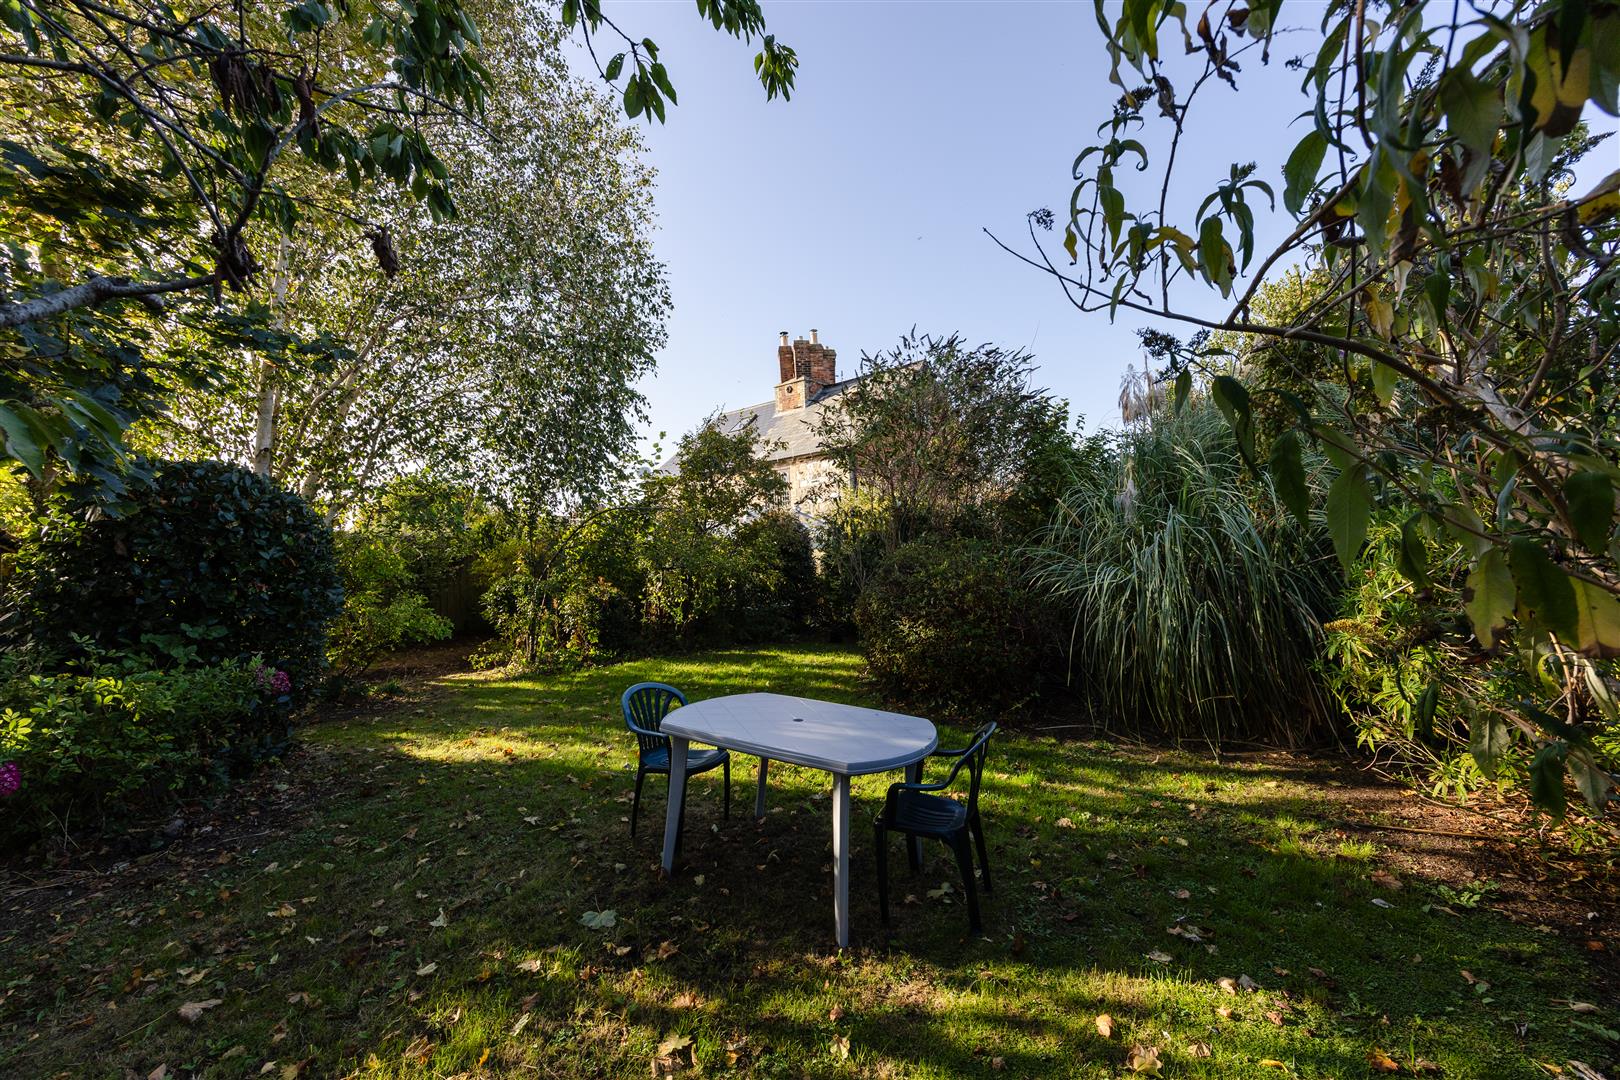
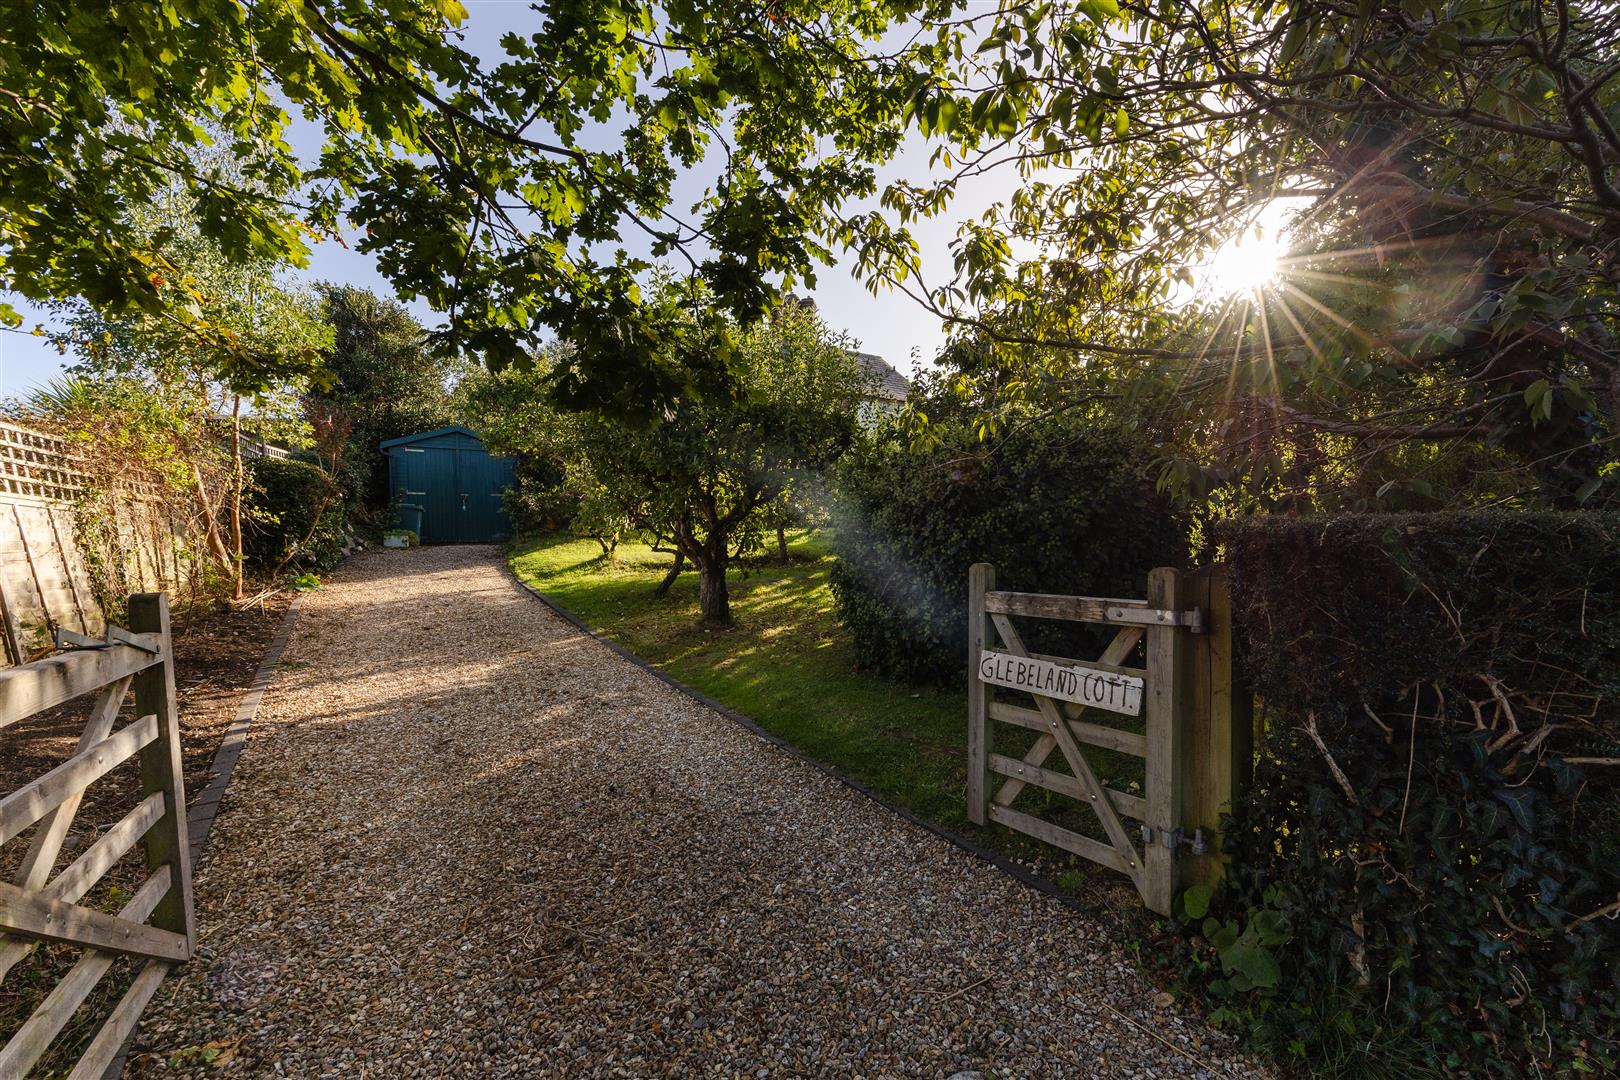
Outside – A graveled driveway providing parking for 2-3 cars leads to a large garage/store with power and lighting & EV charging point and generous front lawn with well established fruit trees. Side access leads to an outside toilet and on to the rear garden with lawned area and established trees and bushes.
*Please note the shed at the bottom of the garden is not included in the tenancy*
Offered unfurnished and available for a Long Let from late October onwards.
Council Tax – Band D. £2,689.59 per annum (2026/27)
A Holding Deposit equal to one weeks’ rent will be payable upon commencement of an application to rent this property.
TENANT PROTECTION
We are members of The Property Ombudsman Scheme, which is a government approved scheme to provide independent redress in relation to disputes between consumers and property agents.
Floorplan coming soon.