THE WHITE HOUSE
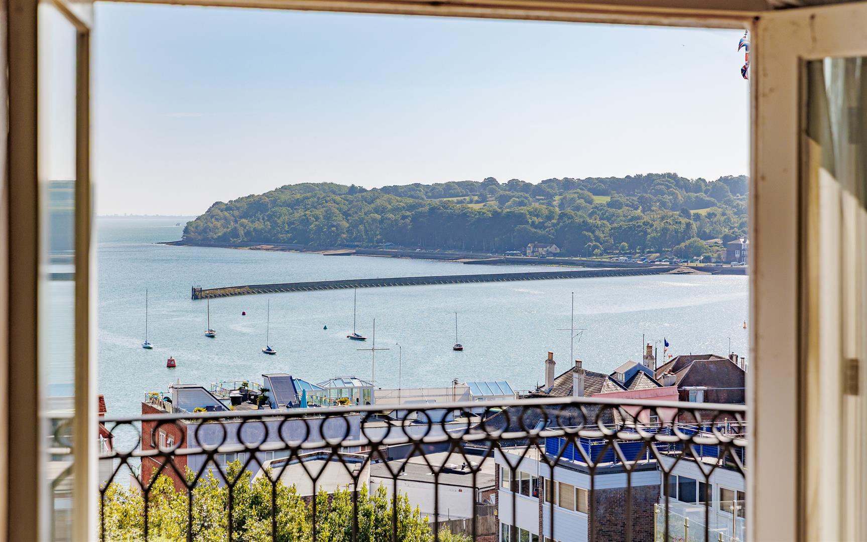
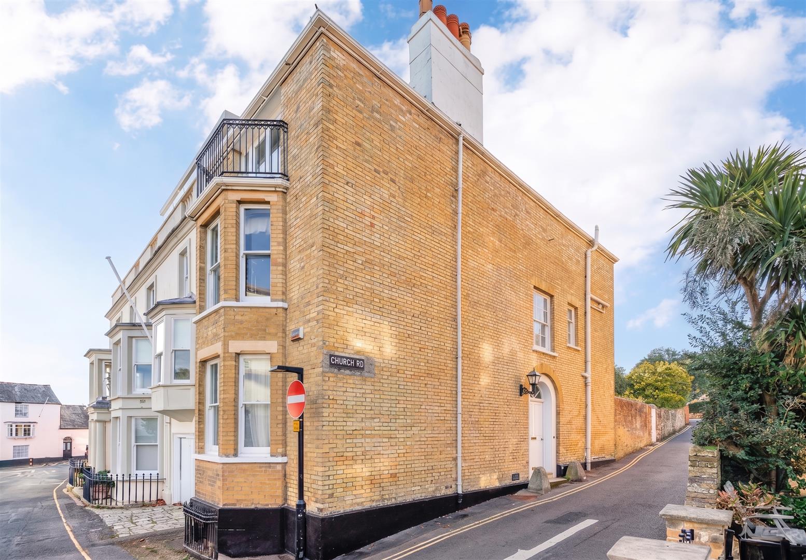
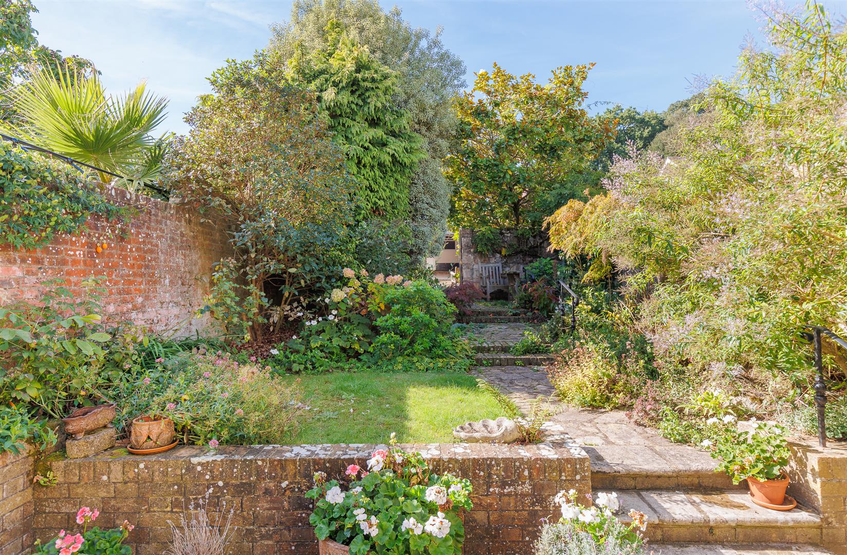
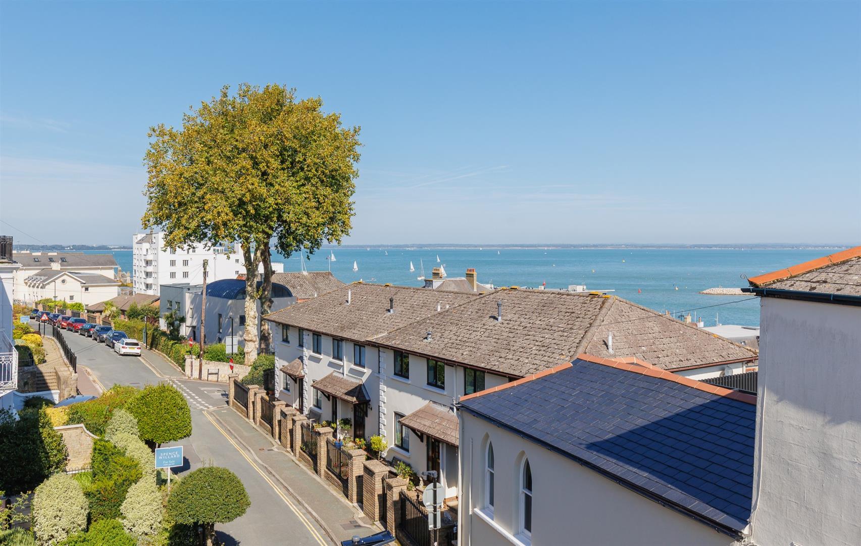
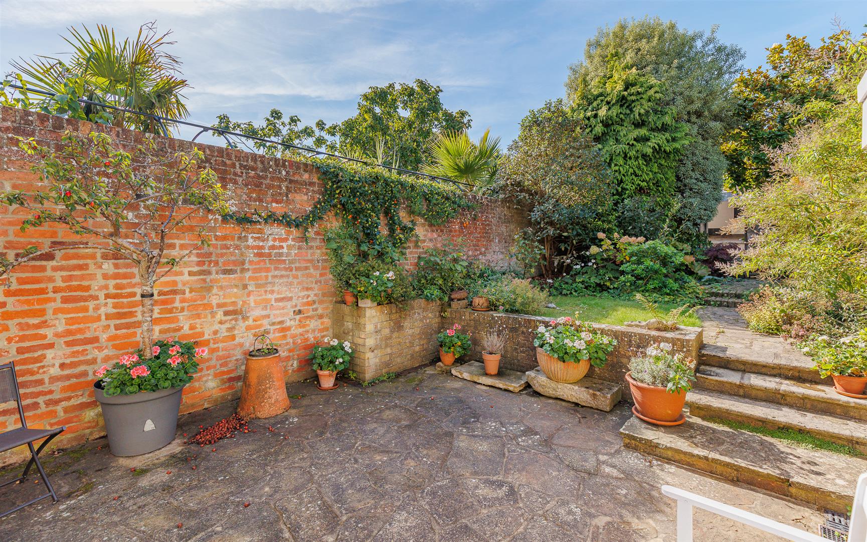
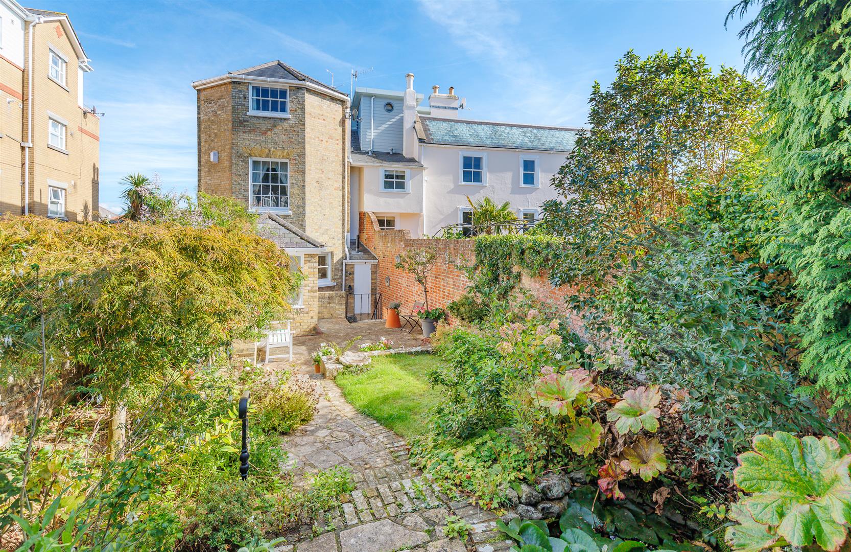
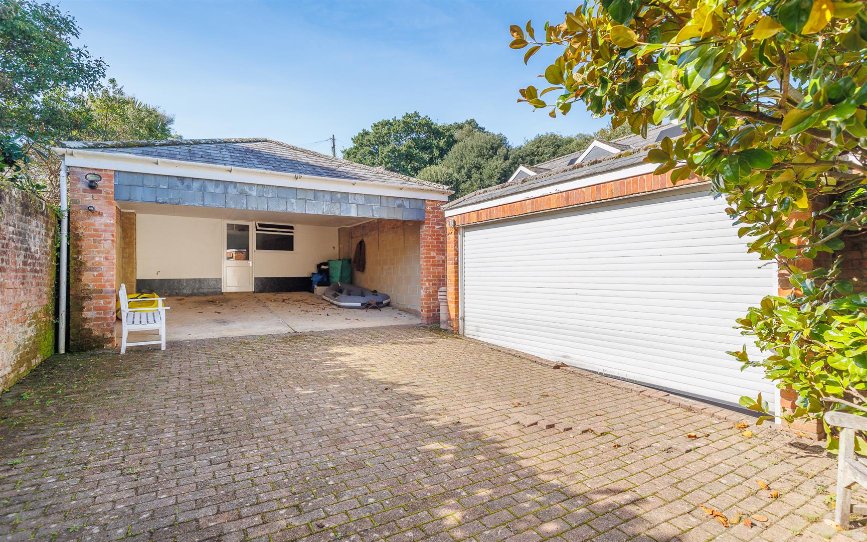
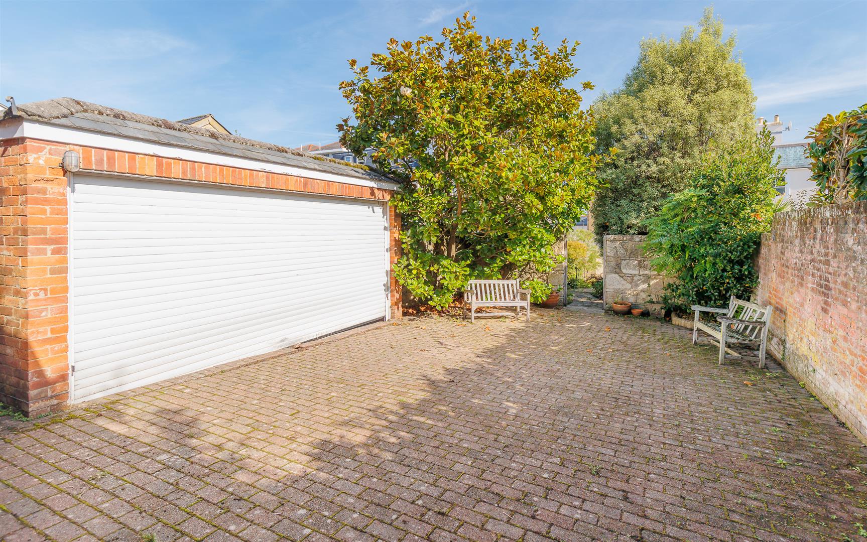
This handsome period property provides accommodation over four storeys with Harbour and Solent views from the ground floor upwards. There are beautifully proportioned principal rooms retaining fine period features, in addition to a balcony from the principal bedroom suite on the top floor with panoramic Solent views whilst the lower floor has further bedrooms, ideal as guest accommodation. The enchanting walled rear garden includes extensive terraces, ideal for entertaining and well stocked borders. Adjacent is a secure parking area for two large cars and a double car port – a particularly rare attribute within the Old Town.
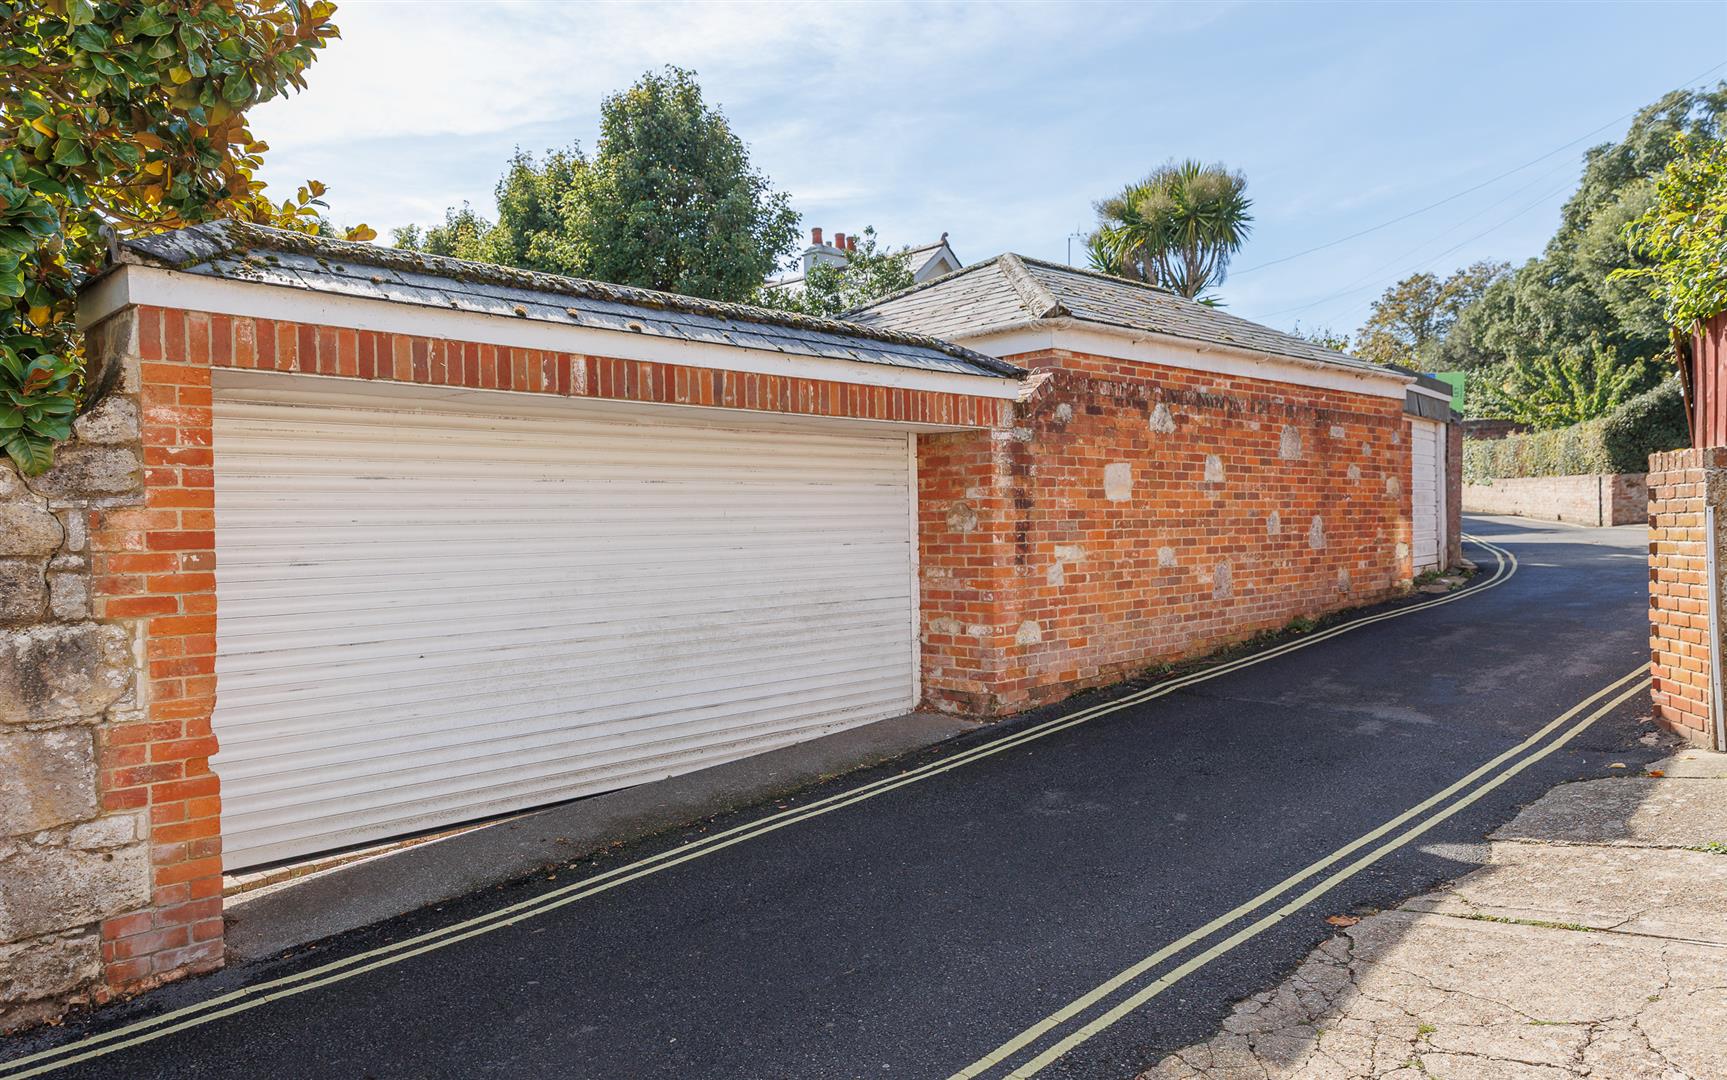
The house is situated within a highly sought-after location on Castle Road with the parking/car port accessed from Church Road. The amenities of this world-renowned sailing mecca are within easy walking distance including numerous yacht clubs, a great array of independent shops, restaurants and bars, as well as the high-speed ferry service to Southampton with onward connections to London. Picturesque Northwood Park with it gardens and sporting facilities including tennis courts are within a minute’s walk of the house.
ACCOMMODATION
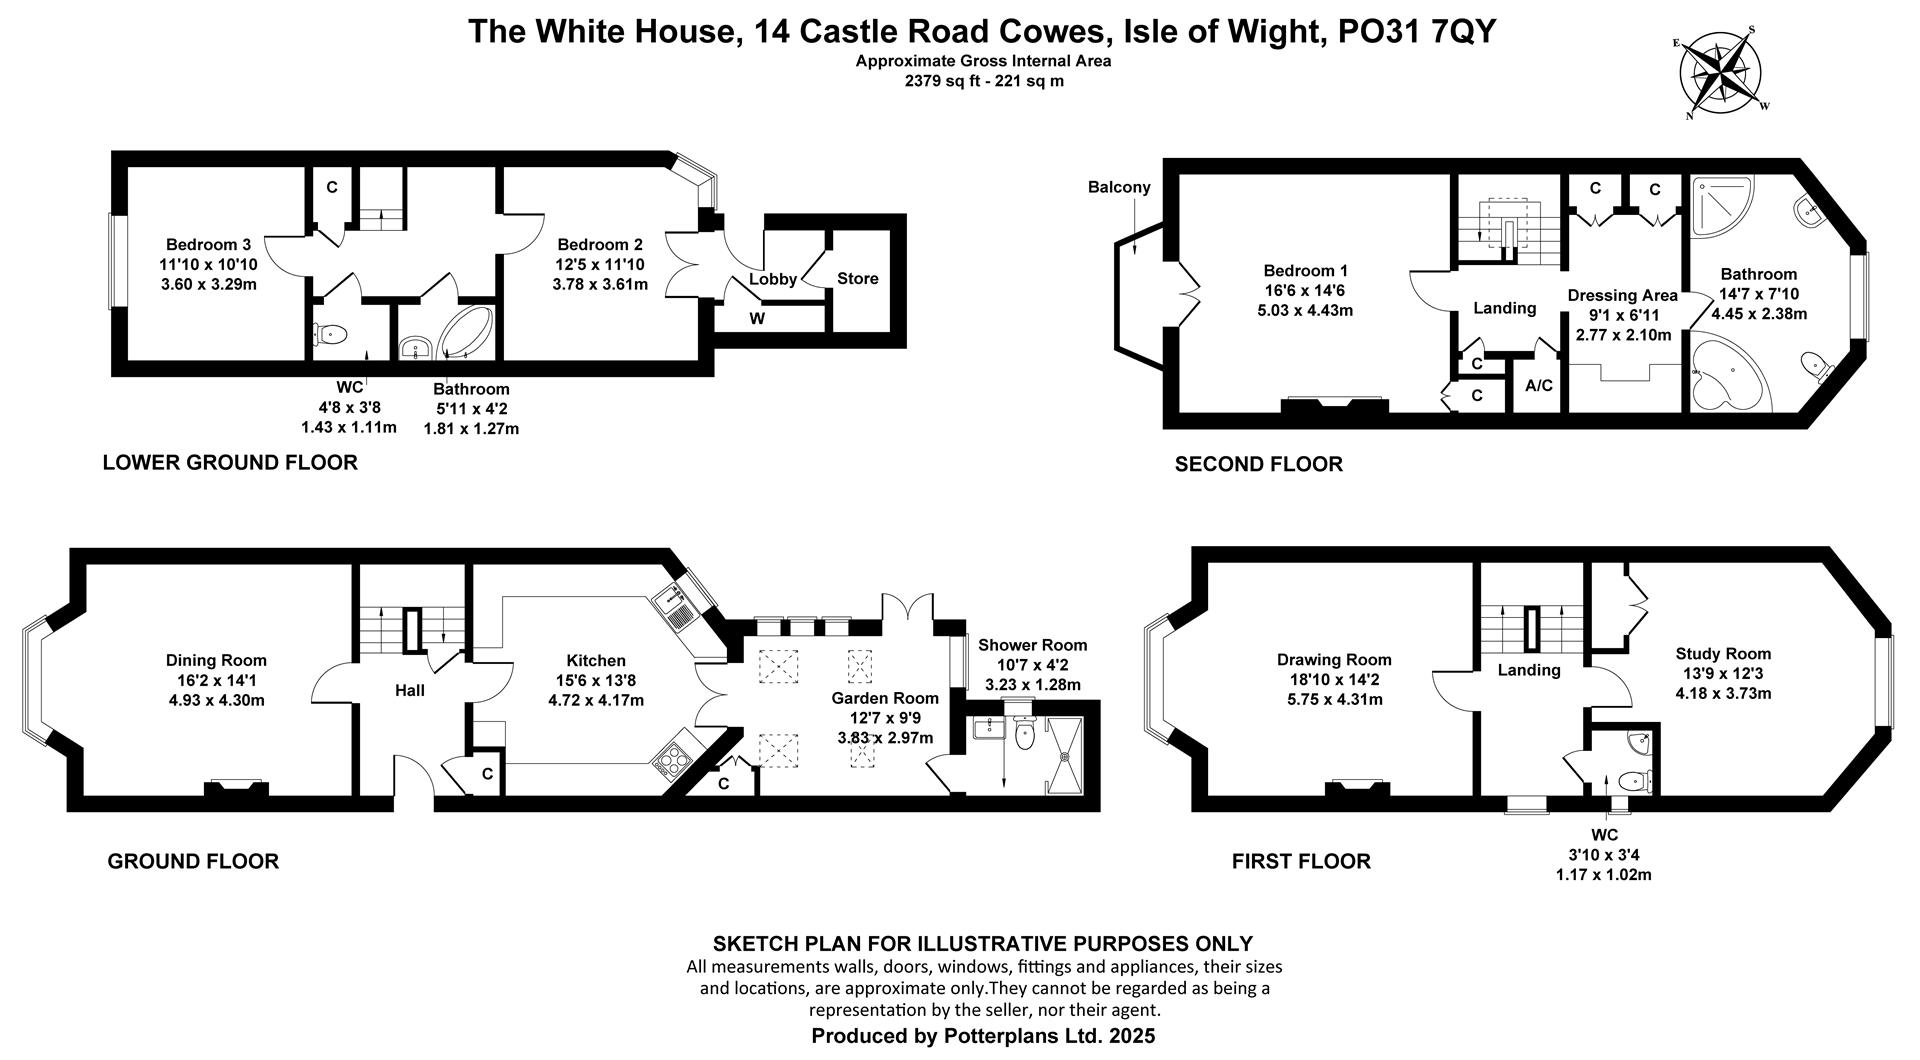
GROUND FLOOR
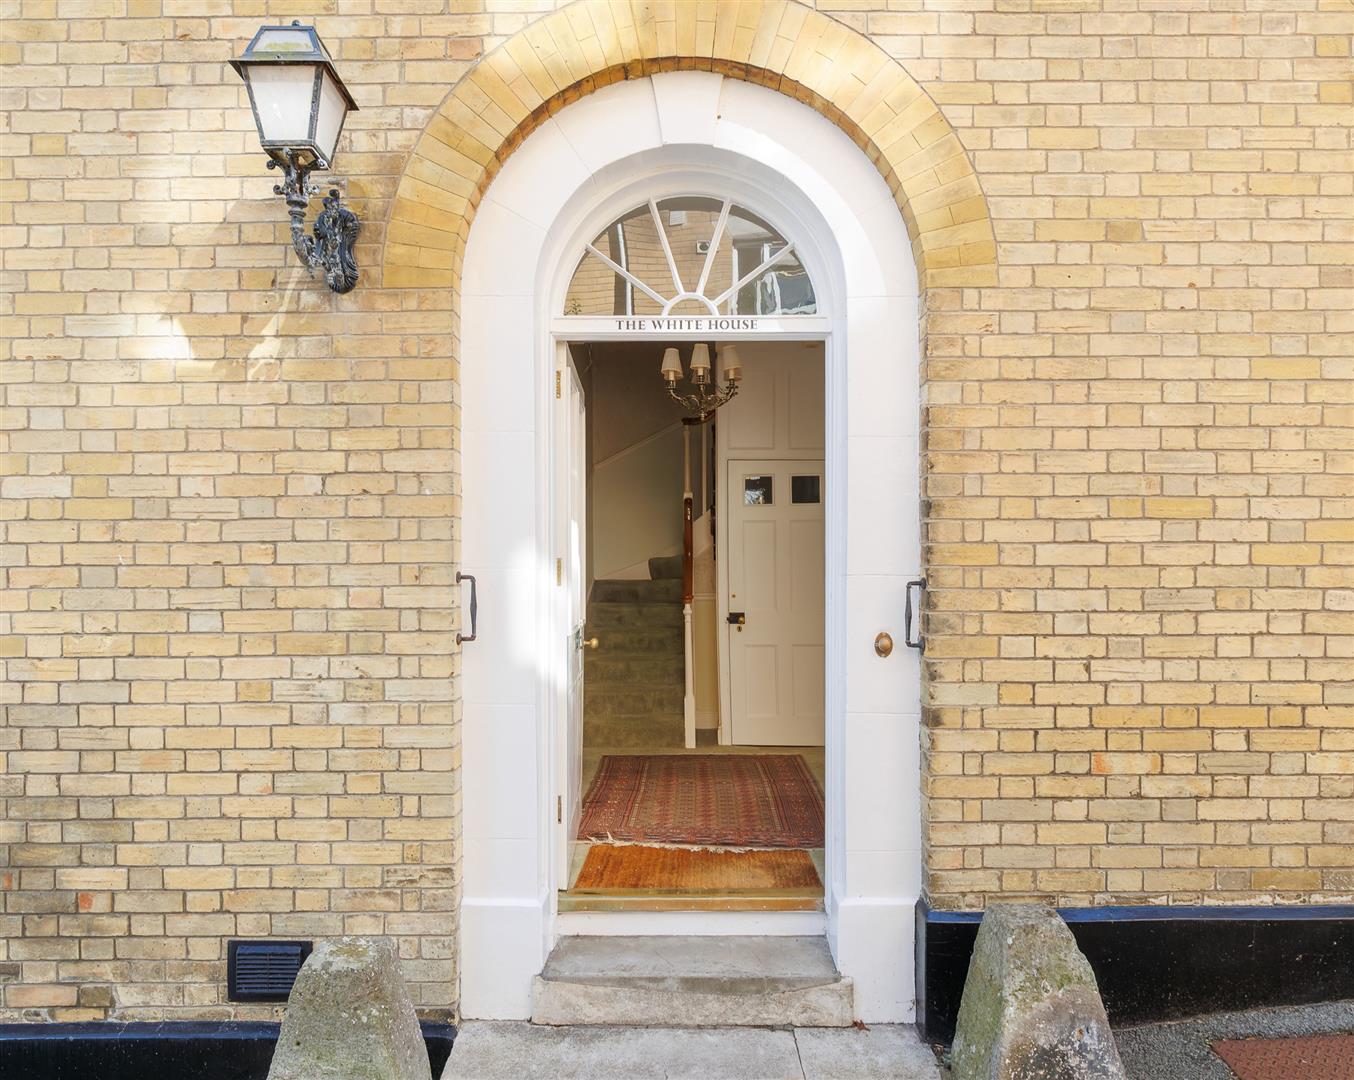
A panelled front door with fan light over opens to:
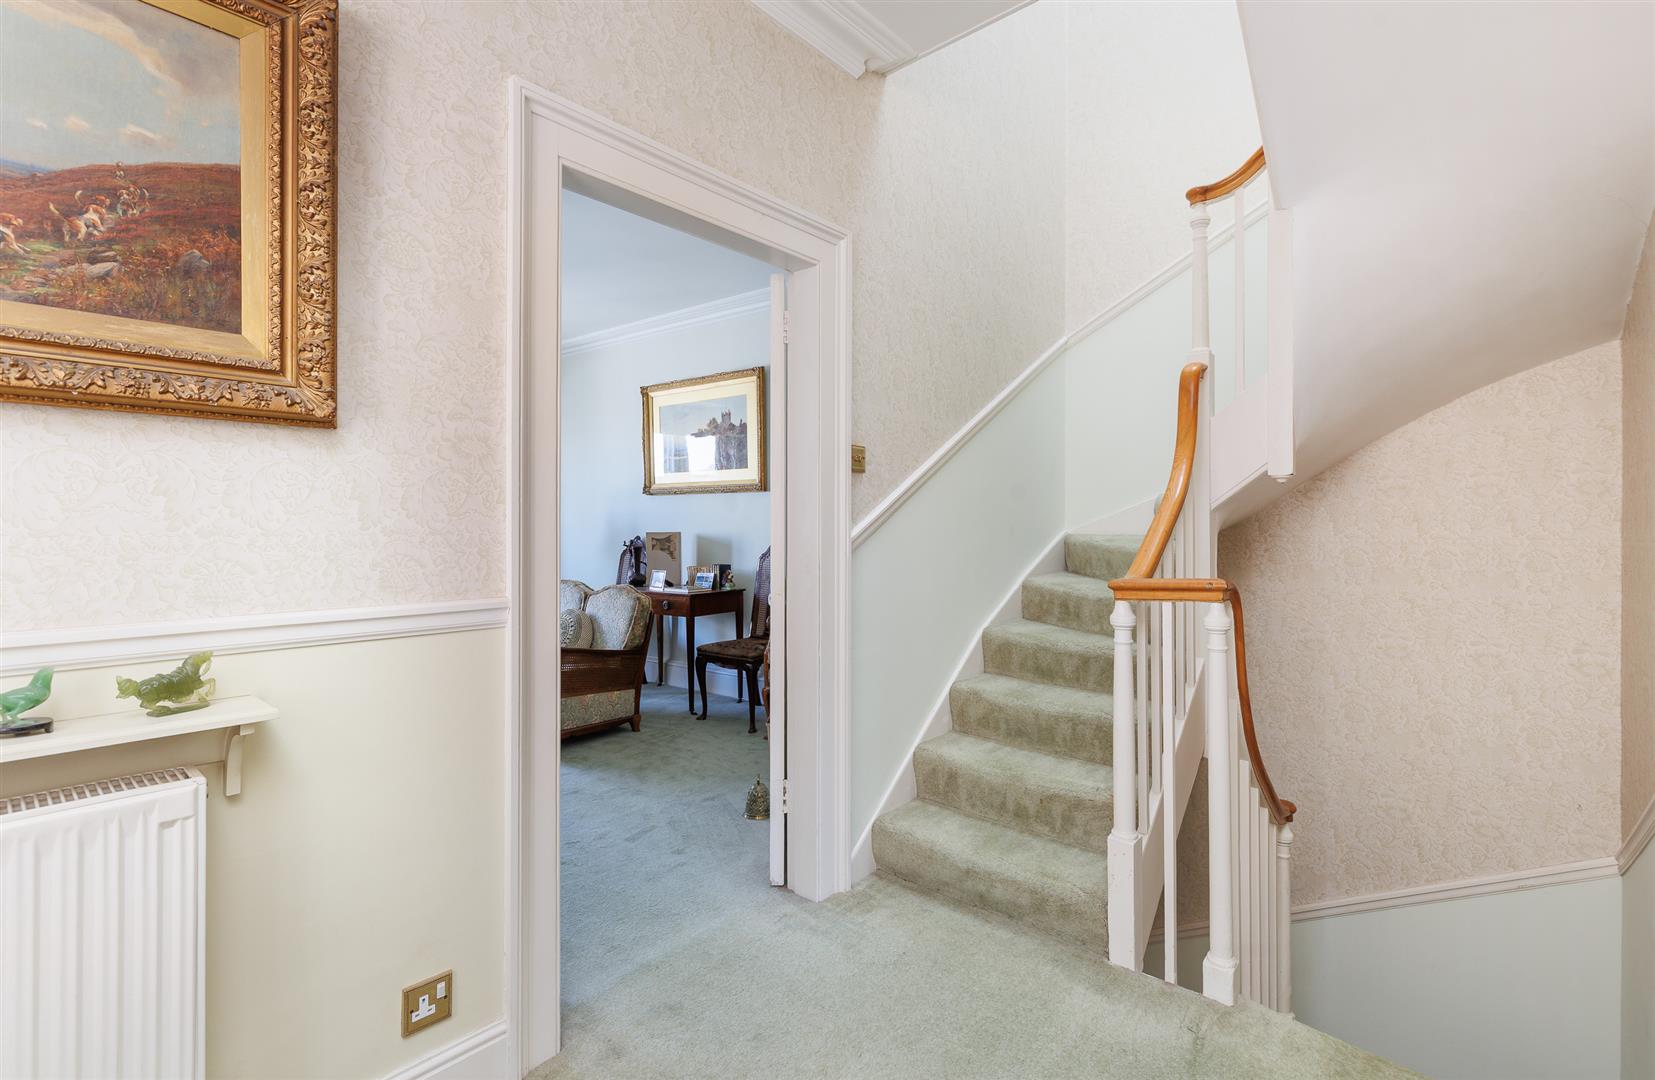
ENTRANCE HALL Staircase leading to First Floor and Lower Ground Floor.
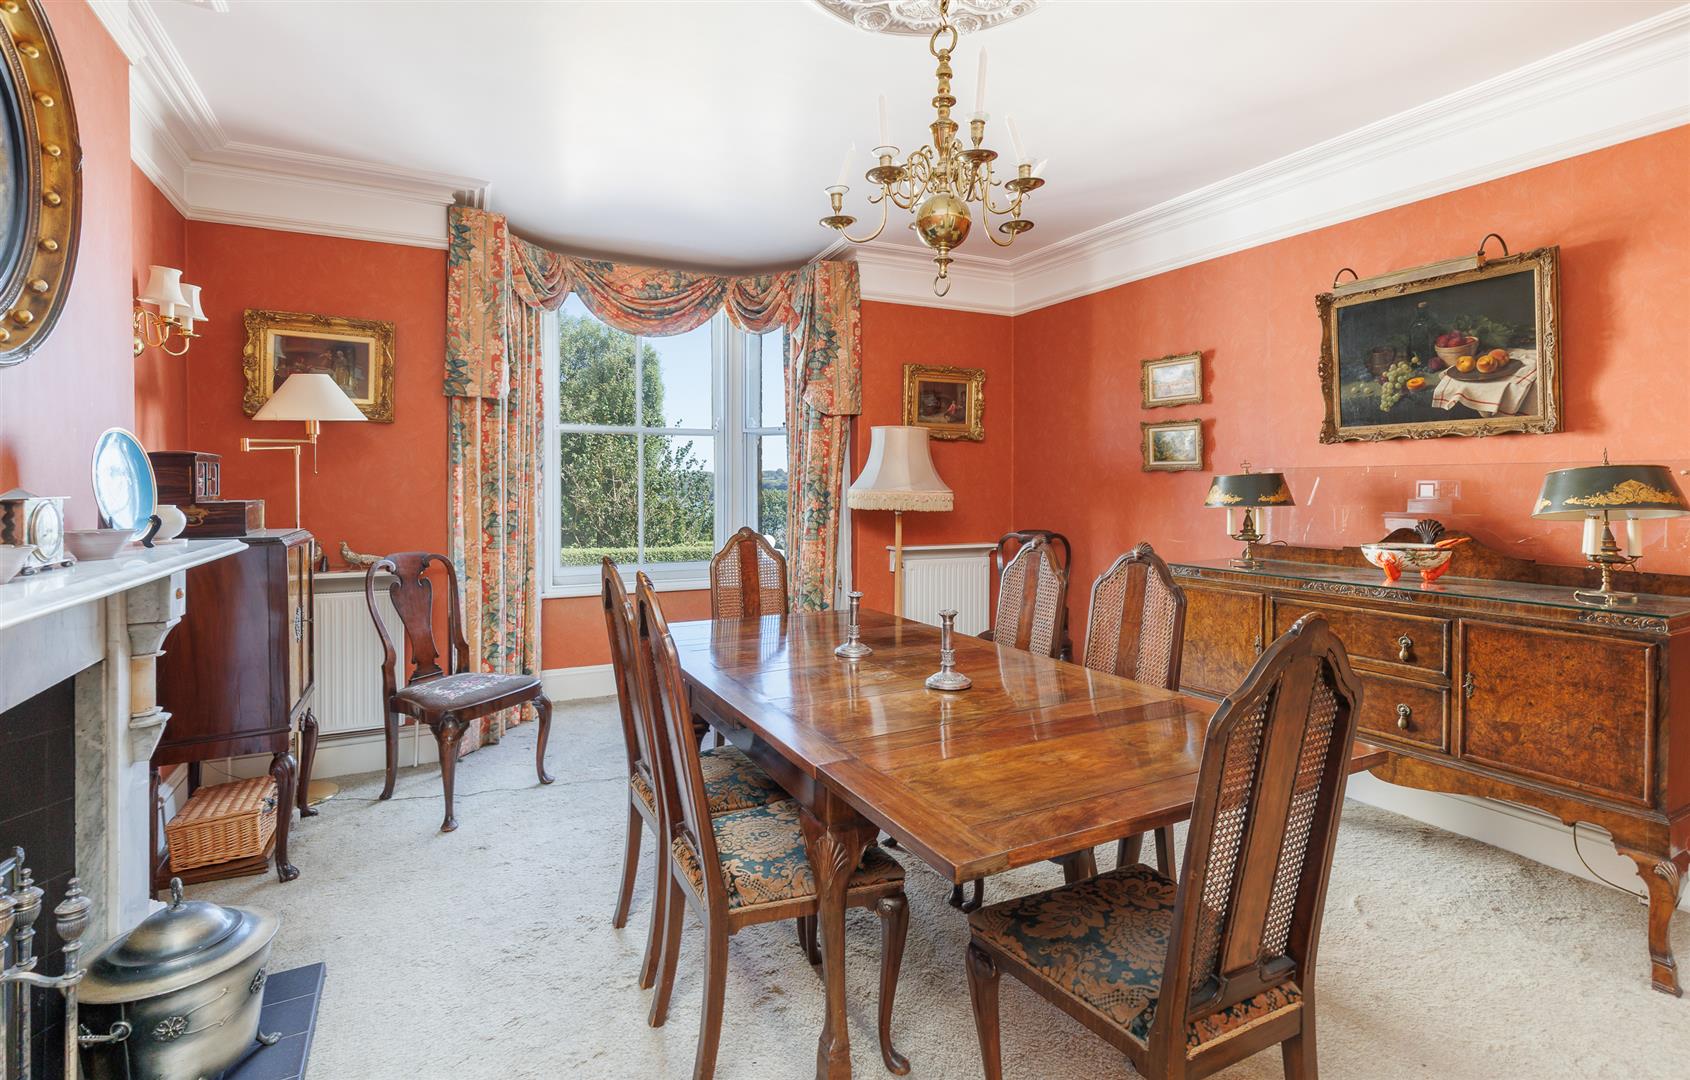
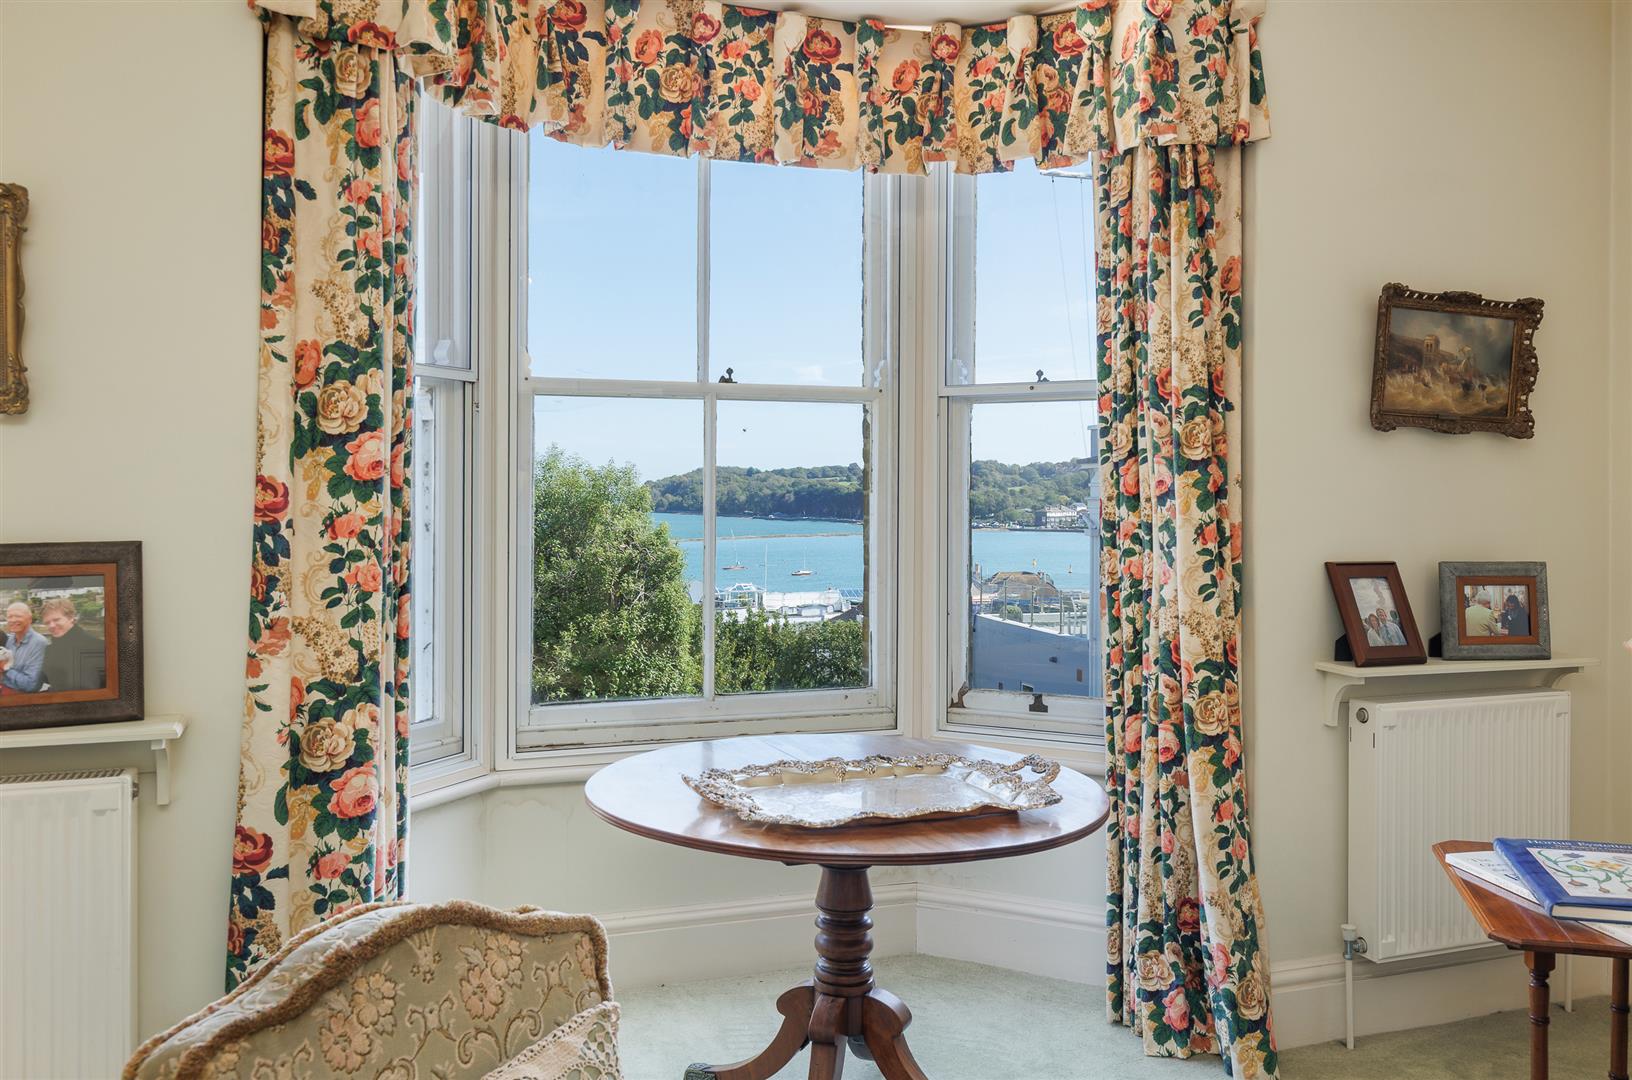
DINING ROOM A nicely proportioned reception room with a bay window providing views over the Harbour Entrance. Open fireplace with marble surround.
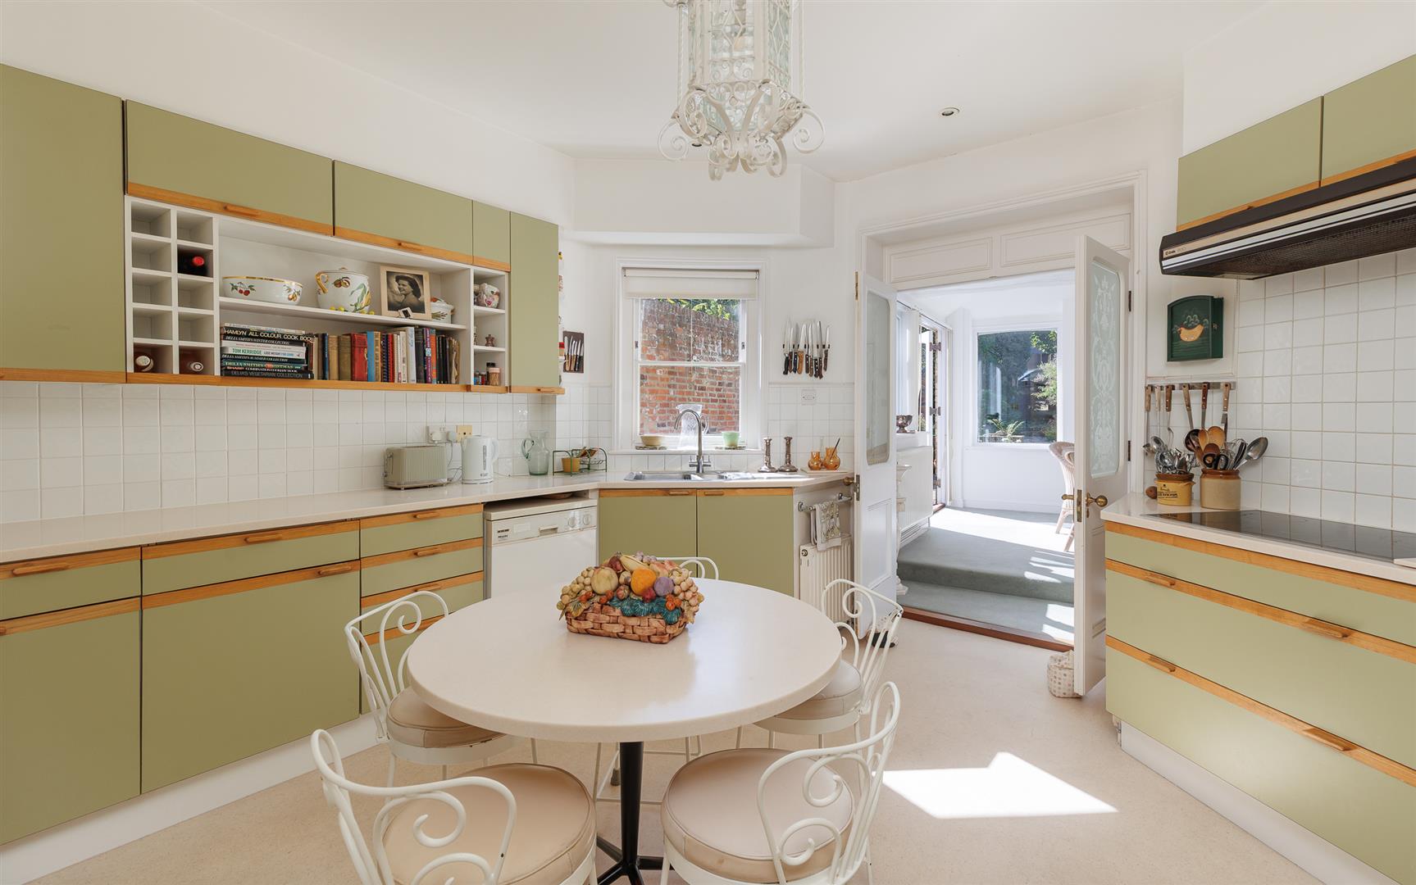
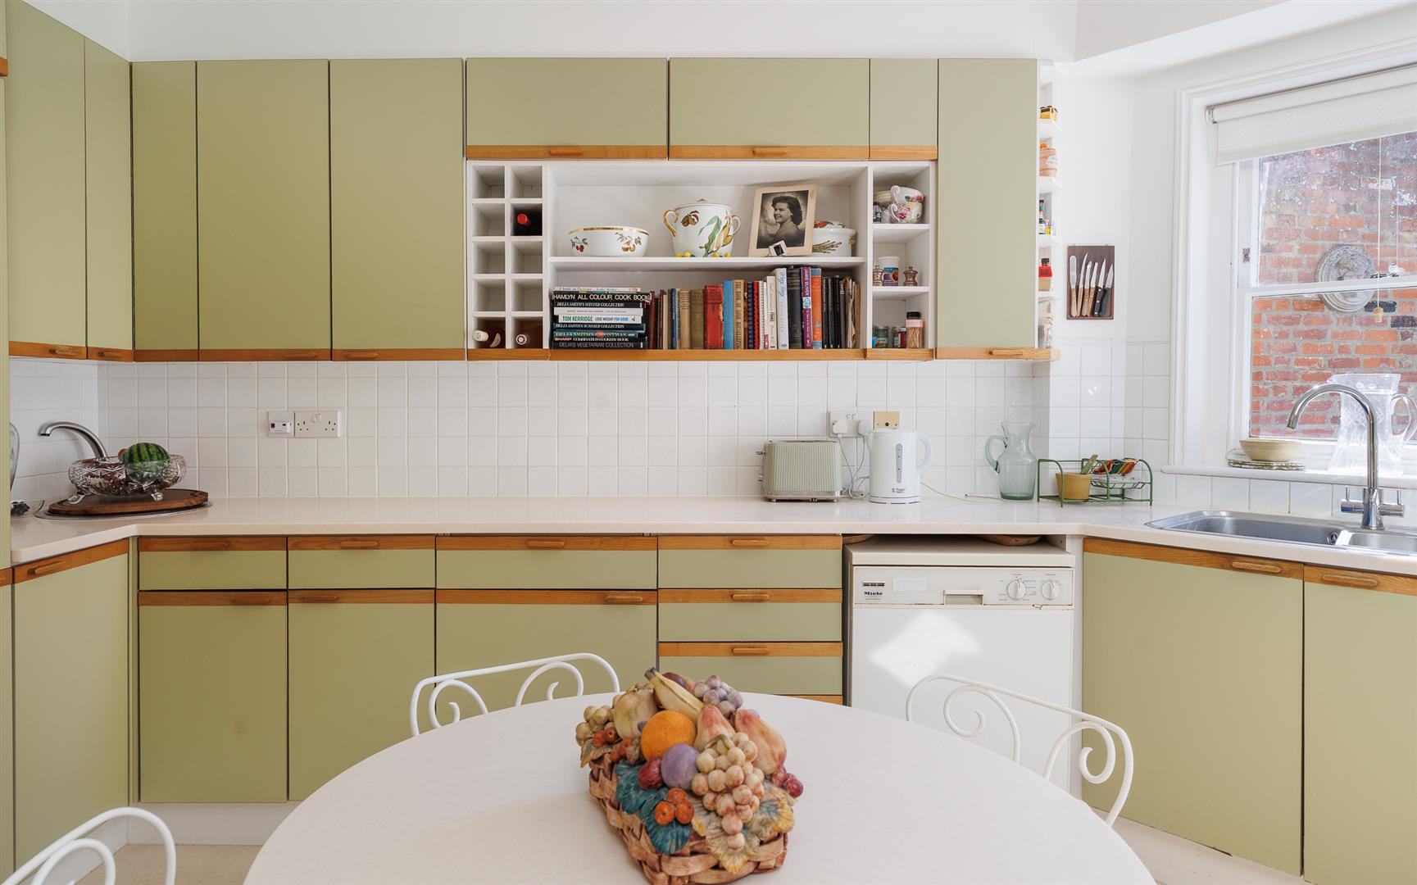
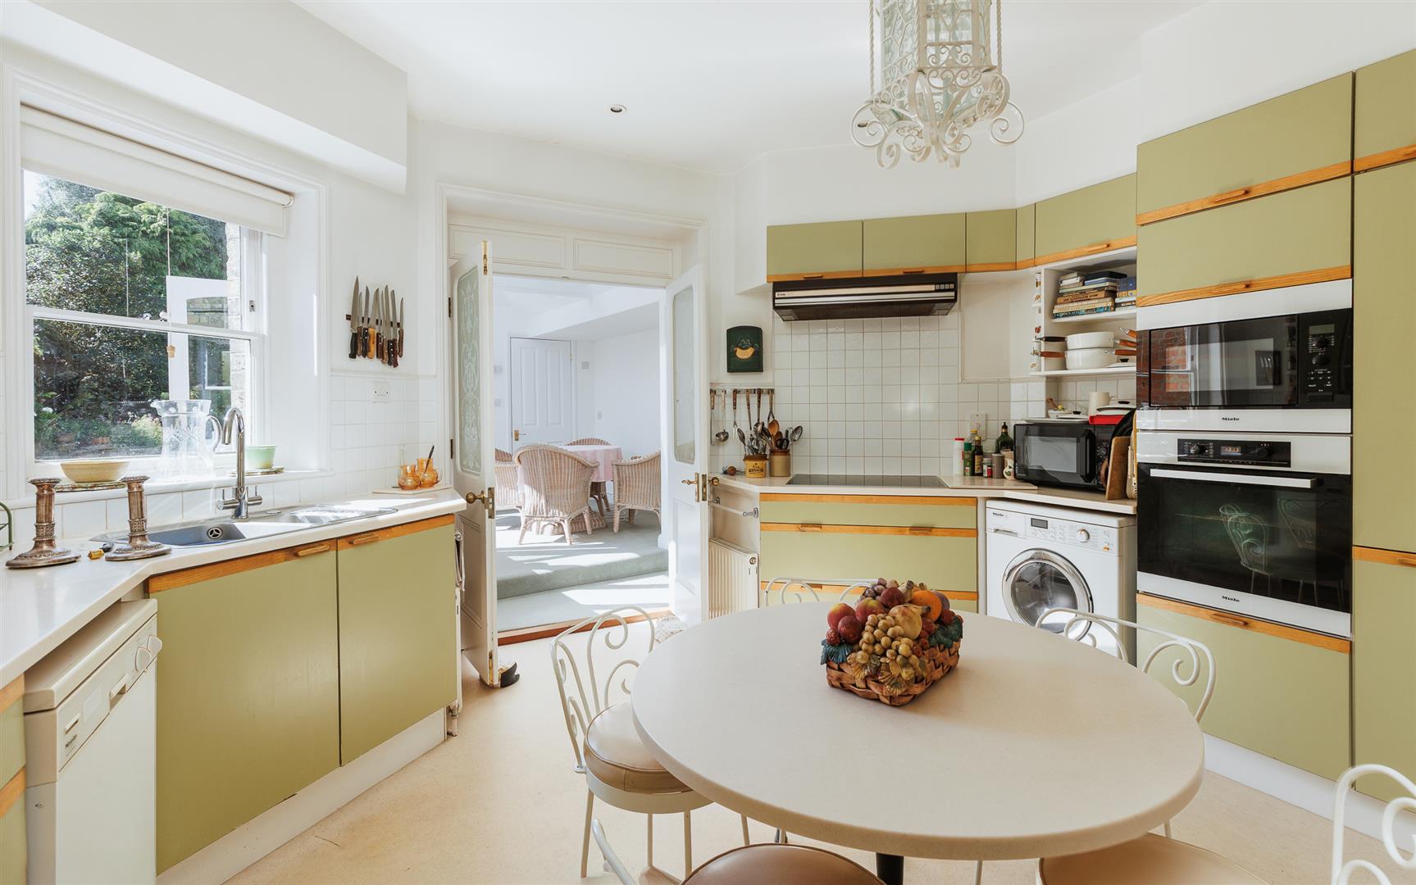
KITCHEN/ BREAKFAST ROOM Fitted with a good extensive range of built-in cupboards, granite work surfaces and stainless-steel sink unit. Four ring hob with extractor over, space for fridge, dishwasher and washing machine. Outlook to the garden and a pair of doors opening to:
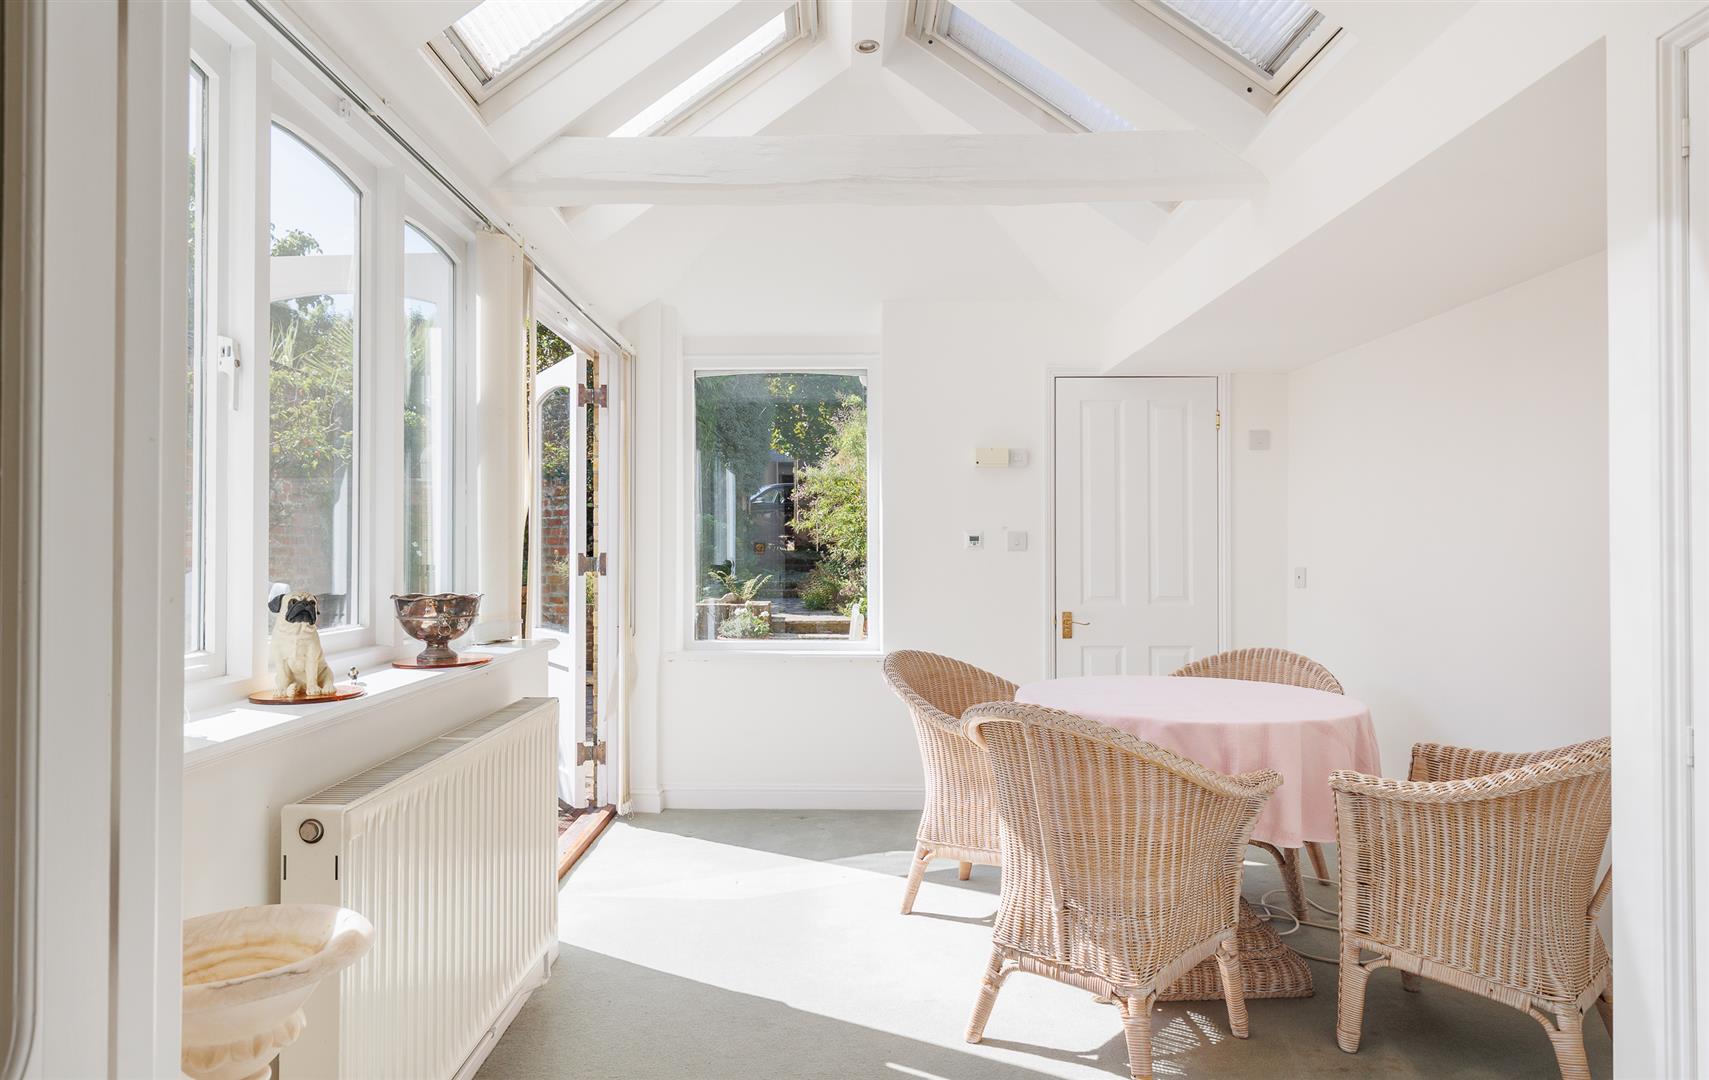
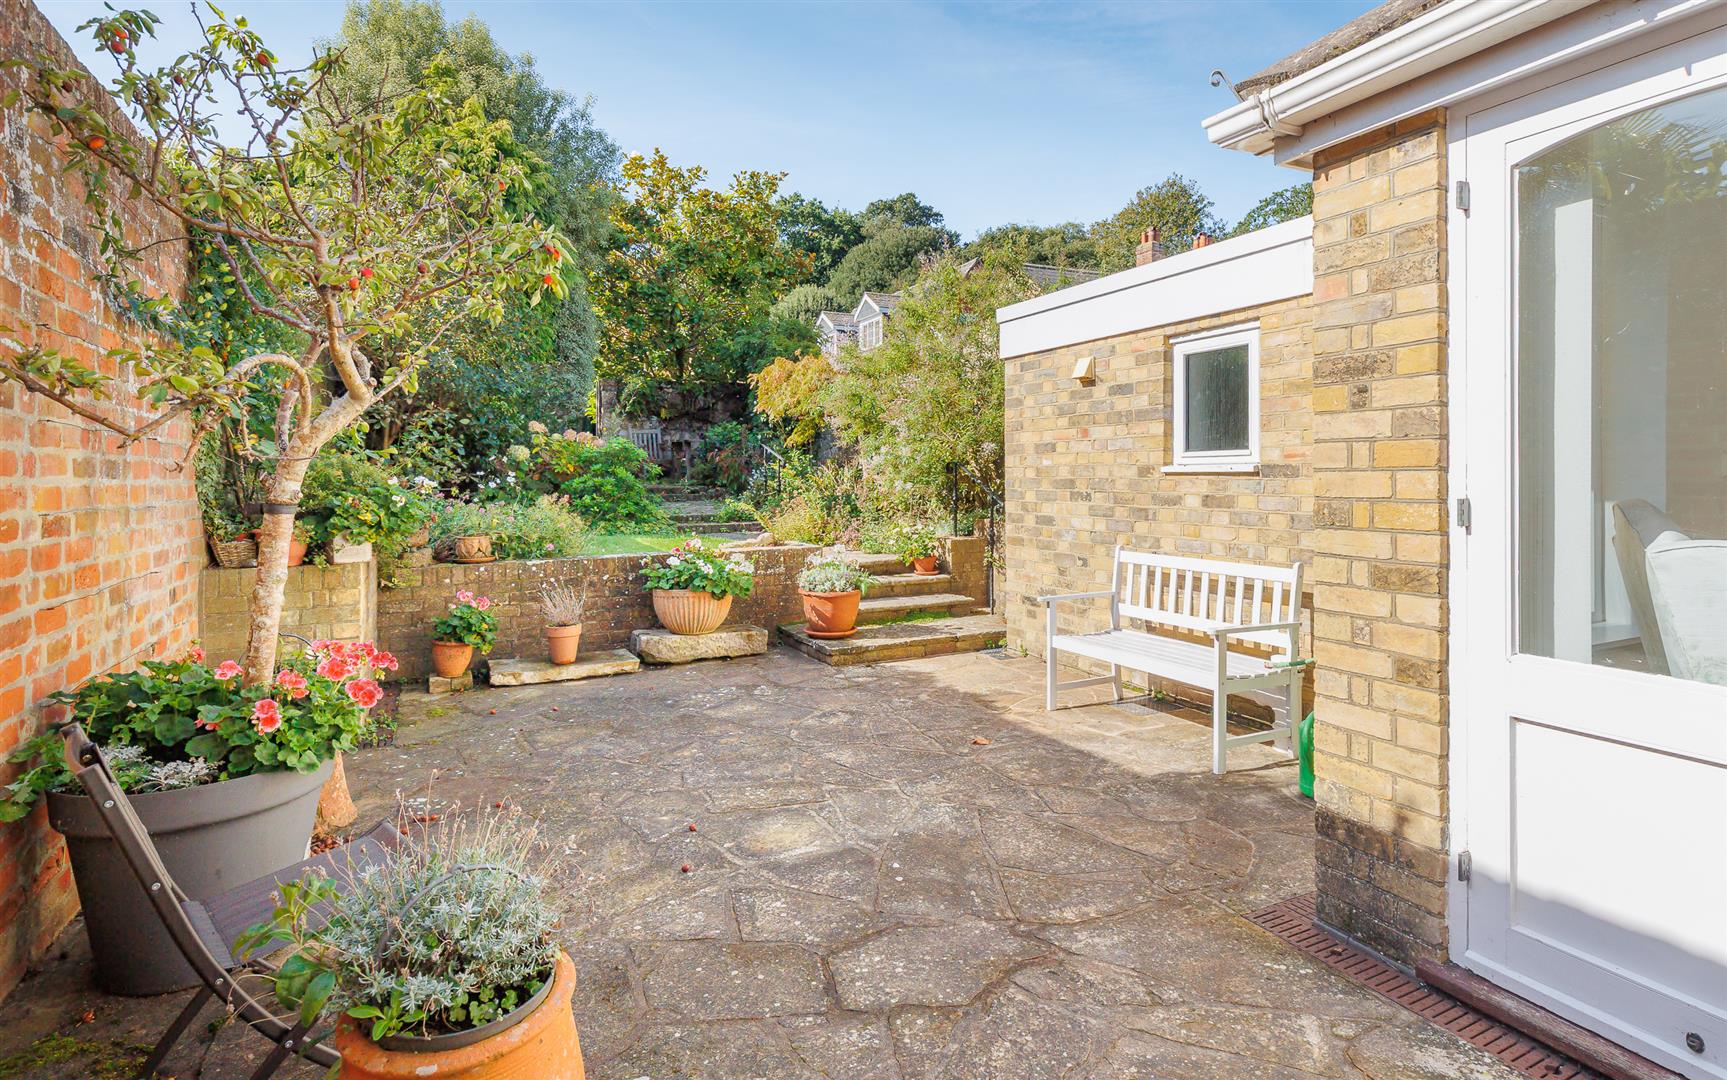
GARDEN ROOM A vaulted ceiling with a series of roof lights and southwest facing windows overlooking the garden. This versatile, light room has a pair of French doors opening onto the TERRACE and provides a versatile seating or dining area.
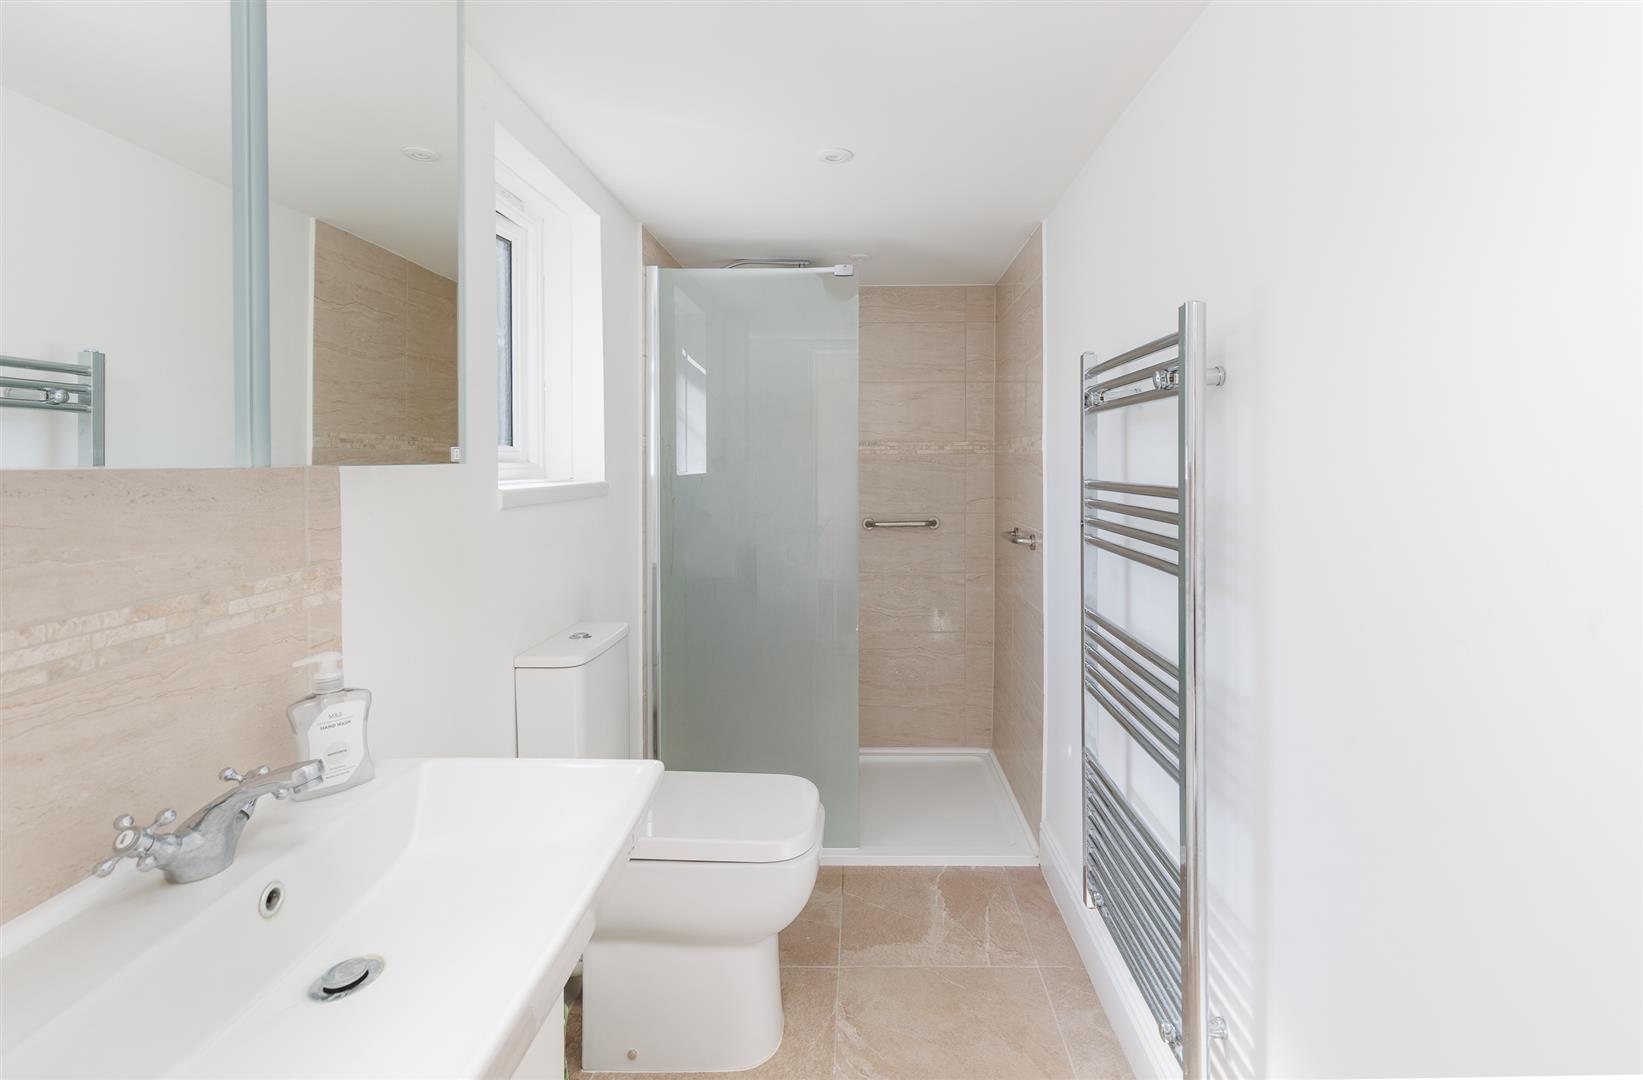
SHOWER ROOM Large walk-in shower, wash basin and WC.
FIRST FLOOR
LANDING
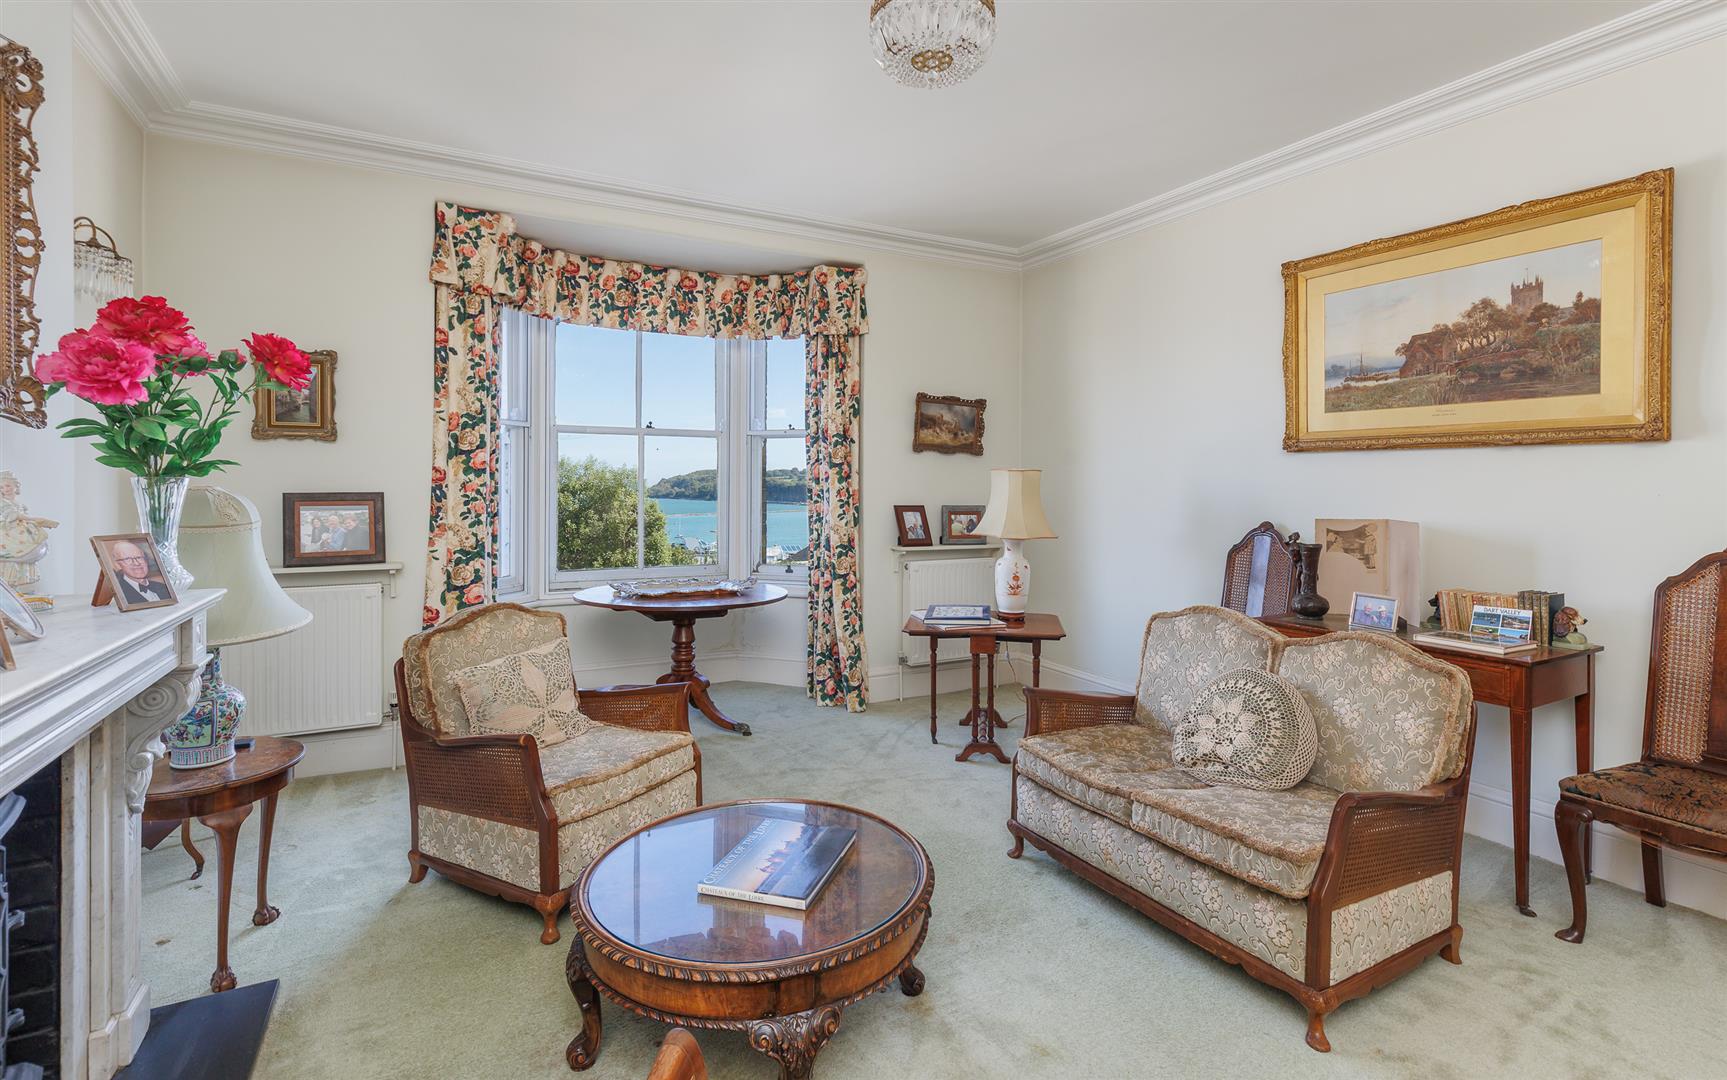
DRAWING ROOM An elegant room with a bay window providing views over The Solent and Harbour Entrance. A fine marble fireplace houses an electric stove.
CLOAKROOM Wash basin and WC.
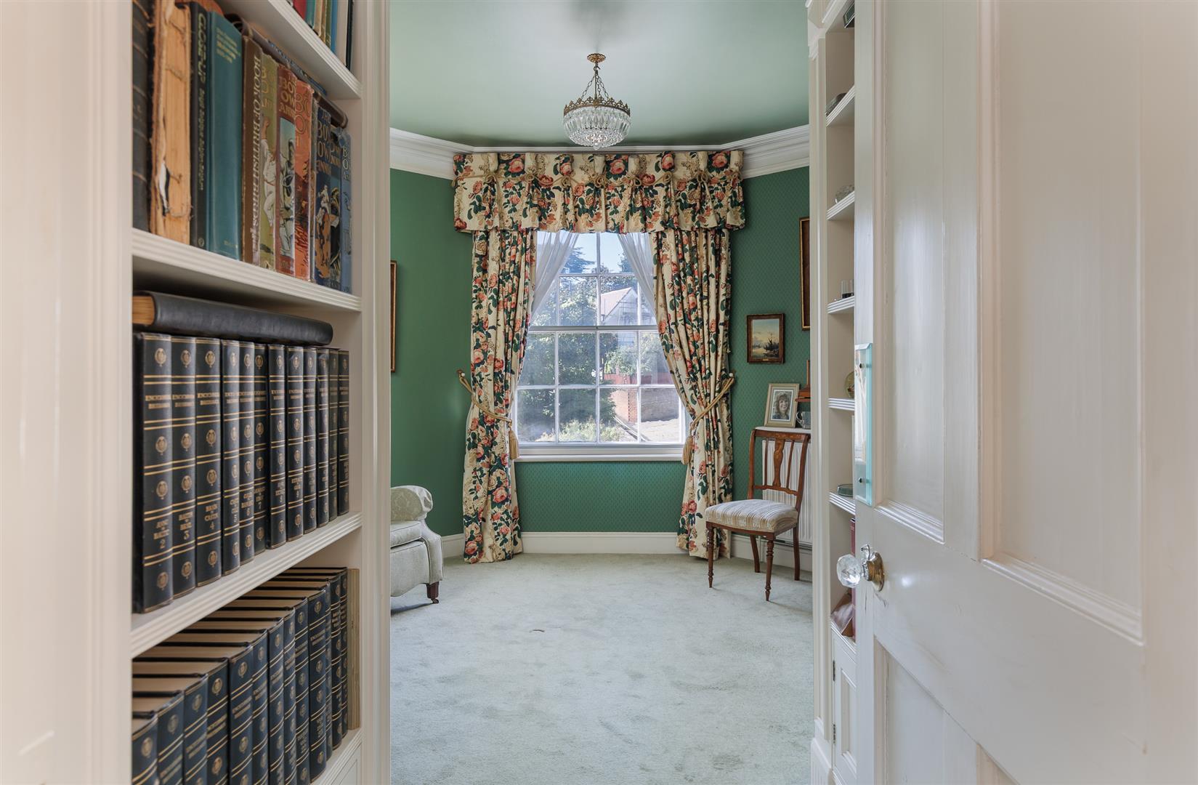
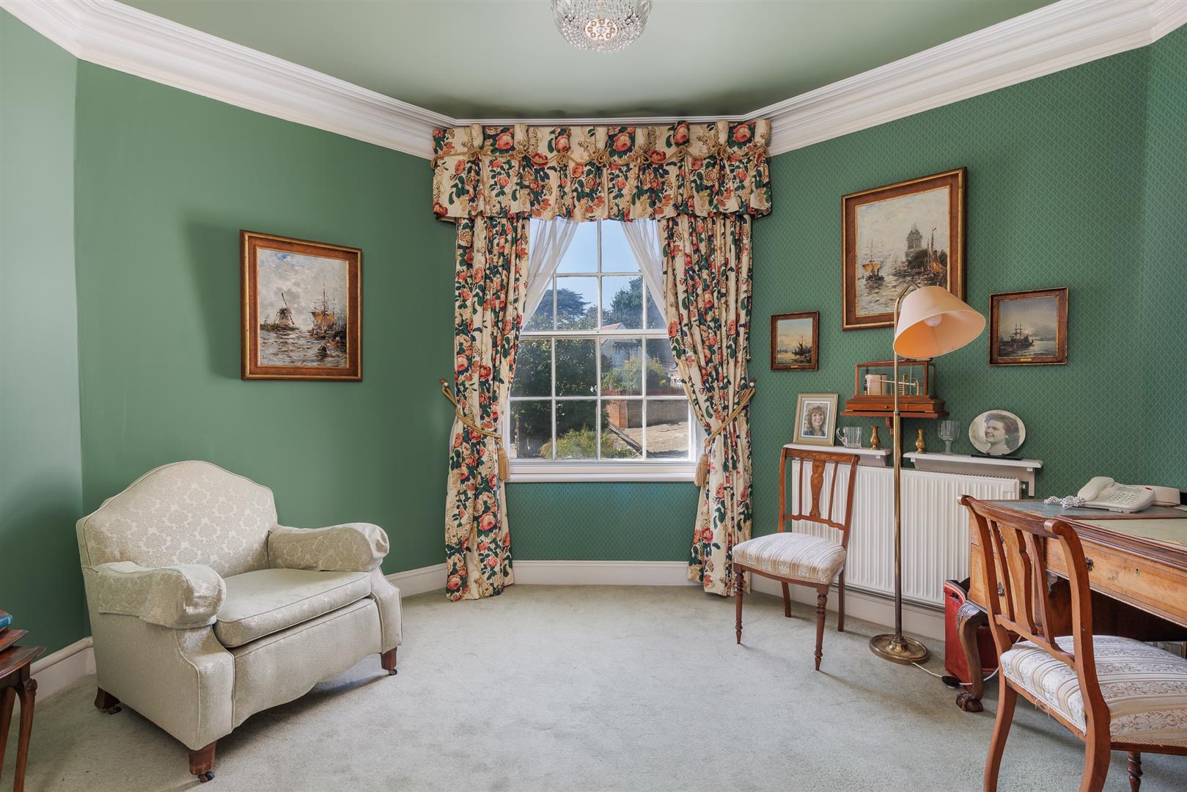
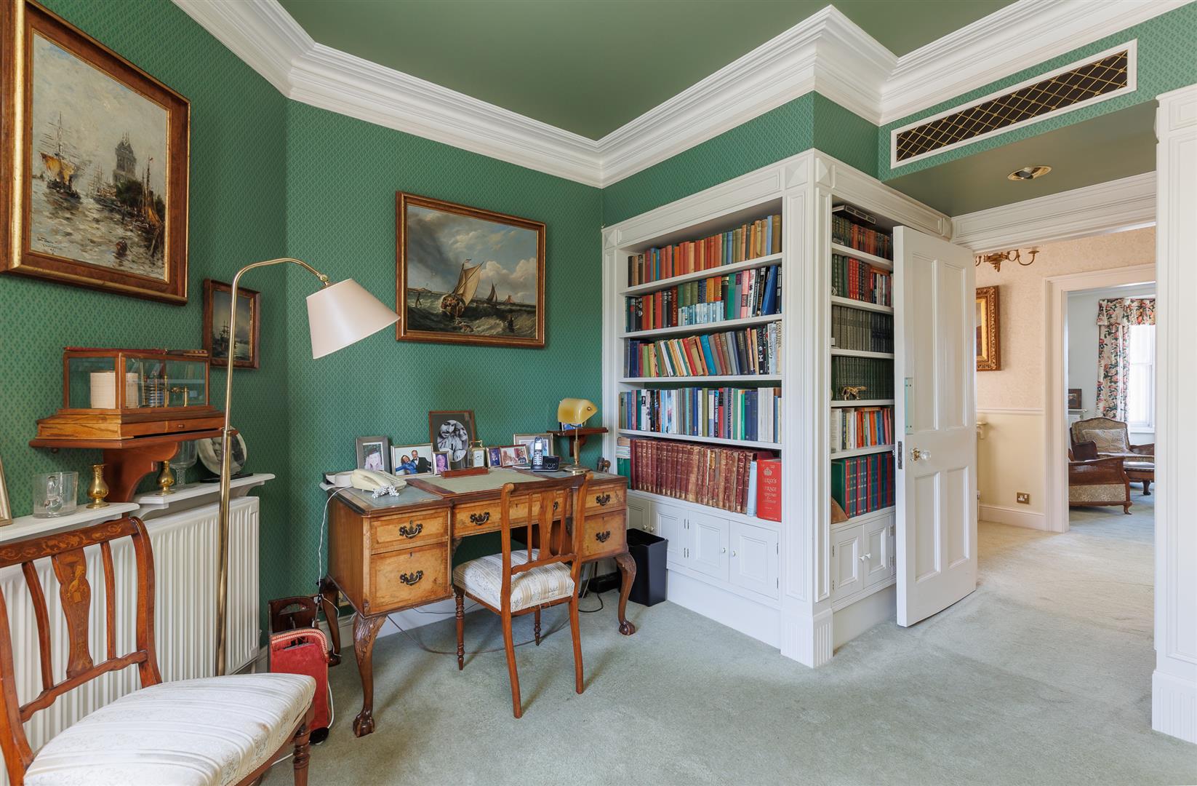
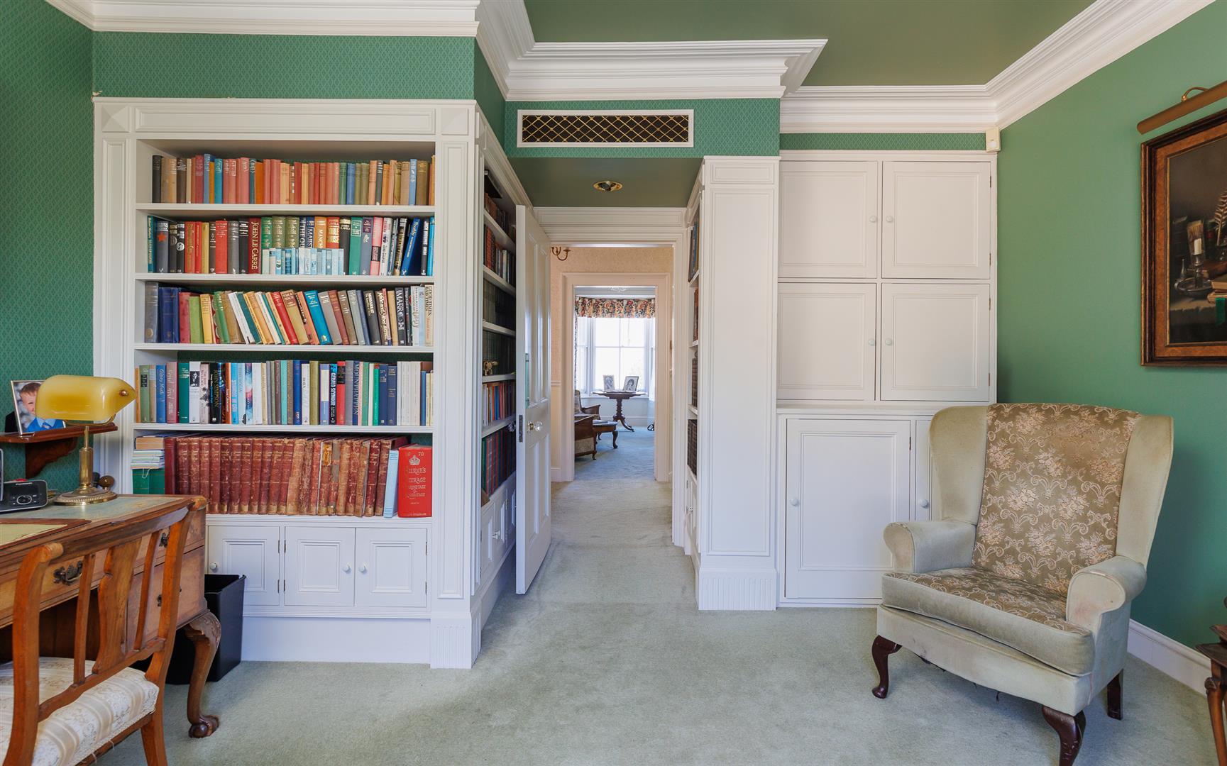
STUDY Overlooking the rear garden fitted with a range of book shelving and built-in cupboards.
SECOND FLOOR
LANDING Airing cupboard housing water tank and with slatted shelving. Large window above lighting the stairwell.
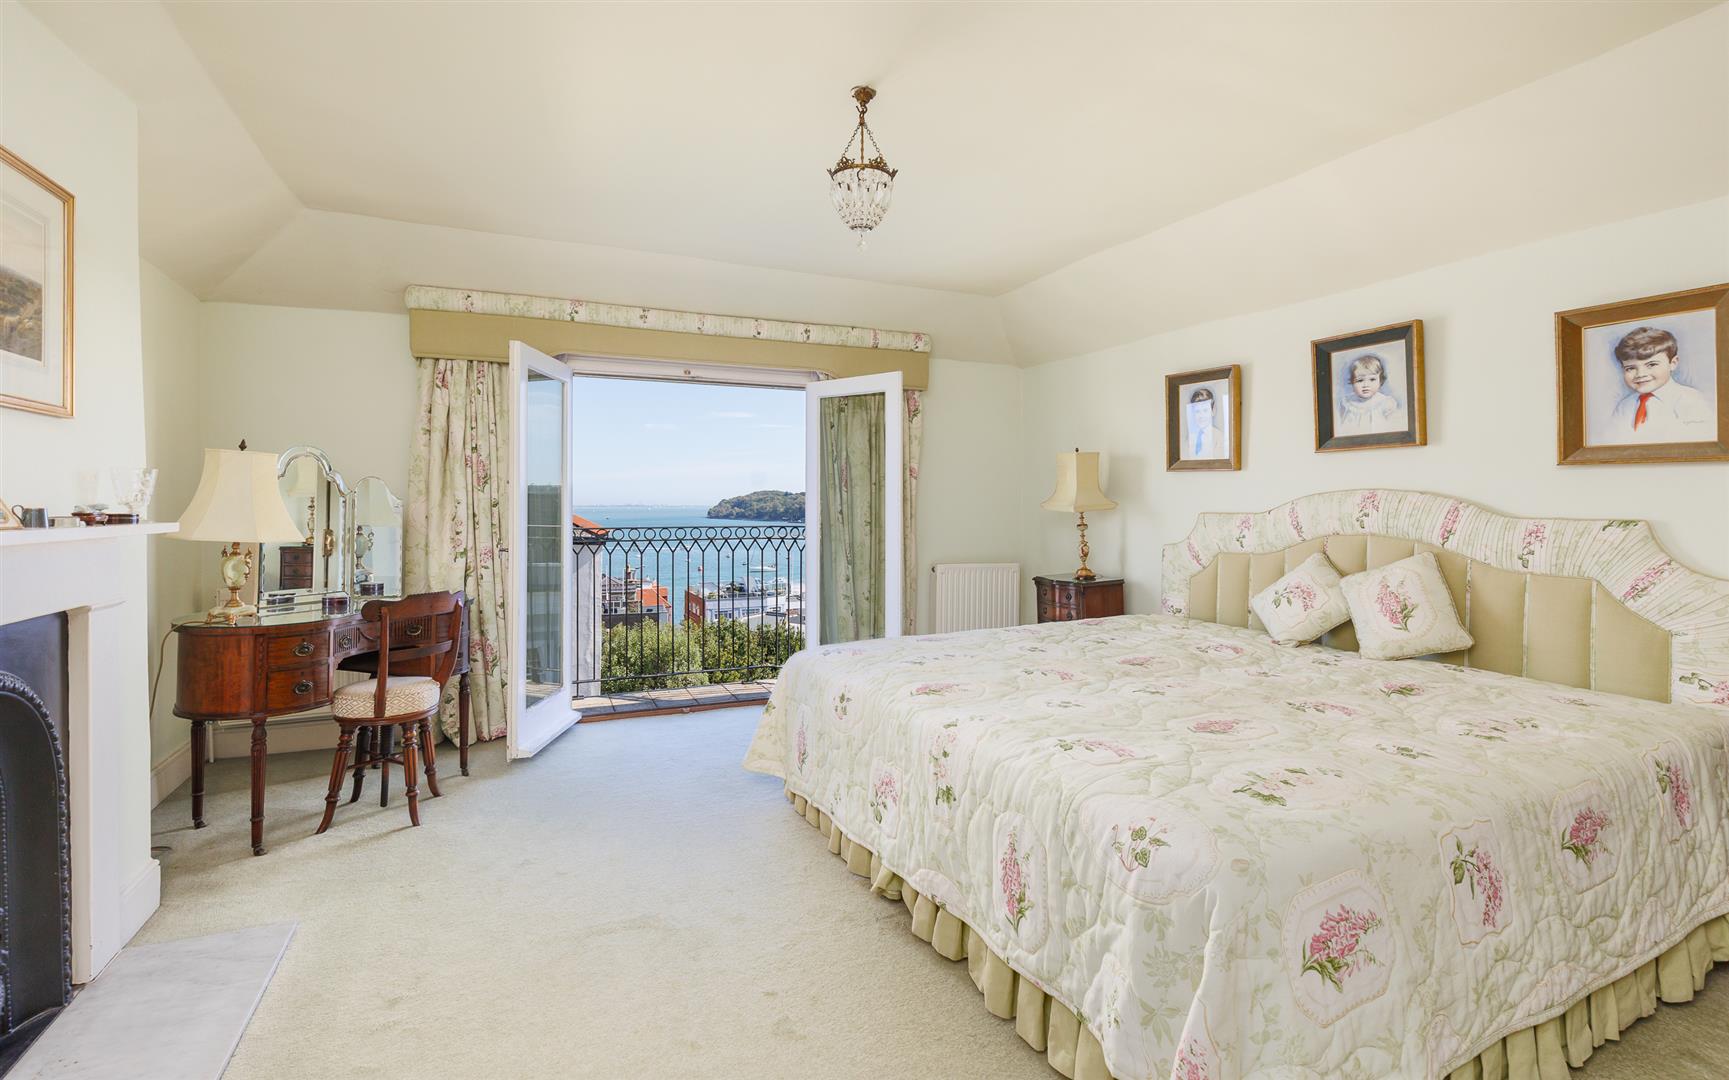
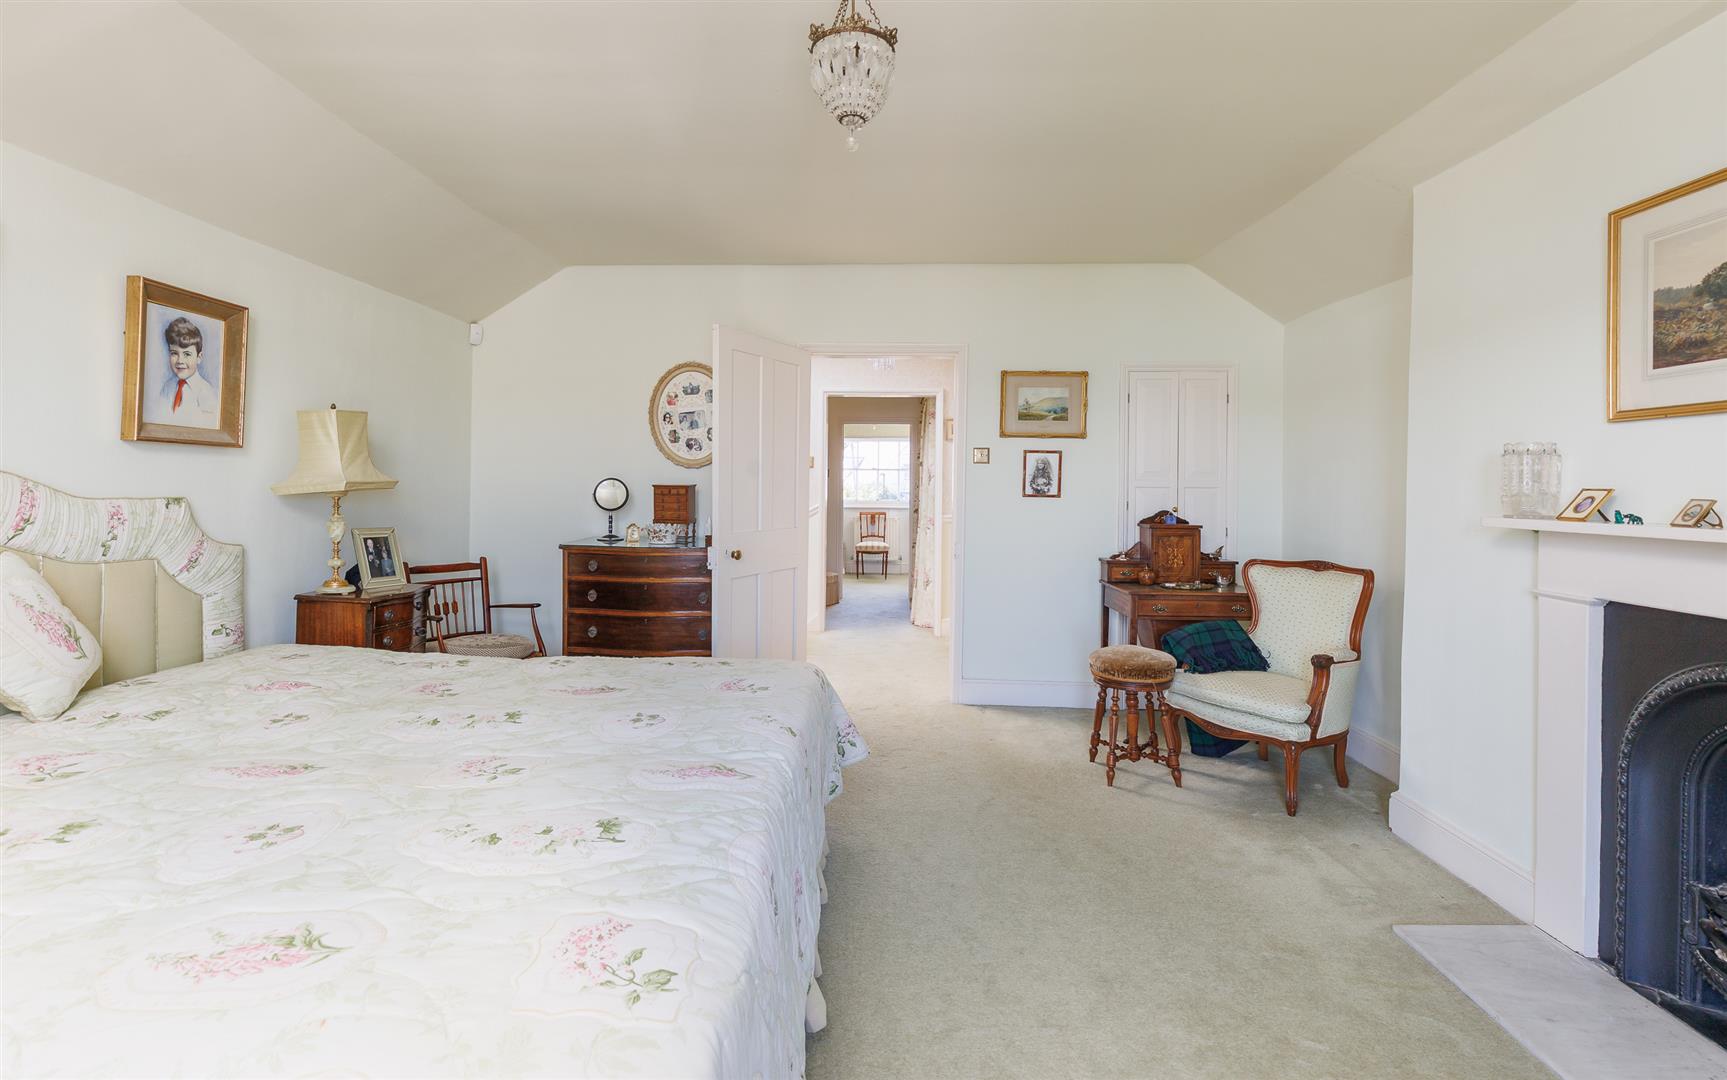
BEDROOM 1 A spacious bedroom featuring period fireplace with timber surround and built-in cupboard. A pair of glazed doors providing panoramic sea views opening onto the BALCONY from which the views extend across the Harbour Entrance to the Hampshire coast.
DRESSING ROOM Fitted with an extensive range of built-in cupboards with hanging space and drawers.
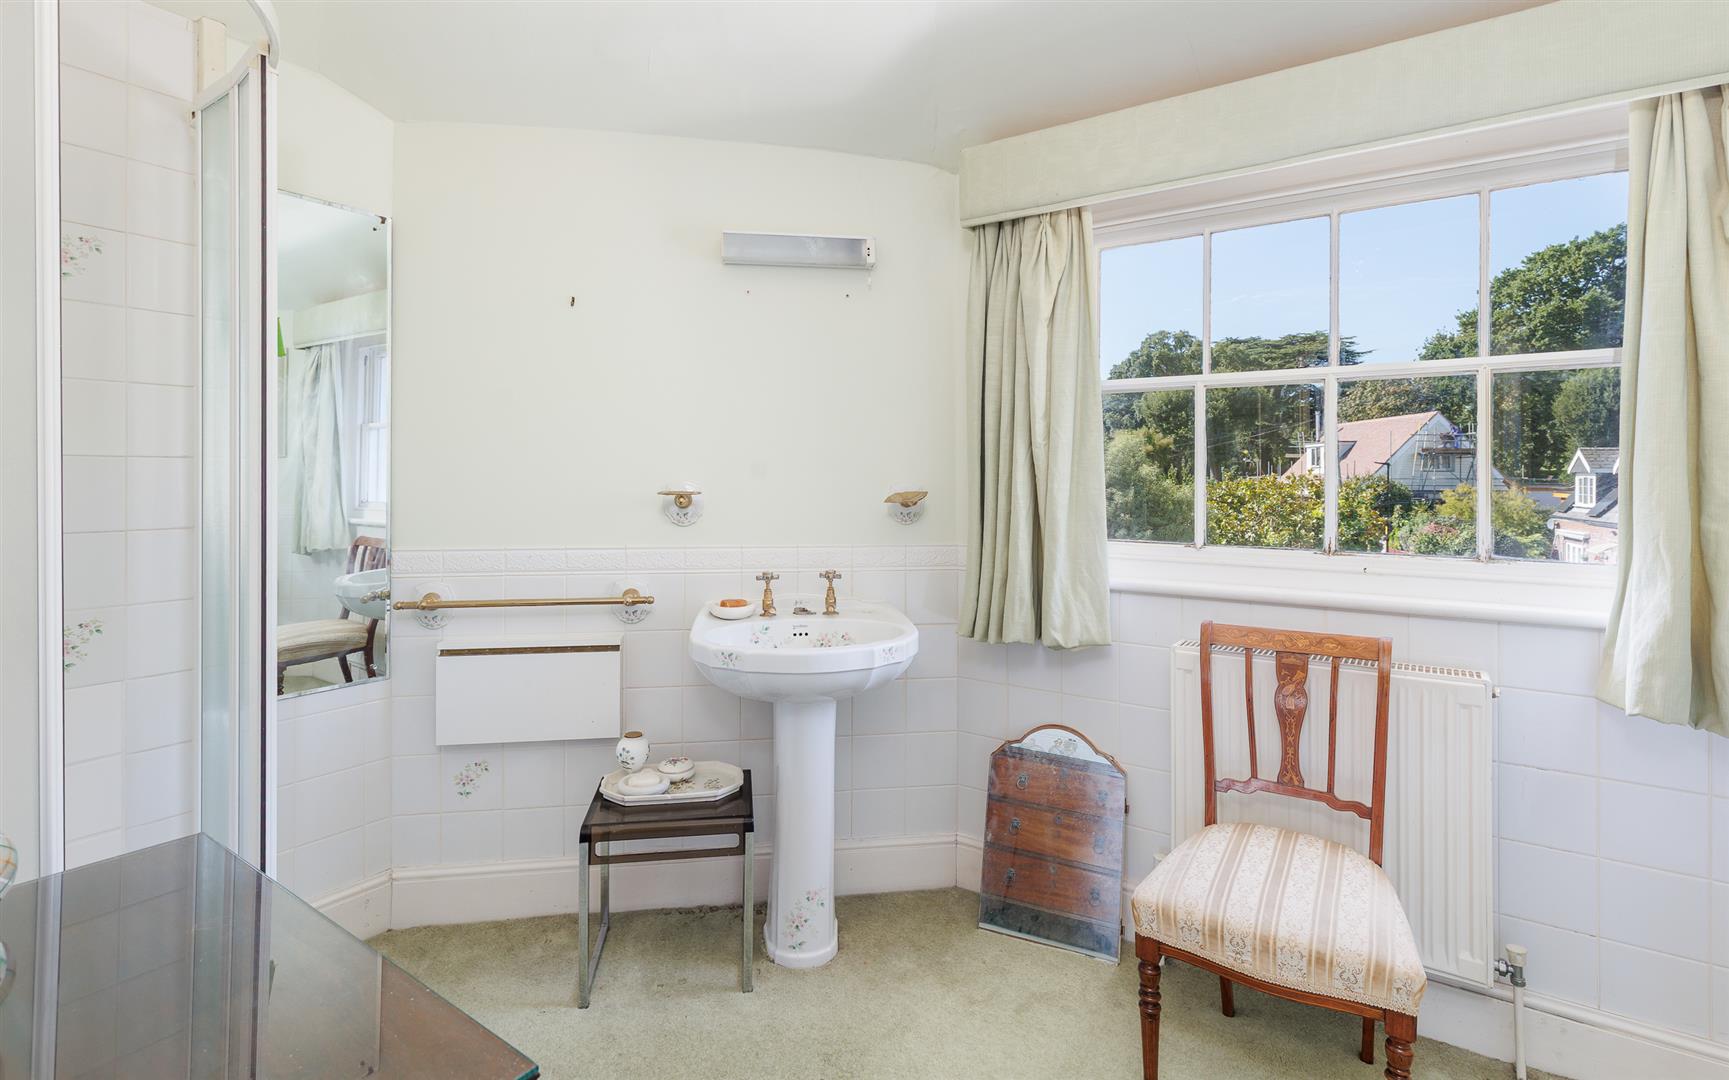
BATHROOM EN-SUITE Bath, separate shower, wash basin, WC. Outlook over the rear garden towards Northwood Park.
LOWER GROUND FLOOR
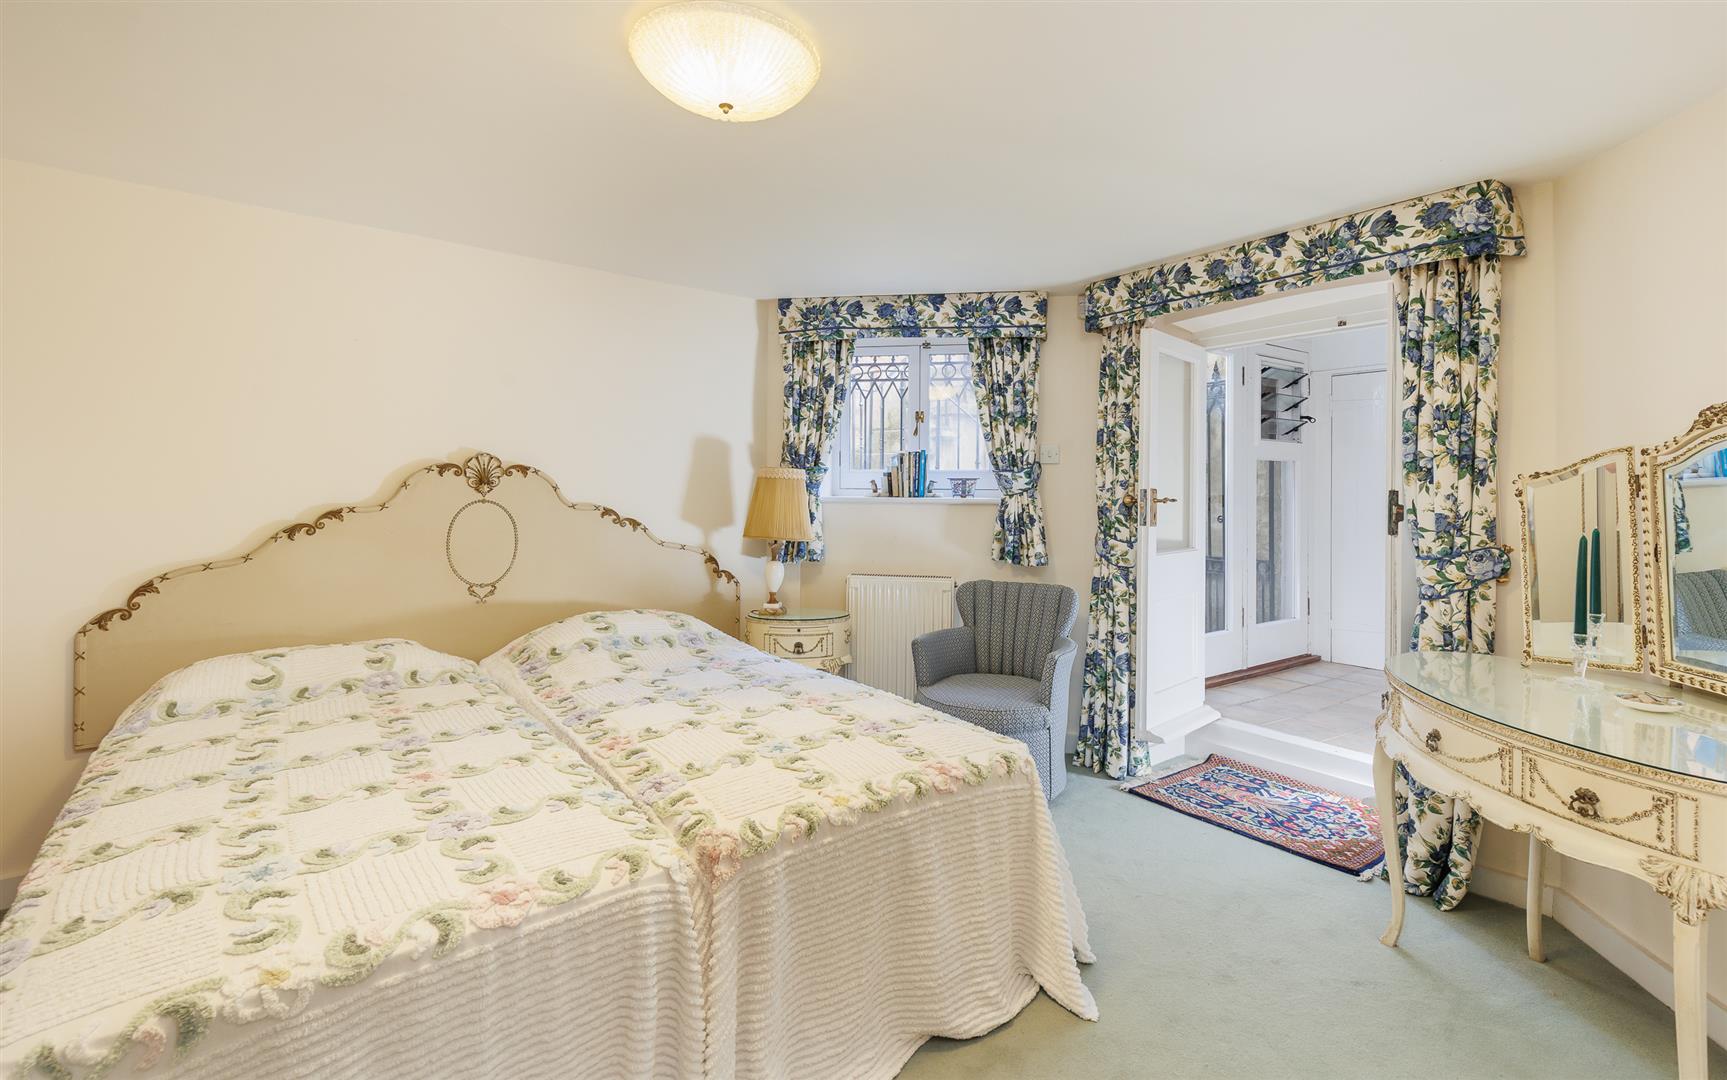
BEDROOM 2 A double bedroom with a pair of partially glazed doors opening to rear LOBBY leading to courtyard, (with stone steps leading to the garden with a series of adjacent stores).
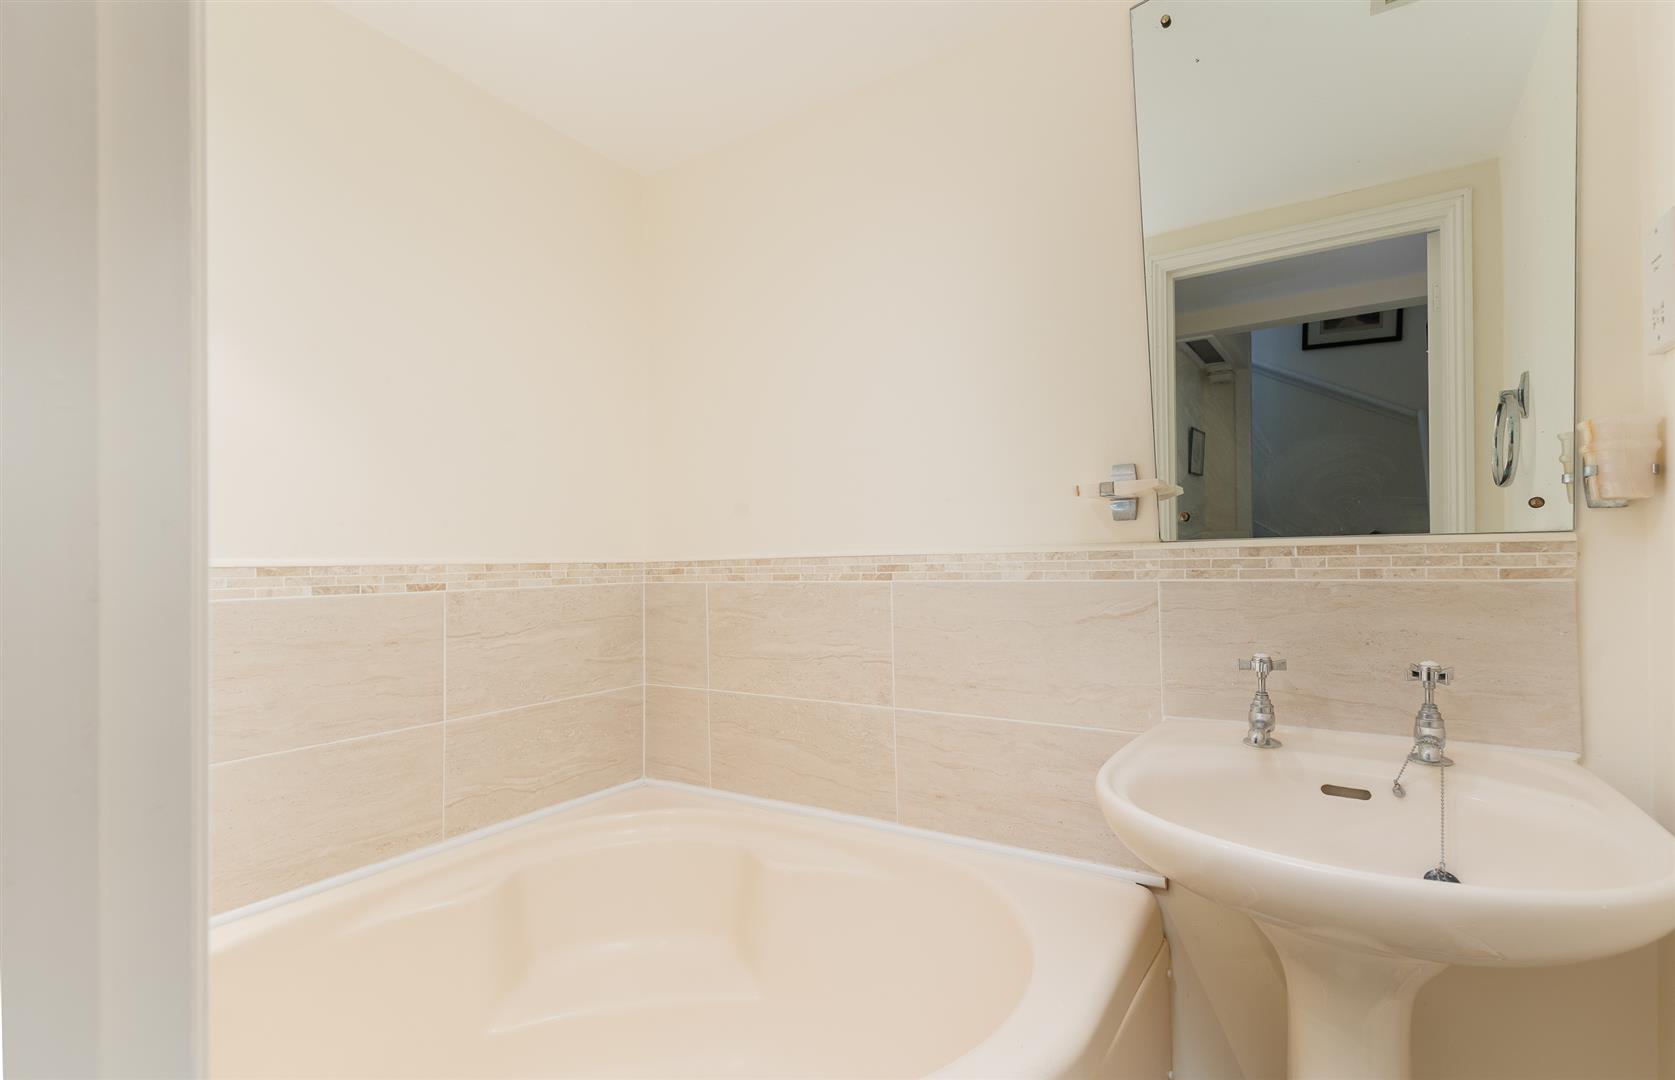
BATHROOM Corner bath and wash basin, adjacent WC. Walk-in cupboard.
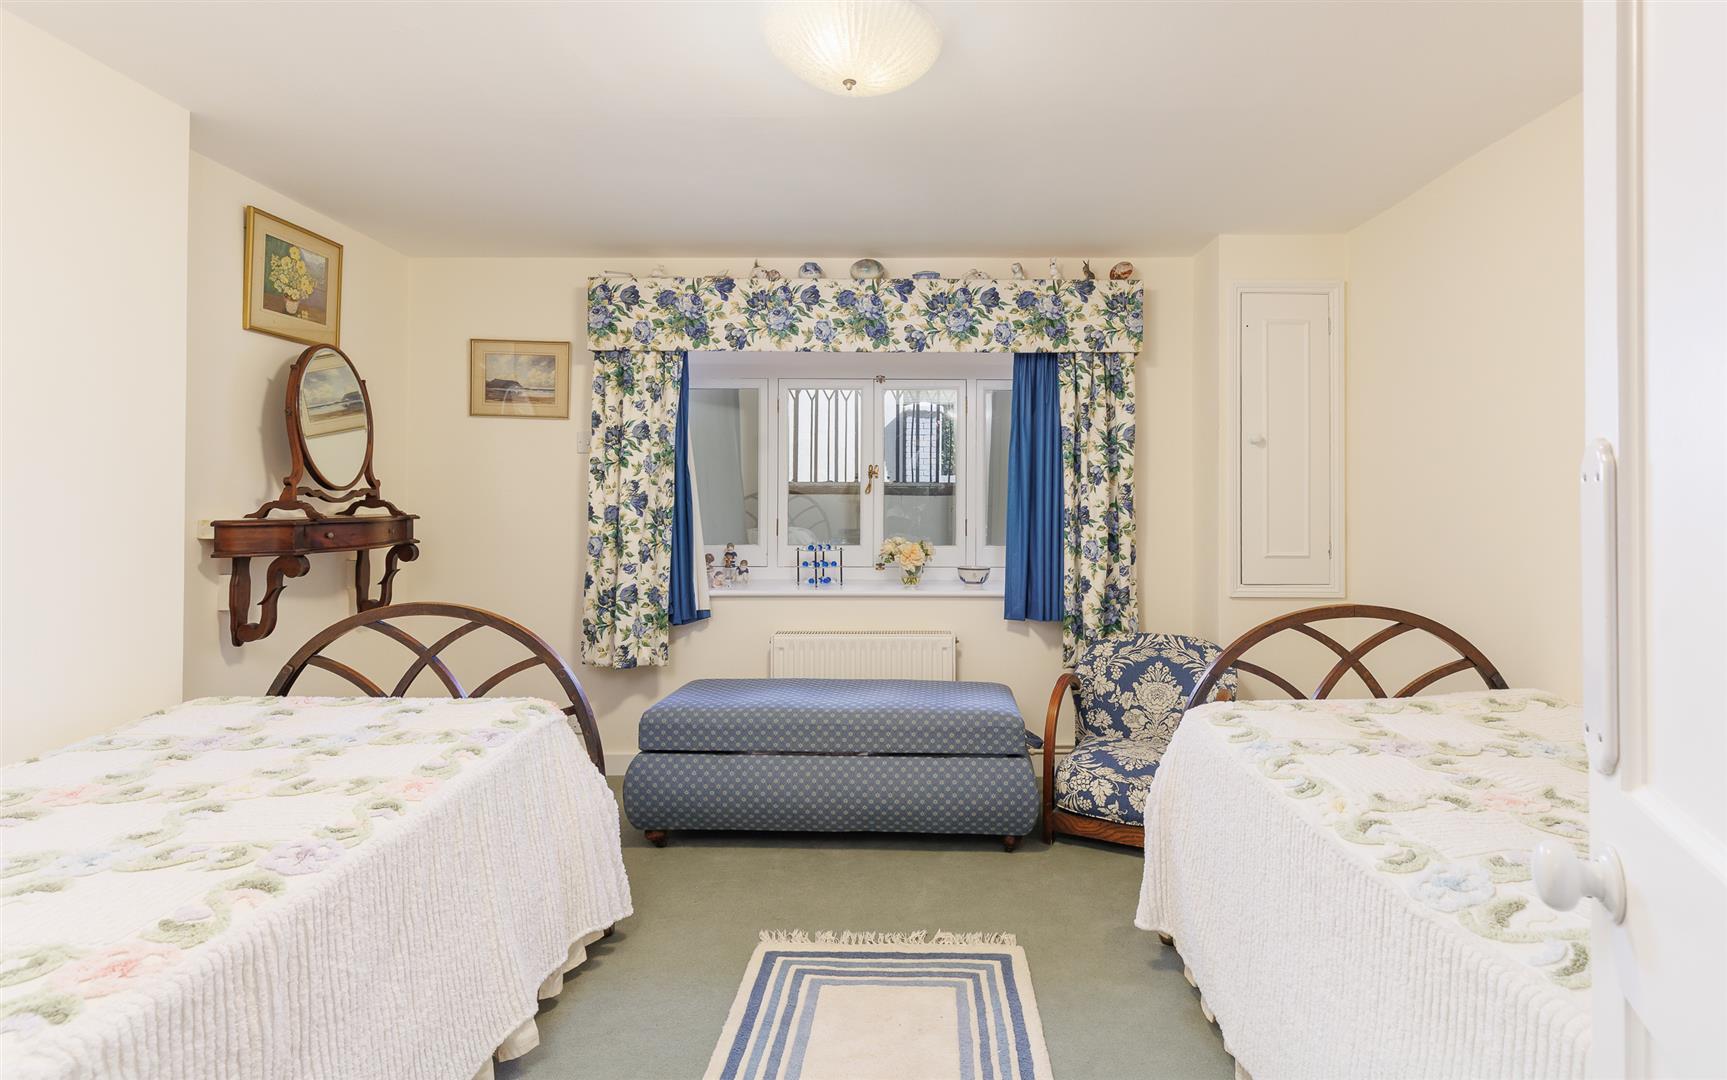
BEDROOM 3 A twin/ double bedroom.
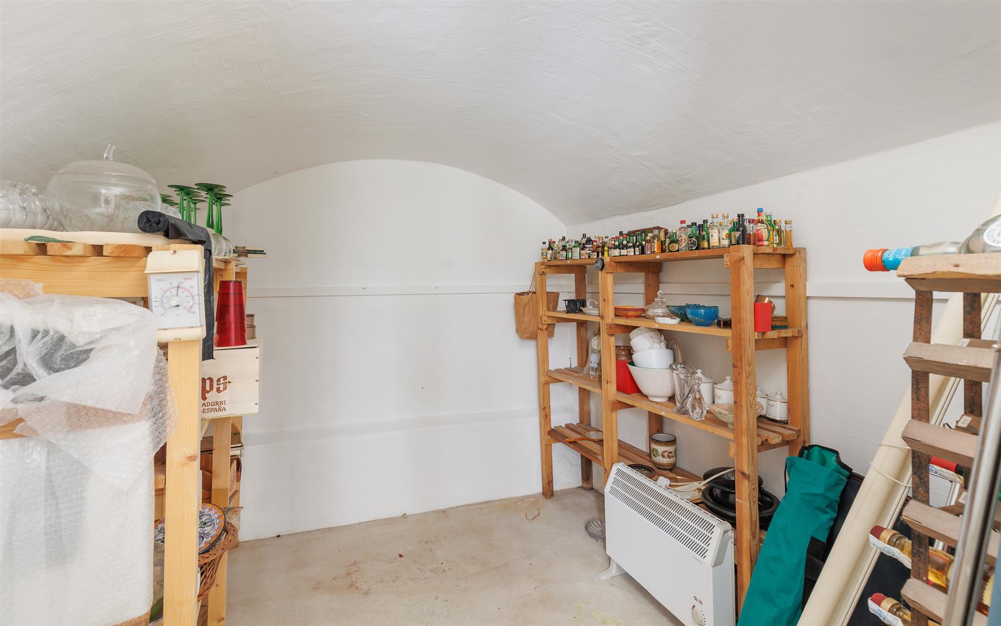
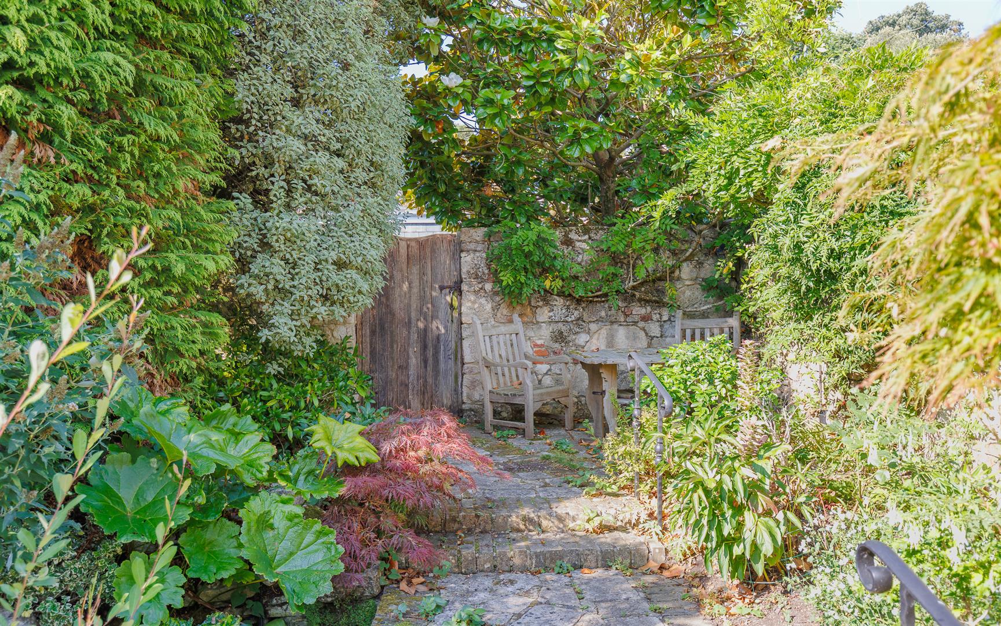
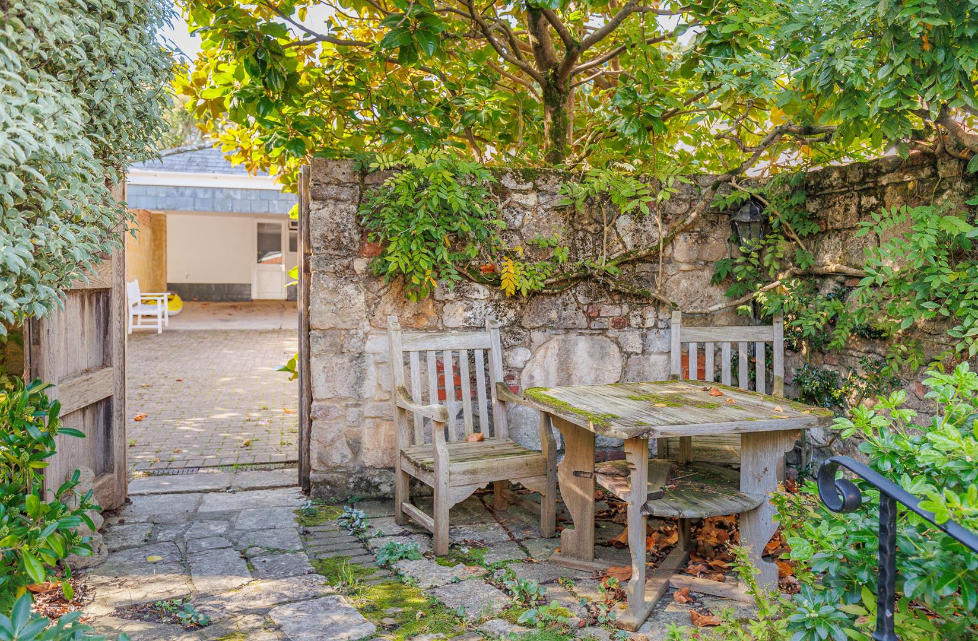
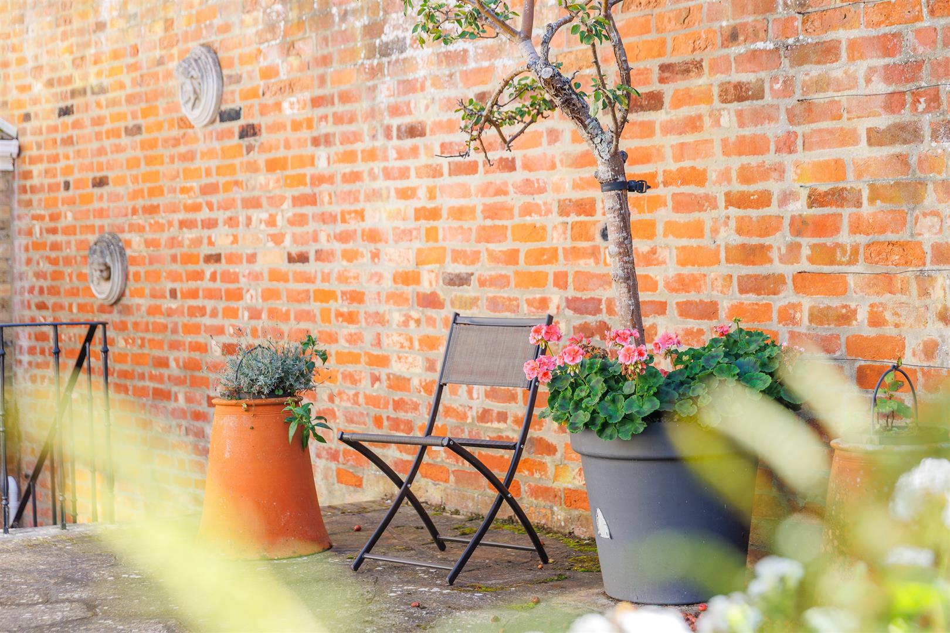
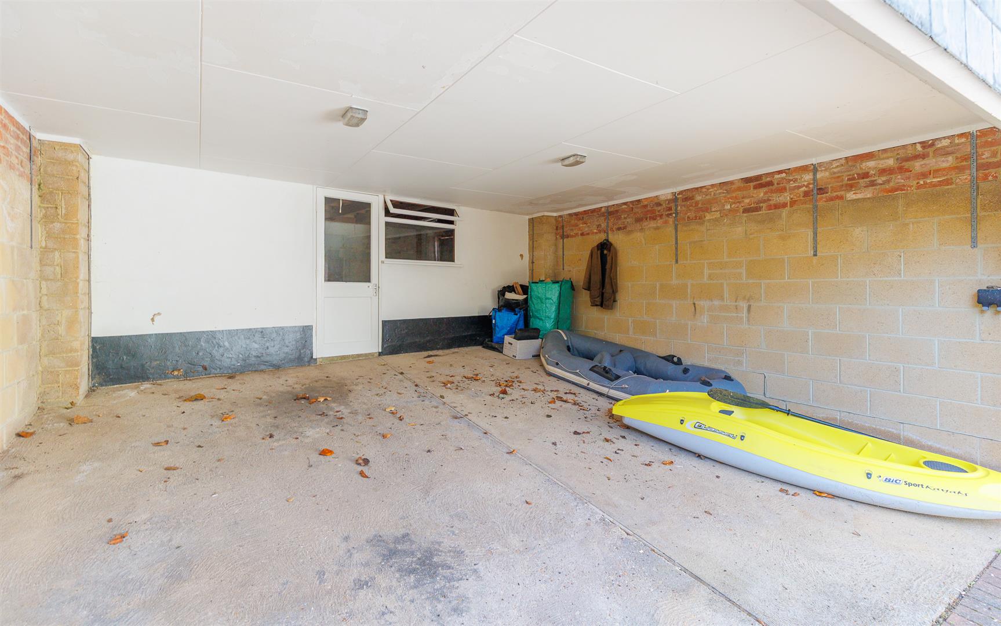
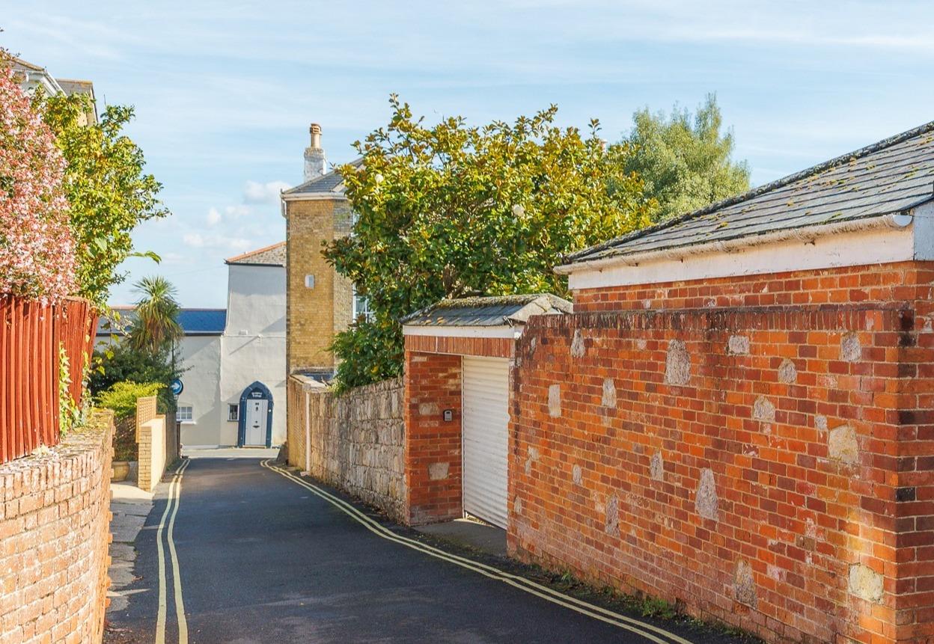
OUTSIDE To the rear of the property is a walled south and west facing garden comprising an extensive stone paved TERRACE, accessed from the garden room with a series of shallow stone and brick steps passing a small lawn and series of well stocked borders and a small ornamental pond. At the western end of the garden is a further stoned paved TERRACE flanked by wisteria and shaded by a magnolia tree. A timber door opens to a secure PARKING AREA with a wide roller shutter door. This block paved parking area provides a rare attribute of parking for two large cars, in addition there is an open fronted CAR PORT/ STORE served by power and lighting. (The adjacent single garage is proposed to be separated and retained by the vendors.) From the terrace adjacent to the rear of the house, stone steps lead down to a small courtyard passing a STORE housing the gas fired boiler and culminating in the lower courtyard where there is access to a VAULTED STORE.
SERVICES Mains water, electricity, drainage and gas. Gas fired central heating.
TENURE Freehold
COUNCIL TAX Band F
EPC Rating D
POSTCODE PO31 7QY
VIEWINGS All viewings will be strictly by prior appointment with the sole selling agents, Spence Willard.
IMPORTANT NOTICE: 1. Particulars: These particulars are not an offer or contract, nor part of one. You should not rely on statements by Spence Willard in the particulars or by word of mouth or in writing (‘information’) as being factually accurate about the property, its condition or its value.
Neither Spence Willard nor any joint agent has any authority to make any representations about the property, and accordingly any information given is entirely without responsibility on the part of the agents, seller(s) or lessor(s). 2. Photos etc: The photographs show only certain parts of the
property as they appeared at the time they were taken. Areas, measurements and distances given are approximate only. 3. Regulations etc: Any reference to alterations to, or use of, any part of the property does not mean that any necessary planning, building regulations or other consent has
been obtained. A buyer or lessee must find out by inspection or in other ways that these matters have been properly dealt with and that all information is correct. 4. VAT: The VAT position relating to the property may change without notice