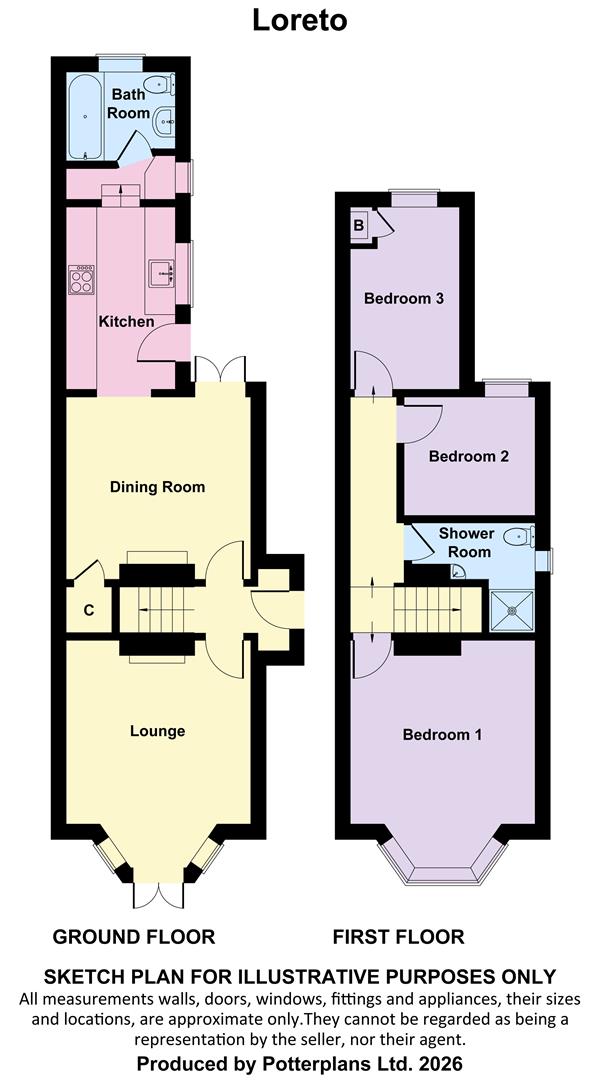
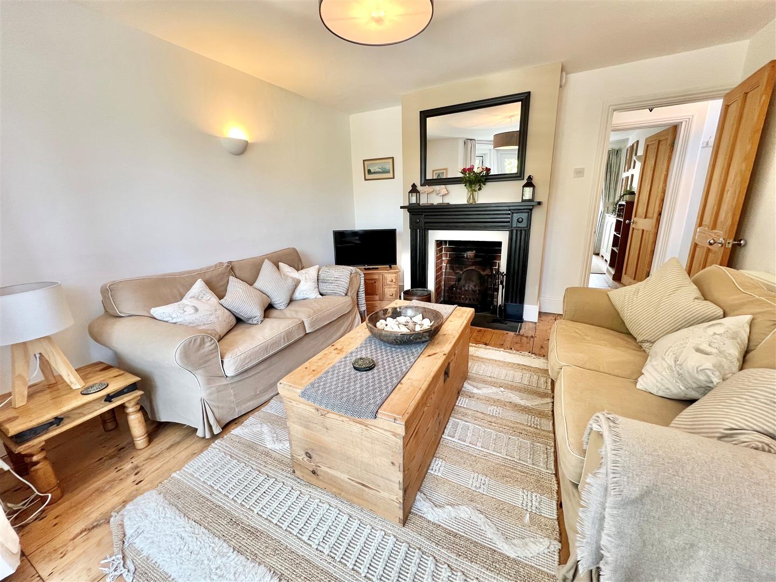
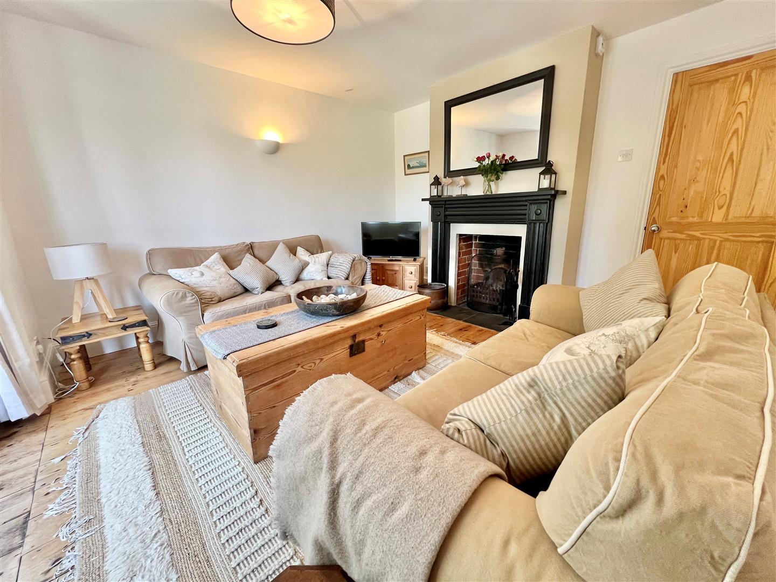
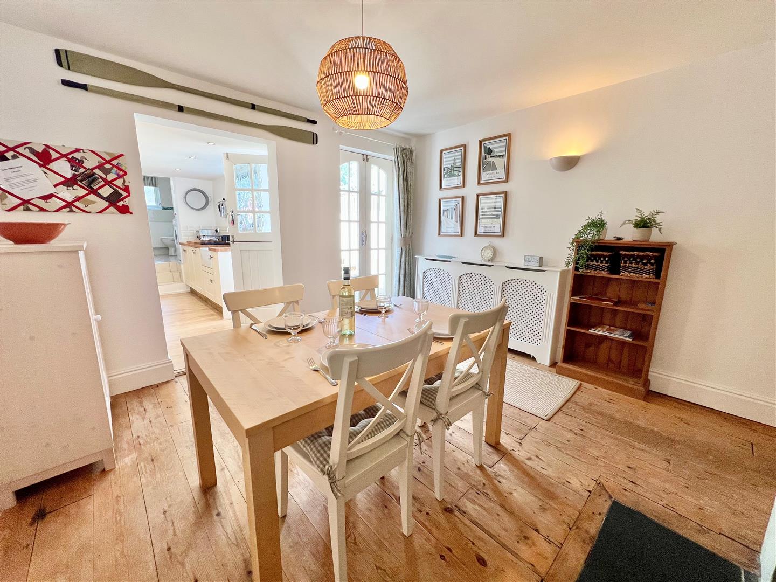
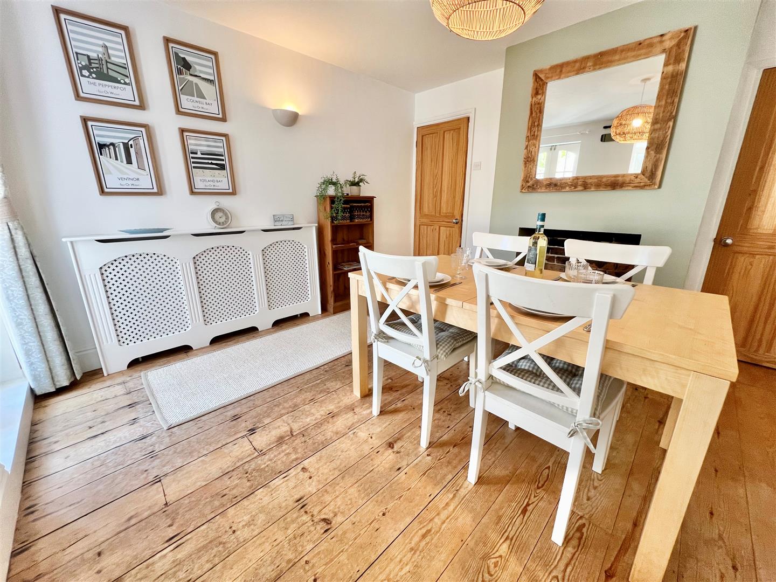
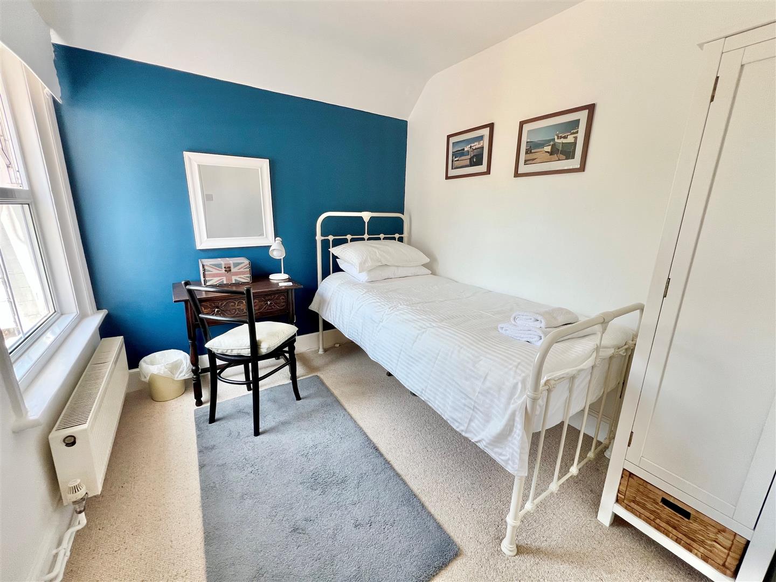
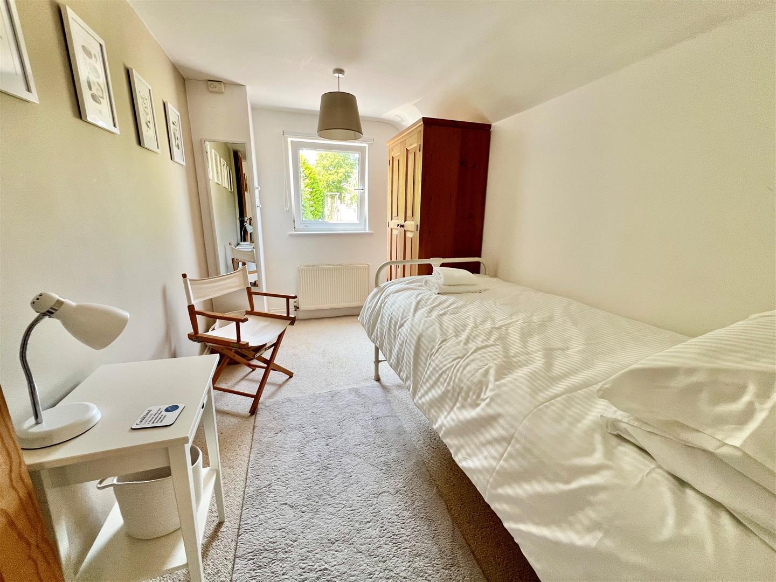
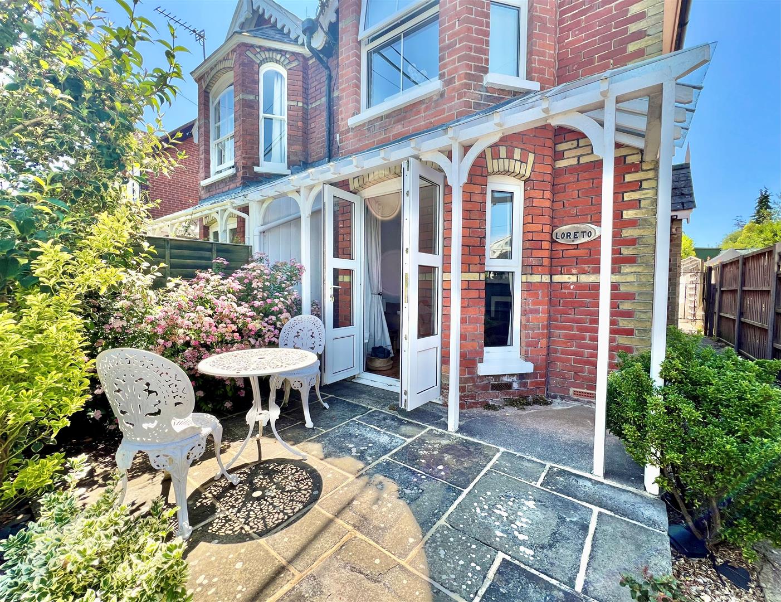
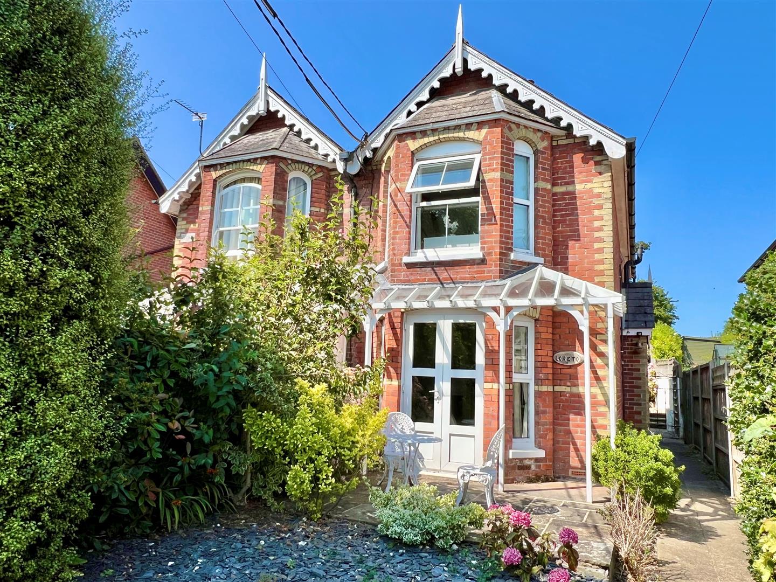
The property enjoys double glazing to all rooms except the dining room and gas central heating throughout. It has well-arranged accommodation and feels bright and welcoming with thoughtfully updated accommodation which retains the warmth of its original character. The ground floor offers a comfortable lounge to the front with a feature fireplace and double doors leading out to a patio terrace. A separate dining room also features a fireplace and links through to the kitchen as well as enjoying direct access out to the rear garden. The modern, well-equipped kitchen also leads out to the garden and leading off is a well appointed ground floor bathroom. Upstairs, the three bedrooms are presented in a clean, calm styling with generous natural light whilst the shower room offers another modern neatly finished facility complementing the overall feel of a home that has been cared for and sympathetically improved.
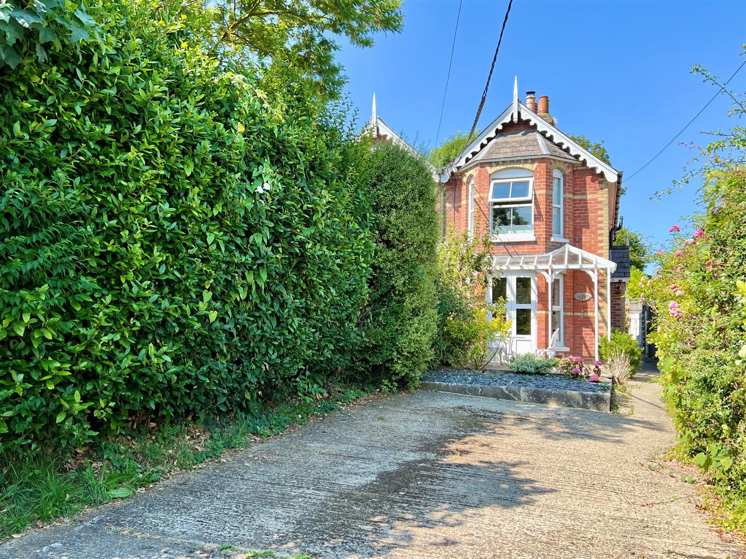
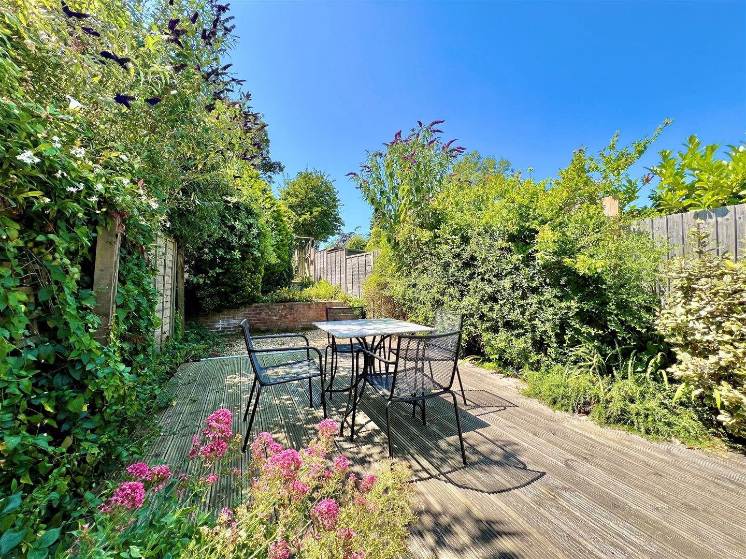
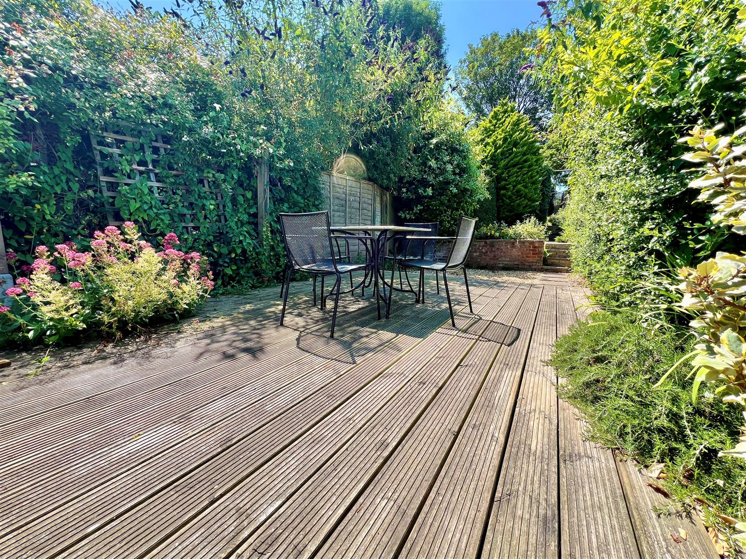
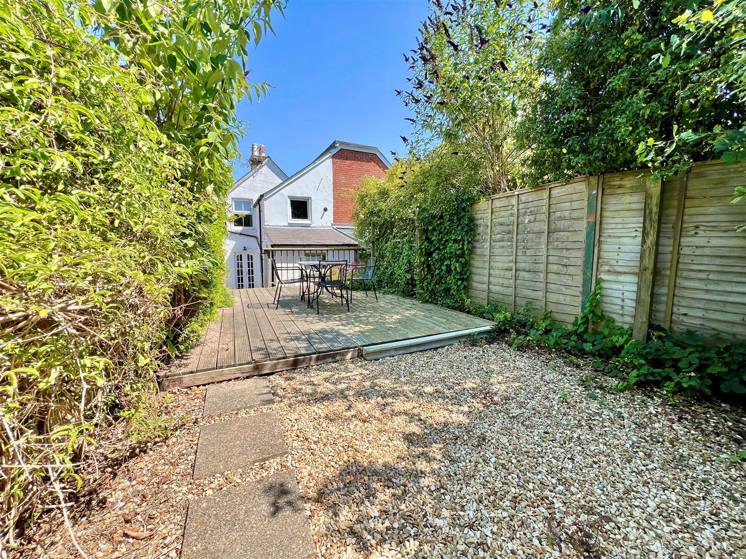
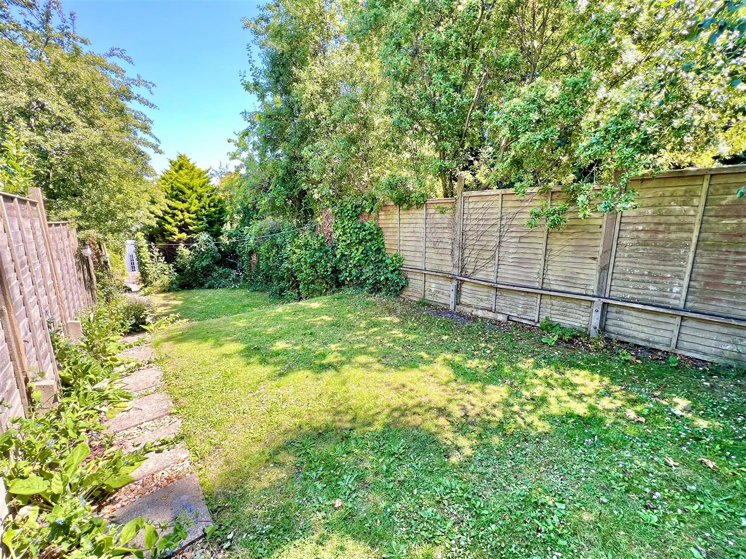
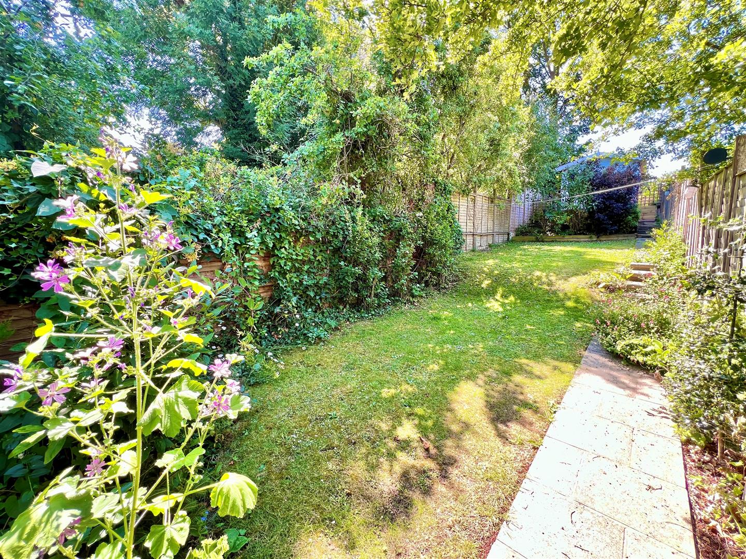
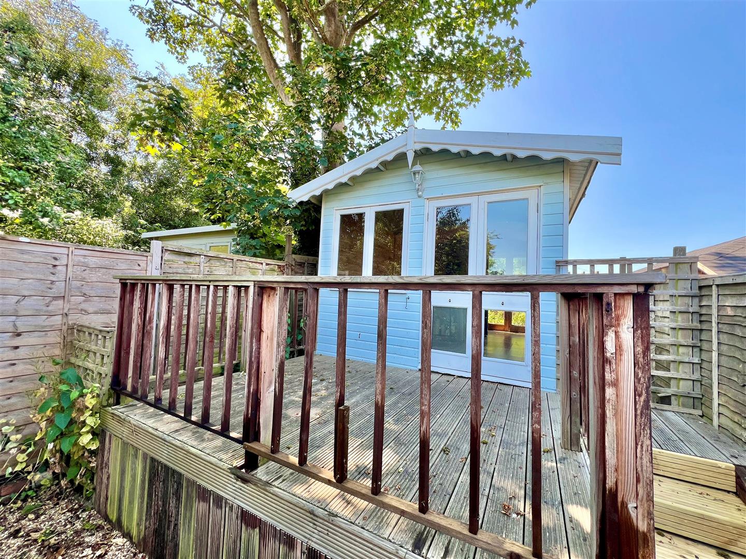
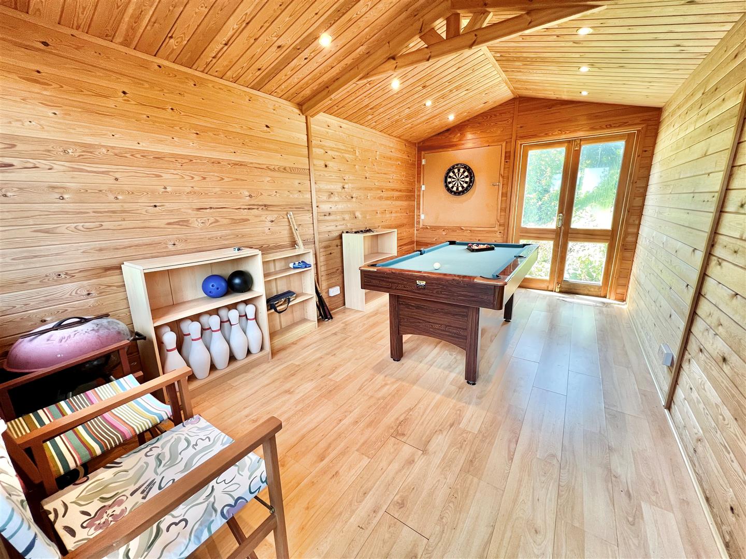
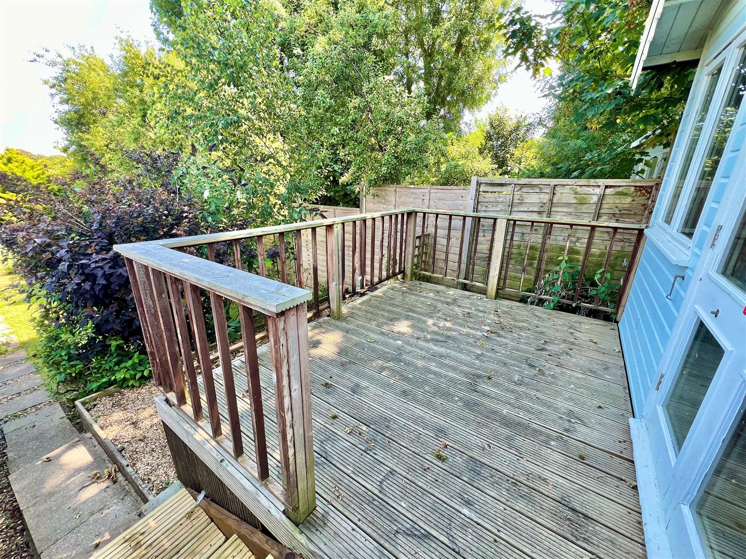
Outside, the good-sized rear garden is a particularly appealing feature enjoying a westerly aspect with good privacy and is well-established featuring a raised decking area, ideal for outdoor dining and relaxation. At the far end sits a timber studio/games room/summer house, ideal as a hobby space, home office, or leisure room which features anther raised decking adjacent and an additional area of garden to the rear. To the front there is good off road parking for a couple of cars, making it practical for family living or visiting guests.
The property is currently utilised as a successful and well maintained holiday let and can be purchased, by separate negotiation as a going concern should someone wish to purchase on this basis.
LOCATION
The cottage enjoys a lovely position on the edge of Middleton, a sought-after hamlet on the outskirts of Freshwater, yet remains within easy walking distance, via Spinfish Lane, of the shops, services and amenities in Freshwater village centre. Nearby, a network of footpaths and bridleways provides access to miles of surrounding downland and coastal walks, showcasing some of the Island’s most impressive scenery. Freshwater Bay, with its beach and the SSSI-protected Afton Nature Reserve, lies within a mile, while the historic harbour town of Yarmouth, with its mainland ferry terminal, is only a ten-minute drive away making this property ideally suited as either a permanent home or a second home/holiday let.
ENTRANCE HALL
with stairs off and useful recesses either side of the entrance door.
LOUNGE
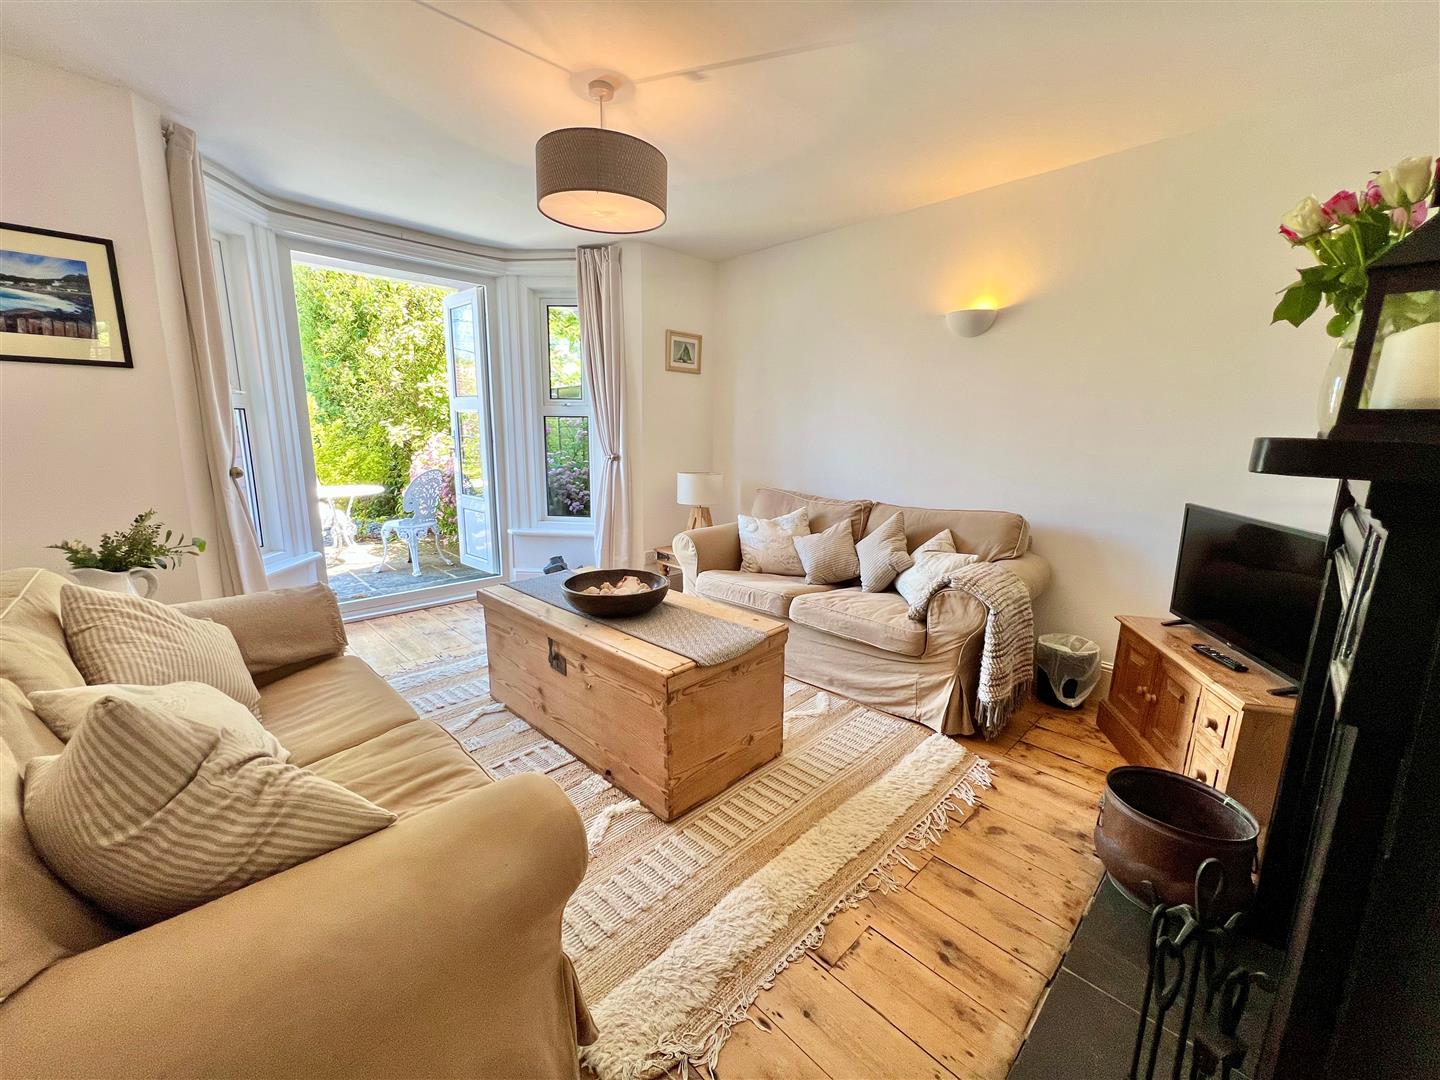
Located to the front of the property with a feature fireplace and attractive timber floorboards, the room has a bay window with double doors leading out to a patio area with attractive planting to the borders.
DINING ROOM
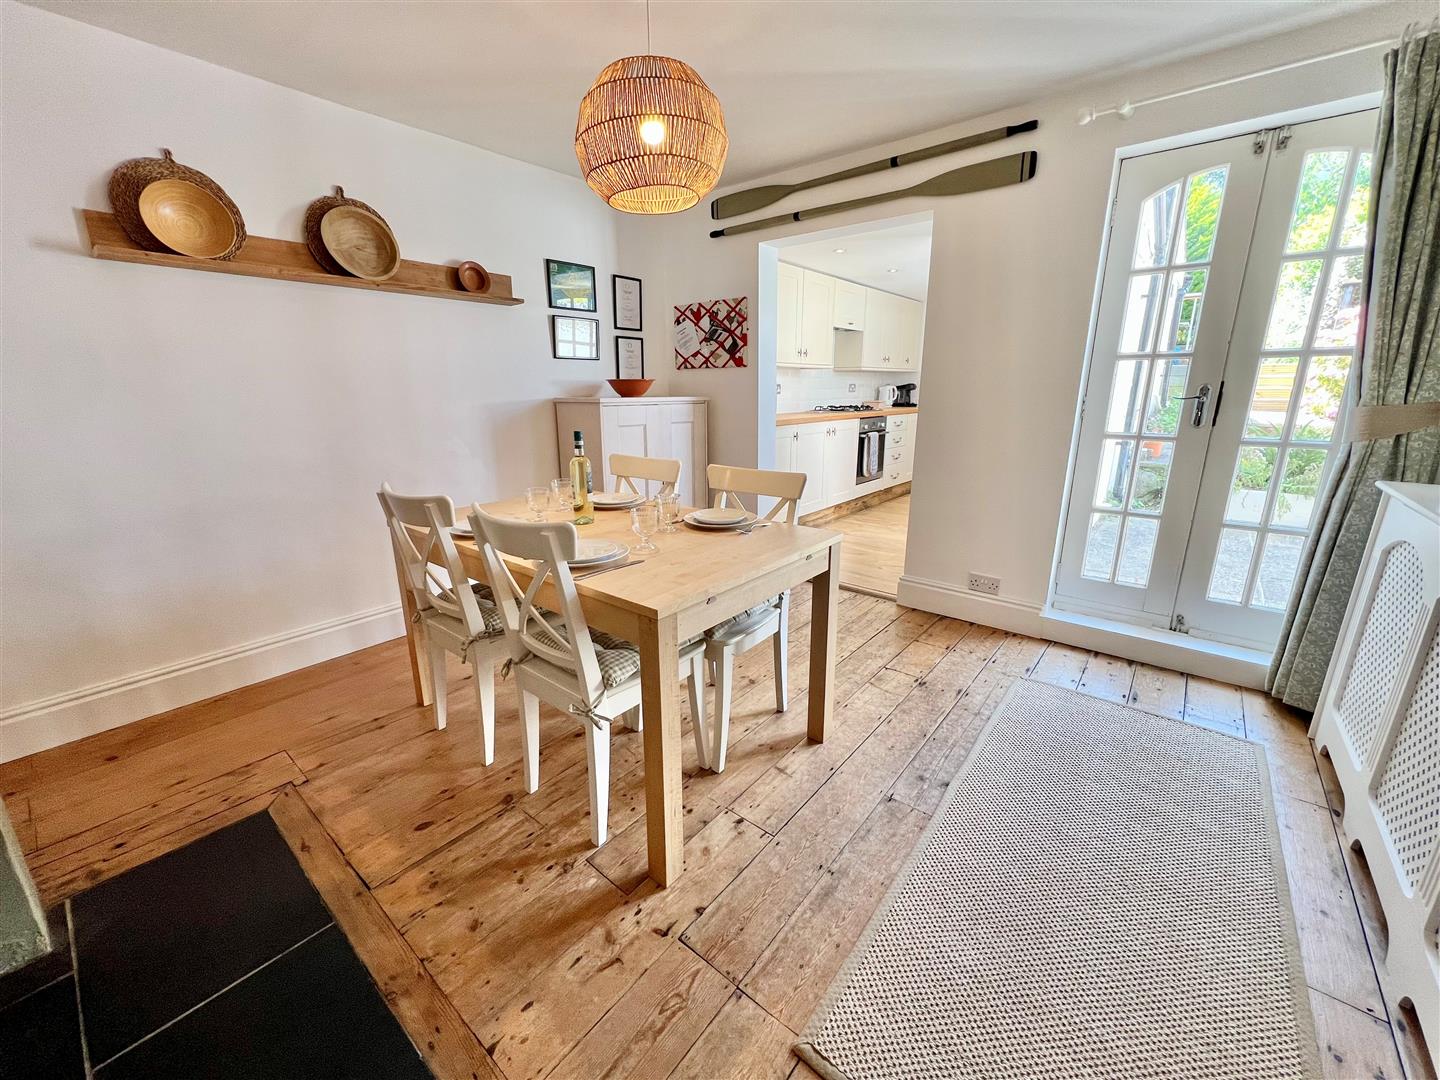
Another good receptio0n space with a feature fireplace and double doors leading out to the rear garden. A useful understairs cupboard provides valuable storage and the exposed timber floorboards add a warm characterful feel. the dining room opens directly through to:
KITCHEN
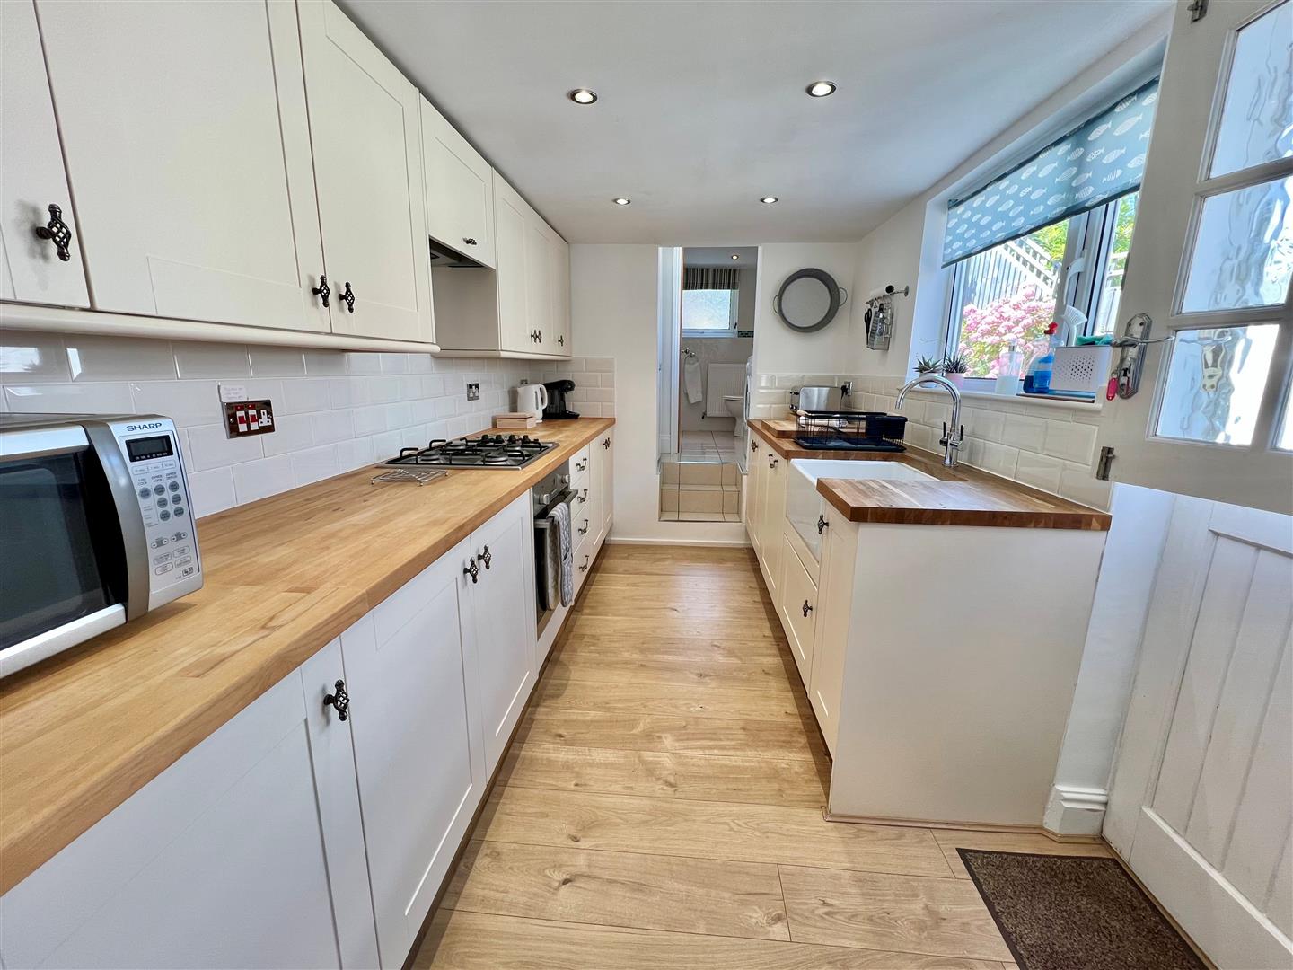
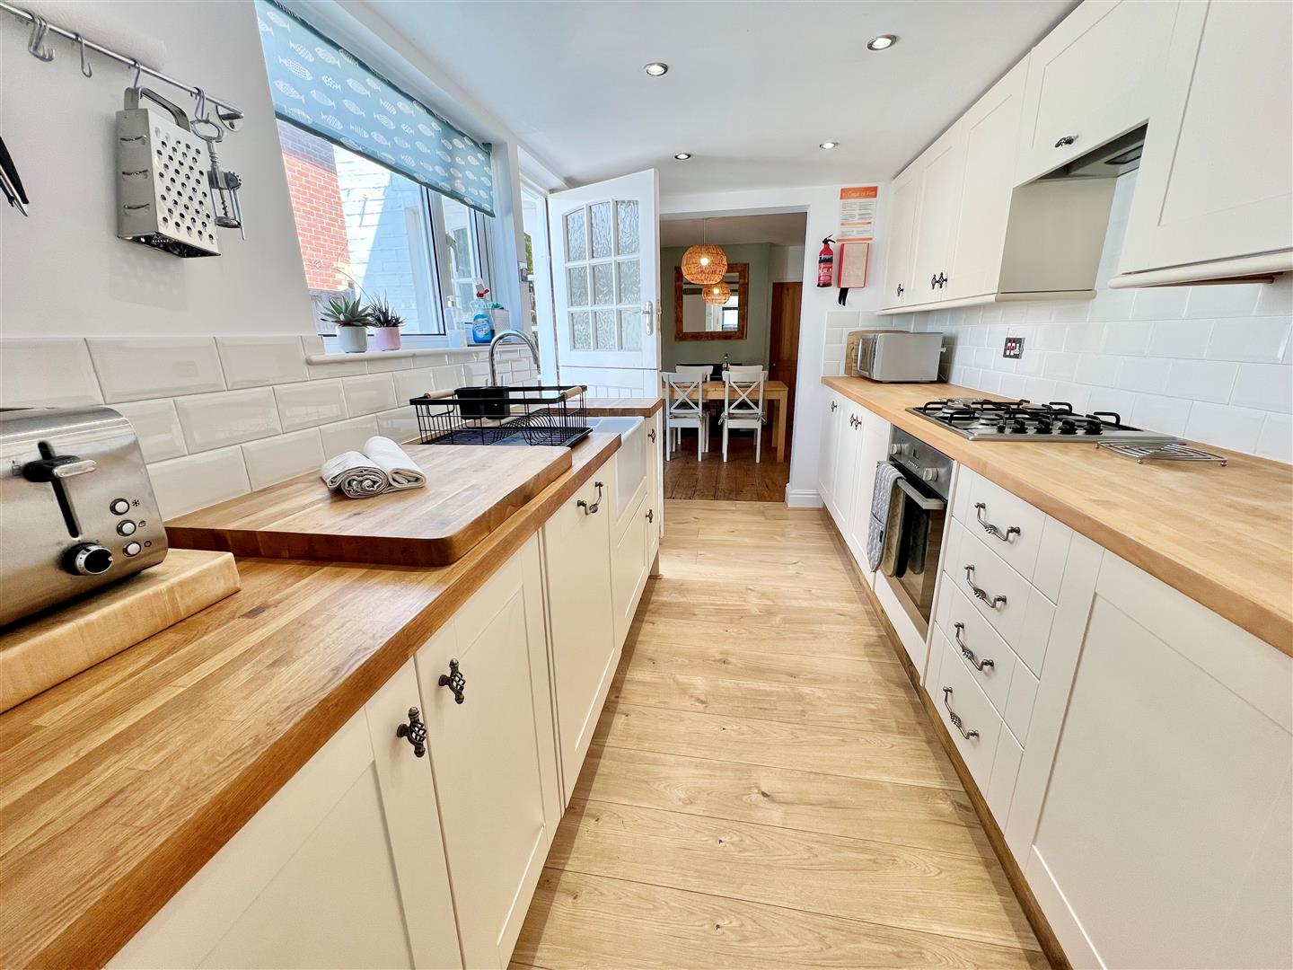
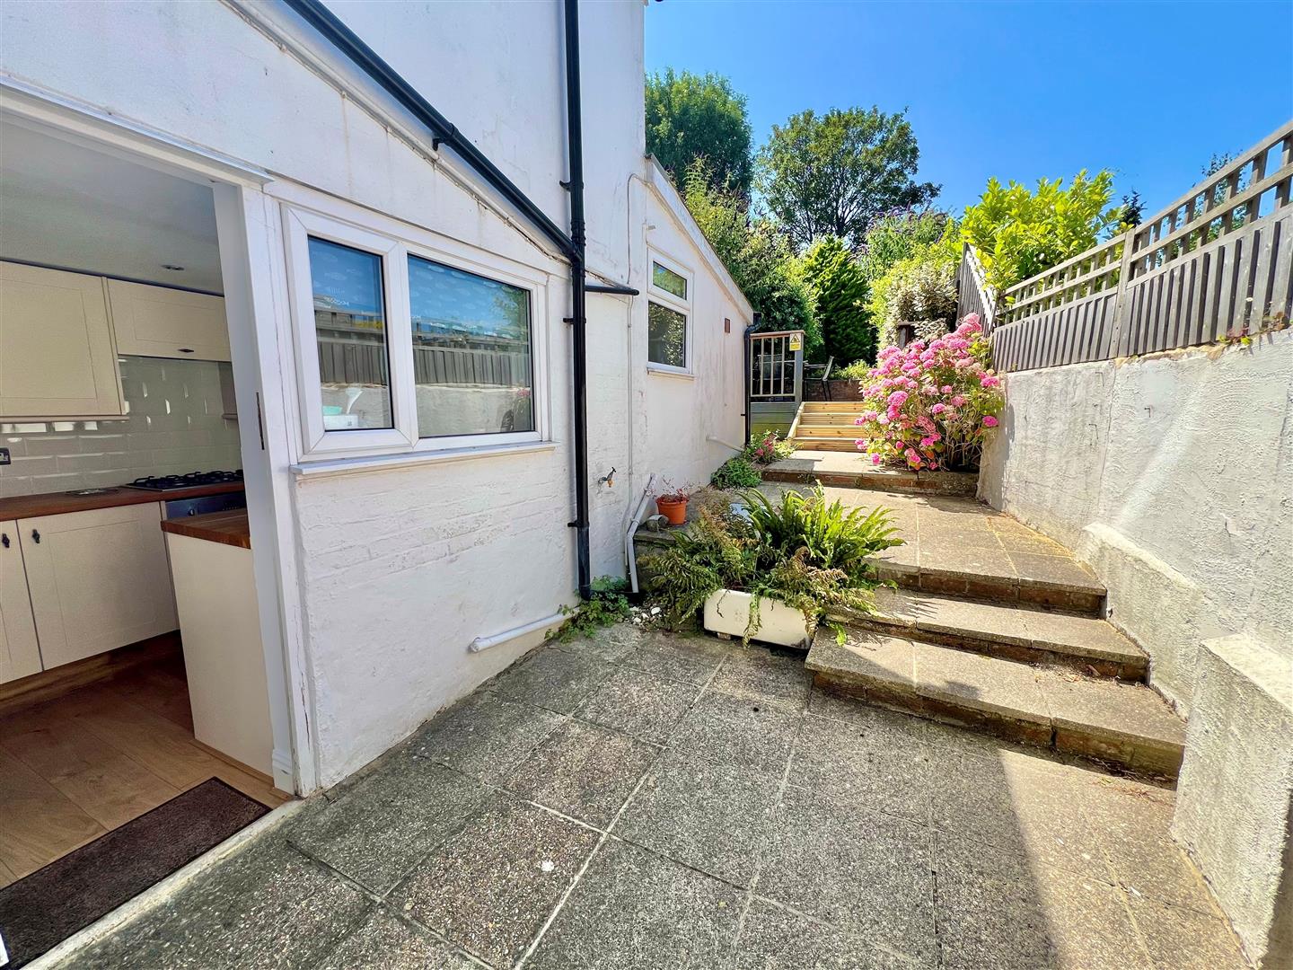
Fitted in a smart traditional style, the kitchen features cream-fronted cupboards and drawers paired with solid wood work surfaces incorporating a classic butler sink. Integrated appliances include an electric oven, gas hob with cooker hood, and a dishwasher, with additional space provided for a freestanding fridge/freezer and a washing machine, tucked away. A tiled floor offers everyday practicality, while the stable door gives charming direct access to the garden.
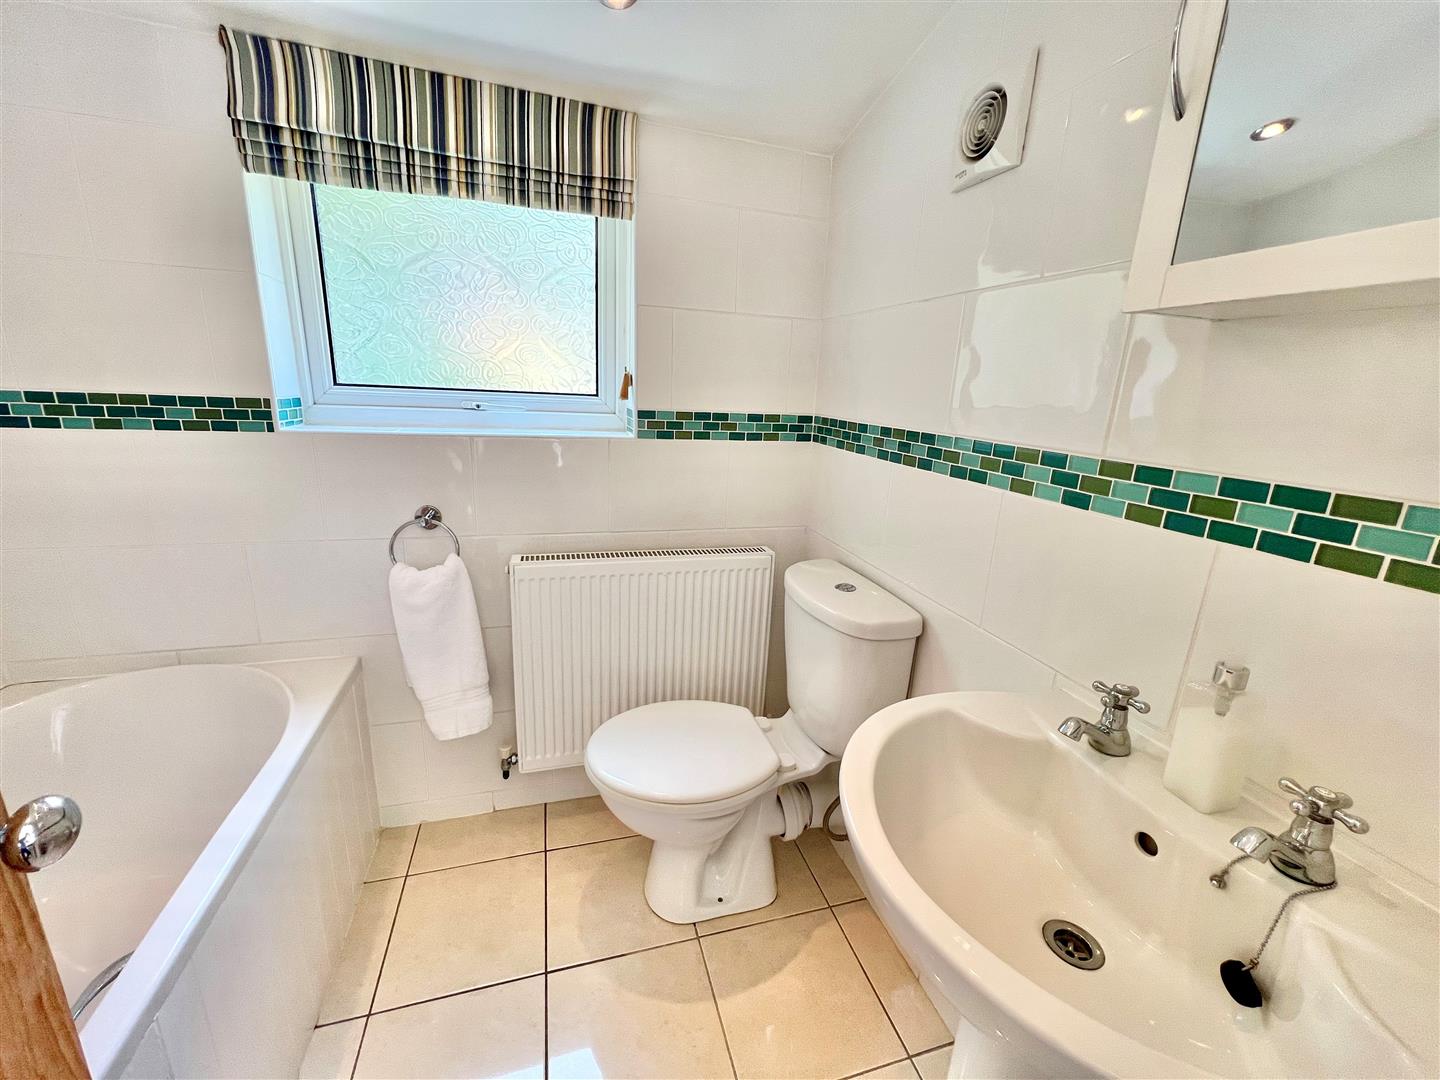
BATHROOM
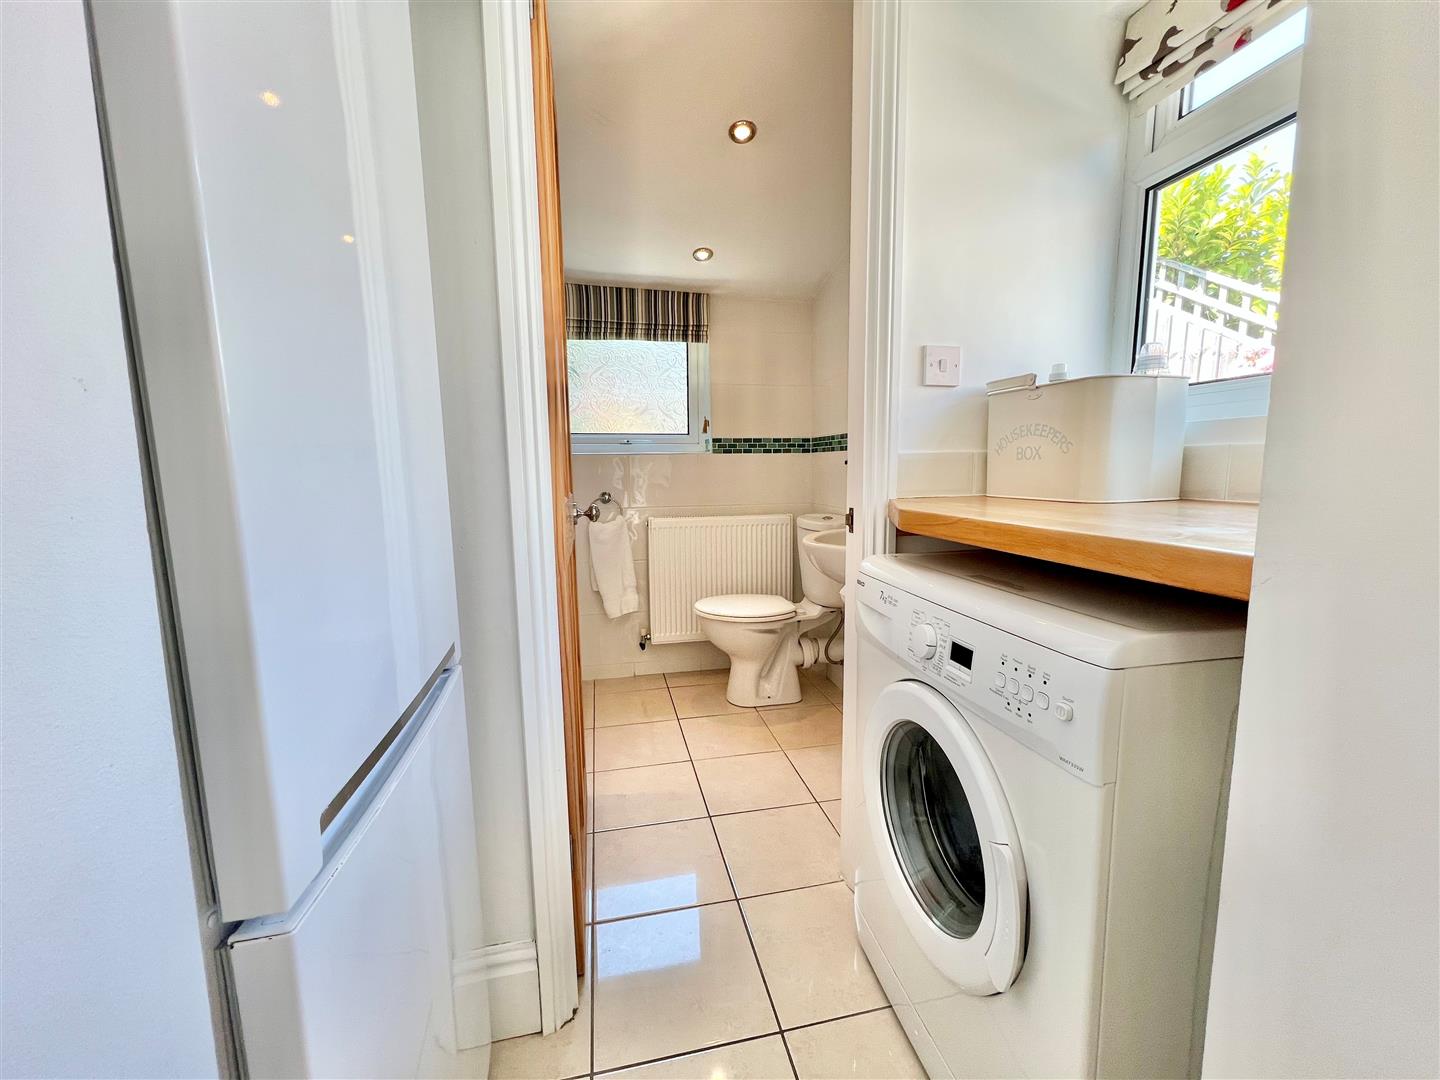
Well appointed facility with tiled walls and floor and fitted with a suite comprising a WC, wash basin and a bath with a shower tap attachment over.
FIRST FLOOR LANDING
Providing access to all bedrooms and the shower room, the landing is brightened during the day by a ceiling light tube.
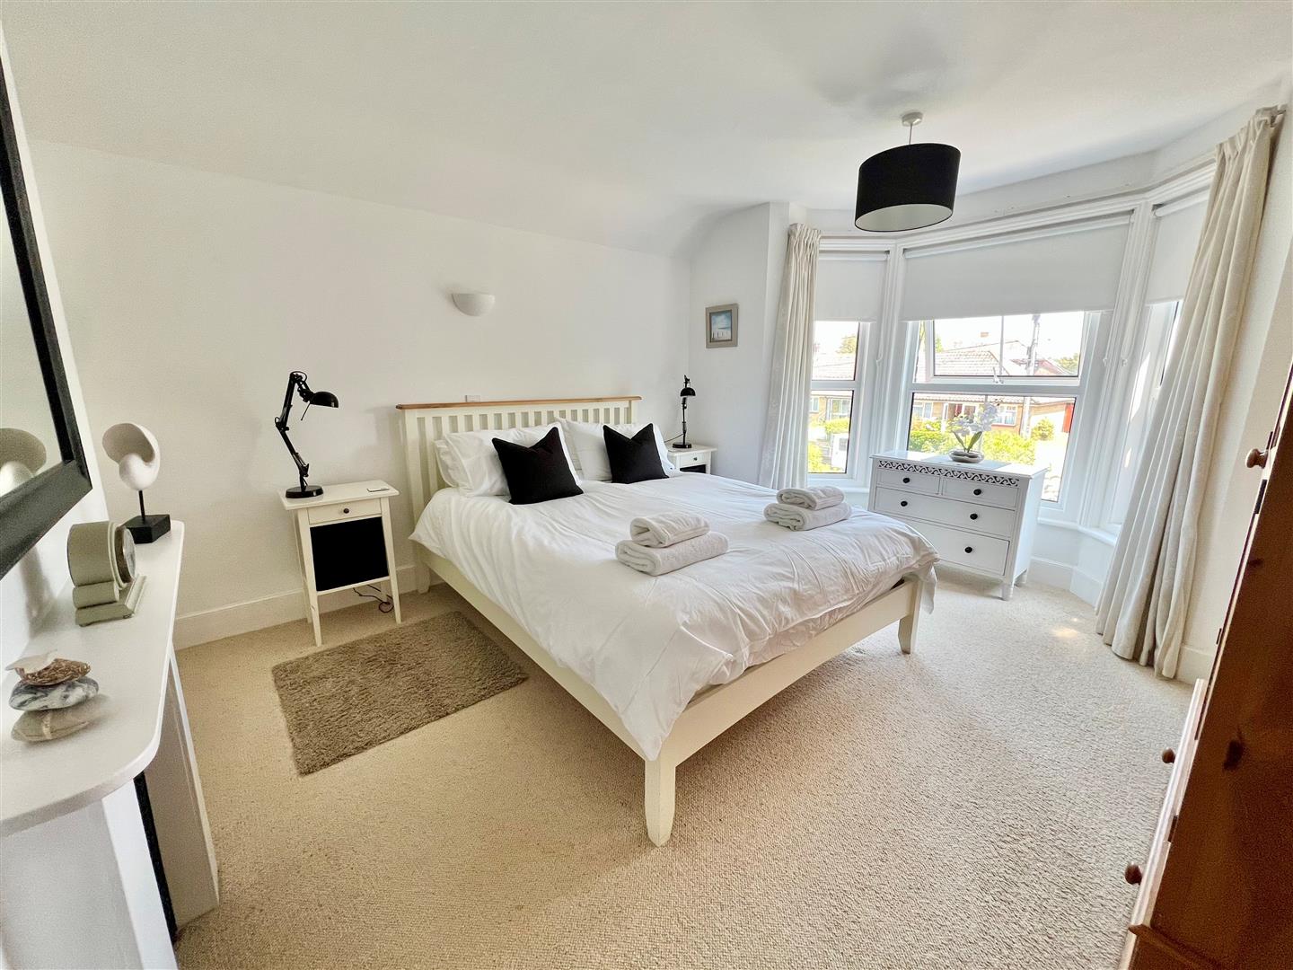
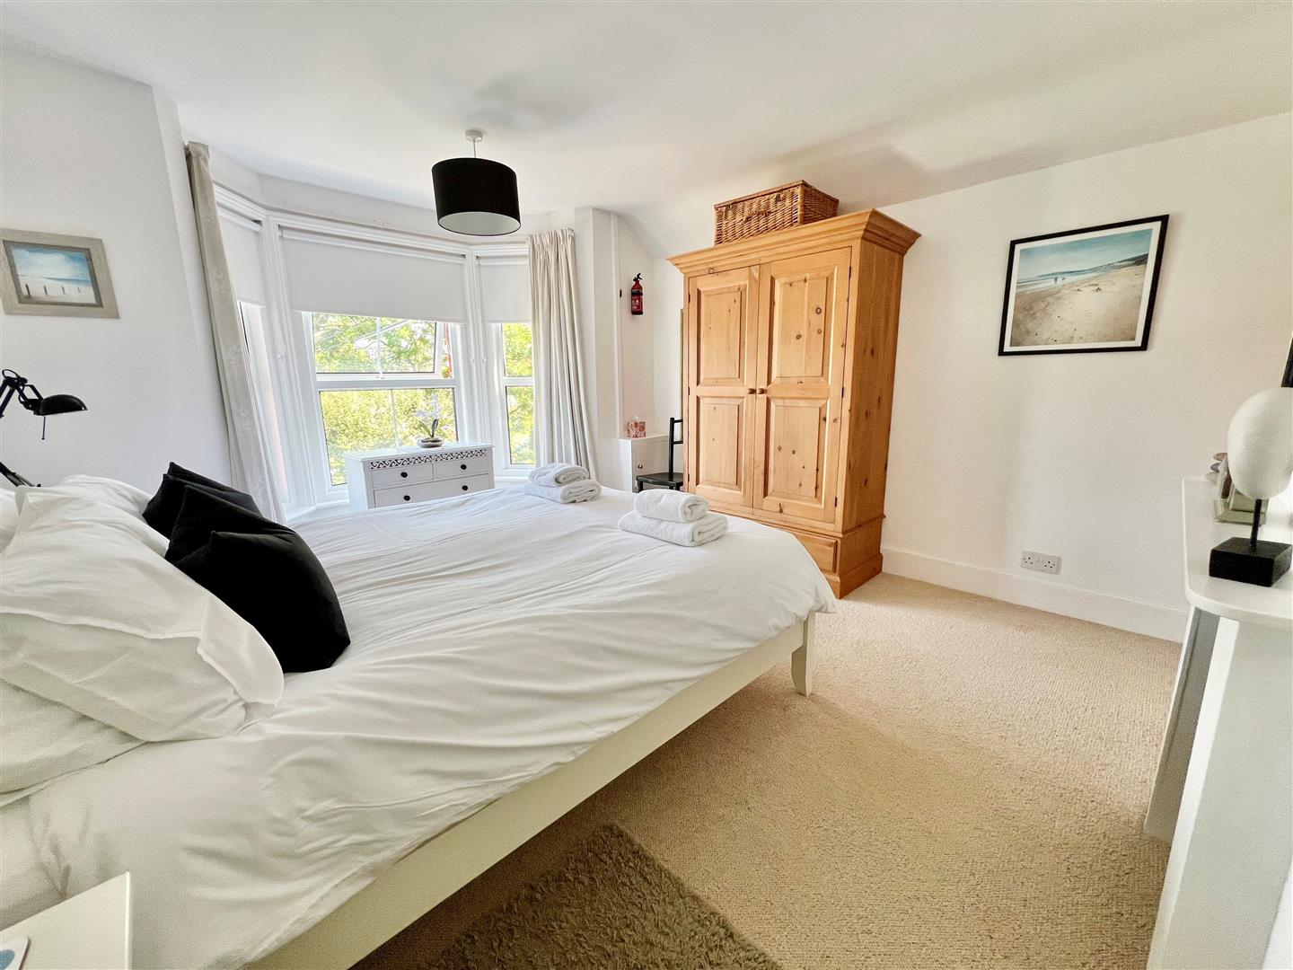
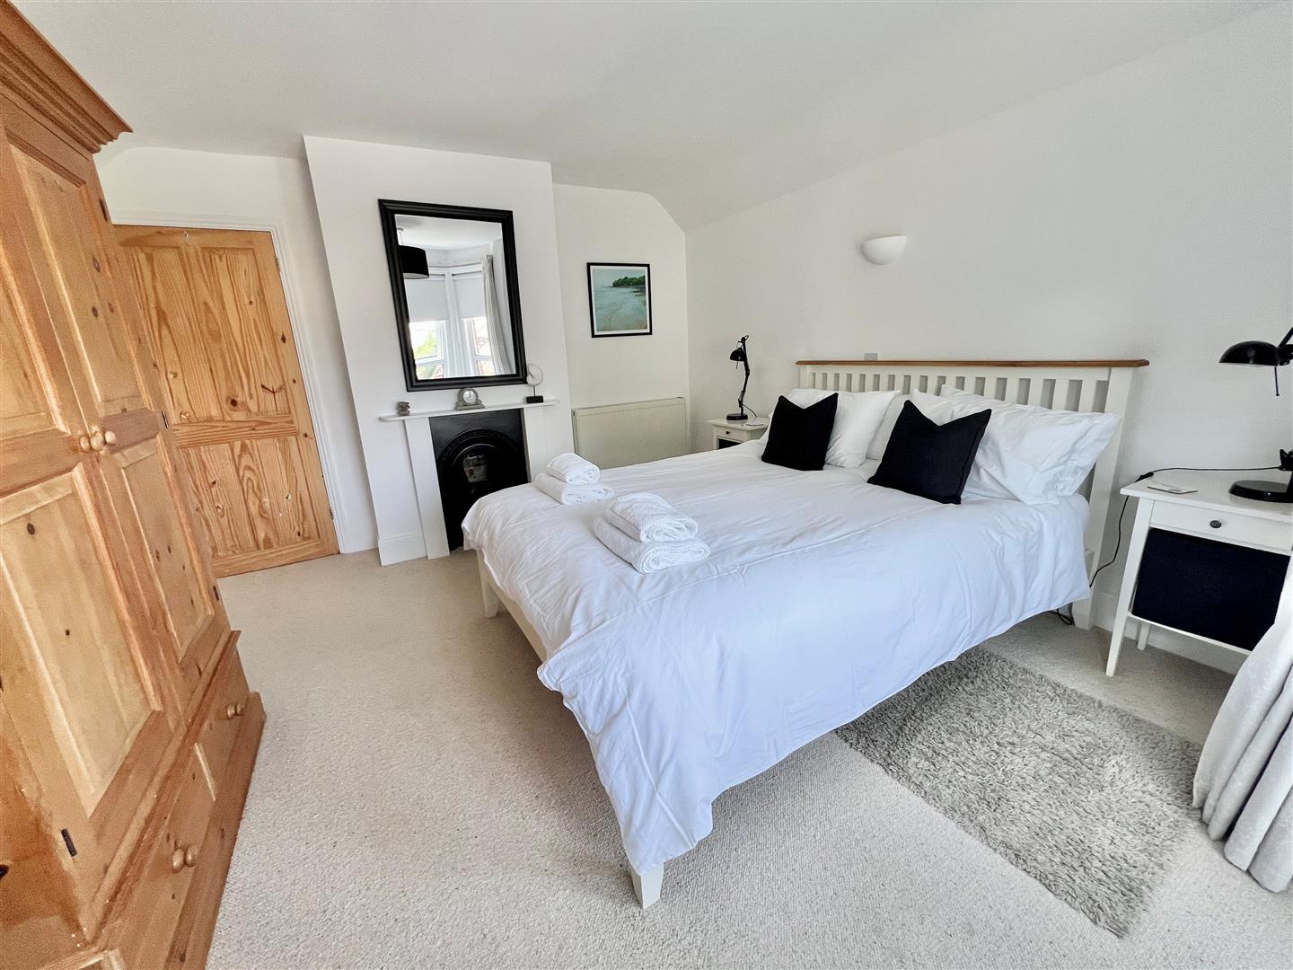
BEDROOM 1
A generous double bedroom to the front with a charming bay window flooding the space with natural light. The original fireplace with its decorative cast iron surround provides a characterful focal point.
BEDROOM 2
Another good bedroom with an outlook to the rear.
BEDROOM 3
A third bedroom to the rear overlooking the garden with a built-in cupboard housing the gas central heating boiler.
SHOWER ROOM
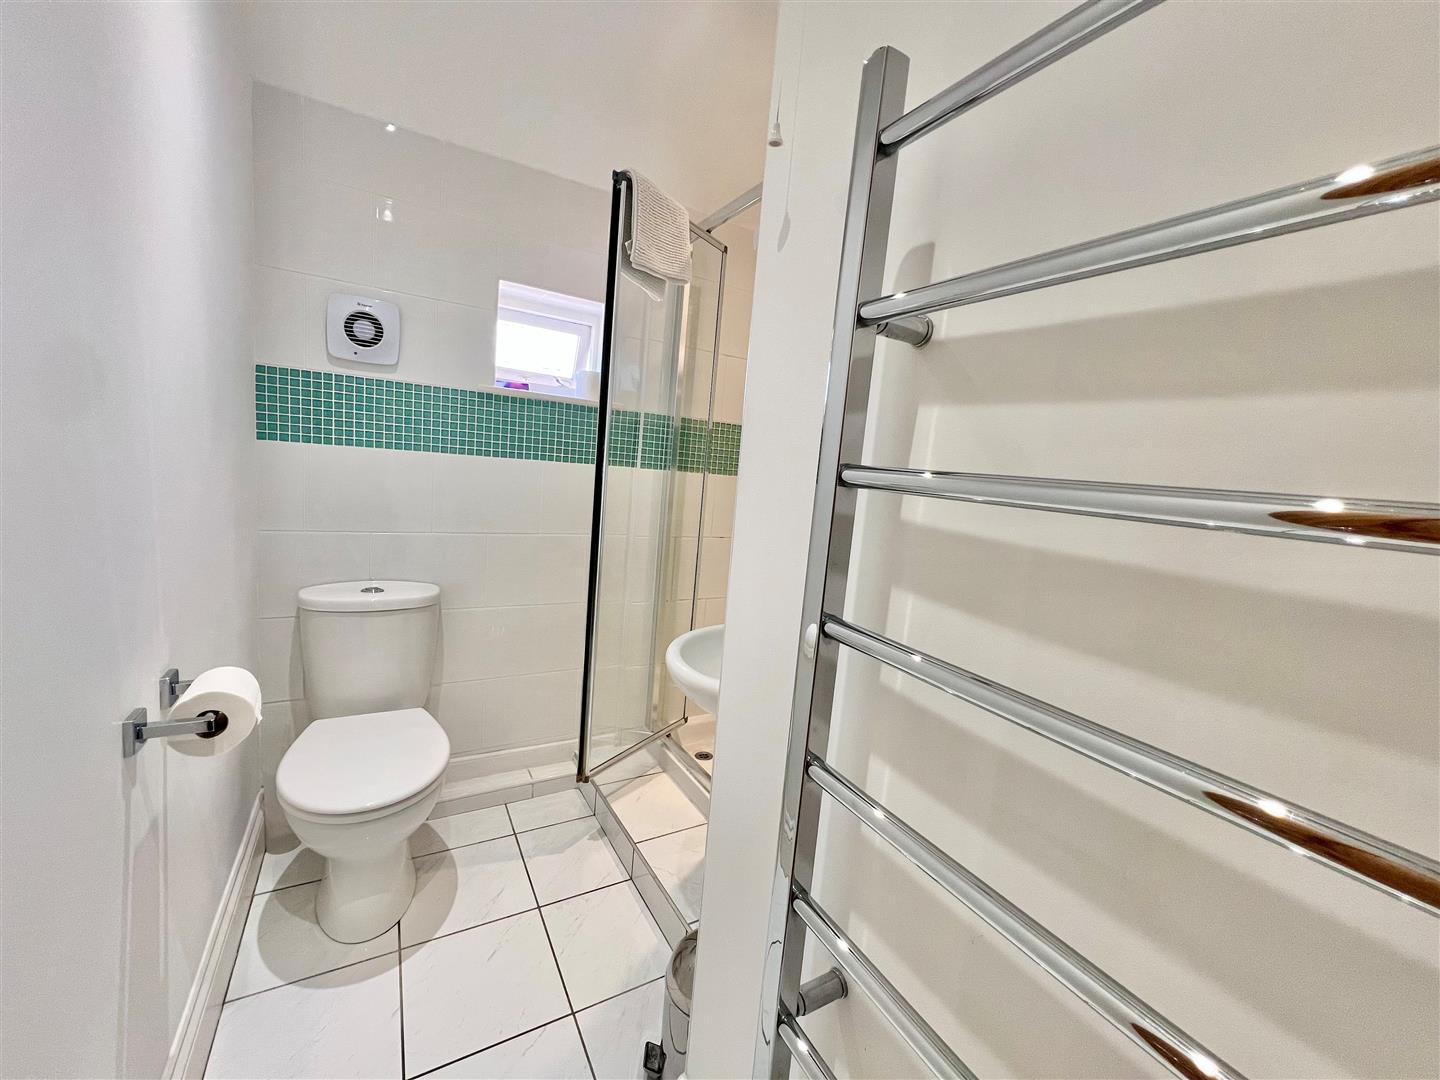
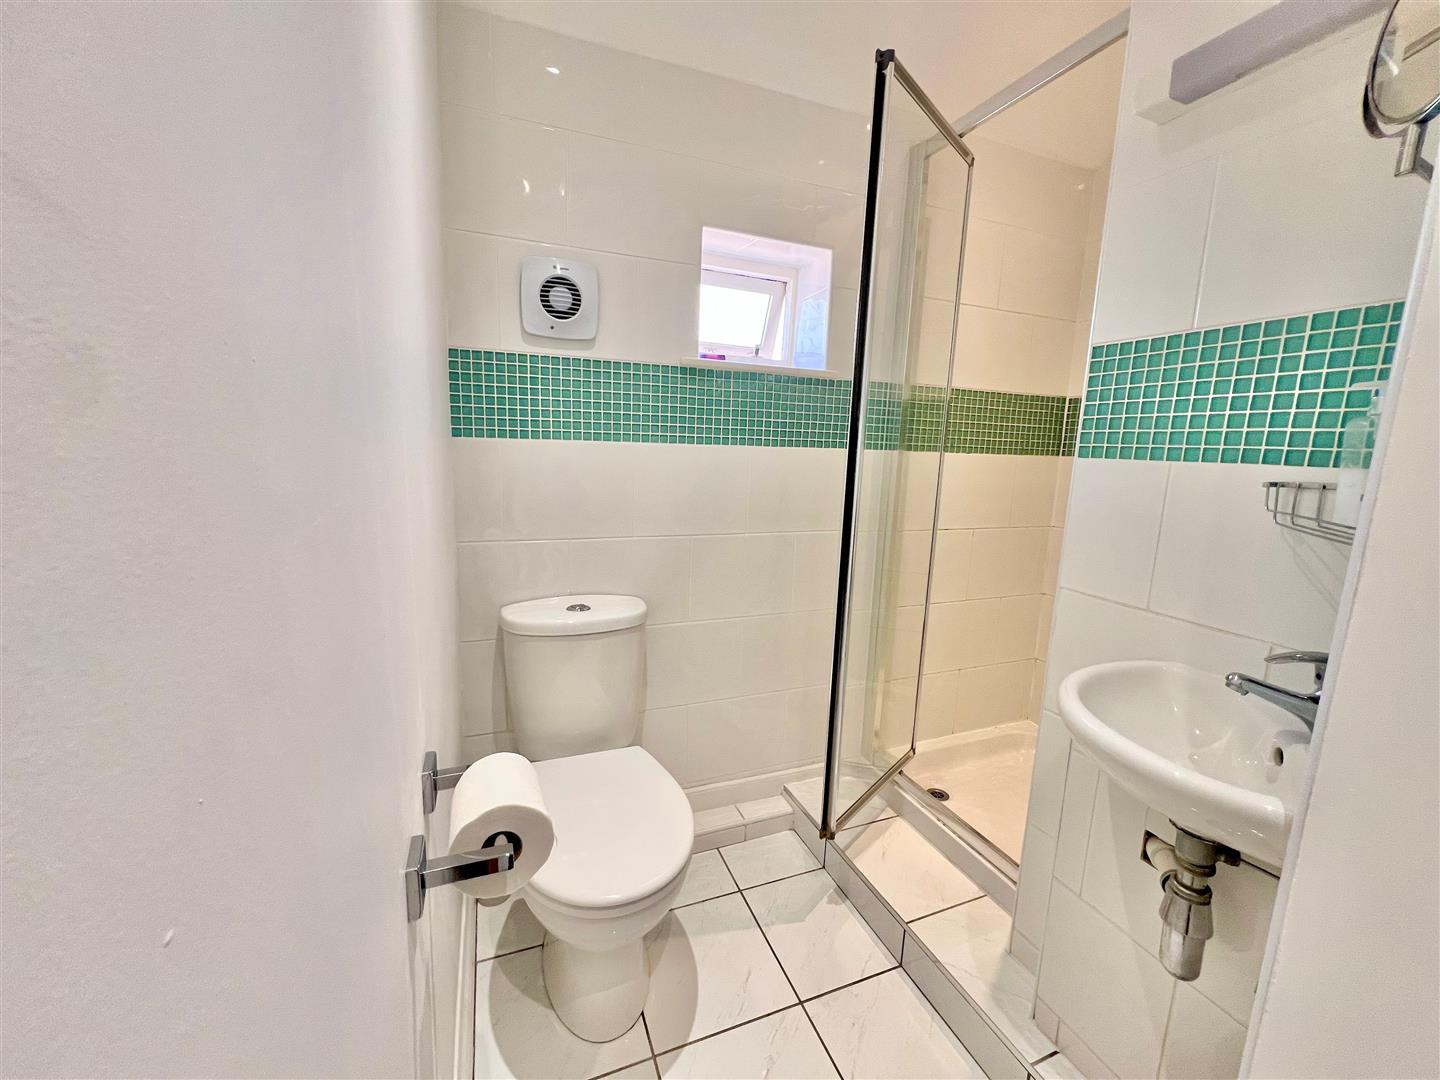
Another well appointed facility with tiled floor and walls and fitted with a suite comprising a WC, corner wash basin and a recessed shower cubicle with an electric shower unit. A towel radiator adds a practical touch.
OUTSIDE
To the front of Loreto lies an extended garden area, bordered on both sides by mature hedging and providing off-road parking for two vehicles. A patio terrace beside the lounge offers a charming, partially sheltered spot to sit out beneath the attractive glazed veranda. A side pathway leads to the main entrance and continues to a gated access into the rear garden.
The west-facing rear garden is beautifully stocked and enjoys an excellent level of privacy, making the most of the afternoon and evening sun. It has been thoughtfully arranged into several appealing sections, including raised timber decking ideal for relaxation and entertaining, two lawned areas, and a superb elevated deck positioned beside the versatile Studio/Games Room/Home Office 4.70m x 2.85m (15’5″ x 9’4″), complete with power and lighting. Beyond the studio is an additional area of garden that presents fantastic potential for a vegetable plot if desired.
COUNCIL TAX BAND
Not Applicable as the property is currently registered for commercial use. Previously banded as C
EPC RATING
D
TENURE
Freehold
POSTCODE
PO40 9PA
VIEWING
Strictly by appointment with the selling agent Spence Willard.
IMPORTANT NOTICE 1. Particulars: These particulars are not an offer or contract, nor part of one. You should not rely on statements by Spence Willard in the particulars or by word of mouth or in writing (“information”) as being factually accurate about the property, its condition or its value. Neither Spence Willard nor any joint agent has any authority to make any representations about the property, and accordingly any information given is entirely without responsibility on the part of the agents, seller(s) or lessor(s). 2. Photos etc: The photographs show only certain parts of the property as they appeared at the time they were taken. Areas, measurements and distances given are approximate only. 3. Regulations etc: Any reference to alterations to, or use of, any part of the property does not mean that any necessary planning, building regulations or other consent has been obtained. A buyer or lessee must find out by inspection or in other ways that these matters have been properly dealt with and that all information is correct. 4. VAT: The VAT position relating to the property may change without notice.