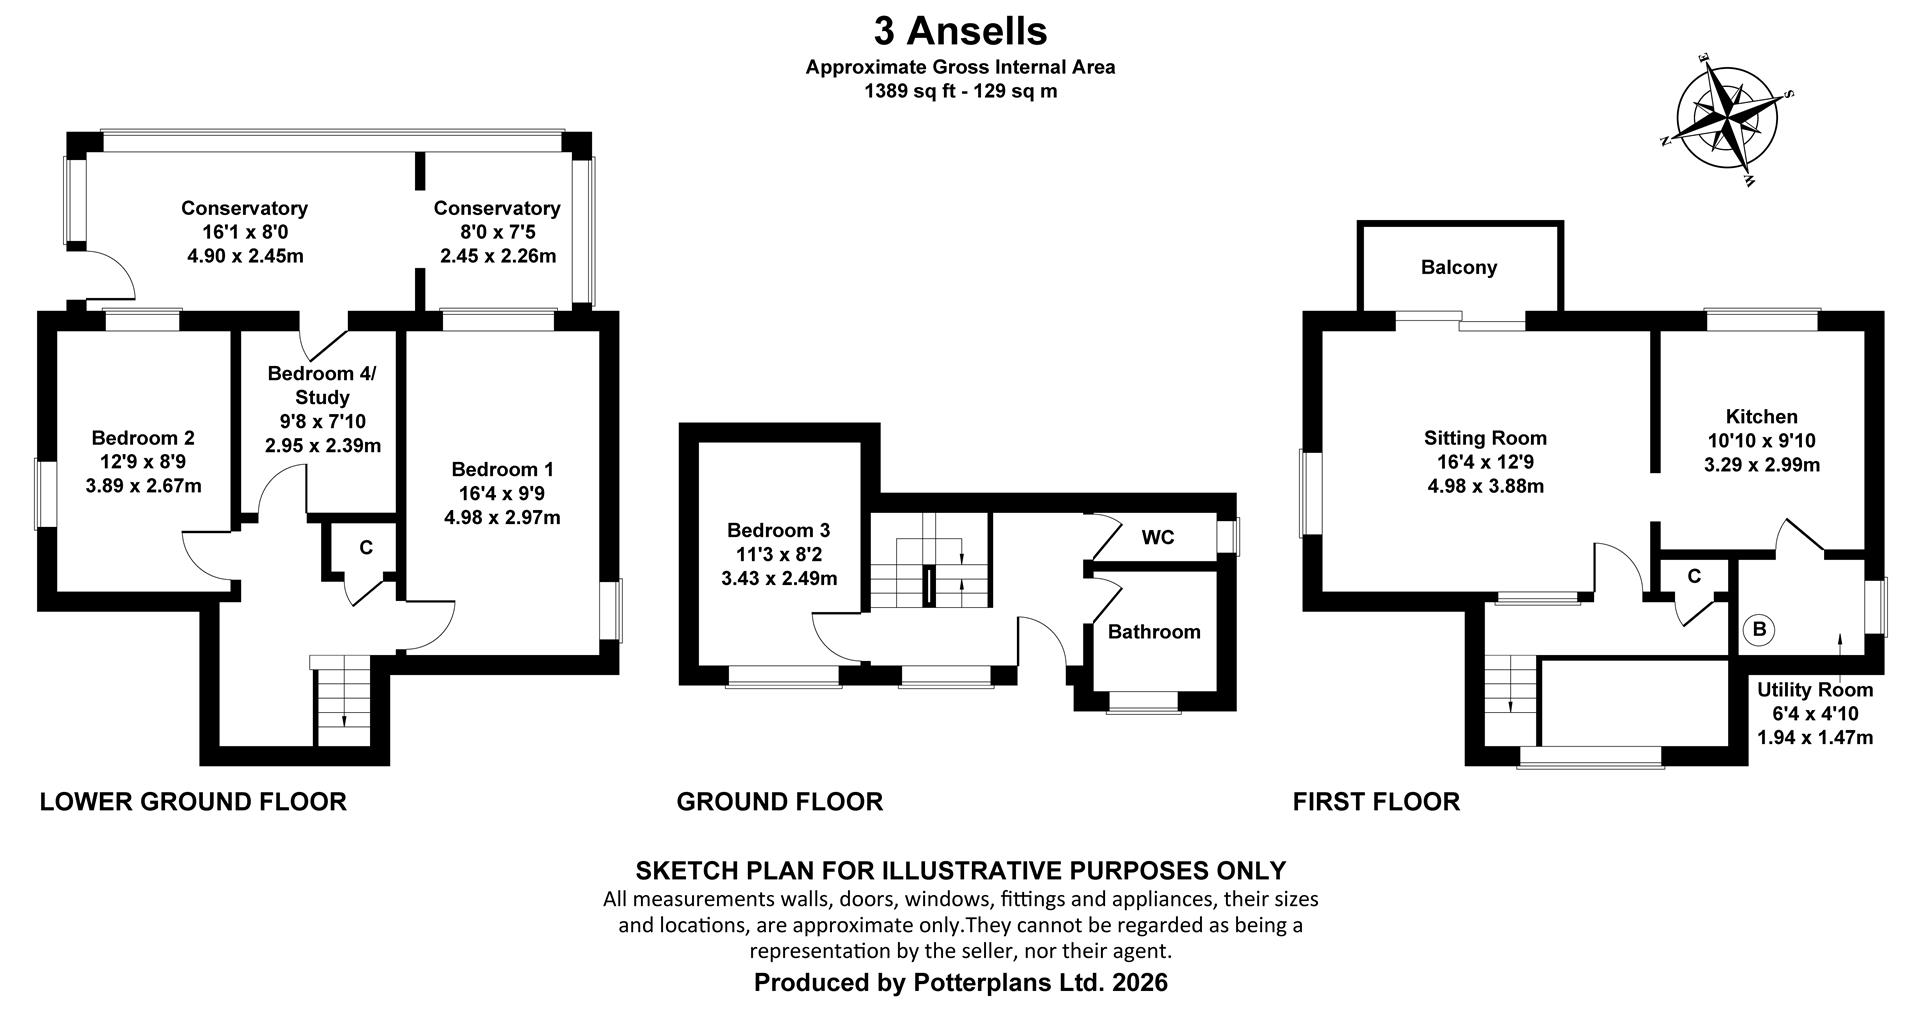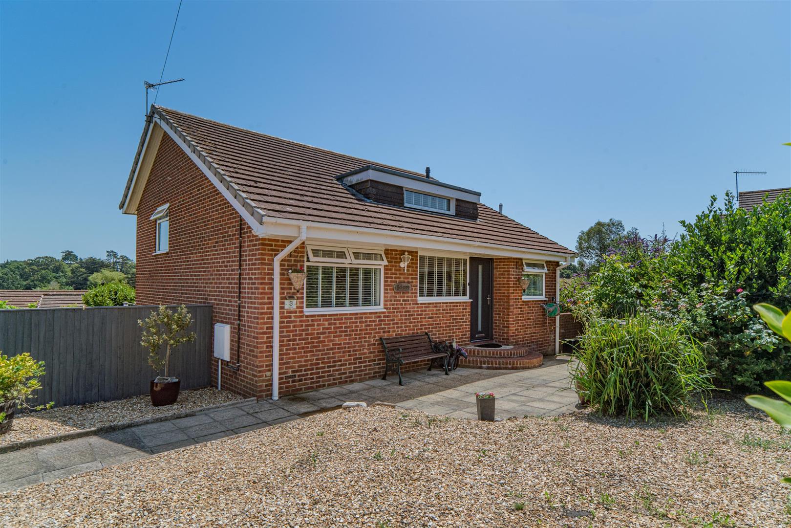
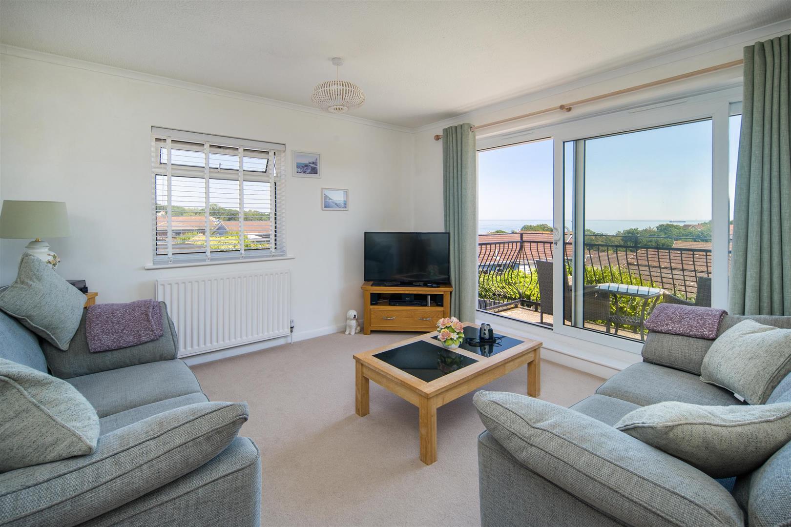
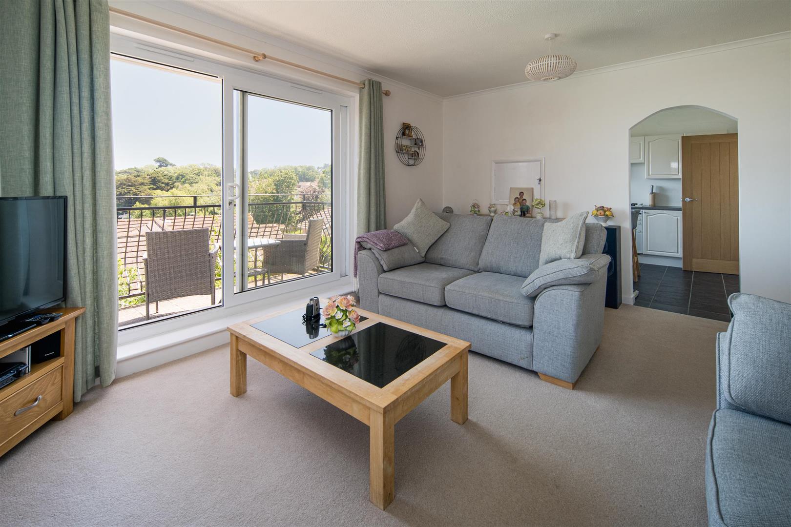
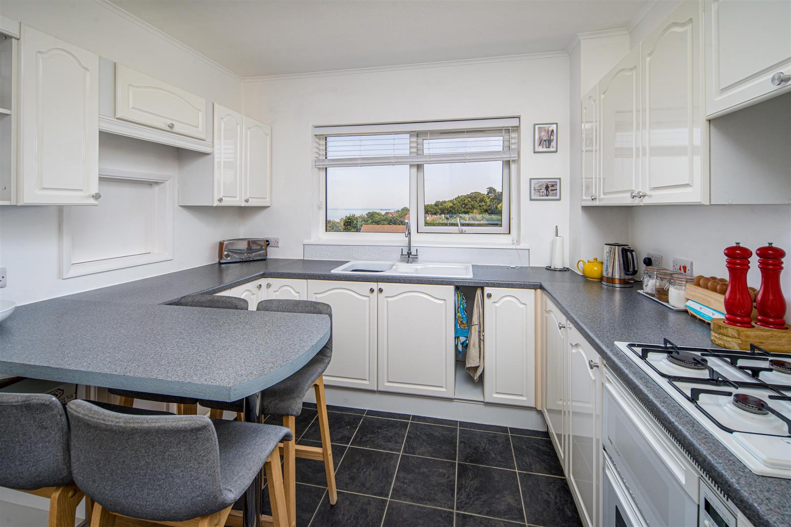
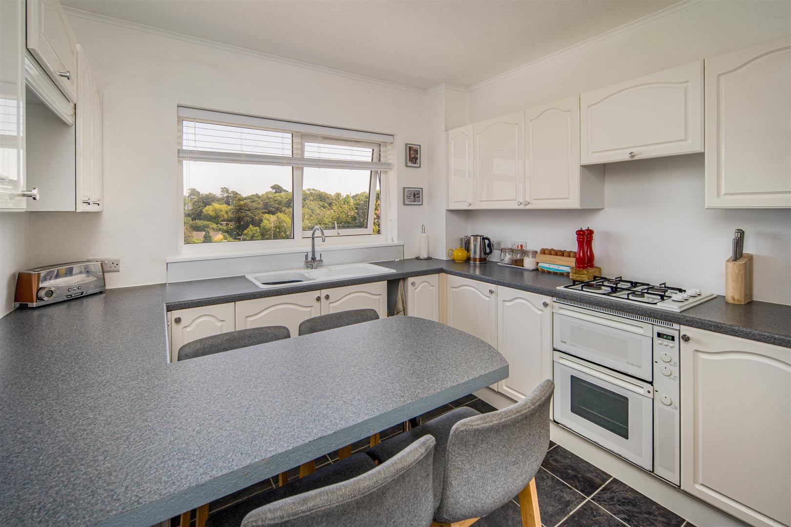
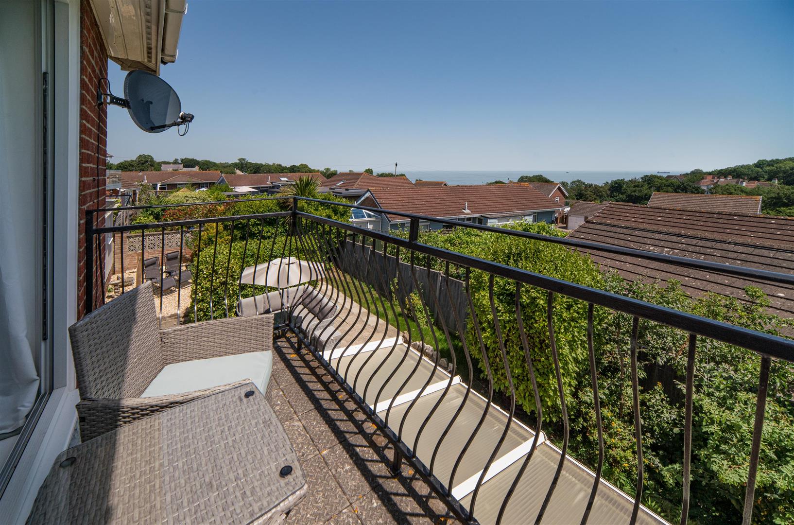
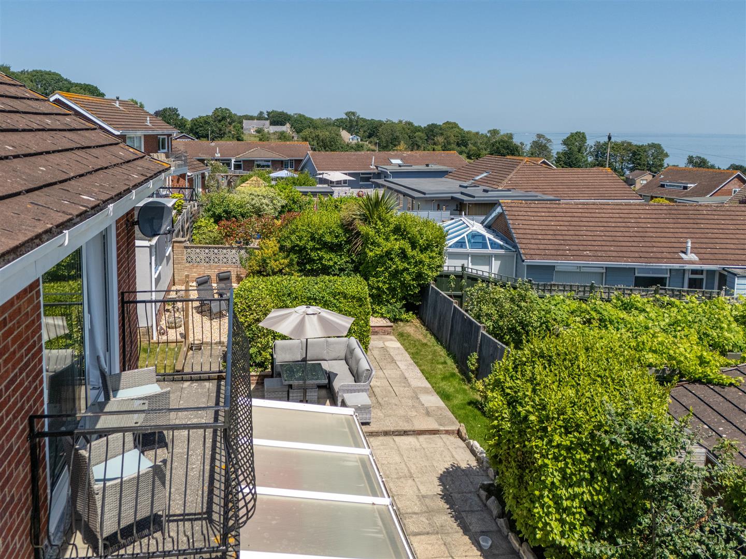
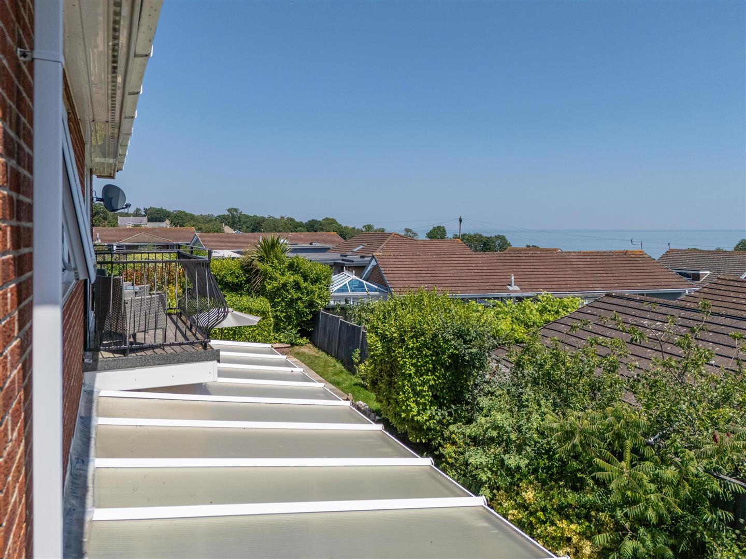
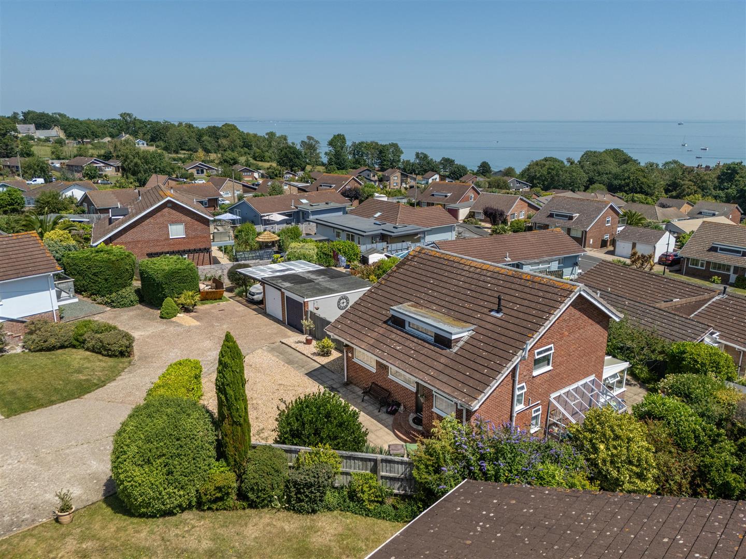
3 Ansells is an attractive property with accommodation extending to 3 or 4 bedrooms with an upside-down layout, placing the kitchen and sitting room on the first floor. These rooms open to a raised balcony, all benefiting from glorious, far-reaching views of the Eastern Solent. The interior has been updated with new internal timber doors and carpets throughout. The modern kitchen includes a breakfast bar and enjoys excellent views, with an adjoining utility room for added convenience.
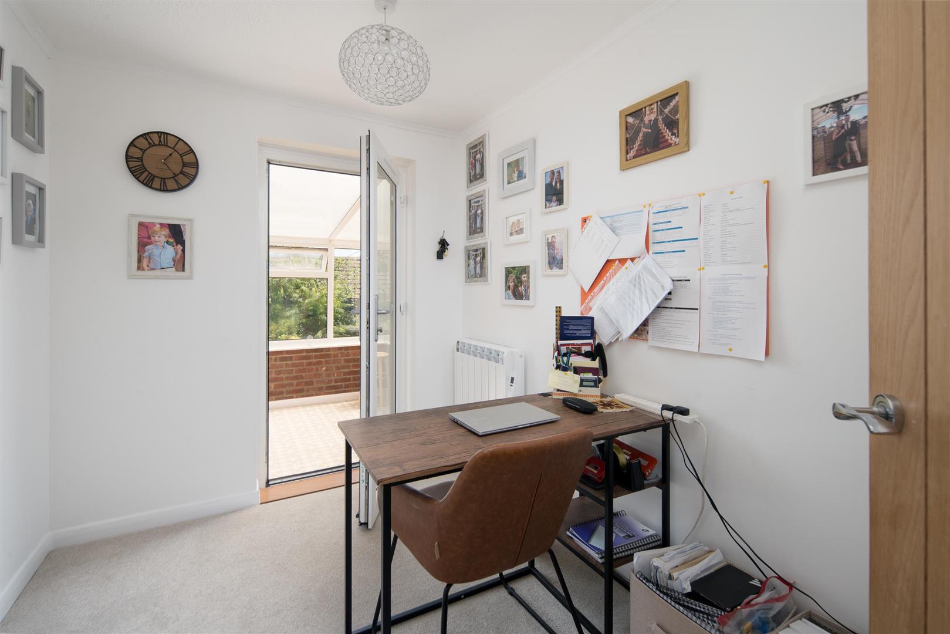
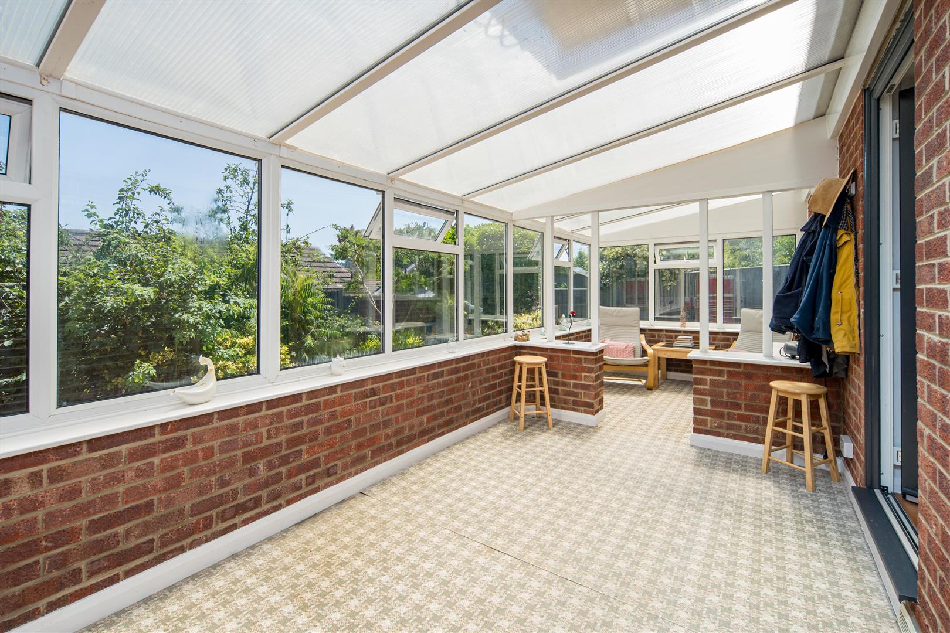
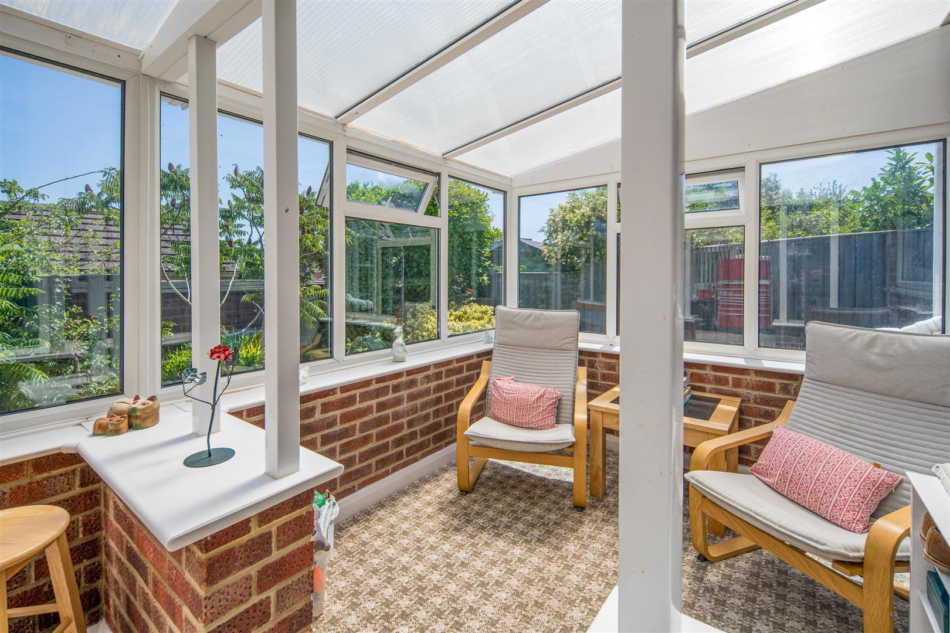
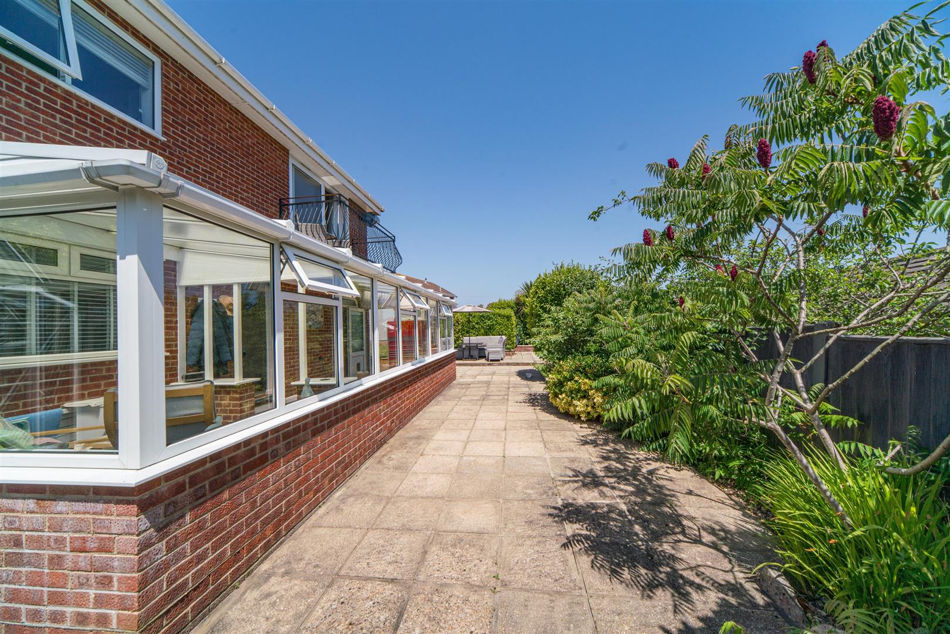
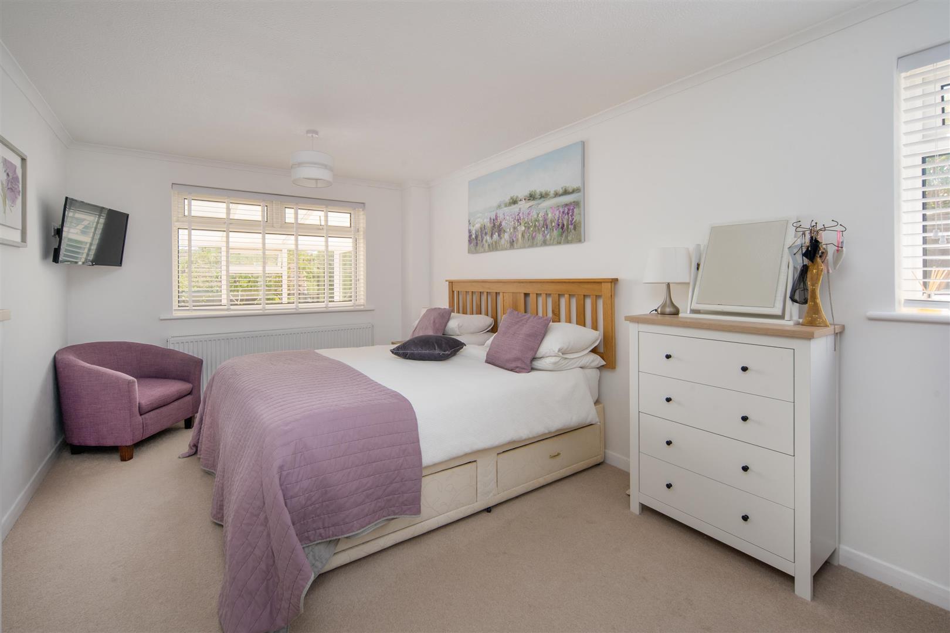
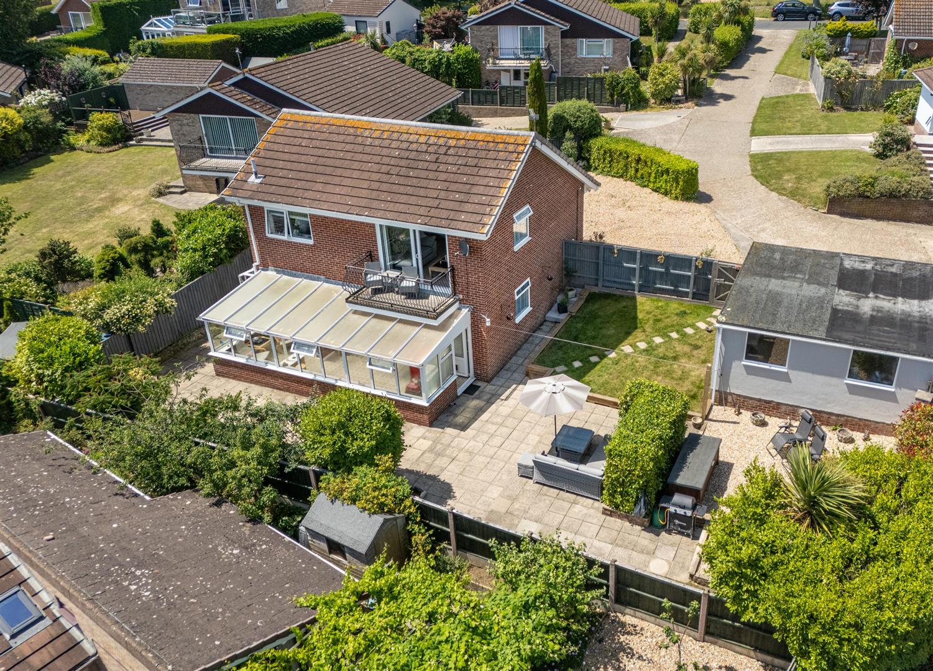
On the lower floors, there are three generous double bedrooms and a fourth room that doubles as a study. This room connects to a garden-level conservatory, a versatile space suitable for a variety of uses.
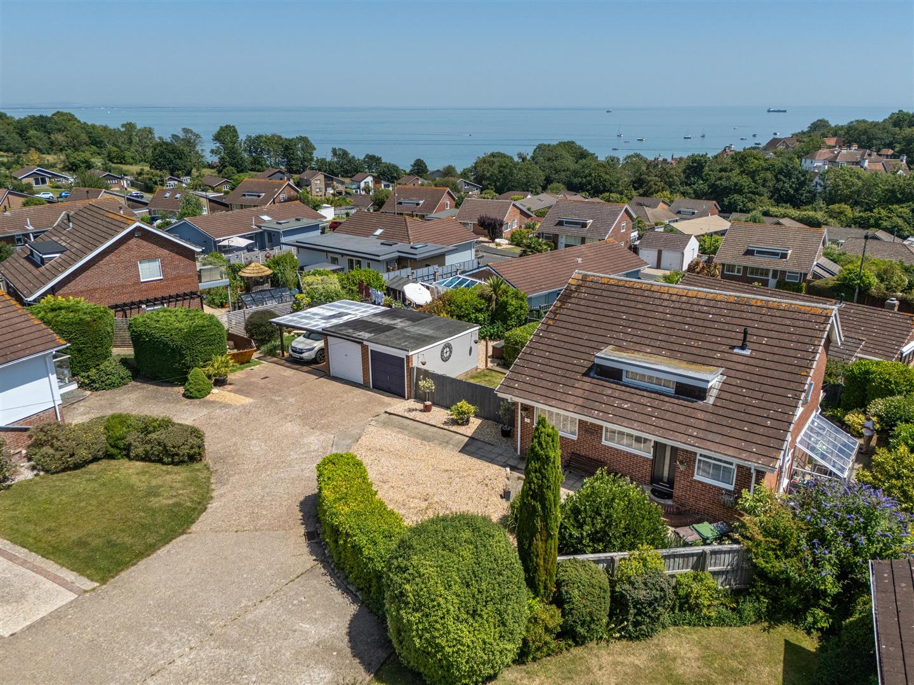
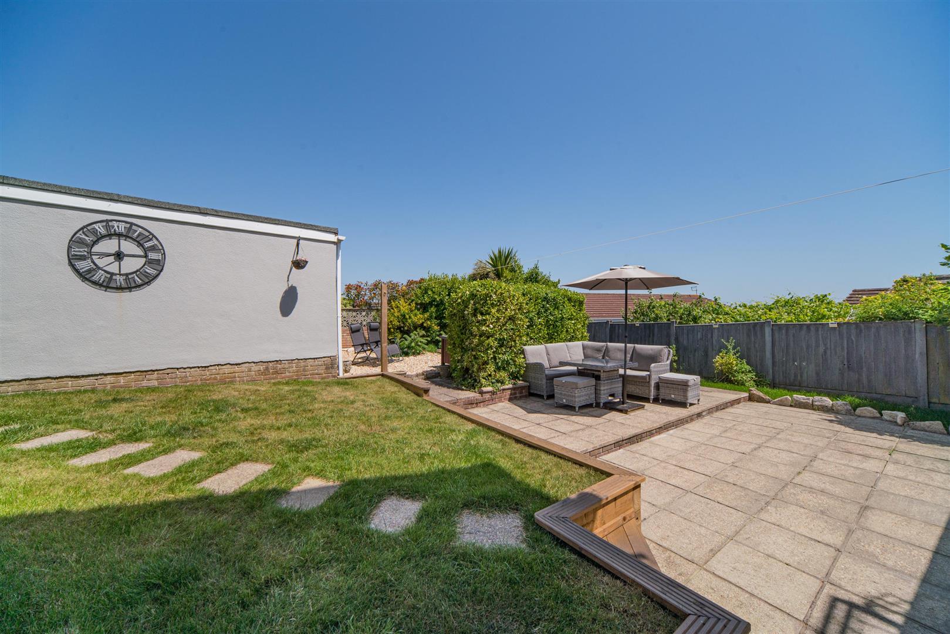
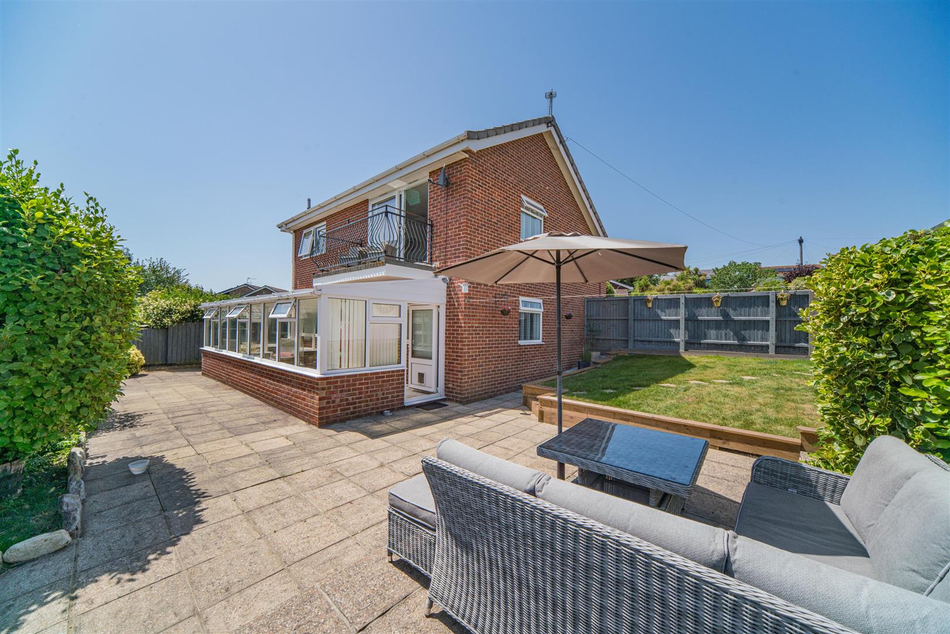
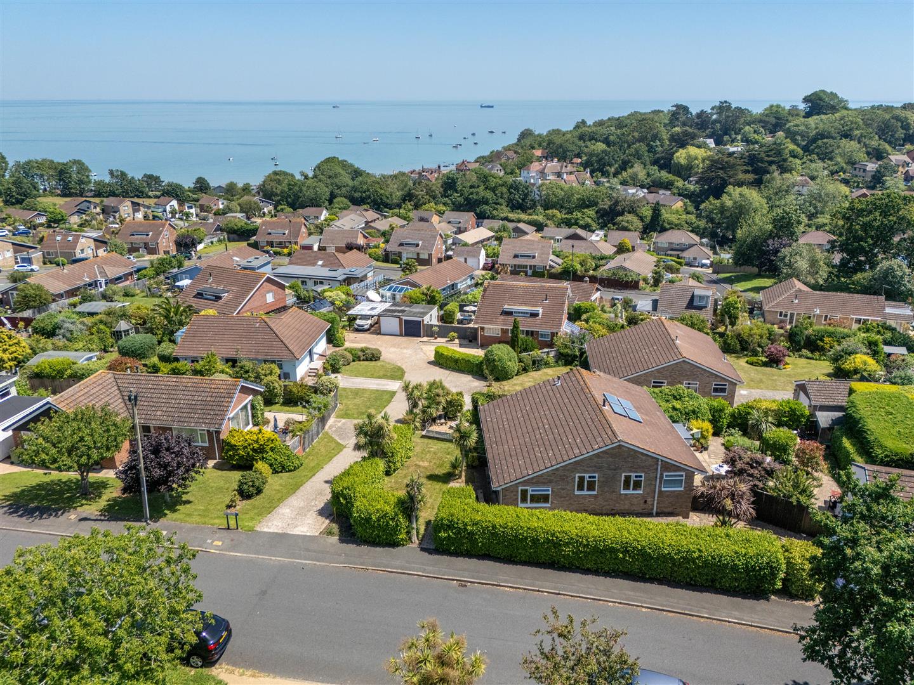
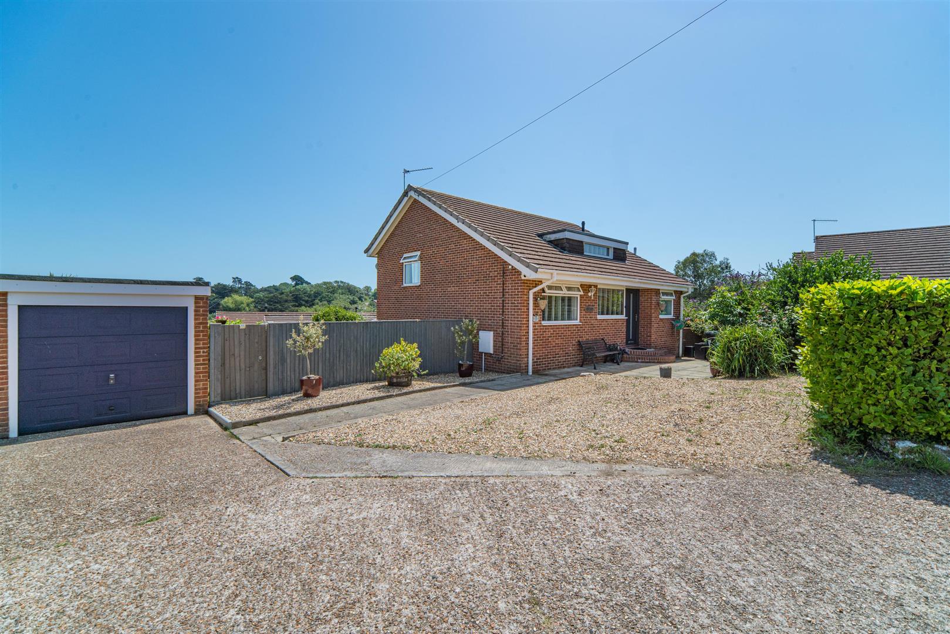
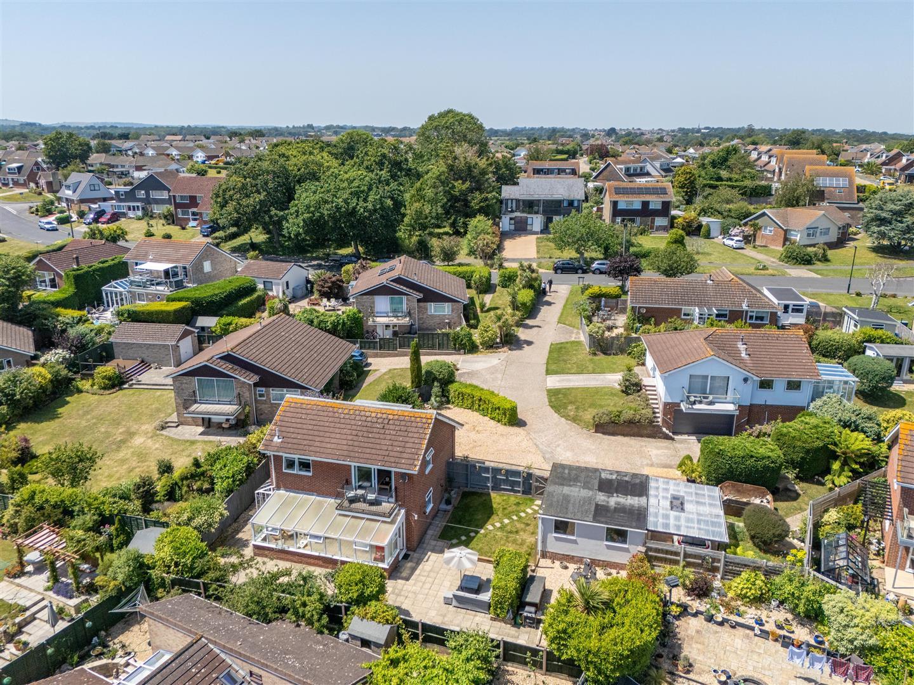
Outside, the property is low maintenance and situated at the end of a quiet cul-de-sac. It offers a large gravelled driveway and enclosed gardens to the rear with an easterly aspect, providing plenty of privacy. The garden features several areas for outdoor dining and entertaining. There is a separate garage and additional driveway parking.
Conveniently positioned within a short walk of the idyllic Seagrove Bay and Priory Beach less than 5 minutes walk, the property is well suited both as a permanent residence and a coastal retreat. Seaview village is nearby with a range of local shops, restaurants, the Yacht Club, and several scenic beaches and coastal path. Fast passenger ferry links to the mainland are less than a 10-minute drive (or a scenic coastal walk), with the vehicle ferry terminal just 15 minutes away.
Accommodation
GROUND FLOOR
Entrance
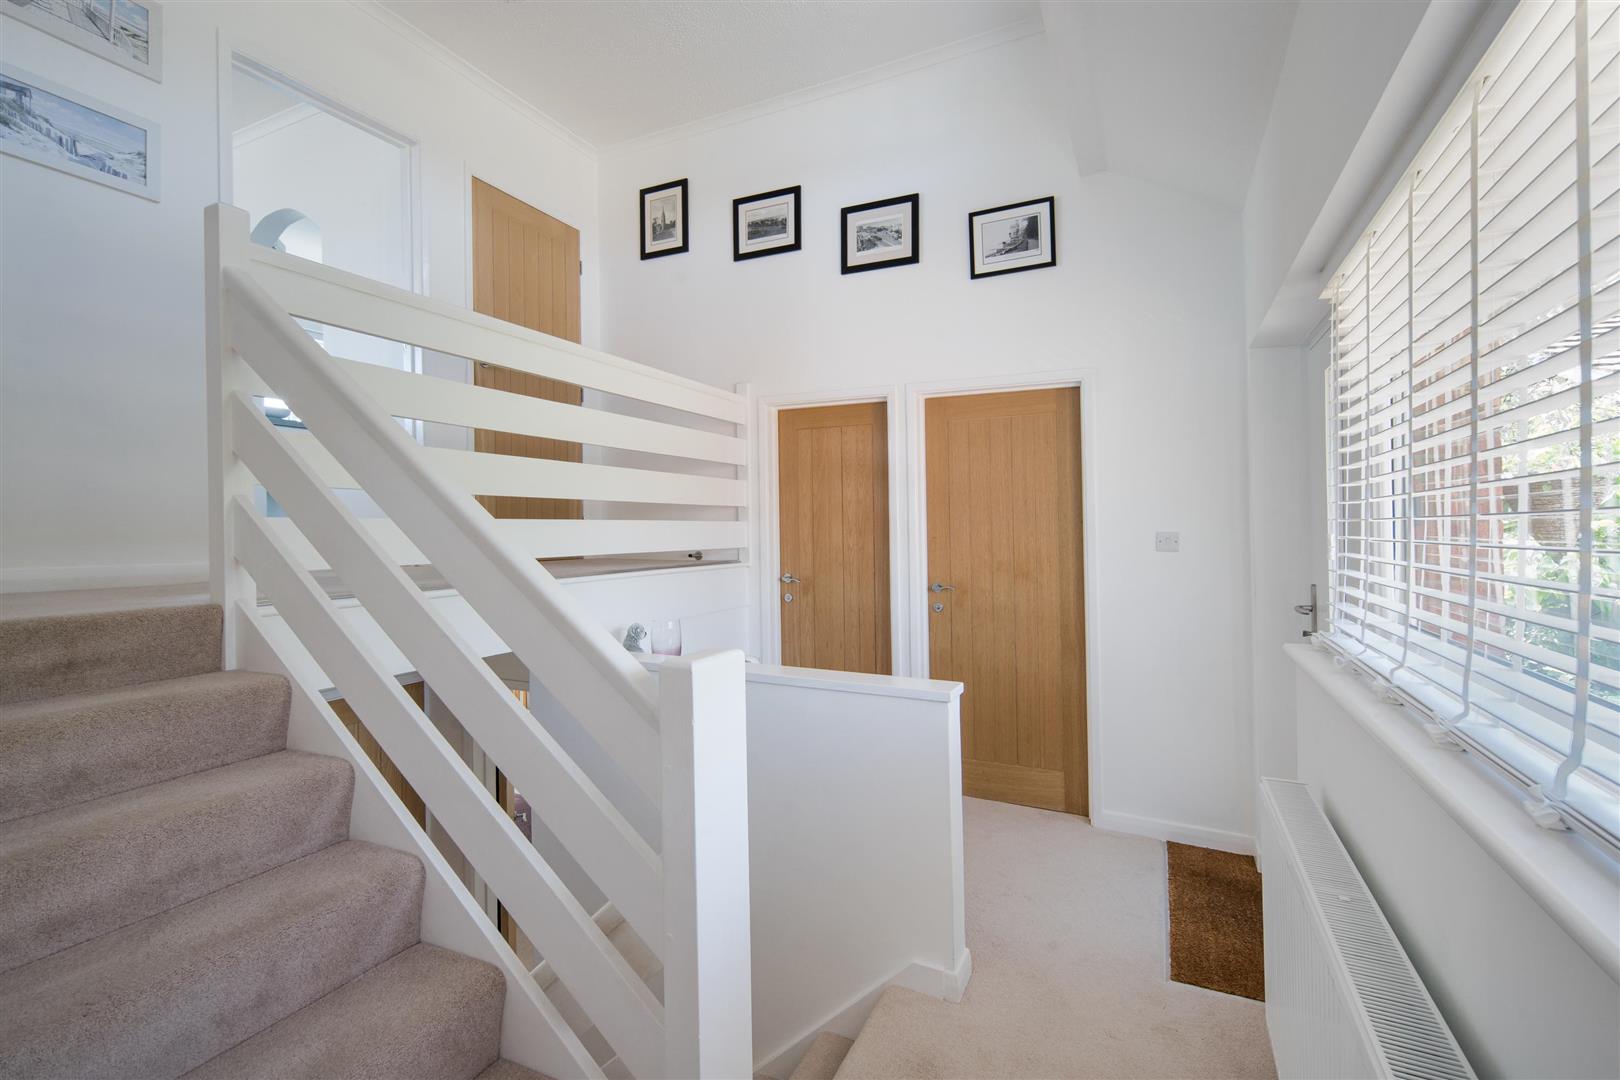
A new composite door with glazing inset opens into a hallway with a gallery landing and a cupboard housing the electric consumer unit.
Bathroom & Separate W.C.
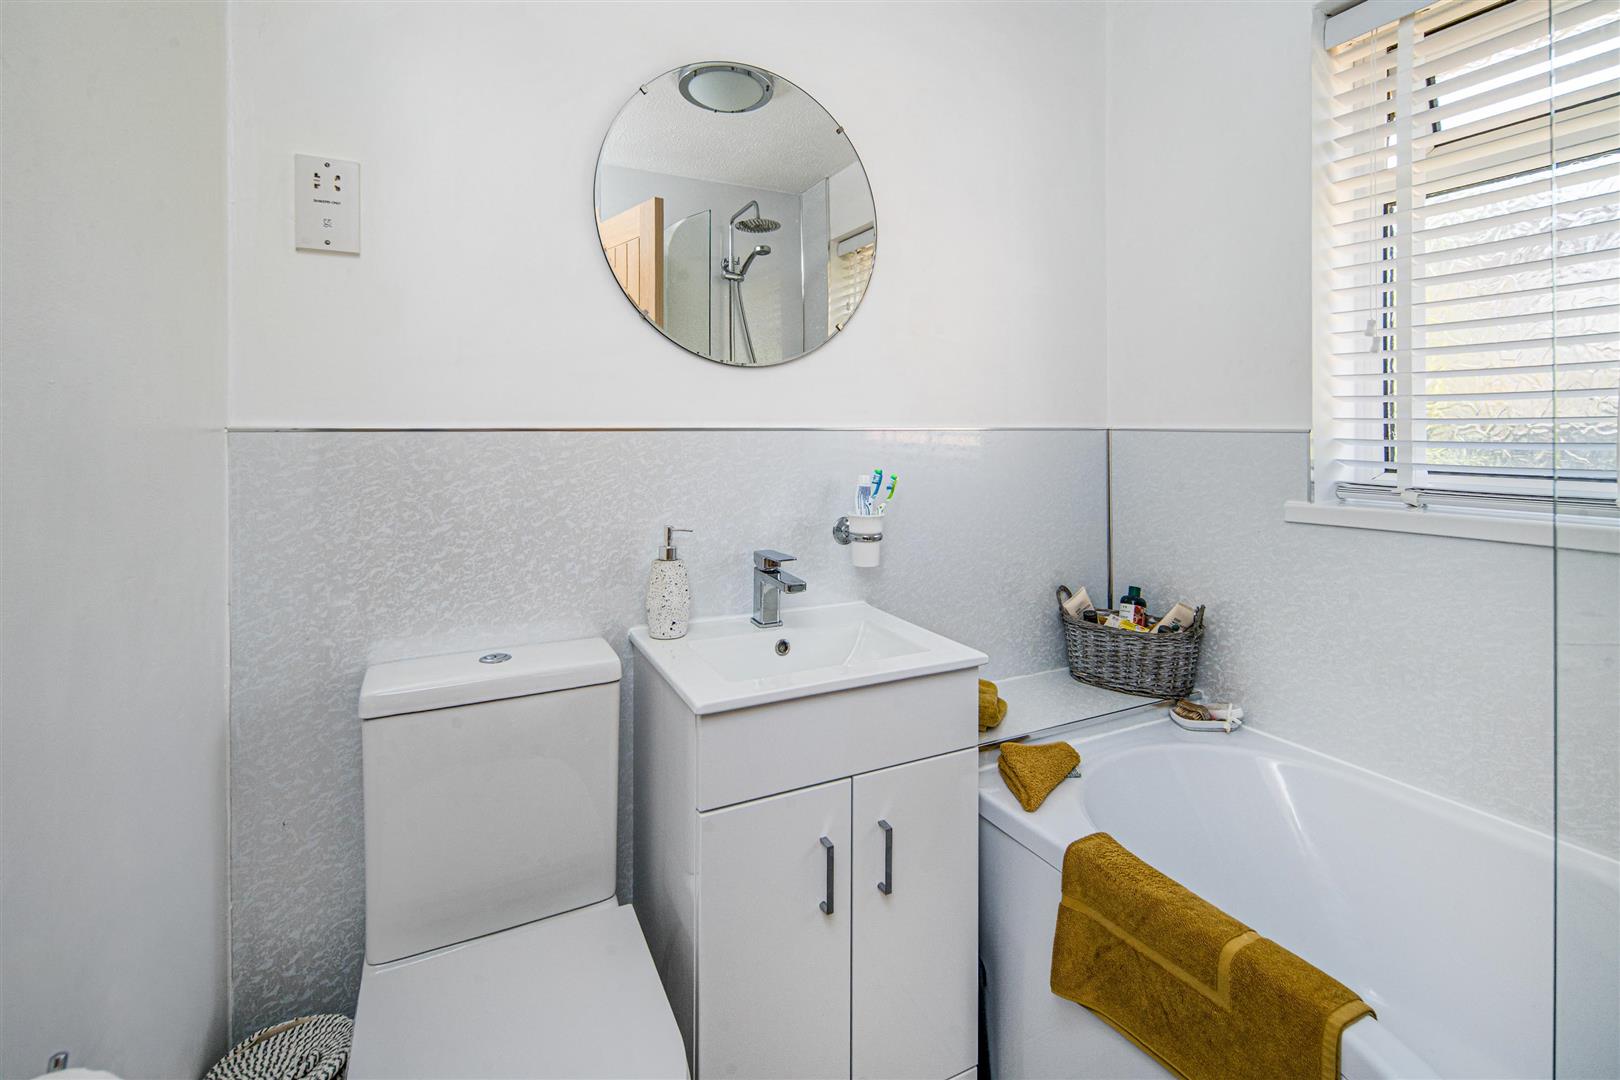
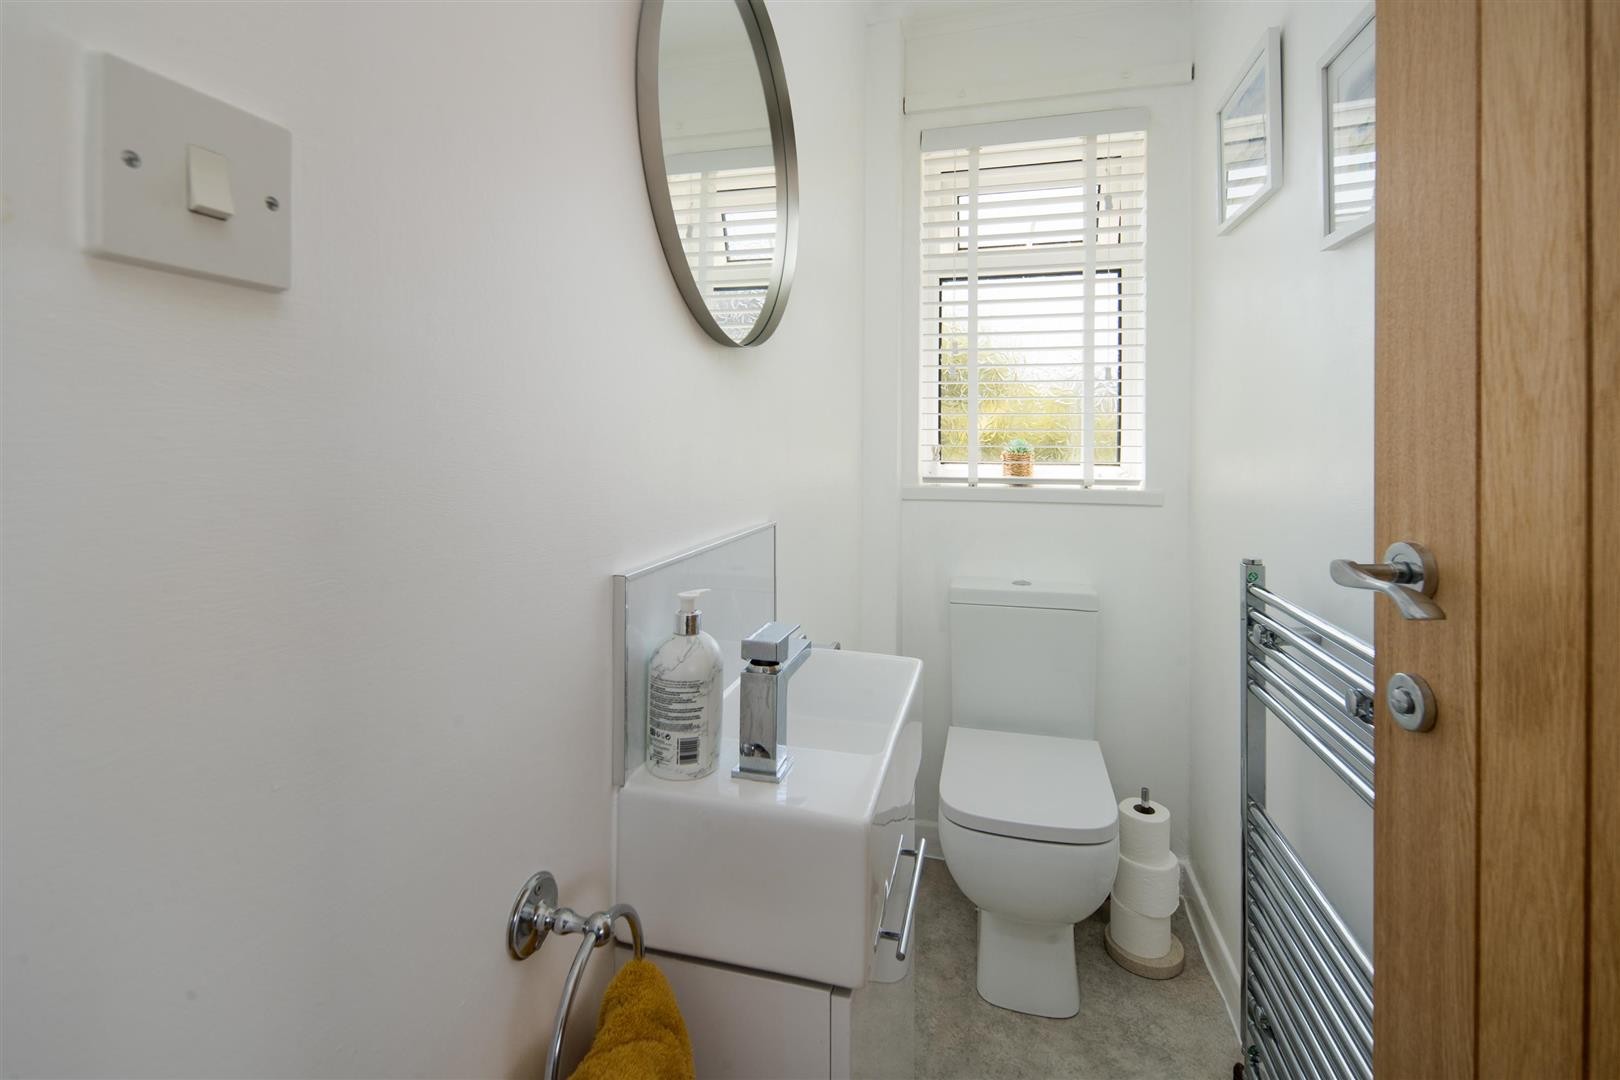
The bathroom features a modern suite with a P-shaped bath and shower over, a vanity wash basin, W.C. and heated towel rail. Separate W.C. with a heated towel rail and wash basin.
Bedroom 3
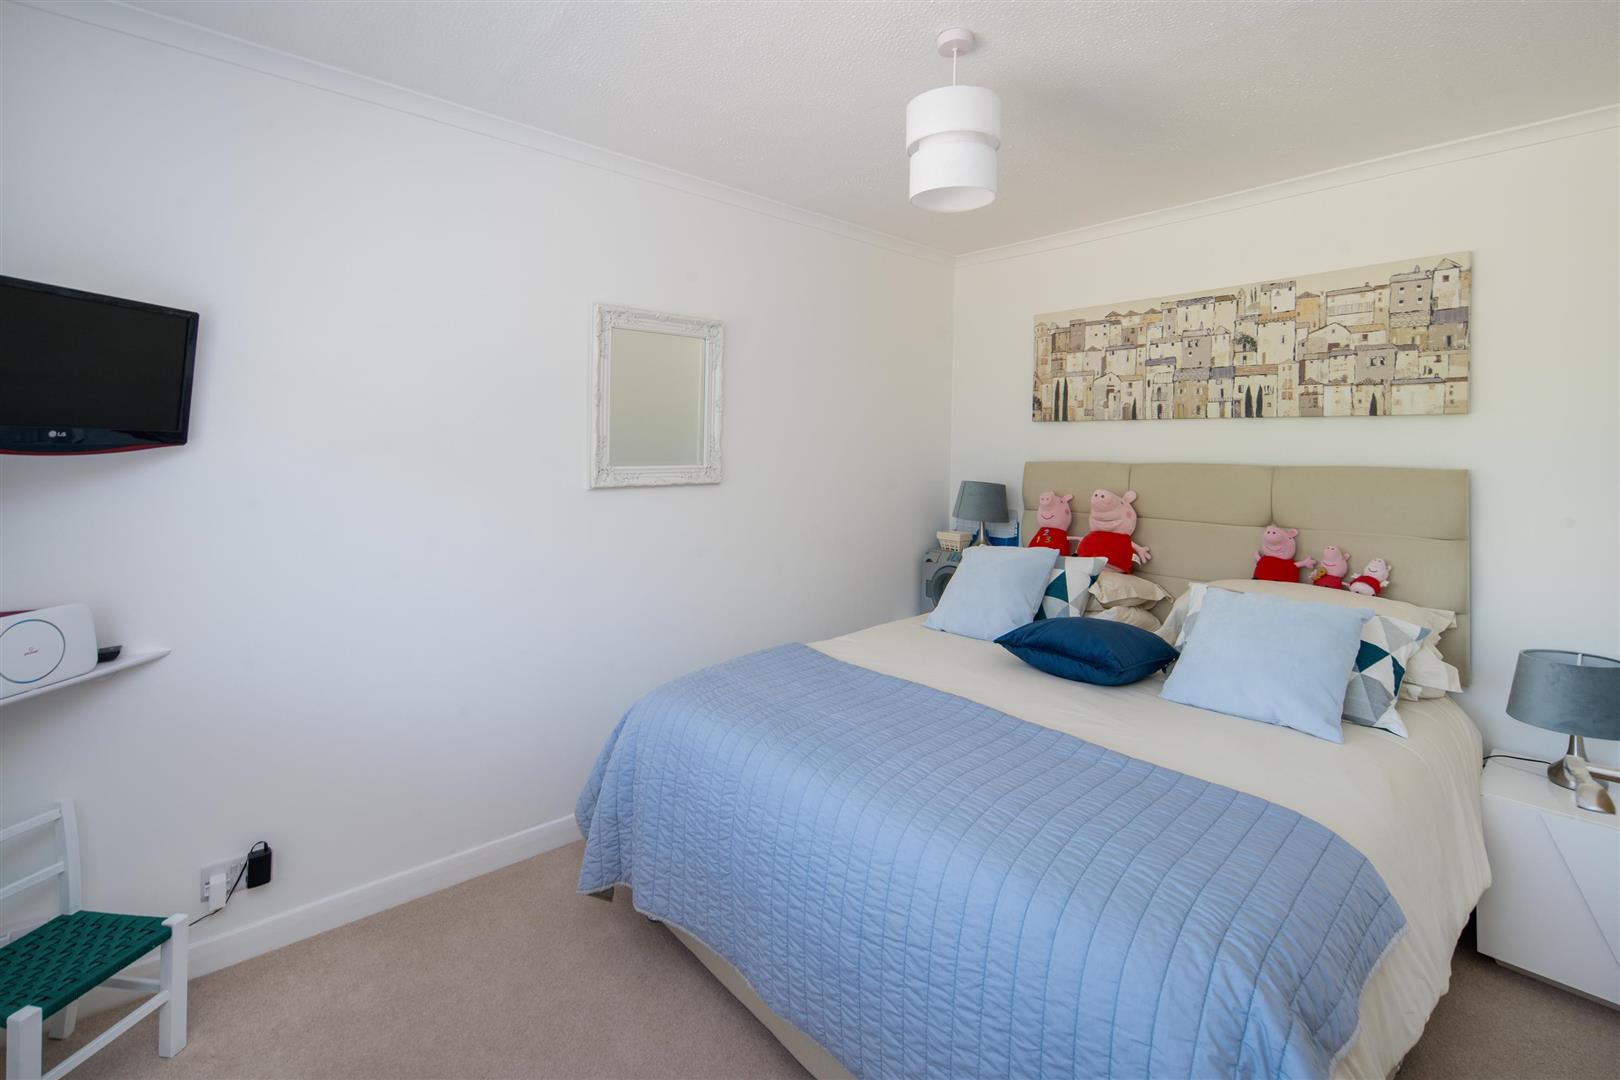
A double room with carpeted floors and a window overlooking the front aspect.
FIRST FLOOR
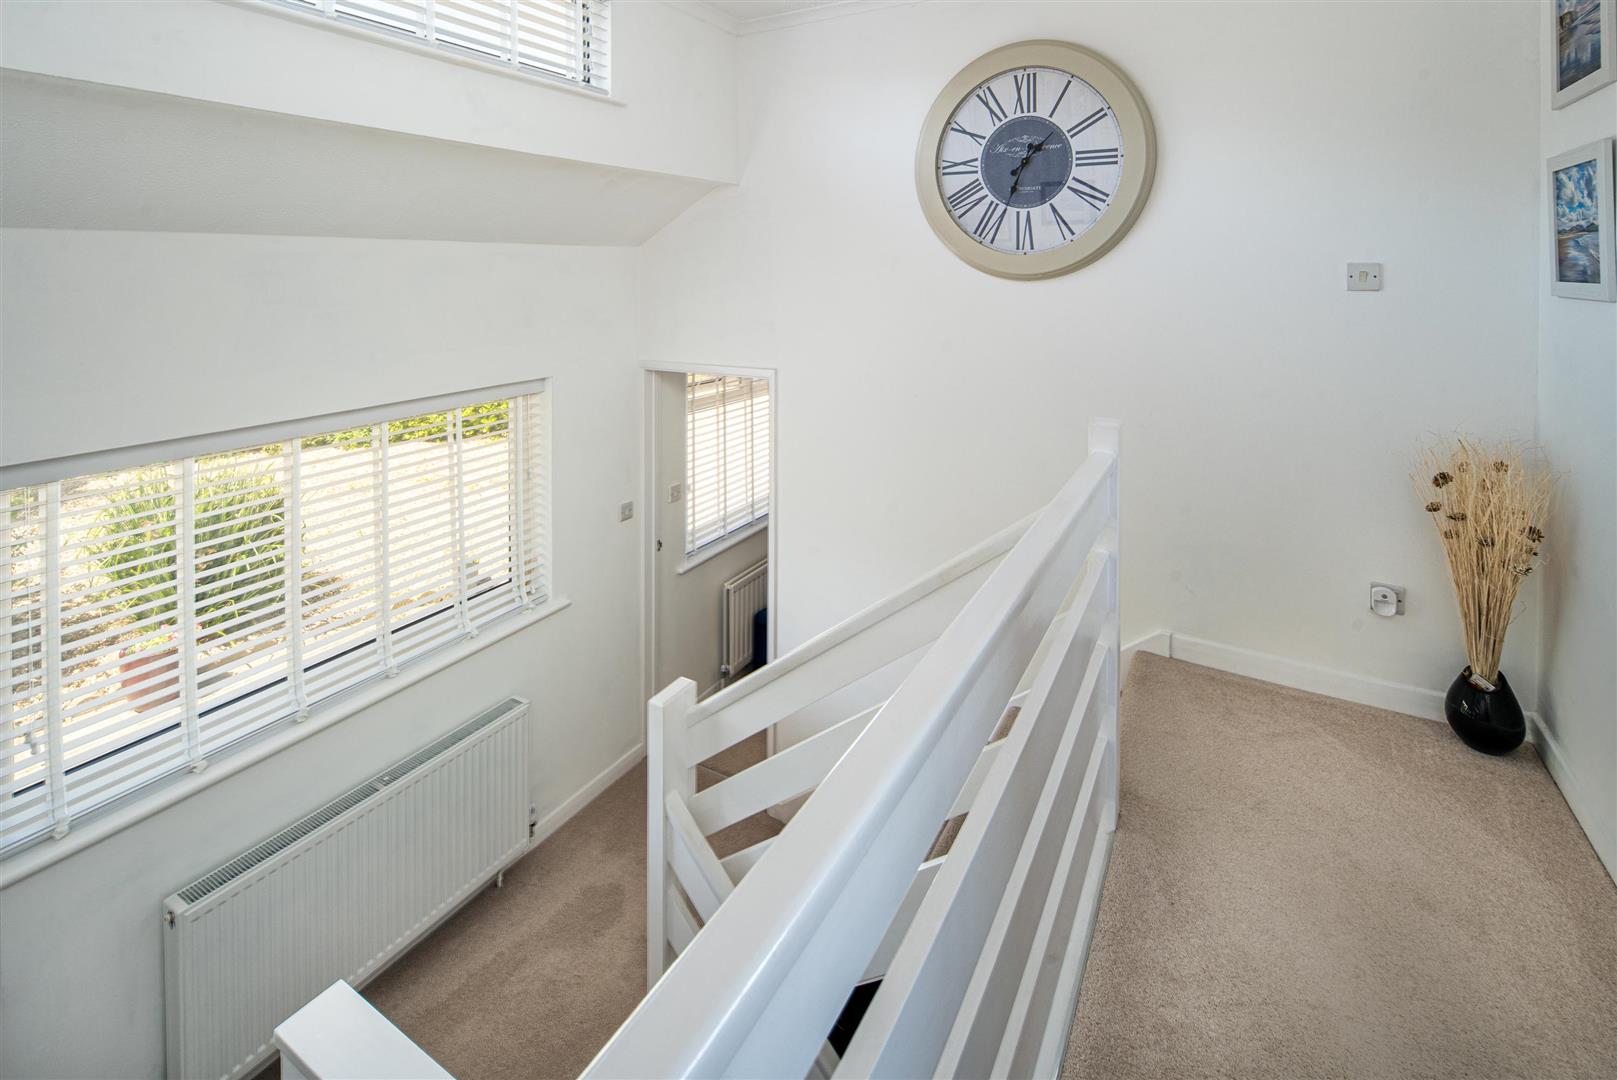
A half staircase leads to a carpeted galleried landing with large shelves and a cupboard.
Sitting Room
Dual-aspect windows, offer sea views and to the mainland beyond. New Upvc sliding doors open onto a balcony with black painted galvanised balustrades.
Kitchen
The modern kitchen is fitted with white high-gloss fronted appliances, including a 1.5-bowl Franke sink with mixer tap, integrated oven, four-ring gas hob with extractor over, and a breakfast bar with seating for four.
Utility Room
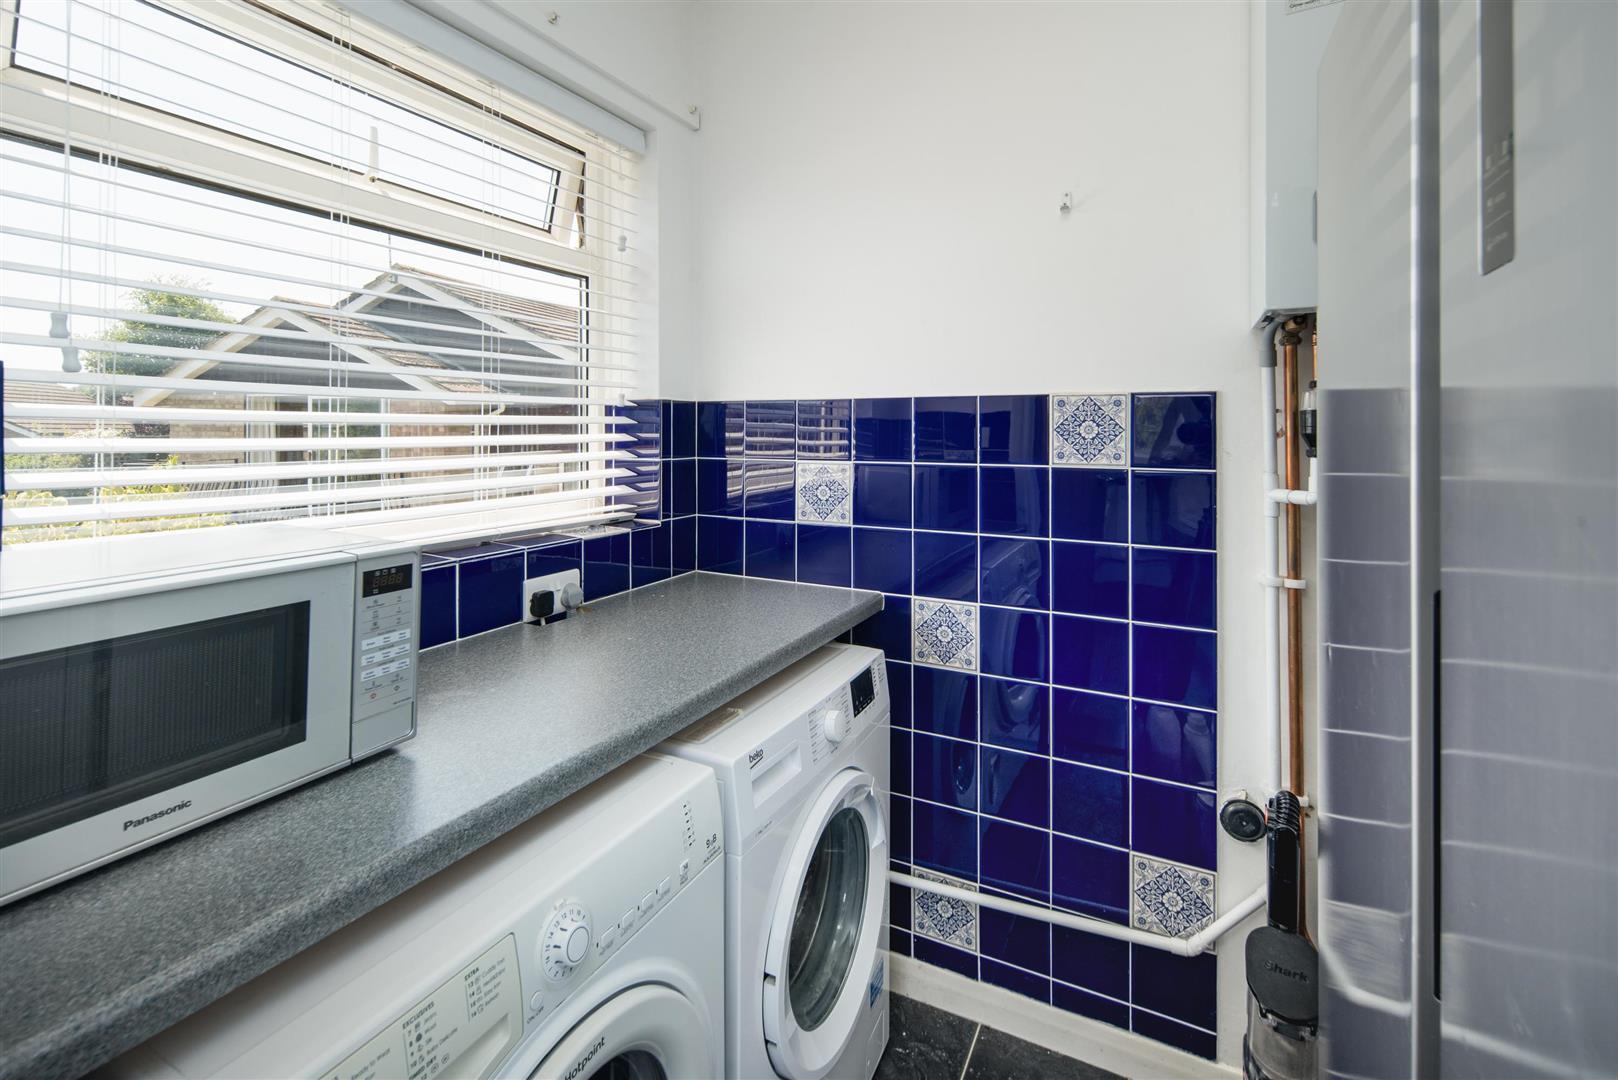
The utility room provides additional worktop space and plumbing for a washing machine and tumble dryer, space and plumbing for an American-style fridge freezer, and a wall-mounted gas boiler.
LOWER GROUND FLOOR
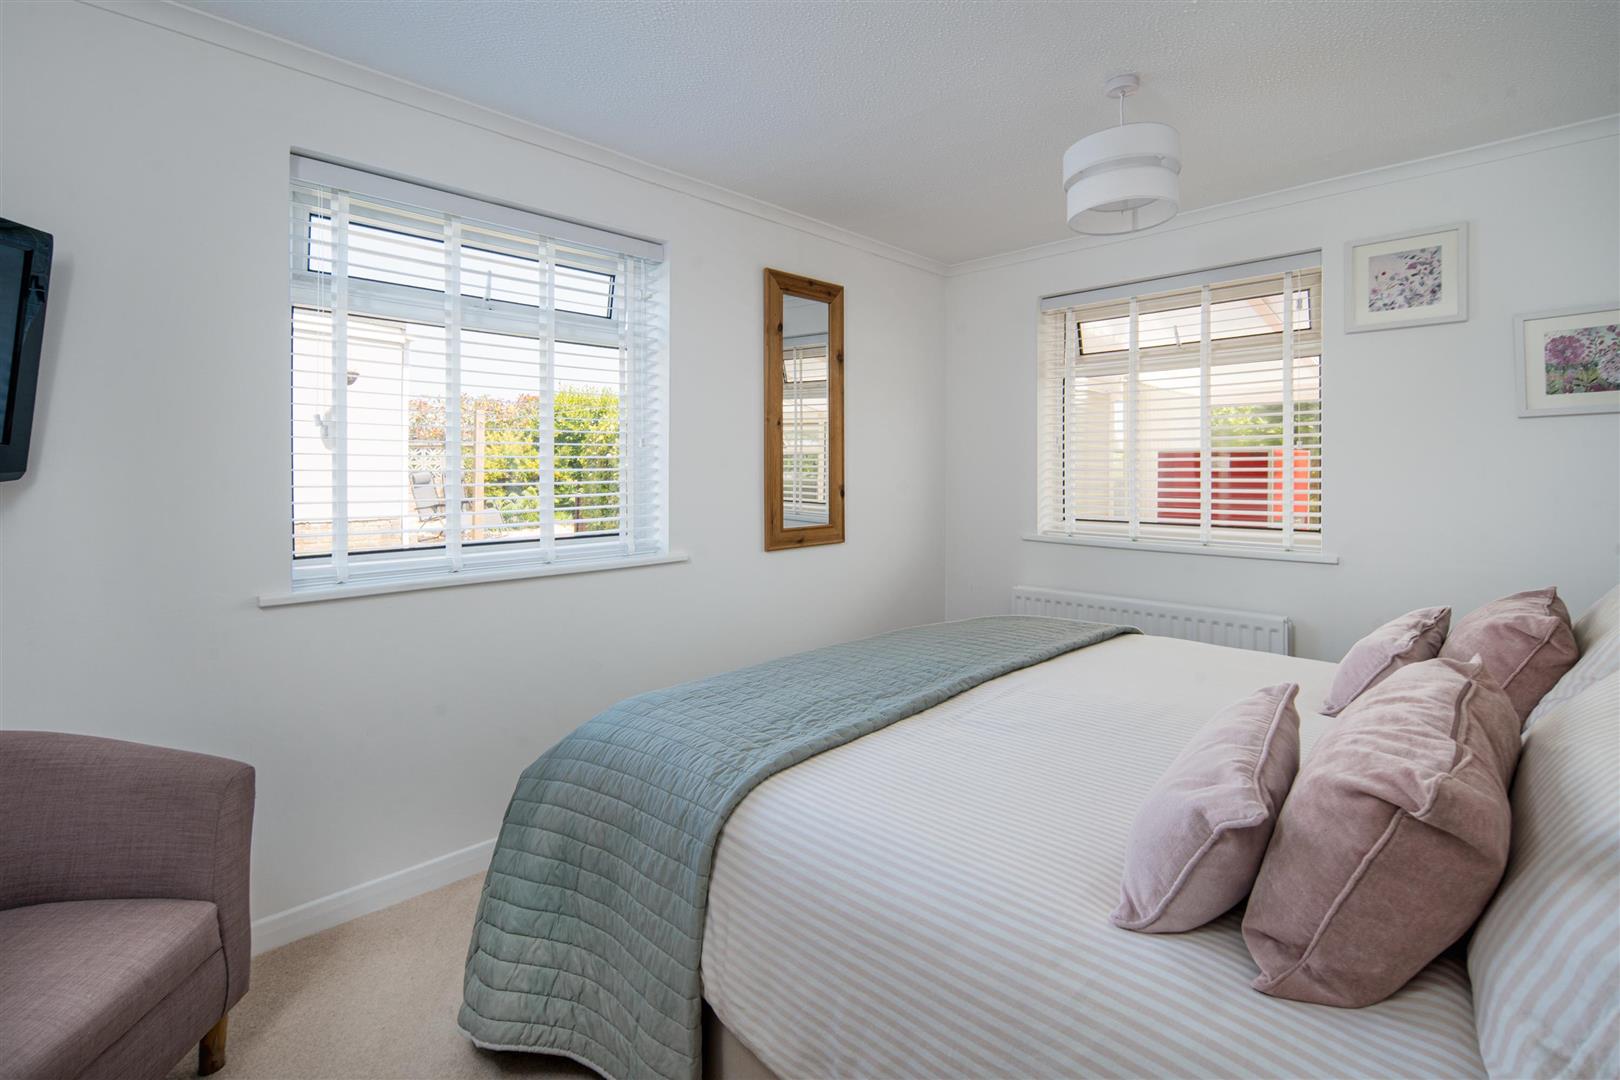
This level comprises three bedrooms, one currently used as a study. Two are generous doubles with dual-aspect windows overlooking the private garden.
In the lower hallway there is ample understairs storage, a large wall-mounted coat hanging space, and a laundry cupboard with louvred shelving.
The conservatory extends off the rear elevation and features, carpeted floors, and excellent garden outlook but offers an opportunity for remodelling to provide additional reception space.
Outside
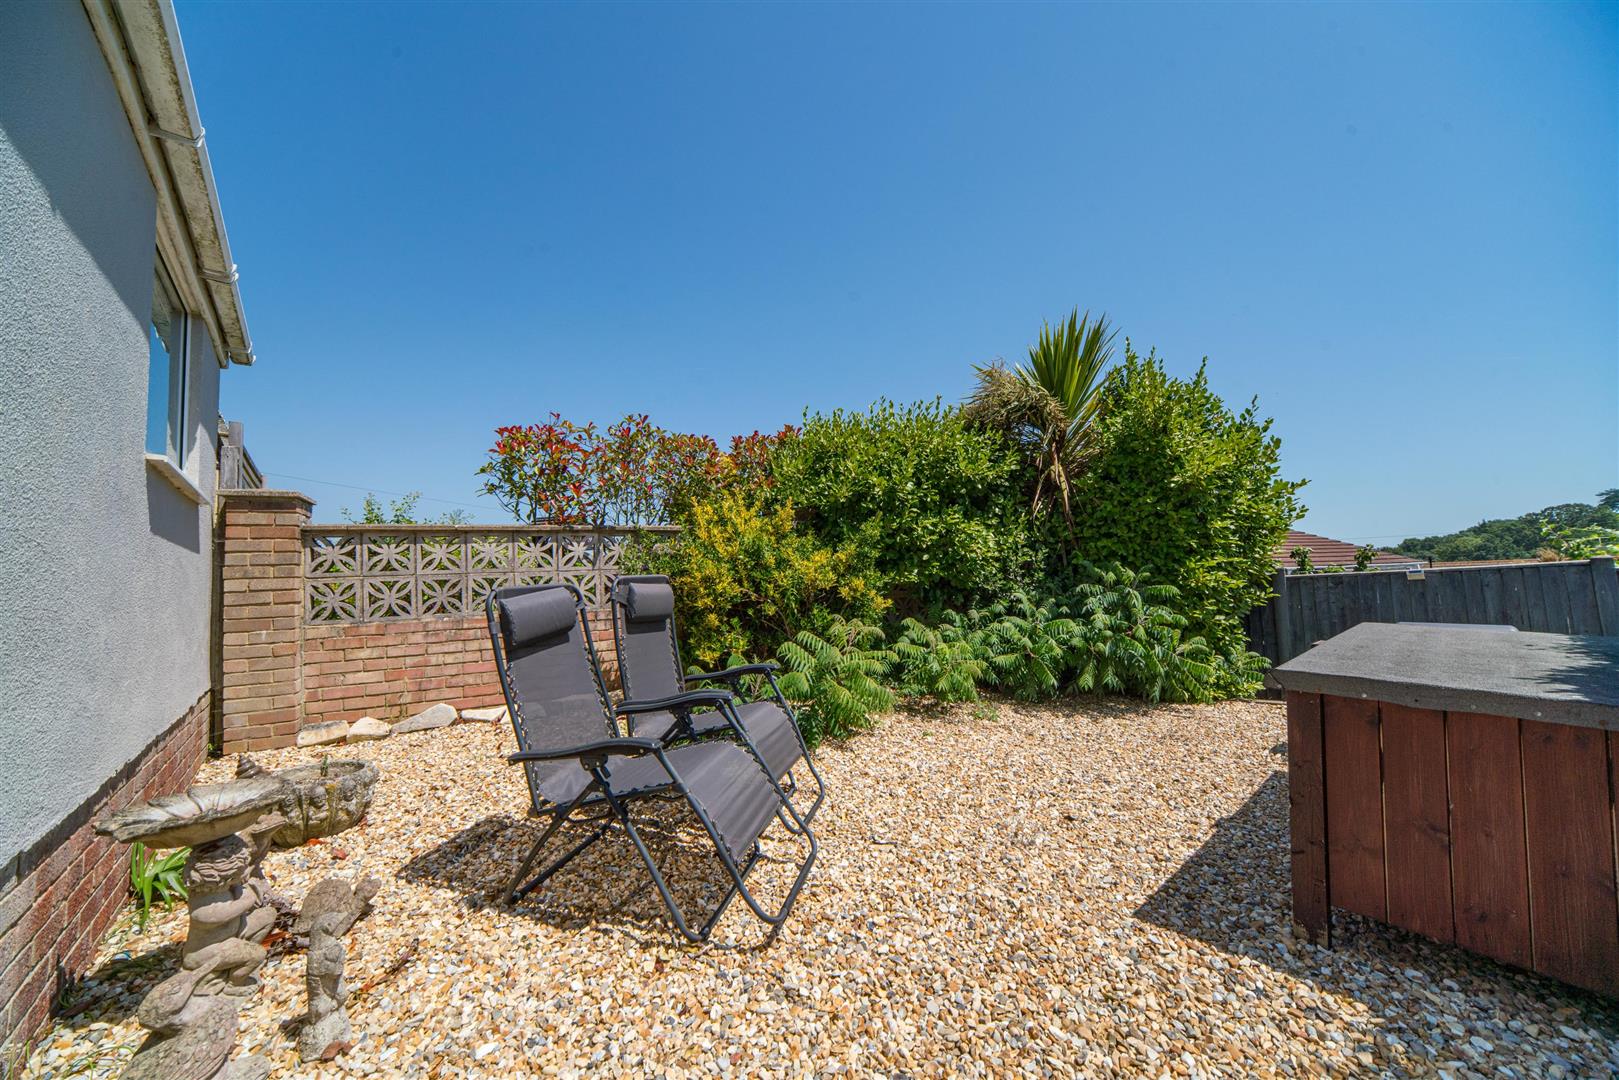
The garden surrounds the property and has been thoughtfully landscaped for low maintenance, featuring a gravelled front behind a laurel hedge. Gated side access side leads to a small lawn and a large terrace, perfect for outdoor dining and entertaining. The garden is enclosed by close-board fencing and planted with various herbaceous shrubs and low-maintenance borders.
To one side is a large greenhouse on the southern elevation and there are two defined terraces offering a superb sunny, southerly aspect.
Garage and Parking
The property offers off-road parking on a gravelled driveway and additional parking in front of the separate garage. The garage has an up-and-over door and power laid on.
Services
Mains electricity, water, and drainage are connected. Heating is provided by a gas-fired boiler located in the kitchen, delivering heat via radiators.
Tenure
The property is offered freehold
EPC Rating
D
Council Tax
Band: E
Postcode
PO34 5JL
Viewings
Strictly by prior appointment with the sole selling agent, Spence Willard.
Important Notice
1. Particulars: These particulars are not an offer or contract, nor part of one. You should not rely on statements by Spence Willard in the particulars or by word of mouth or in writing (“information”) as being factually accurate about the property, its condition or its value. Neither Spence Willard nor any joint agent has any authority to make any representations about the property, and accordingly any information given is entirely without responsibility on the part of the agents, seller(s) or lessor(s). 2. Photos etc: The photographs show only certain parts of the property as they appeared at the time they were taken. Areas, measurements and distances given are approximate only. 3. Regulations etc: