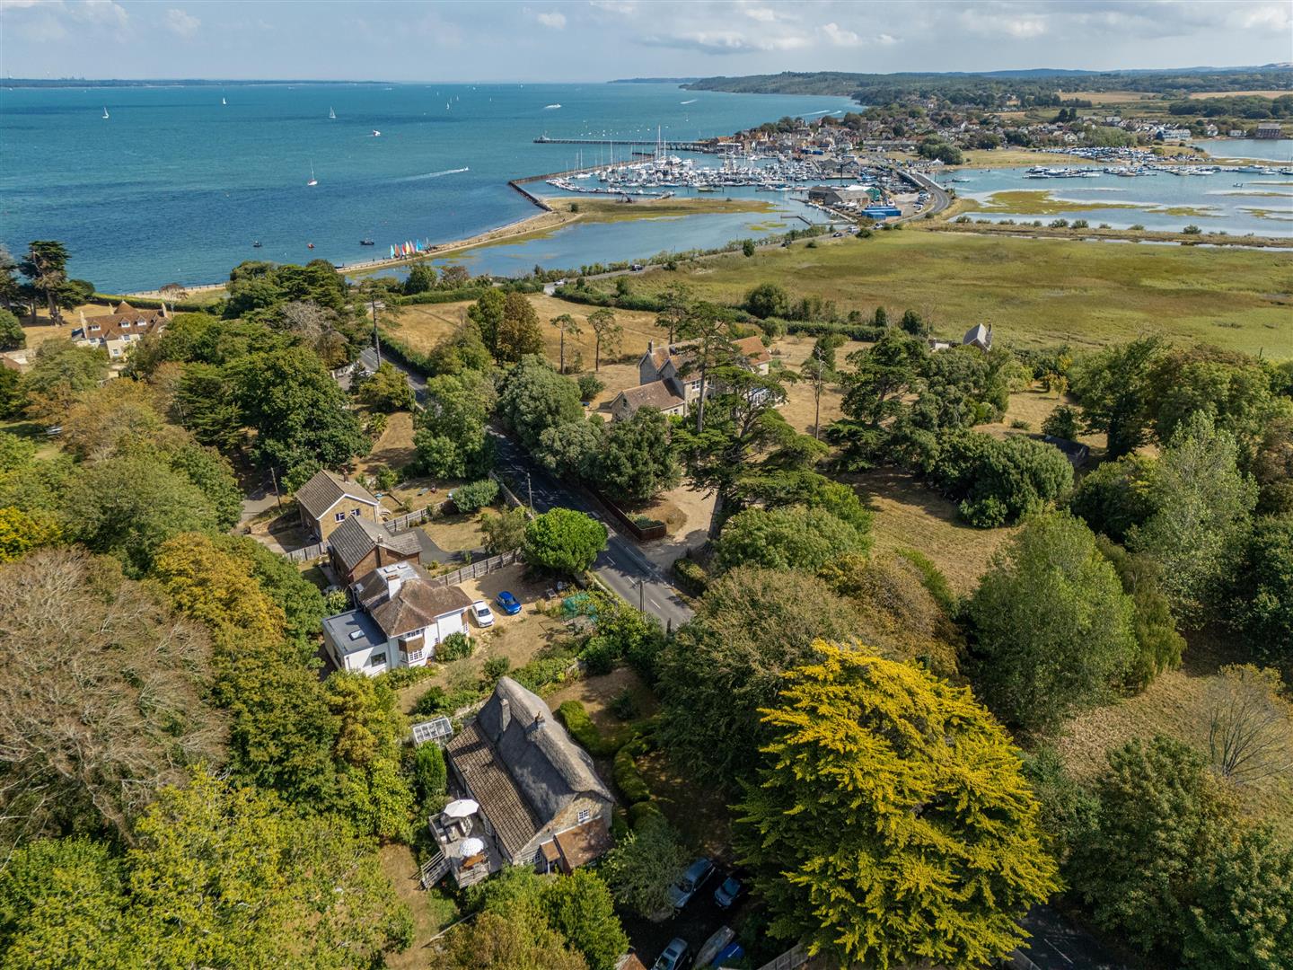
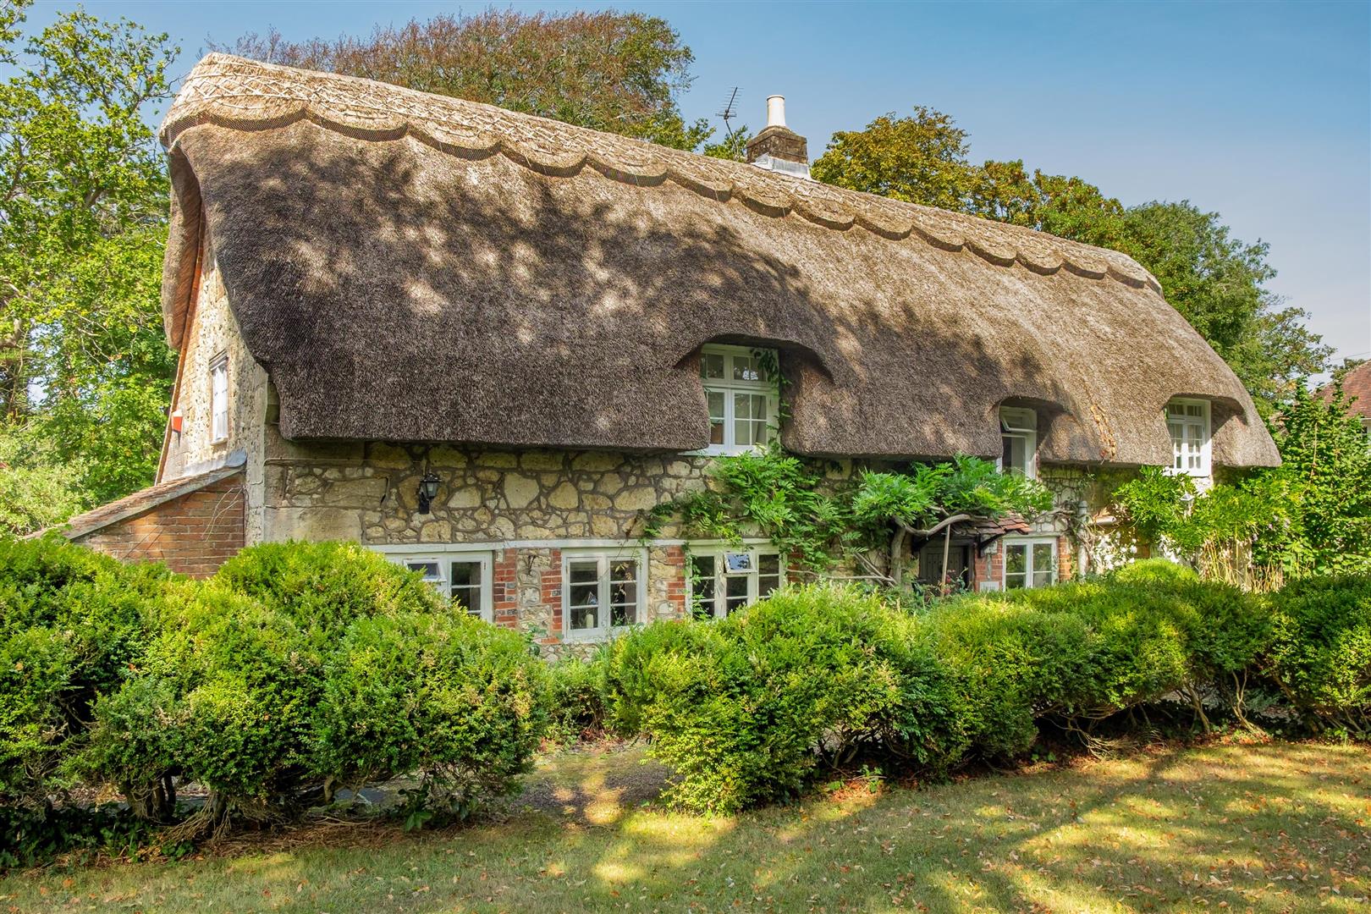
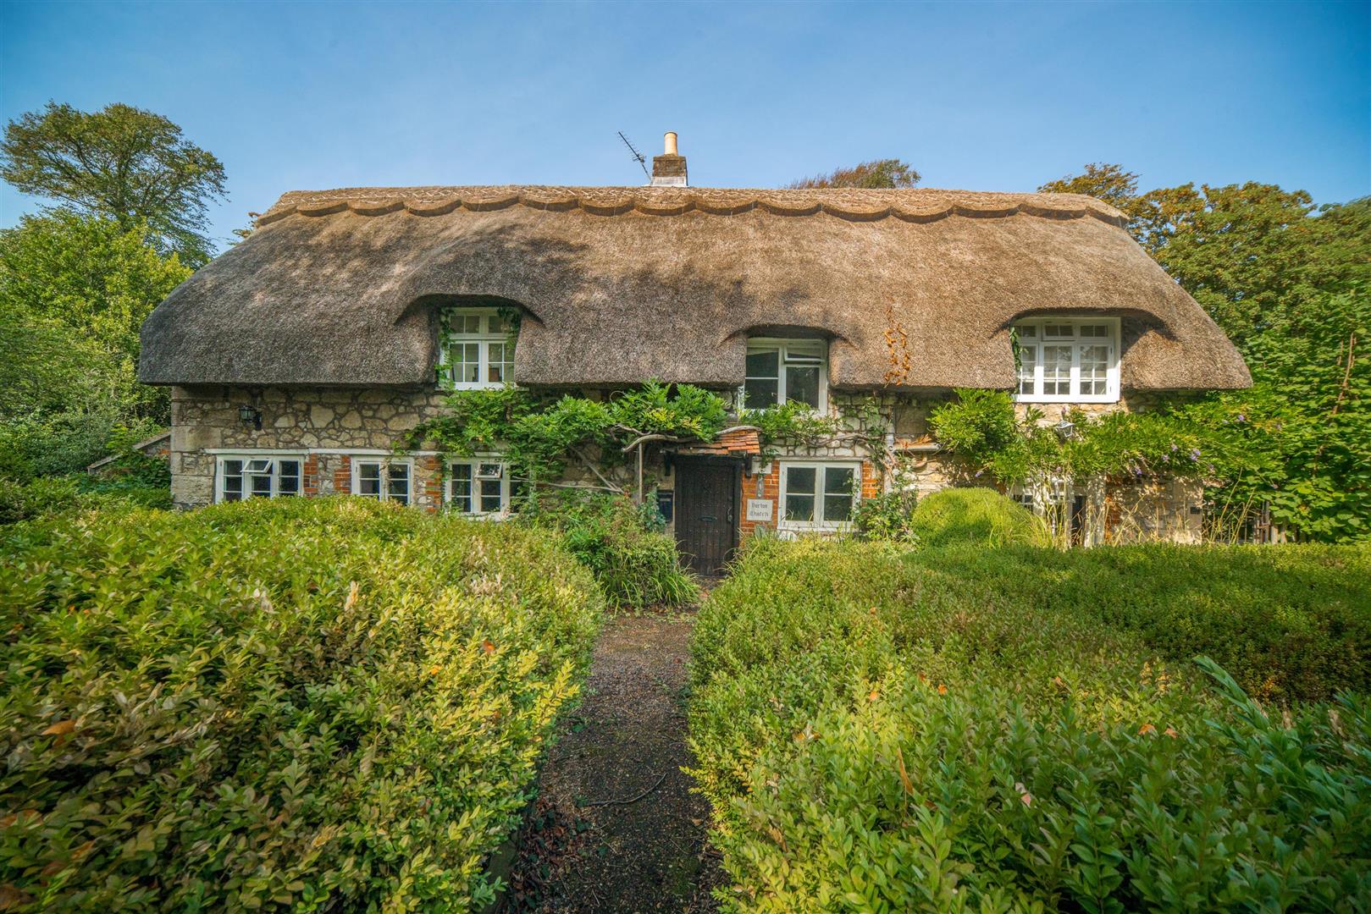
Norton Thatch offers the very best of coastal living close to the heart of Yarmouth with a wonderful blend of natural beauty, outdoor adventure and relaxed island life. With red squirrels visiting the garden, nature is right on your doorstep, while the surrounding coastline provides endless opportunities for boating, sailing/racing, walking and enjoying beautiful beaches, such as Sandhard Beach, a stone’s thrown from the property. With a yacht club, a sailing club and excellent ferry connections from Yarmouth to Lymington, the mainland is very accessible, yet this utterly charming Yarmouth house feels a world away from the everyday. Perfect for memorable entertaining, Norton Thatch is the ideal place to gather family and friends, make the most of its stunning coastal setting and enjoy an exceptional lifestyle by the sea.
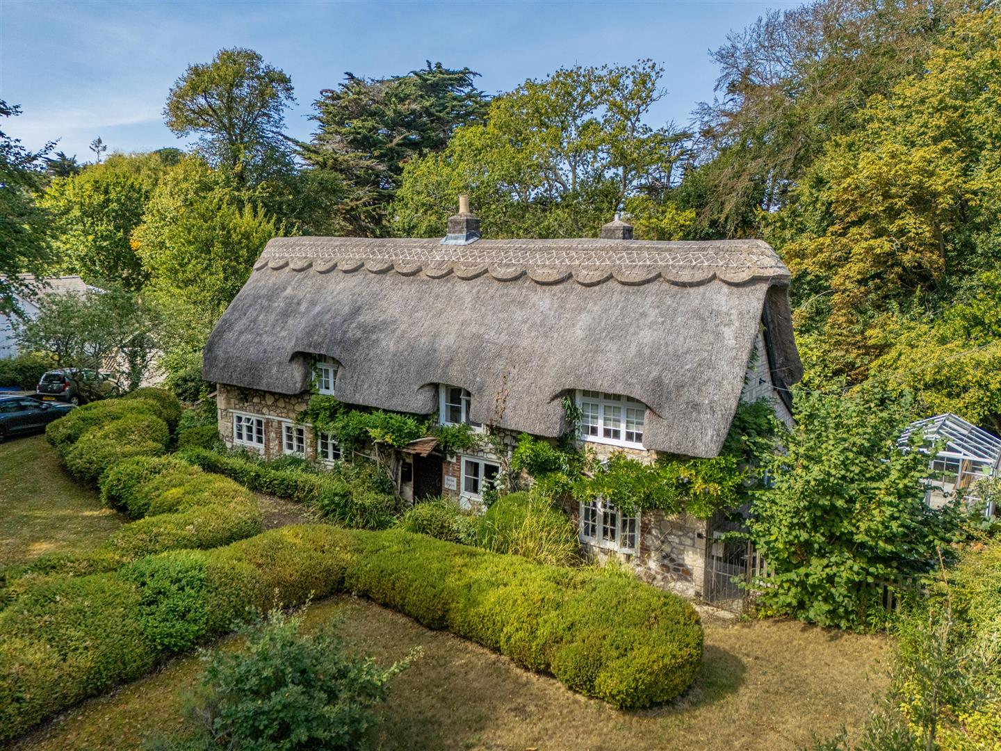
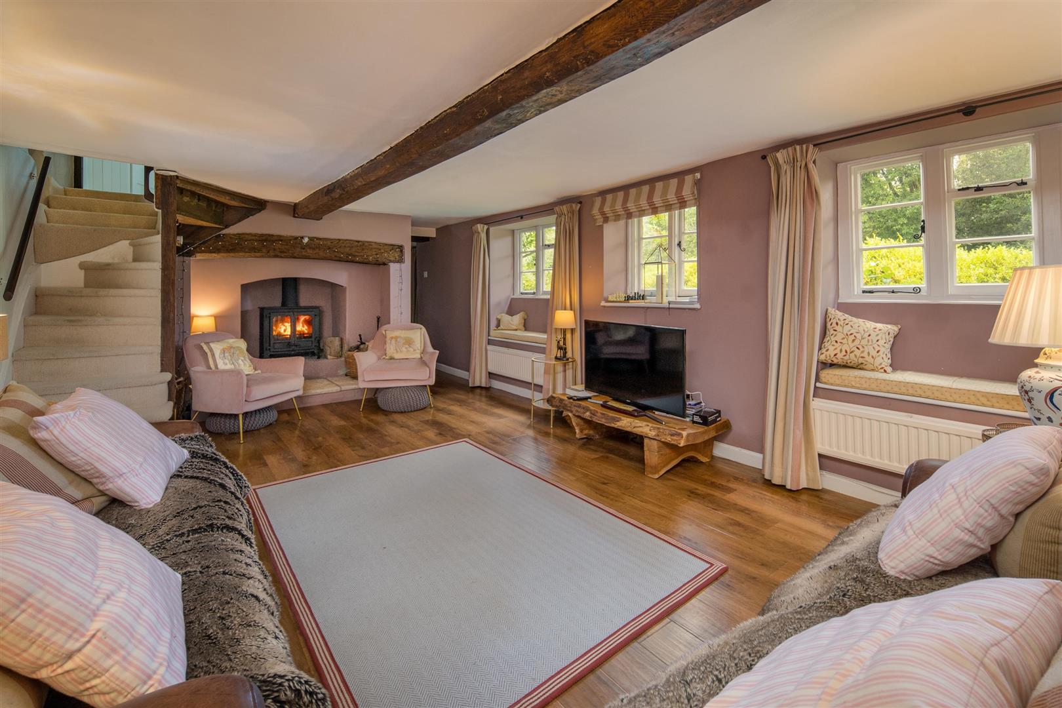
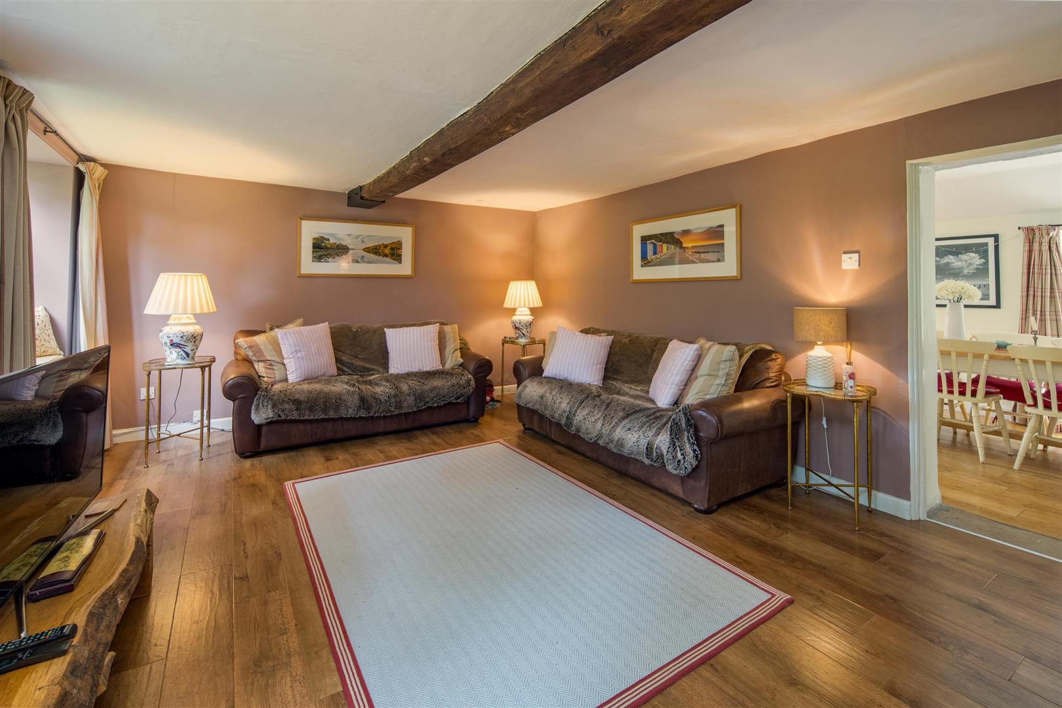
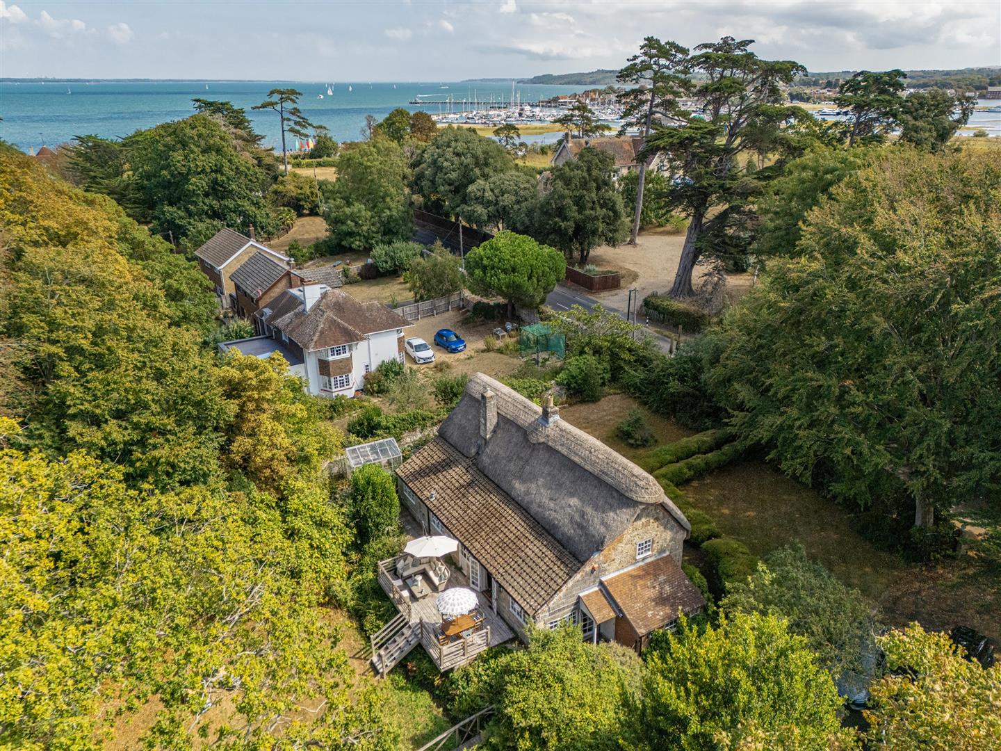
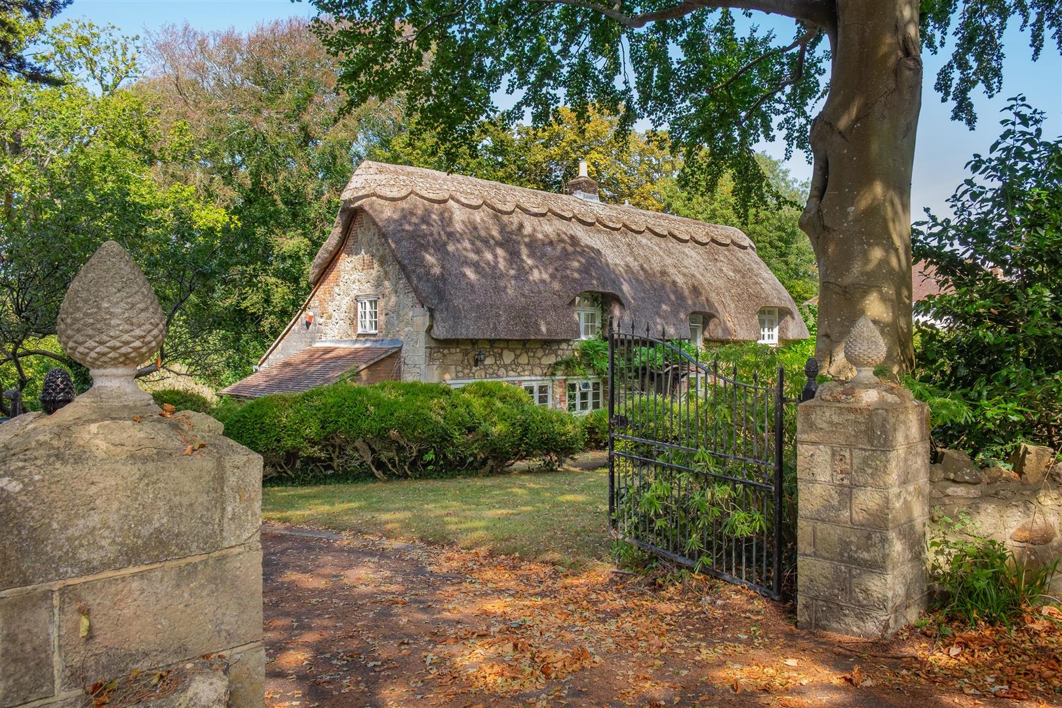
The house is believed to date from the late 17th Century with natural stone walls under a mainly thatched roof. Character features include beamed ceilings, open fireplaces, eyebrow windows and Dutch guttering. It is in excellent decorative condition. The roof was re-thatched last year.
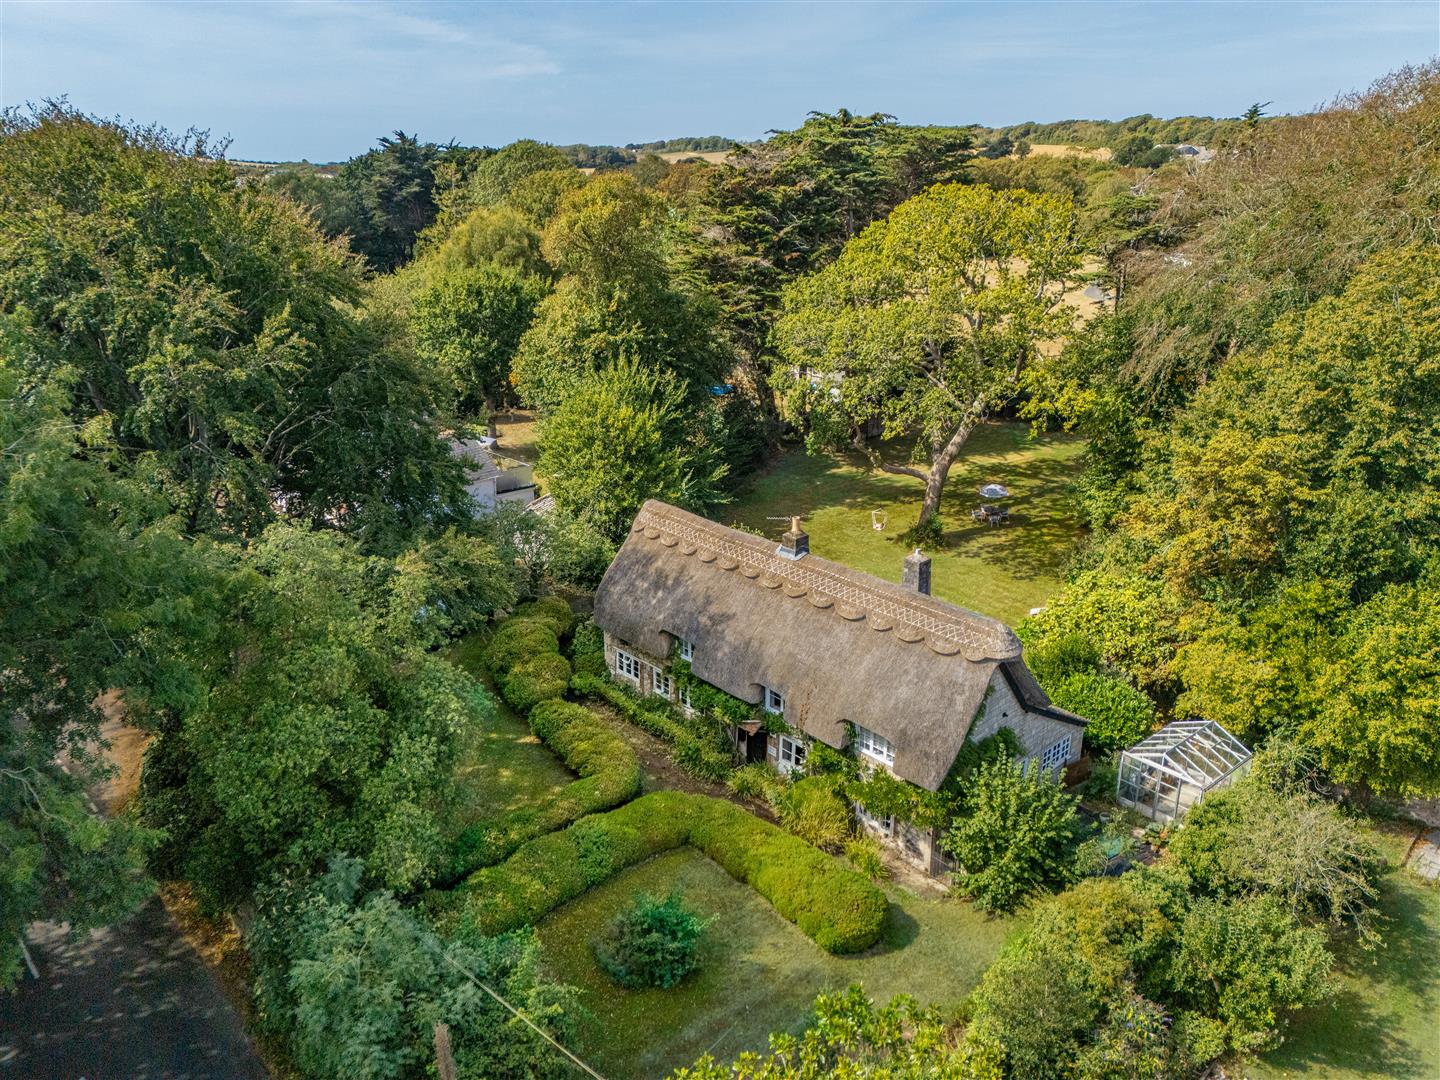
Set in large gardens, partly walled to the front and with a pretty stream crossing the rear garden. It is about 500m from the sought after and picturesque harbour town of Yarmouth.
Oak Entrance Door to:
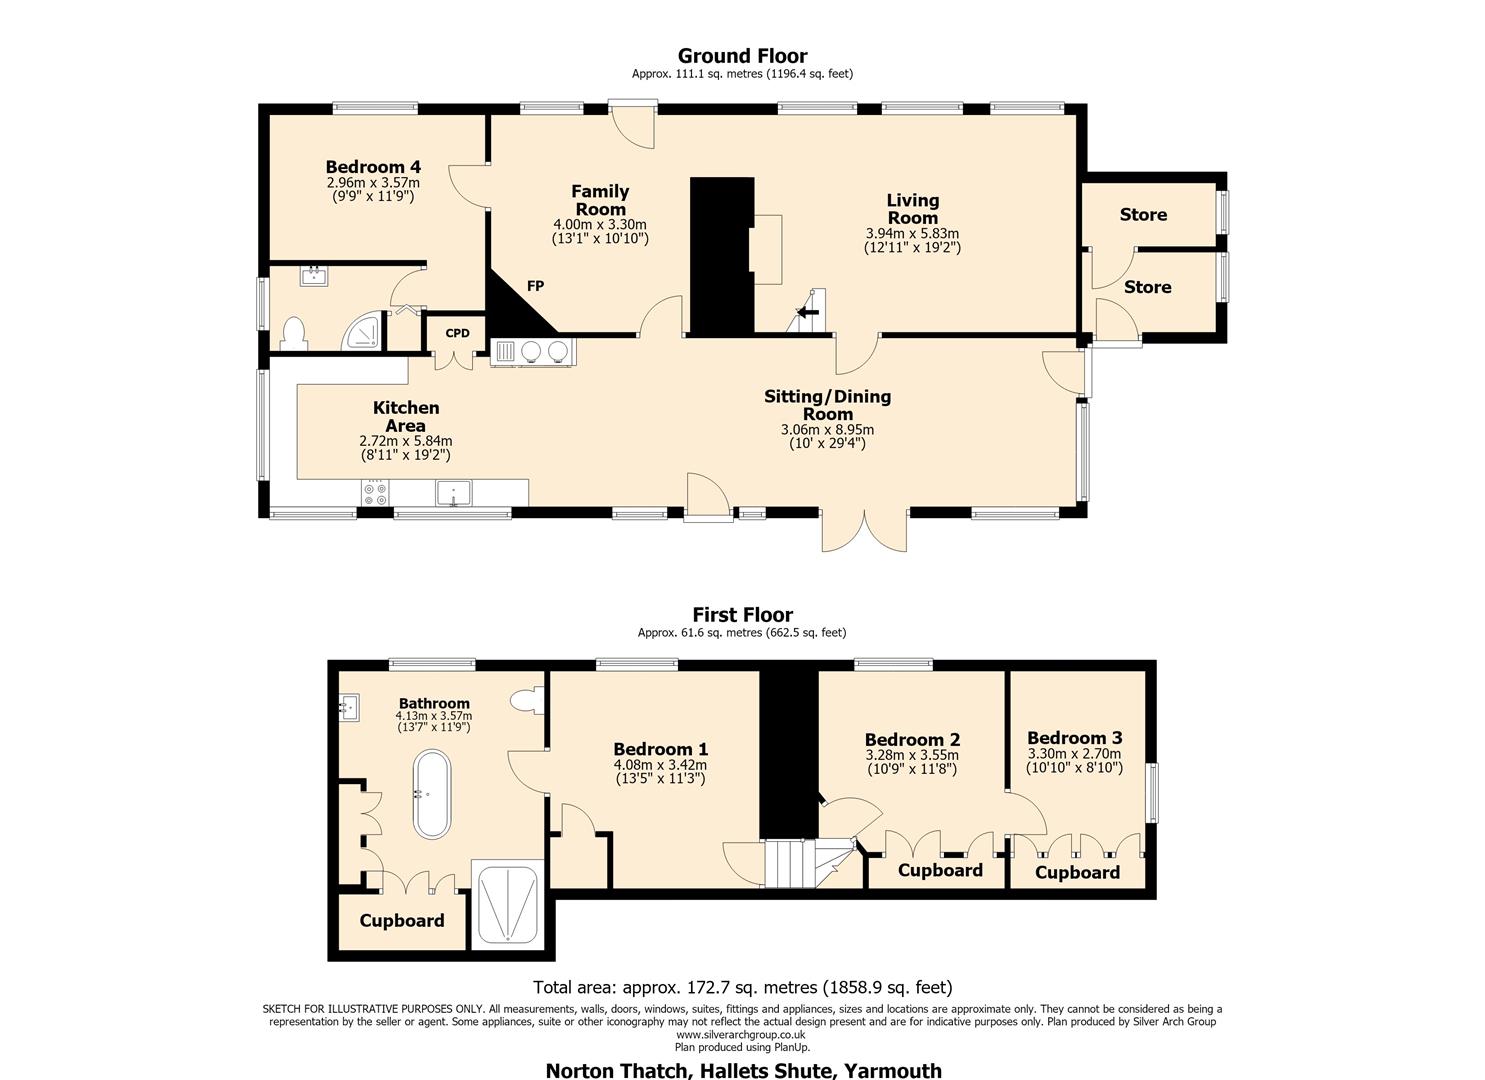
HALLWAY/SITTING ROOM/DINING ROOM
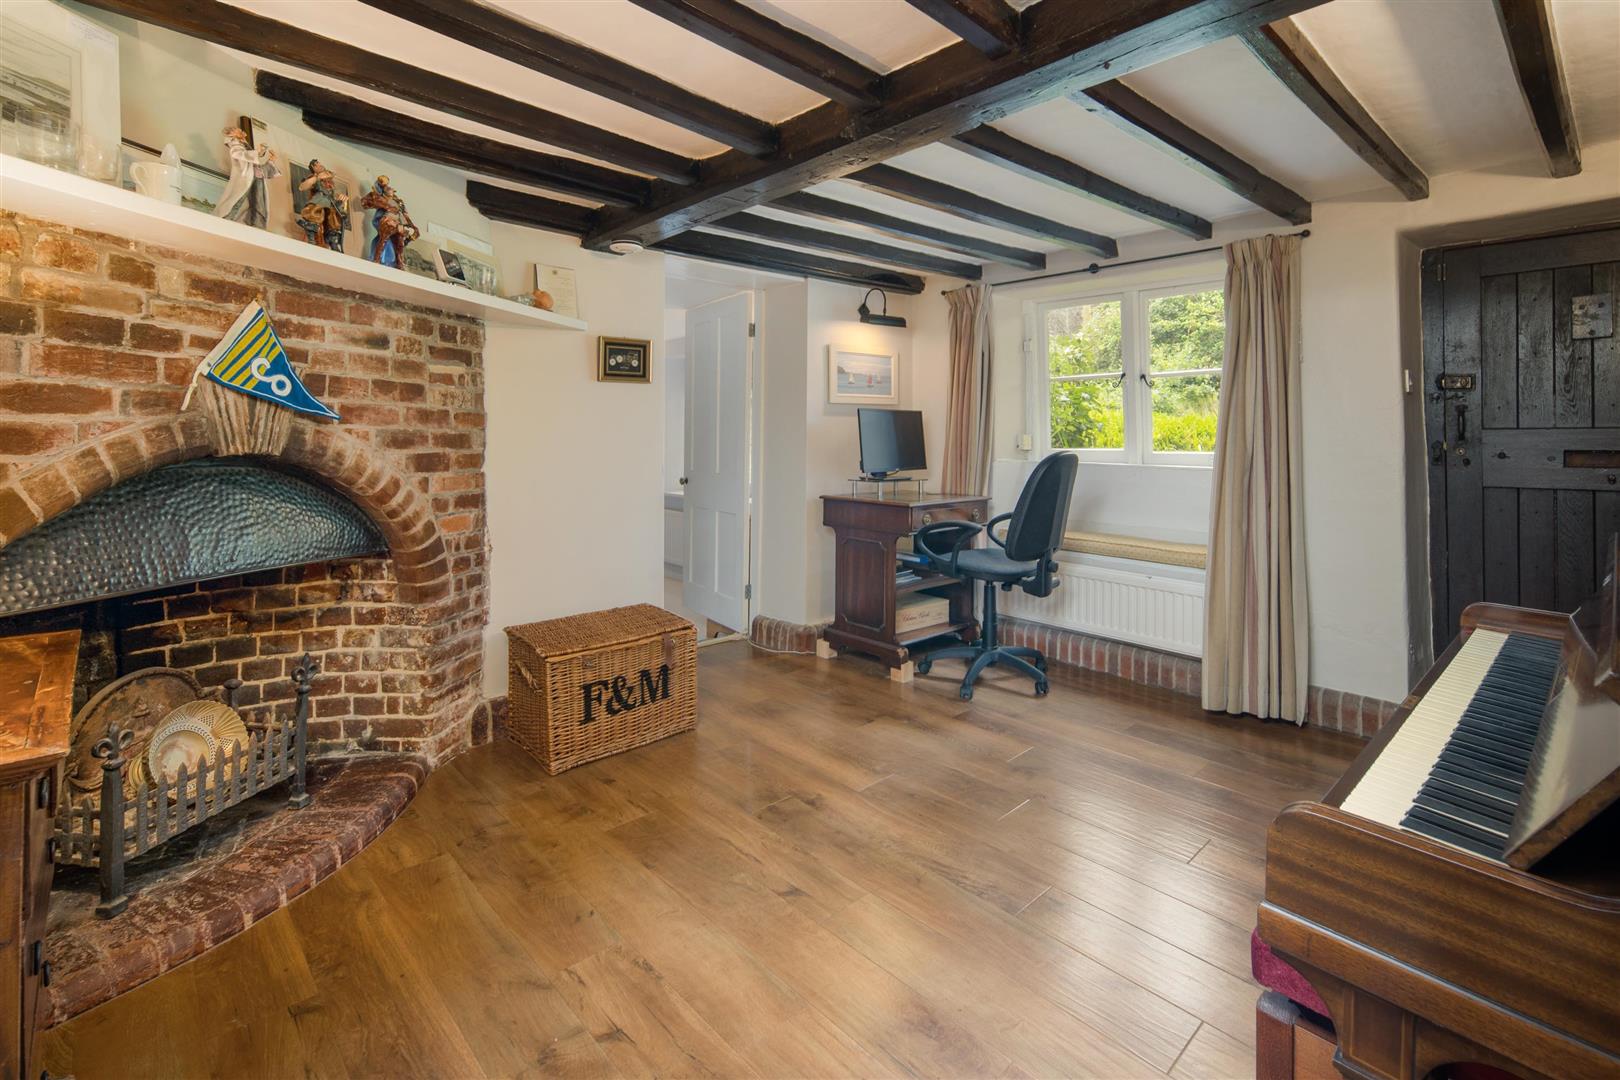
Facing South with window seat, open fireplace with brick surround and hearth, wall and picture lights, beamed ceiling and opening to: –
SITTING ROOM
Facing South with window seats, open fireplace with recessed cast iron solid fuel burning stove, flagstone hearth and beam. Staircase to first floor, beamed ceiling and door to kitchen.
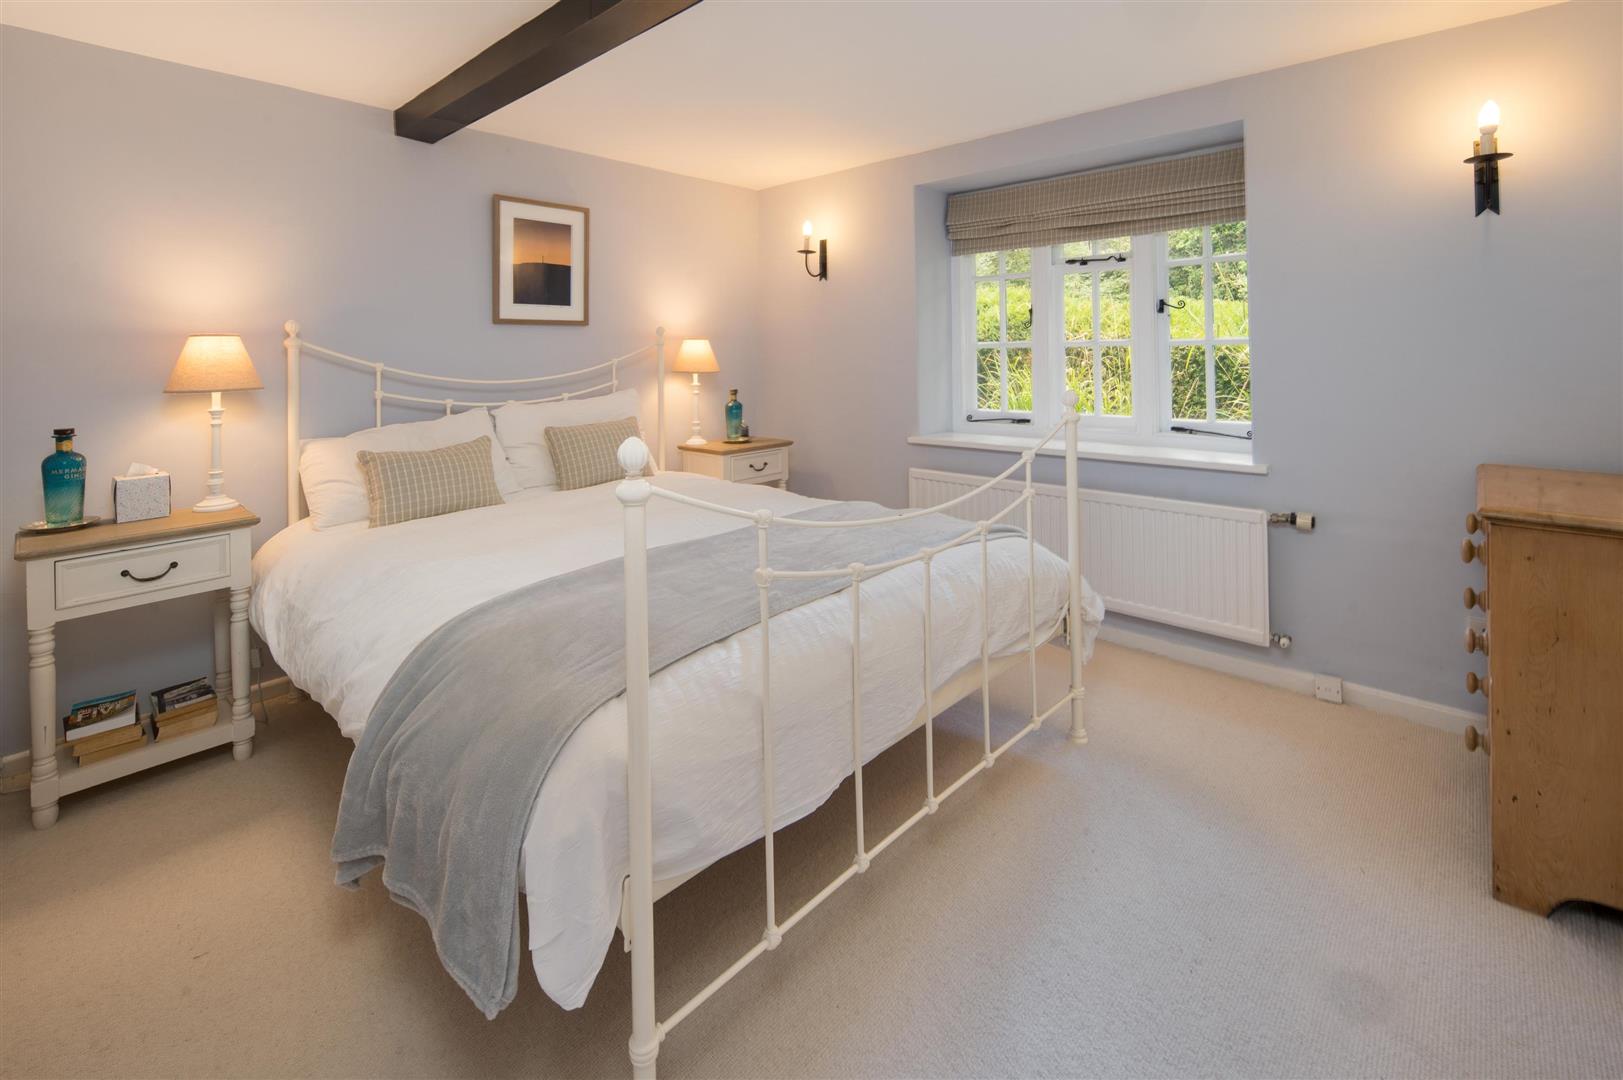
BEDROOM 4
Double bedroom facing South, wall light points, beamed ceiling and door to en-suite:-
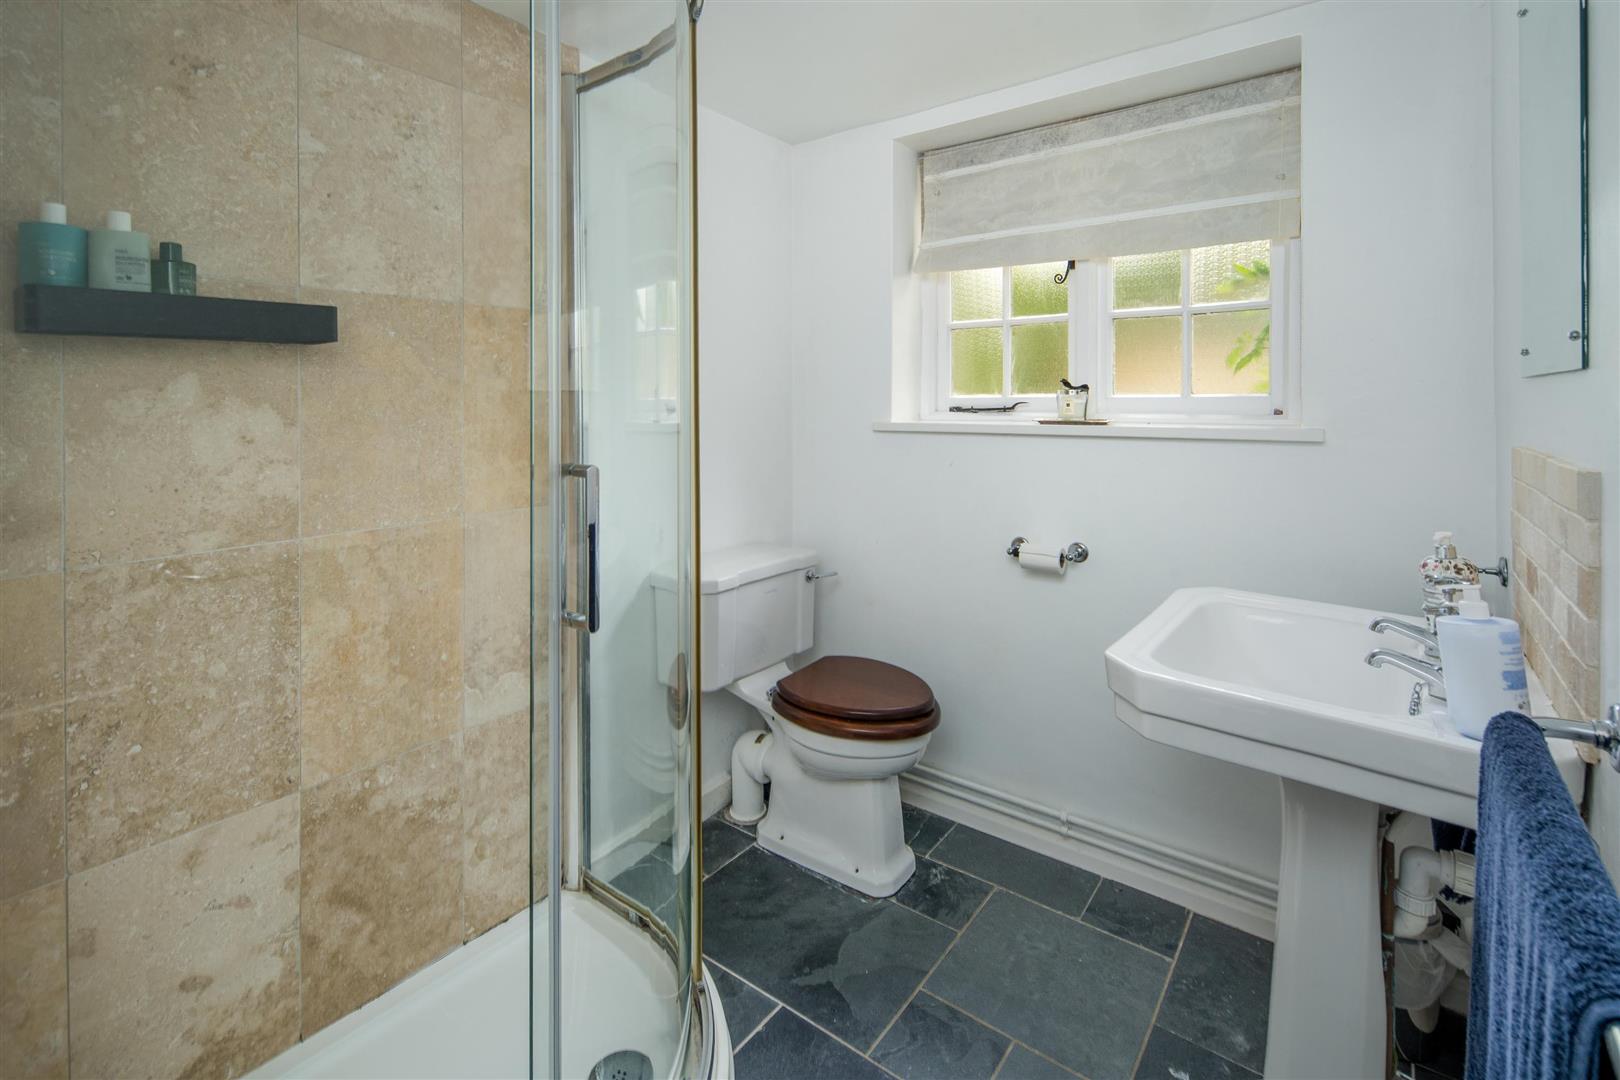
EN-SUITE SHOWER ROOM
Tiled shower cubicle with glazed screen, hand basin and WC, recessed shelved cupboard and glazed tiled flooring.
KITCHEN/LIVING AREA
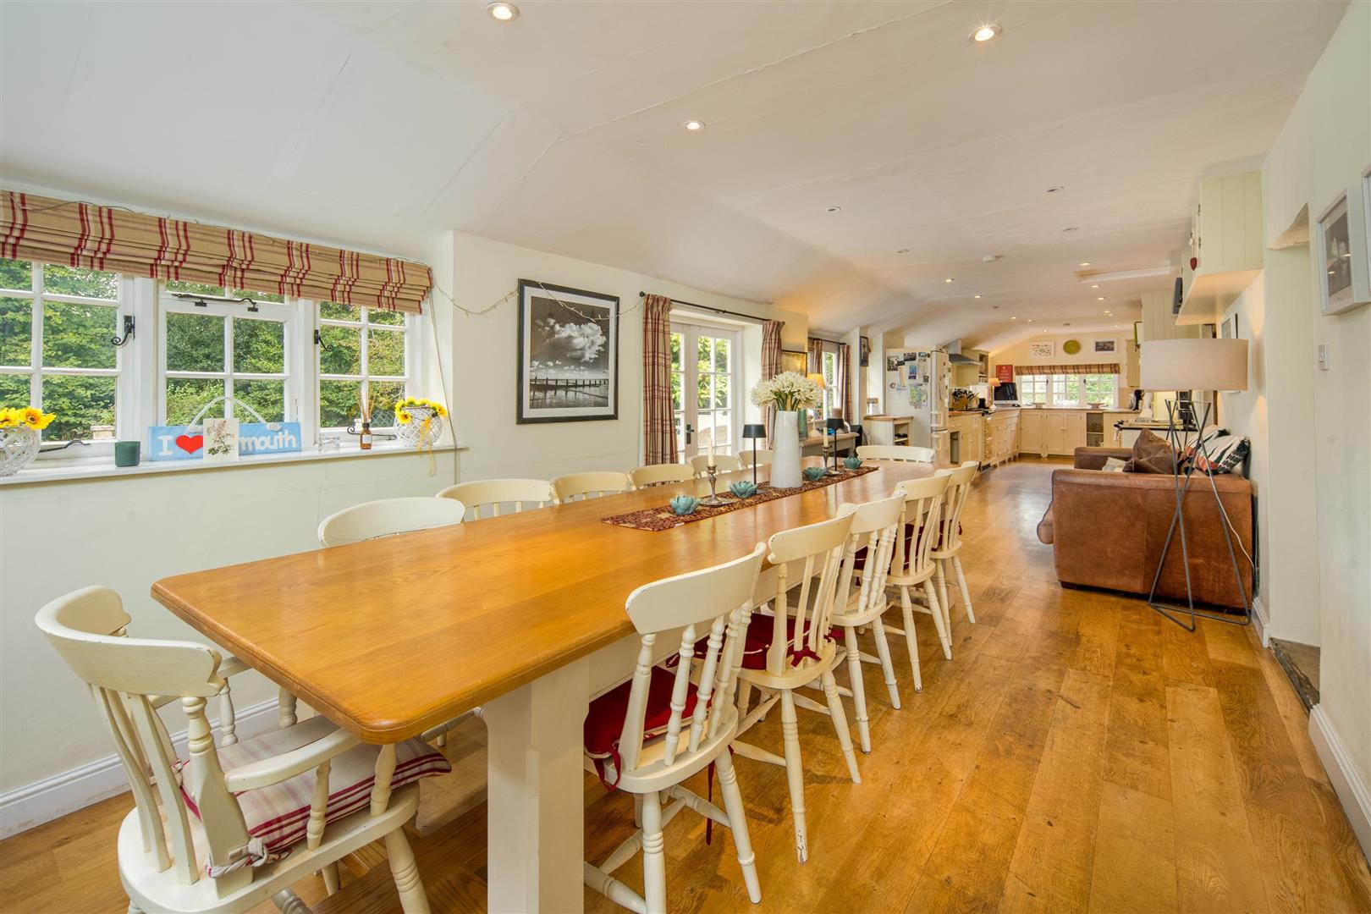
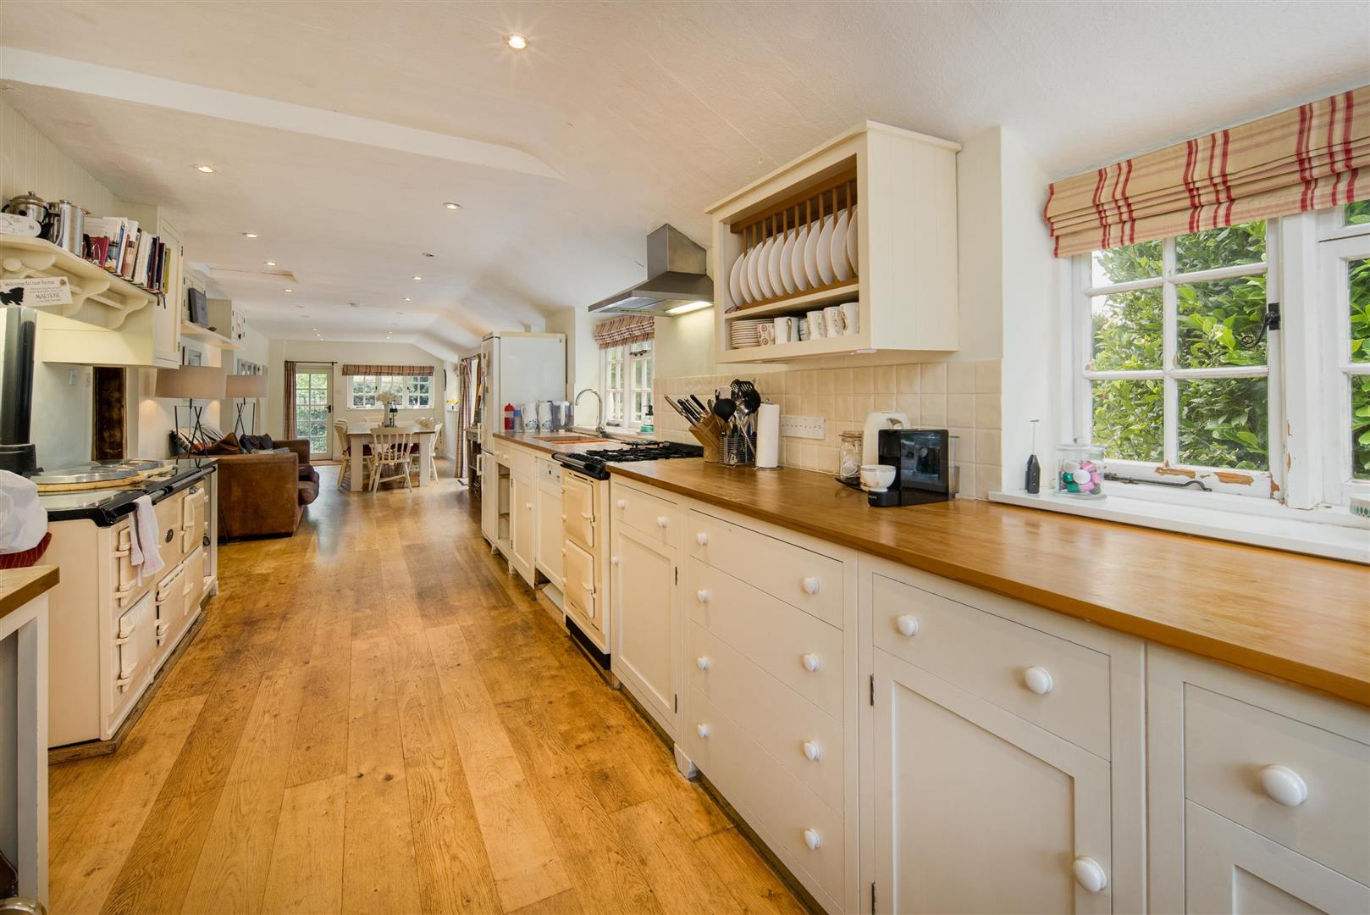
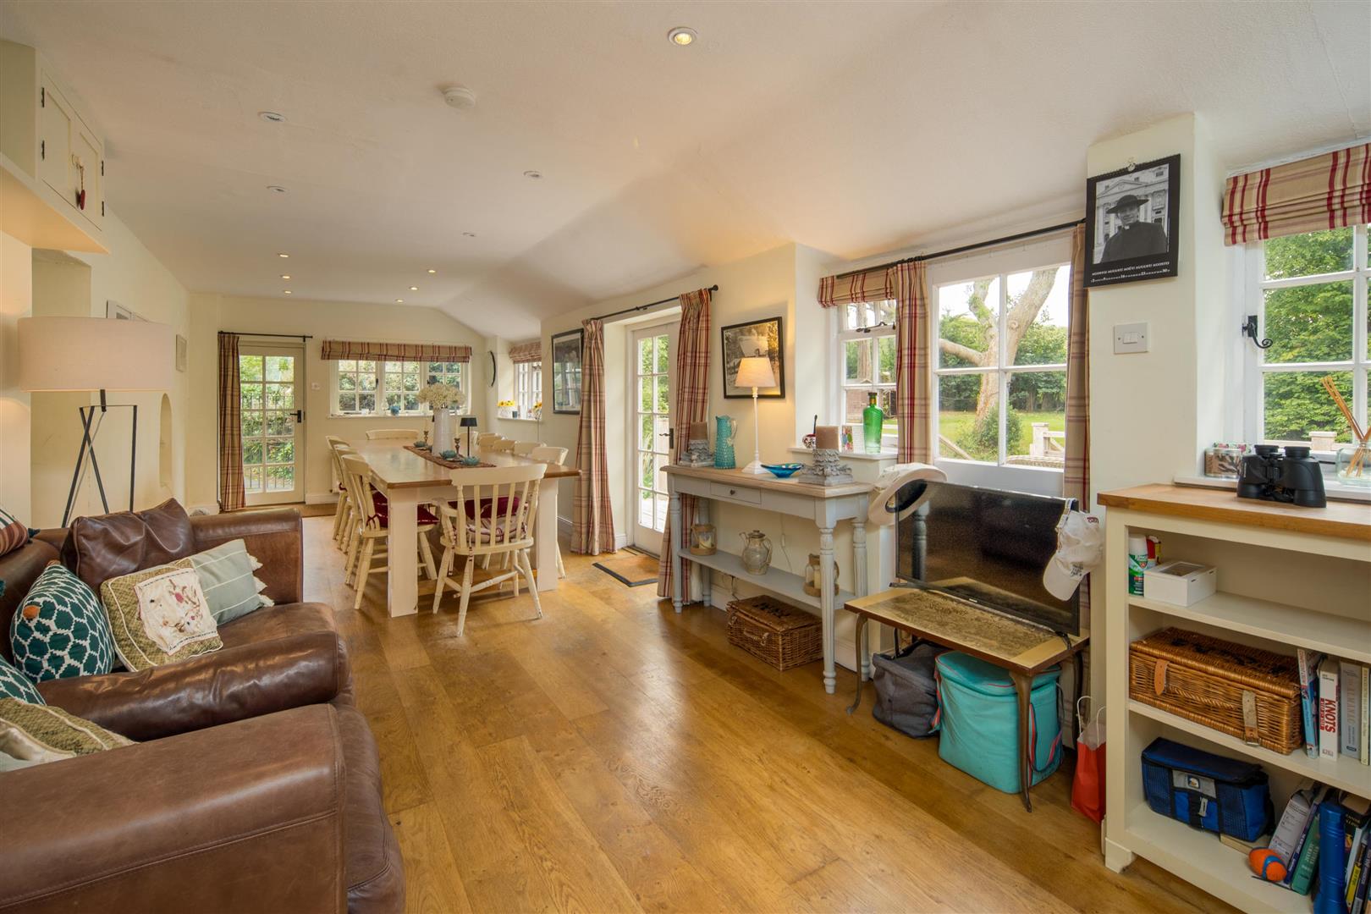
Large and spacious kitchen and dining/entertaining area. Comprising:
KITCHEN AREA
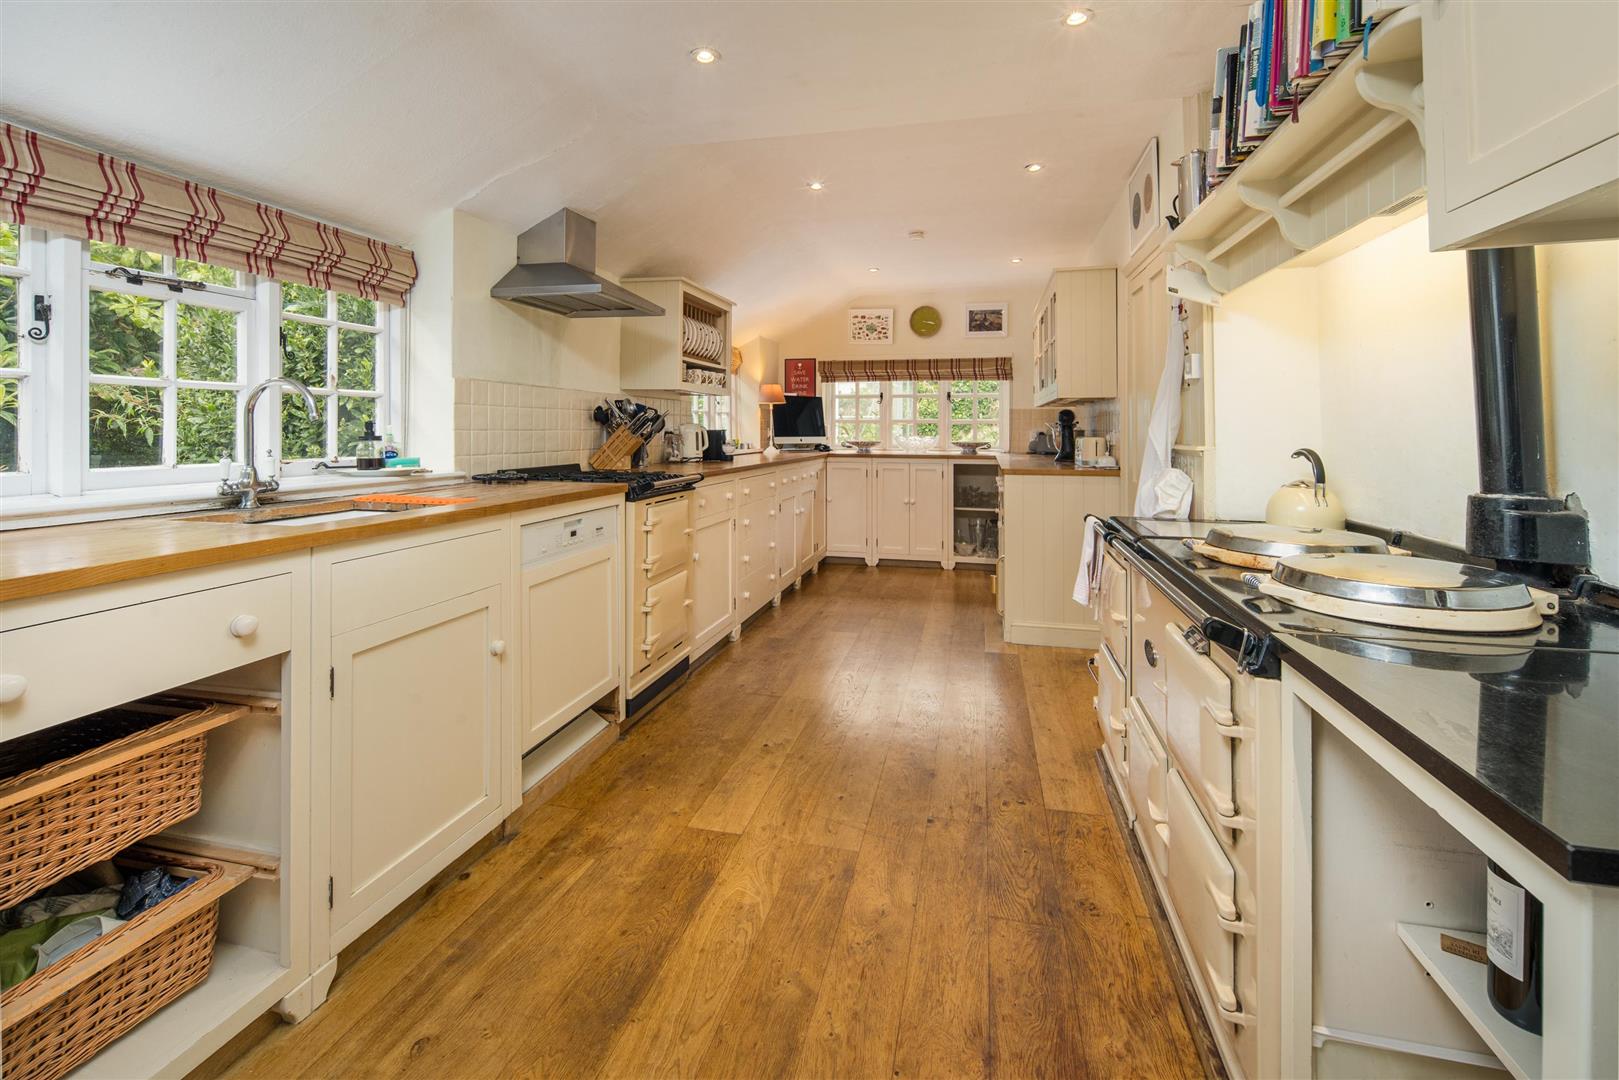
Fitted with an extensive range of custom built units incorporating cupboards and drawers in a cream “Shaker” style, integrated Miele dishwasher, glazed wall cupboards and plate racking, extensive natural wood working surfaces and drainer with inset Belfast sink, tiled splash backs, four oven gas fired Aga and Aga companion with two electric ovens and a four burner gas hob, stainless steel extractor hood over, deep recessed shelved cupboard and limed oak flooring. SITTING AREA With telephone point and limed oak flooring. DINING AREA With matching flooring, French doors to decking, display hatch, side door to covered porch leading to: –
UTILITY ROOM
With plumbing for washing machine, tumble dryer, space for freezer, gas fired boiler providing central heating, quarry tiled floor, cloak hooks, deep recessed and shelved meter cupboard and door to:-
CLOAKROOM
With WC, hand basin with Triton hot water heater over.
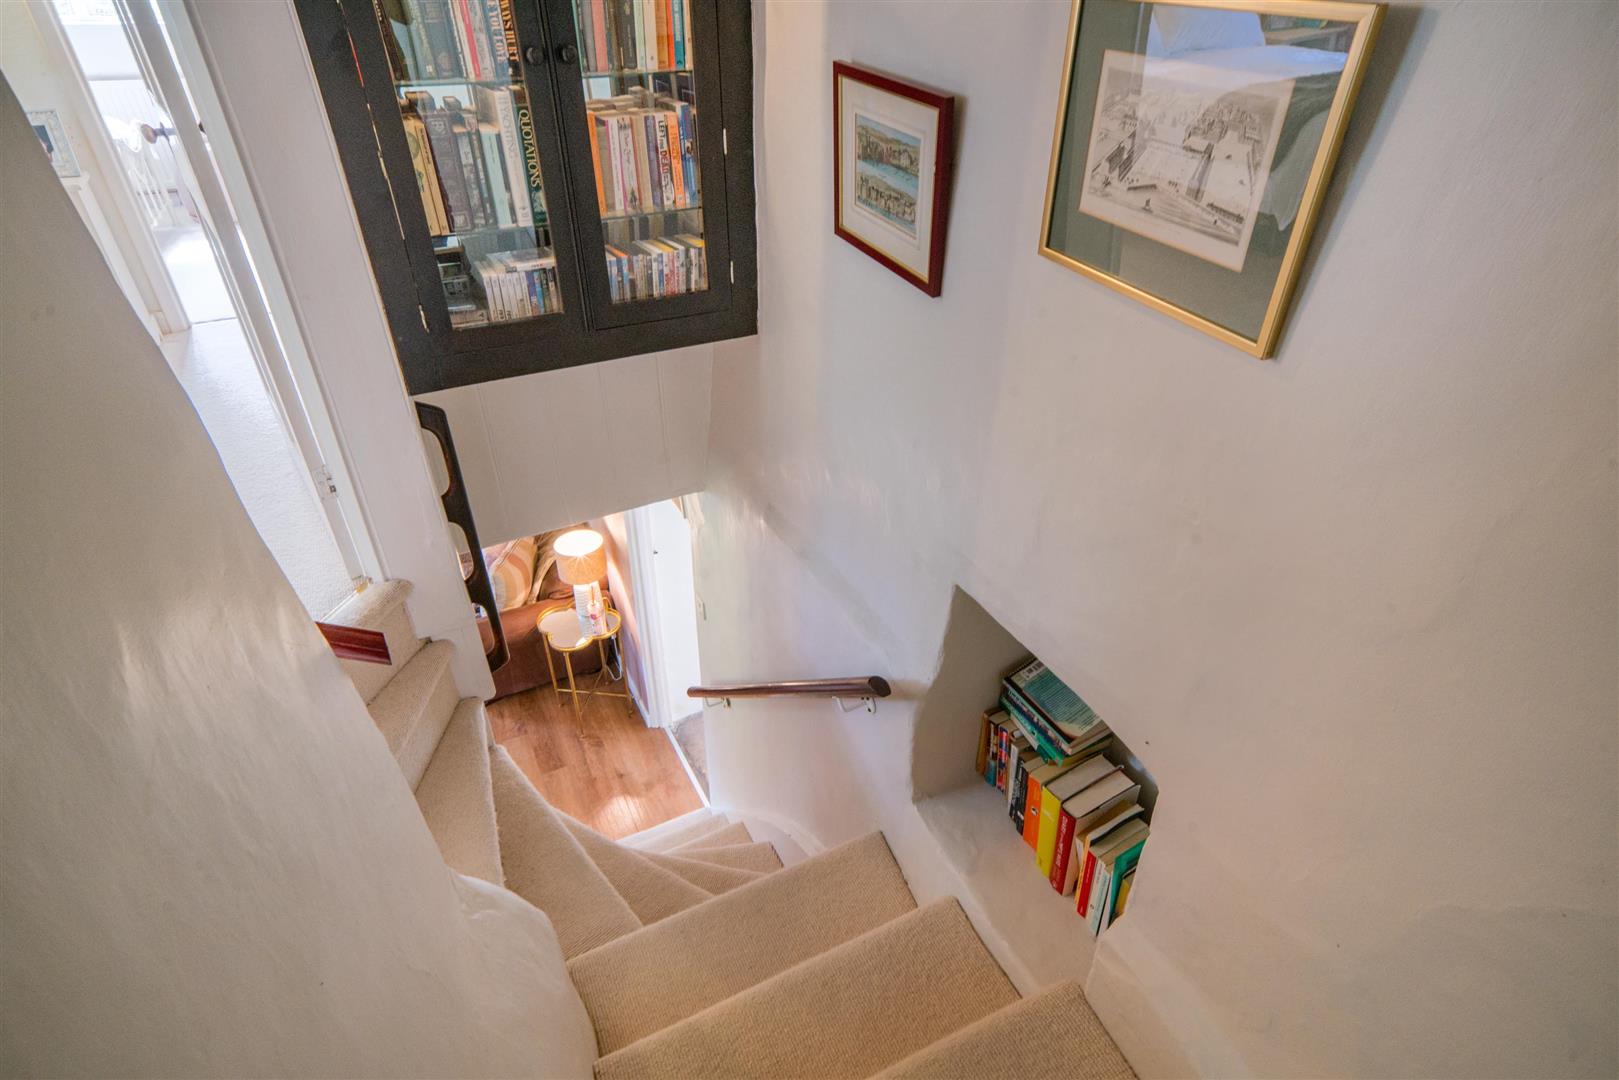
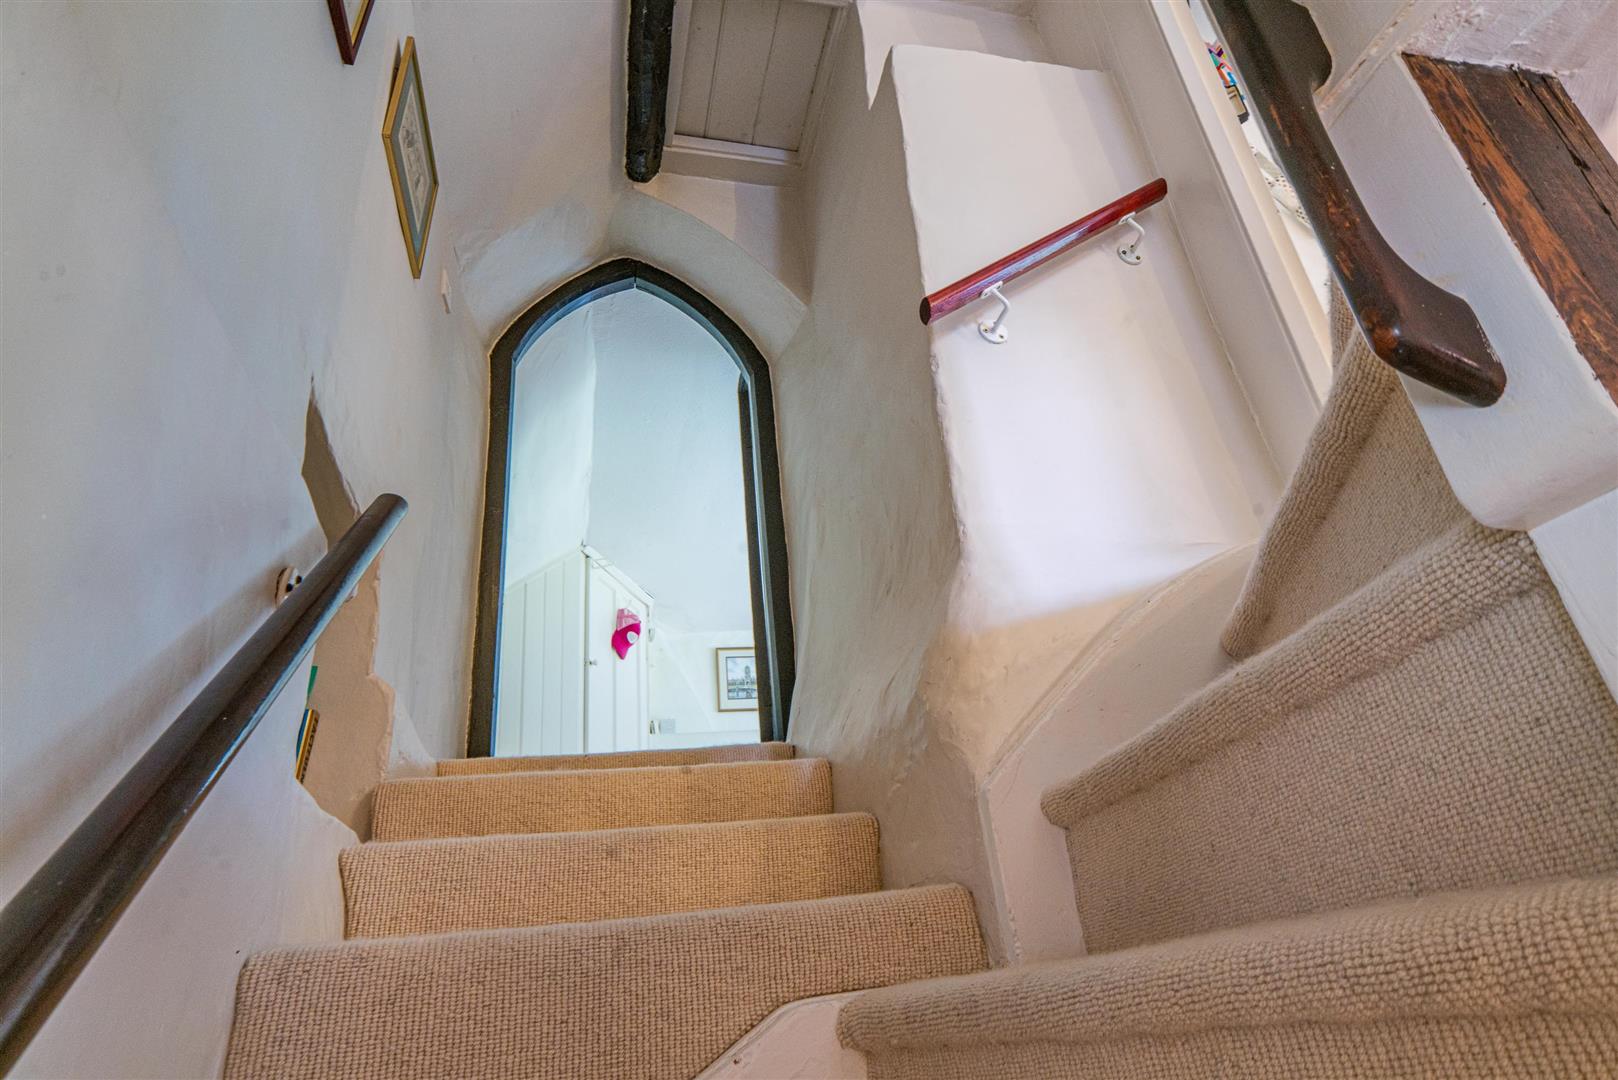
Interesting staircase to first floor with glazed display cupboard and niche.
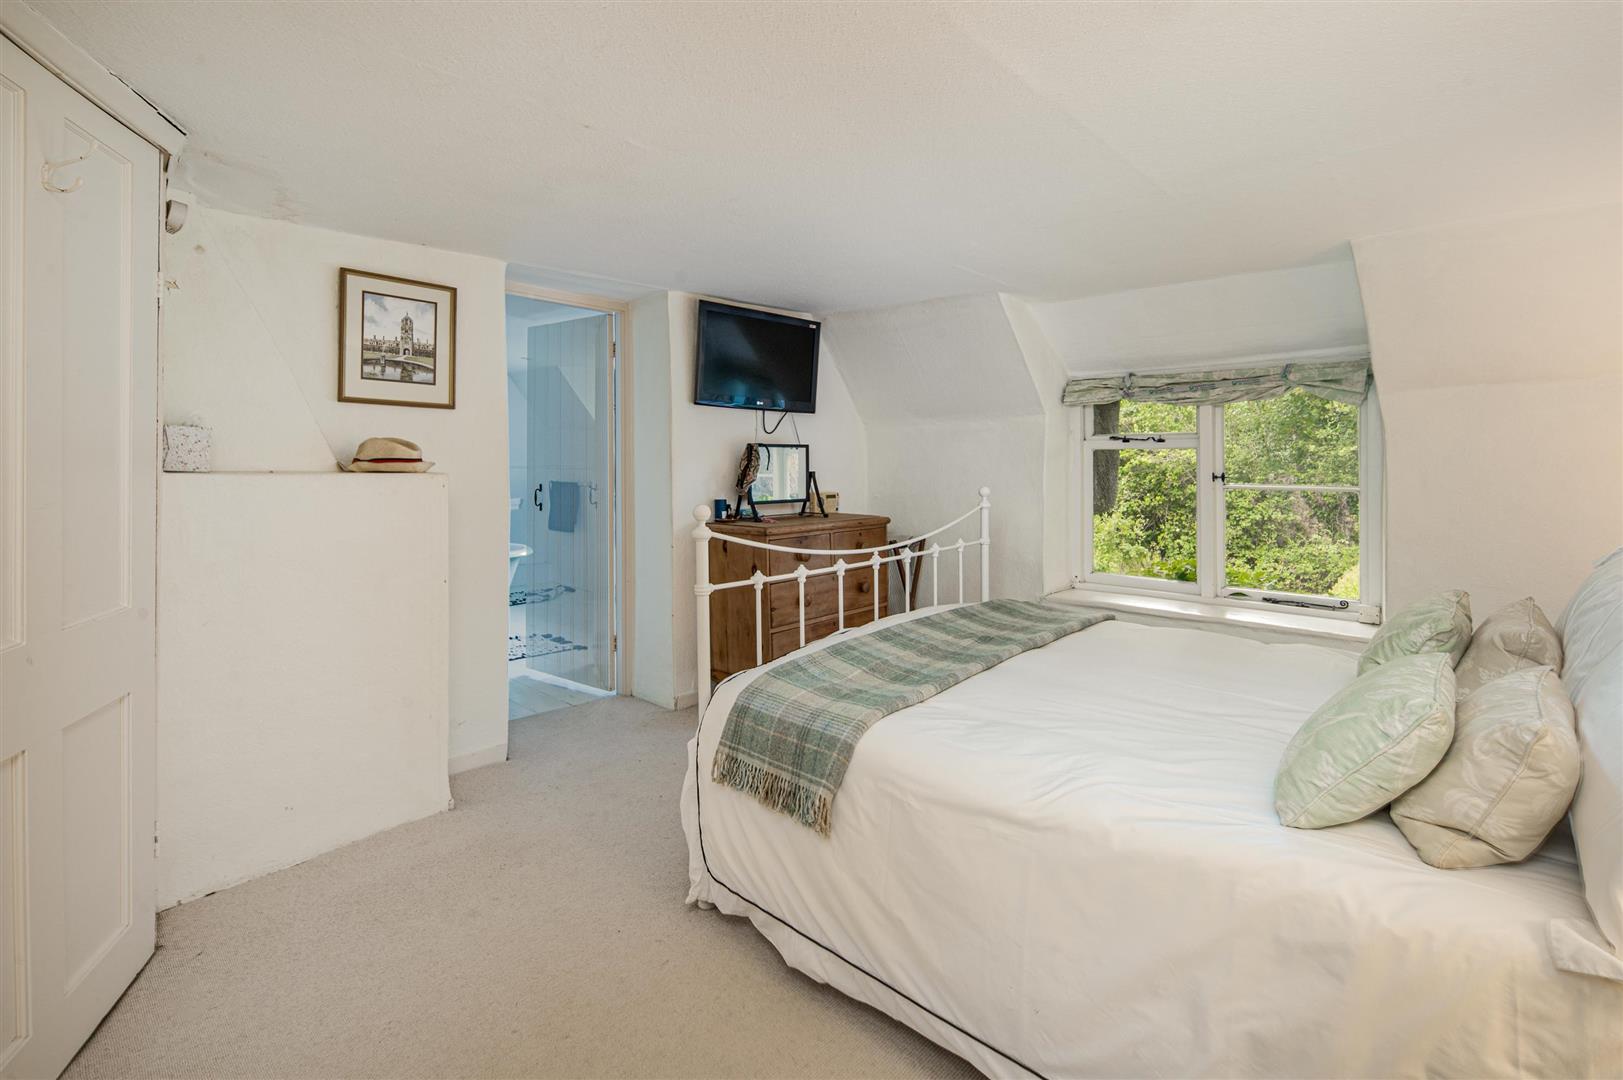
MASTER BEDROOM SUITE
With shelved corner cupboard and door to en suite.
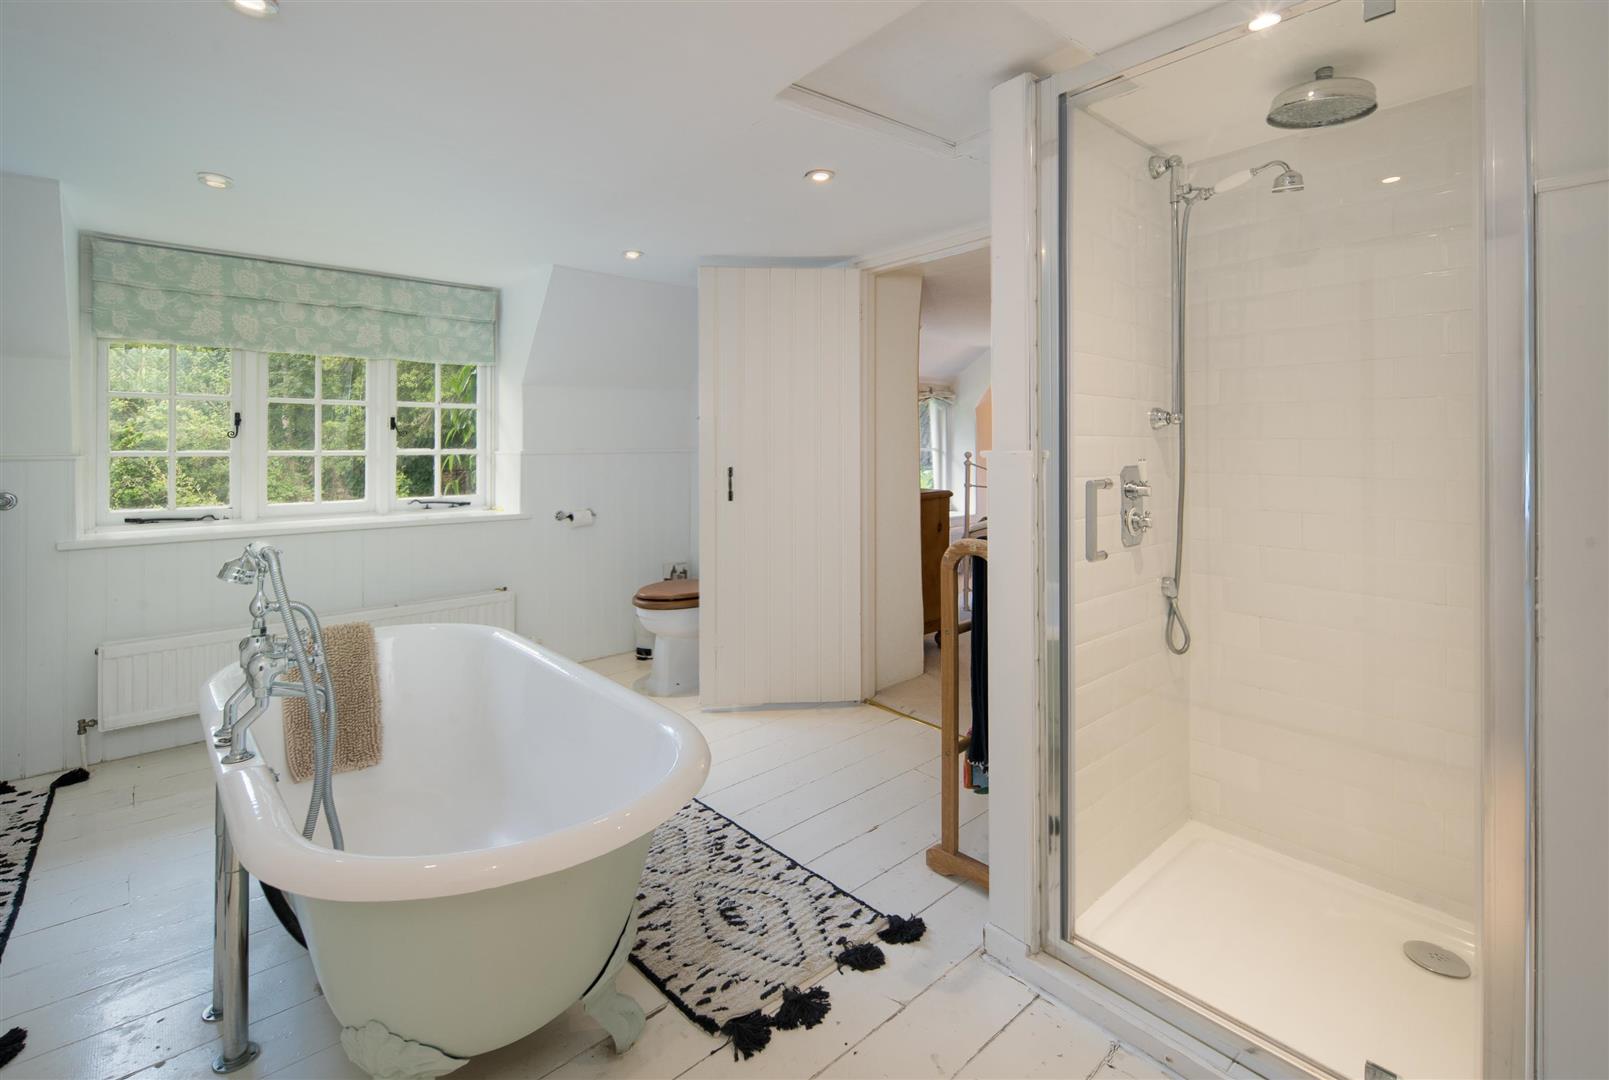
BATHROOM
With central cast iron roll top bath on claw and ball feet, pedestal hand basin and WC, inset lighting, triple wardrobe with shelved and hanging space. Range of built in eaves cupboards including airing cupboard with hot water cylinder.
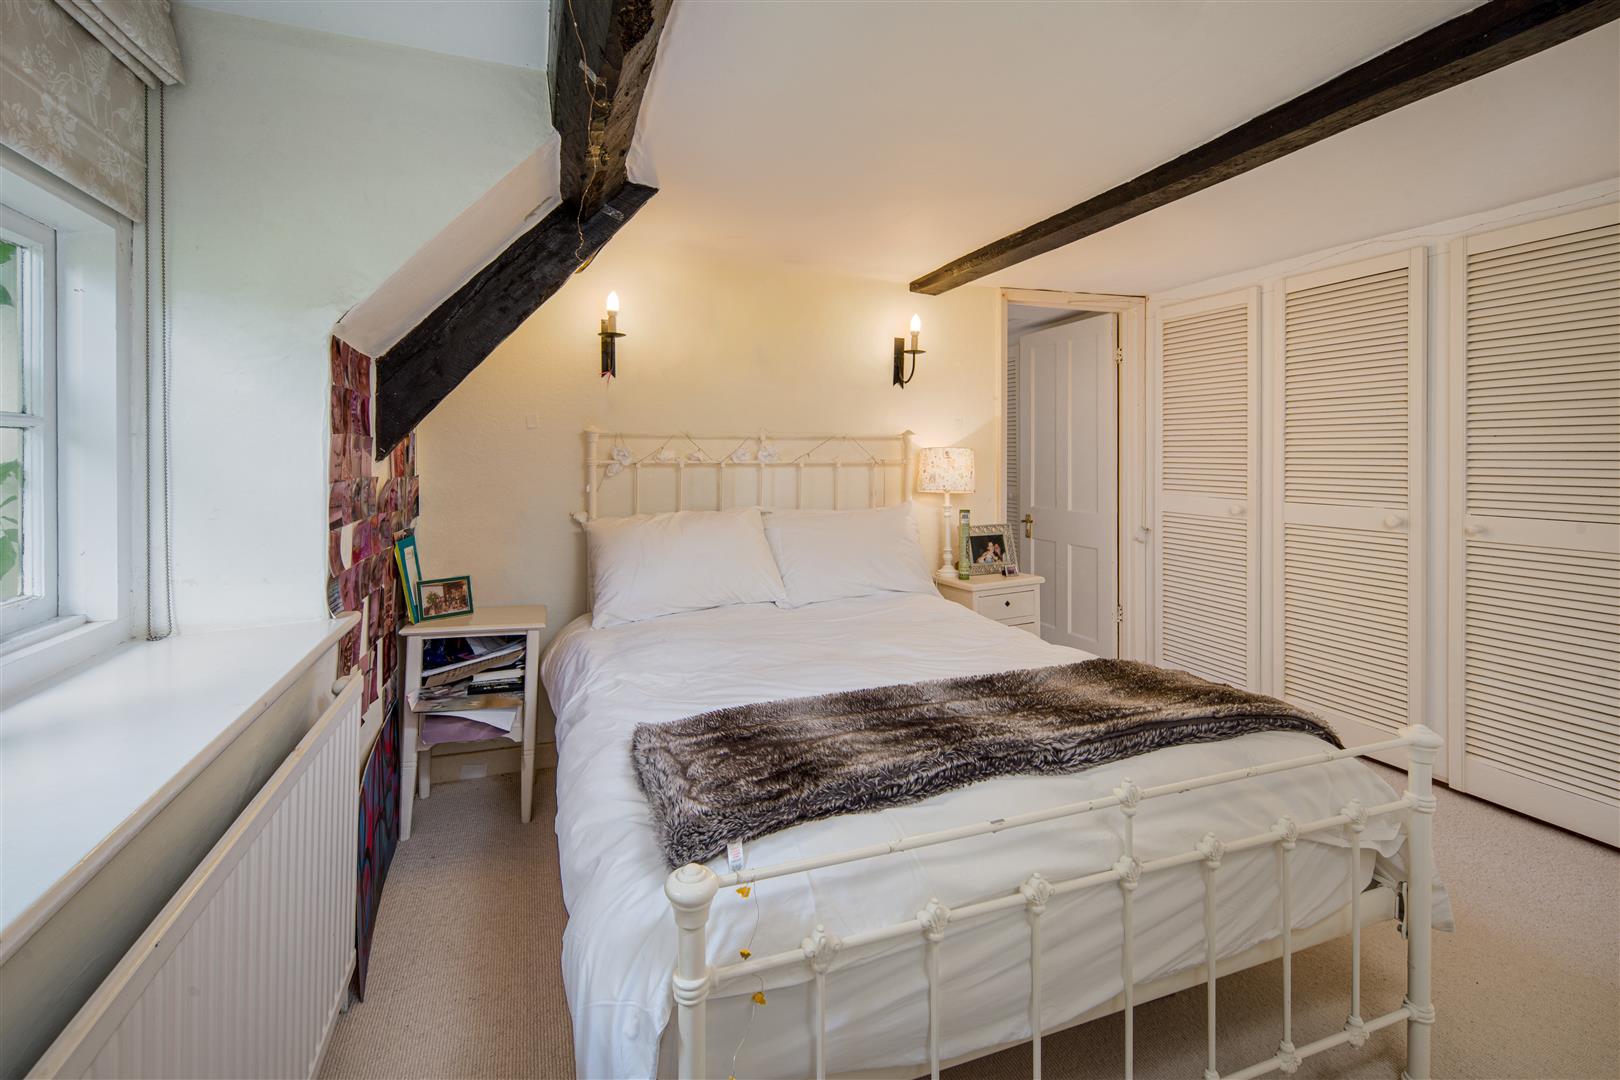
BEDROOM 3
Facing South with a run of built in wardrobes, beamed ceiling, wall light points and door to:-
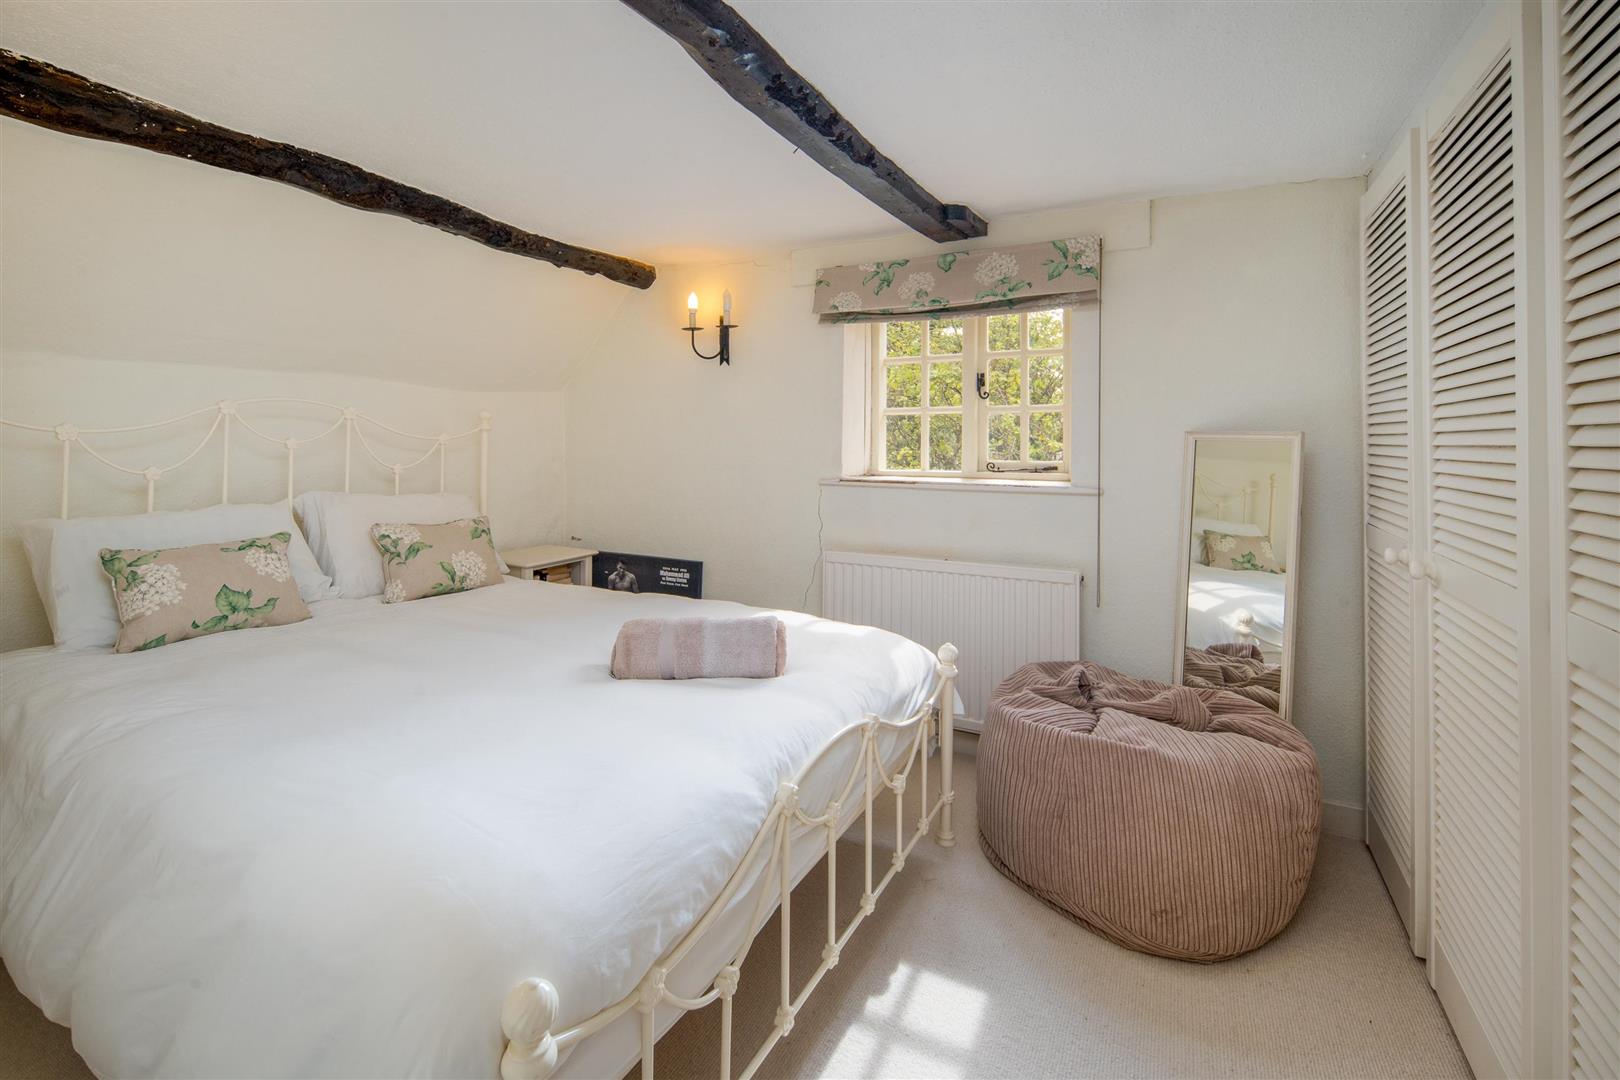
BEDROOM 2
Facing West with two double built in wardrobes, beamed ceiling and wall light points.
OUTSIDE
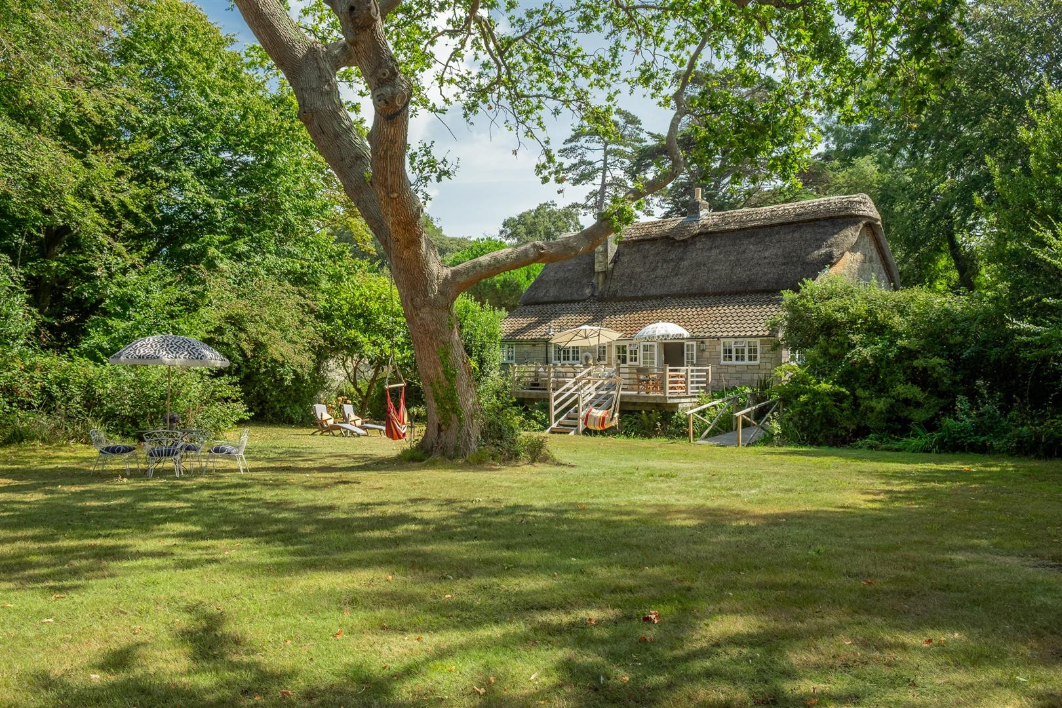
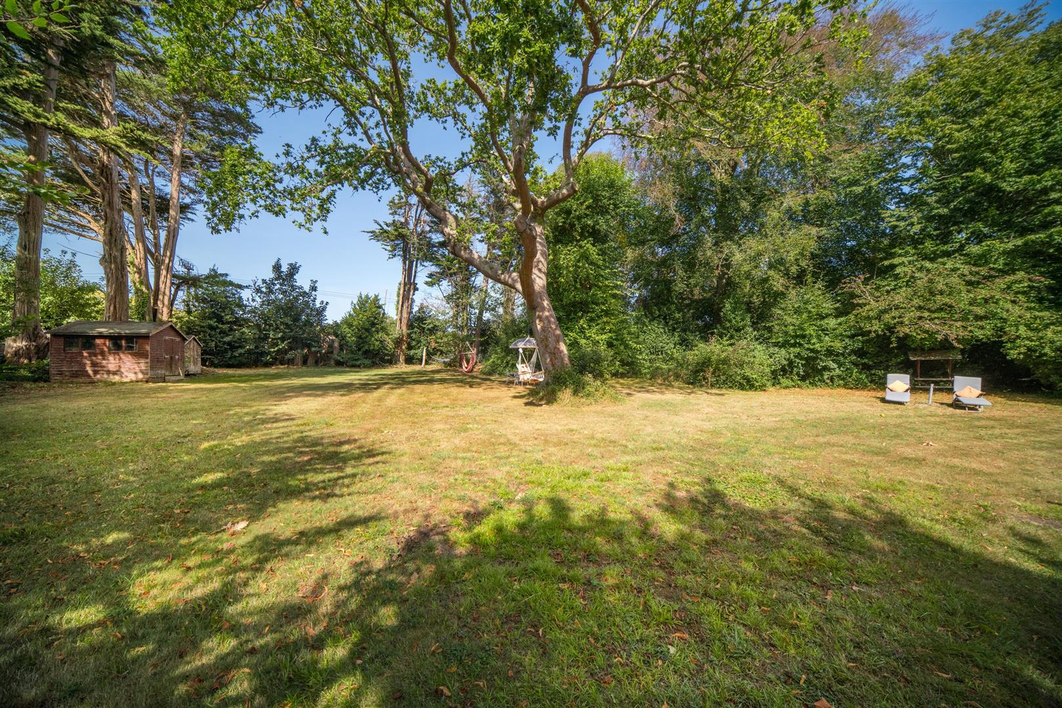
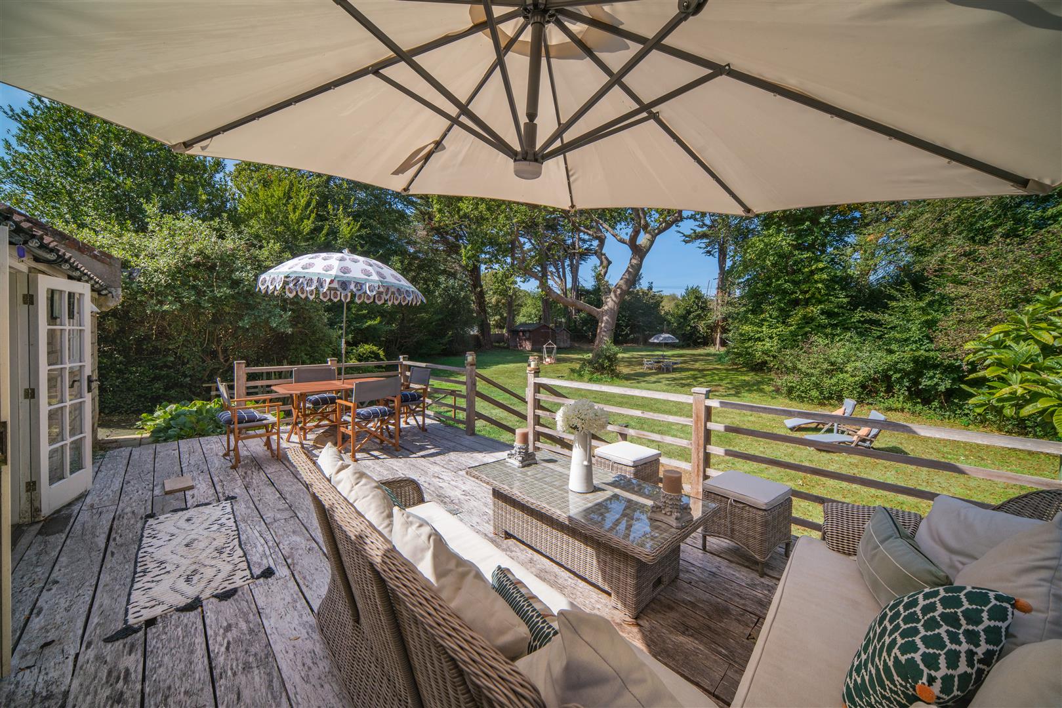
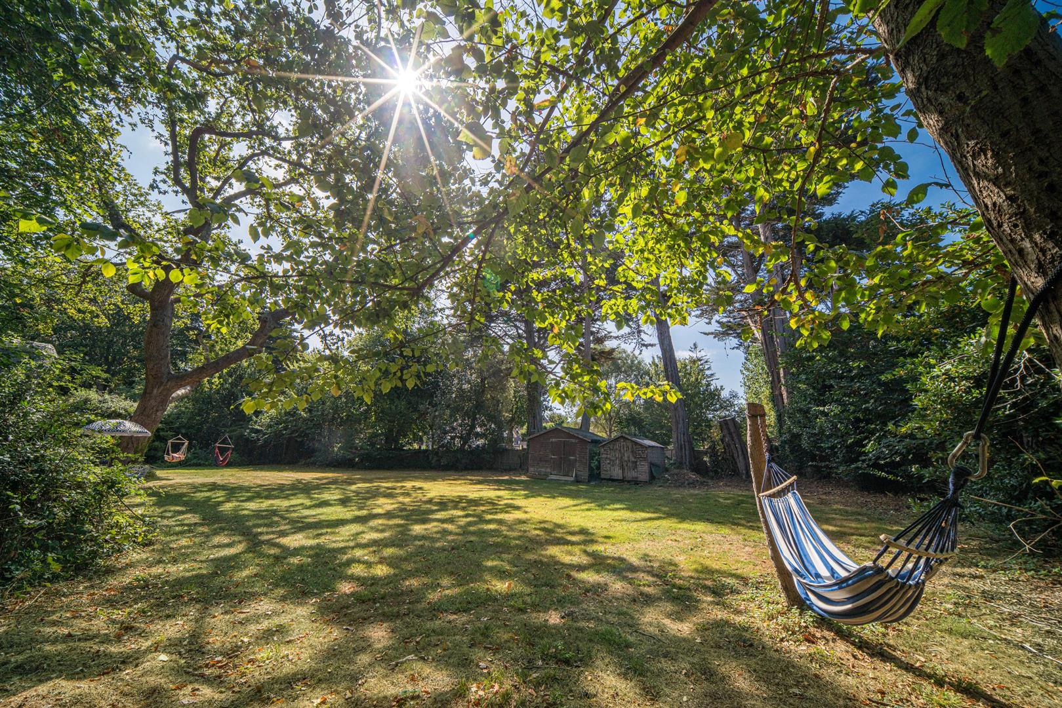
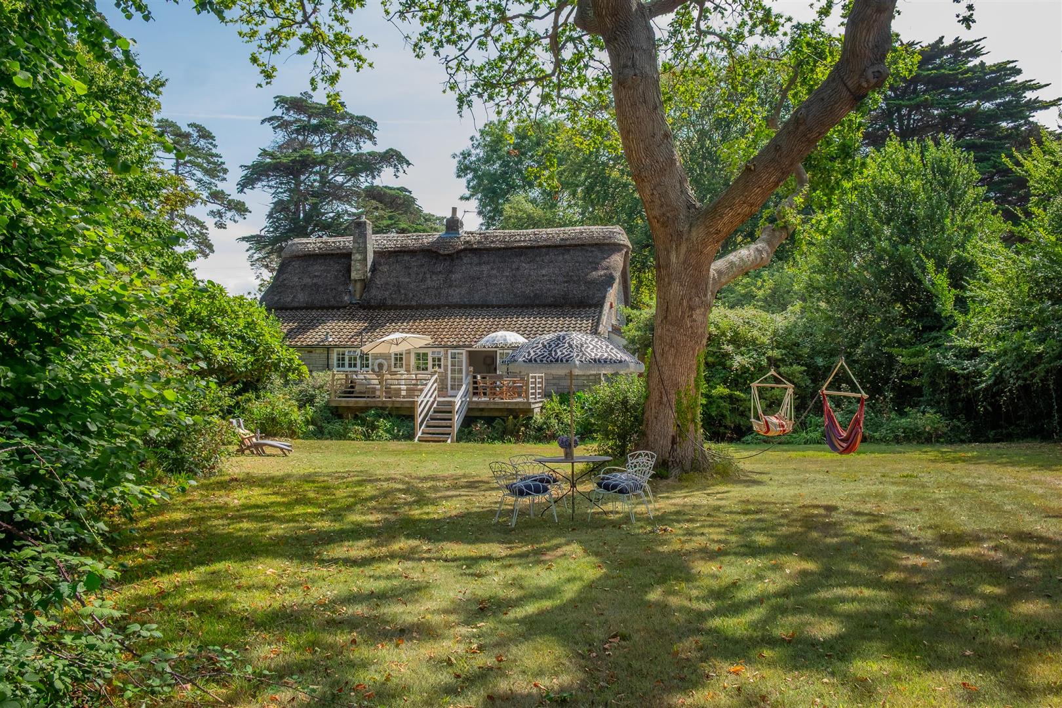
The front garden, which is enclosed mainly by stone walls, is laid to lawn with box hedges, mature trees and shrubs and pretty herbaceous borders. Double iron gates lead to a tarmacadam driveway with parking and turning space and an additional gravelled area. Garage for one car with lean to wood store. Gated access leads to the Rear Garden with extensive lawns and mature woodland trees. The rear boundary is screened by younger trees. Timber Chalet 10′ x 12′ 6′ Timber Shed 9′ x 8′ both with timber decking.
A small stream crosses the rear garden with a wood bridge. The property has a large solid oak deck, that adjoins the rear of the elevation with a delightful sitting and eating area. To the side of the house is a vegetable garden with soft fruit canes. GREENHOUSE 10′ x 8′.
TENURE
Freehold
COUNCIL TAX
Band F
EPC
D.
SERVICES
All main services are connected. Gas fired central heating with panel radiators.
POSTCODE
PO41 0SB
VIEWINGS
All viewings will be strictly by prior arrangement with Sole Agents, Spence Willard, Yarmouth Office.
Important Notice
1. Particulars: These particulars are not an offer or contract, nor part of one. You should not rely on statements by Spence Willard in the particulars or by word of mouth or in writing (“information”) as being factually accurate about the property, its condition or its value. Neither Spence Willard nor any joint agent has any authority to make any representations about the property, and accordingly any information given is entirely without responsibility on the part of the agents, seller(s) or lessor(s). 2. Photos etc.: The photographs show only certain parts of the property as they appeared at the time they were taken. Areas, measurements and distances given are approximate only. 3. Regulations etc.: Any reference to alterations to, or use of, any part of the property does not mean that any necessary planning, building regulations or other consent has been obtained. A buyer or lessee must find out by inspection or in other ways that these matters have been properly dealt with and that all information is correct. 4. VAT: The VAT position relating to the property may change without notice.