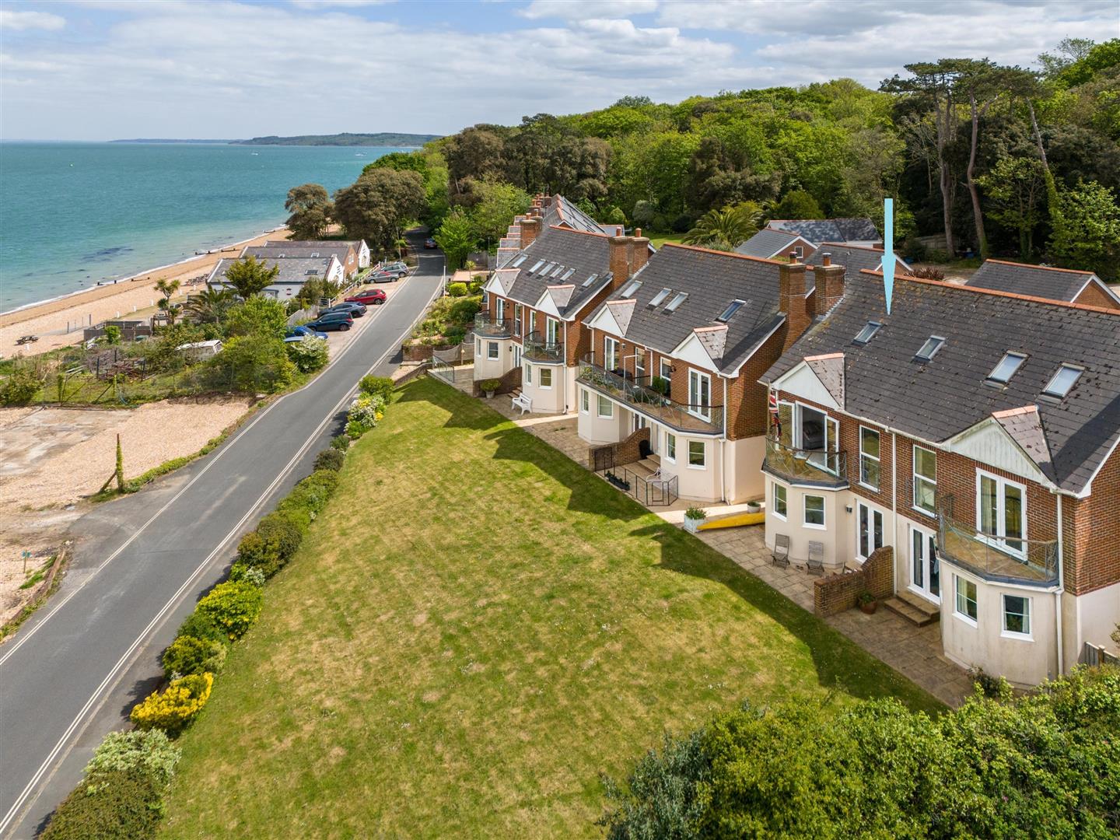
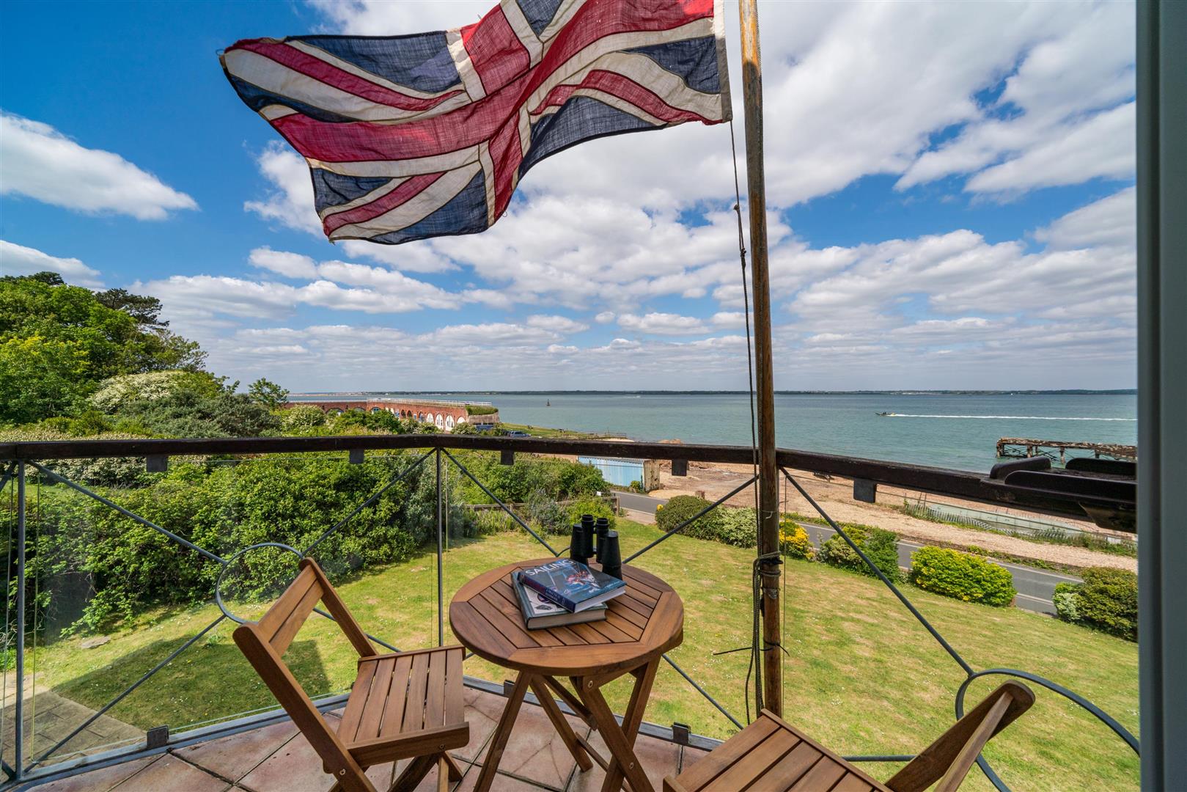
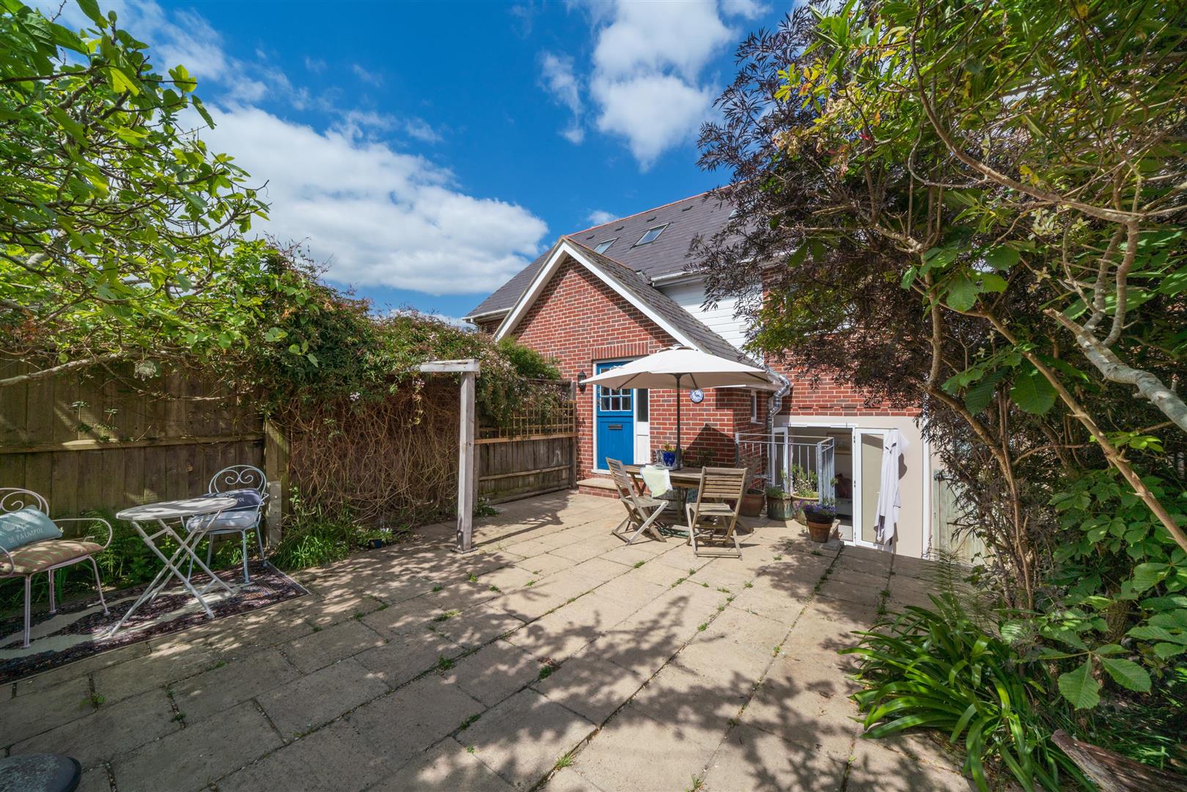
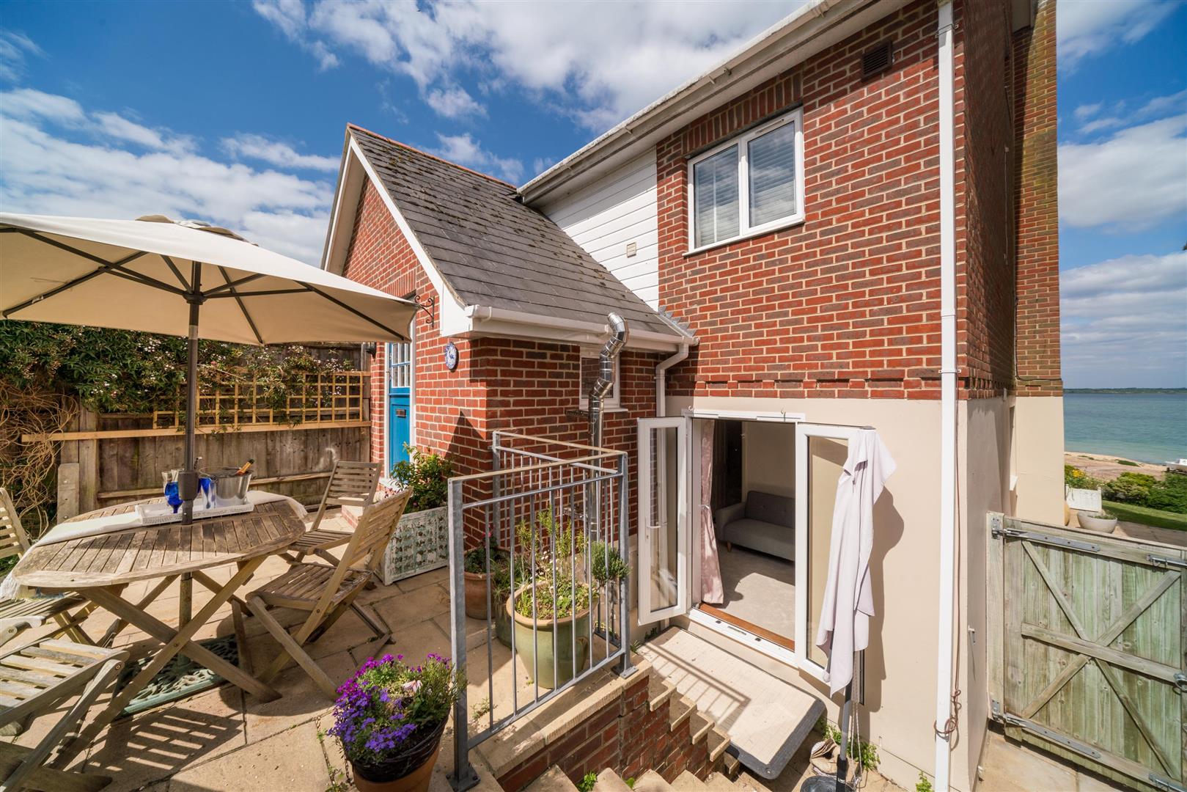
5 Beatrice Cottages has the comforts of a ‘new build’ property with central heating, double glazing and modern fixtures and fittings along with spacious living accommodation and a flexible bedroom layout with the potential of an annex space on the ground floor with French doors leading to the patio and grassed area to the front. The house has been cleverly designed with the living accommodation on the first floor to allow for maximum opportunities to take in the view, with French doors leading out onto a balcony. An ideal ‘lock up and leave’ weekend or holiday home with it’s easy to maintain gardens and its idyllic setting so close to the sea.
The property is located within the Fort Victoria Country Park, an attractive area of protected woodland that is fronted by the sea shore and offers a number of easy, picturesque walks along the coastal path and leading on to other areas of West Wight countryside.
The popular Harbour Town of Yarmouth is just 5 minutes away by car or an easy, flat walk along the sea wall and has a good selection of pubs, restaurants and shops. The town is renowned for its excellent sailing facilities and offers both permanent and visitor moorings and has a regular car ferry service to Lymington.
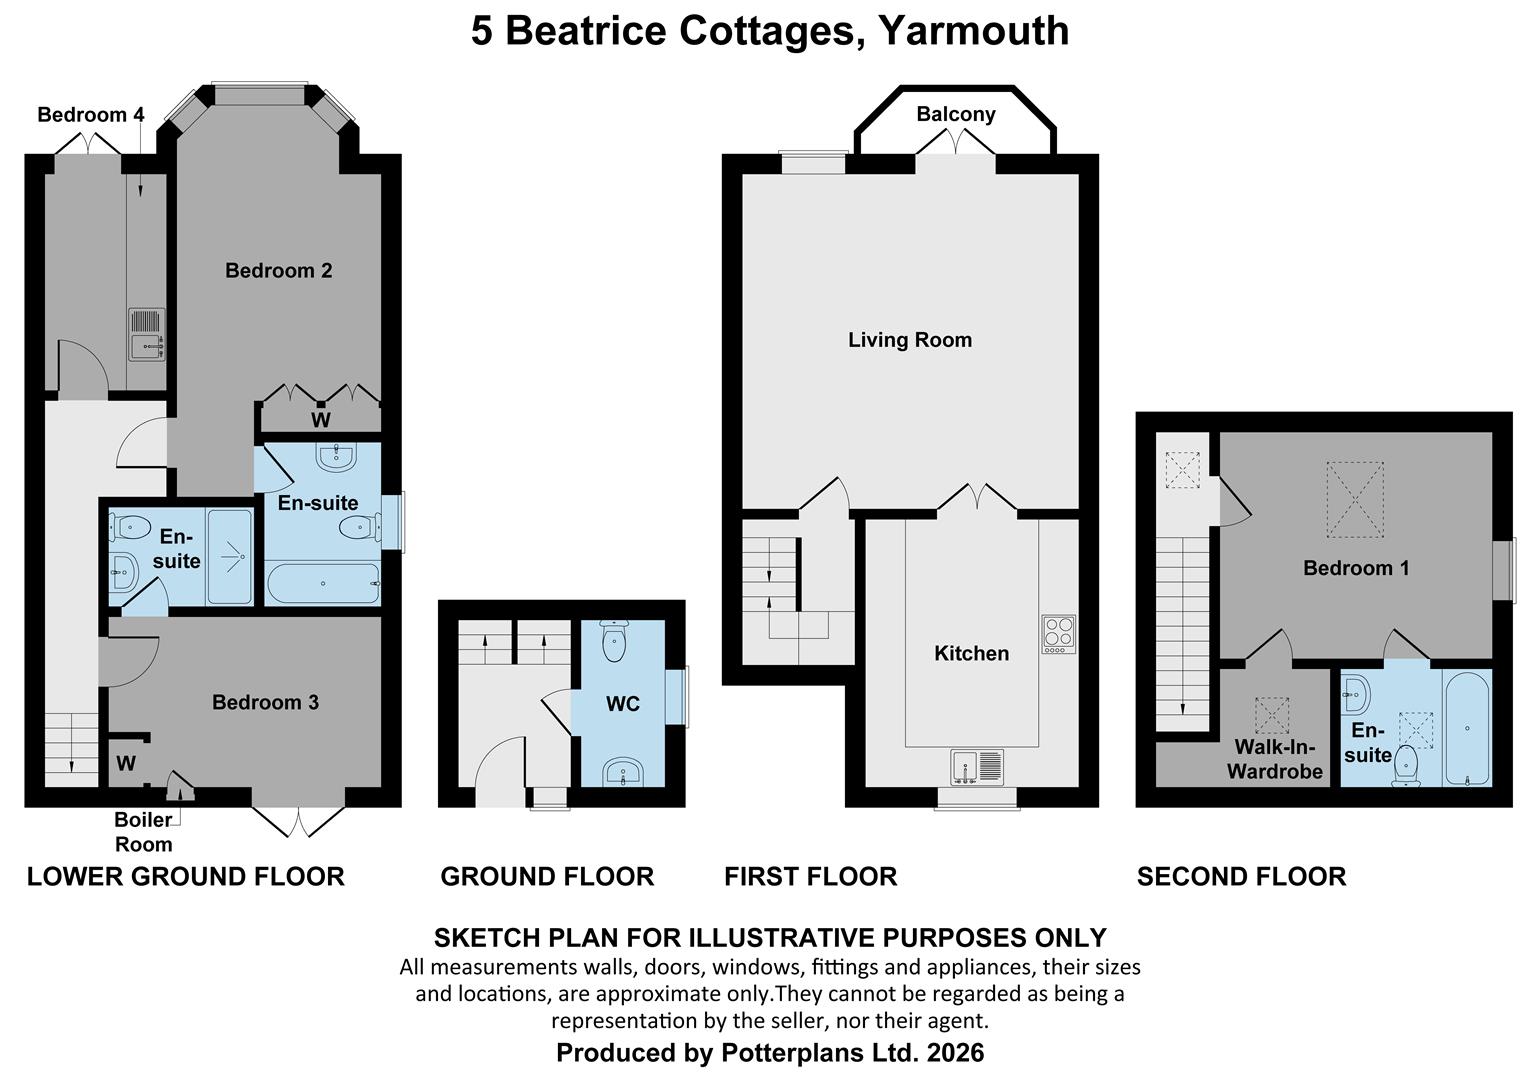
Approach via the rear of the property to partially glazed, stable-style Front Door opening into:
ENTRANCE HALL
at first floor level with staircases leading down to ground floor and up to second floor, and door off to:
CLOAKROOM
with suite comprising WC and wash hand basin, radiator and window to side.
Stairs down to:
LOWER GOUND FLOOR
hallway with radiator and doors off to:
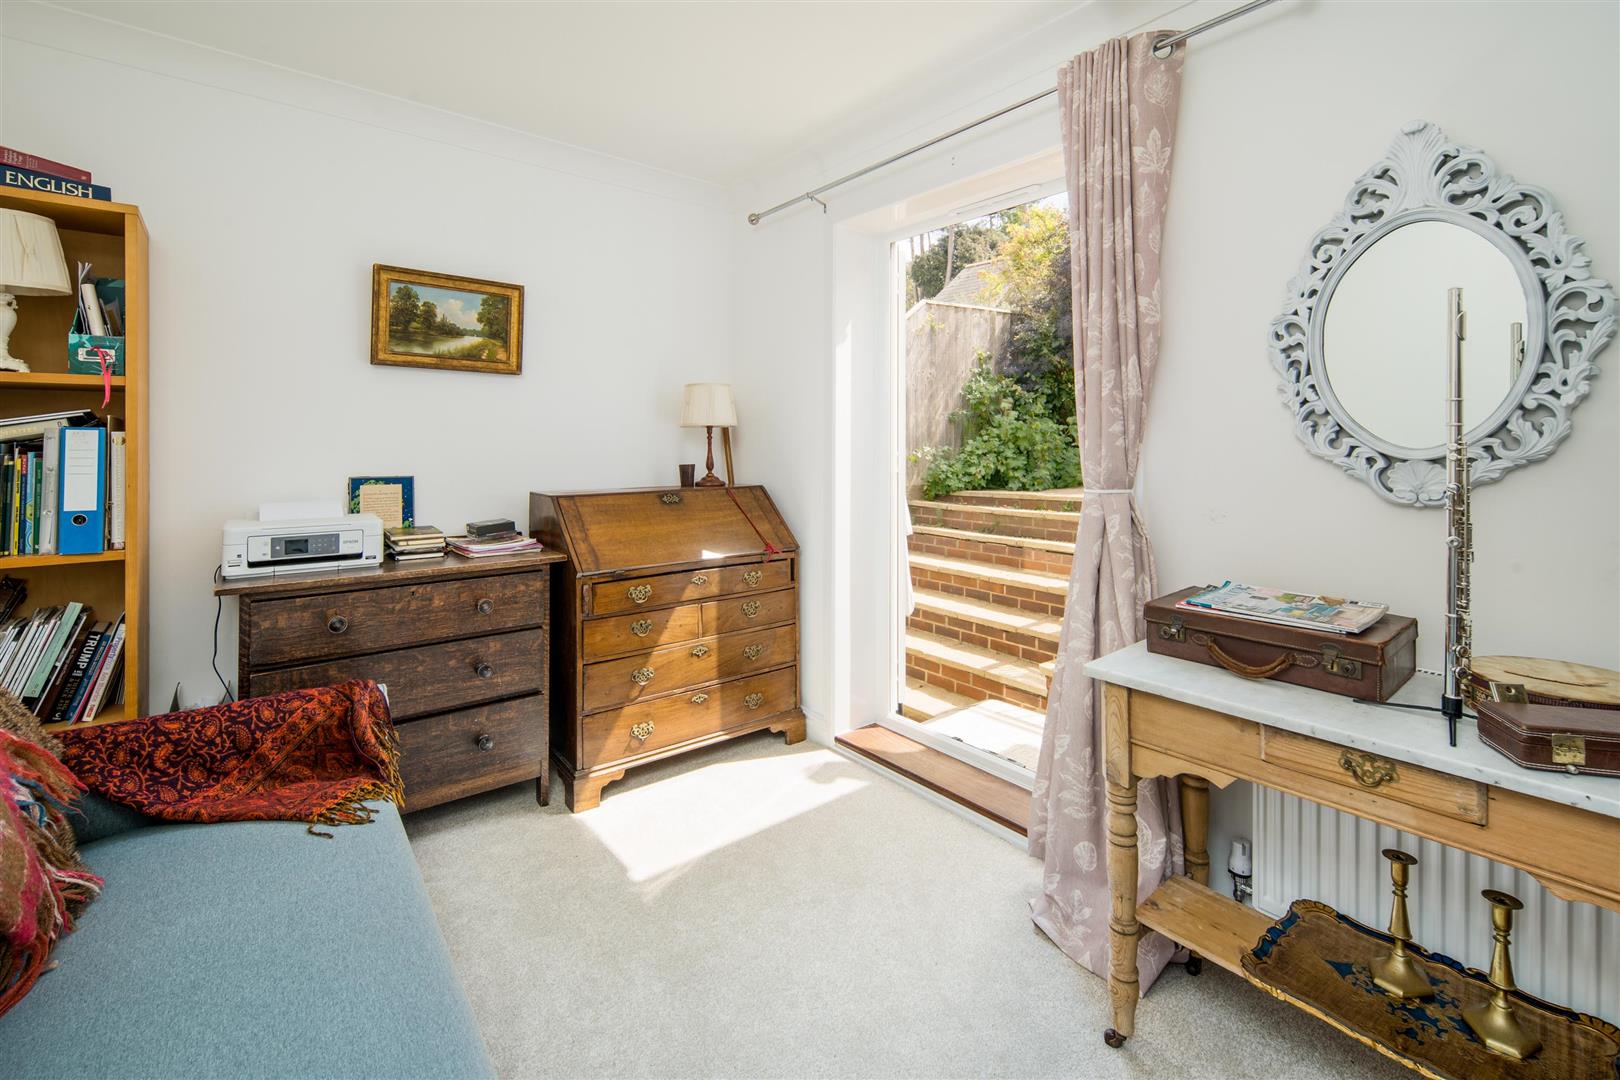
BEDROOM 3
good sized small double room benefiting from a pleasant outlook over the rear garden. With radiator and built-in storage cupboard. Boiler room.
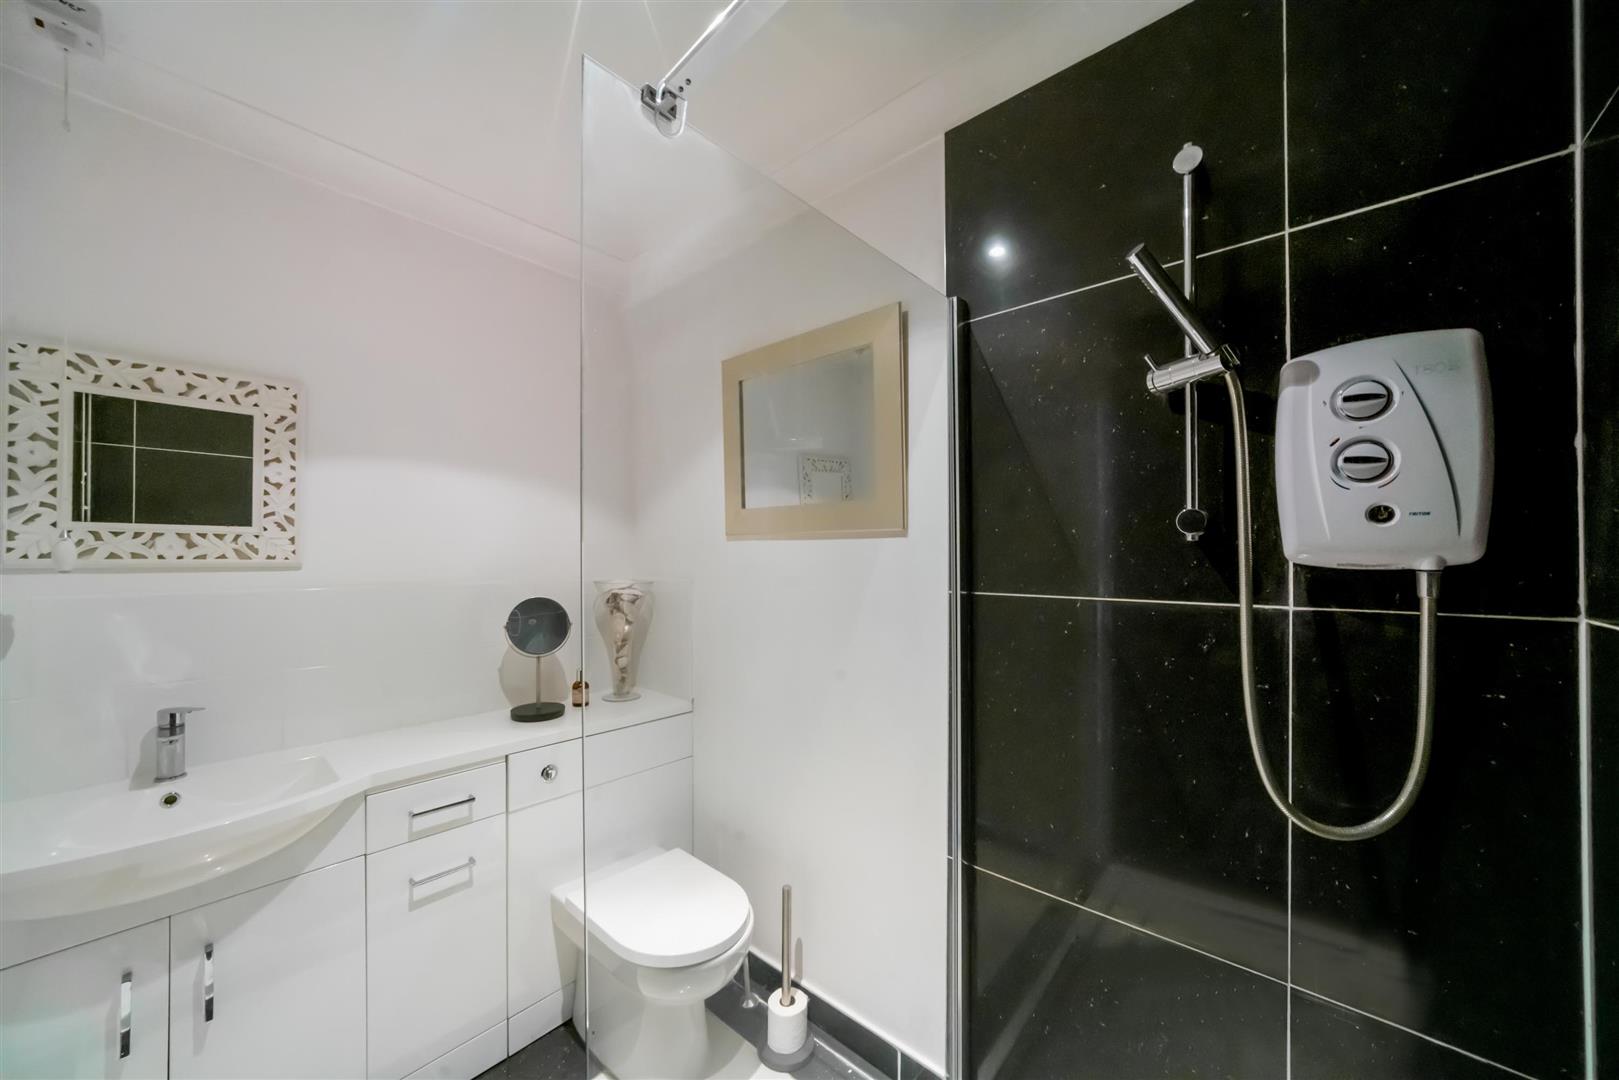
EN-SUITE SHOWER ROOM
Useful additional shower room with double sized, fully tiled shower cubicle with Mira electric power shower. Tiled floor, WC and wash hand basin.
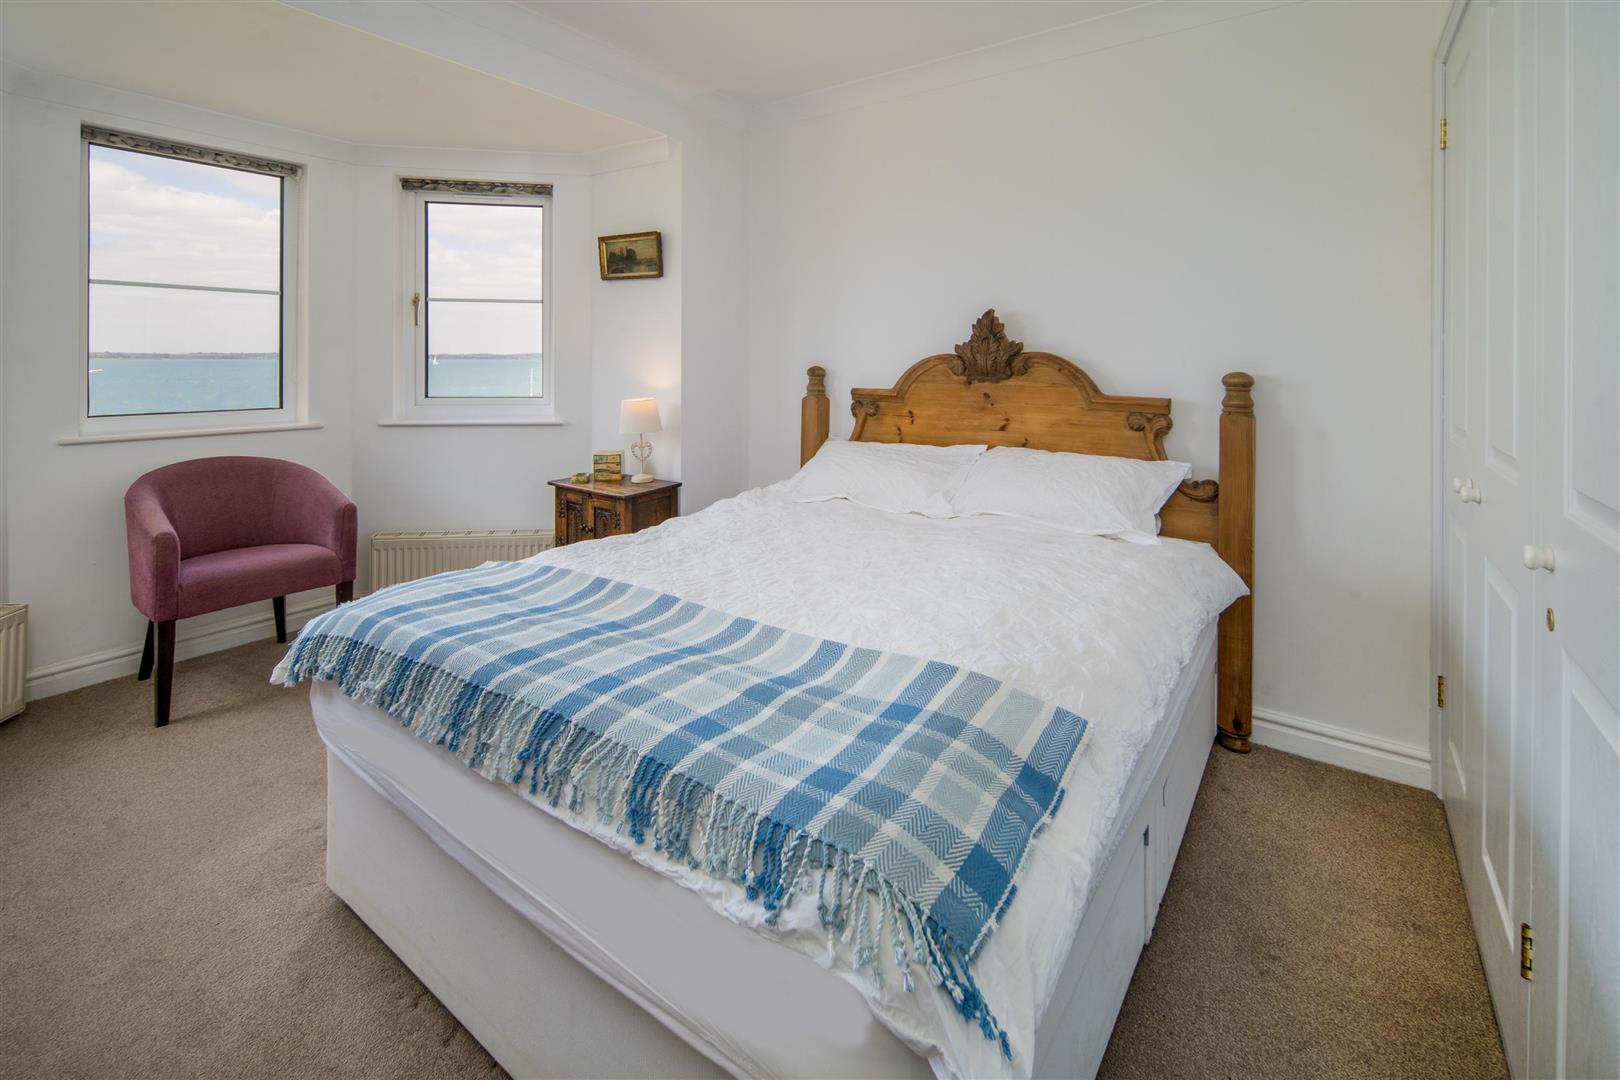
BEDROOM 2
this good-sized double room could be used as a master bedroom or is ideal as a guest bedroom. Built in wardrobes. With stunning sea views from the attractive bay windows and door through to:
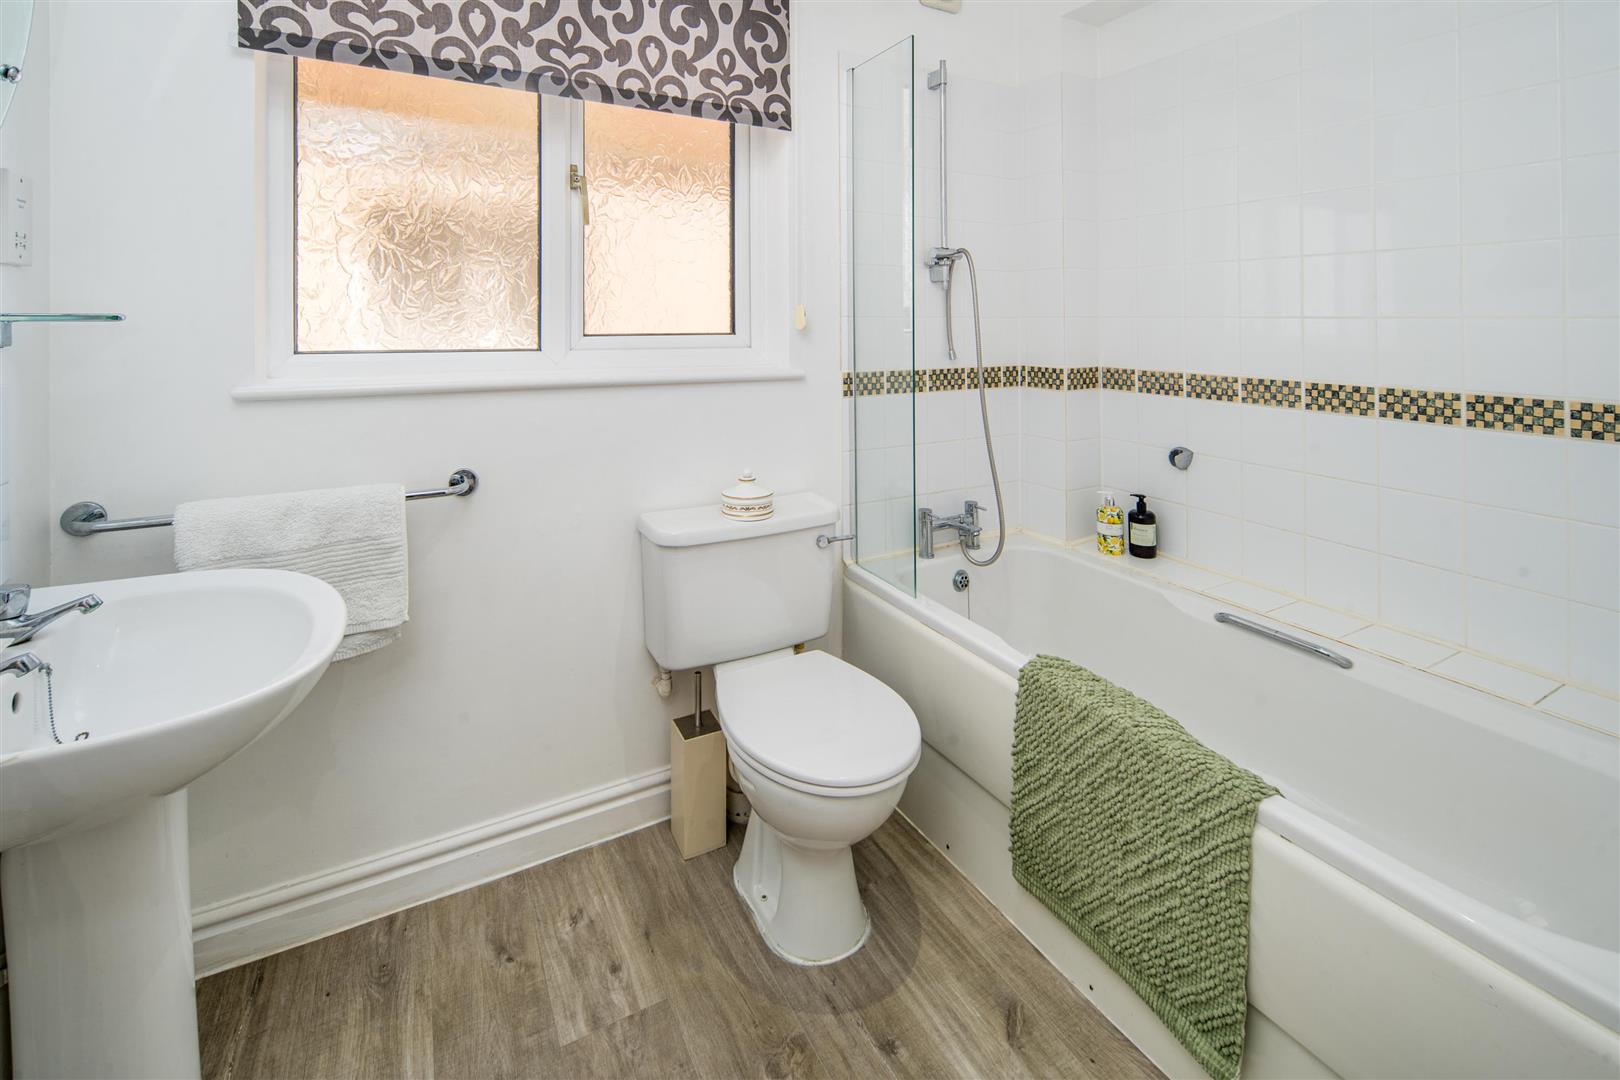
ENSUITE BATHROOM
With suite comprising bath, WC and wash hand basin. Tiled splashbacks and window to side.
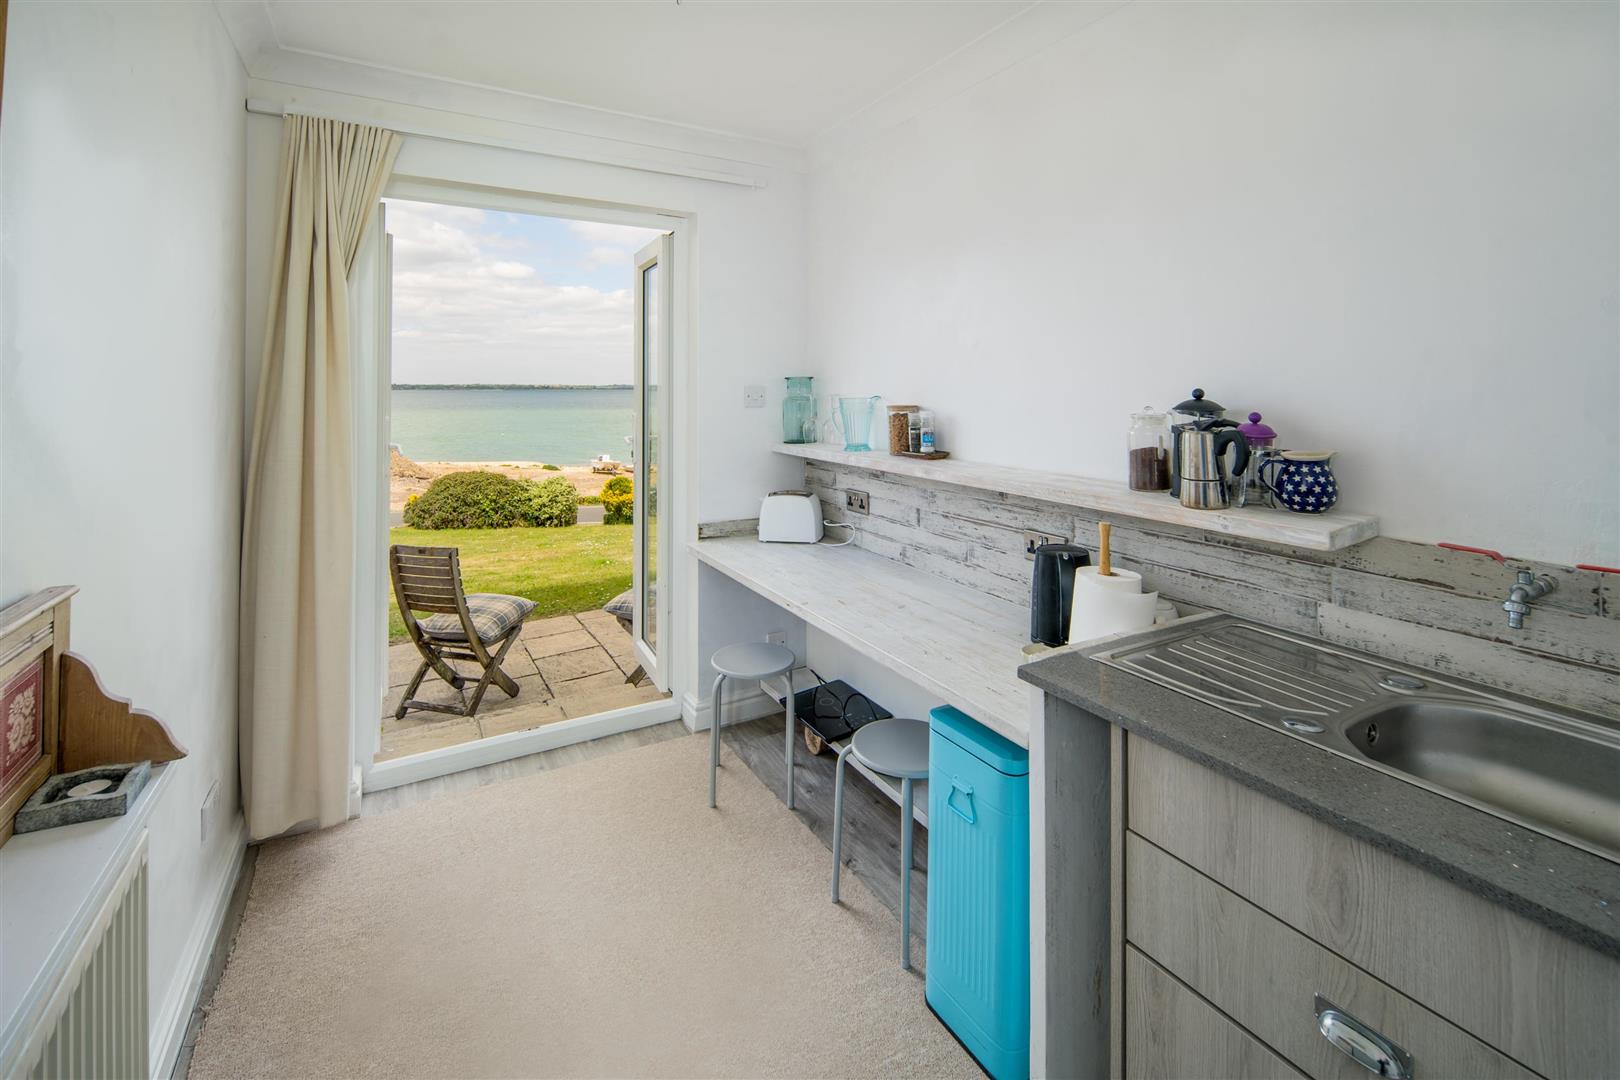
ANNEX KITCHEN/DINER (BEDROOM 4)
Currently being used as a kitchen/diner for Air BnB, with French Doors opening out onto the front lawn and giving a great opportunity to sit and admire the beautiful view out to sea. This part of the house has been successfully used for short term holiday lettings purposes with a good tract record.
FIRST FLOOR
landing with understairs storage cupboard.
LIVING ROOM
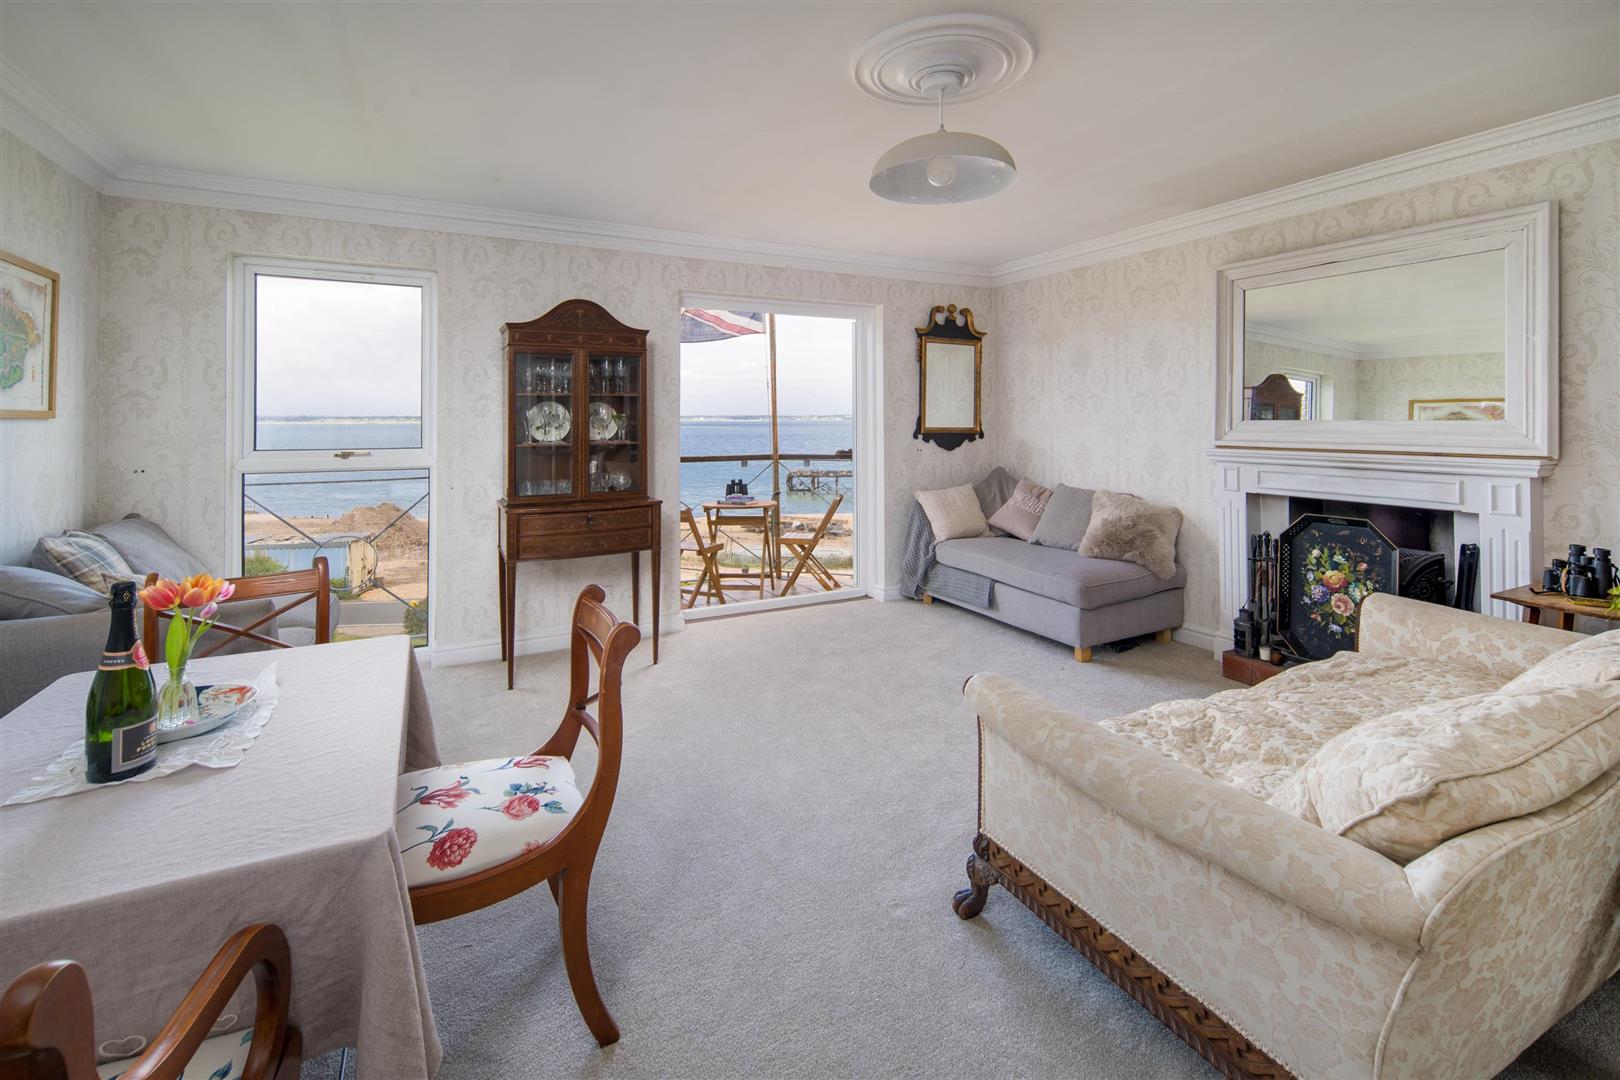
The living room allows for the maximum opportunities to take in the fantastic, uninterrupted views over The Solent – across to Lymington and Keyhaven and easterly up towards Southampton. This comfortable, family room has a working fireplace , wooden mantle and surround and tiled hearth. Leading through to the;
KITCHEN
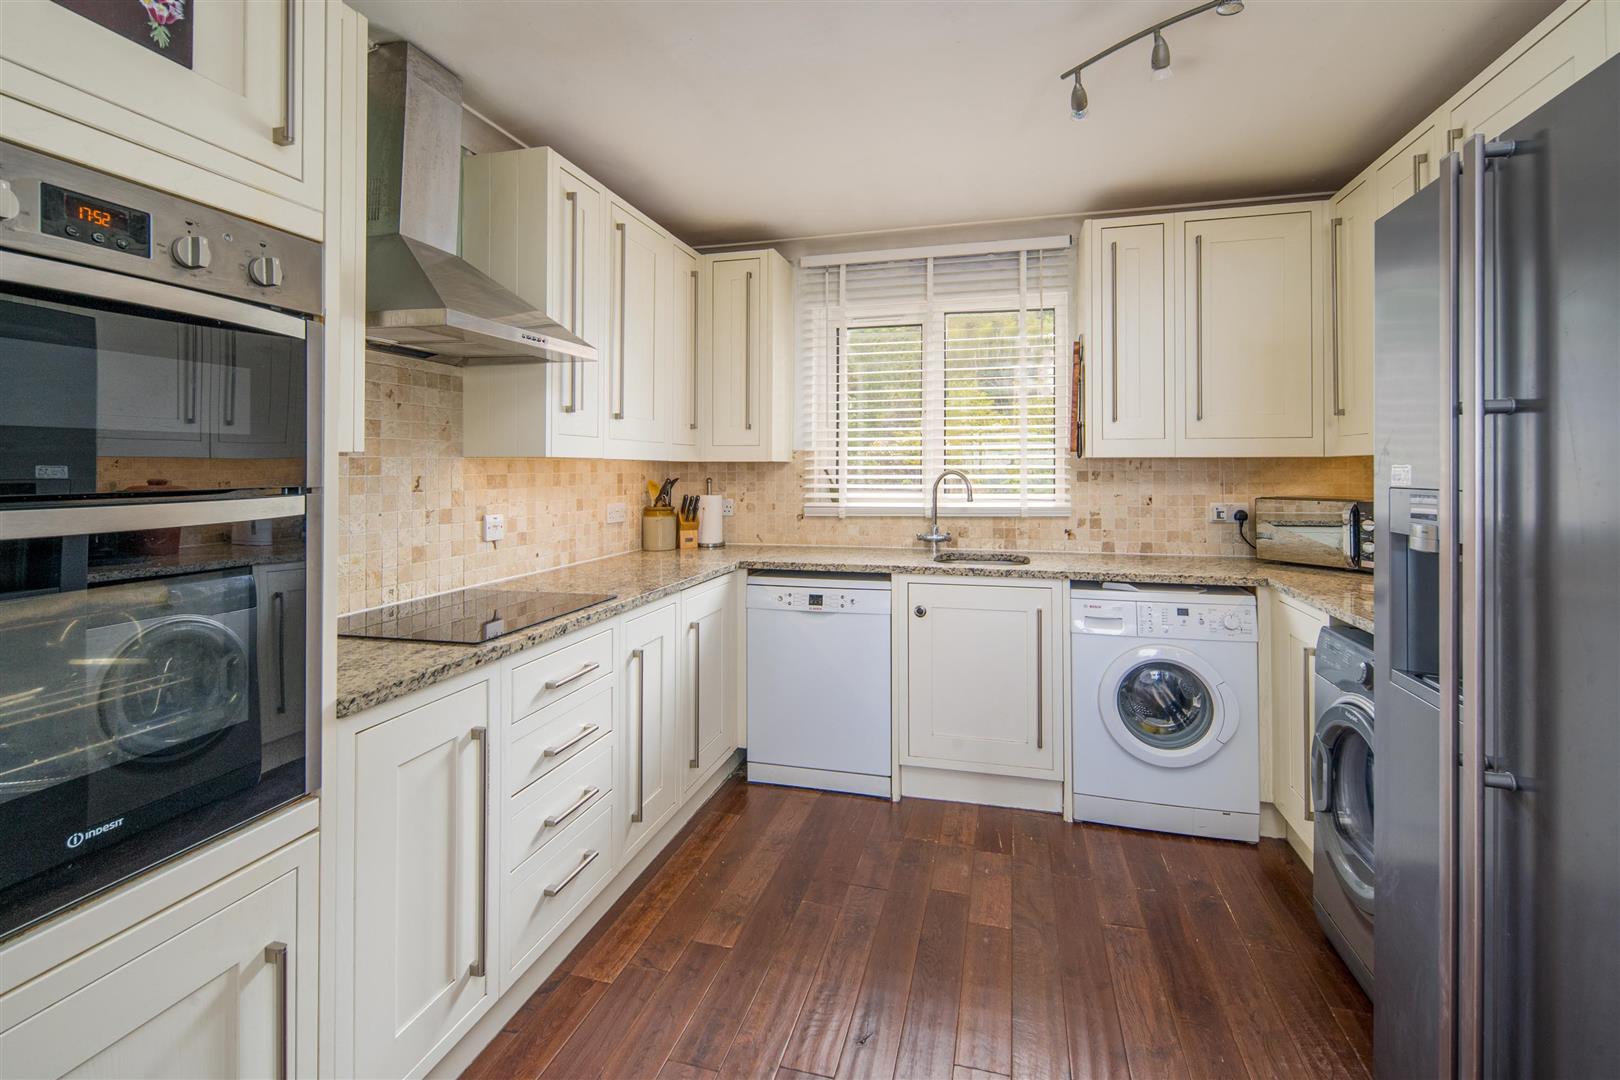
Well fitted, modern kitchen with an extensive range of floor and wall mounted units comprising cupboards and drawers and ample granite working surfaces. Integrated double electric oven, hob with extractor hood over, American fridge freezer, single integrated sink with mixer taps over and space and plumbing for; washing machine, tumble dryer and dishwasher. Tiled splashbacks and large window overlooking the rear garden.
stairs up to:
SECOND FLOOR
landing with Velux window.
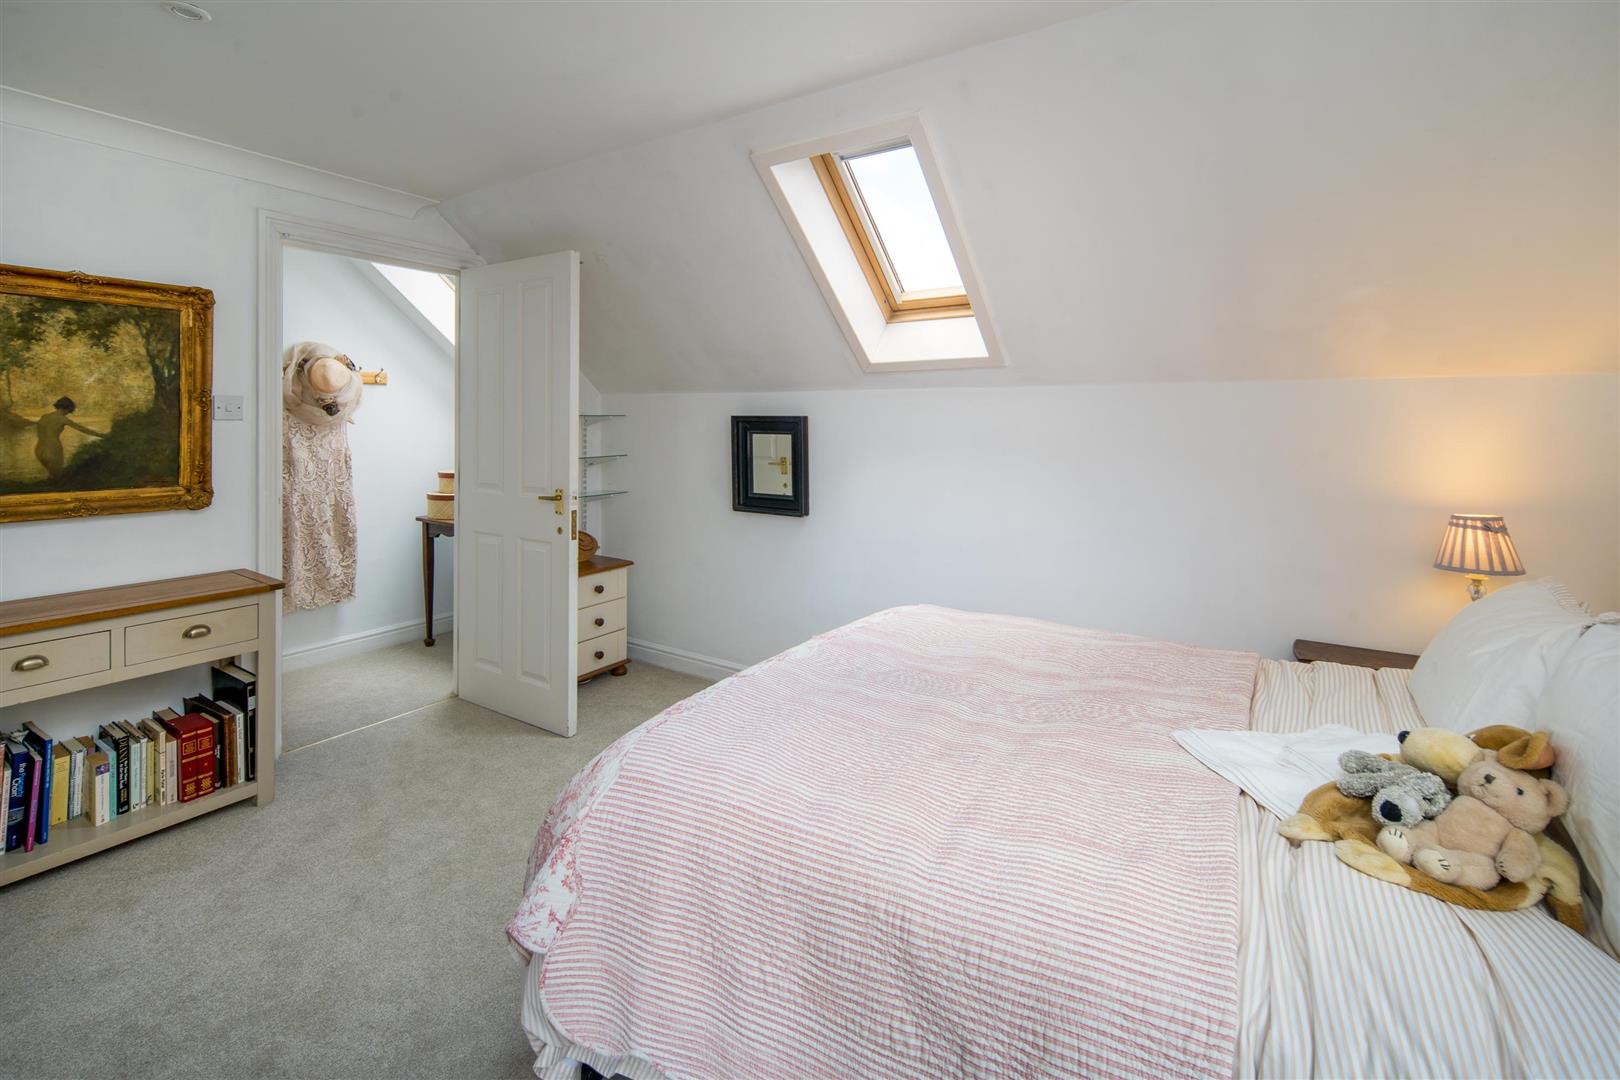
MASTER BEDROOM SUITE
large double room with Velux window and window to side, radiator and doors off to;
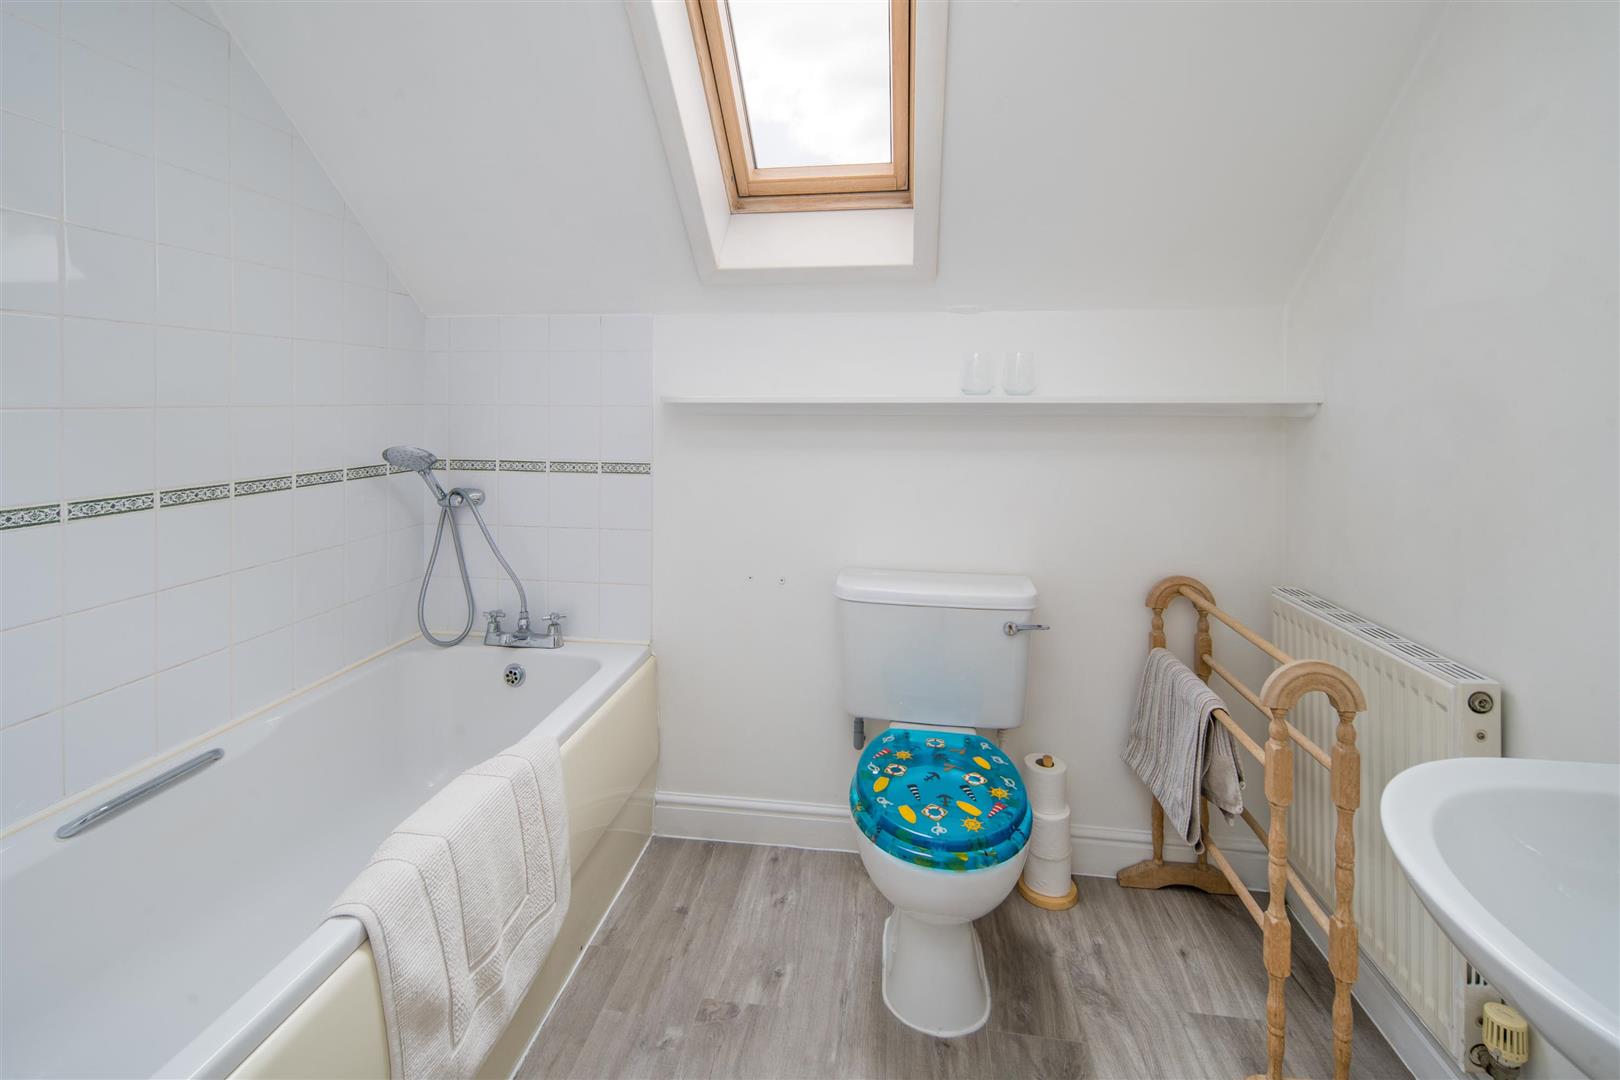
ENSUITE.
With WC, wash hand basin and bath. Tiled splashbacks, radiator and Velux window.
DRESSING ROOM
Useful, separate room with hanging and shelving space, under-eaves storage cupboard and Velux window.
OUTSIDE
To the immediate front of the property there is a paved patio area leading onto a large lawn, enclosed by low walling and planted borders and shared ‘nature garden’ area for wildlife. The lawned area has the benefit of being maintained by a management committee.
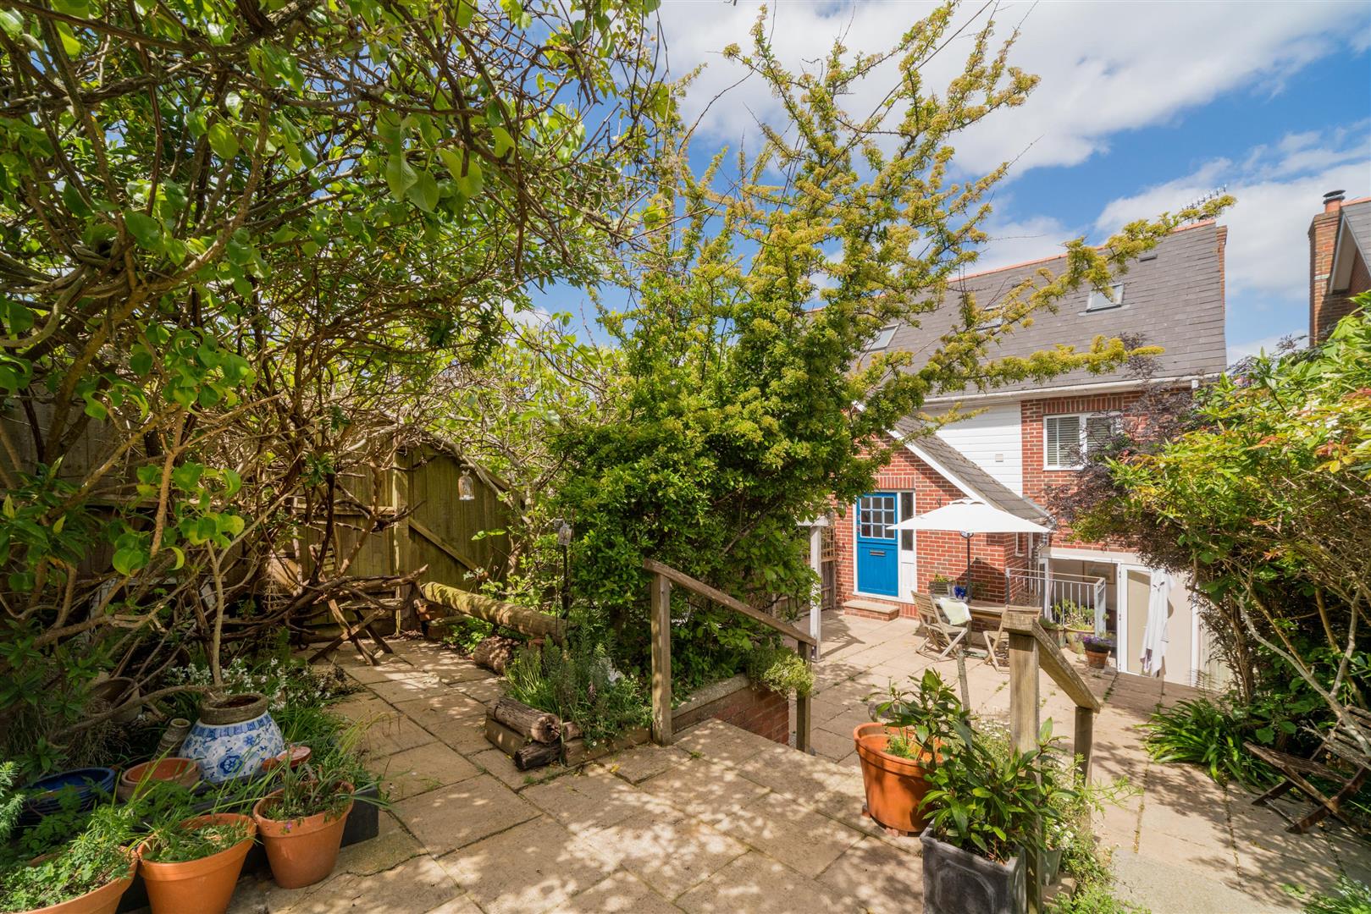
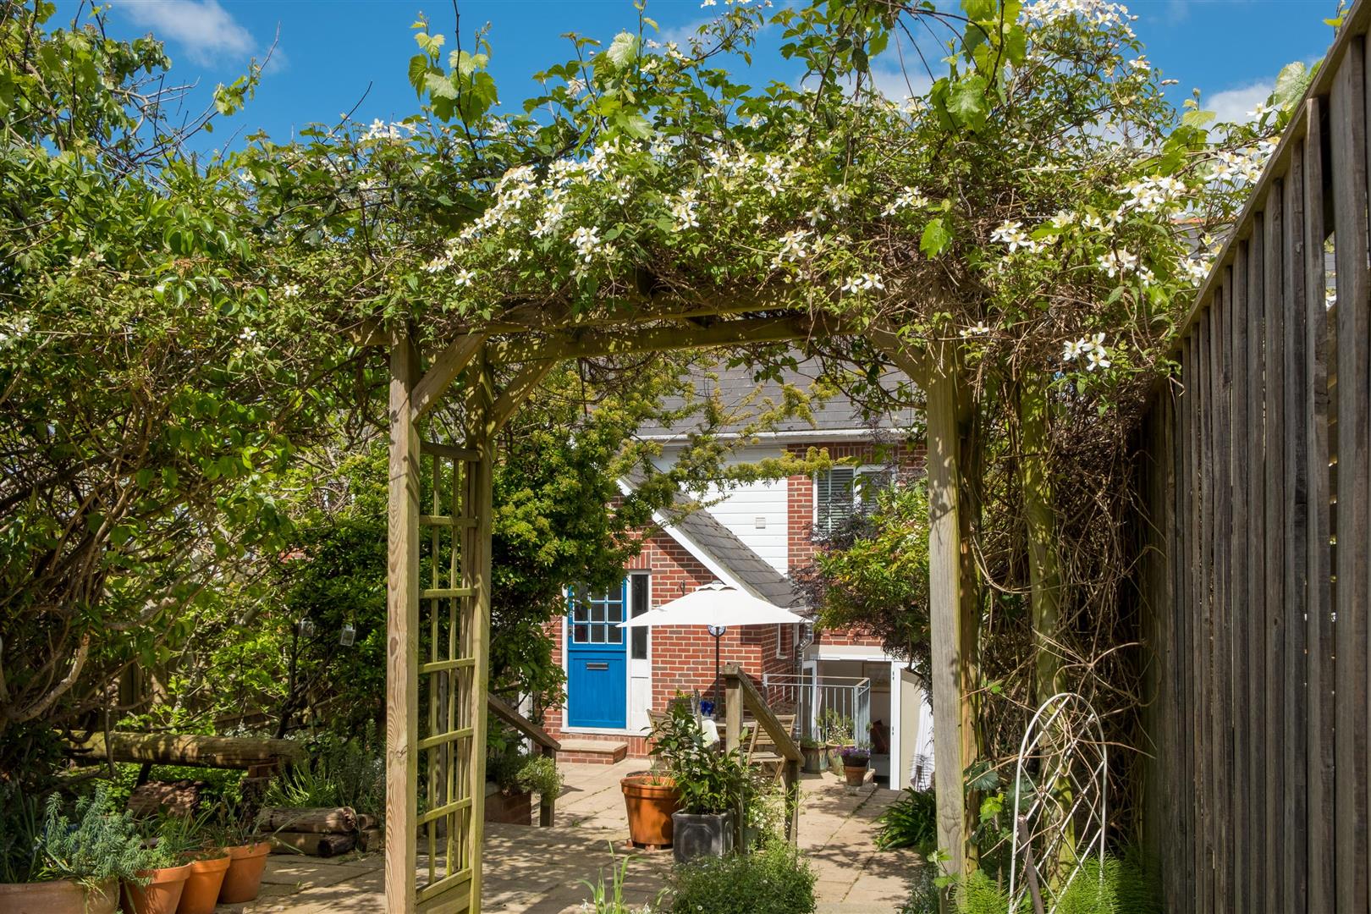
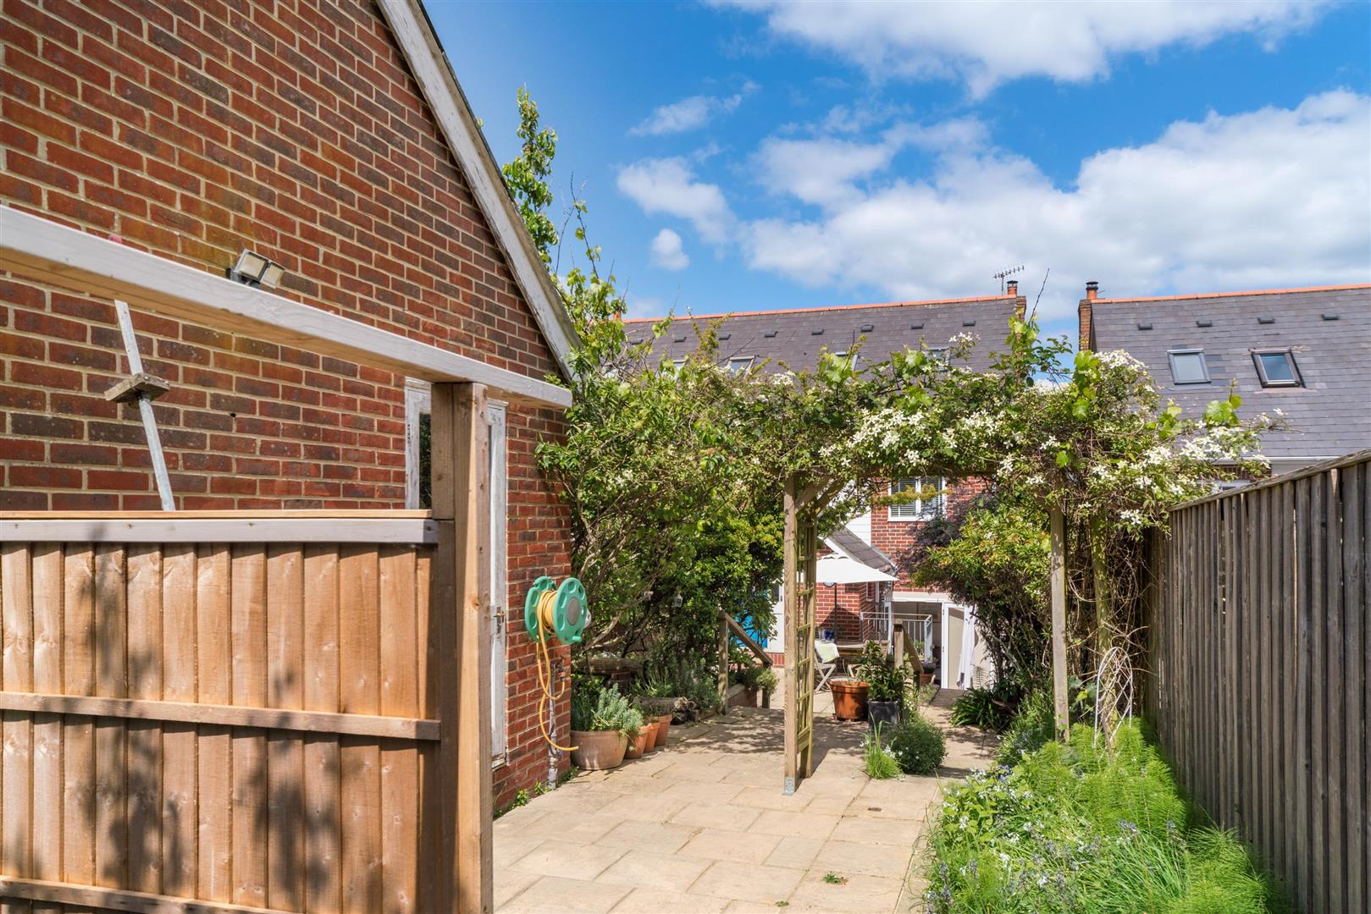
From the front there is a gated side access to the Rear Garden: A large, south facing terrace and paved patio-style garden giving owners the benefit of maximum enjoyment with the minimum maintenance. Enclosed by close-board fencing and planted borders with a good selection of established shrubs and small trees making this an attractive and secluded feeling area in which to enjoy its Southerly aspect.
To the rear of the garden there is a concealed area housing the oil tank and bin storage. Secure gated access out to the parking area. The property has a single GARAGE with up and over doors, power and lighting and additional door leading into the garden. There is an allocated parking space within the communal parking area – accessed via a private road to the rear.
NOTE The property, Solent View, has a 5 star listing with Air BnB this year (2026)
SERVICES
Mains water and electricity. Oil fired central heating. Private drainage shared by the cottages to a Klargester tank situated on the land to the seaward side of the access road to the Fort.
TENURE
Freehold
EPC RATING C
COUNCIL TAX Band E
POSTCODE PO41 0TZ
VIEWINGS
Strictly by appointment with the selling agent Spence Willard.
Important Notice
1. Particulars: These particulars are not an offer or contract, nor part of one. You should not rely on statements by Spence Willard in the particulars or by word of mouth or in writing (“information”) as being factually accurate about the property, its condition or its value. Neither Spence Willard nor any joint agent has any authority to make any representations about the property, and accordingly any information given is entirely without responsibility on the part of the agents, seller(s) or lessor(s). 2. Photos etc: The photographs show only certain parts of the property as they appeared at the time they were taken. Areas, measurements and distances given are approximate only. 3. Regulations etc: Any reference to alterations to, or use of, any part of the property does not mean that any necessary planning, building regulations or other consent has been obtained. A buyer or lessee must find out by inspection or in other ways that these matters have been properly dealt with and that all information is correct. 4. VAT: The VAT position relating to the property may change without notice.