


























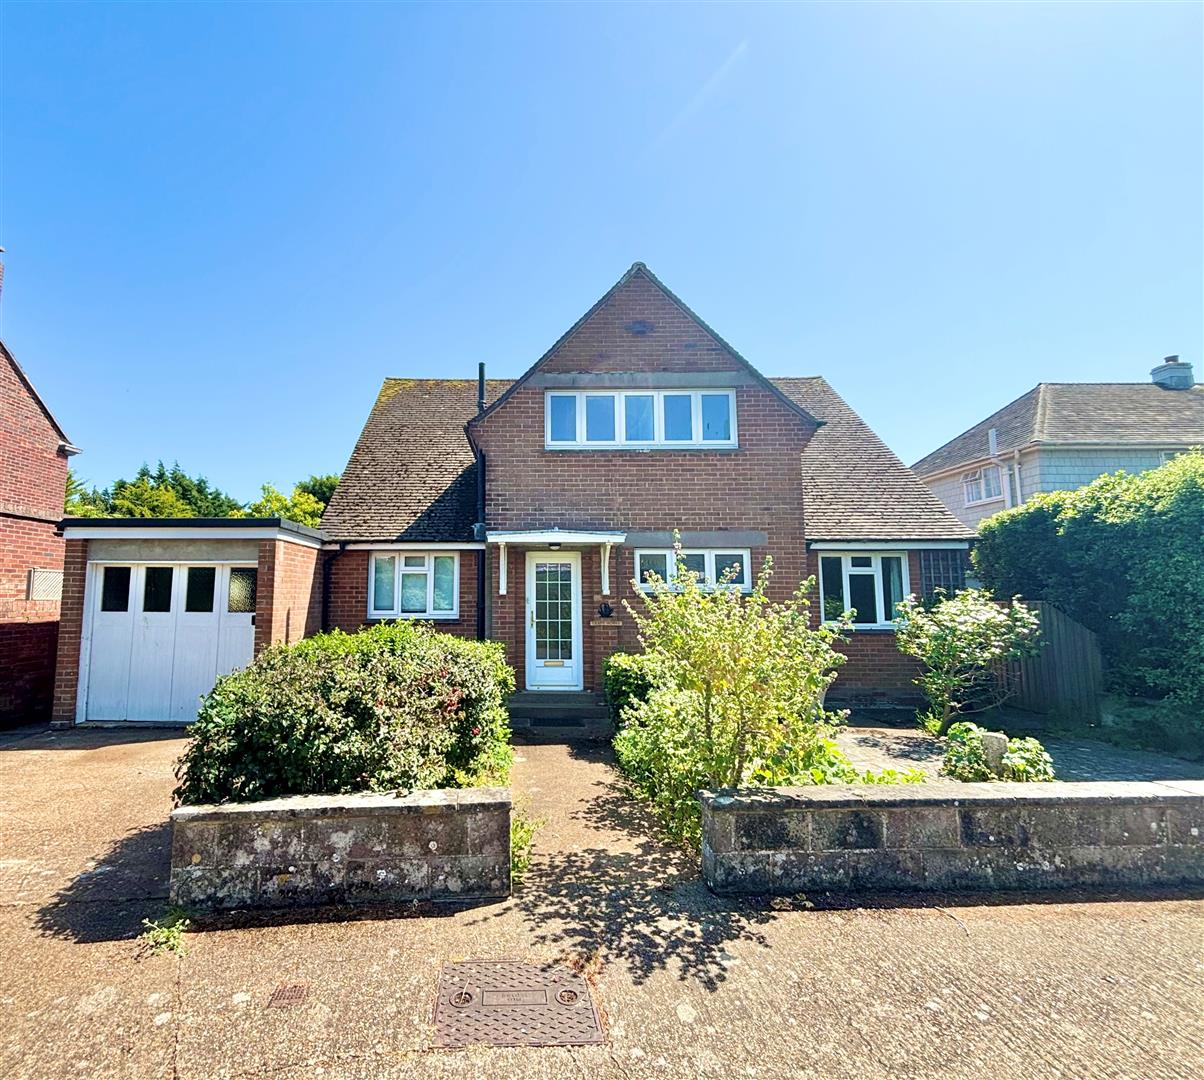


Situated in a quiet cul-de-sac and a short walk from the centre of this vibrant harbour town renowned for its excellent sailing facilities and friendly local community and good amenities. With a good selection of local shops, pubs and restaurants and a car ferry service to Lymington, with good onward transport links to the rest of the country. The Yar Estuary, an Area of Outstanding Natural Beauty, offers miles of pleasant walks along the river and connecting to unspoilt countryside and farmland.
GROUND FLOOR
Entrance Hallway with doors leading to;
Kitchen/Breakfast Room – With a good range of units and integrated oven and hob. Door through to;
Utility Area – With plumbing for laundry appliances and access to the garage.
Cloakroom – With WC
Living/Dining Room – With double doors to the dining area to create separate rooms. Working open fireplace.
Sun Room – With door to rear garden
Bedroom One – To the front, with built-in cupboards
Bedroom Two – To the rear, with built-in storage. Either of these ground floor bedrooms would work as an office
Bathroom – With bath with shower over
FIRST FLOOR
Large galleried landing with built-in cupboards. Doors off to;
Bedroom 3 – With window to the rear and built-in storage
Bedroom 4 – With window to the rear, with built-in cupboards and bookshelves
Cloakroom – With WC
Bathroom – With bath and basin
OUTSIDE
Snape House has attractive front and rear gardens, both paved and bordered with well stocked beds planted with a range of established shrubs and small trees. The rear garden, is south facing and enjoys a peaceful and private suntrap.
The property has a single garage with parking directly in front.
The Landlords retain the right to park to the immediate front of the property occasionally.
…
The property is offered unfurnished and available from early August
Council Tax Band F – £3,767.55 PA (current rate 2026 / 2027)
A Holding Deposit equal to one weeks’ rent will be payable upon commencement of an application to rent this property.
TENANT PROTECTION
We are members of The Property Ombudsman Scheme, which is a government approved scheme to provide independent redress in relation to disputes between consumers and property agents.
Floorplan coming soon.